Button CopyPathCircle CloseCircle Left ArrowArrow Down Icon GreyClosecirclecircleBurger

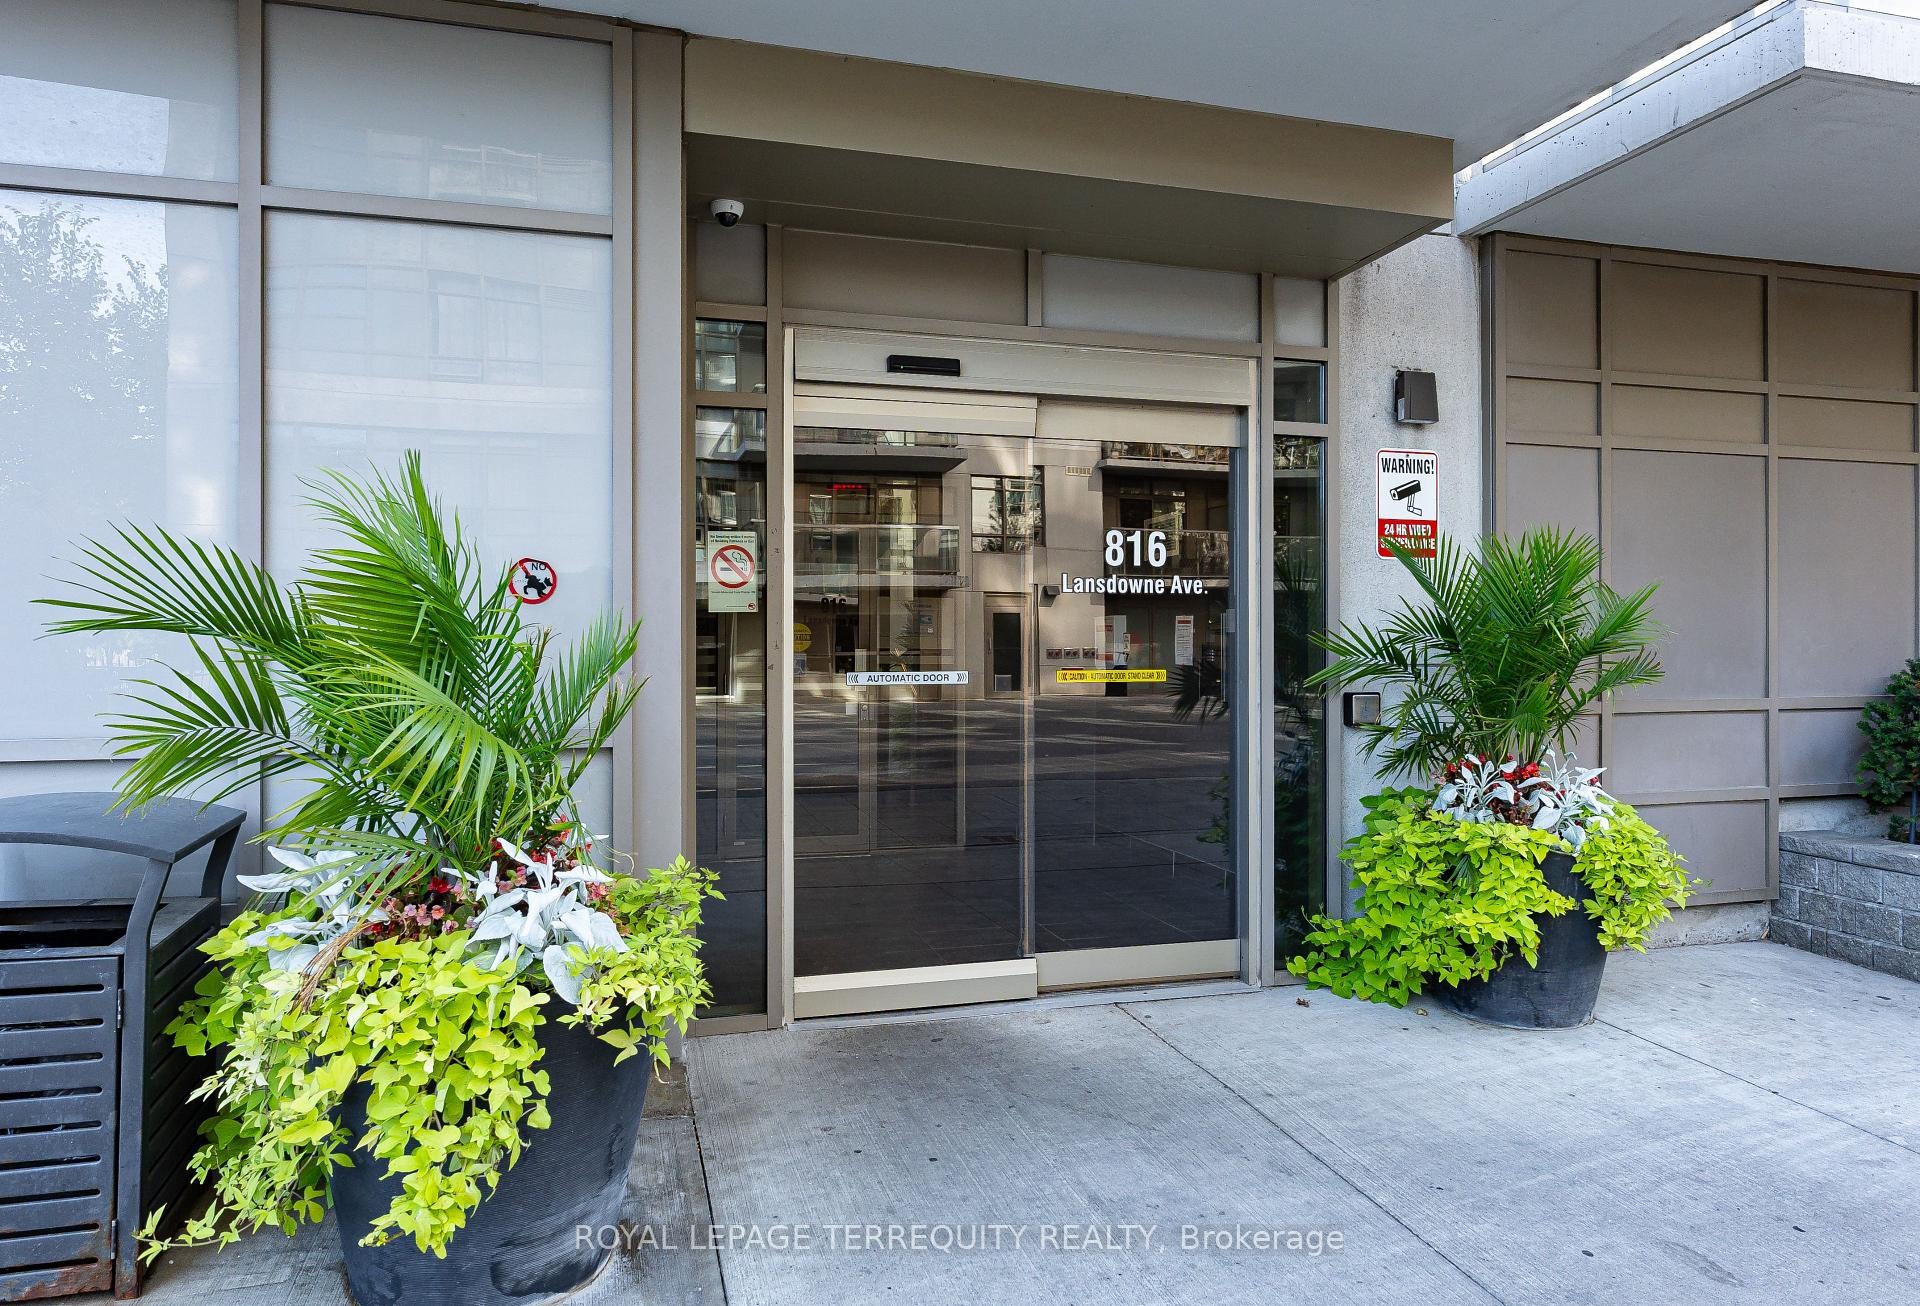
320-816 Lansdowne Avenue, Toronto, ON, M6H 4K6

MLS® # W13827982
Condo For Sale In Wallace Emerson, Toronto, Ontario
$459,000 QuickQuoteTM: $437K - $531K

1+1 Beds

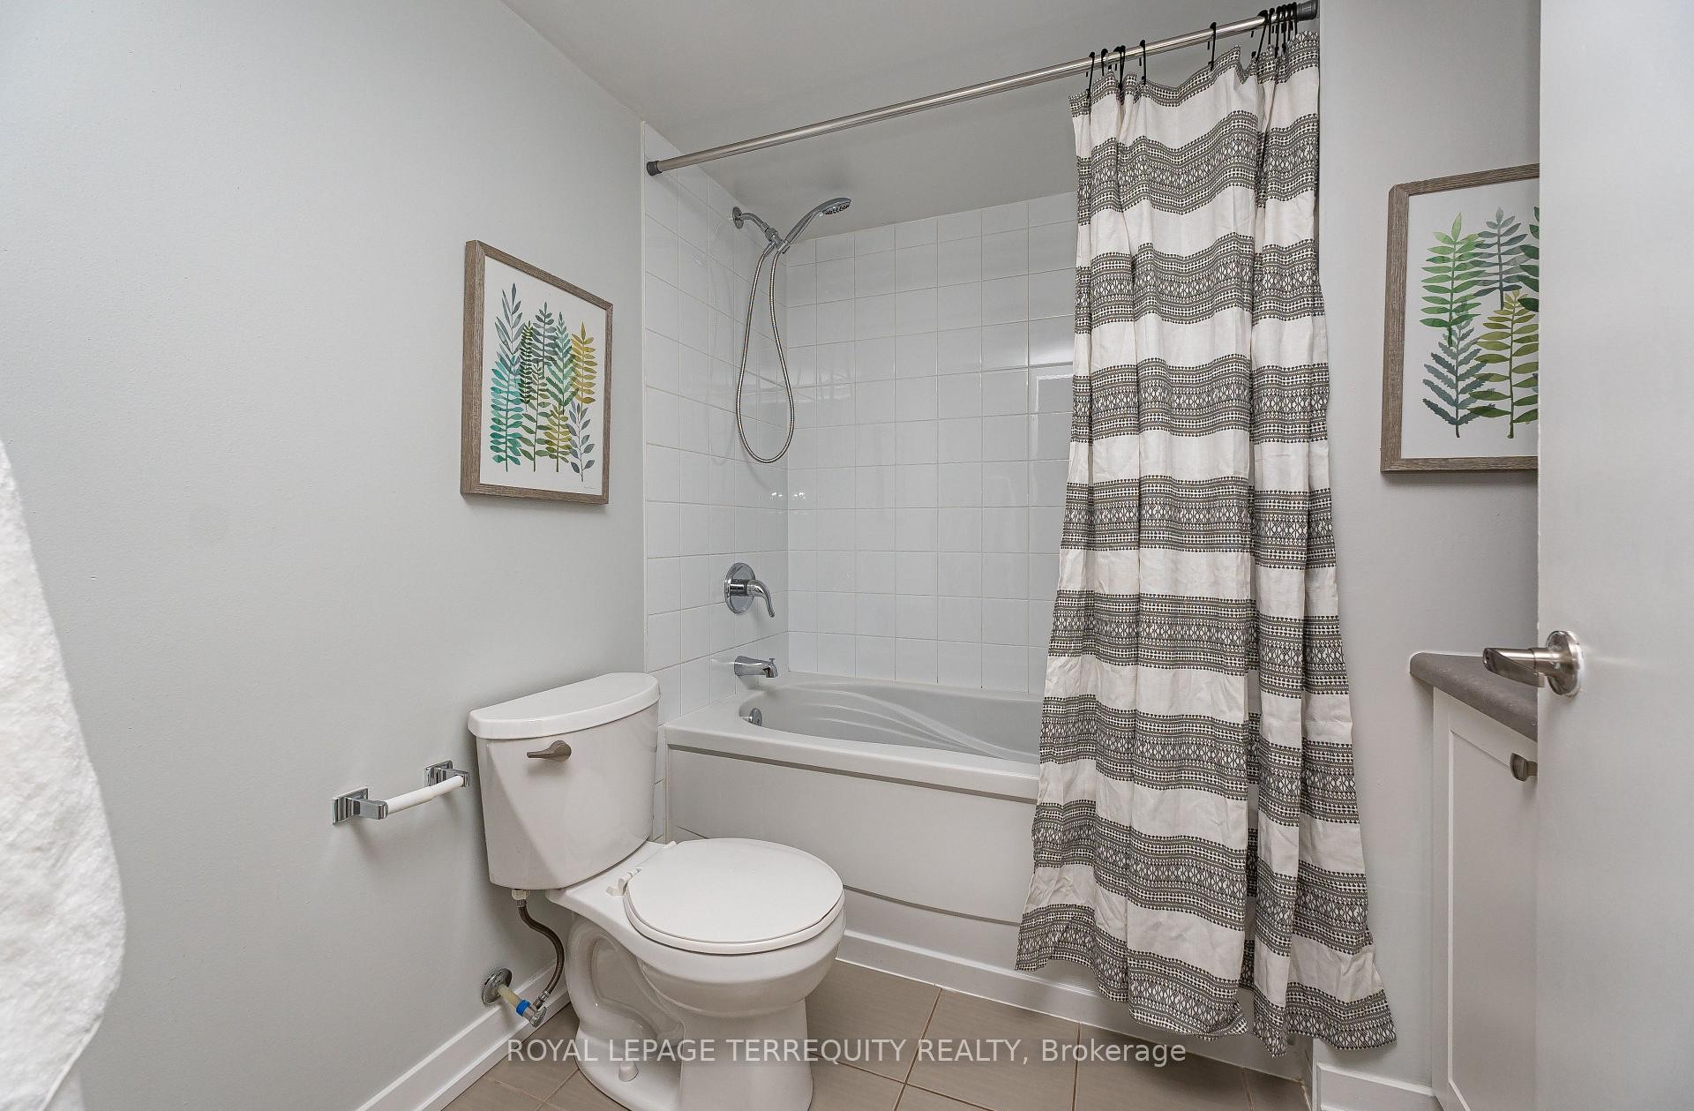
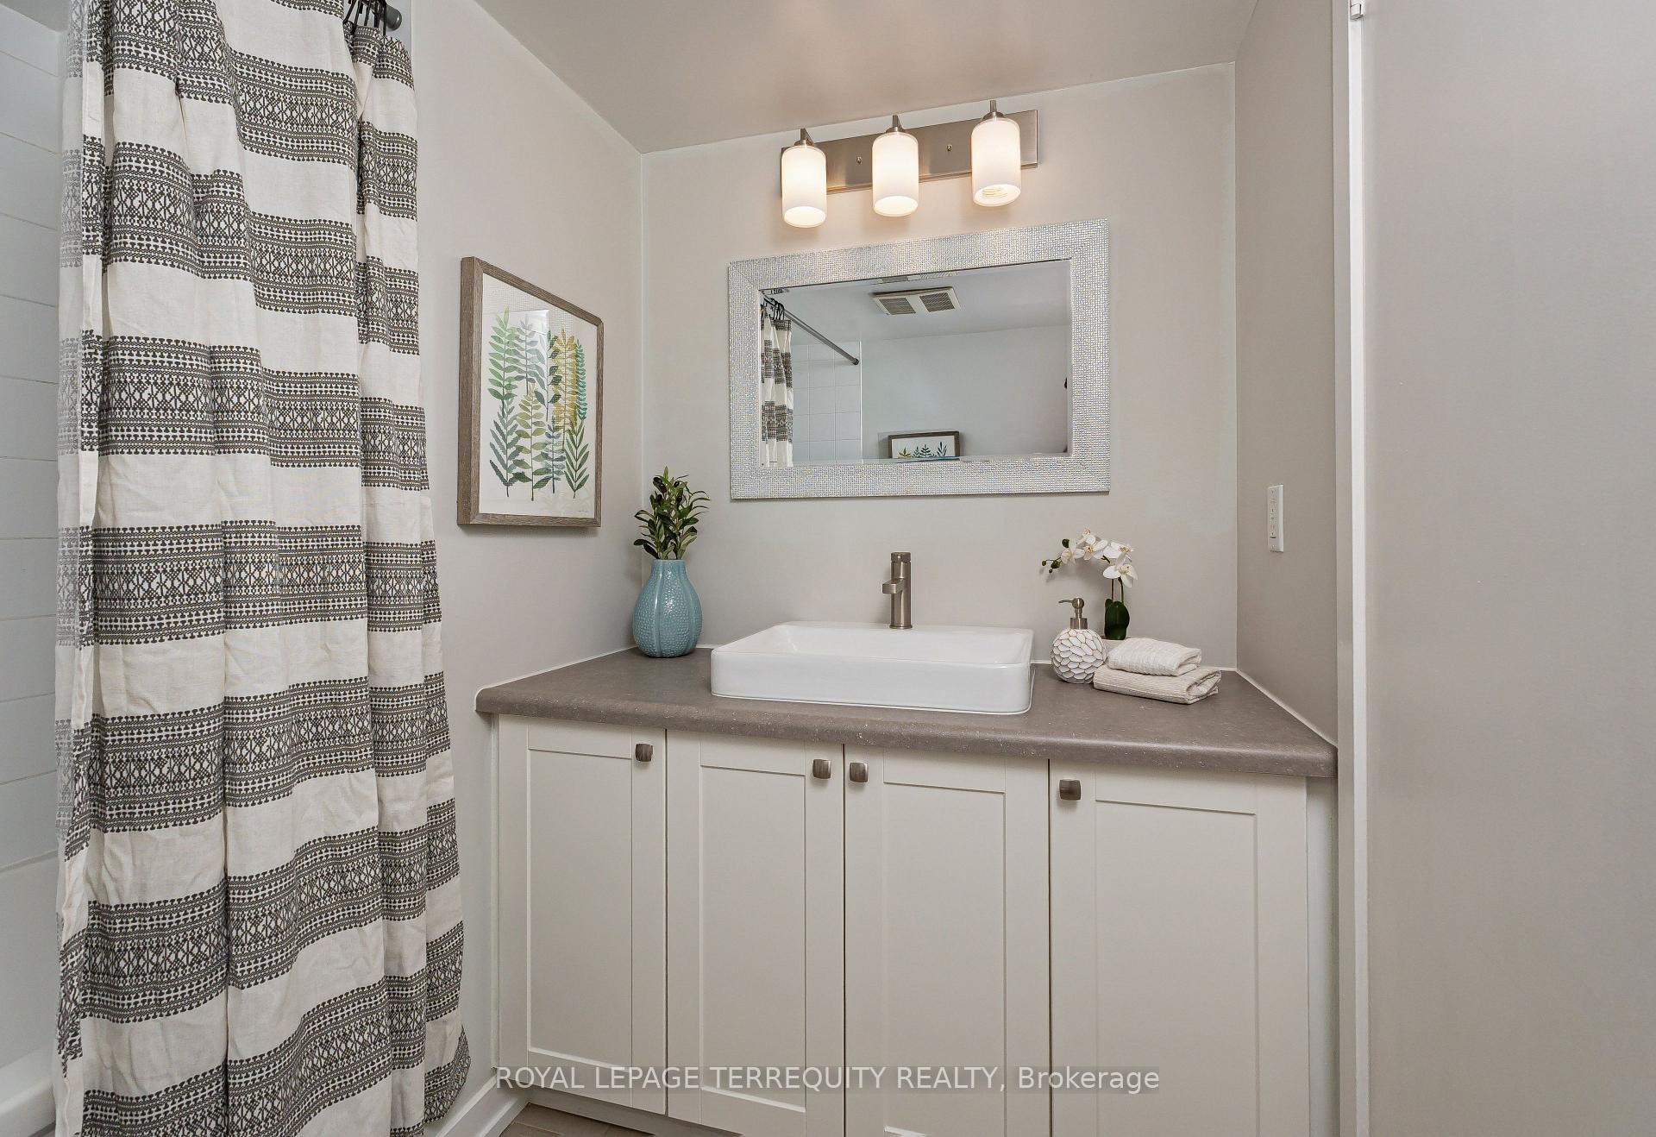
1 Bath

320-816 Lansdowne Avenue, Toronto, ON
Virtual Tour
320-816 Lansdowne Avenue, Toronto, ON
  • Advertising
320-816 Lansdowne Avenue, Toronto, ON, M6H 4K6
$459,000

2 Beds

1 Bath

Property Information:

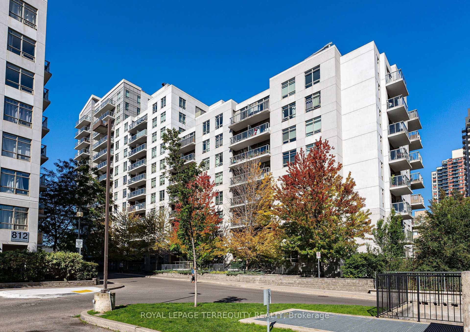
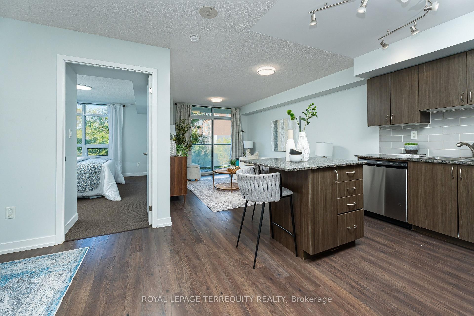
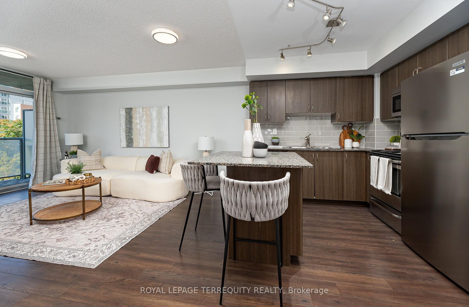
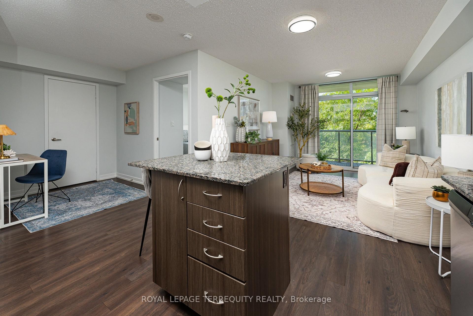
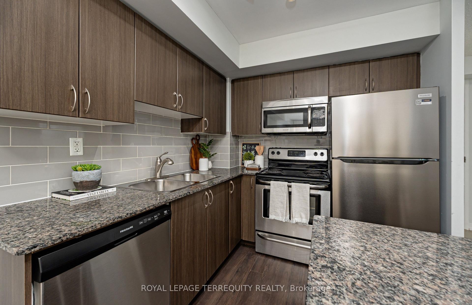
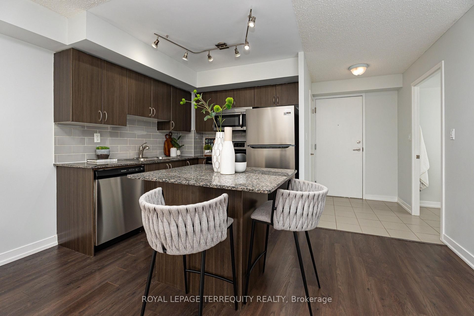
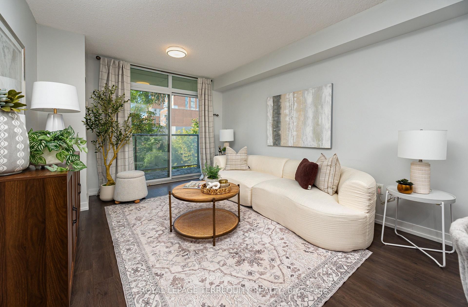
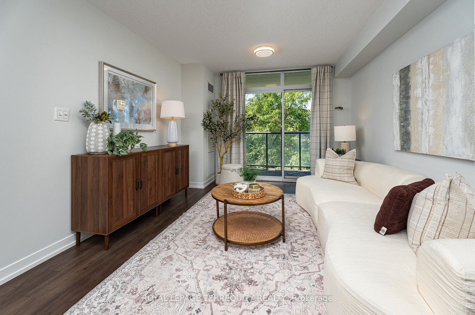
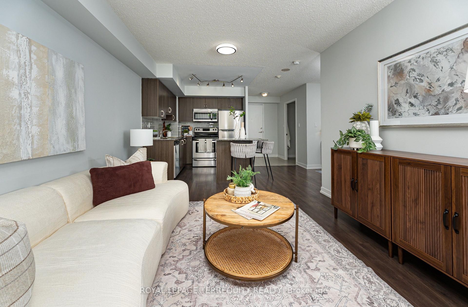
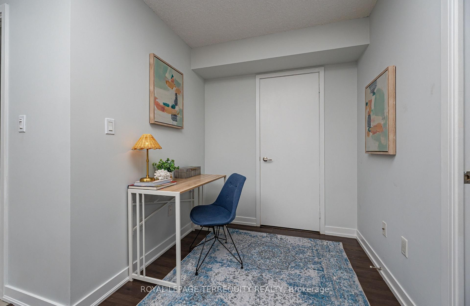
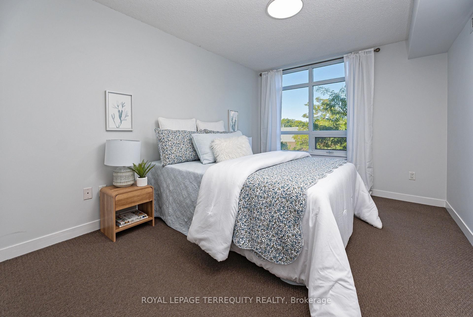
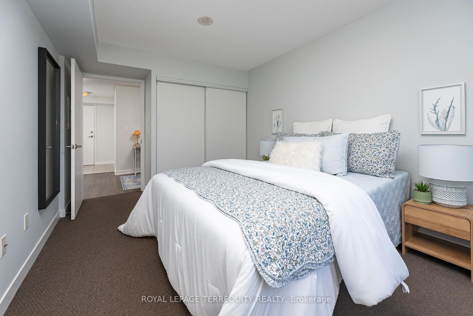
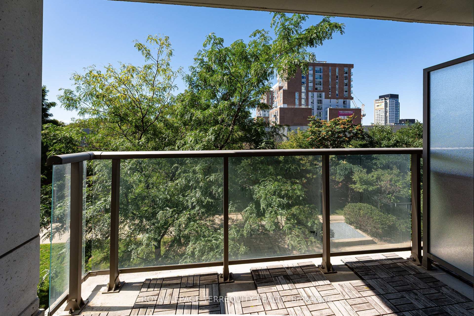
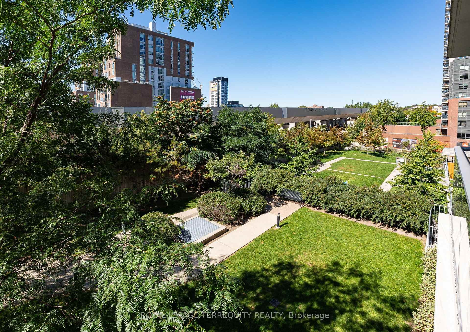
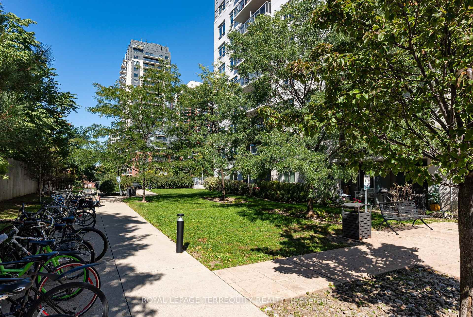
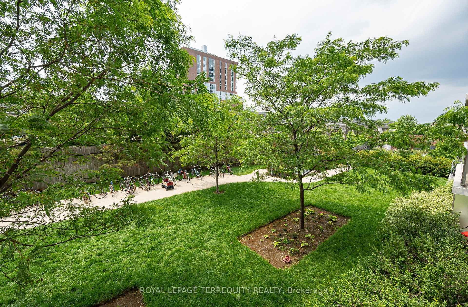
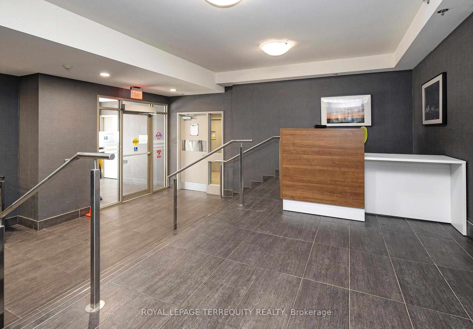
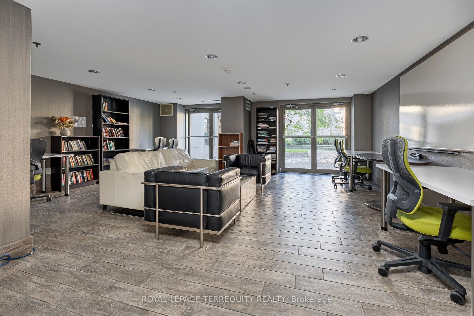
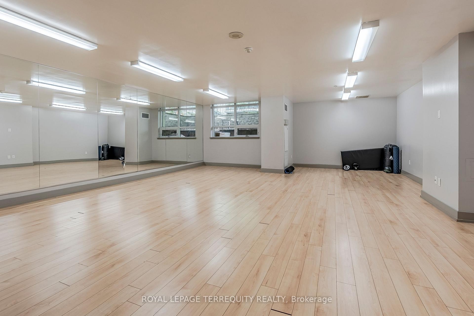
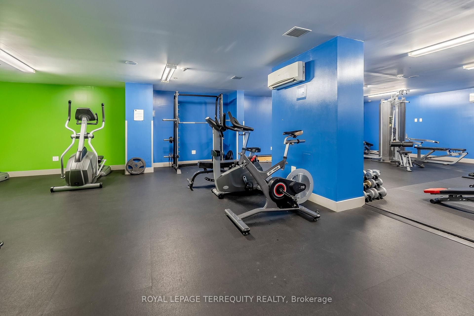
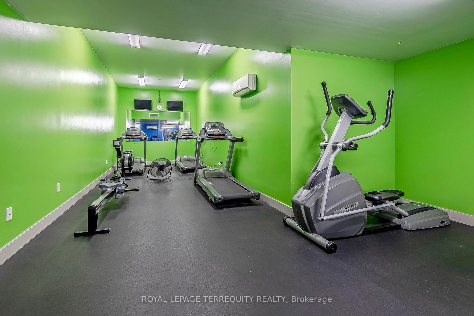
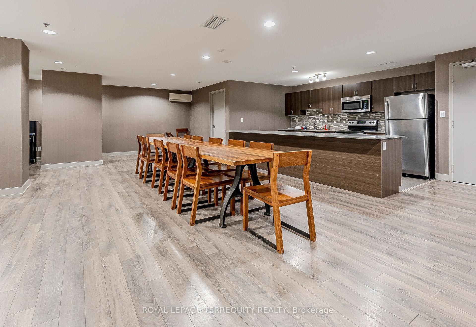
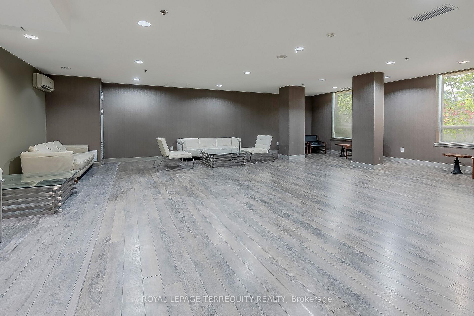
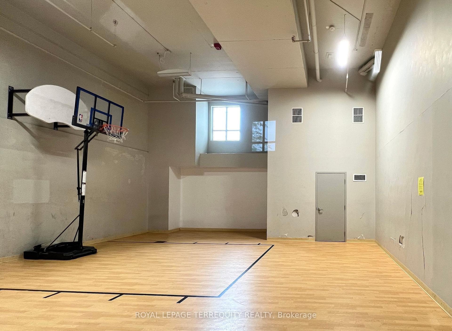
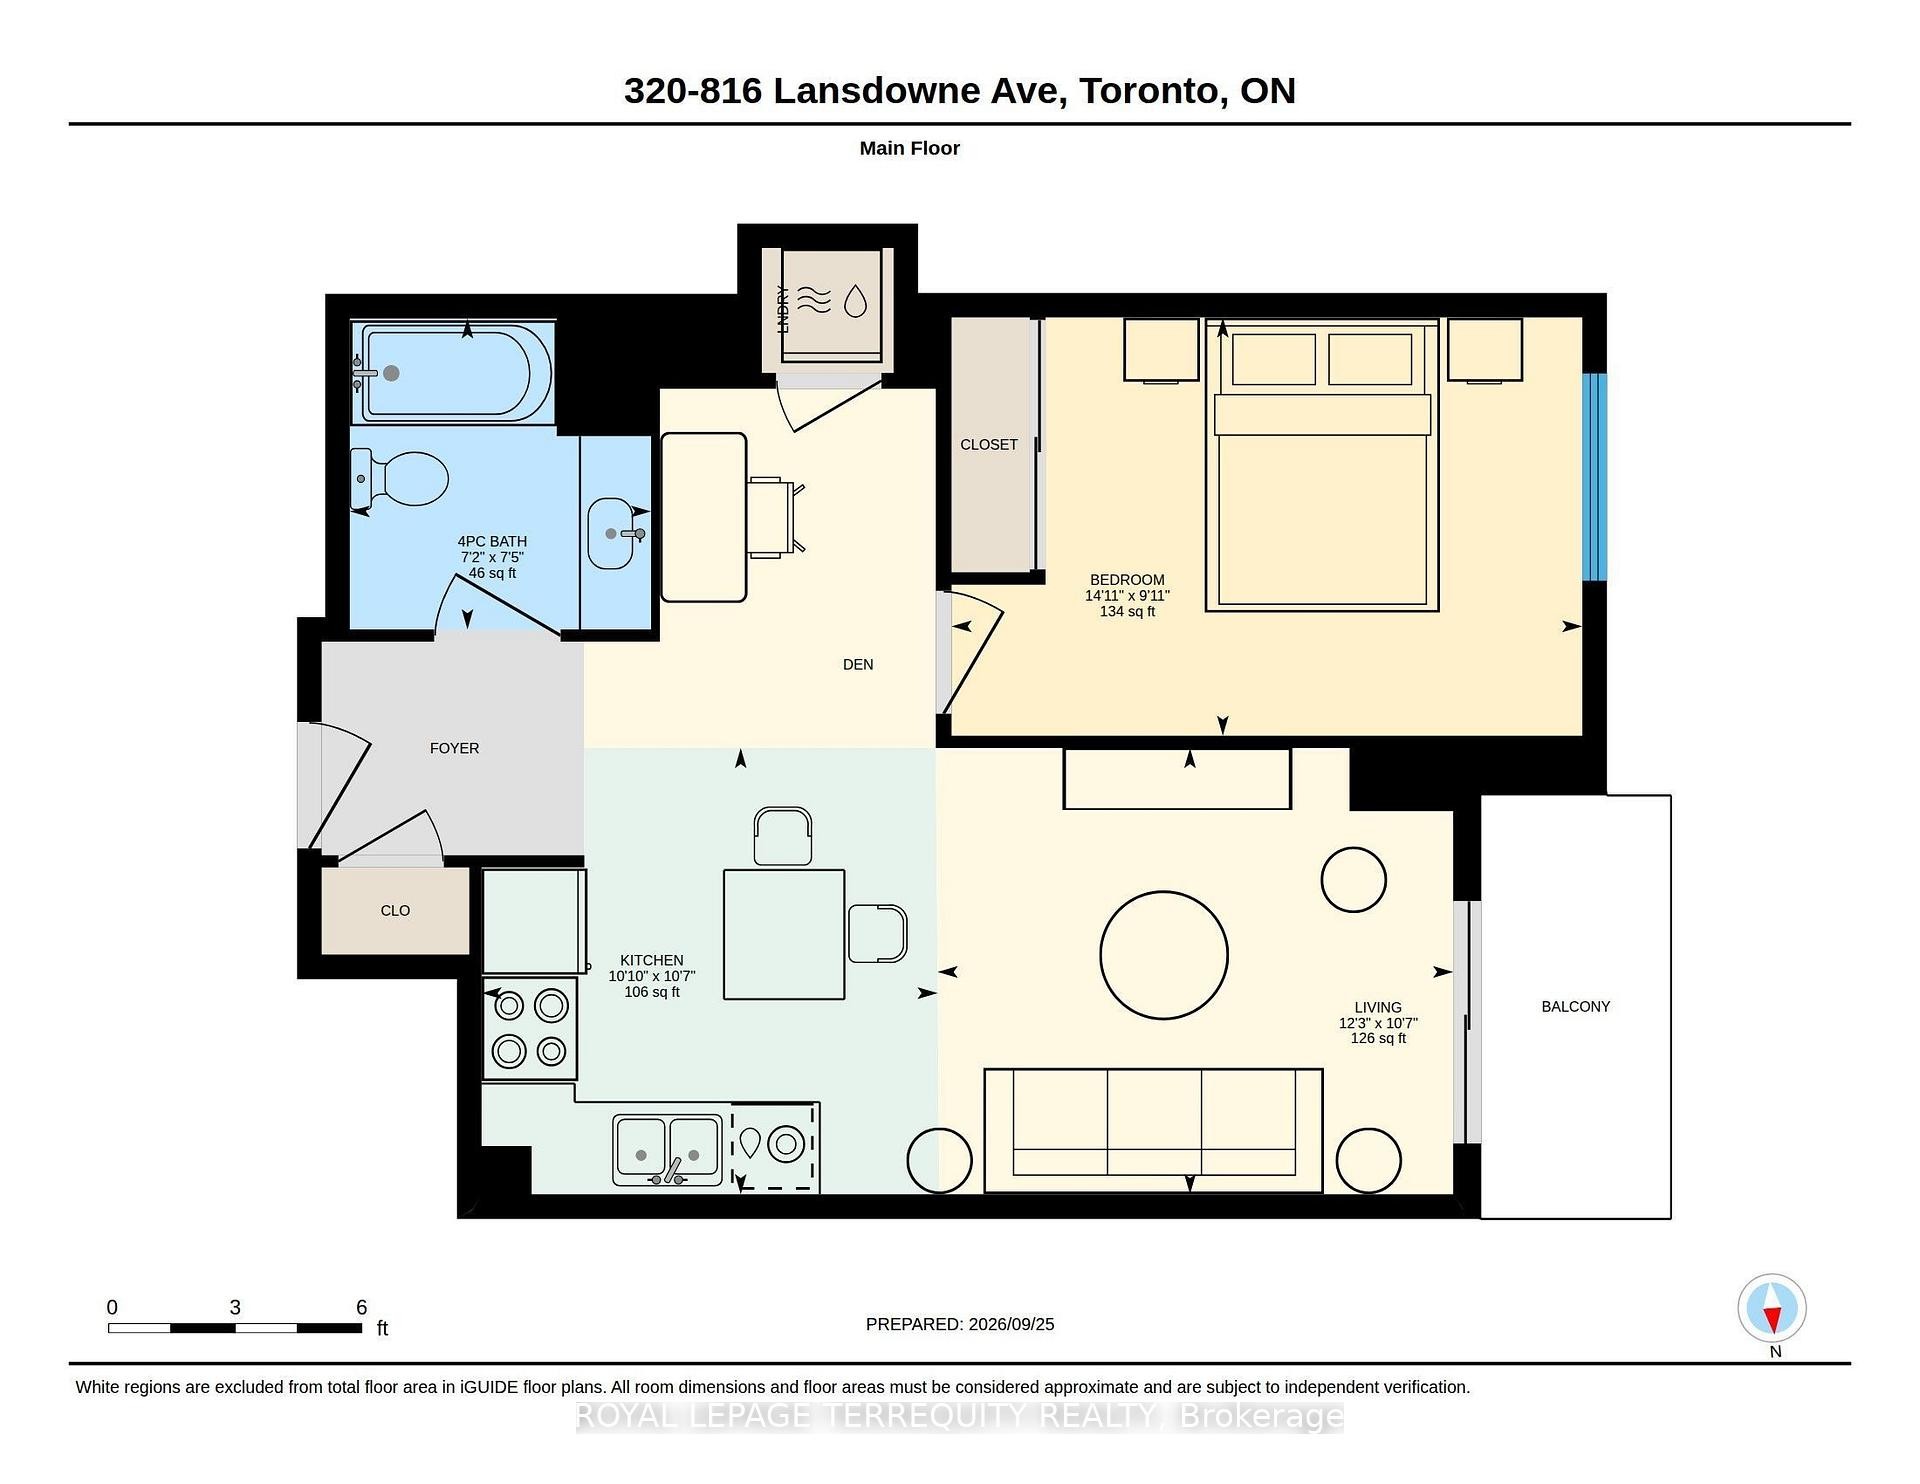
Welcome To Suite 320 At The Upside Down Condos, A Bright, Beautiful & Well Maintained 1 Bedroom Plus Den West Facing Unit. At 625 Sq Ft, This Is A Spacious And Very Functional Space, With Plenty Of Room For A Home Office, That Would Make A Great Starter Home Or Investment Property. Enjoy The Sunshine From The West View Balcony Overlooking The Lovely Courtyard. Vibrant And Happening Neighbourhood, Everything Is Close-by! Easy Walk Or Bus Ride To Bloor Subway And Shops/Restaurants, Quick Stroll Or Bike Ride To Hip Geary Ave. Building Amenities Include Onsite Mgmt Office, Gym, Yoga Studio, Sauna, Party/Meeting Room, Basketball Court & Games Room. This Unit Shows Exceptionally Well - Don't Miss It!

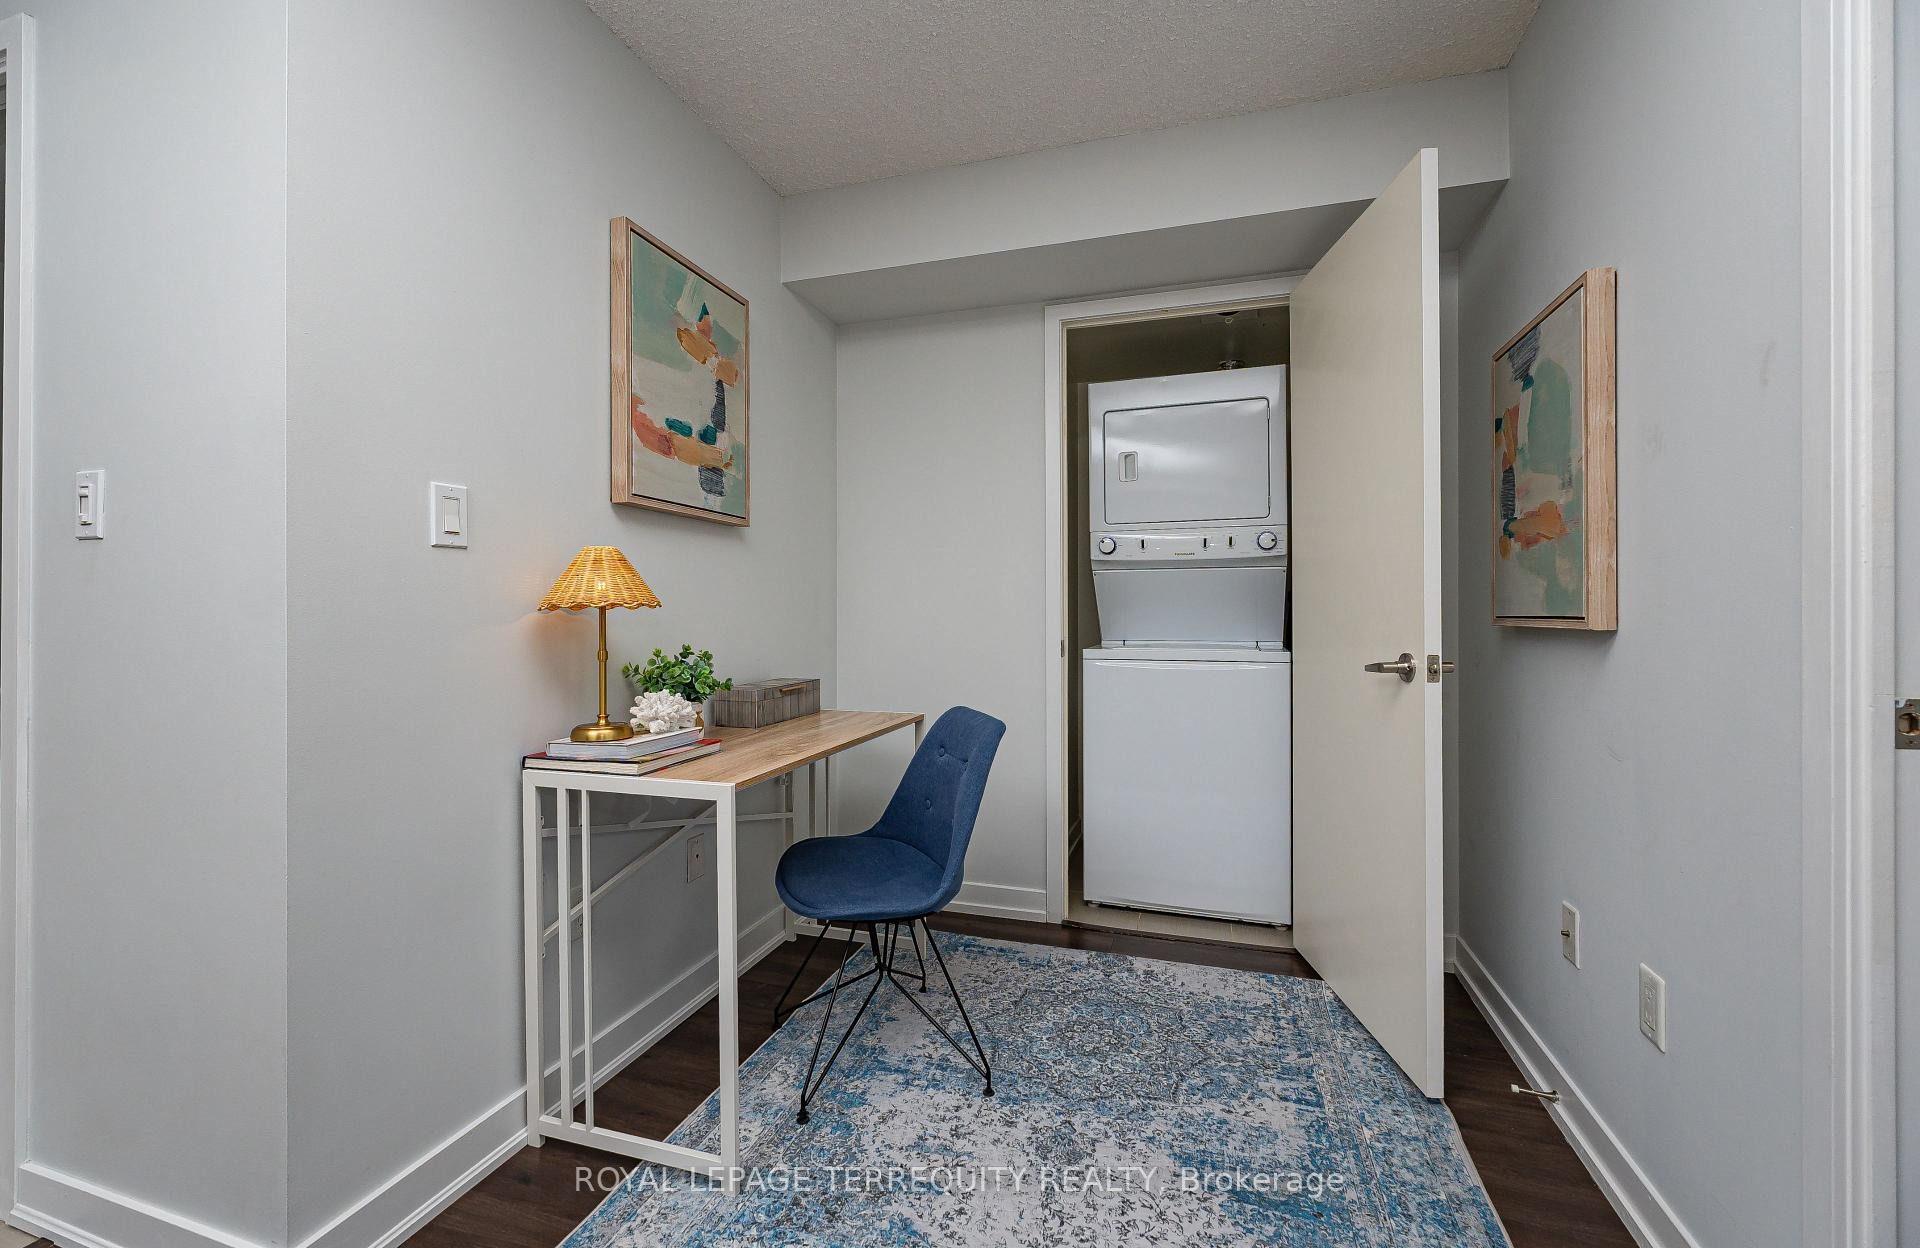
Inclusions: Existing: New Fridge, Stove, Dishwasher, Microwave, Washer, Dryer, All ELFs.

Exclusions : Stager's furniture, artwork, window coverings, shower curtain.

Property Features:

  • Annual Tax Amount: $2,217
  • Architectural Style: Apartment
  • Association Fee Includes: Heat Included, Water Included, CAC Included, Common Elements Included, Parking Included, Building Insurance Included
  • Basement: None
  • Condo Fees: $607 Monthly
  • Construction Materials: Concrete
  • Cooling: Central Air
  • Floor Space (approx): 600-699 Square Feet
  • Garage Type: Underground
  • Heat Type: Forced Air
  • Interior Features: None
  • Laundry Features: Ensuite
  • Parking Features: Underground
  • Heat Source: Gas
  • No. of Parking Spaces: 1

Rooms:

  • Living Main Level 3.73 m x 3.23 m
  • Dining Main Level 3.73 m x 3.23 m
  • Kitchen Main Level 3.3 m x 3.23 m
  • Primary Bedroom Main Level 4.55 m x 3.02 m
  • Den Main Level 2.59 m x 1.93 m

Convert Measurement to:

Data provided by: Toronto Real Estate Board 1400 Don Mills Road, Toronto, Ontario M3B 3N1
All information displayed is believed to be accurate but is not guaranteed and should be independently verified. No warranties or representations are made of any kind. Copyright© 2021 All Rights Reserved

QuickQuoteTM Powered by RPS

Location of 320-816 Lansdowne Avenue, Toronto, ON, M6H 4K6

Demographic Information of 320-816 Lansdowne Avenue, Toronto, ON, M6H 4K6

Life Stage

Young Singles

Employment Type

Service Sector/White Collar

Average Household Income

$112,631.12

Average Number of Children

1.51

Household Population

Household Structure

Age of Population

Education

Education Level

No certificate/diploma/degree

17.62 %

High school certificate or equivalent

21.27 %

Apprenticeship trade certificate/diploma

3.6 %

College/non-university certificate

18.26 %

University certificate (below bachelor)

2.4 %

University Degree

36.85 %

Commuter

Travel To Work

By Car

48.84 %

By Public Transit

35.47 %

By Walking

6.12 %

By Bicycle

3.36 %

By Other Methods

6.2 %

Cultural Diversity

Knowledge of Official Language

Mother Tongue

Building Information

Building Type

Apartments (Low and High Rise)

71.74 %

Houses

28.26 %

Own Vs. Rent