Button CopyPathCircle CloseCircle Left ArrowArrow Down Icon GreyClosecirclecircleBurger
  • Advertising

32 VALLEY CENTRE DRIVE, Toronto, Ontario, M1X 1L3

MLS® # E13820822
House For Sale In Toronto, Ontario
$1,248,800 QuickQuoteTM: $1.1M - $1.3M

4 Beds

3 Baths

32 Valley Centre Drive, Toronto, ON
  • Advertising

MULTIMEDIA

Open House

  • Sun Oct. 04 2:00 PM - 4:00 PM
Are you a real estate investor?
32 VALLEY CENTRE DRIVE, Toronto, Ontario, M1X 1L3
$1,248,800

4 Beds

3 Baths

Property Information:

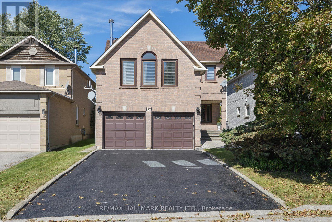
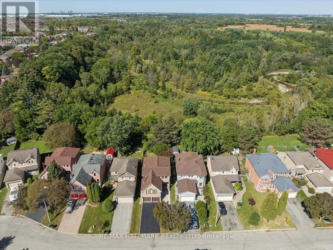
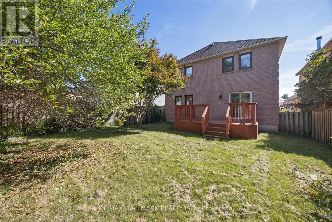
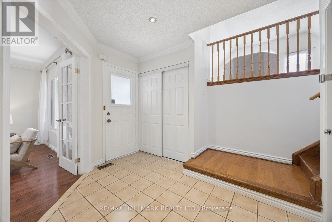
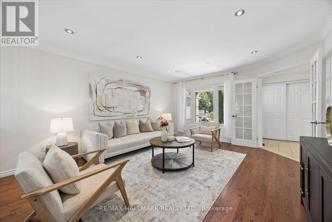
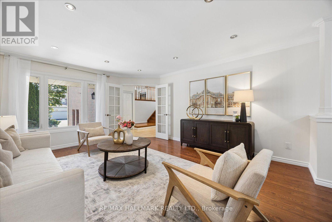
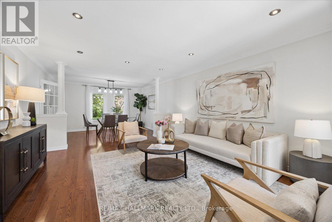
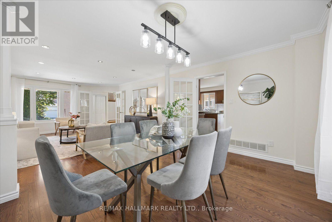
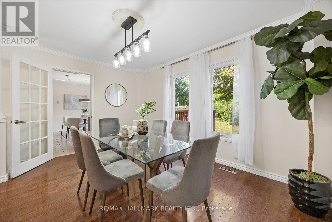
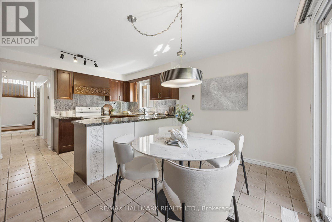
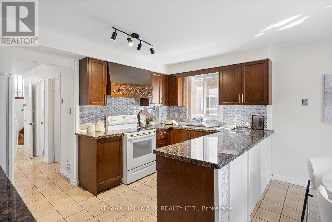
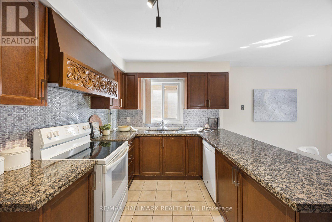
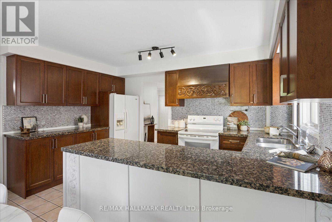
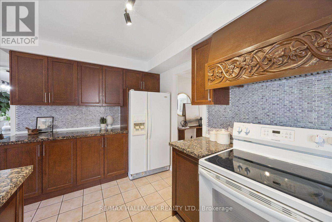
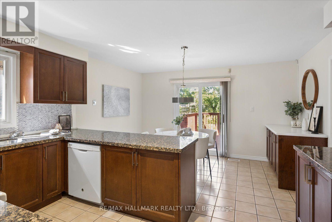
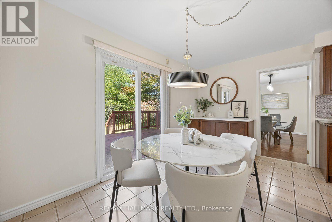
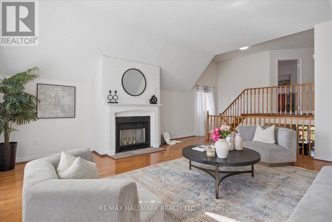
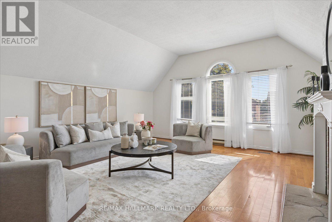
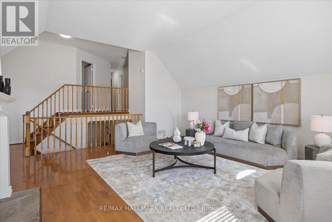
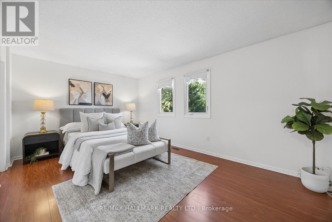
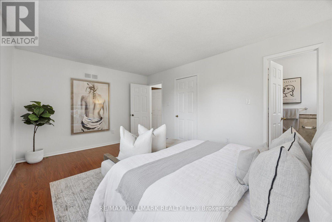
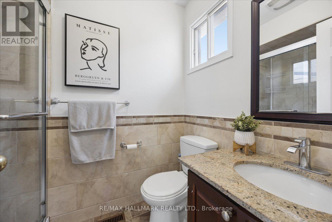
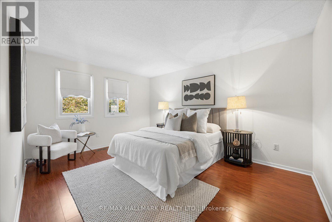
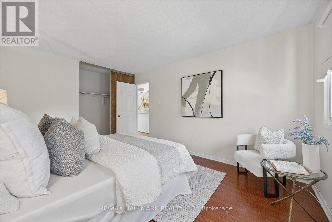
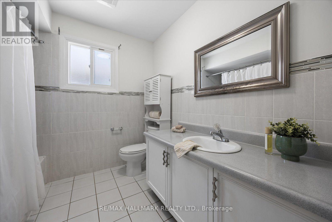
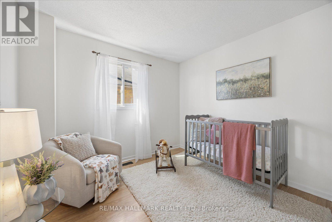
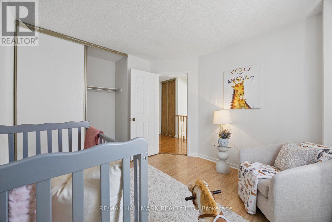
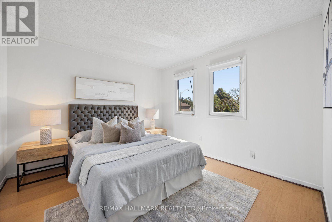
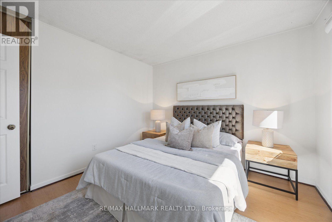
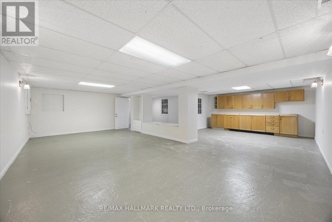
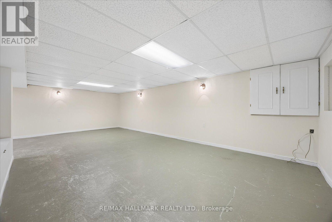
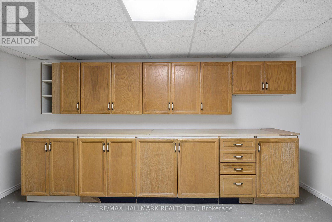
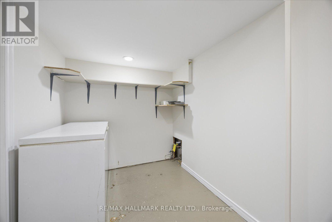
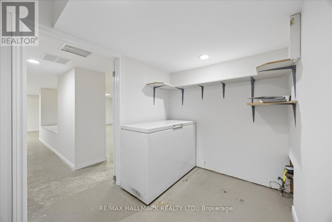
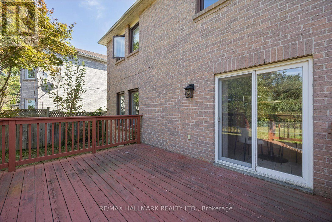
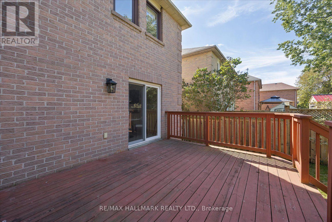
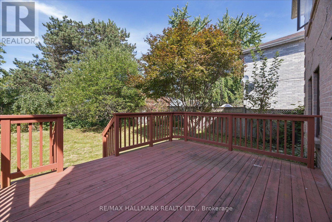
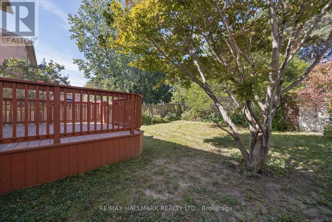
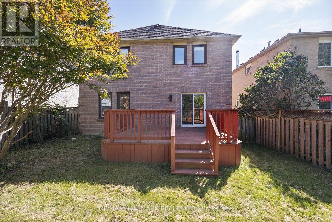
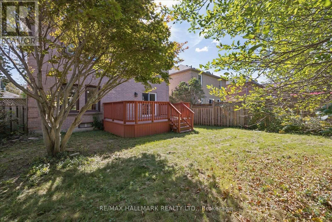
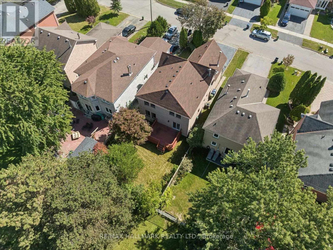
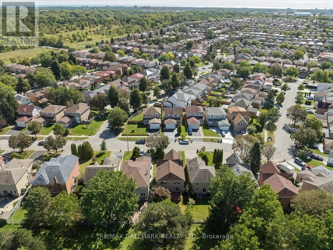
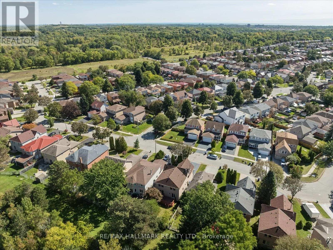
Open House, Sunday, Oct 4, 2026, 2:00-4:00 pm - If you've been looking for more space without leaving Toronto, 32 Valley Centre Drive might be exactly what you've been waiting for. This detached 2-storey home offers over 2,300 sq. ft. above grade, with four bedrooms, three bathrooms and plenty of room to spread out. Sitting on an approximately 40 x 118 ft. lot backing onto greenspace, the home also features an attached double garage, a private double driveway and parking for up to six vehicles-a combination that's not always easy to find in the city. Inside, separate living and dining areas give you plenty of space to entertain, while the kitchen offers generous cabinetry, modern counters/backsplash, and a large peninsula island overlooking the breakfast area with walkout to deck and backyard. Upstairs, the spacious family room gives you another place to relax, complete with a vaulted ceiling, fireplace and large windows that bring in plenty of natural light. You'll also find four comfortable bedrooms upstairs, including a spacious primary bedroom with its own 4-piece ensuite, plus an additional 4-piece bathroom. Downstairs, the full, partially finished basement gives you even more space to make your own-whether that's a rec room, home office, gym, playroom or extra storage. What I really like about this home is the possibility. You already have the space, the lot and the layout-you can simply make it yours over time. With TTC and schools nearby, convenient access to Highway 401 and plenty to explore throughout this part of Scarborough, it's a location that keeps everyday life connected. A solid family home. A great-sized lot. And lots of room for whatever comes next. (id:27)

Building Features:

  • Style: Detached
  • Building Type: House
  • Amenities:
  • Basement Development: Finished
  • Basement Type: Full
  • Construction Style - Attachment: Detached
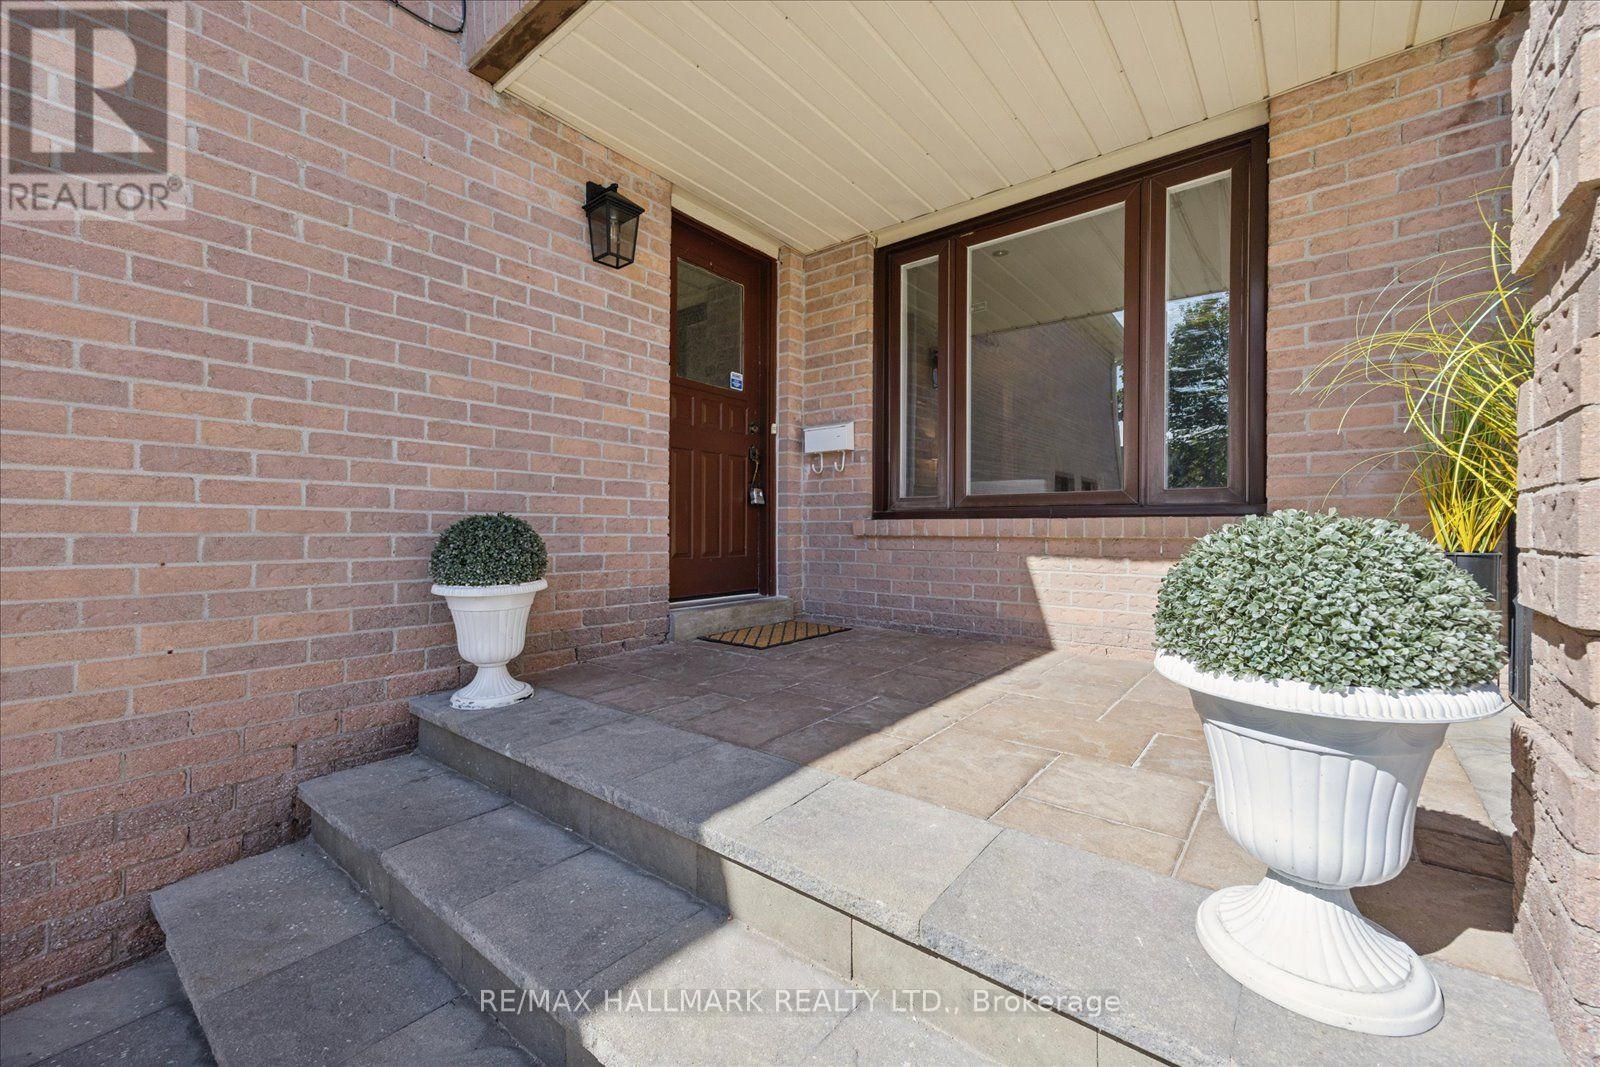
  • Exterior Finish: Brick
  • Fireplace: Yes
  • Floor Space: 2000 - 2500 sqft
  • Flooring Type: Hardwood, Concrete, Ceramic, Laminate
  • Foundation Type: Concrete
  • Heating Type: Forced air
  • Heating Fuel: Natural gas
  • Cooling Type: Central air conditioning
  • Appliances: Garage door opener remote, Dishwasher, Dryer, Stove, Washer, Window Coverings, Refrigerator

Property Features:

  • OwnershipType: Freehold
  • Property Type: Single Family
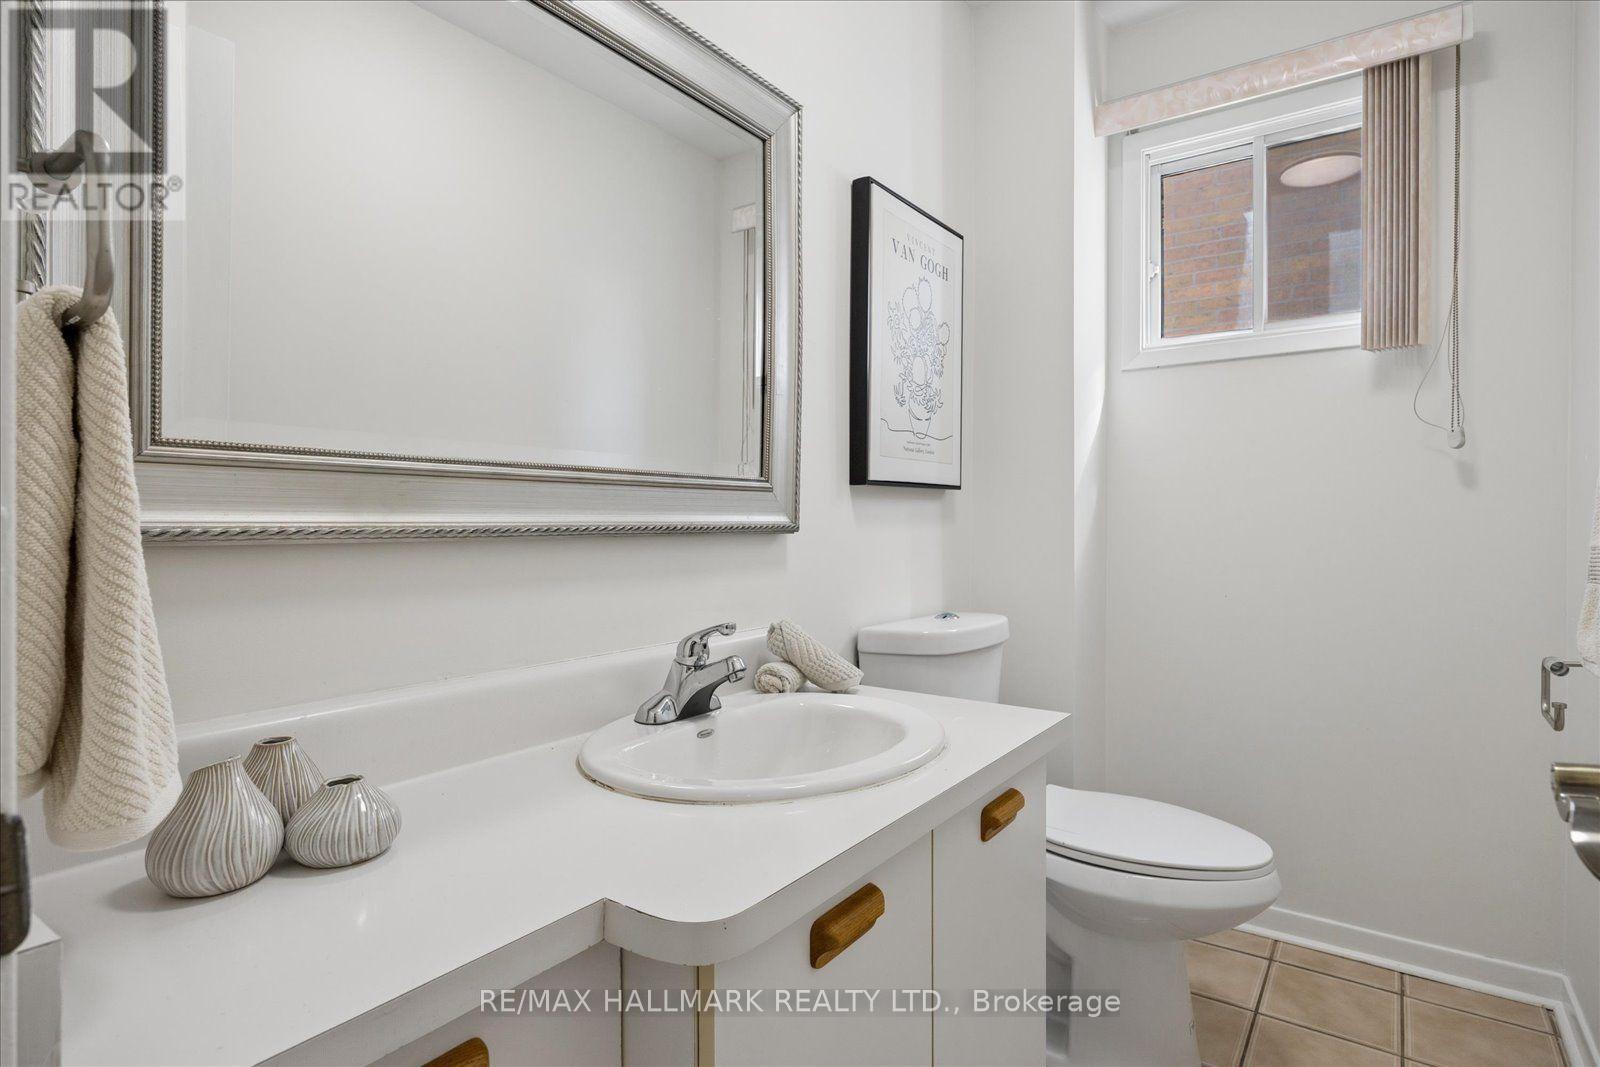
  • Half Bathrooms: 1
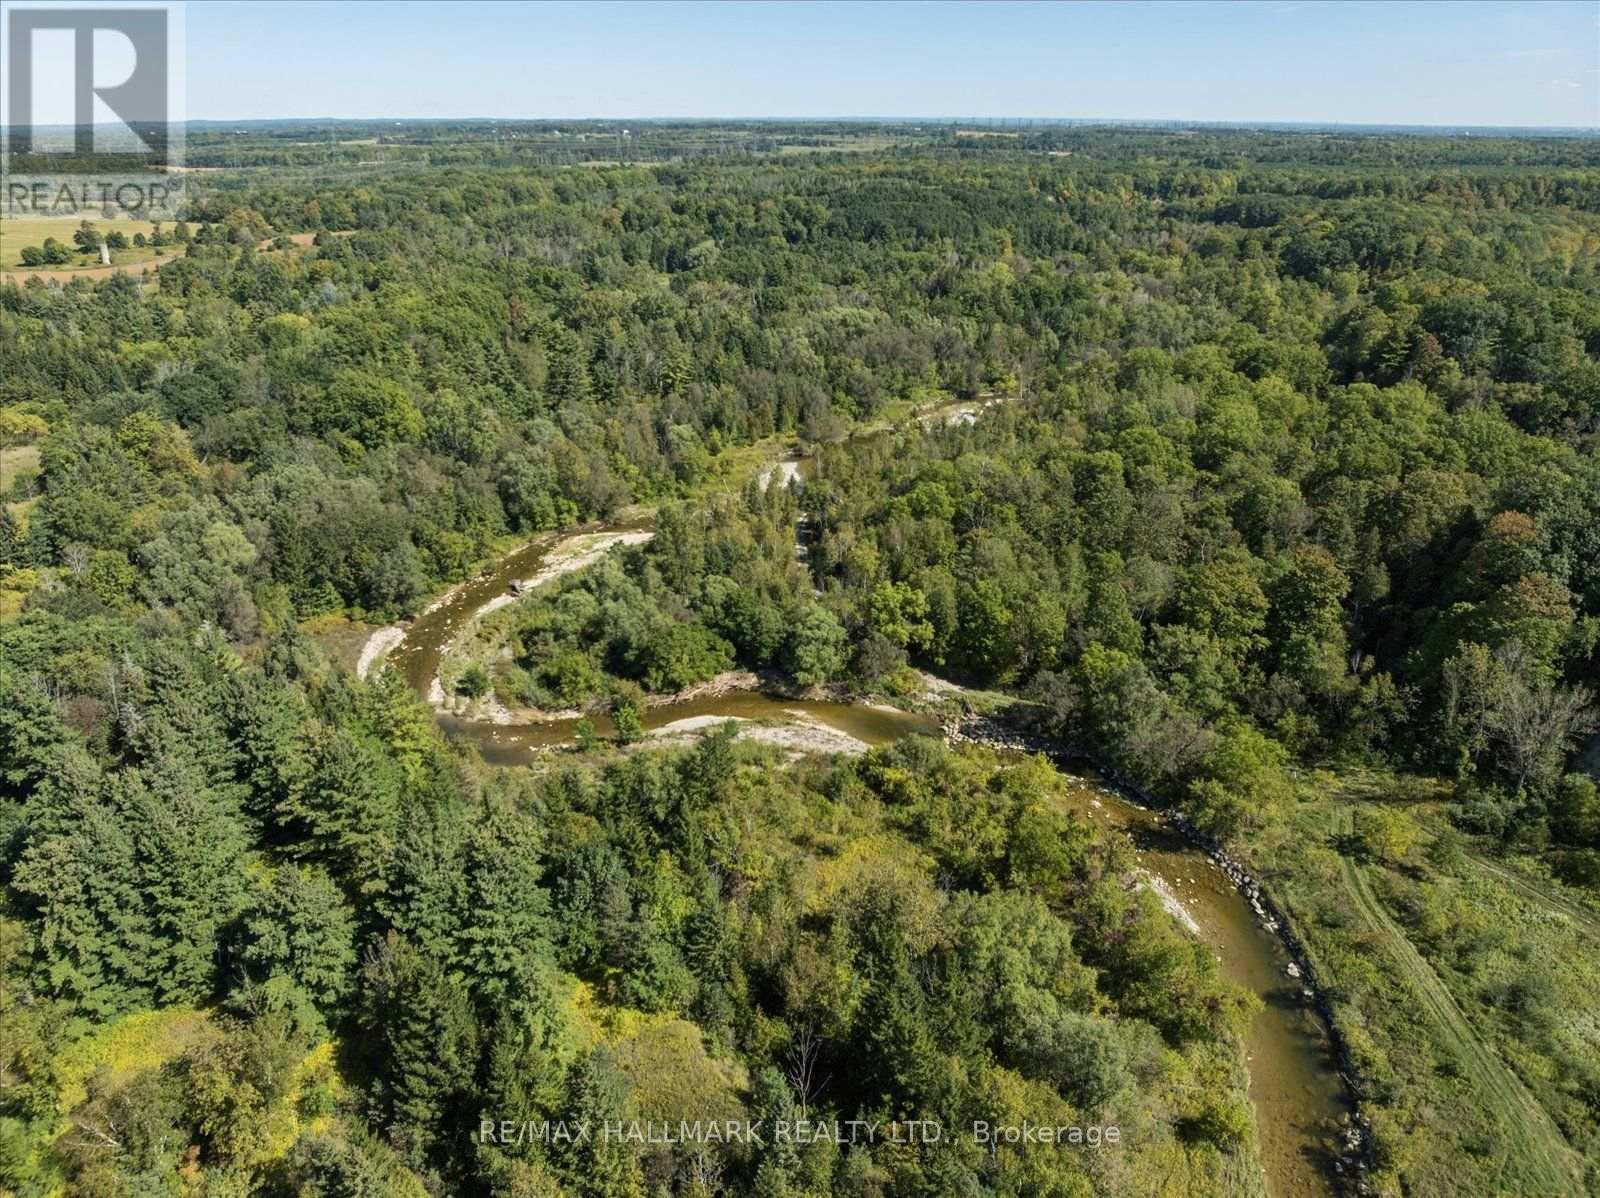
  • Features: Backs on greenbelt, Conservation/green belt
  • Floor Space (approx): 2000 - 2500 Square Feet
  • Irregular: Yes
  • Lot Depth: 118.1 Feet
  • Lot Frontage: 40 Feet
  • Lot Size: 40 x 118.1 FT
  • Surface Water:
  • View Type: Valley view
  • Zoning: res
  • Sewer: Sanitary sewer
  • Parking Type: Attached garage, Garage
  • No. of Parking Spaces: 6

Rooms:

  • Family 2nd Level 5.57 m x 5.48 m
  • Primary Bedroom 2nd Level 3.39 m x 4.97 m
  • 2nd Bedroom 2nd Level 4.49 m x 3.46 m
  • 3rd Bedroom 2nd Level 3.28 m x 3.46 m
  • 4th Bedroom 2nd Level 2.99 m x 3.16 m
  • Recreation Room Basement Level 8.22 m x 8.55 m
  • Utility Basement Level 5.78 m x 2.62 m
  • Living Main Level 5.04 m x 4.14 m
  • Dining Main Level 3.18 m x 4.14 m
  • Kitchen Main Level 2.79 m x 4.31 m
  • Breakfast Main Level 2.33 m x 4.30 m
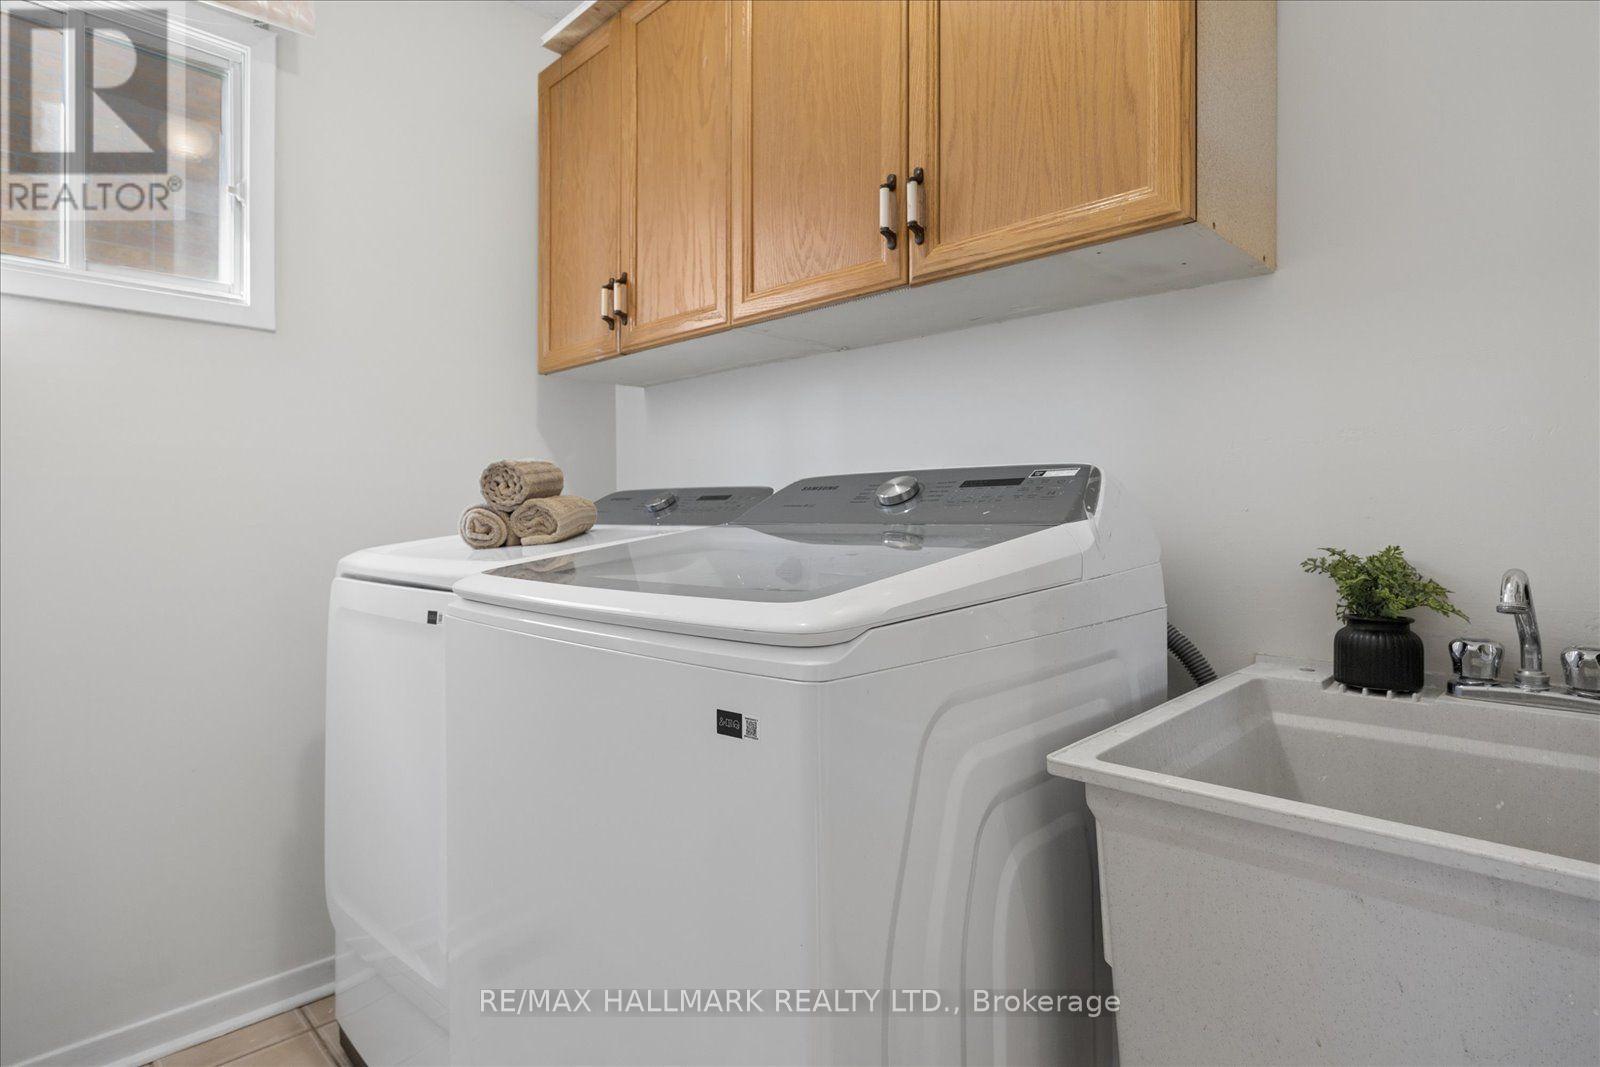
  • Laundry Main Level 1.59 m x 2.29 m

Convert Measurement to:

Courtesy of: RE/MAX HALLMARK REALTY LTD.

REALTOR.ca  

QuickQuoteTM Powered by RPS

Location of 32 VALLEY CENTRE DRIVE, Toronto, Ontario, M1X 1L3

Demographic Information of 32 VALLEY CENTRE DRIVE, Toronto, Ontario, M1X 1L3

Life Stage

Midlife Families

Employment Type

Blue Collar/Primary, Blue Collar/Service Sector

Average Household Income

$123,405.25

Average Number of Children

1.82

Household Population

Household Structure

Age of Population

Education

Education Level

No certificate/diploma/degree

17.5 %

High school certificate or equivalent

35.01 %

Apprenticeship trade certificate/diploma

4.21 %

College/non-university certificate

20.14 %

University certificate (below bachelor)

2.95 %

University Degree

20.19 %

Commuter

Travel To Work

By Car

79.84 %

By Public Transit

16.36 %

By Walking

0.0 %

By Bicycle

0.0 %

By Other Methods

3.8 %

Cultural Diversity

Knowledge of Official Language

Mother Tongue

Building Information

Building Type

Apartments (Low and High Rise)

0.24 %

Houses

99.76 %

Own Vs. Rent