Button CopyPathCircle CloseCircle Left ArrowArrow Down Icon GreyClosecirclecircleBurger
  • Advertising

32 HIGHBROOK DRIVE, Toronto, Ontario, M1P 3L3

MLS® # E13812564
House For Sale In Bendale, Toronto, Ontario
$799,900 QuickQuoteTM: Not Available

3 Beds

1 Bath

32 Highbrook Drive, Toronto, ON
  • Advertising

MULTIMEDIA

Are you a real estate investor?
32 HIGHBROOK DRIVE, Toronto, Ontario, M1P 3L3
$799,900

3 Beds

1 Bath

Property Information:

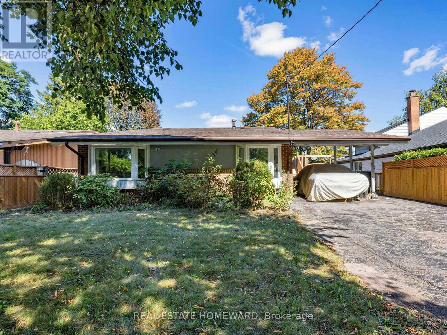
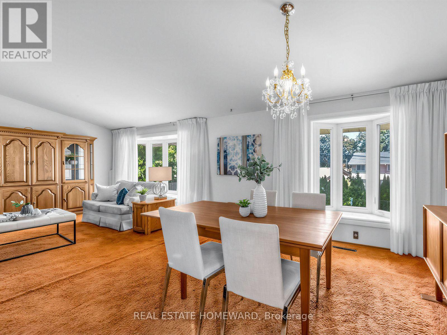
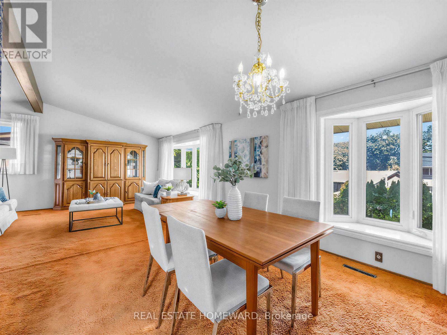
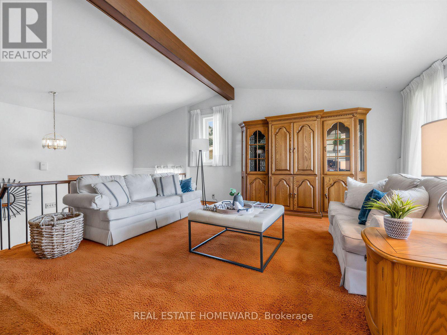
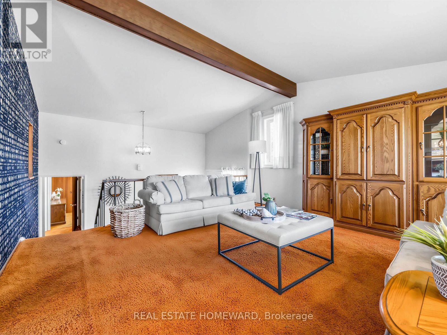
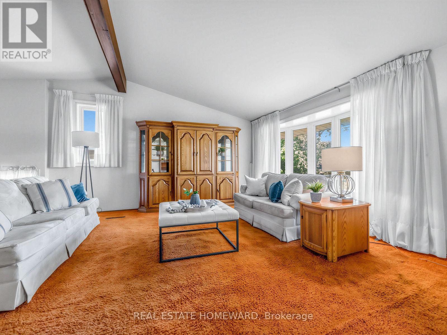
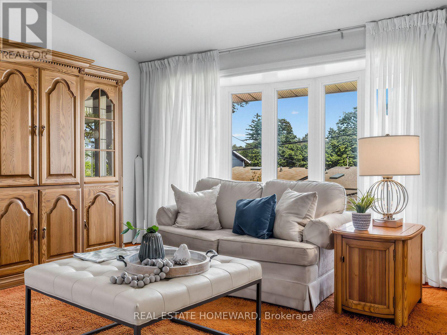
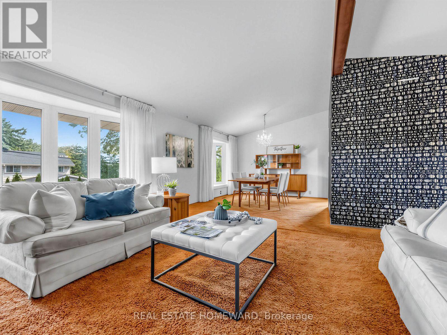
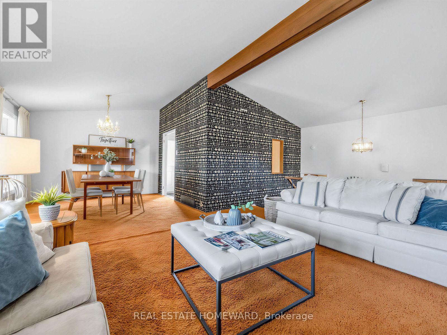
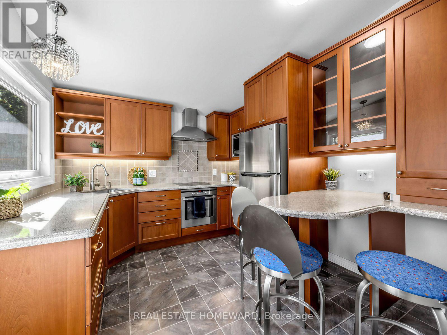
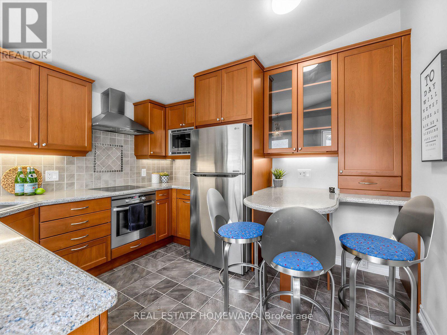
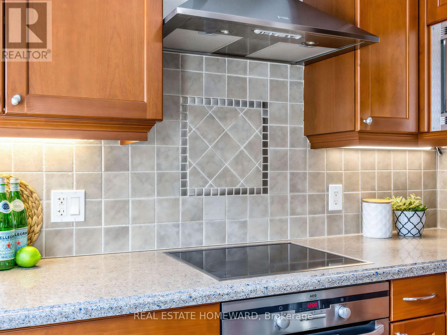
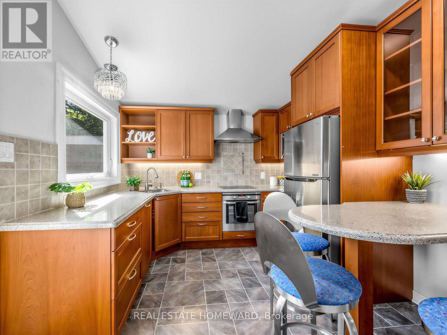
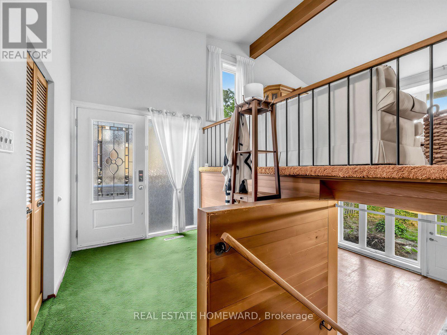
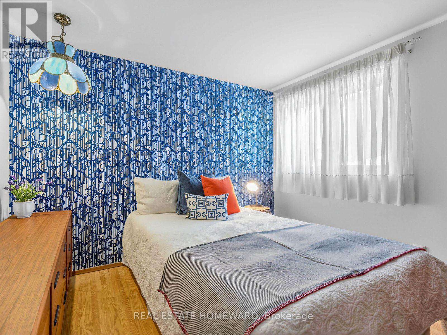
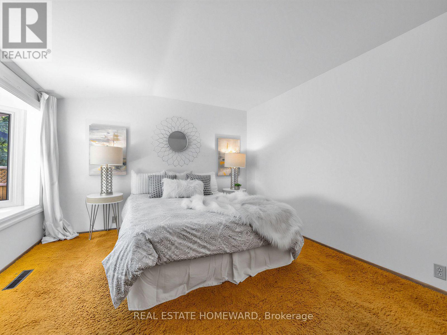
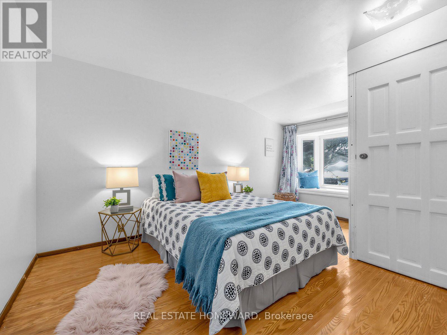
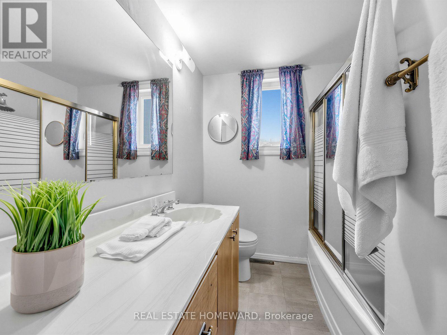
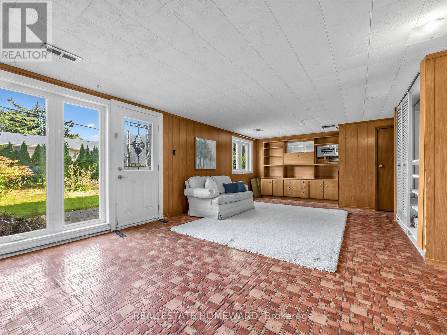
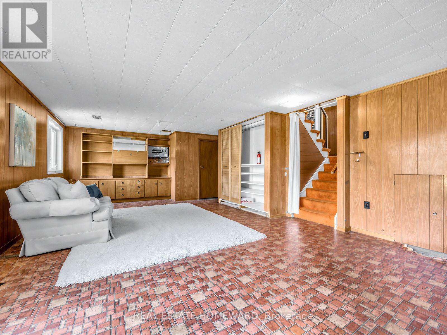
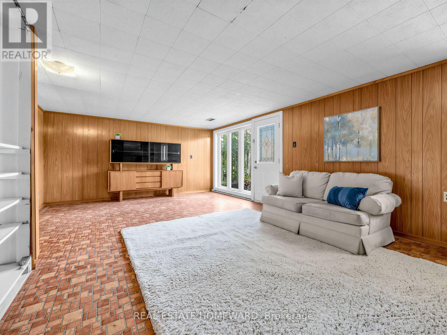
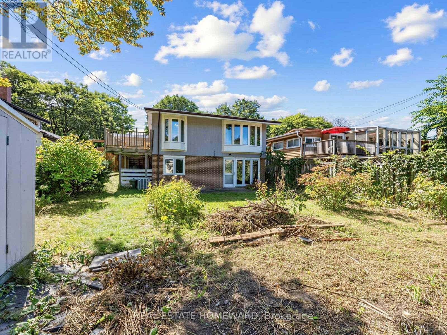
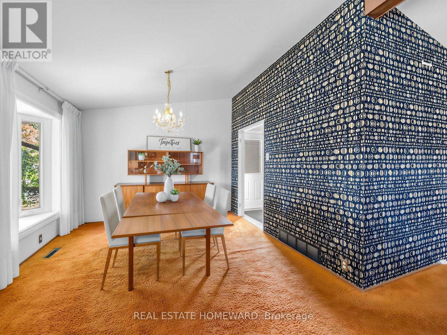
A little slice of mid-century charm across the road from Donwood Park and Donwood Park Public School in the sought after Midland Park neighbourhood. Built in 1962 and in the same family since 1983, this lovingly maintained detached 3-level sidesplit has a wonderful MCM feel, from its classic roofline and carport to the vaulted ceilings and open, airy main living space. The bright eat-in kitchen, updated in 2007, has a separate entrance and adjoins the spacious L-shaped living and dining rooms. Three bedrooms and a 4-piece bath occupy their own level, while downstairs, a finished family room with above-grade windows and a walkout to the garden adds valuable living space, along with generous crawlspace storage. Updated windows (2015), roof (2021), newer gas furnace and central air. A comfortable, well-kept home on a leafy, family-friendly street just waiting for your updates! What a wonderful place to put down roots and start a family! (id:27)

Building Features:

  • Style: Detached
  • Building Type: House
  • Basement Development: Finished
  • Basement Type: N/A
  • Construction Style - Attachment: Detached
  • Construction Style - Split Level: Sidesplit
  • Exterior Finish: Brick, Stucco
  • Floor Space: 1100 - 1500 sqft
  • Foundation Type: Unknown
  • Heating Type: Forced air
  • Heating Fuel: Natural gas
  • Cooling Type: Central air conditioning
  • Appliances: Dishwasher, Dryer, Microwave, Oven, Hood Fan, Range, Stove, Washer, Window Coverings, Refrigerator

Property Features:

  • OwnershipType: Freehold
  • Property Type: Single Family
  • Amenities Nearby: Schools, Park, Public Transit
  • Features: Irregular lot size
  • Floor Space (approx): 1100 - 1500 Square Feet
  • Irregular: Yes
  • Lot Depth: 118.2 Feet
  • Lot Frontage: 45 Feet
  • Lot Size: 45 x 118.2 FT ; Bell easement at rear of lot. See plan.
  • Sewer: Sanitary sewer
  • Parking Type: Carport, Garage
  • No. of Parking Spaces: 3

Rooms:

  • Recreation Room Lower Level 7.34 m x 4.41 m
  • Primary Bedroom Main Level 4.43 m x 3.36 m
  • 2nd Bedroom Main Level 4.37 m x 2.91 m
  • 3rd Bedroom Main Level 3.37 m x 2.96 m
  • Living Upper Level 4.65 m x 4.55 m
  • Dining Upper Level 3.51 m x 3.31 m
  • Kitchen Upper Level 3.42 m x 3.06 m

Convert Measurement to:

Courtesy of: REAL ESTATE HOMEWARD
REALTOR.ca  

QuickQuoteTM Powered by RPS
Thinking of Selling?

Start by finding out what your home might be worth in today's market.

Location of 32 HIGHBROOK DRIVE, Toronto, Ontario, M1P 3L3

Demographic Information of 32 HIGHBROOK DRIVE, Toronto, Ontario, M1P 3L3

Life Stage

Nearly Retired

Employment Type

Mixed

Average Household Income

$93,846.68

Average Number of Children

2.16

Household Population

Household Structure

Age of Population

Education

Education Level

No certificate/diploma/degree

25.71 %

High school certificate or equivalent

30.32 %

Apprenticeship trade certificate/diploma

3.76 %

College/non-university certificate

15.05 %

University certificate (below bachelor)

2.35 %

University Degree

22.81 %

Commuter

Travel To Work

By Car

67.8 %

By Public Transit

25.34 %

By Walking

3.15 %

By Bicycle

0.0 %

By Other Methods

3.71 %

Cultural Diversity

Knowledge of Official Language

Mother Tongue

Building Information

Building Type

Apartments (Low and High Rise)

54.46 %

Houses

45.54 %

Own Vs. Rent