Button CopyPathCircle CloseCircle Left ArrowArrow Down Icon GreyClosecirclecircleBurger
  • Advertising

32 CRANBROOKE AVENUE, Toronto, Ontario, M5M 1M4

MLS® # C13814970
House For Sale In Bedford Park, Toronto, Ontario
$2,768,000 QuickQuoteTM: $2.4M - $3.0M

4+1 Beds

4 Baths

32 Cranbrooke Avenue, Toronto, ON
  • Advertising
Are you a real estate investor?
32 CRANBROOKE AVENUE, Toronto, Ontario, M5M 1M4
$2,768,000

5 Beds

4 Baths

Property Information:

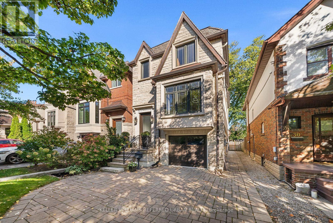
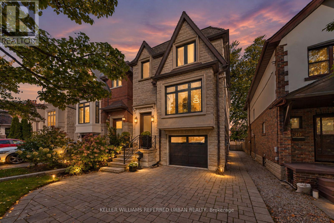
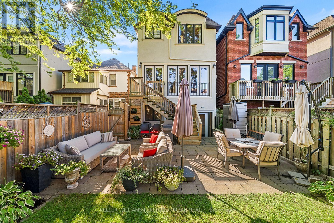
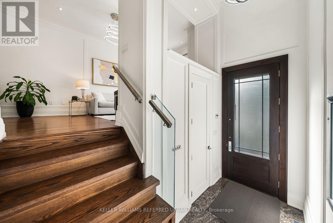
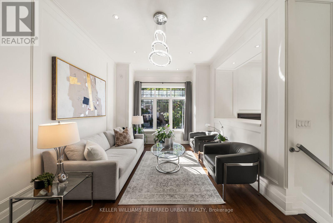
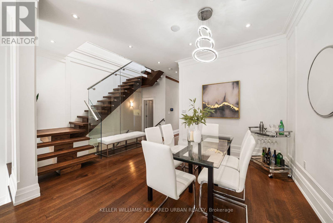
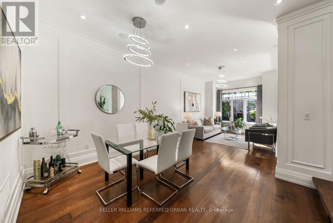
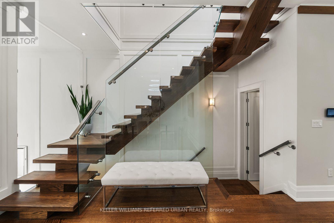
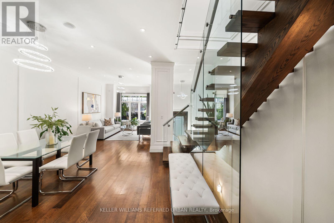
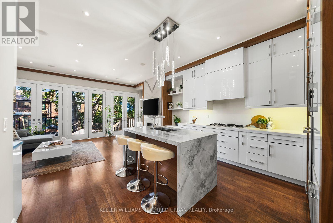
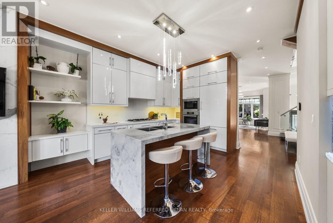
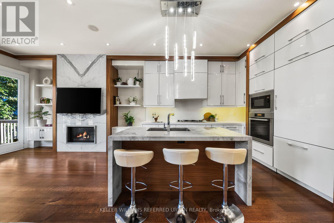
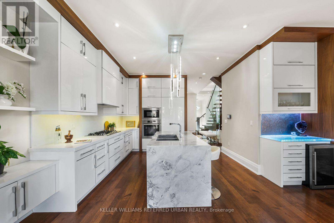
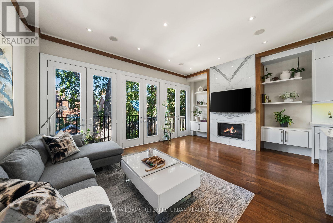
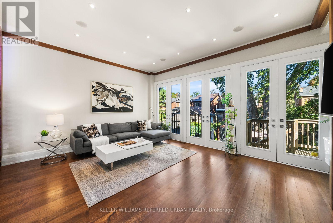
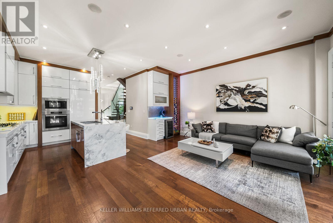
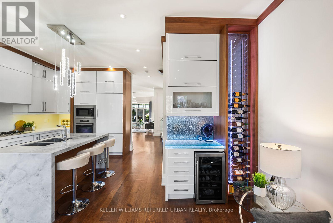
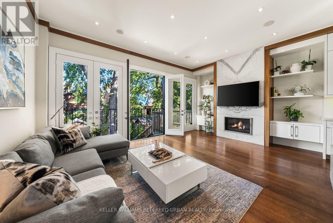
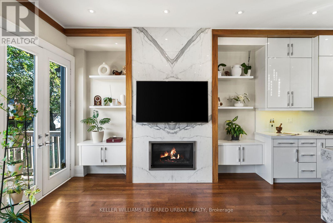
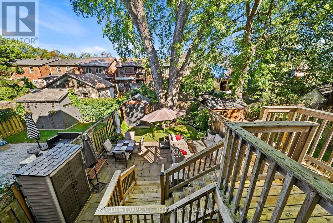
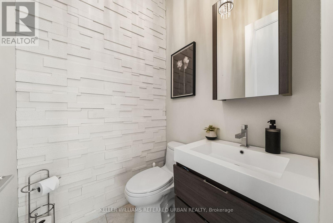
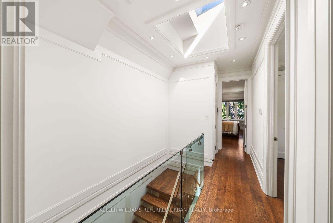
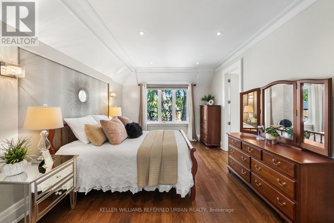
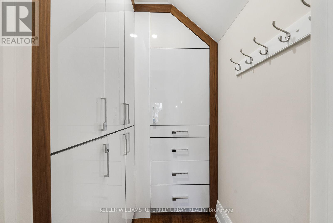
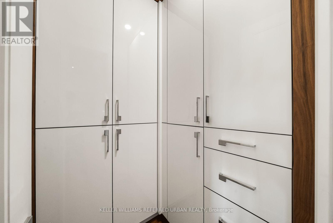
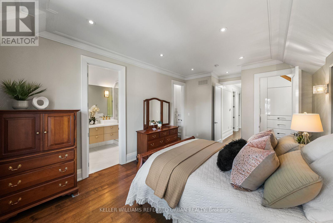
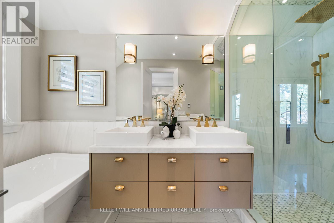
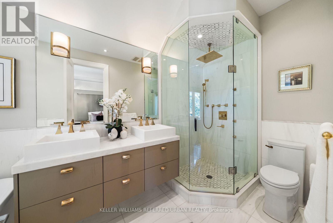
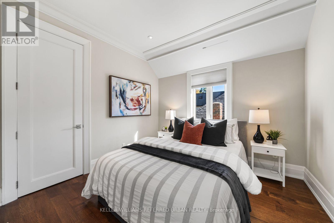
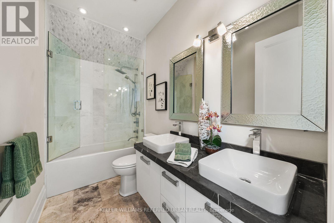
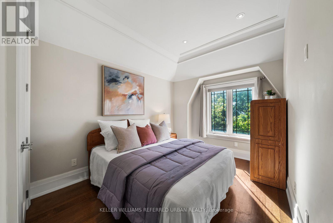
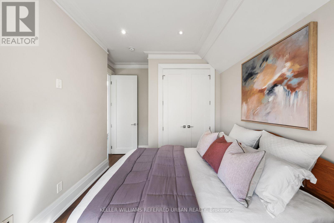
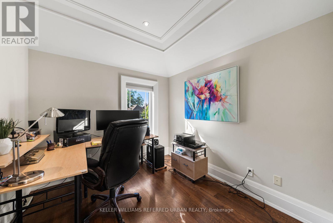
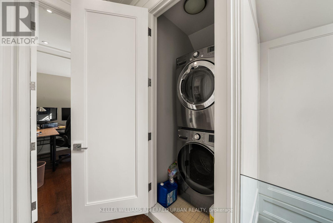
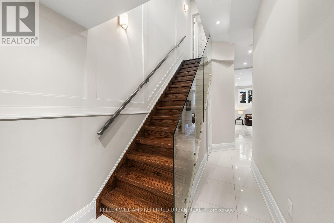
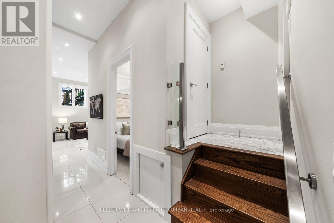
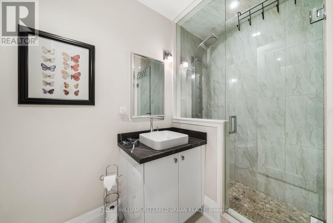
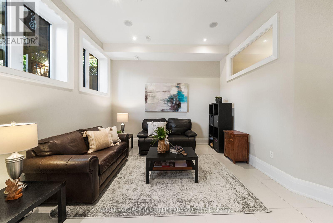
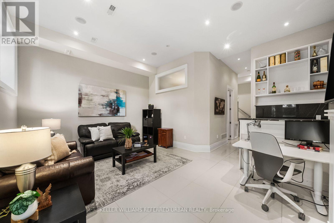
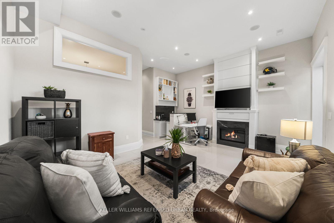
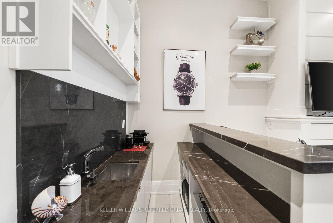
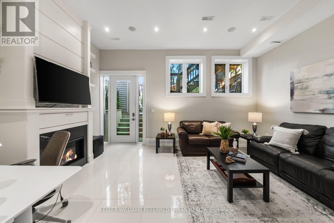
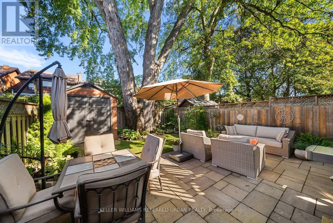
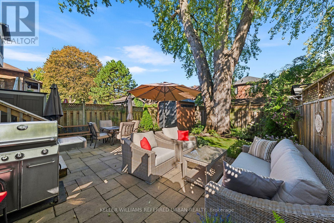
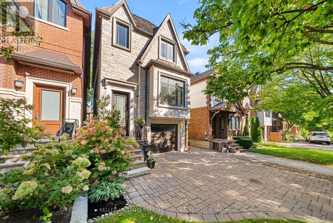
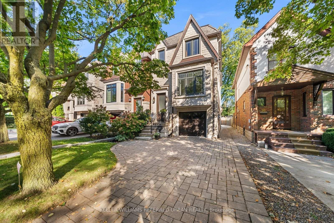
Welcome to Pleasantville - where luxury living meets an unbeatable location! Discover an exceptional opportunity to live in one of Bedford Park's most desirable locations, just steps from Yonge Street's vibrant shops, cafés and restaurants, the TTC subway, beautiful parks and outstanding schools. This is neighbourhood living at its finest! This newer-built residence showcases sophisticated design and luxurious finishes throughout. Soaring 10-foot ceilings, rich hardwood floors and built-in ceiling speakers create an atmosphere of effortless elegance. The stunning chef's kitchen features premium Miele appliances, a spectacular quartzite waterfall island, an illuminated LED wine display and a convenient built-in storage. Retreat to the luxurious primary suite, complete with two closets and a spa-inspired ensuite featuring heated floors and a shower with invigorating body jets. The impressive walkout lower level is an entertainer's dream, boasting soaring 11-foot ceilings, heated floors, a built-in bar and seamless access to the backyard. Step outside to your professionally landscaped private oasis, featuring an interlock patio, spacious deck and gas BBQ hookup-perfect for summer entertaining and alfresco dining. Thoughtful upgrades provide added peace of mind, including a new flat roof membrane Nov 2022 and furnace April 2024. 32 Cranbrooke Avenue is more than just a home. It's an exceptional lifestyle in the heart of Bedford Park, where luxury, convenience and community come together beautifully. (id:27)

Building Features:

  • Style: Detached
  • Building Type: House
  • Basement Development: Finished
  • Basement Type: N/A, N/A
  • Construction Style - Attachment: Detached
  • Exterior Finish: Stone, Stucco
  • Fireplace: Yes
  • Floor Space: 2000 - 2500 sqft
  • Flooring Type: Hardwood, Tile
  • Foundation Type: Concrete
  • Heating Type: Forced air
  • Heating Fuel: Natural gas
  • Cooling Type: Central air conditioning
  • Appliances: Garage door opener remote, Oven - Built-In, Range, Cooktop, Dishwasher, Microwave, Oven, Window Coverings, Wine Fridge, Refrigerator

Property Features:

  • OwnershipType: Freehold
  • Property Type: Single Family
  • Half Bathrooms: 1
  • Amenities Nearby: Golf Nearby, Hospital, Park, Public Transit
  • Features: Carpet Free, Sump Pump
  • Fence Type: Fenced yard
  • Floor Space (approx): 2000 - 2500 Square Feet
  • Irregular: Yes
  • Landscape Features: Landscaped
  • Lot Depth: 110 Feet
  • Lot Frontage: 25 Feet
  • Lot Size: 25 x 110 FT
  • Structure Type: Patio(s), Shed
  • Sewer: Sanitary sewer
  • Parking Type: Garage
  • No. of Parking Spaces: 3

Rooms:

  • Primary Bedroom 2nd Level 3.63 m x 5.72 m
  • 2nd Bedroom 2nd Level 3.07 m x 3.33 m
  • 3rd Bedroom 2nd Level 3.07 m x 4.37 m
  • 4th Bedroom 2nd Level 2.74 m x 3.25 m
  • Recreation Room Basement Level 3.94 m x 5.49 m
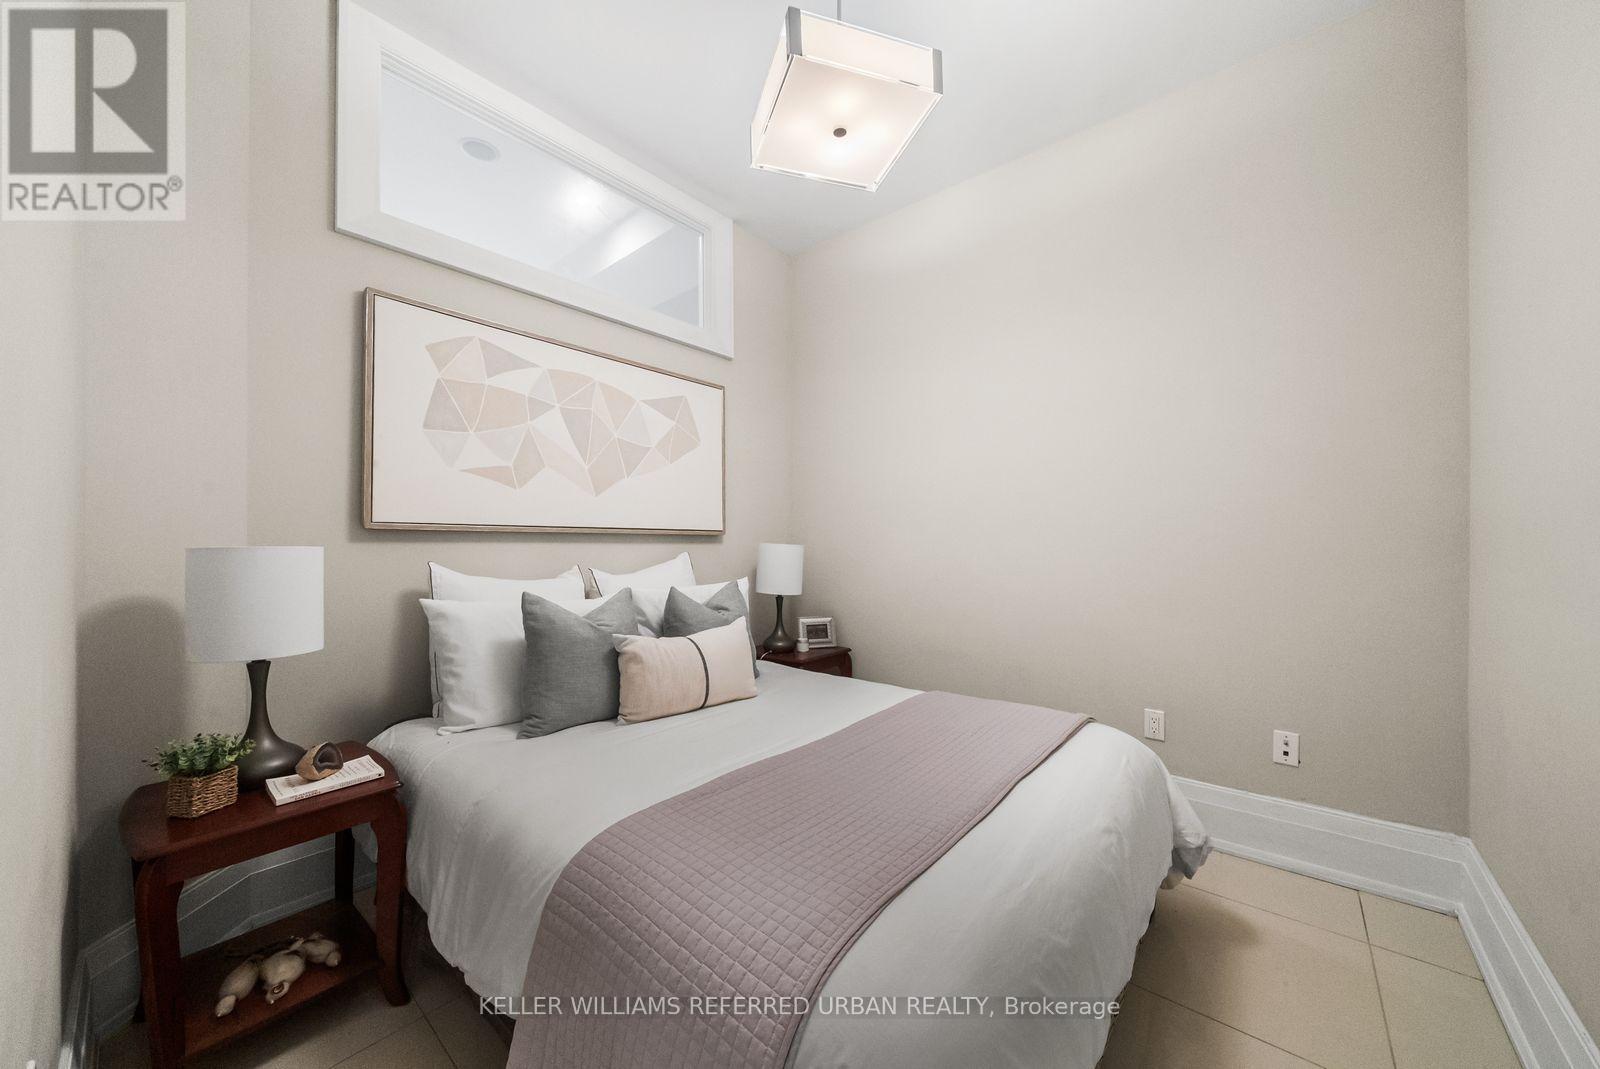
  • 5th Bedroom Basement Level 2.77 m x 2.82 m
  • Living Main Level 3.43 m x 4.65 m
  • Dining Main Level 3.40 m x 3.43 m
  • Kitchen Main Level 2.79 m x 3.71 m
  • Family Main Level 4.06 m x 5.64 m

Convert Measurement to:

Courtesy of: KELLER WILLIAMS REFERRED URBAN REALTY

REALTOR.ca  

QuickQuoteTM Powered by RPS

Location of 32 CRANBROOKE AVENUE, Toronto, Ontario, M5M 1M4

Demographic Information of 32 CRANBROOKE AVENUE, Toronto, Ontario, M5M 1M4

Life Stage

Midlife Families

Employment Type

White Collar

Average Household Income

$259,297.96

Average Number of Children

1.71

Household Population

Household Structure

Age of Population

Education

Education Level

No certificate/diploma/degree

9.42 %

High school certificate or equivalent

16.37 %

Apprenticeship trade certificate/diploma

1.19 %

College/non-university certificate

10.99 %

University certificate (below bachelor)

4.49 %

University Degree

57.55 %

Commuter

Travel To Work

By Car

51.71 %

By Public Transit

27.27 %

By Walking

11.89 %

By Bicycle

2.33 %

By Other Methods

6.8 %

Cultural Diversity

Knowledge of Official Language

Mother Tongue

Building Information

Building Type

Apartments (Low and High Rise)

37.44 %

Houses

62.56 %

Own Vs. Rent