Button CopyPathCircle CloseCircle Left ArrowArrow Down Icon GreyClosecirclecircleBurger
  • Advertising

32 CASTLEBAR ROAD, Toronto, Ontario, M8Z 2J5

MLS® # W13628584
House For Sale In The Queensway, Toronto, Ontario
$1,599,999 QuickQuoteTM: $1.3M - $1.6M

2+1 Beds

3 Baths

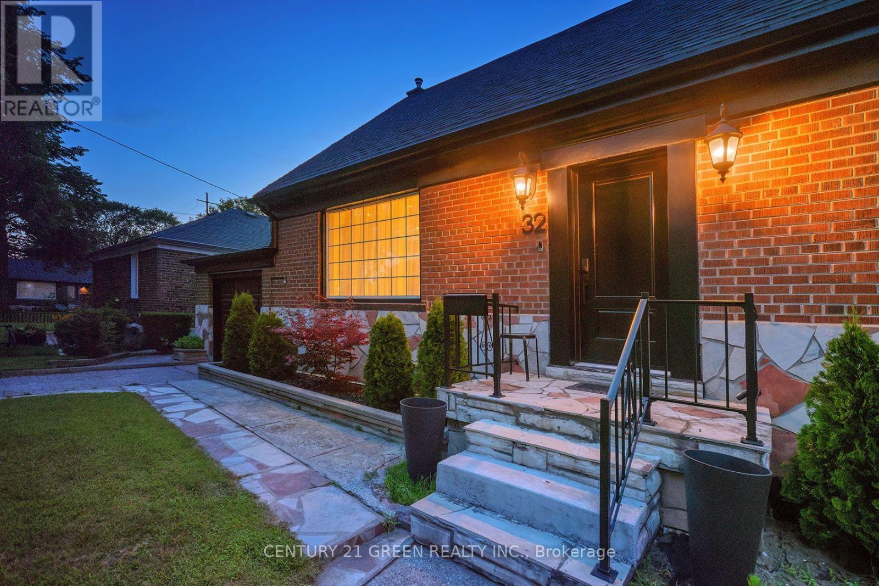
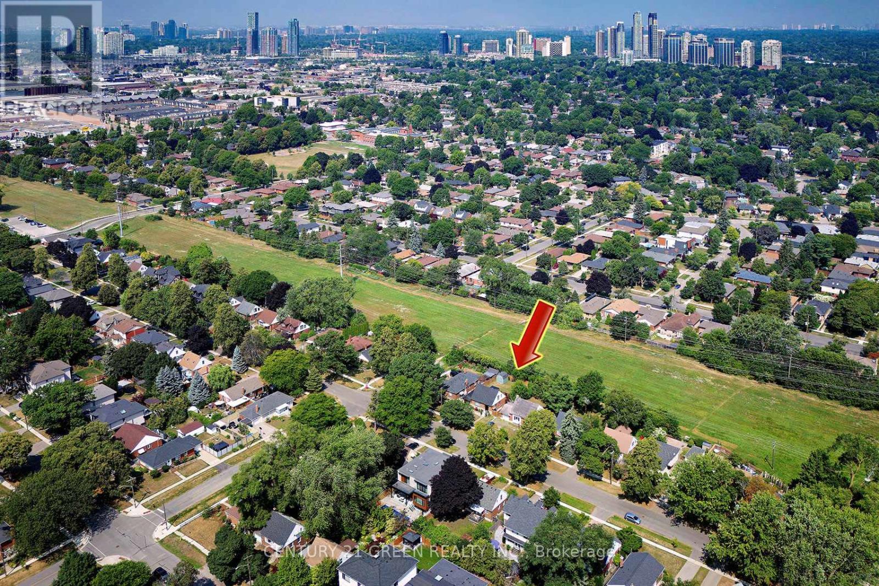
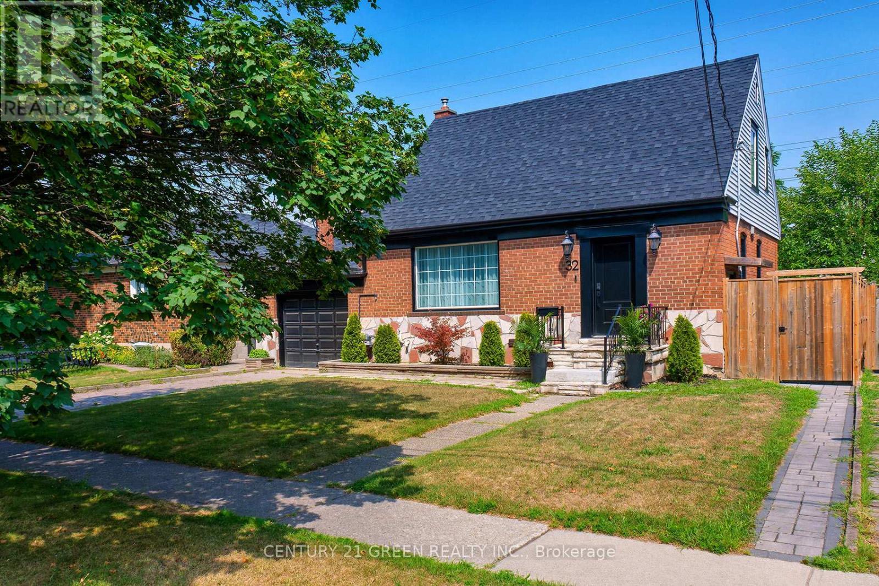
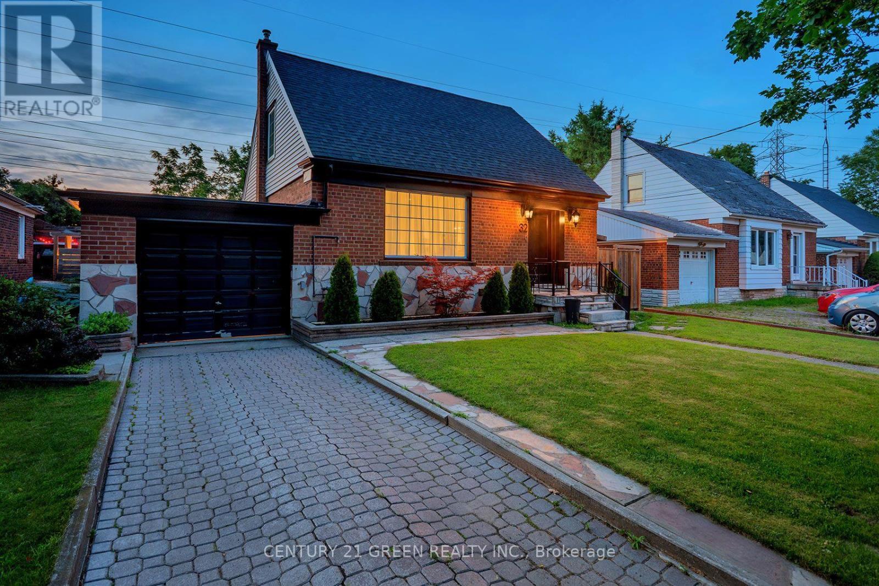
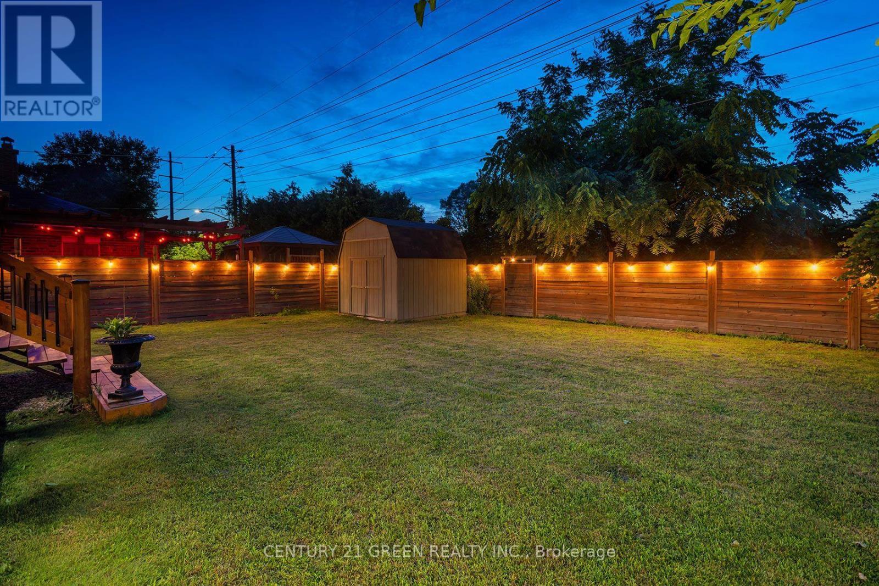
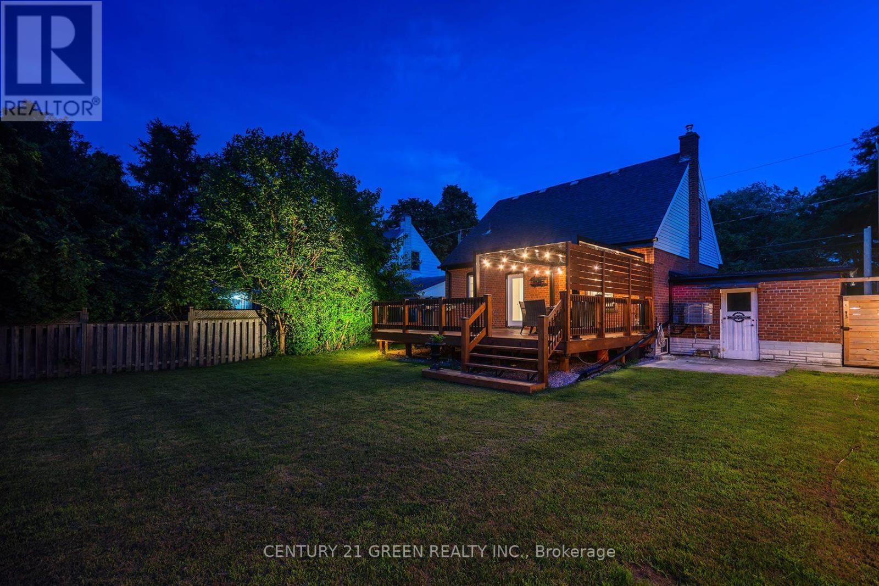
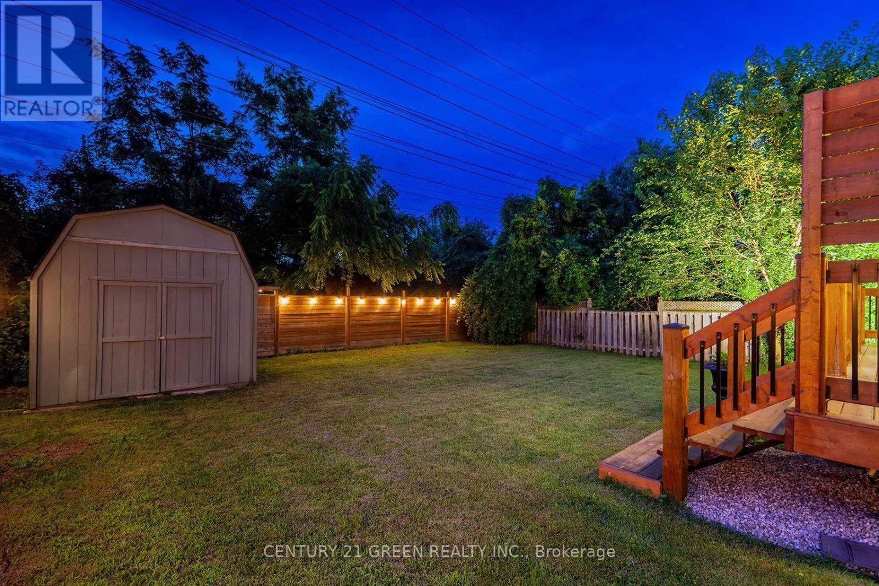
32 Castlebar Road, Toronto, ON - Outdoor With Exterior
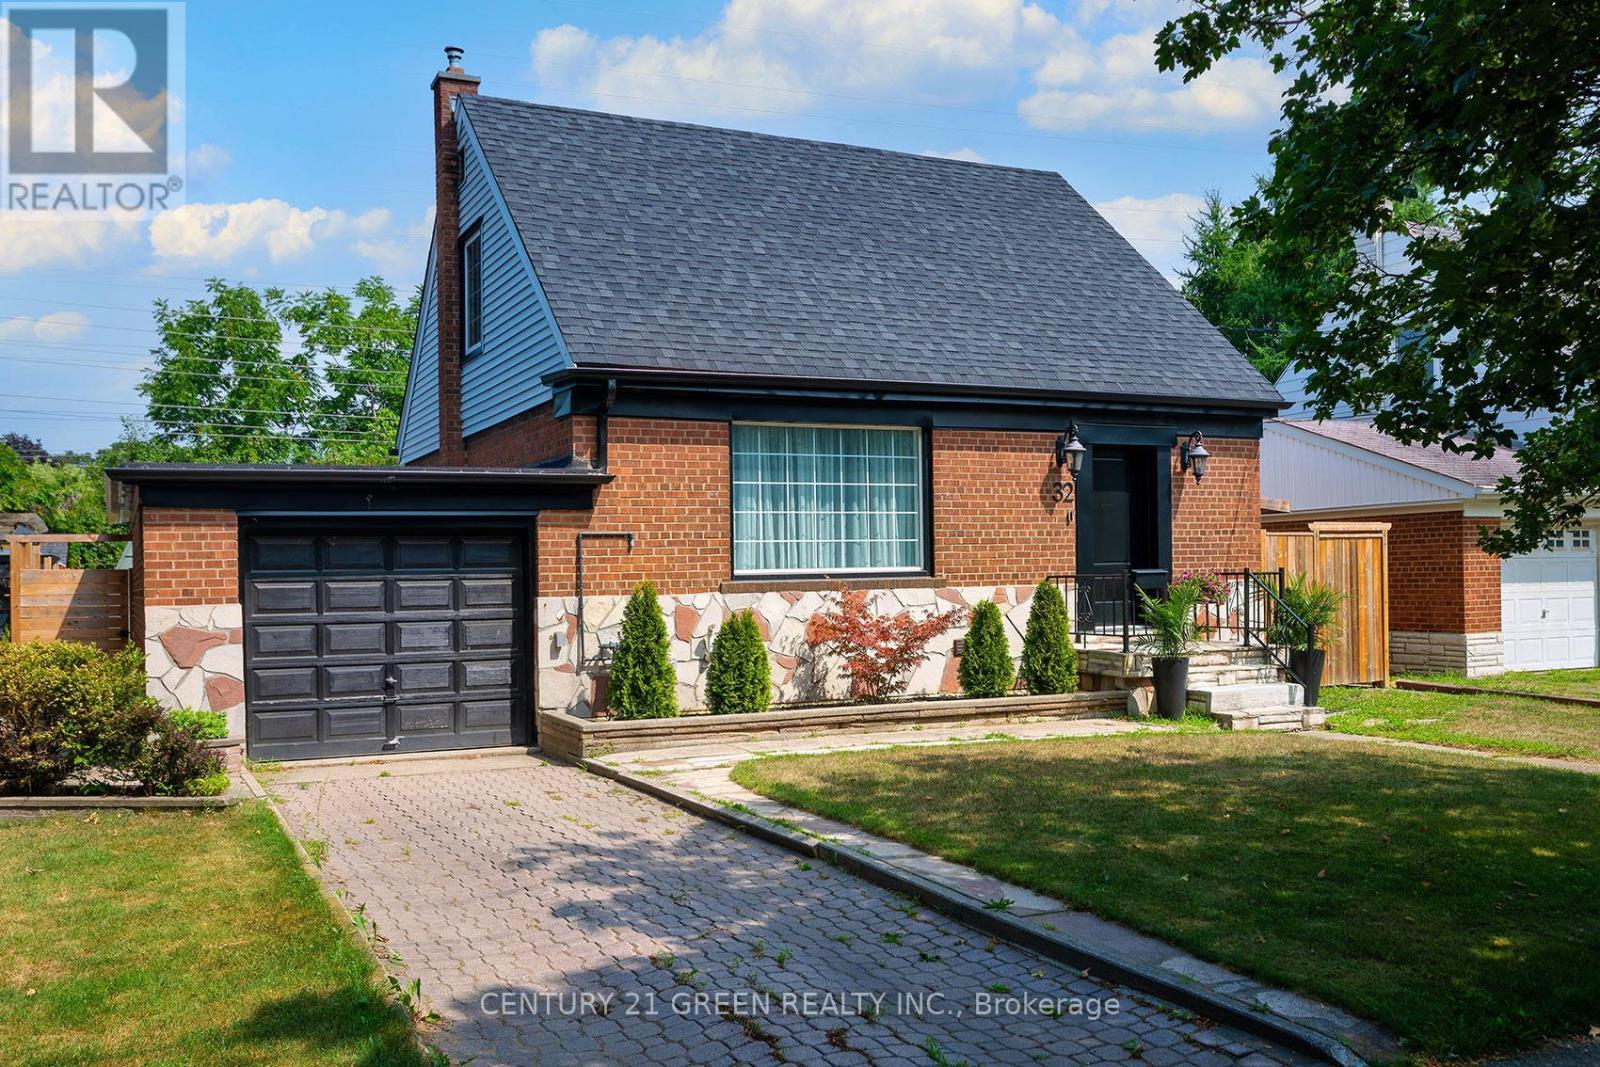
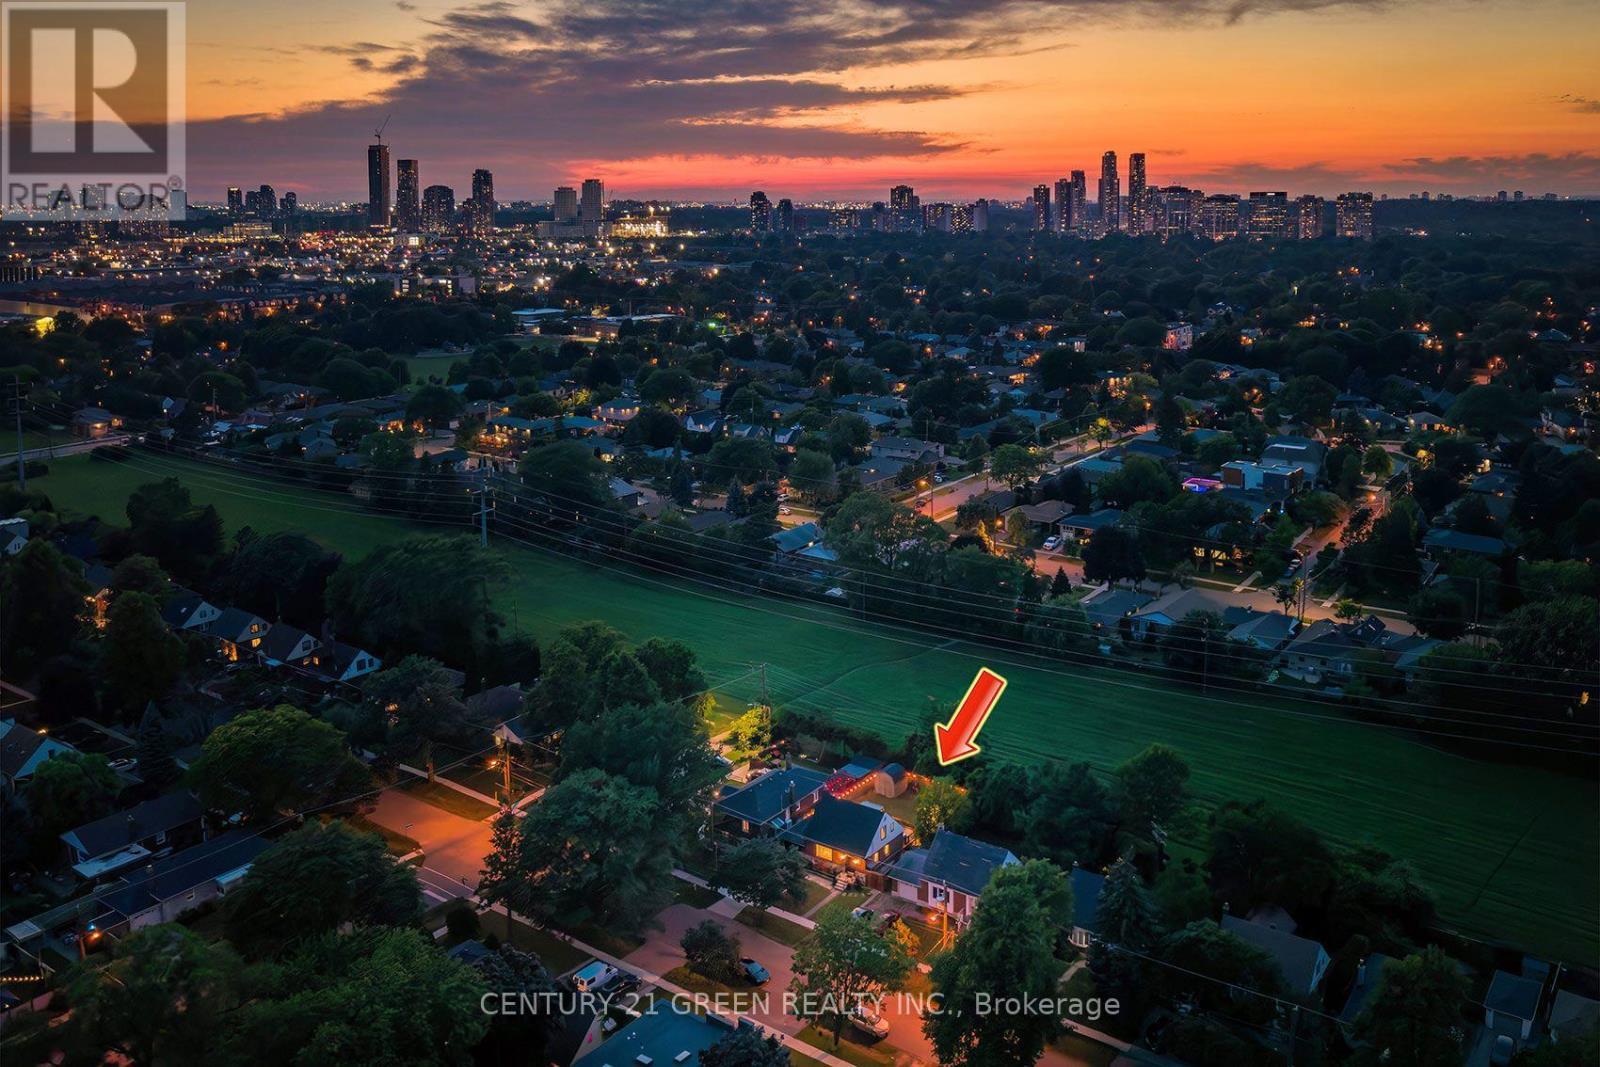
32 Castlebar Road, Toronto, ON - Outdoor
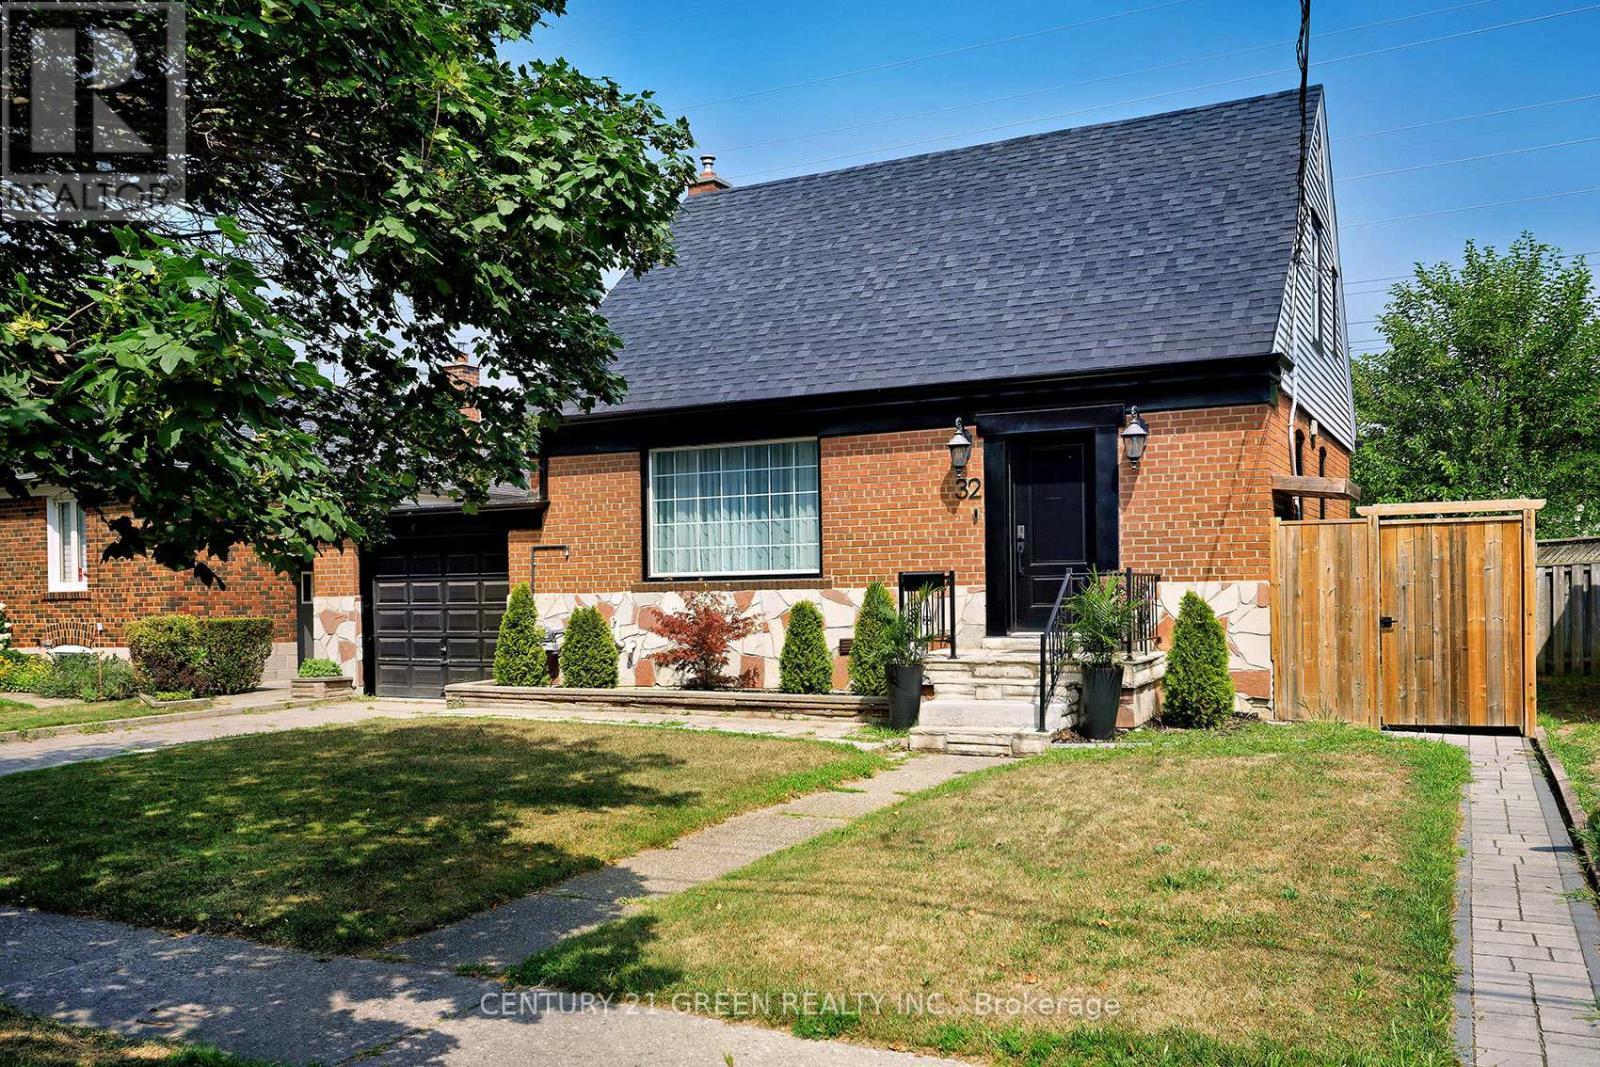
32 Castlebar Road, Toronto, ON - Outdoor With View
32 Castlebar Road, Toronto, ON - Outdoor
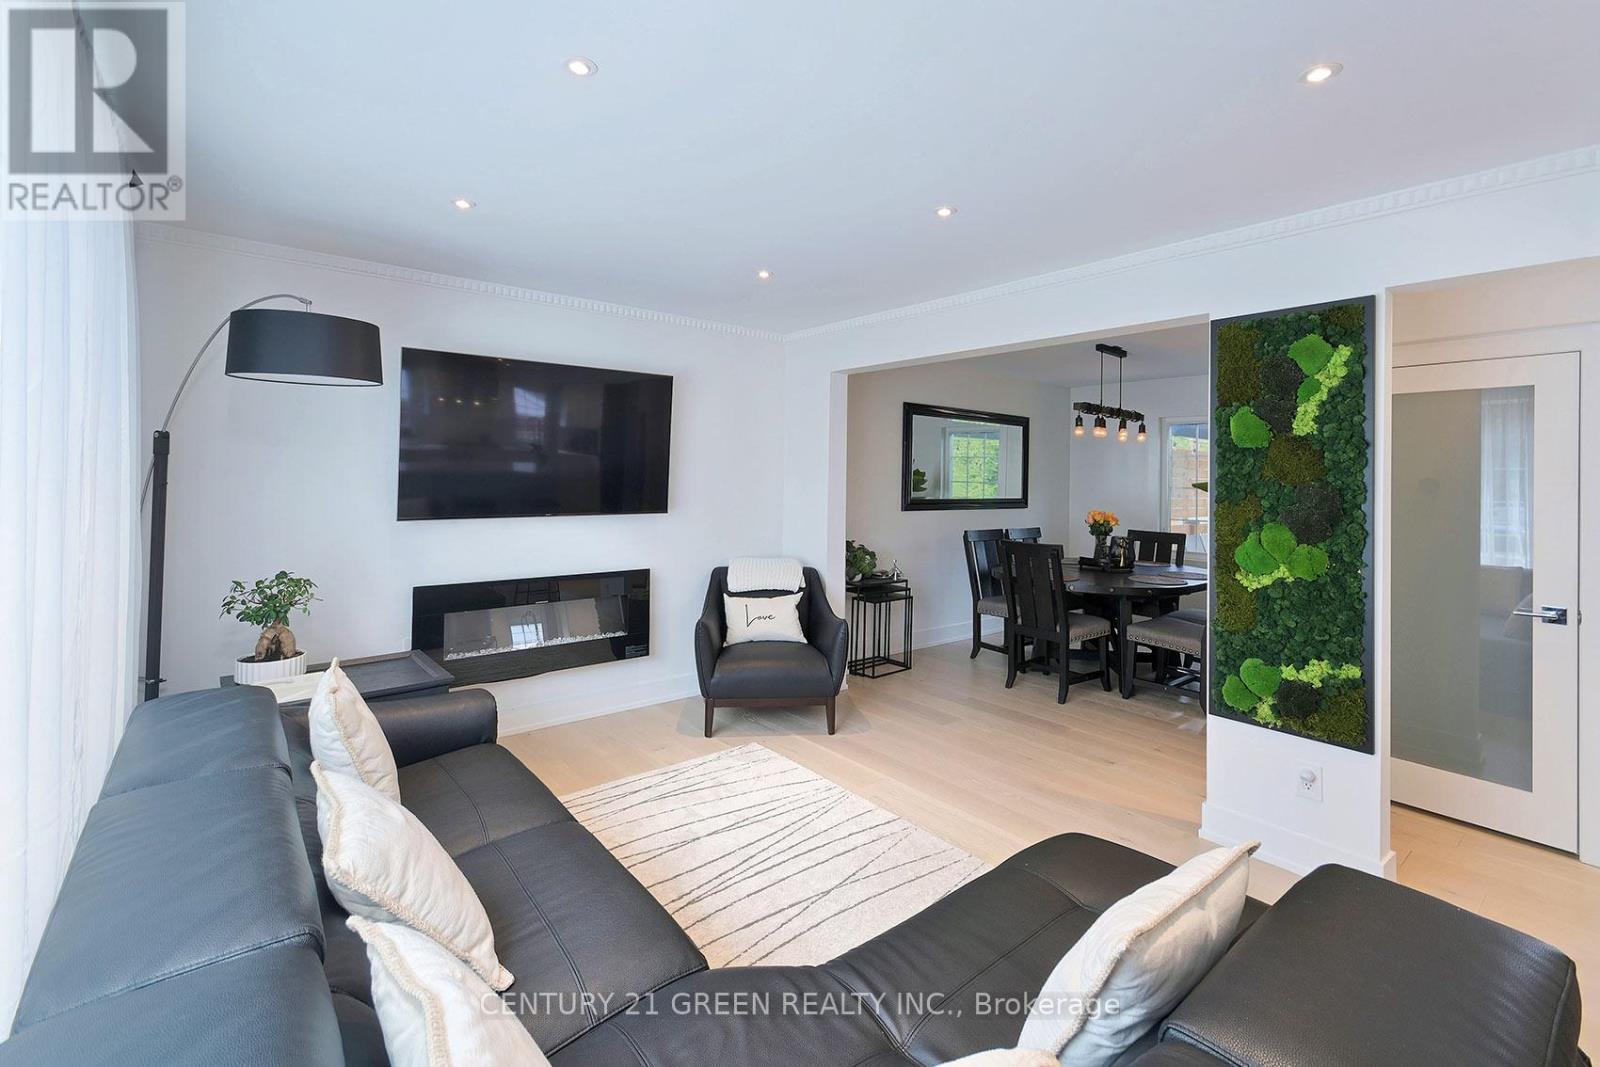
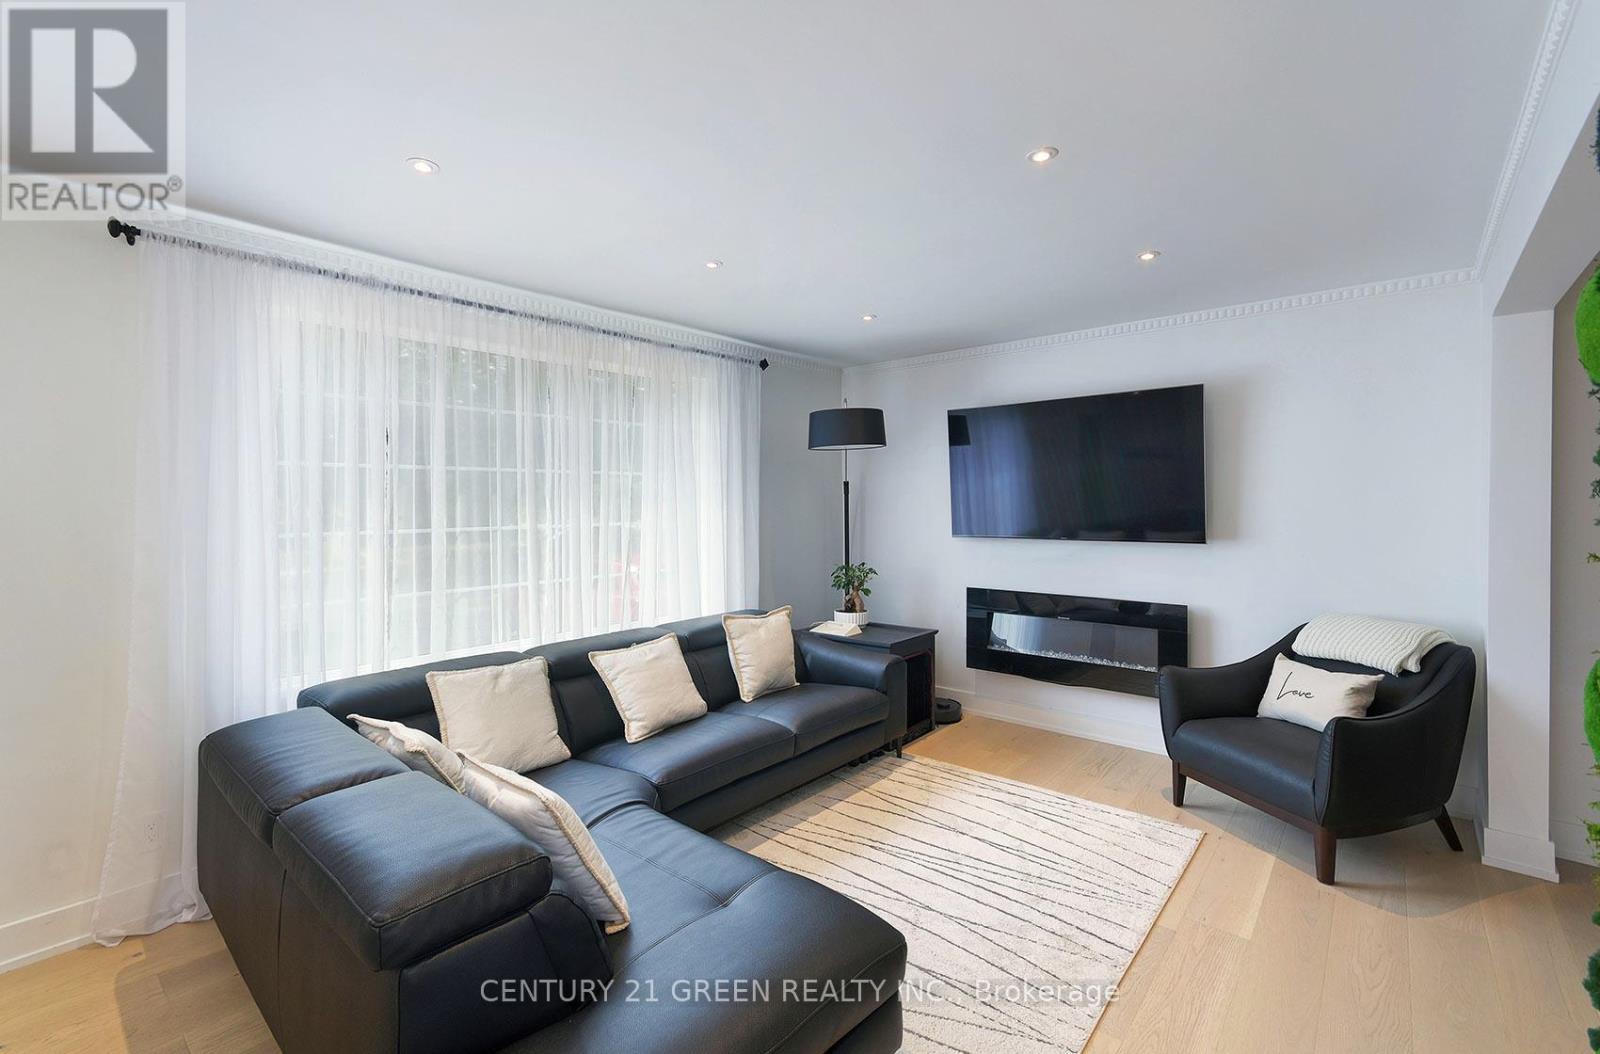
Living Room - 32 Castlebar Road, Toronto, ON - Indoor Photo Showing Living Room With Fireplace
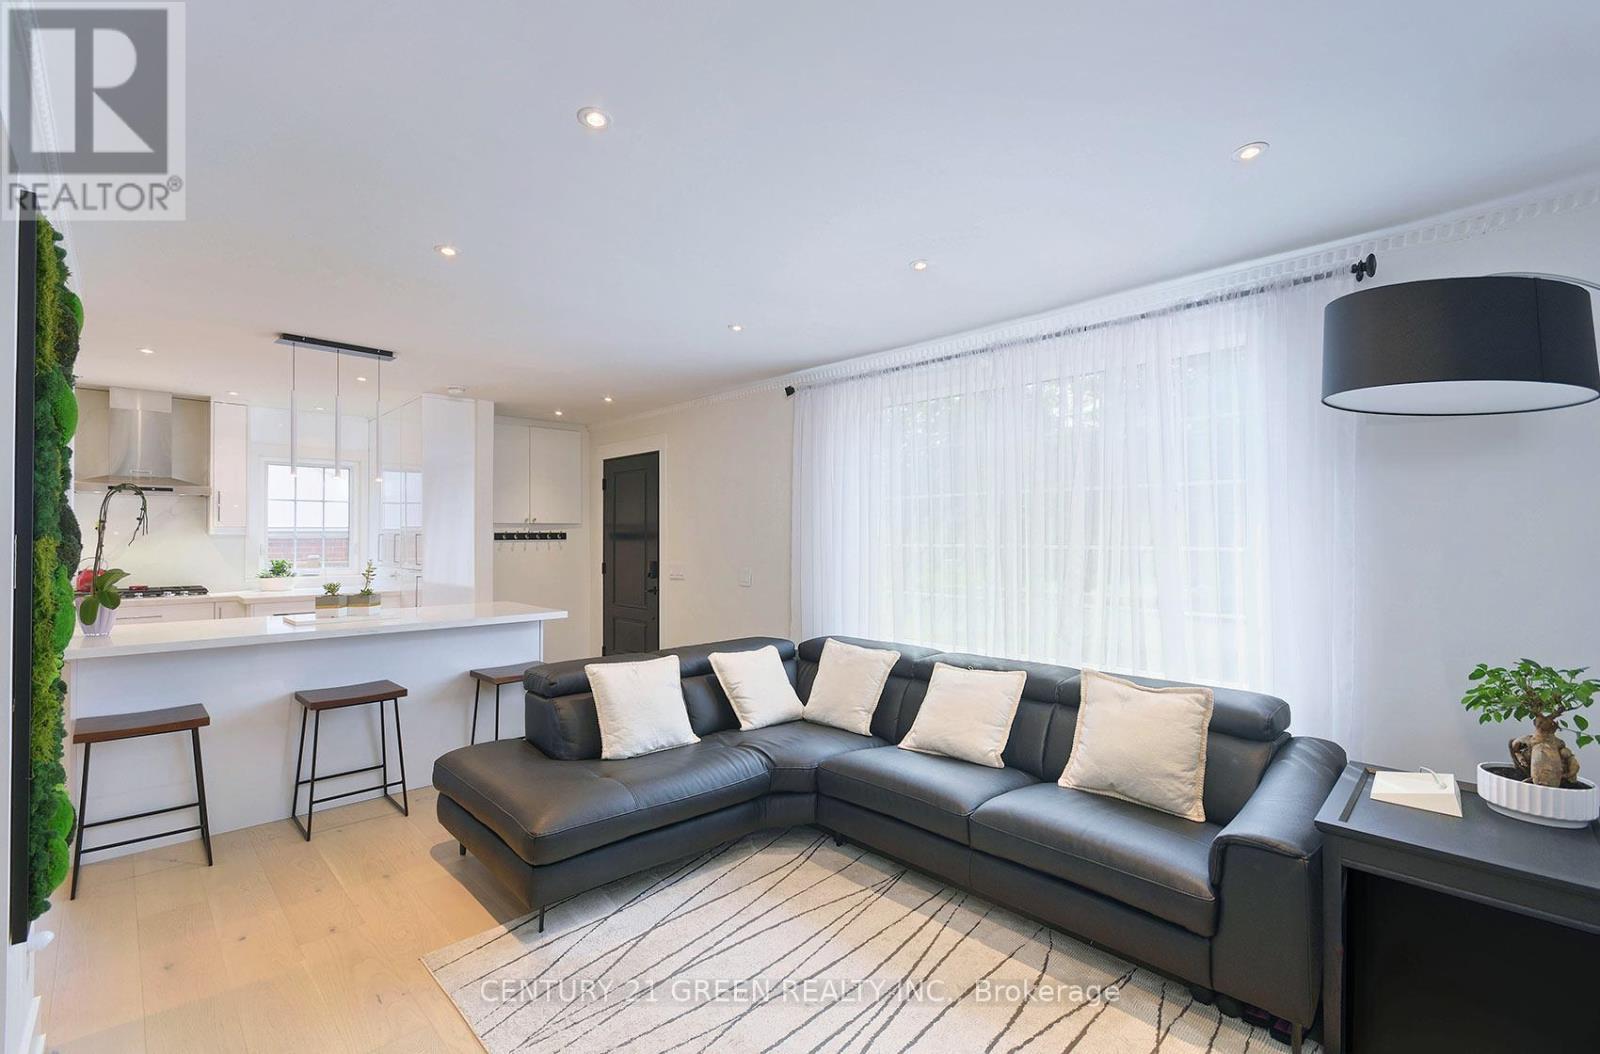
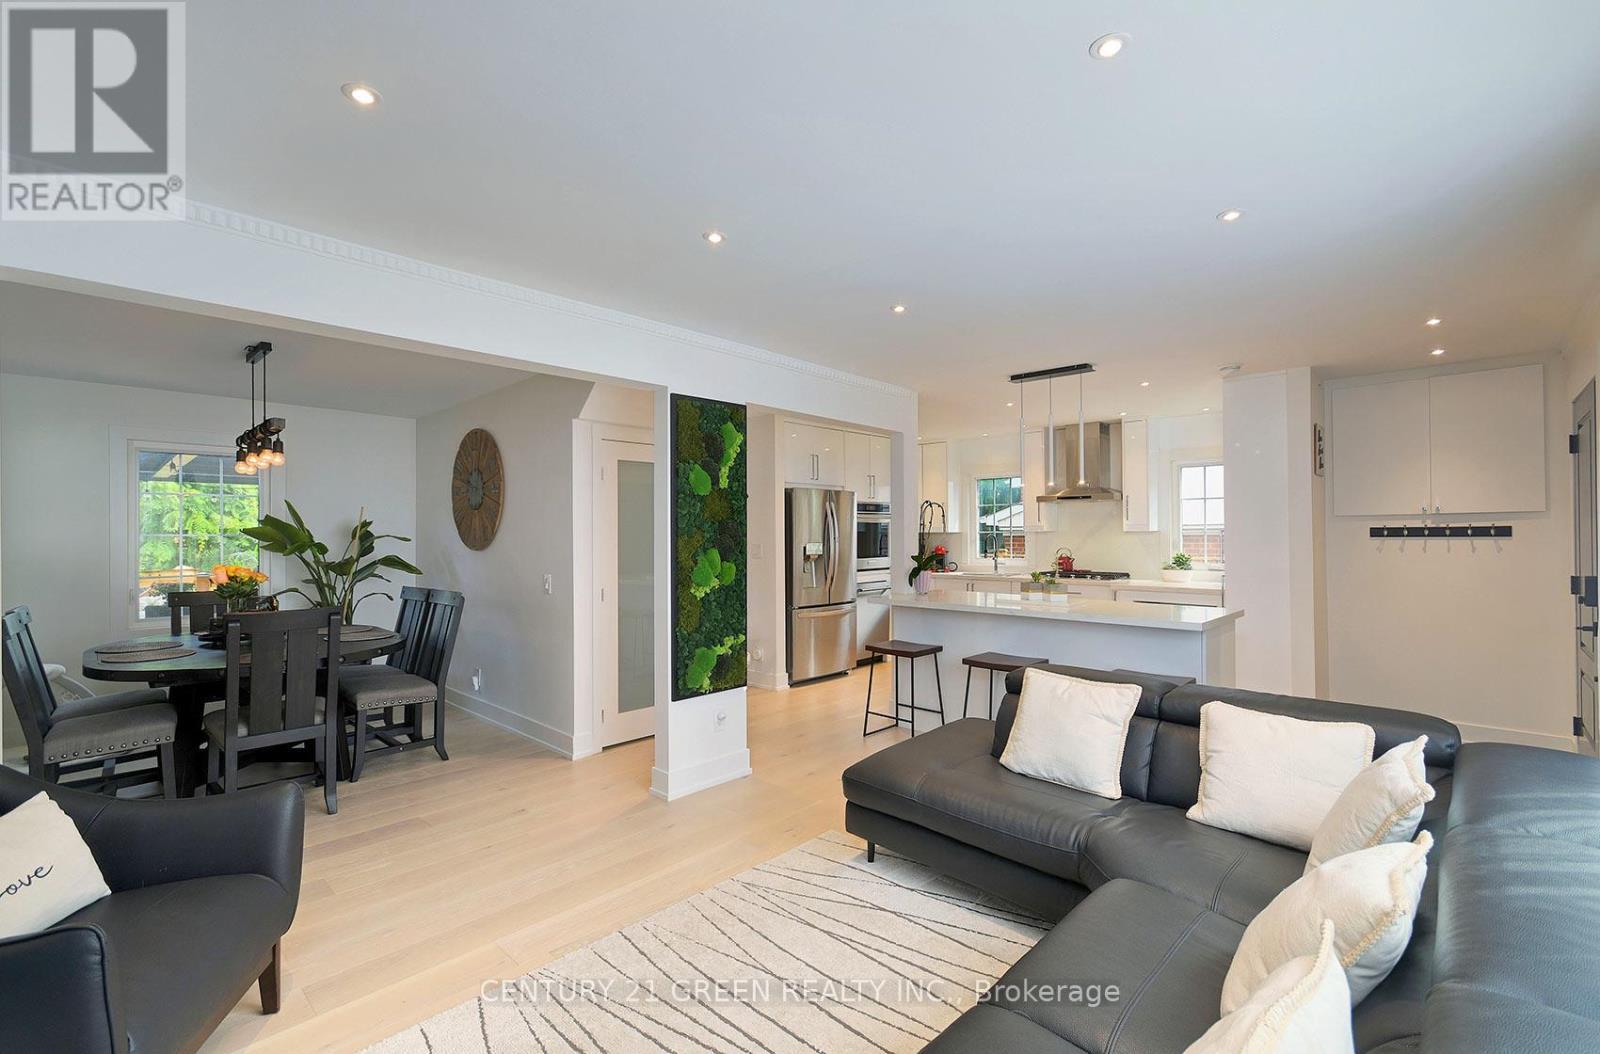
32 Castlebar Road, Toronto, ON - Indoor Photo Showing Living Room
32 Castlebar Road, Toronto, ON - Indoor Photo Showing Living Room With Fireplace
32 Castlebar Road, Toronto, ON - Indoor Photo Showing Living Room
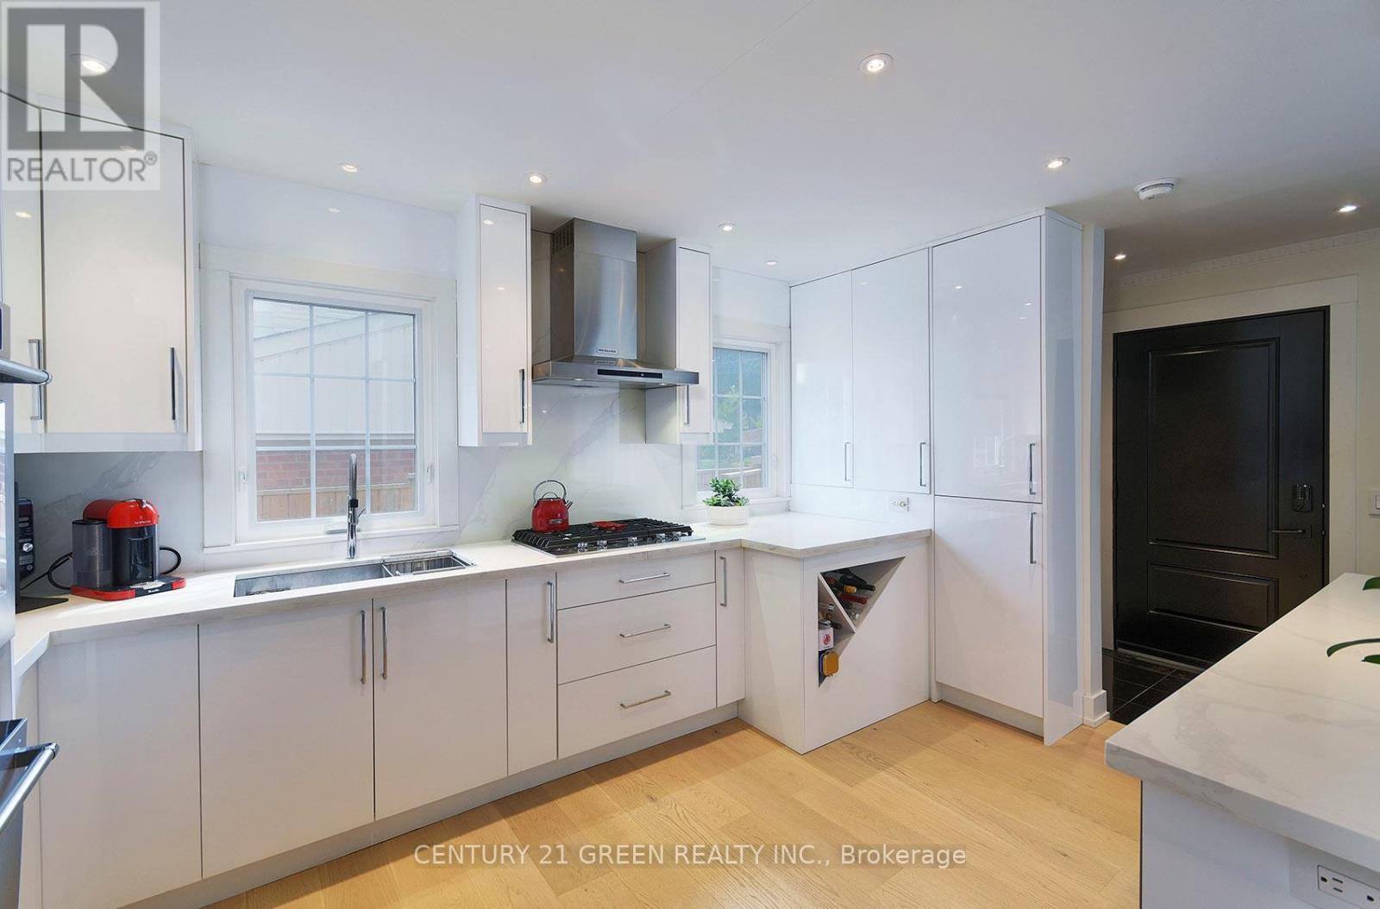
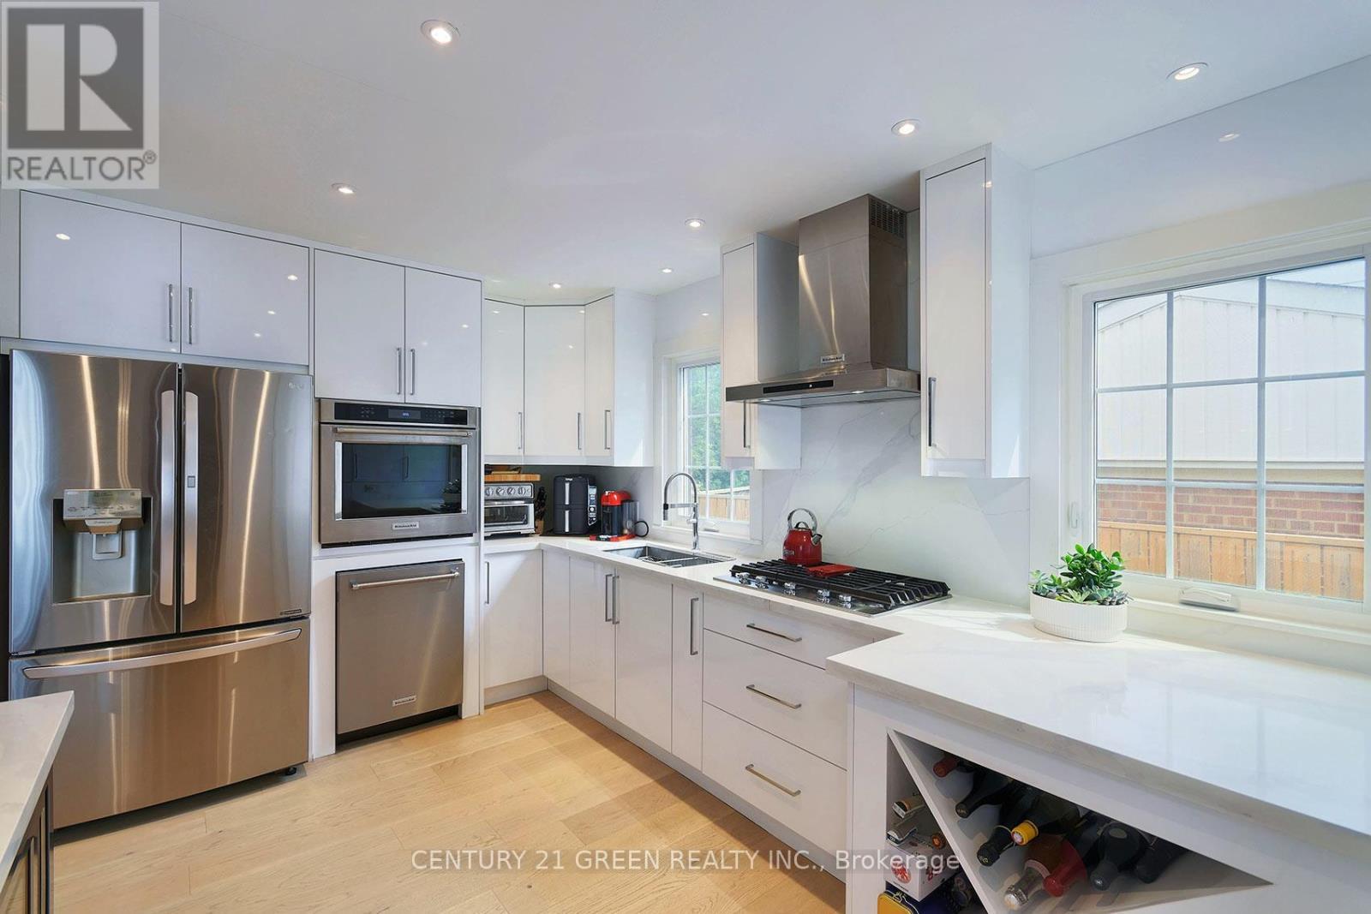
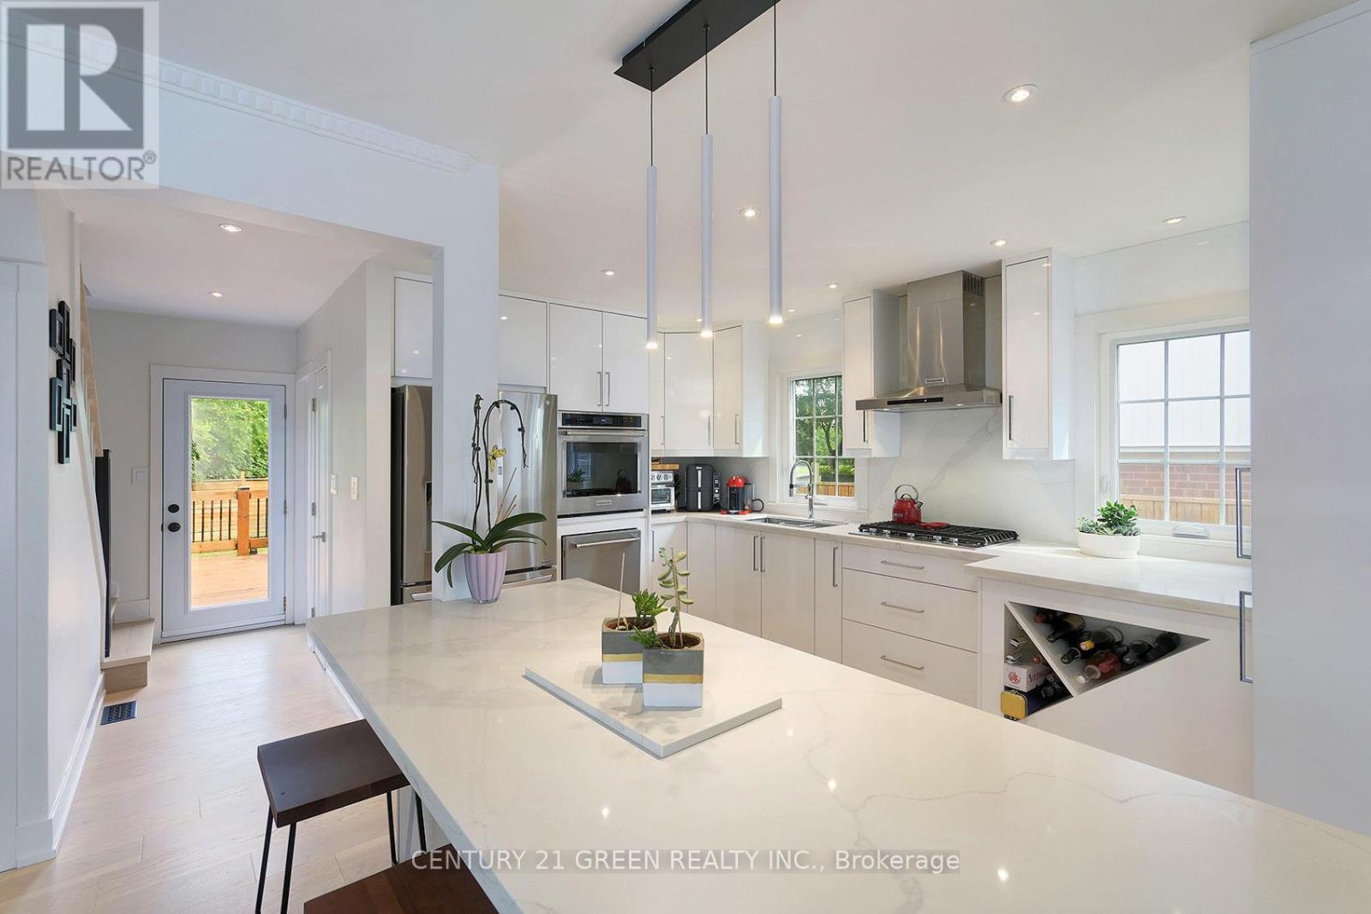
32 Castlebar Road, Toronto, ON - Indoor Photo Showing Kitchen
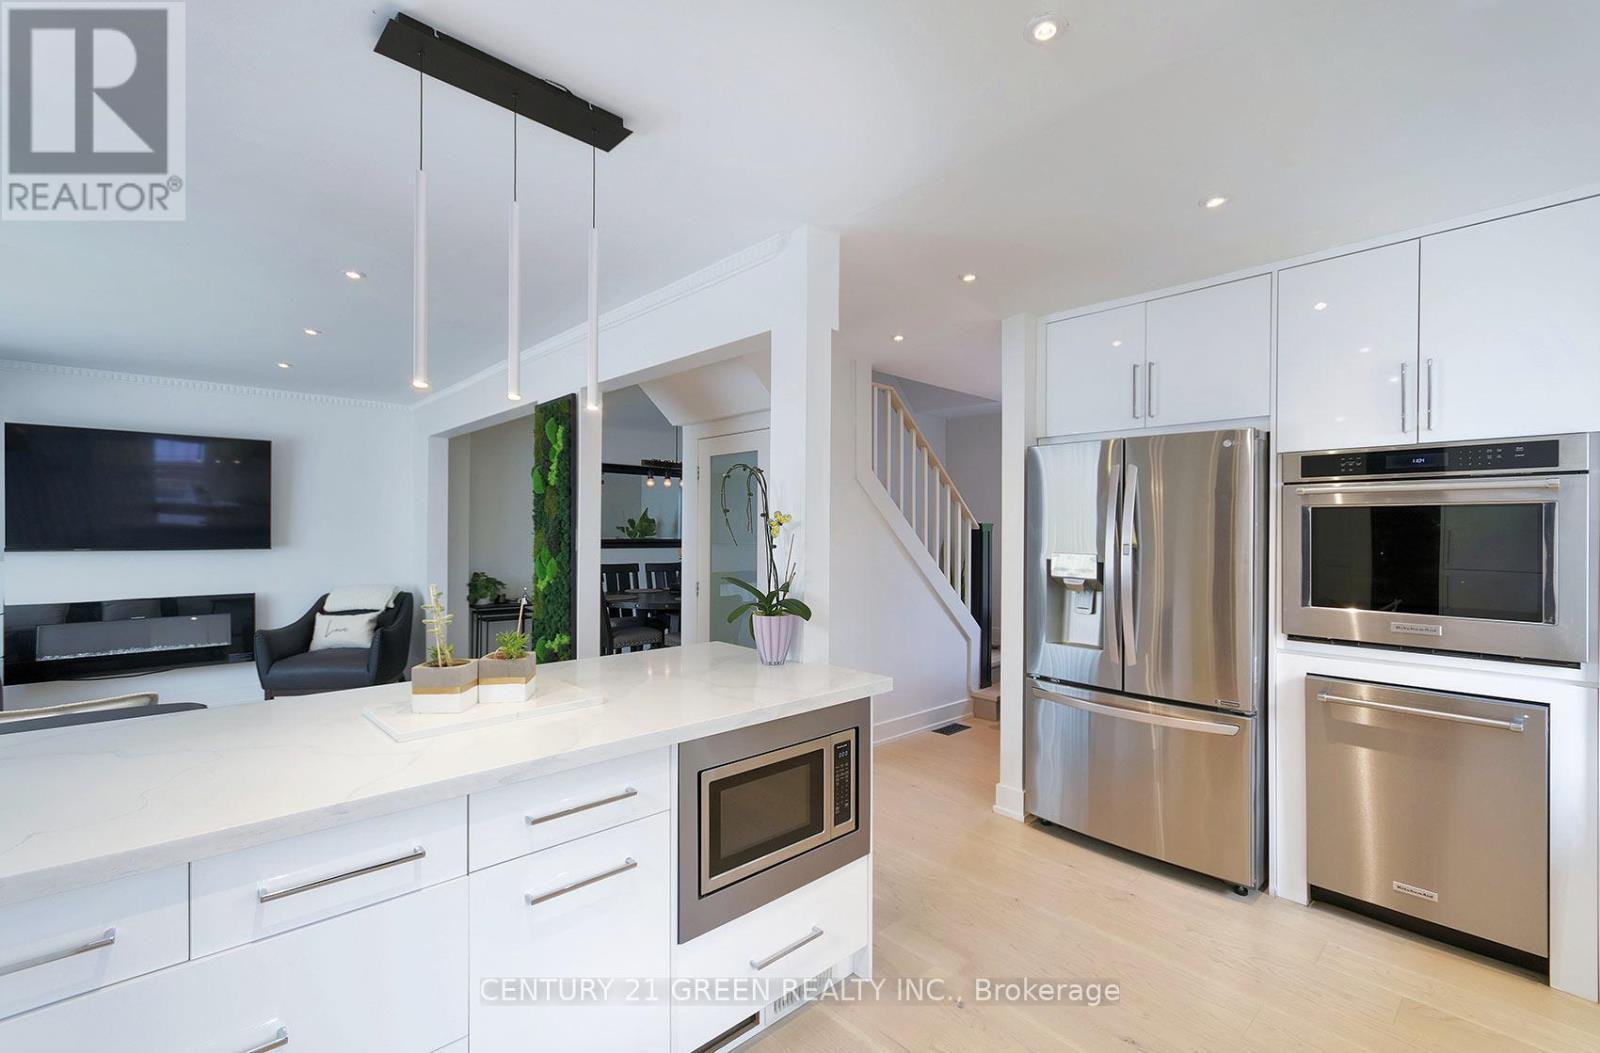
32 Castlebar Road, Toronto, ON - Indoor Photo Showing Kitchen With Stainless Steel Kitchen With Upgraded Kitchen
32 Castlebar Road, Toronto, ON - Indoor Photo Showing Kitchen With Upgraded Kitchen
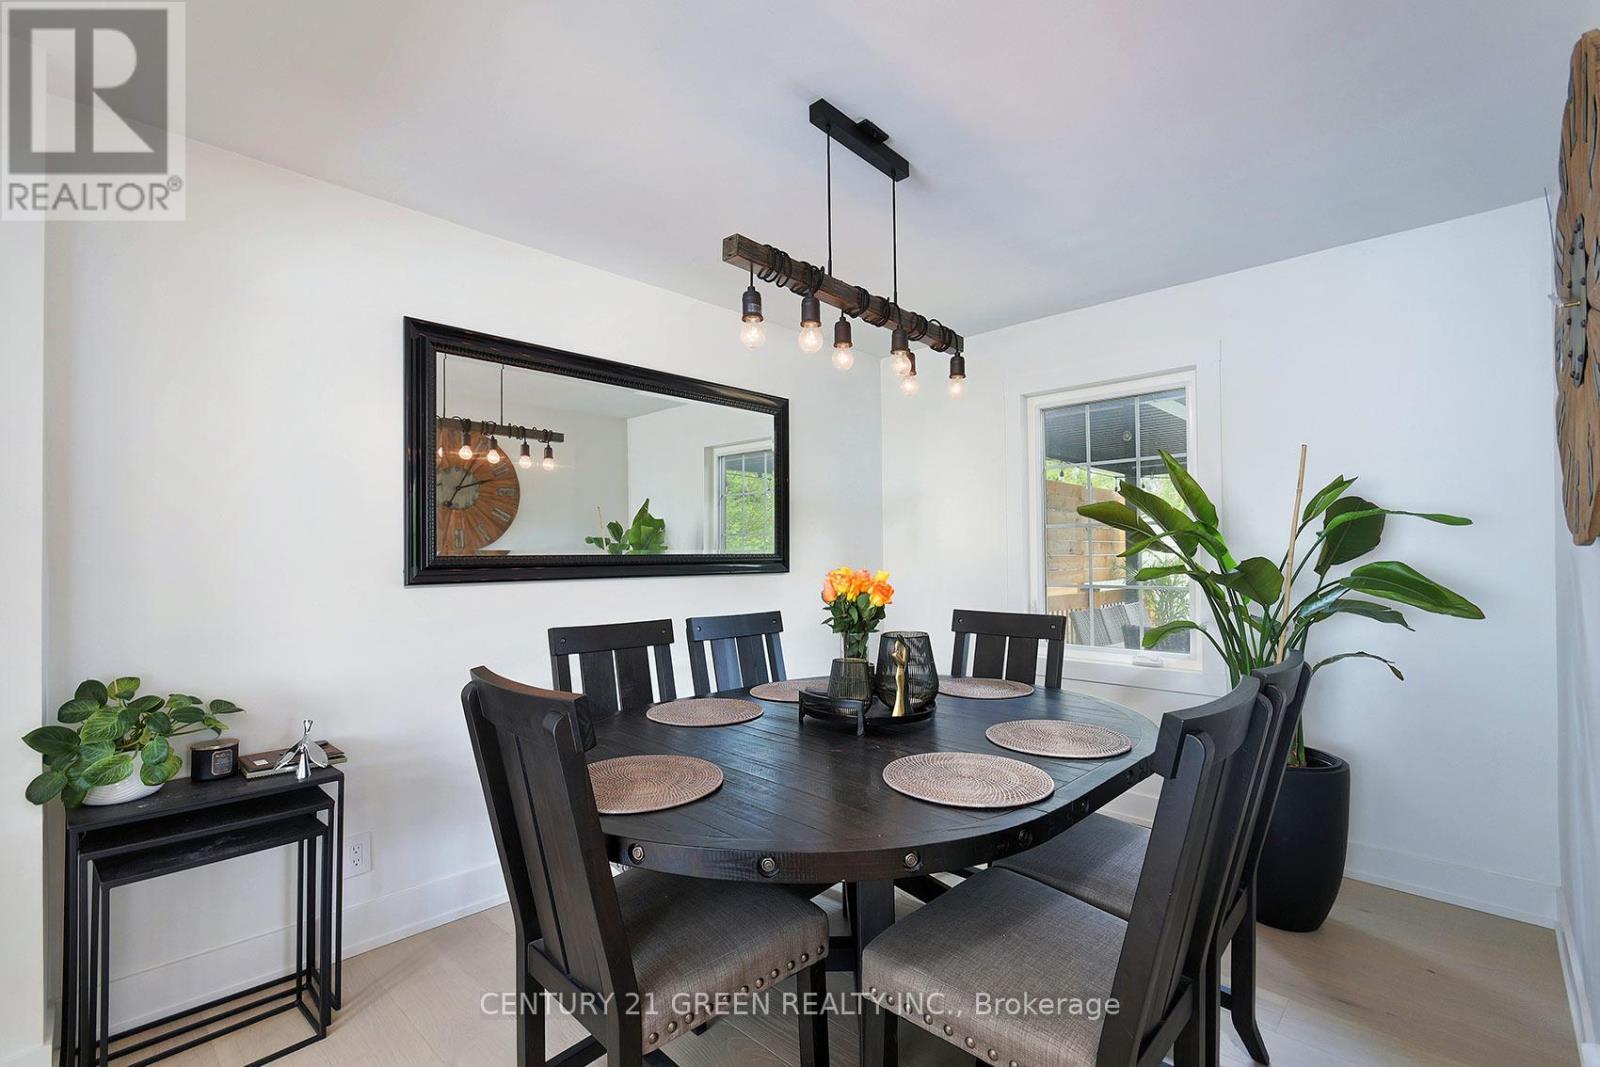
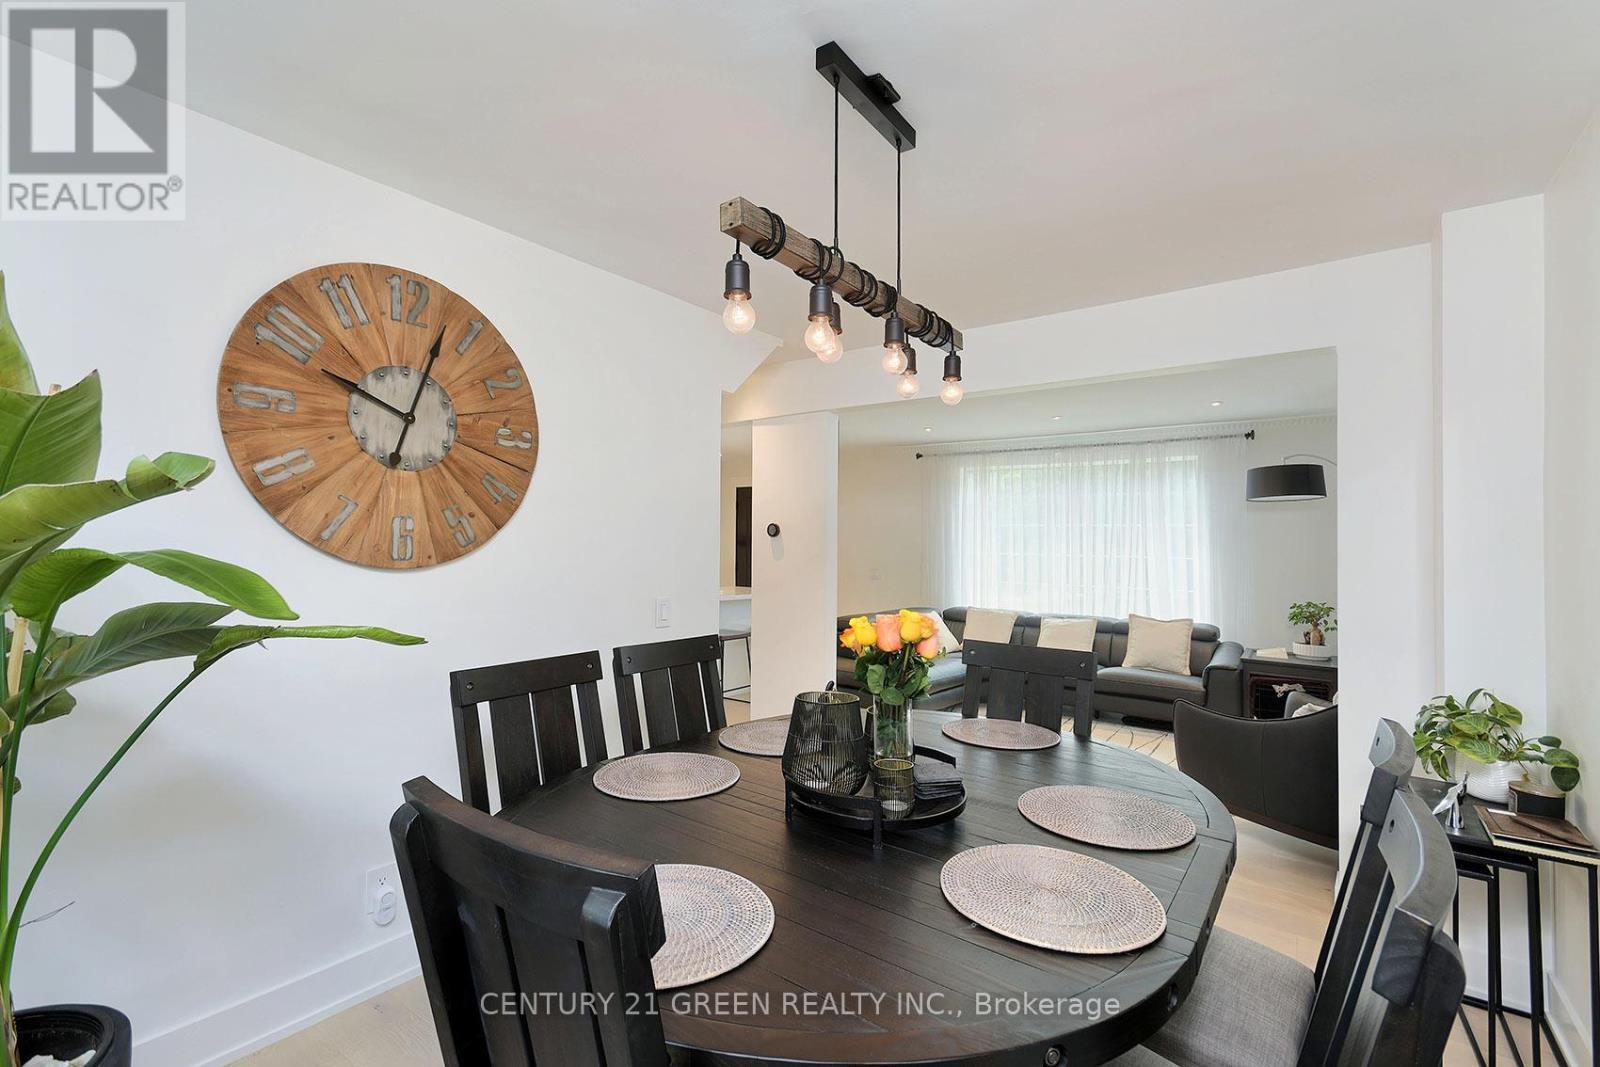
32 Castlebar Road, Toronto, ON - Indoor Photo Showing Dining Room
Dining Room - 32 Castlebar Road, Toronto, ON - Indoor Photo Showing Dining Room
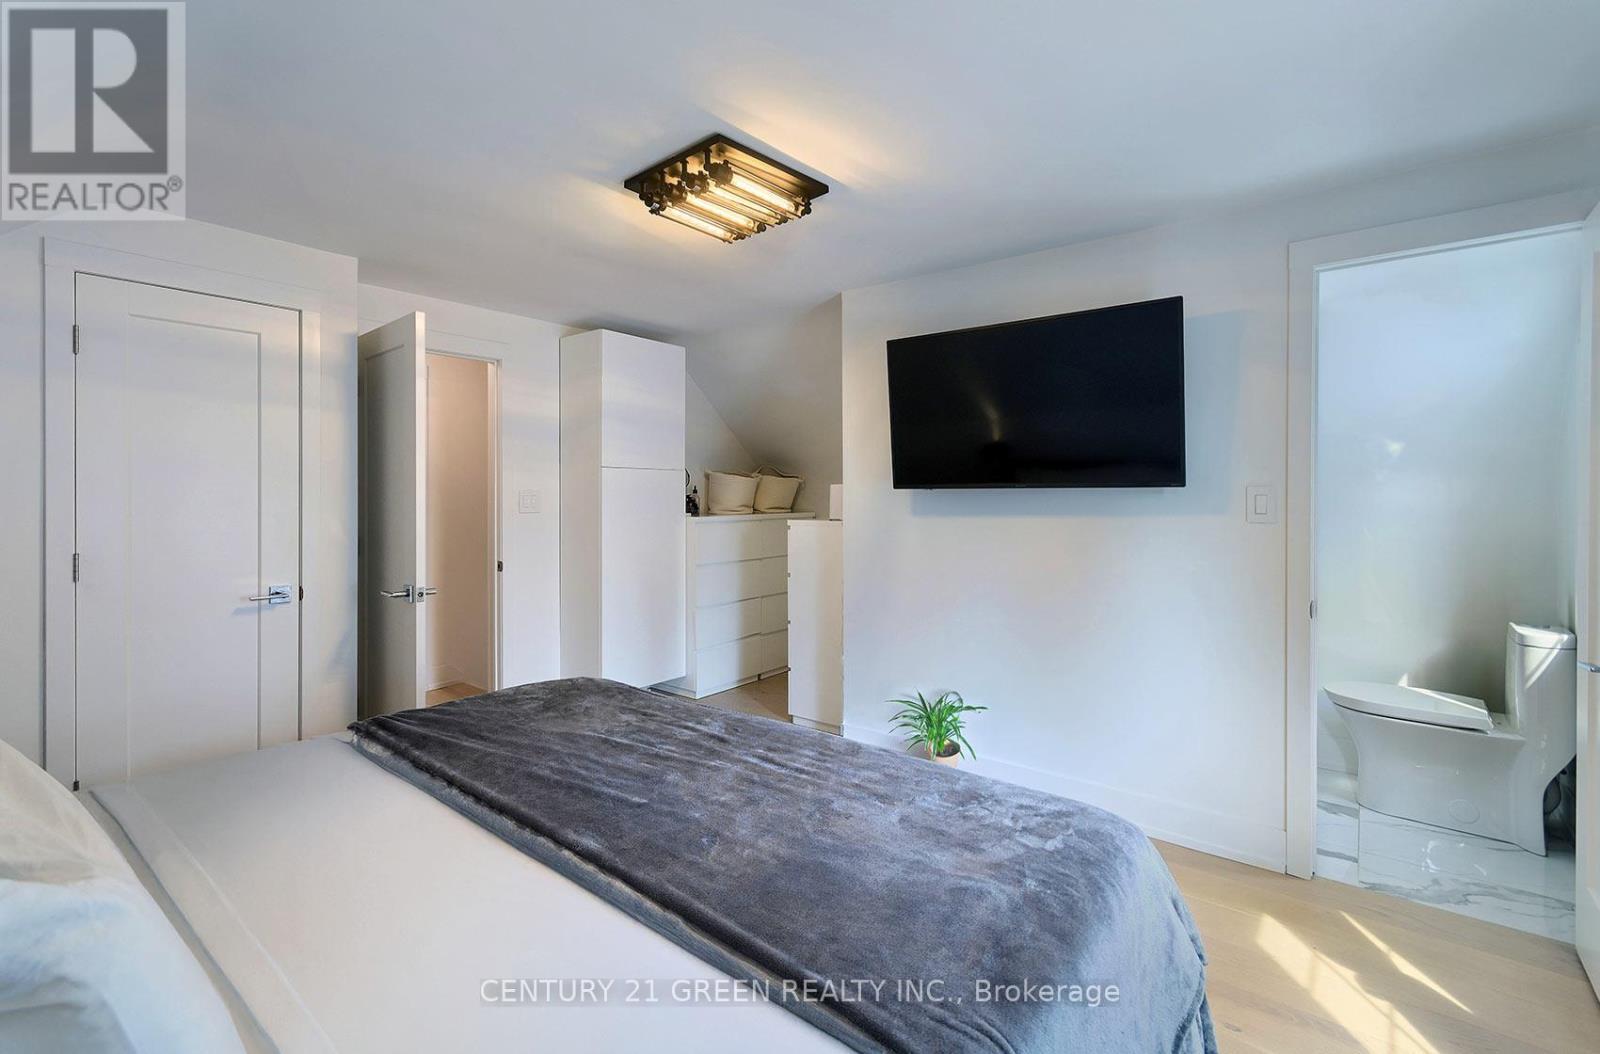
Prime Bedroom with 2 pce En-suite - 32 Castlebar Road, Toronto, ON - Indoor Photo Showing Bedroom
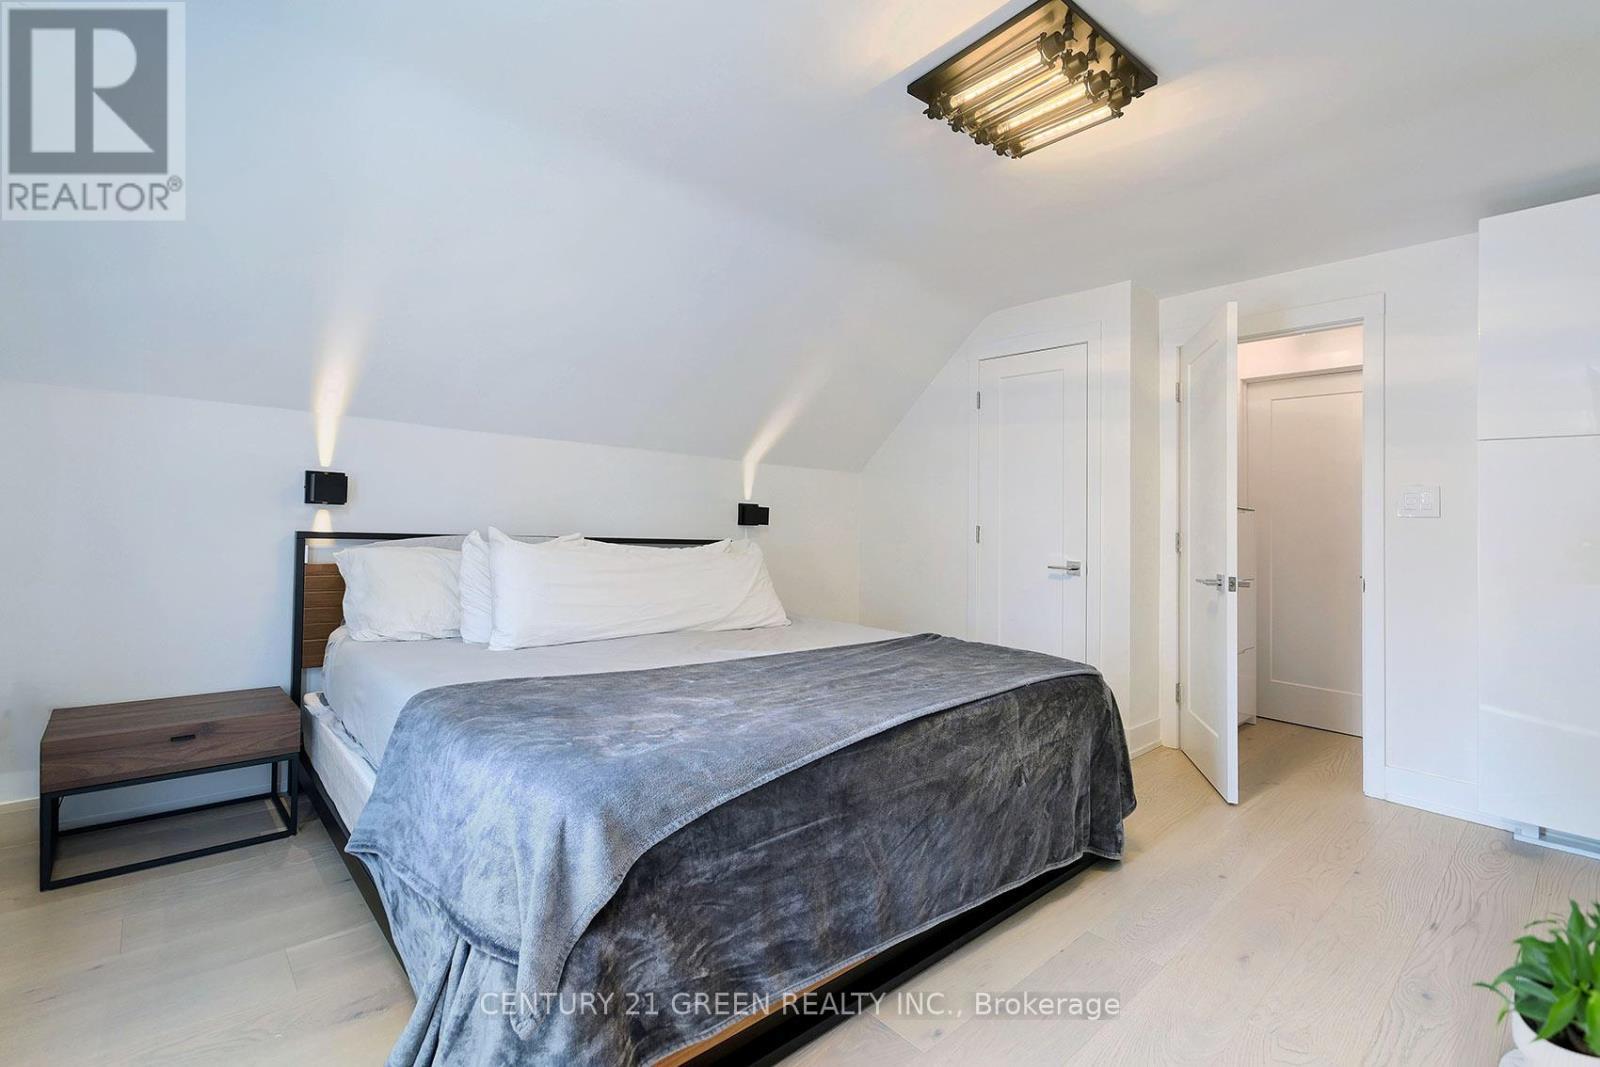
32 Castlebar Road, Toronto, ON - Indoor Photo Showing Bedroom
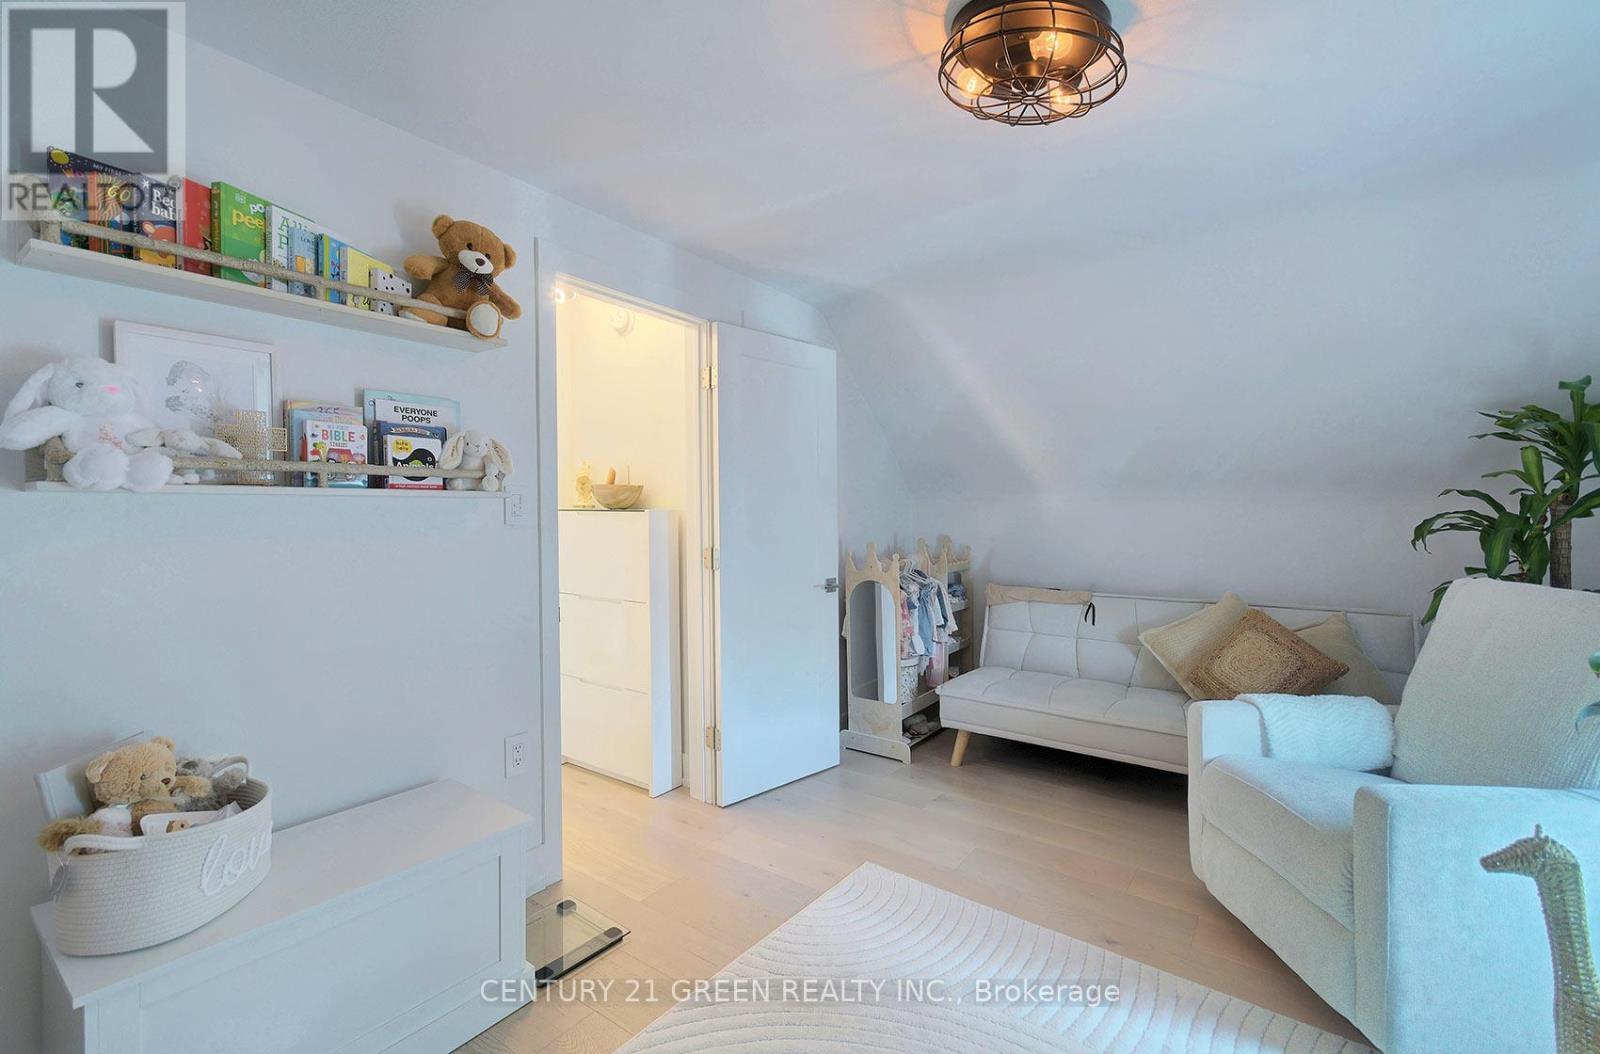
32 Castlebar Road, Toronto, ON - Indoor
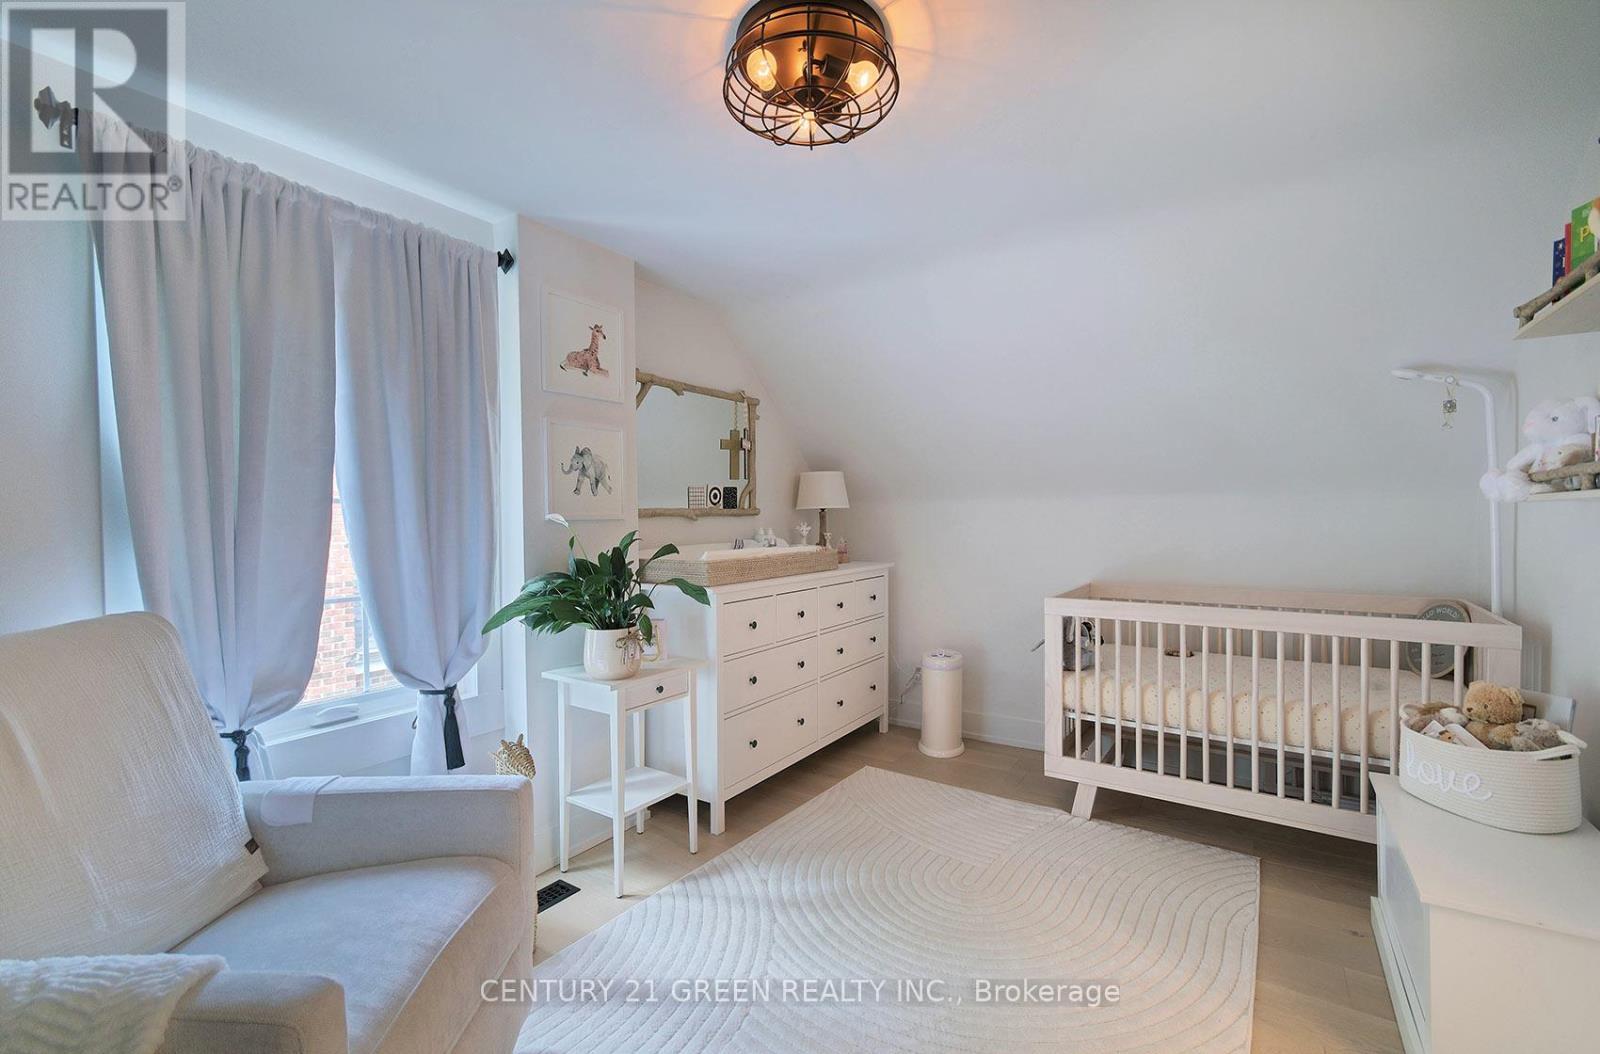
32 Castlebar Road, Toronto, ON - Indoor Photo Showing Bedroom
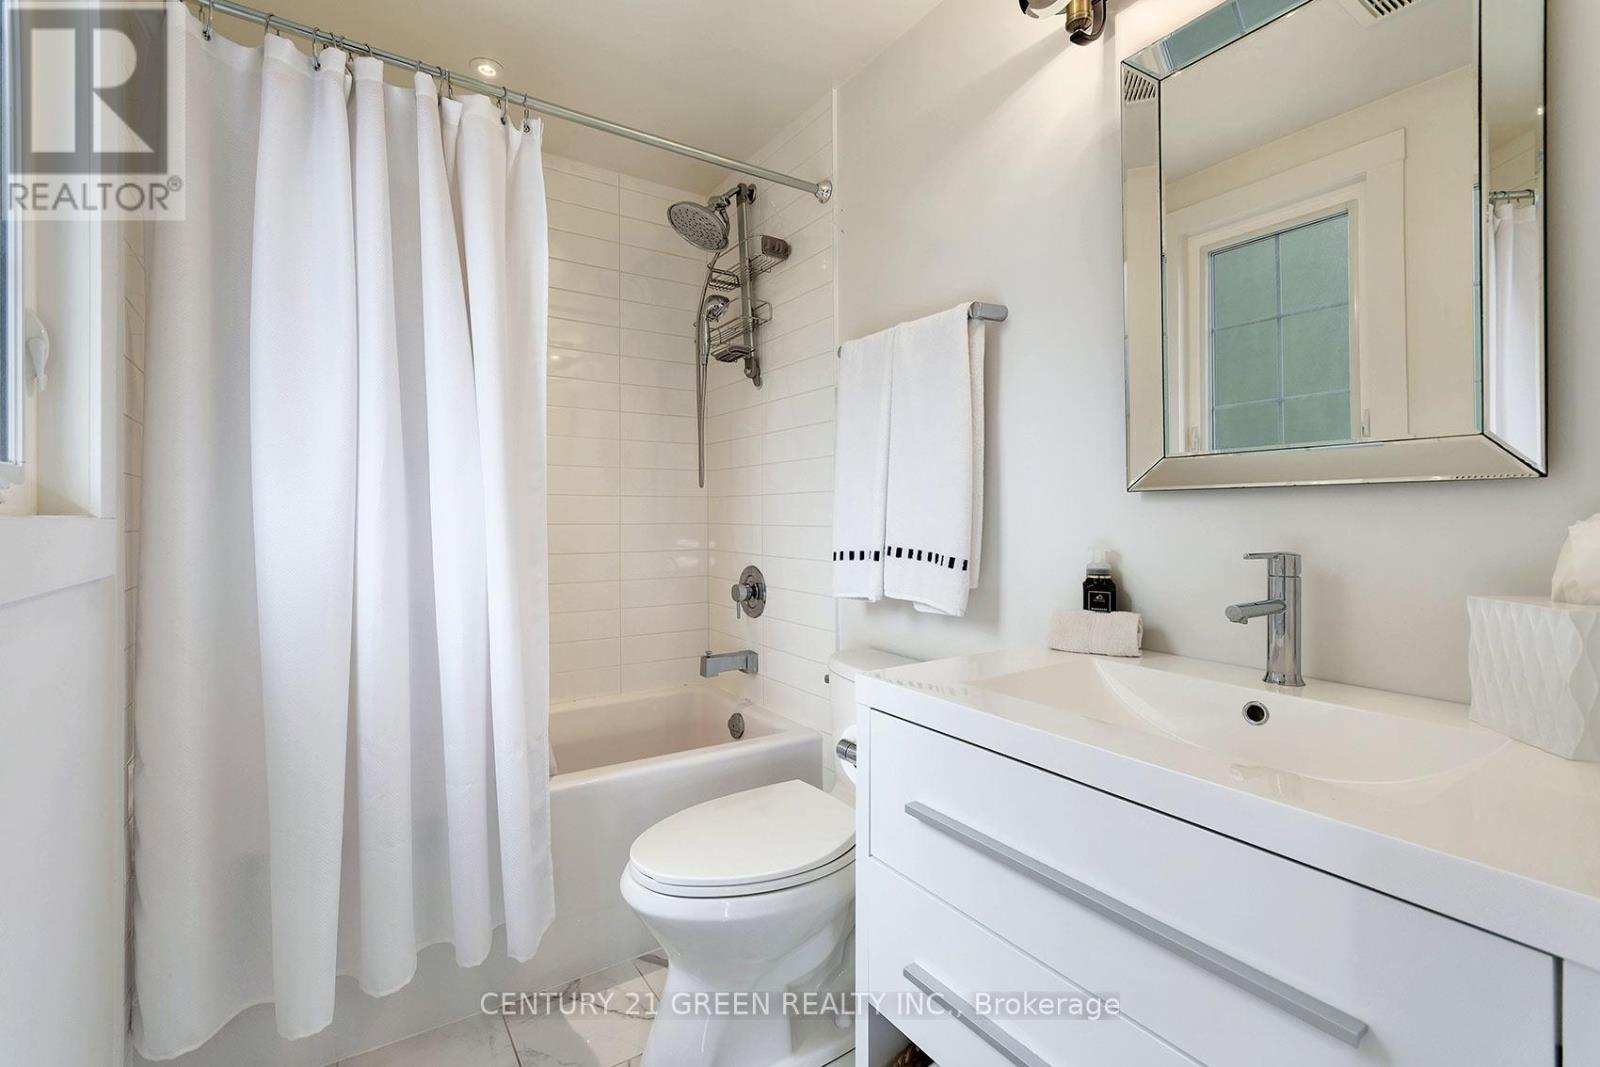
32 Castlebar Road, Toronto, ON - Indoor Photo Showing Bathroom
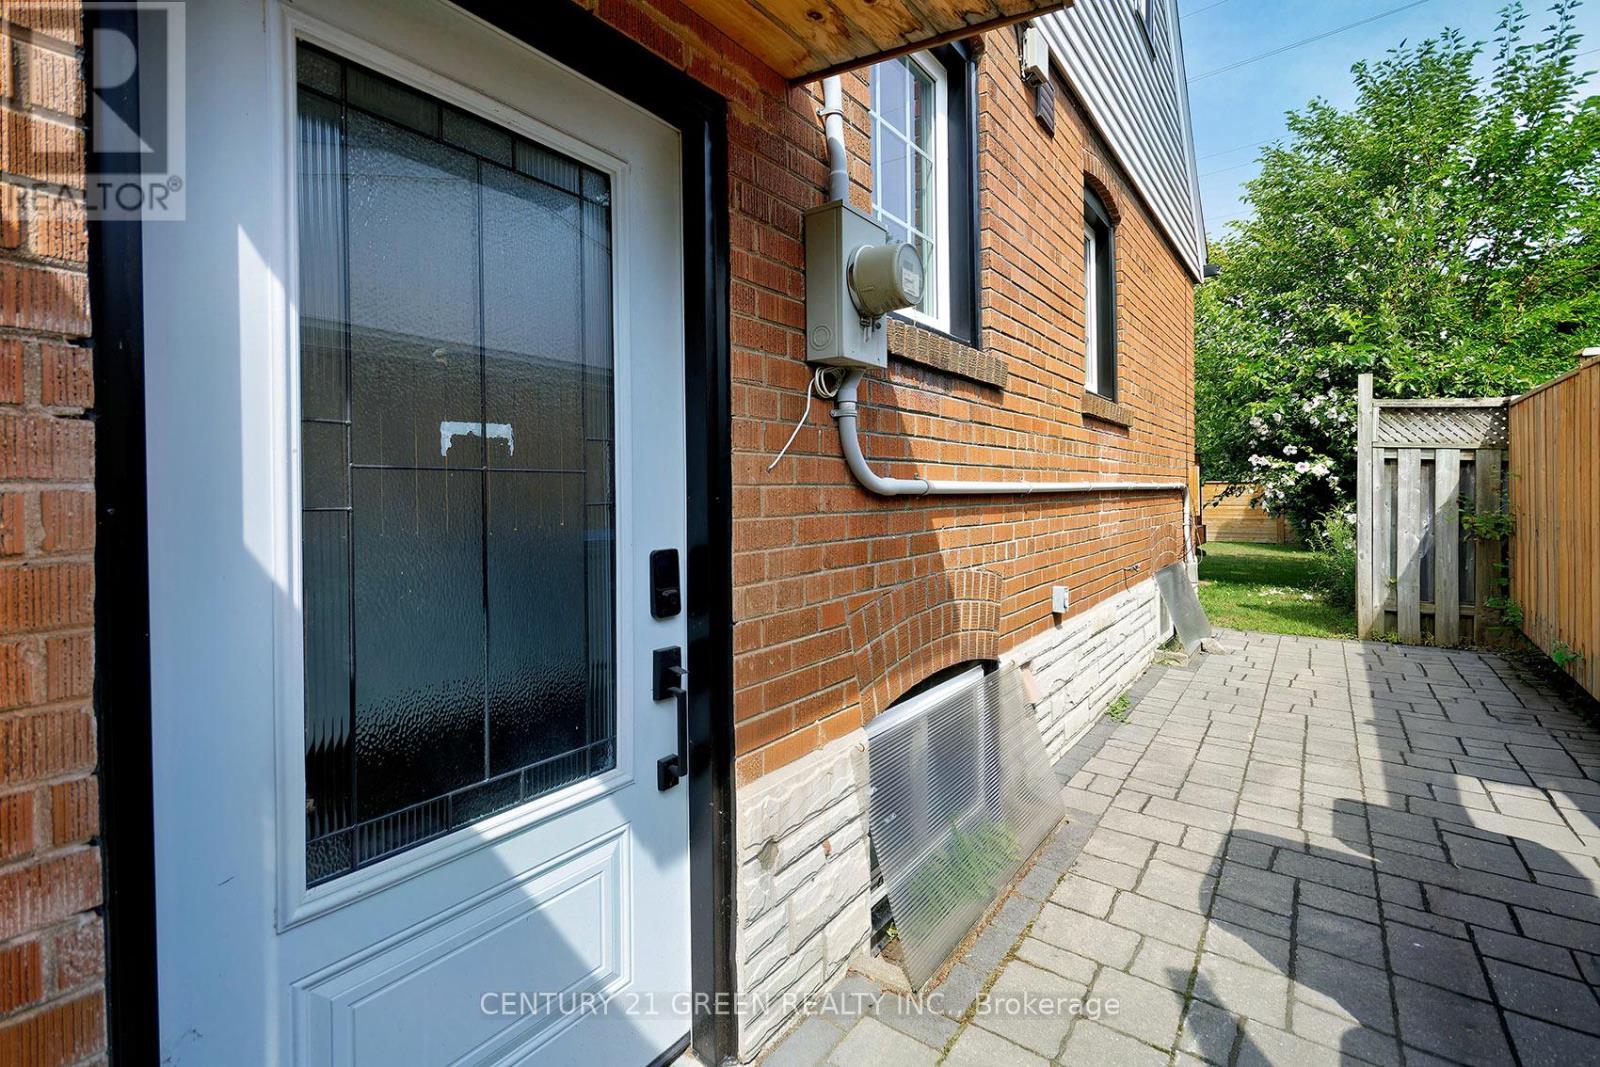
Entrance to Basement Suite  W/Private Patio - 32 Castlebar Road, Toronto, ON - Outdoor With Deck Patio Veranda With Exterior
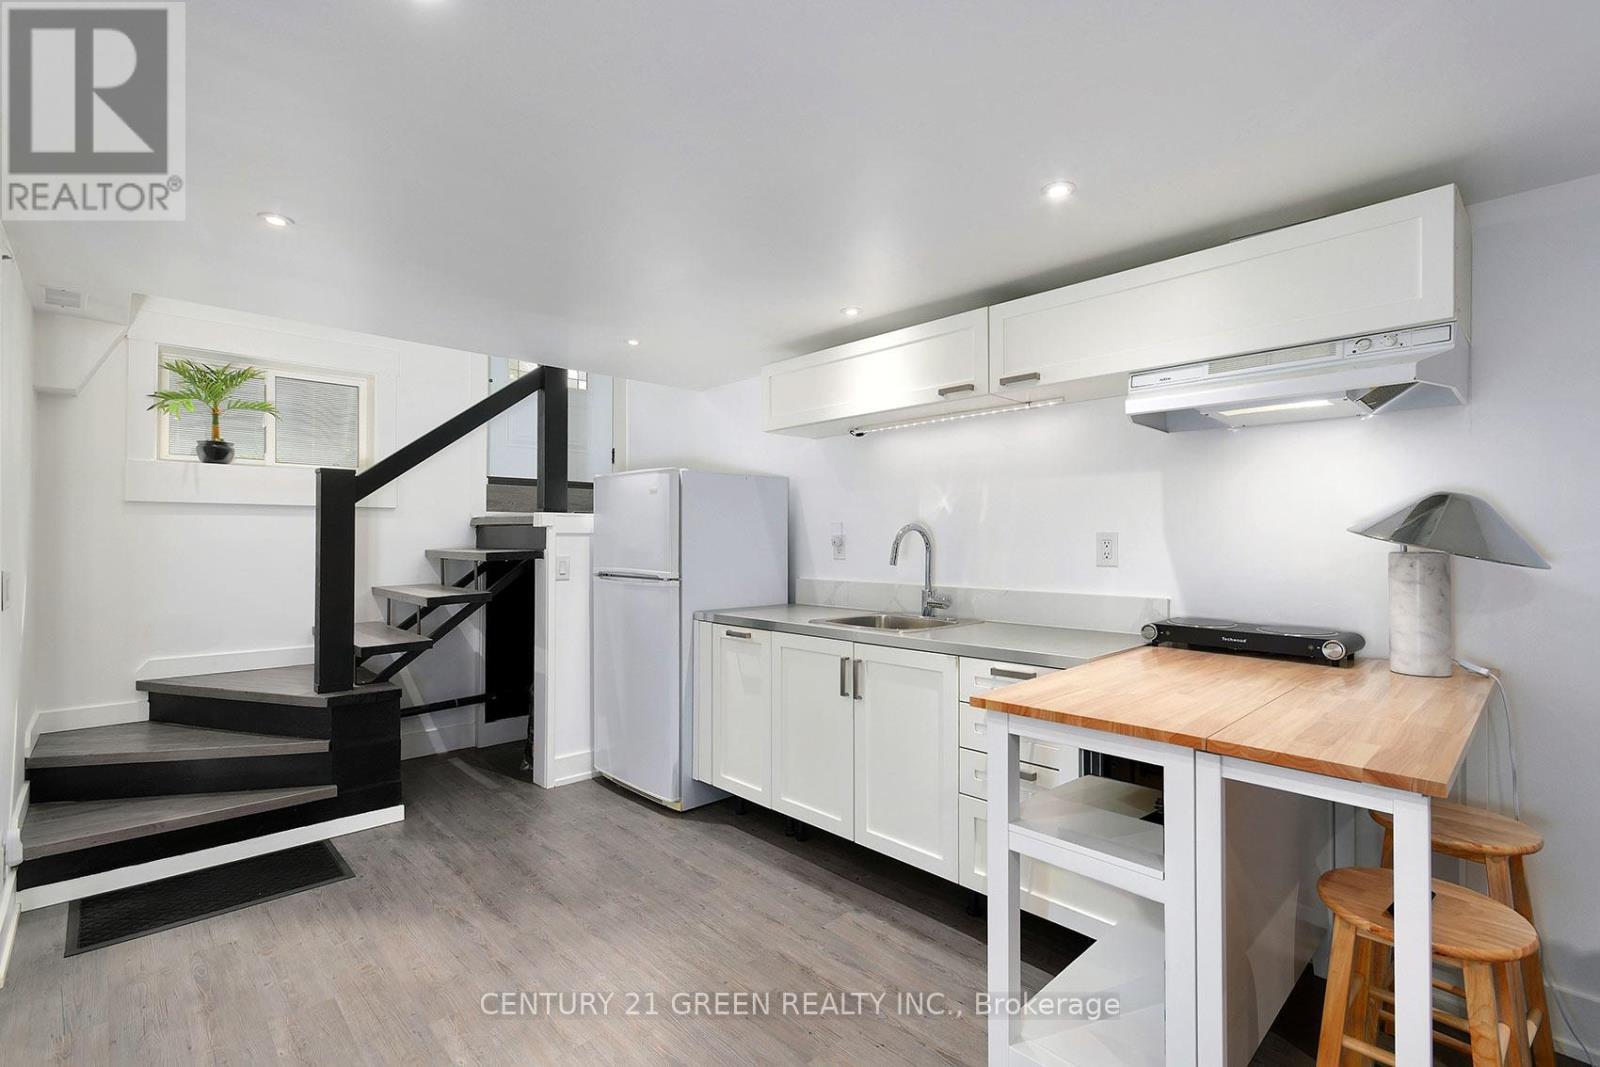
Basement Suite - 32 Castlebar Road, Toronto, ON - Indoor Photo Showing Kitchen
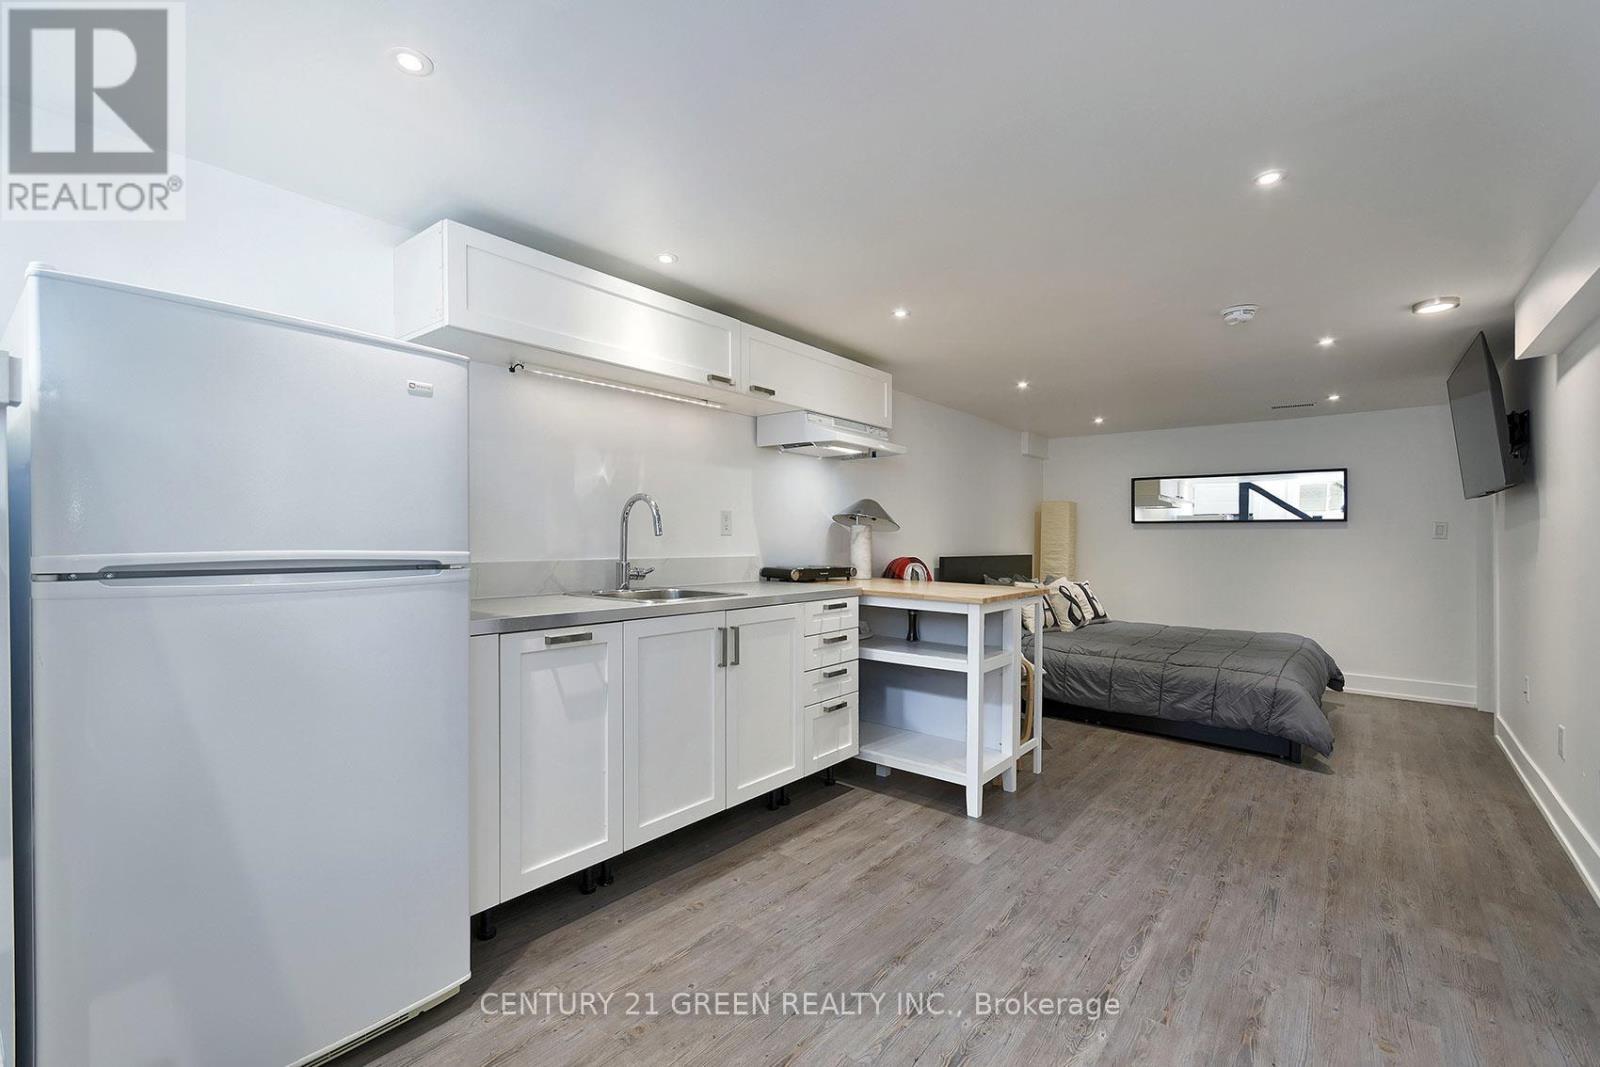
Kitchen and Living Combined - 32 Castlebar Road, Toronto, ON - Indoor Photo Showing Other Room
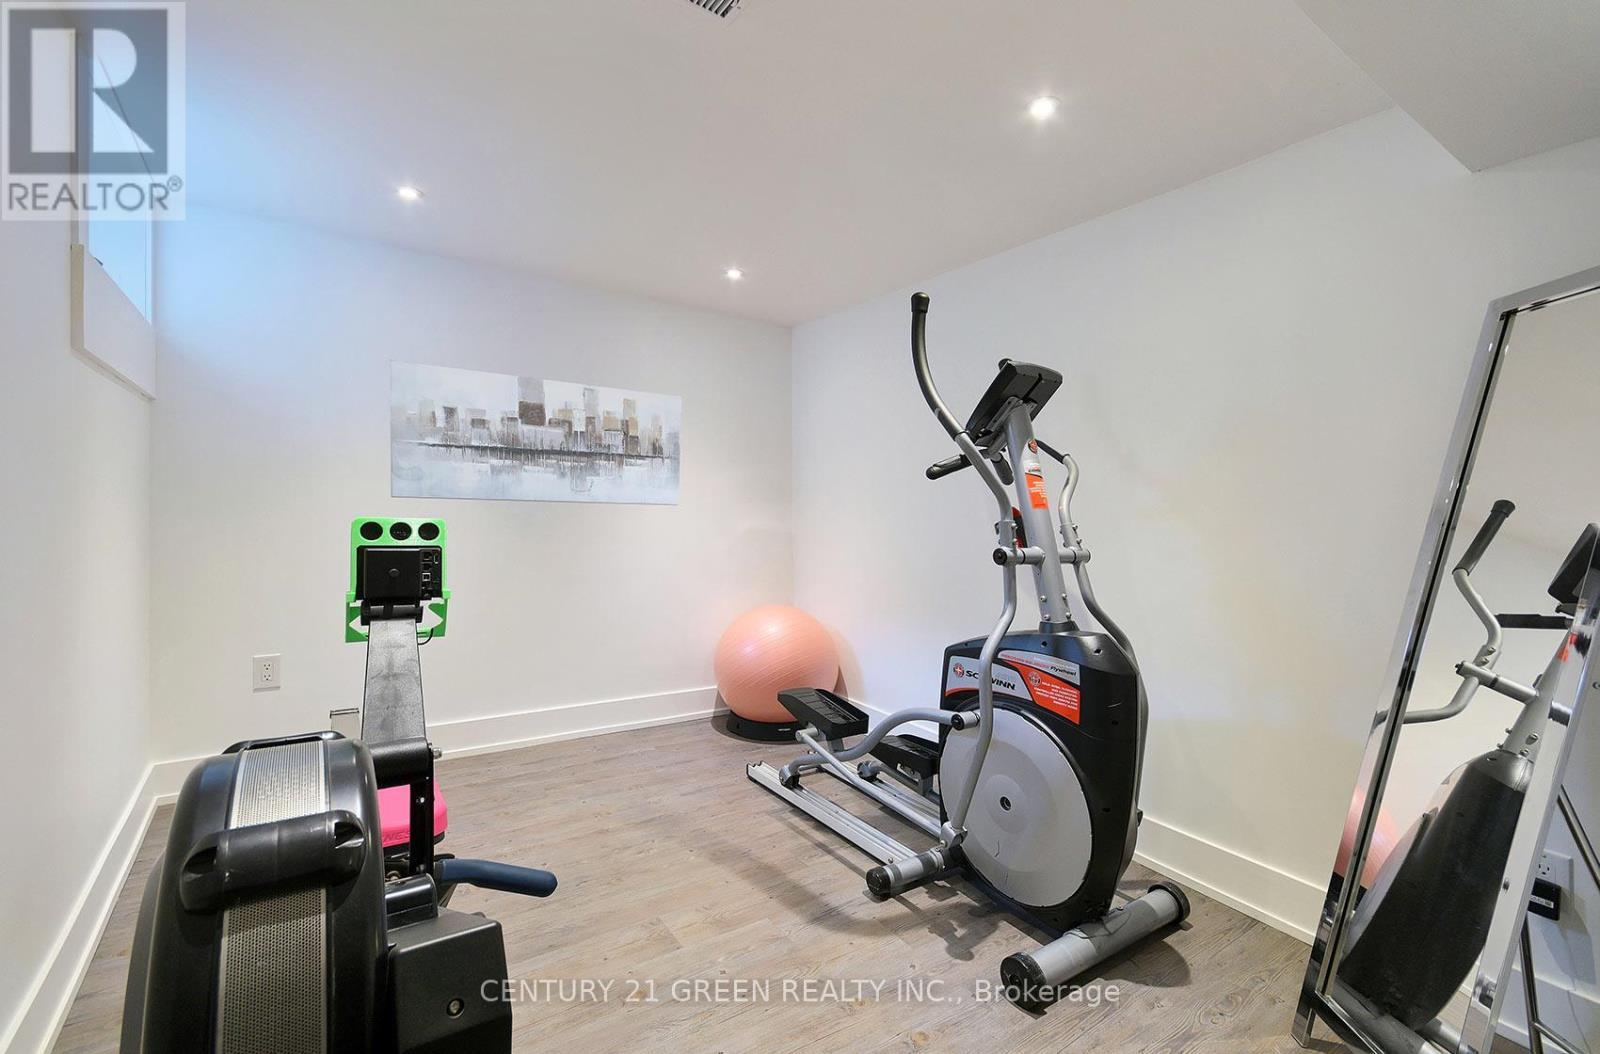
Basement Bedroom - 32 Castlebar Road, Toronto, ON - Indoor Photo Showing Gym Room
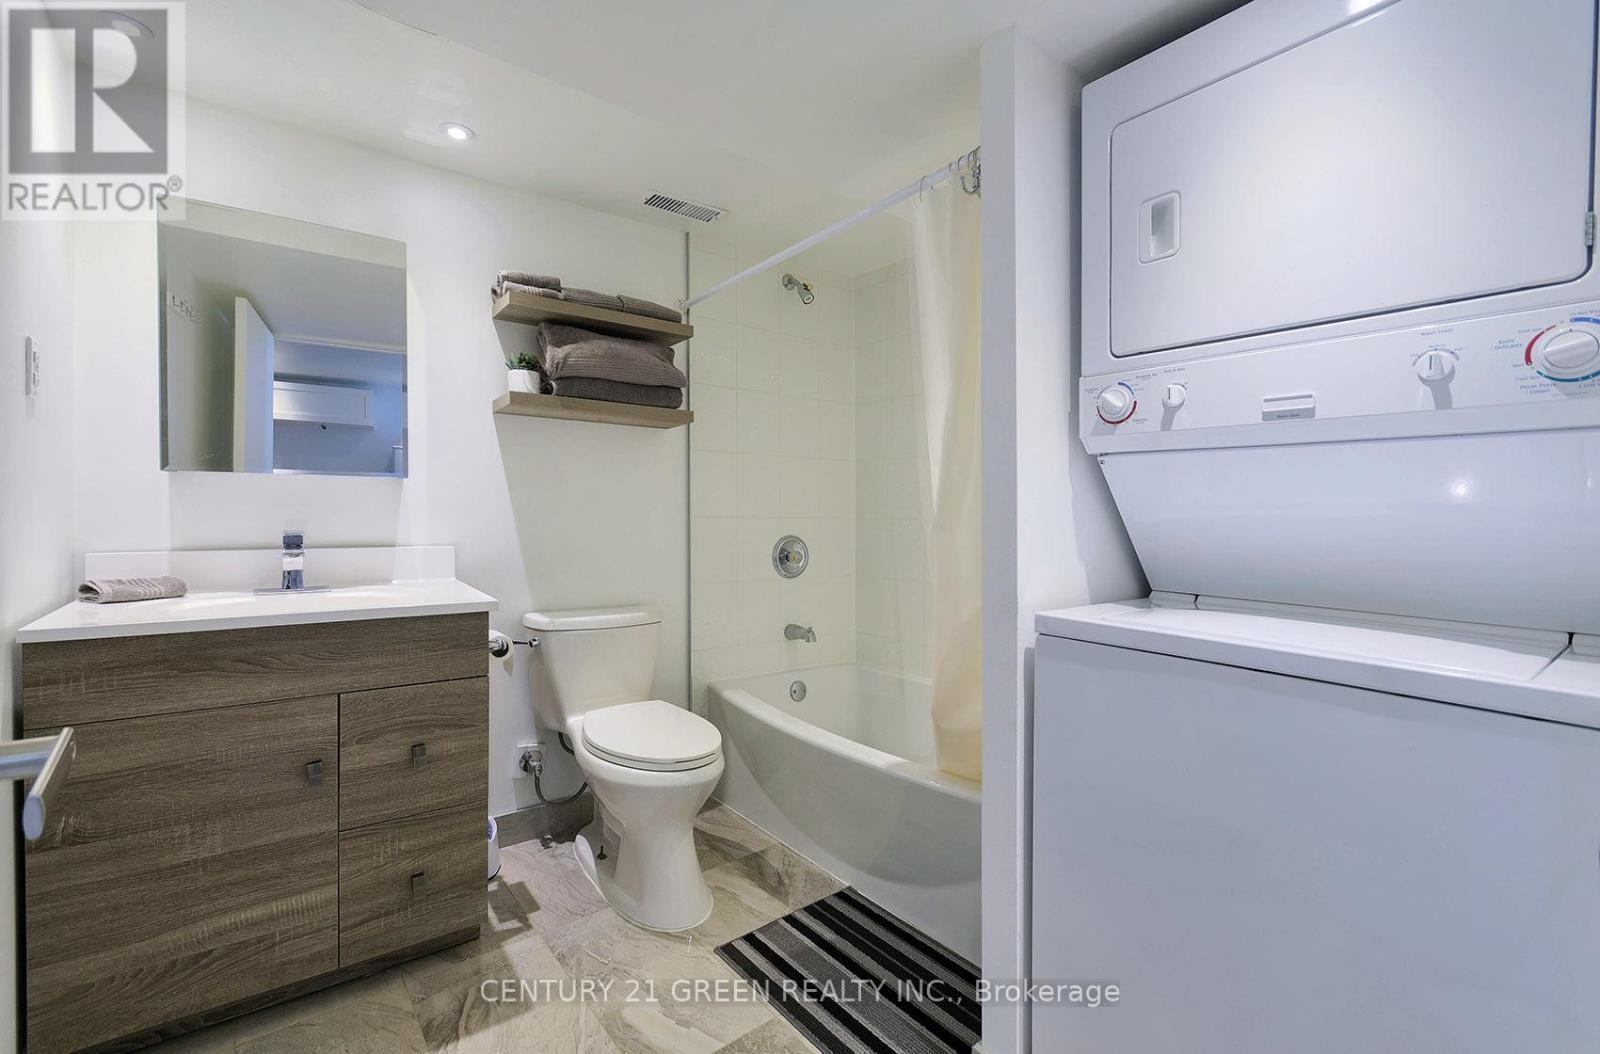
Basement Bathroom/Laundry - 32 Castlebar Road, Toronto, ON - Indoor Photo Showing Laundry Room
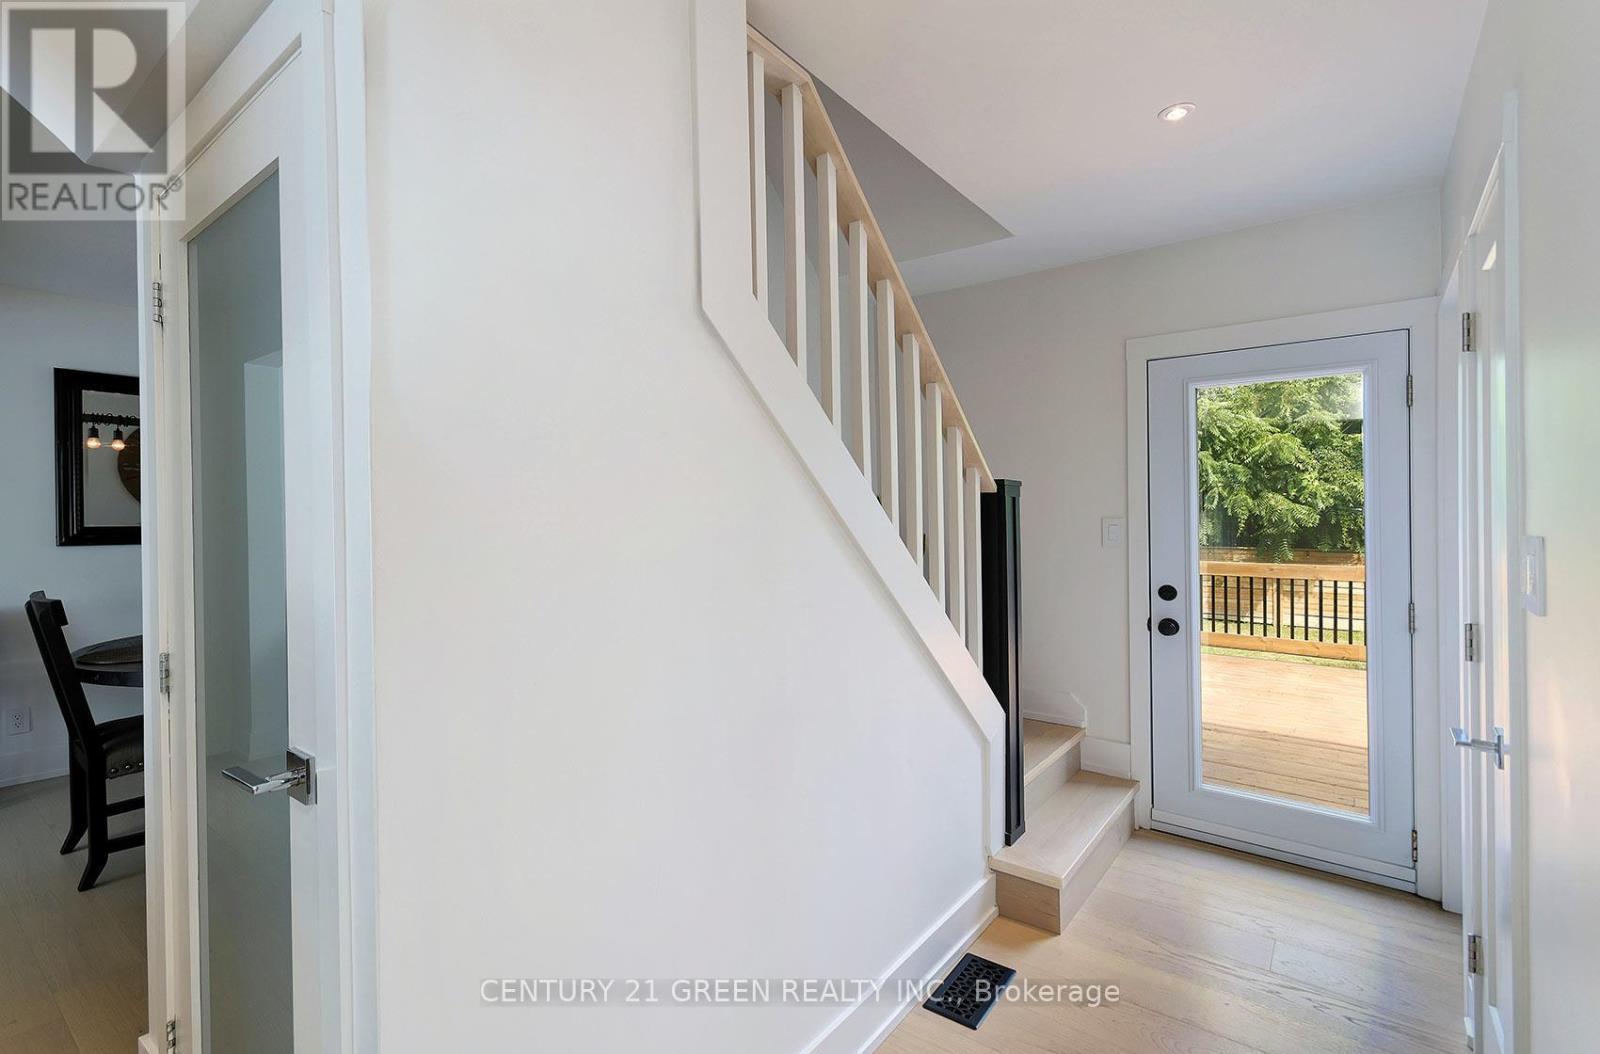
Main Floor W/O to Deck - 32 Castlebar Road, Toronto, ON - Indoor Photo Showing Other Room
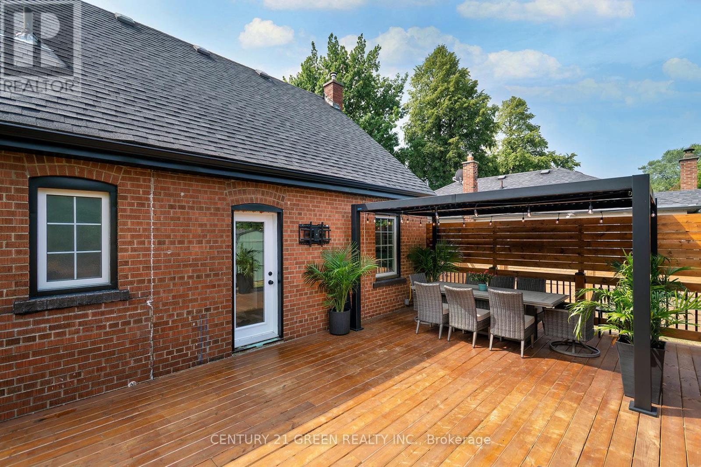
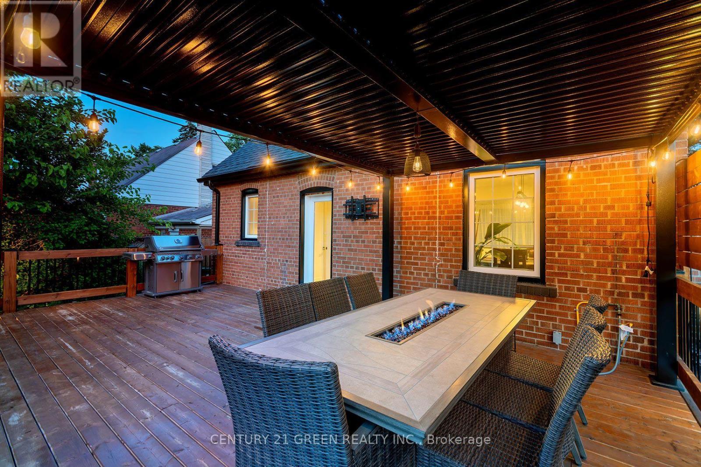
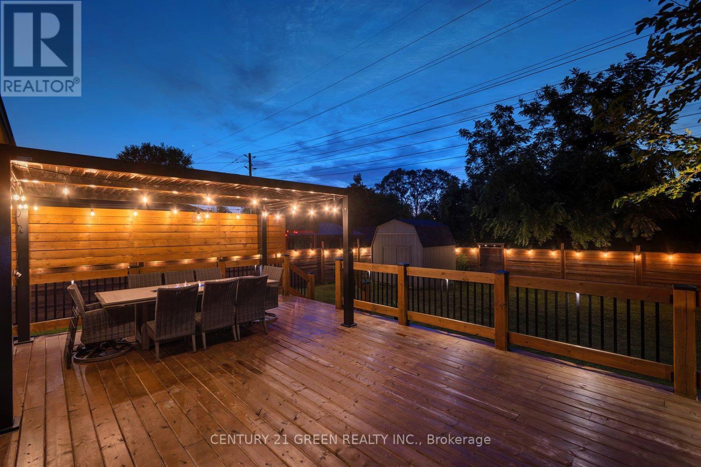
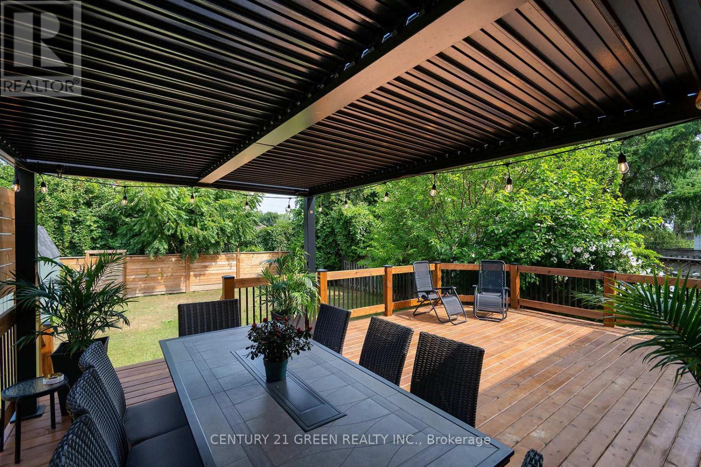
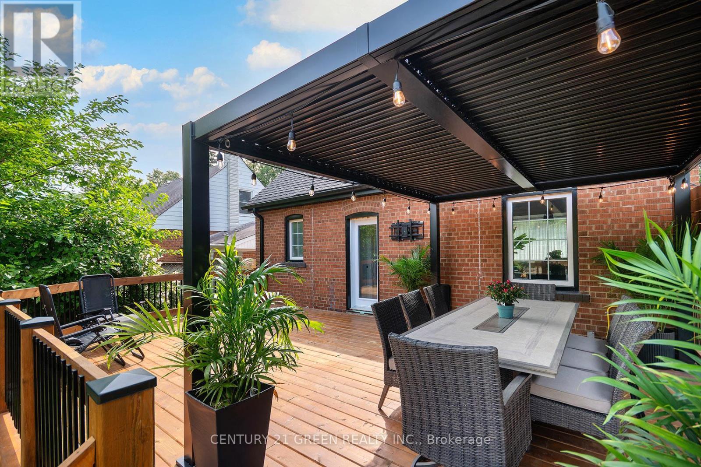
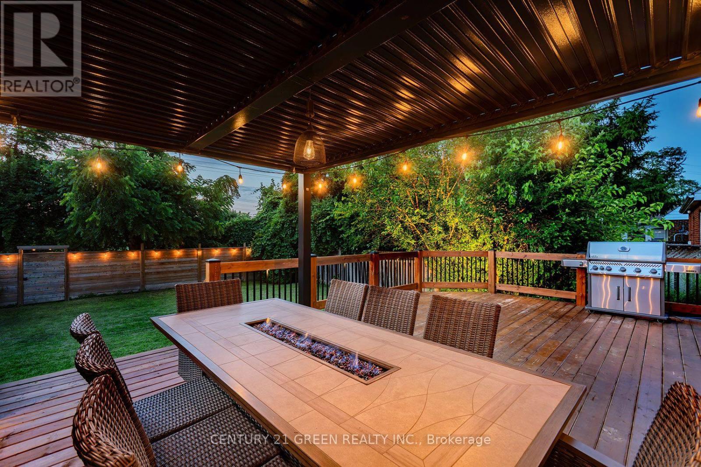
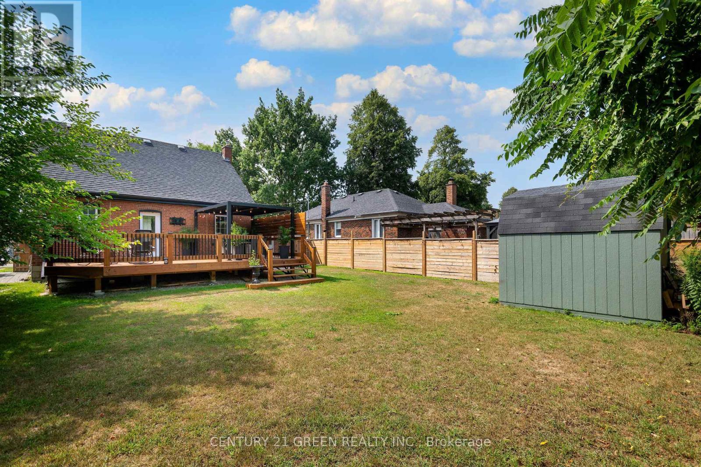
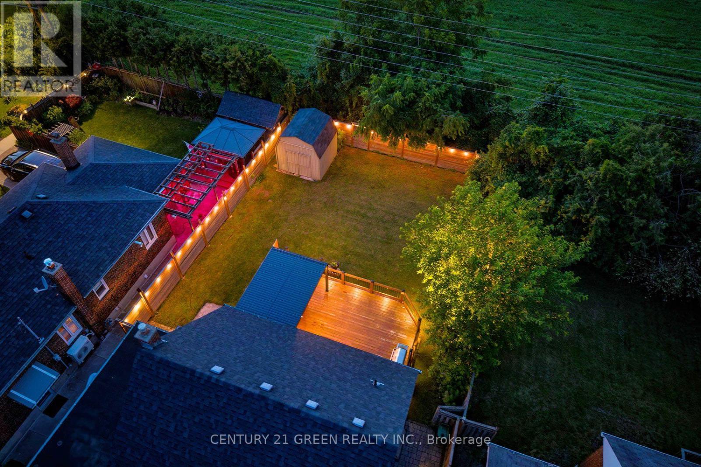
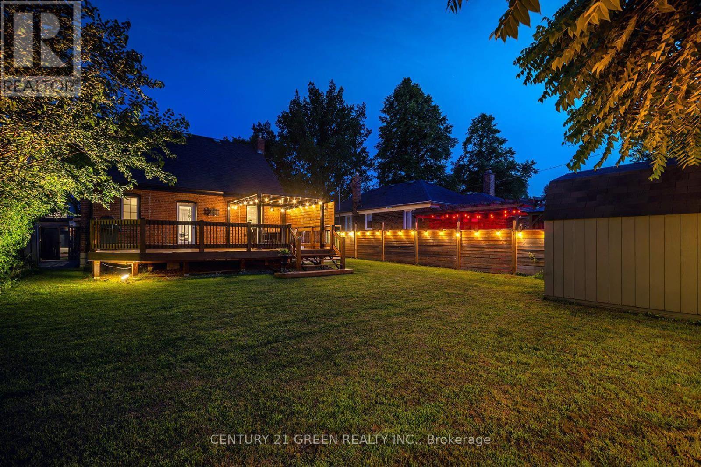
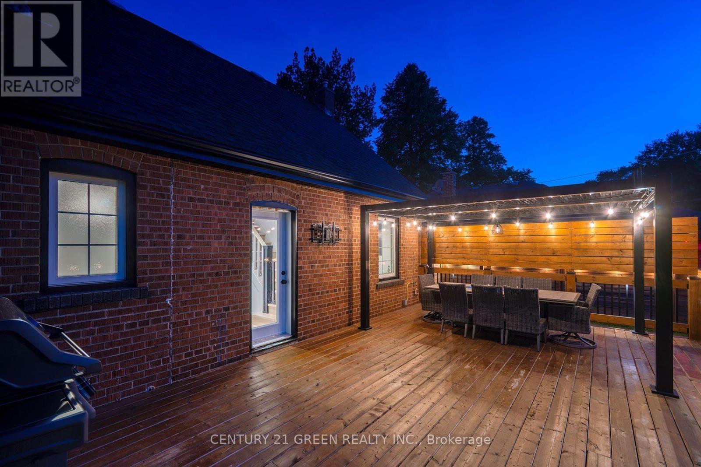
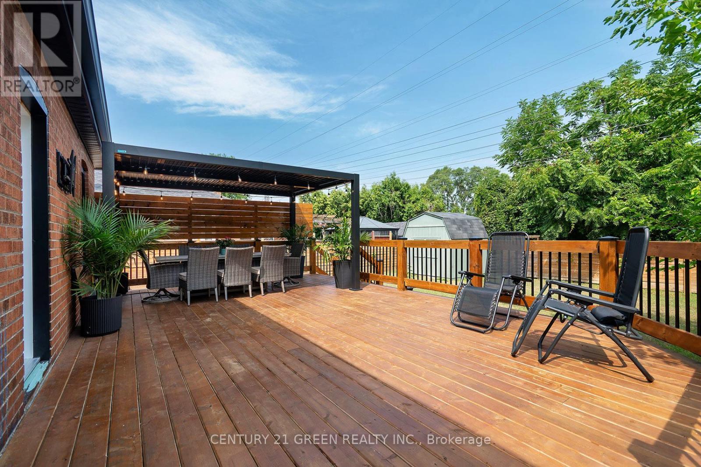
Deck - 32 Castlebar Road, Toronto, ON - Outdoor With Deck Patio Veranda With Exterior
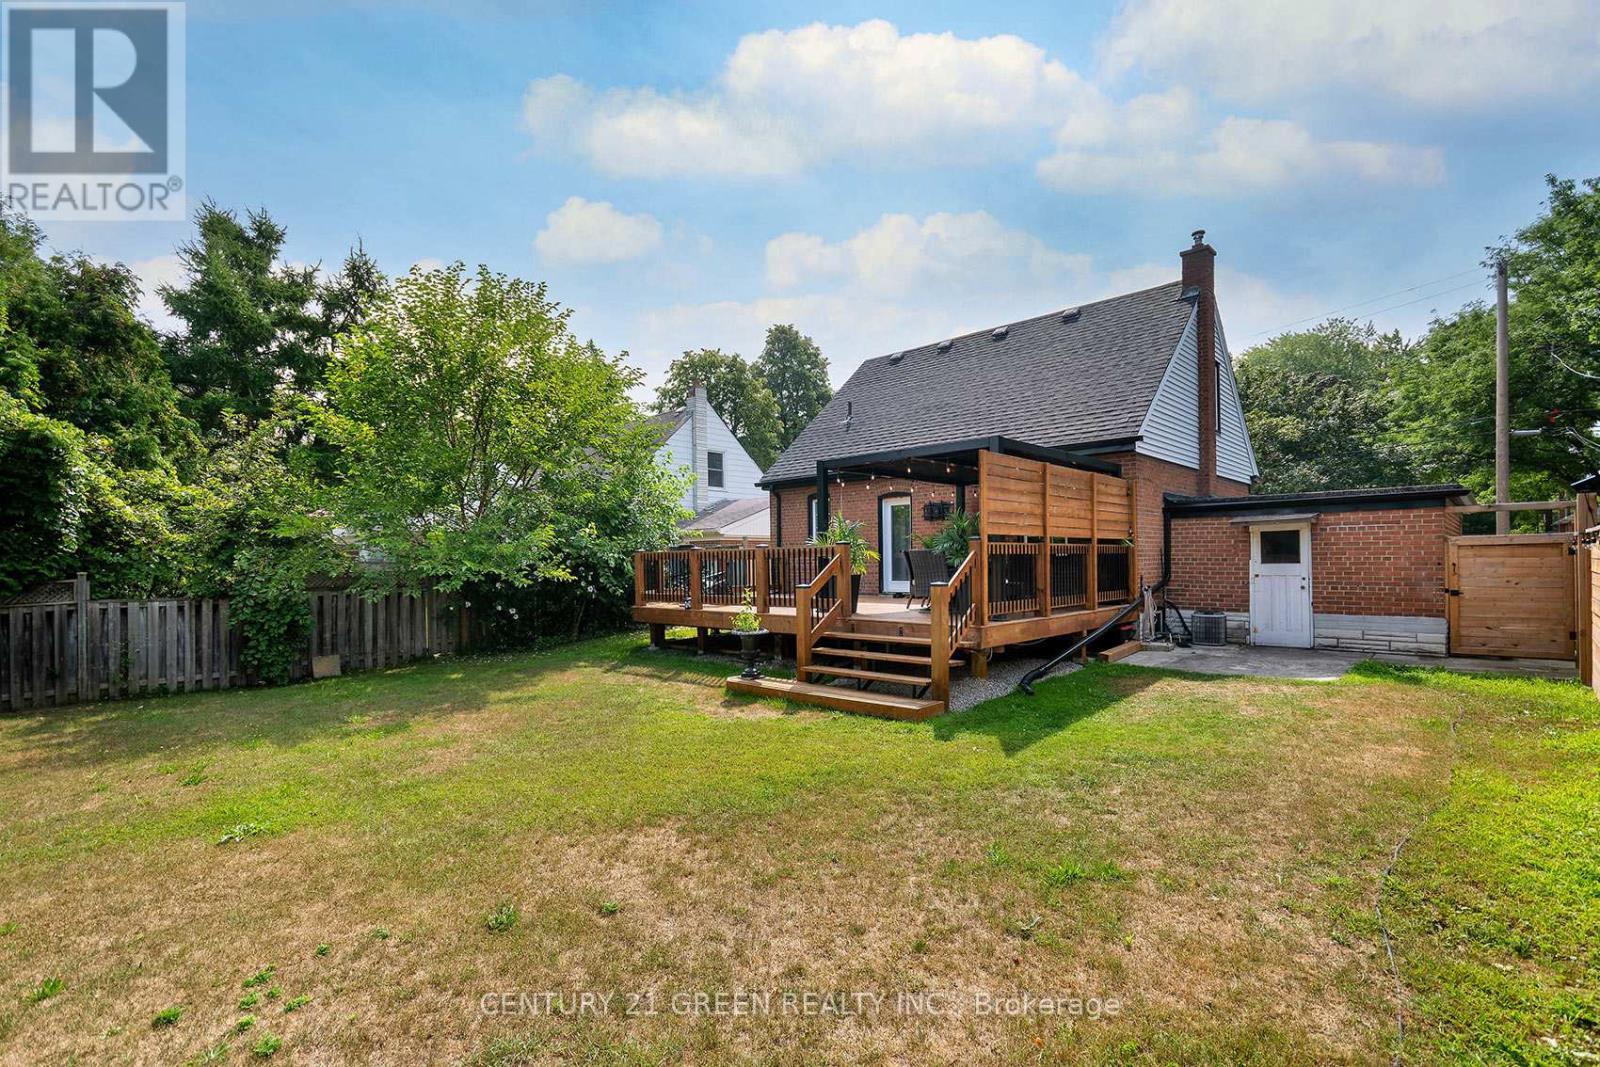
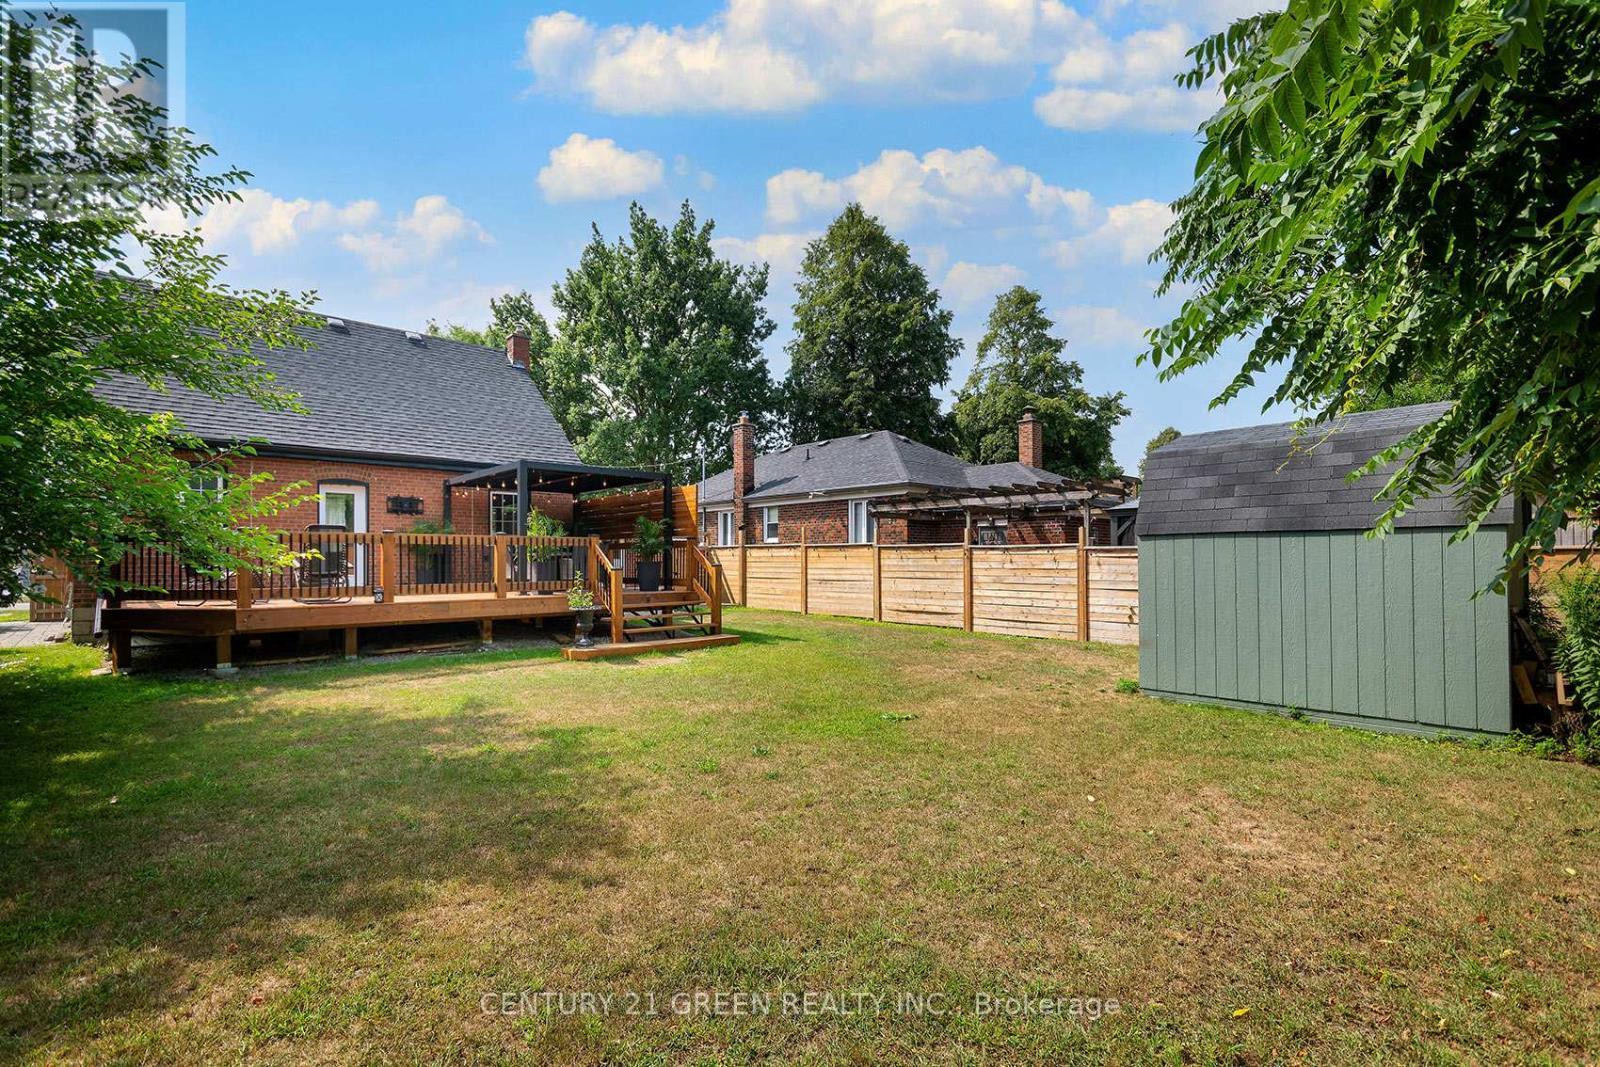
32 Castlebar Road, Toronto, ON - Outdoor With Deck Patio Veranda With Exterior
Deck - 32 Castlebar Road, Toronto, ON - Outdoor With Deck Patio Veranda With Exterior
32 Castlebar Road, Toronto, ON - Outdoor With Deck Patio Veranda With Exterior
32 Castlebar Road, Toronto, ON - Outdoor With Deck Patio Veranda
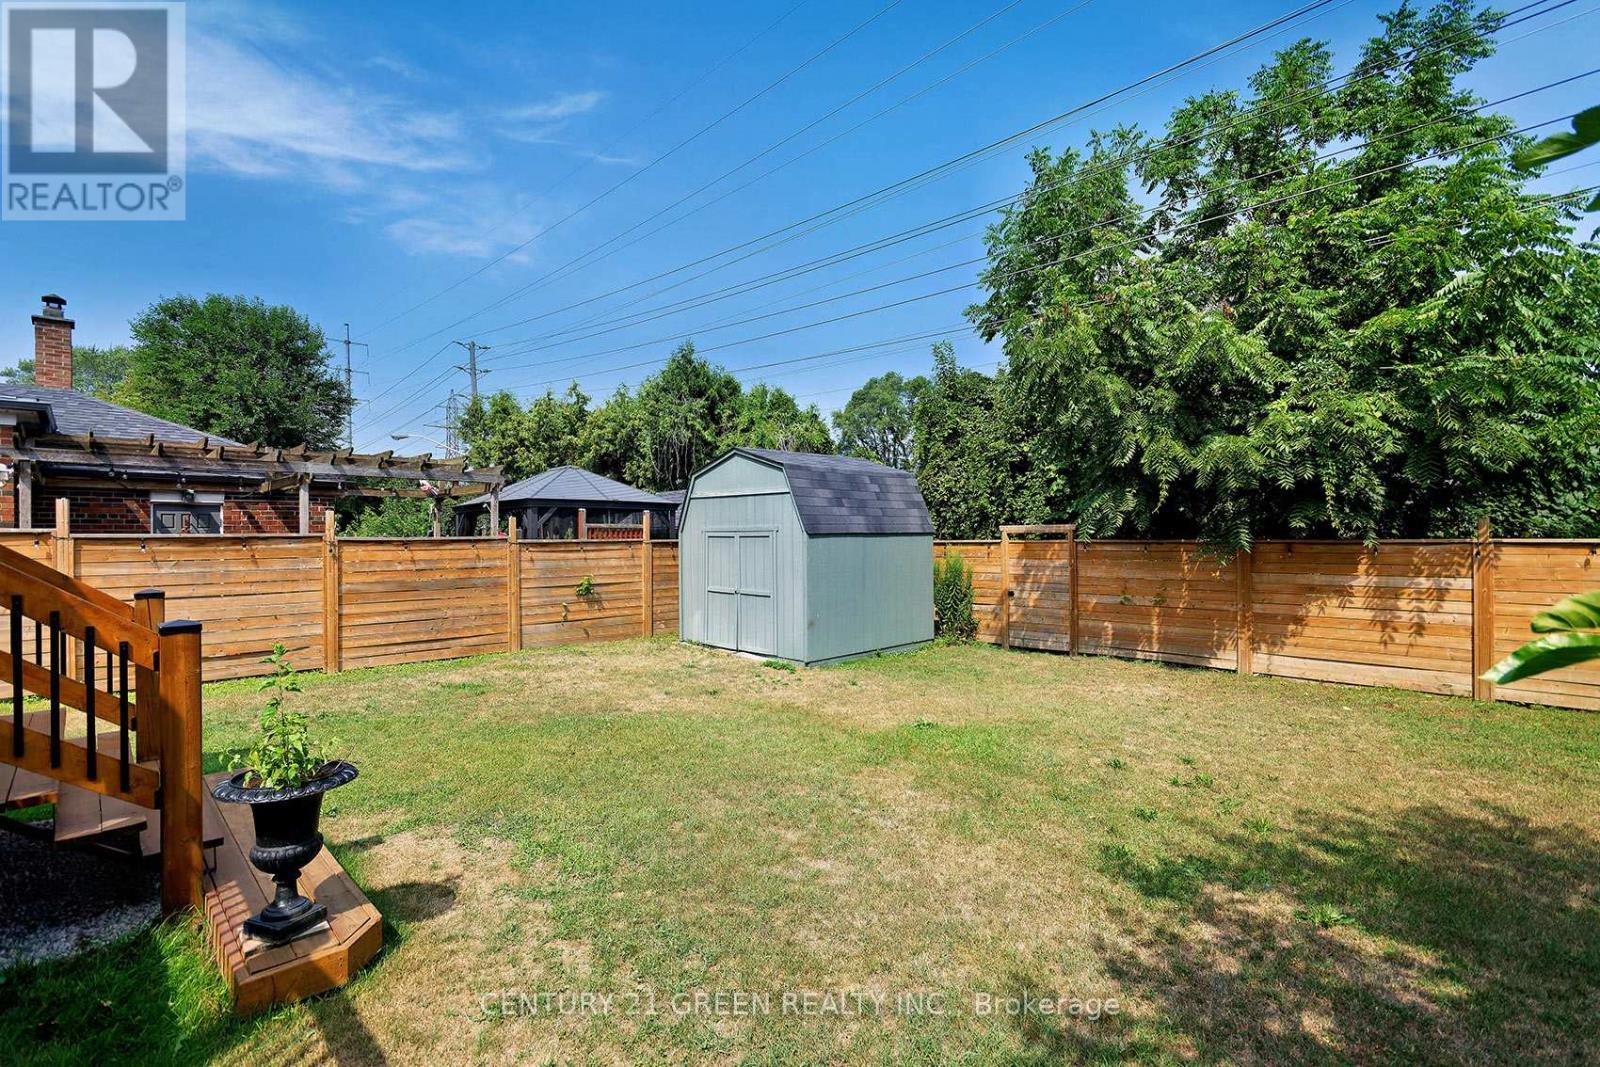
32 Castlebar Road, Toronto, ON - Outdoor
32 Castlebar Road, Toronto, ON - Outdoor With Deck Patio Veranda With Exterior
32 Castlebar Road, Toronto, ON - Outdoor With Deck Patio Veranda
32 Castlebar Road, Toronto, ON -
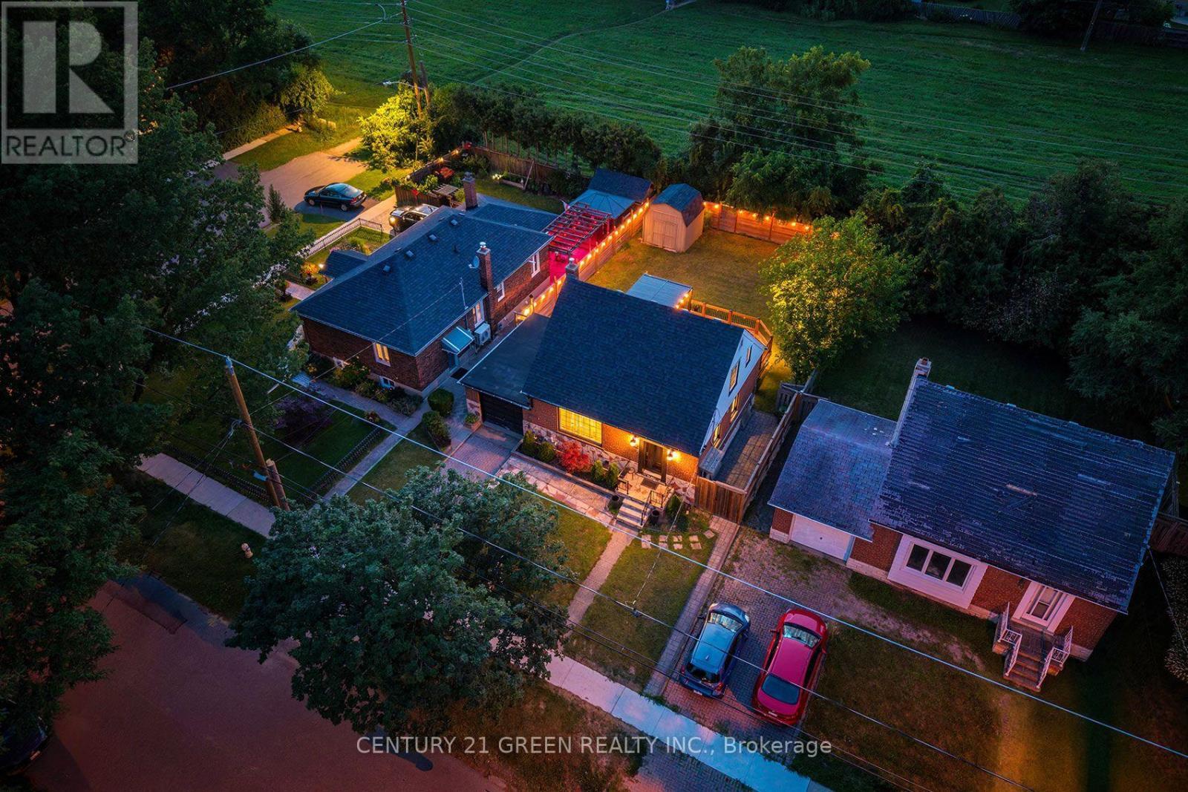
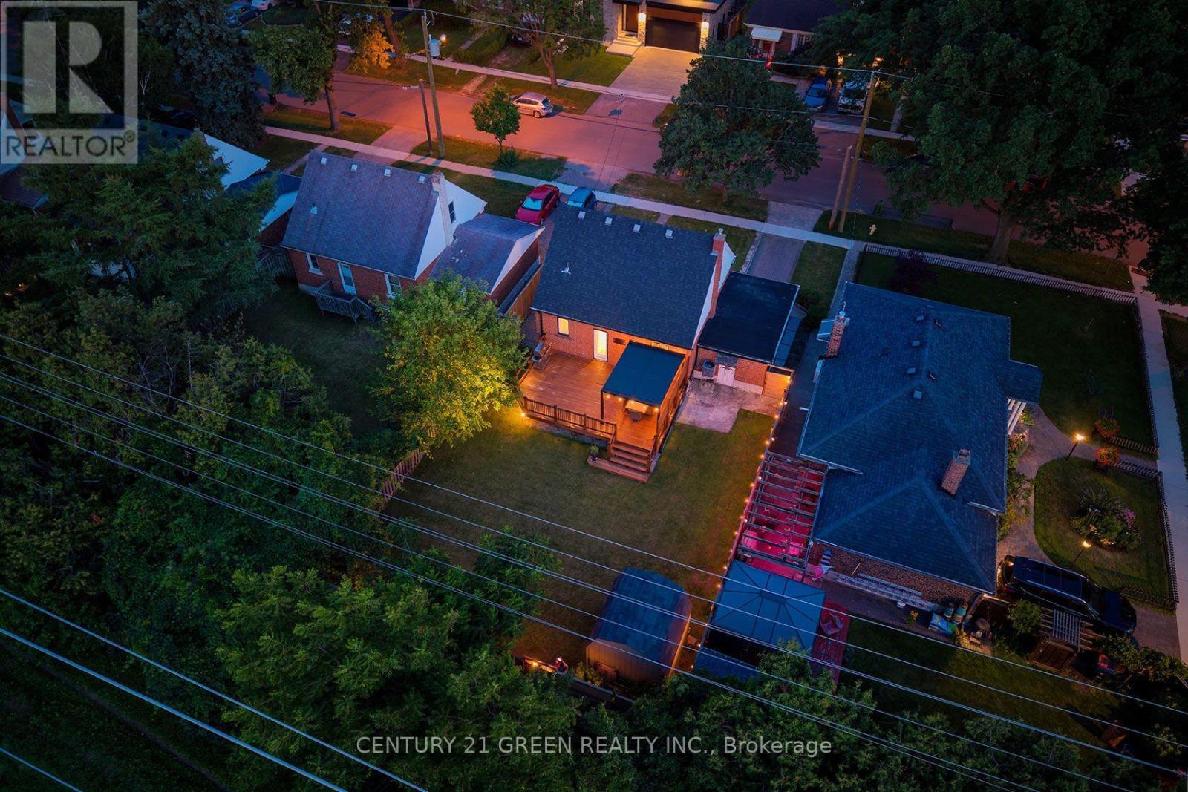
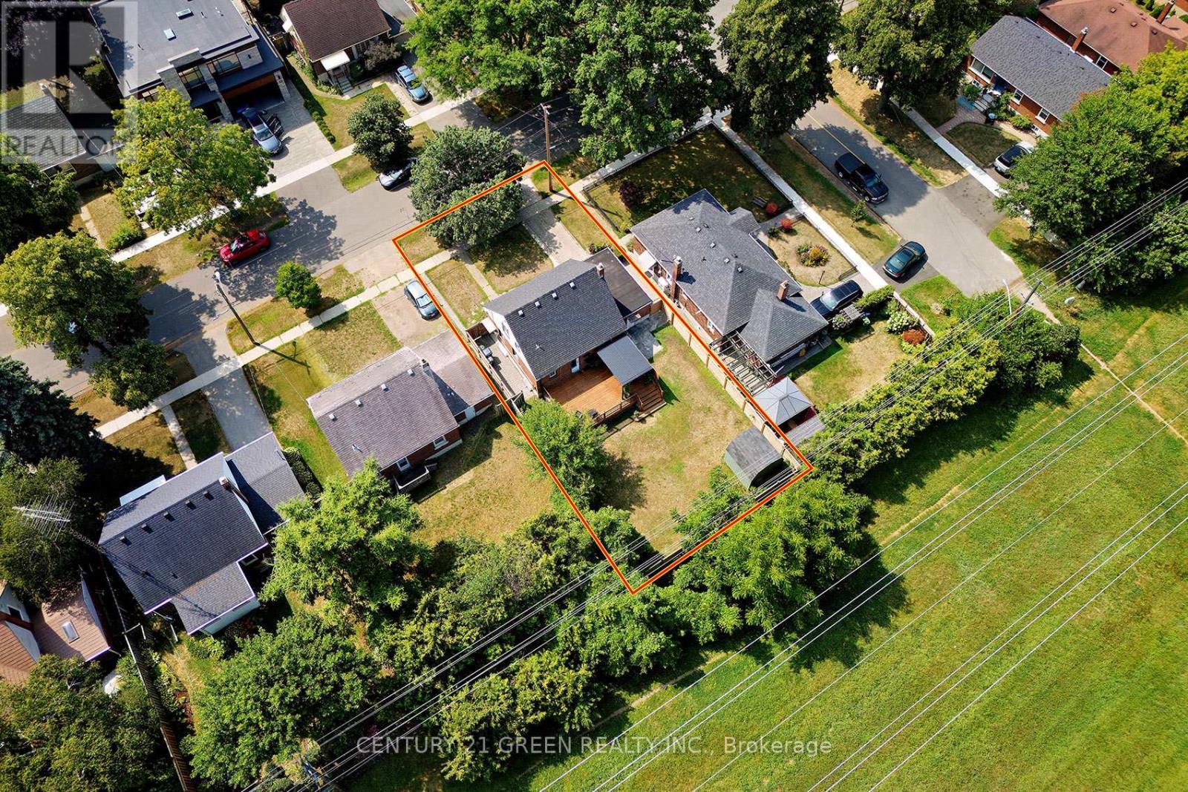
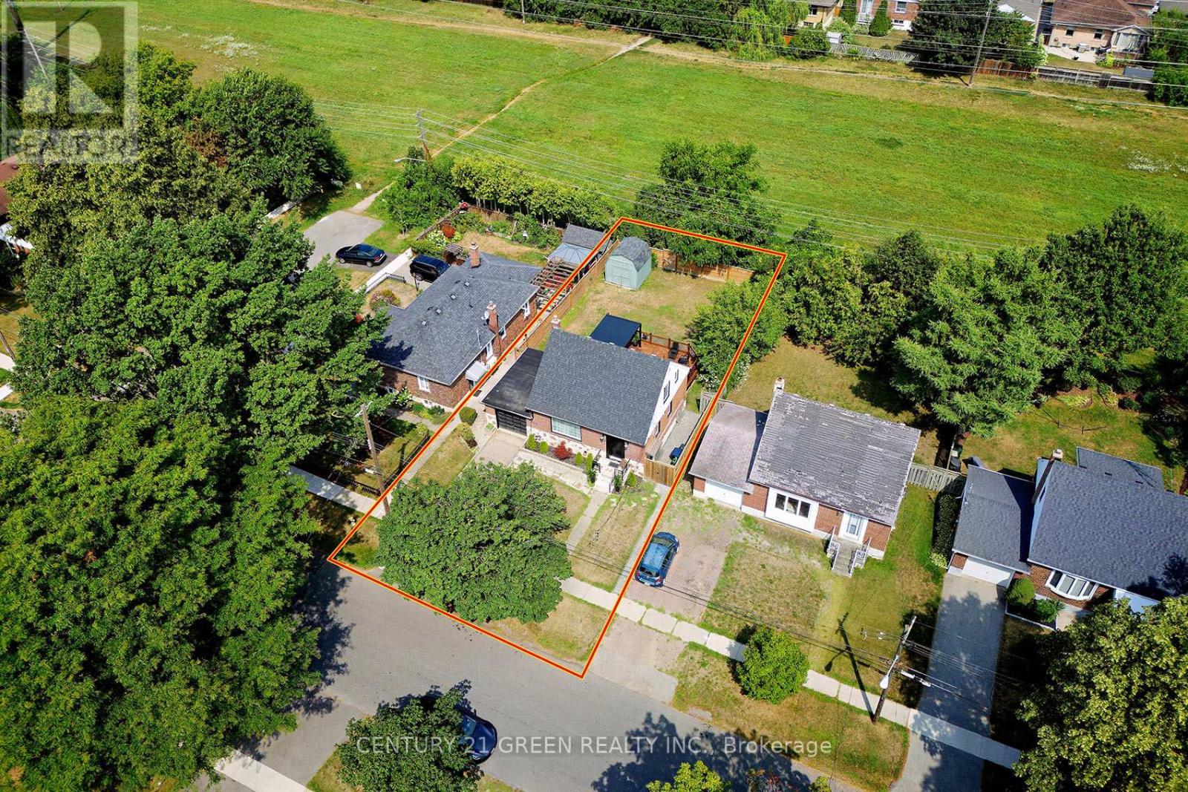
Aerial View - 32 Castlebar Road, Toronto, ON - Outdoor With View
32 Castlebar Road, Toronto, ON - Outdoor
32 Castlebar Road, Toronto, ON - Outdoor With Deck Patio Veranda
32 Castlebar Road, Toronto, ON - Outdoor With View
32 Castlebar Road, Toronto, ON - Outdoor
32 Castlebar Road, Toronto, ON - Outdoor With Deck Patio Veranda
32 Castlebar Road, Toronto, ON - Outdoor
32 Castlebar Road, Toronto, ON - Outdoor With Deck Patio Veranda
32 Castlebar Road, Toronto, ON - Outdoor
32 Castlebar Road, Toronto, ON  - Outdoor With Exterior
32 Castlebar Road, Toronto, ON  - Outdoor
32 Castlebar Road, Toronto, ON - Outdoor With View
32 Castlebar Road, Toronto, ON - Outdoor
Living Room - 32 Castlebar Road, Toronto, ON - Indoor Photo Showing Living Room With Fireplace
32 Castlebar Road, Toronto, ON - Indoor Photo Showing Living Room
32 Castlebar Road, Toronto, ON - Indoor Photo Showing Living Room With Fireplace
32 Castlebar Road, Toronto, ON - Indoor Photo Showing Living Room
32 Castlebar Road, Toronto, ON - Indoor Photo Showing Kitchen
32 Castlebar Road, Toronto, ON - Indoor Photo Showing Kitchen With Stainless Steel Kitchen With Upgraded Kitchen
32 Castlebar Road, Toronto, ON - Indoor Photo Showing Kitchen With Upgraded Kitchen
32 Castlebar Road, Toronto, ON - Indoor Photo Showing Dining Room
Dining Room - 32 Castlebar Road, Toronto, ON - Indoor Photo Showing Dining Room
Prime Bedroom with 2 pce En-suite - 32 Castlebar Road, Toronto, ON - Indoor Photo Showing Bedroom
32 Castlebar Road, Toronto, ON - Indoor Photo Showing Bedroom
32 Castlebar Road, Toronto, ON - Indoor
32 Castlebar Road, Toronto, ON - Indoor Photo Showing Bedroom
32 Castlebar Road, Toronto, ON - Indoor Photo Showing Bathroom
Entrance to Basement Suite  W/Private Patio - 32 Castlebar Road, Toronto, ON - Outdoor With Deck Patio Veranda With Exterior
Basement Suite - 32 Castlebar Road, Toronto, ON - Indoor Photo Showing Kitchen
Kitchen and Living Combined - 32 Castlebar Road, Toronto, ON - Indoor Photo Showing Other Room
Basement Bedroom - 32 Castlebar Road, Toronto, ON - Indoor Photo Showing Gym Room
Basement Bathroom/Laundry - 32 Castlebar Road, Toronto, ON - Indoor Photo Showing Laundry Room
Main Floor W/O to Deck - 32 Castlebar Road, Toronto, ON - Indoor Photo Showing Other Room
Deck - 32 Castlebar Road, Toronto, ON - Outdoor With Deck Patio Veranda With Exterior
32 Castlebar Road, Toronto, ON - Outdoor With Deck Patio Veranda With Exterior
Deck - 32 Castlebar Road, Toronto, ON - Outdoor With Deck Patio Veranda With Exterior
32 Castlebar Road, Toronto, ON - Outdoor With Deck Patio Veranda With Exterior
32 Castlebar Road, Toronto, ON - Outdoor With Deck Patio Veranda
32 Castlebar Road, Toronto, ON - Outdoor
32 Castlebar Road, Toronto, ON - Outdoor With Deck Patio Veranda With Exterior
32 Castlebar Road, Toronto, ON - Outdoor With Deck Patio Veranda
32 Castlebar Road, Toronto, ON -
Aerial View - 32 Castlebar Road, Toronto, ON - Outdoor With View
32 Castlebar Road, Toronto, ON - Outdoor
32 Castlebar Road, Toronto, ON - Outdoor With Deck Patio Veranda
32 Castlebar Road, Toronto, ON - Outdoor With View
32 Castlebar Road, Toronto, ON - Outdoor
32 Castlebar Road, Toronto, ON - Outdoor With Deck Patio Veranda
32 Castlebar Road, Toronto, ON - Outdoor
32 Castlebar Road, Toronto, ON - Outdoor With Deck Patio Veranda
32 Castlebar Road, Toronto, ON - Outdoor
  • Advertising
Are you a real estate investor?
32 CASTLEBAR ROAD, Toronto, Ontario, M8Z 2J5
$1,599,999

3 Beds

3 Baths

Property Information:

Excellent Location !! Prestigious Stonegate-Queensway community in Etobicoke! Exceptional opportunity to own a professionally renovated 2+1 bedroom, 3-bathroom home in one of Toronto's most desirable family-friendly neighbourhoods. Rebuilt from top to bottom with quality craftsmanship and premium finishes, this move-in-ready home offers the perfect blend of modern luxury, everyday comfort, and income potential.The bright, open-concept main floor features spacious living and dining areas and a stunning kitchen with stainless steel appliances, custom cabinetry, quartz countertops, and centre island. Walk out to an oversized deck overlooking a fully fenced private backyard with no homes behind, creating a peaceful setting for relaxing or entertaining.The home includes two bedrooms, three beautifully updated washrooms, and extensive windows, plumbing and electrical upgrades for added peace of mind. The never-lived-in, self-contained 1-bedroom in-law suite features a separate entrance, private laundry, and its own patio, making it ideal for income potential, multigenerational living, or for guests.Ideally located just minutes to Bloor West Village, the waterfront, parks and trails, cafés, restaurants, shopping, top-rated schools, TTC, GO Transit, major highways, and only about 12 minutes to downtown Toronto. A rare turnkey home offering exceptional quality, outstanding versatility, and an unbeatable South Etobicoke location. (id:27)

Building Features:

  • Style: Detached
  • Building Type: House
  • Basement Development: Finished
  • Basement Type: N/A, N/A
  • Construction Style - Attachment: Detached
  • Exterior Finish: Brick
  • Fireplace: Yes
  • Floor Space: 1100 - 1500 sqft Square Feet
  • Flooring Type: Ceramic, Hardwood
  • Foundation Type: Unknown
  • Heating Type: Forced air
  • Heating Fuel: Natural gas
  • Cooling Type: Central air conditioning
  • Appliances: Dishwasher, Dryer, Microwave, Stove, Washer, Refrigerator

Property Features:

  • OwnershipType: Freehold
  • Property Type: Single Family
  • Half Bathrooms: 1
  • Amenities Nearby: Park, Public Transit, Schools
  • Community Features: Community Centre
  • Features: Conservation/green belt
  • Fence Type: Fenced yard
  • Floor Space (approx): 1100 - 1500 Square Feet
  • Irregular: Yes
  • Lot Depth: 105 Feet
  • Lot Frontage: 51 Feet
  • Lot Size: 51 x 105 FT
  • Utility Type: Cable - Installed, Sewer - Installed, Hydro - Installed
  • Zoning: Residential
  • Sewer: Sanitary sewer
  • Parking Type: Attached garage, Garage
  • No. of Parking Spaces: 3

Rooms:

  • Primary Bedroom 2nd Level 4.57 m x 4.14 m
  • Bedroom 2nd Level 4.84 m x 2.98 m
  • Bathroom Basement Level Measurements not available
  • Kitchen Basement Level Measurements not available
  • Living Basement Level Measurements not available
  • Laundry Basement Level Measurements not available
  • Bedroom Lower Level Measurements not available
  • Foyer Main Level 1.82 m x 1.50 m
  • Living Main Level 4.96 m x 3.45 m
  • Dining Main Level 3.77 m x 2.77 m
  • Kitchen Main Level 4.00 m x 2.83 m

Convert Measurement to:

Courtesy of: CENTURY 21 GREEN REALTY INC.

REALTOR.ca  

Access to Sold Data on this website may only be used by consumers that have a bona fide interest in the purchase, sale, or lease of residential real estate.

Sales/Price History

Log in or create an account to see sold and historical listings information

QuickQuoteTM Powered by RPS

Location of 32 CASTLEBAR ROAD, Toronto, Ontario, M8Z 2J5

Demographic Information of 32 CASTLEBAR ROAD, Toronto, Ontario, M8Z 2J5
Life Stage

Nearly Retired

Employment Type

Mixed

Average Household Income

$166,585.82

Average Number of Children

1.66

Household Population

Household Structure

Age of Population

Education

Education Level

No certificate/diploma/degree

16.28 %

High school certificate or equivalent

21.9 %

Apprenticeship trade certificate/diploma

4.78 %

College/non-university certificate

19.21 %

University certificate (below bachelor)

4.41 %

University Degree

33.42 %

Commuter

Travel To Work

By Car

71.83 %

By Public Transit

17.11 %

By Walking

4.52 %

By Bicycle

0.0 %

By Other Methods

6.54 %

Cultural Diversity

Knowledge of Official Language

Mother Tongue

Building Information
Building Type

Apartments (Low and High Rise)

3.62 %

Houses

96.38 %

Own Vs. Rent