Button CopyPathCircle CloseCircle Left ArrowArrow Down Icon GreyClosecirclecircleBurger
  • Advertising

32 - 13 BURNT MEADOWAY, Toronto, Ontario, M2H 2V2

MLS® # C13825058
Townhouse For Sale In Toronto, Ontario
$677,777 QuickQuoteTM: $591K - $720K

3 Beds

2 Baths

32 - 13 Burnt Meadoway, Toronto, ON
  • Advertising

MULTIMEDIA

Are you a real estate investor?
32 - 13 BURNT MEADOWAY, Toronto, Ontario, M2H 2V2
$677,777

3 Beds

2 Baths

Property Information:

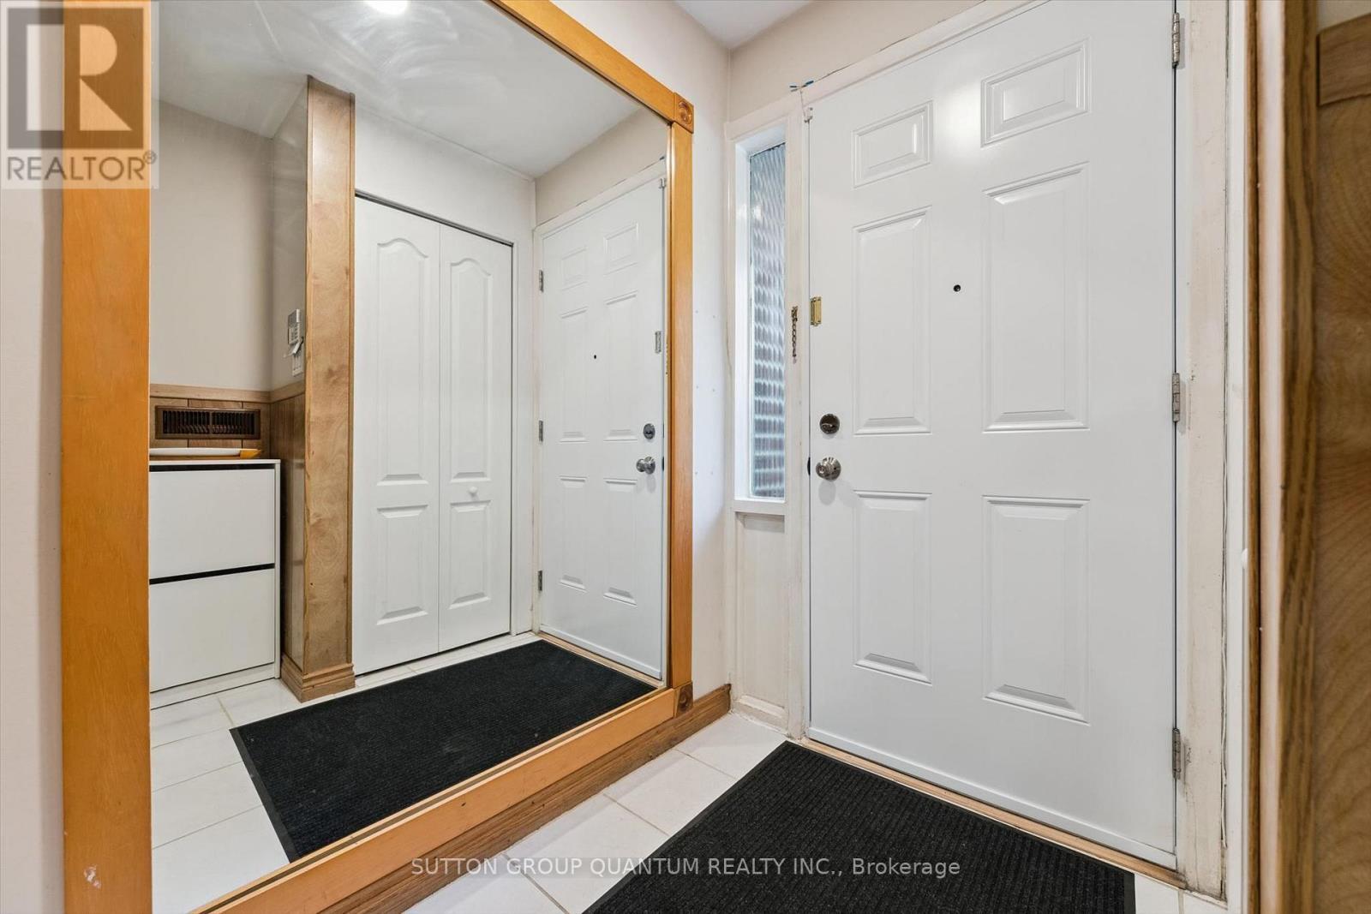
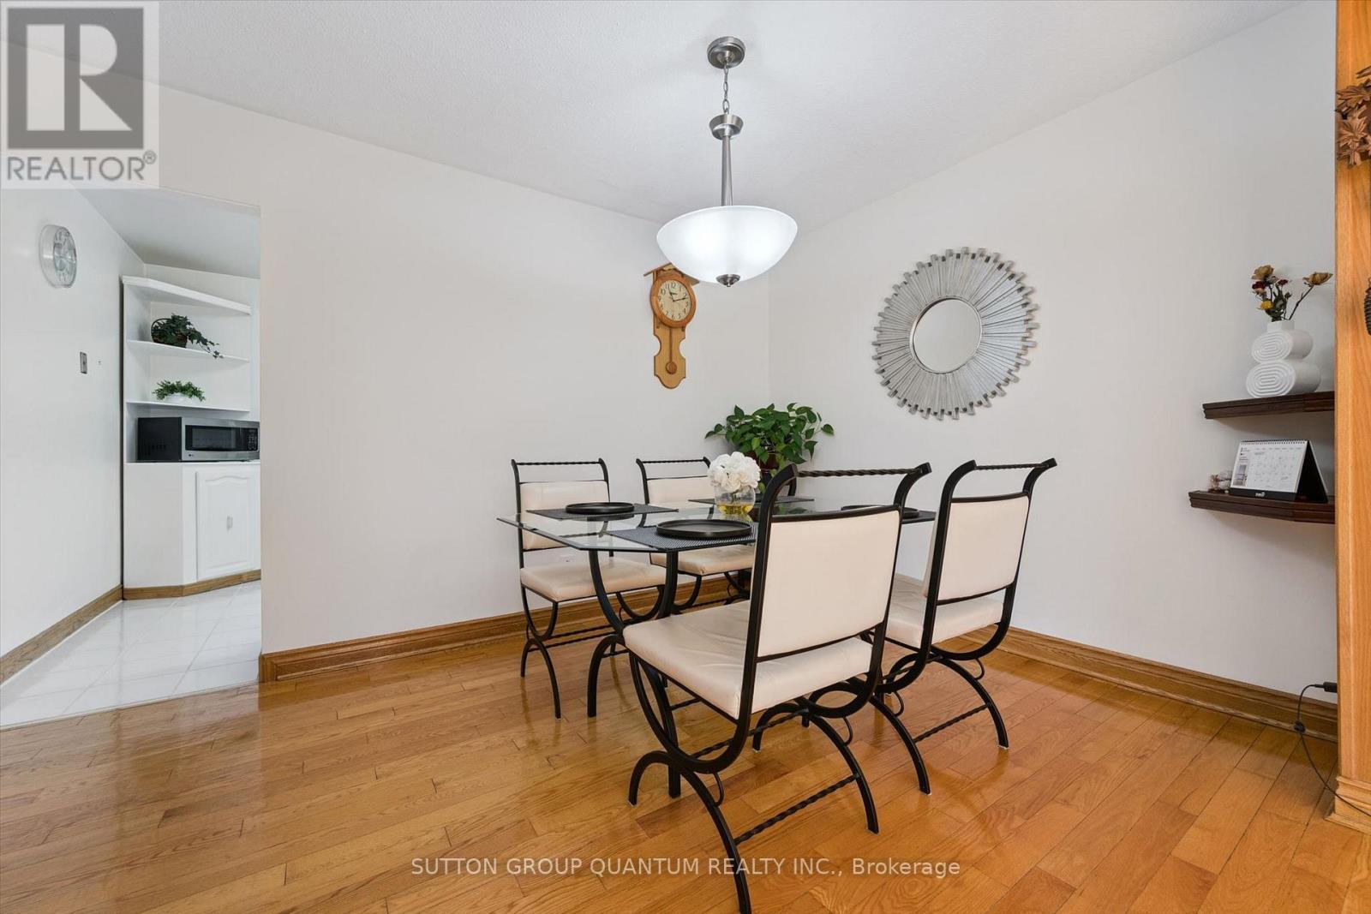
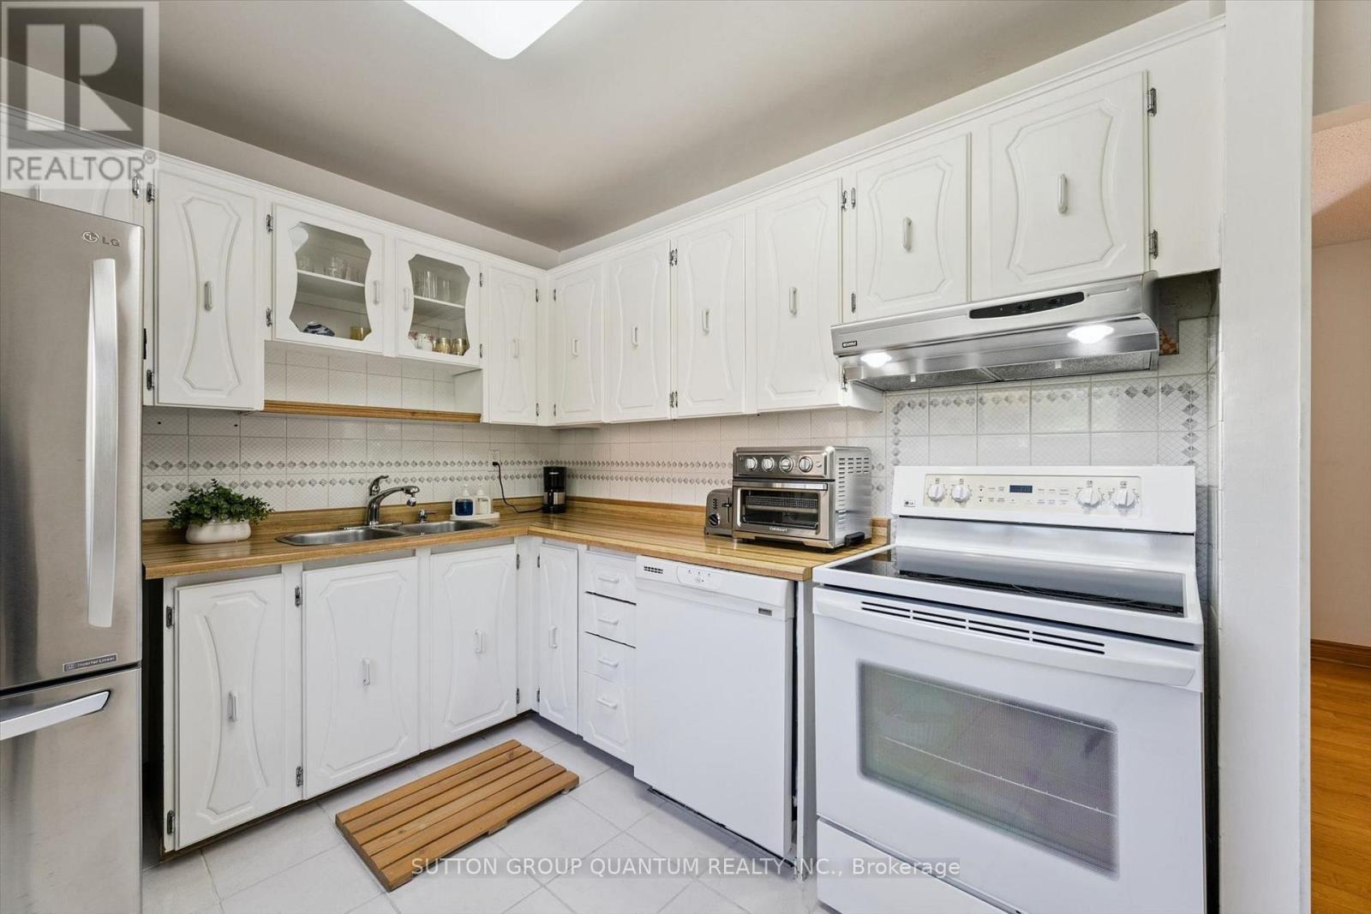
Finally! An amazing value option to get into Hillcrest Village! Which brings me to the top 7 reasons to buy this home: 1. Move-in-ready condition with trendy light paint colours throughout, upgraded s/s fridge and rangehood, and real hardwood flooring on main and 2nd floor, including stairs. 2. Generously sized rooms you don't see anymore e.g. 11 by 18 ft family room, and all large bedrooms plus walk-in closet off of master. 3. Cute little fenced-in backyard provides just enough patio space and grass but remains low maintenance and private. 4. Finished basement with powder room, Rec room, laundry, and plenty of storage. 5. Private garage and driveway for 2 total parking spots and plenty of visitor parking across the street 6. Condo means private street/community that is quieter and safer, featuring a private playground. 7. Saved the best for last, Location! Amazing schools like Arbor Glen and Highland Middle school. A Y Jackson Secondary school is ranked 96th percentile in all of Ontario... these are the fundamentals that make for a great neighbourhood. Also super close to 404/407/401, YRT, and TTC is huge! Minutes from all the shopping, grocery and restaurants amenities you need! Book your showing today for the best value in Hillcrest Village! (id:27)

Building Features:

  • Style: Townhouse
  • Building Type: Row / Townhouse
  • Basement Development: Finished
  • Basement Type: N/A
  • Exterior Finish: Brick
  • Floor Space: 1200 - 1399 sqft
  • Heating Type: Forced air
  • Heating Fuel: Natural gas
  • Cooling Type: Central air conditioning
  • Appliances: Dishwasher, Dryer, Stove, Washer, Refrigerator

Property Features:

  • OwnershipType: Condominium/Strata
  • Property Type: Single Family
  • Half Bathrooms: 1
  • Amenities Nearby: Schools, Public Transit
  • Community Features: Pets Allowed With Restrictions, School Bus
  • Condo Fees: $617 Monthly
  • Floor Space (approx): 1200 - 1399 Square Feet
  • MaintenanceFee Type: Water, Common Area Maintenance, Insurance
  • Structure Type: Patio(s)
  • Parking Type: Attached garage, Garage
  • No. of Parking Spaces: 2

Rooms:

  • Primary Bedroom 2nd Level 3.42 m x 3.84 m
  • 2nd Bedroom 2nd Level 3.98 m x 2.81 m
  • 3rd Bedroom 2nd Level 2.92 m x 2.92 m
  • Recreation Room Basement Level 3.59 m x 2.58 m
  • Utility Basement Level 2.15 m x 2.65 m
  • Kitchen Main Level 2.64 m x 3.87 m
  • Dining Main Level 2.74 m x 3.98 m
  • Living Main Level 3.35 m x 5.49 m

Convert Measurement to:

Courtesy of: SUTTON GROUP QUANTUM REALTY INC.

REALTOR.ca  

QuickQuoteTM Powered by RPS

Location of 32 - 13 BURNT MEADOWAY, Toronto, Ontario, M2H 2V2

Demographic Information of 32 - 13 BURNT MEADOWAY, Toronto, Ontario, M2H 2V2

Life Stage

Older Families

Employment Type

Service Sector/White Collar

Average Household Income

$106,657.28

Average Number of Children

1.61

Household Population

Household Structure

Age of Population

Education

Education Level

No certificate/diploma/degree

15.79 %

High school certificate or equivalent

20.31 %

Apprenticeship trade certificate/diploma

2.46 %

College/non-university certificate

14.96 %

University certificate (below bachelor)

3.44 %

University Degree

43.04 %

Commuter

Travel To Work

By Car

76.0 %

By Public Transit

20.82 %

By Walking

0.1 %

By Bicycle

1.22 %

By Other Methods

1.86 %

Cultural Diversity

Knowledge of Official Language

Mother Tongue

Building Information

Building Type

Apartments (Low and High Rise)

46.58 %

Houses

53.42 %

Own Vs. Rent