Button CopyPathCircle CloseCircle Left ArrowArrow Down Icon GreyClosecirclecircleBurger
  • Advertising

319 - 2020 MCNICOLL AVENUE, Toronto, Ontario, M1V 0B5

MLS® # E13629702
Condo For Sale In Toronto, Ontario
$649,000 QuickQuoteTM: Not Available

2 Beds

2 Baths

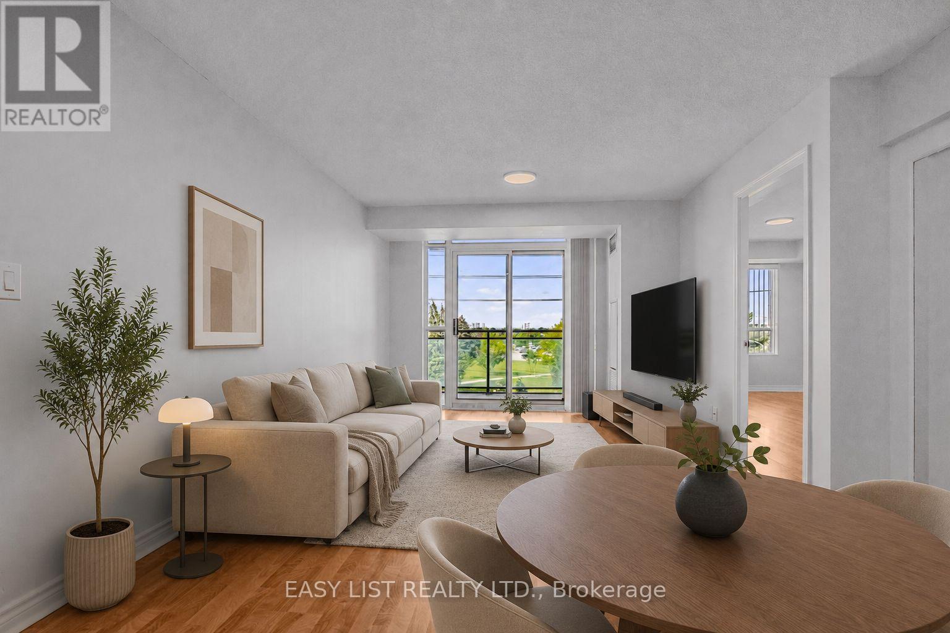
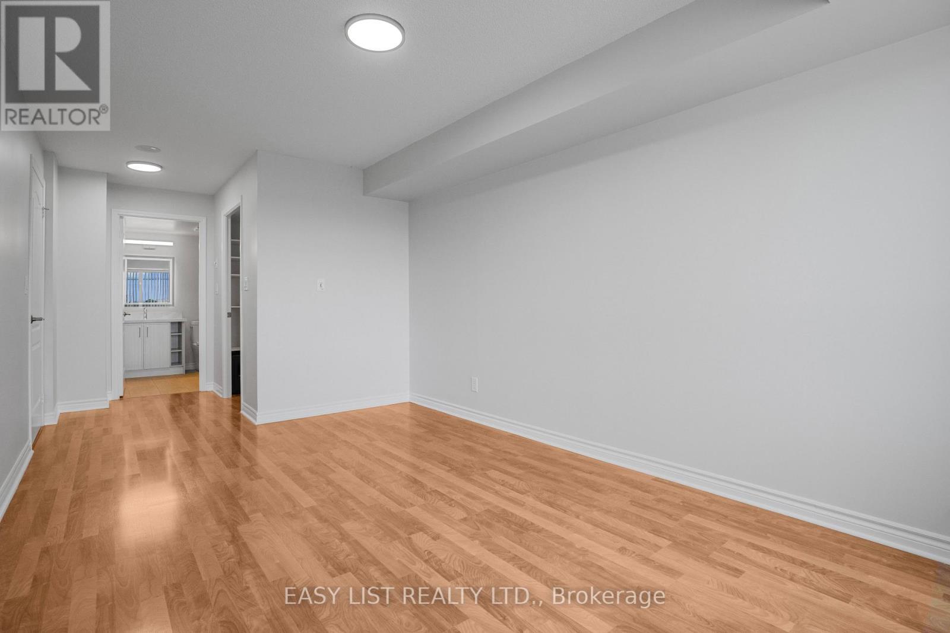
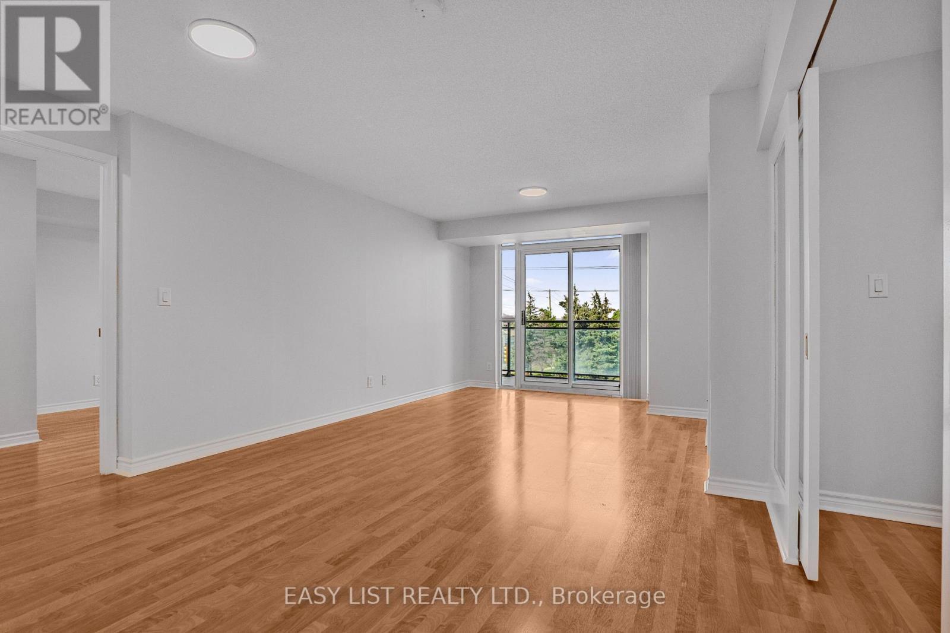
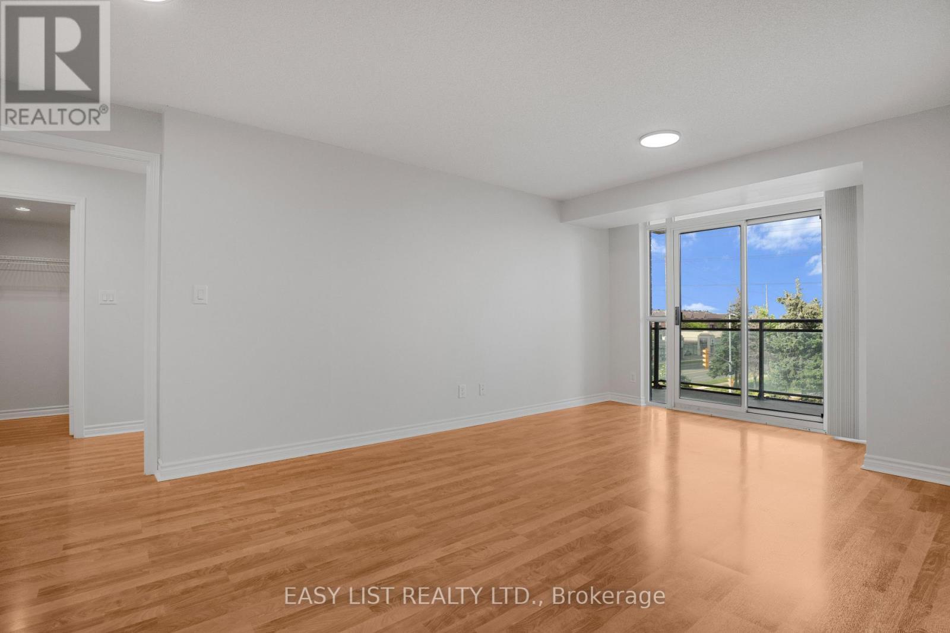
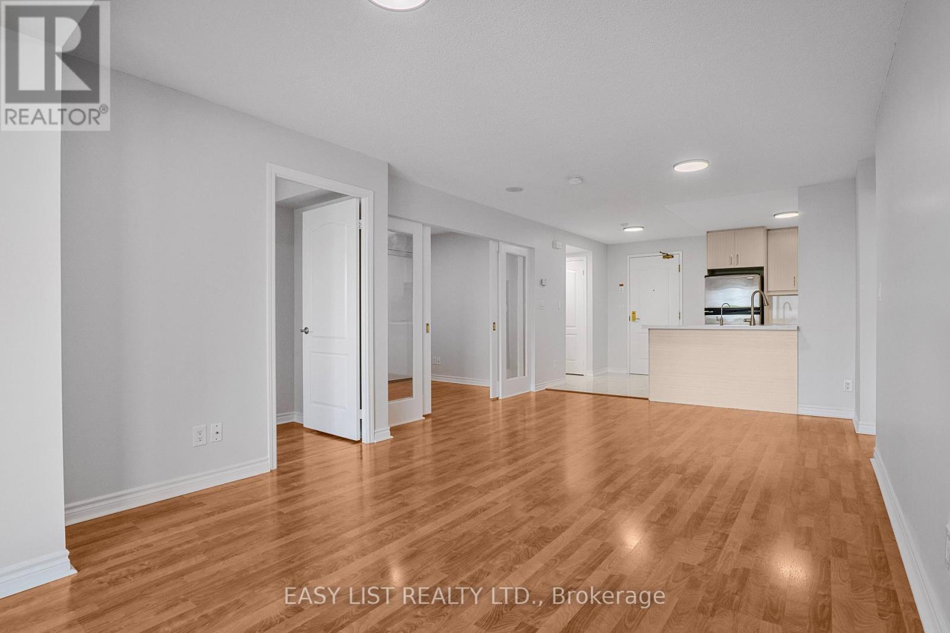
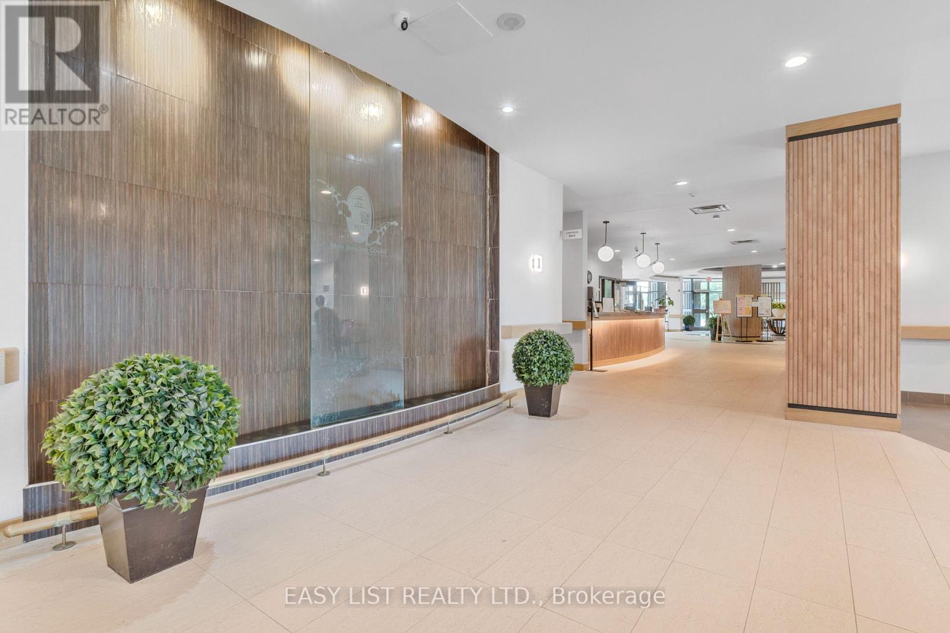
319 - 2020 Mcnicoll Avenue, Toronto, ON - Indoor Photo Showing Living Room
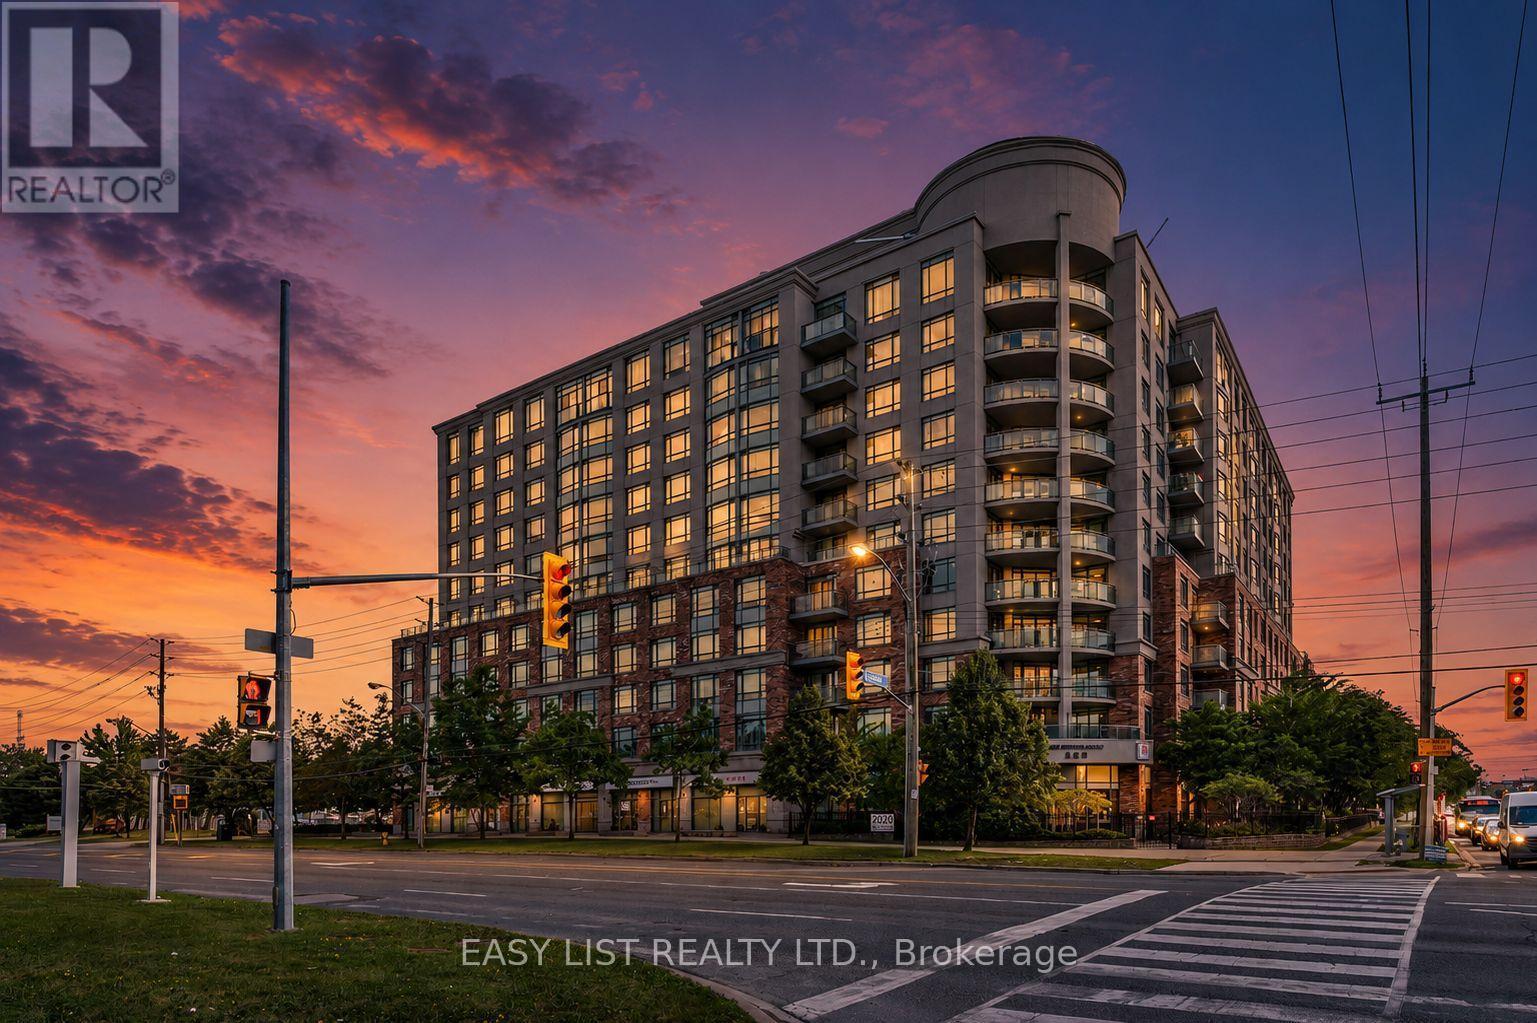
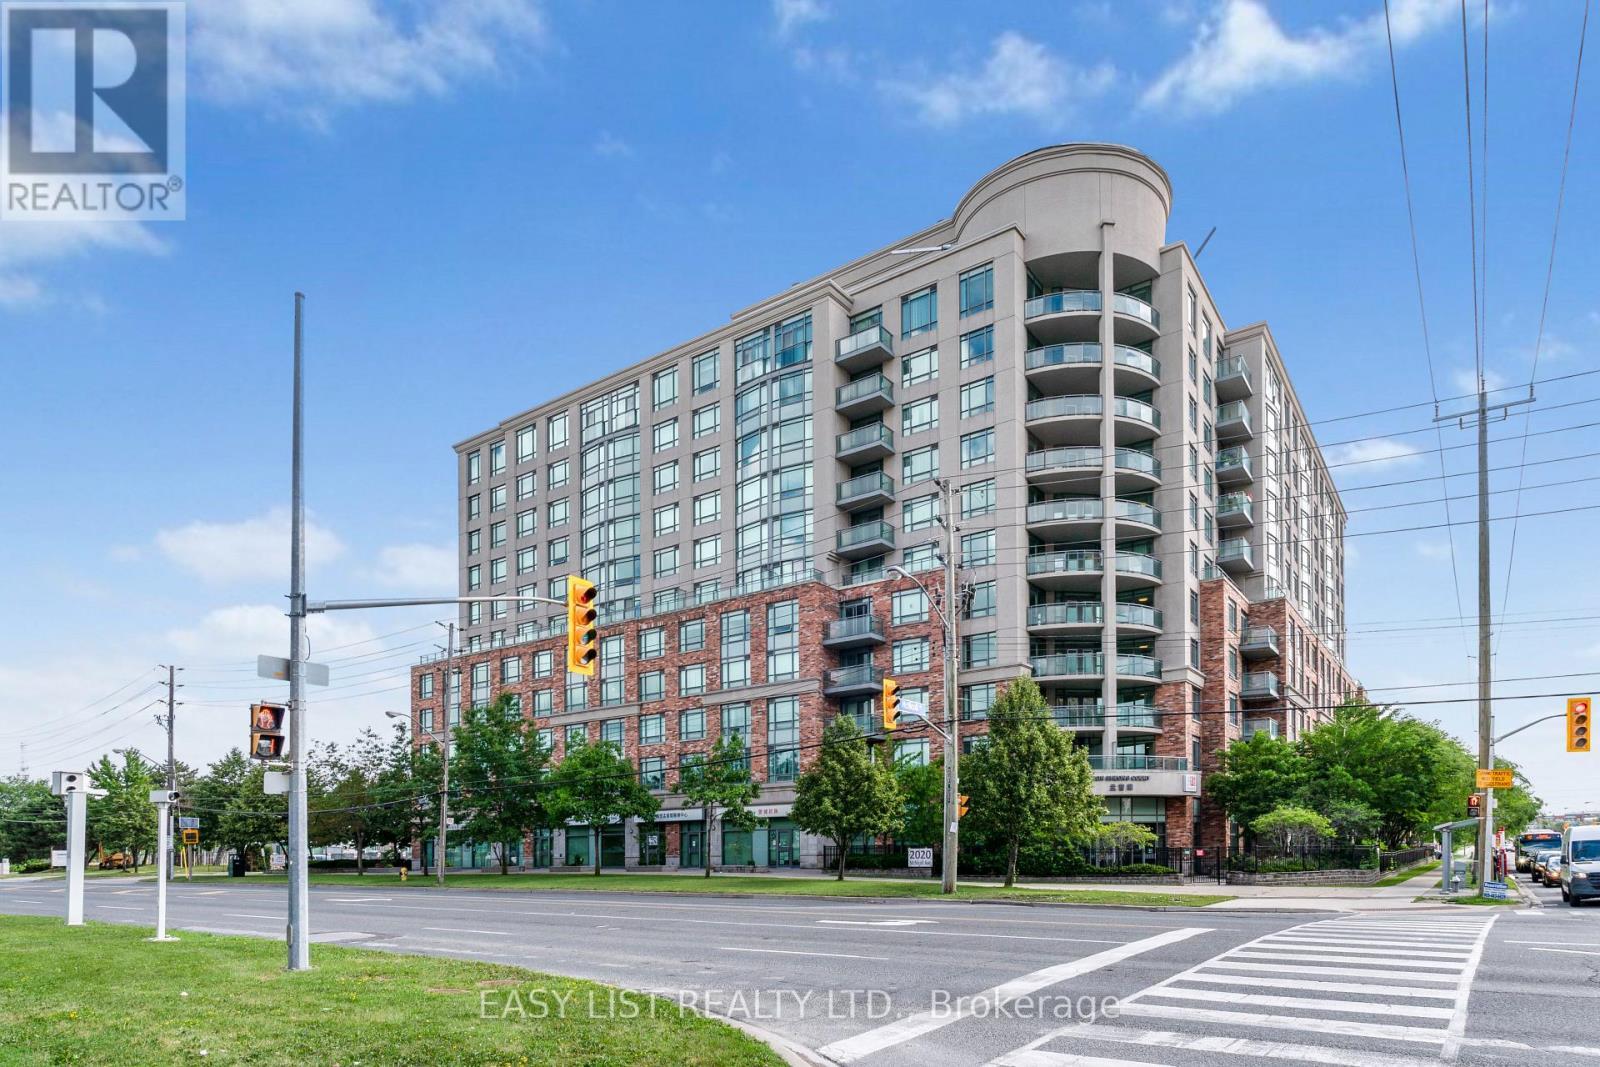
319 - 2020 Mcnicoll Avenue, Toronto, ON - Outdoor With Facade
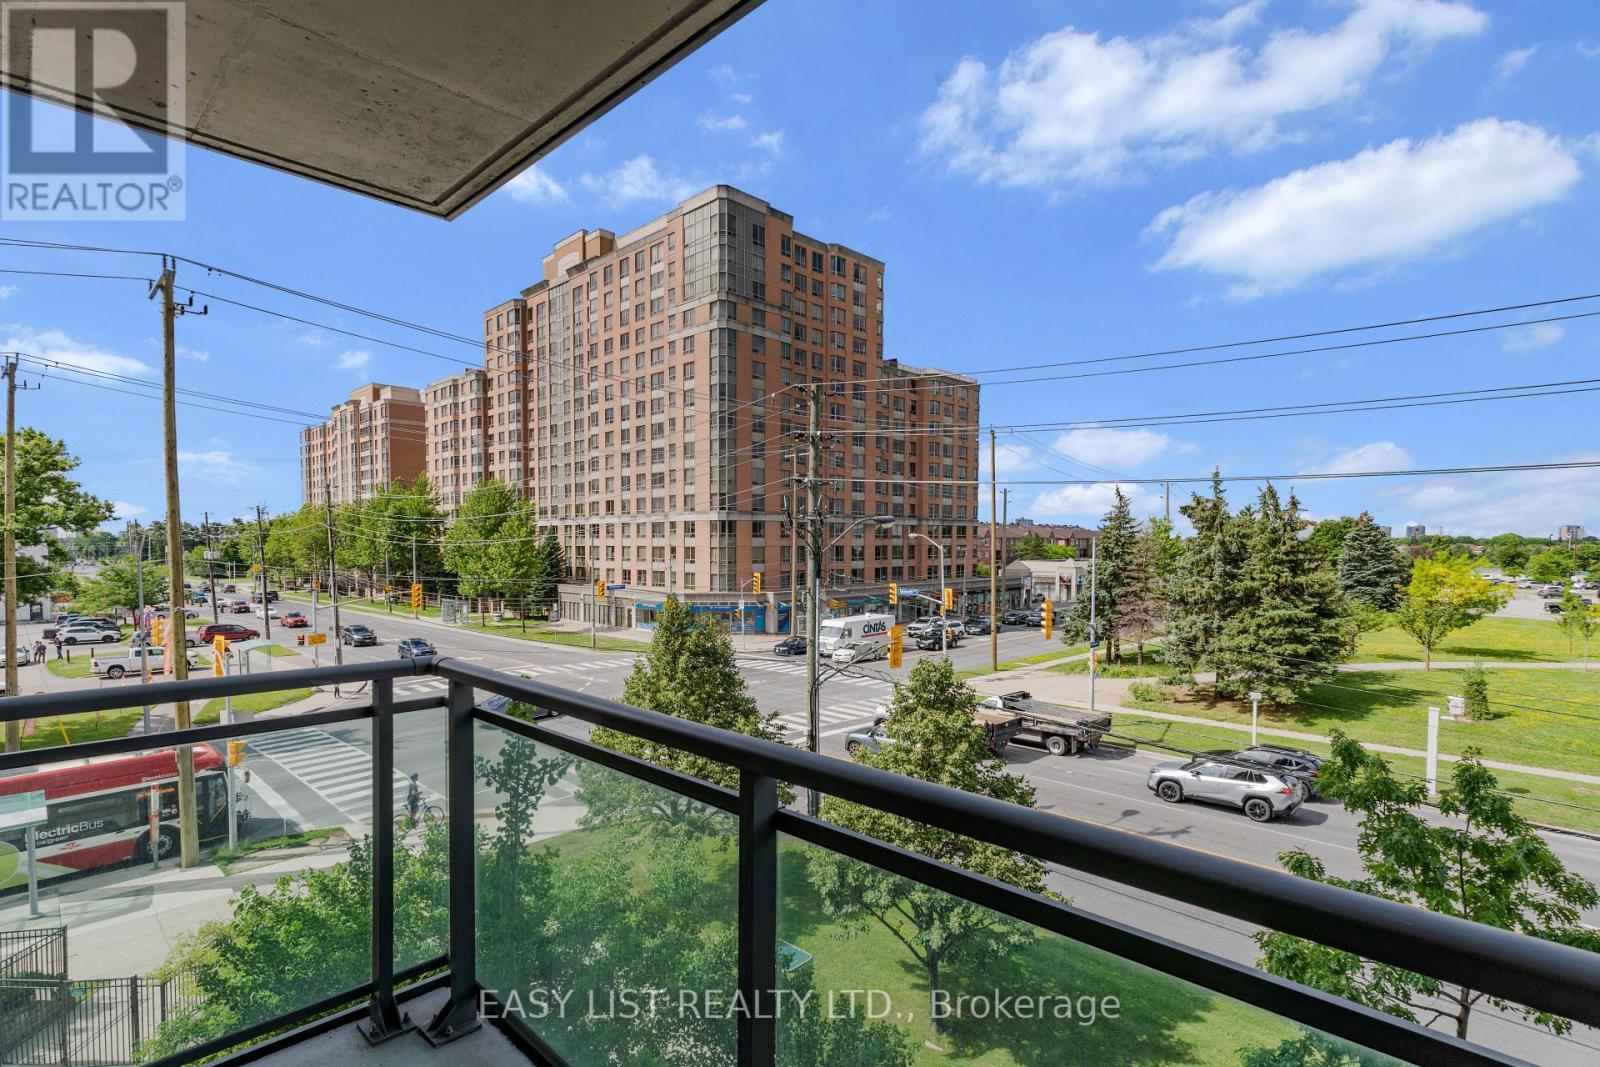
319 - 2020 Mcnicoll Avenue, Toronto, ON - Outdoor With Balcony With Facade
319 - 2020 Mcnicoll Avenue, Toronto, ON - Indoor Photo Showing Other Room
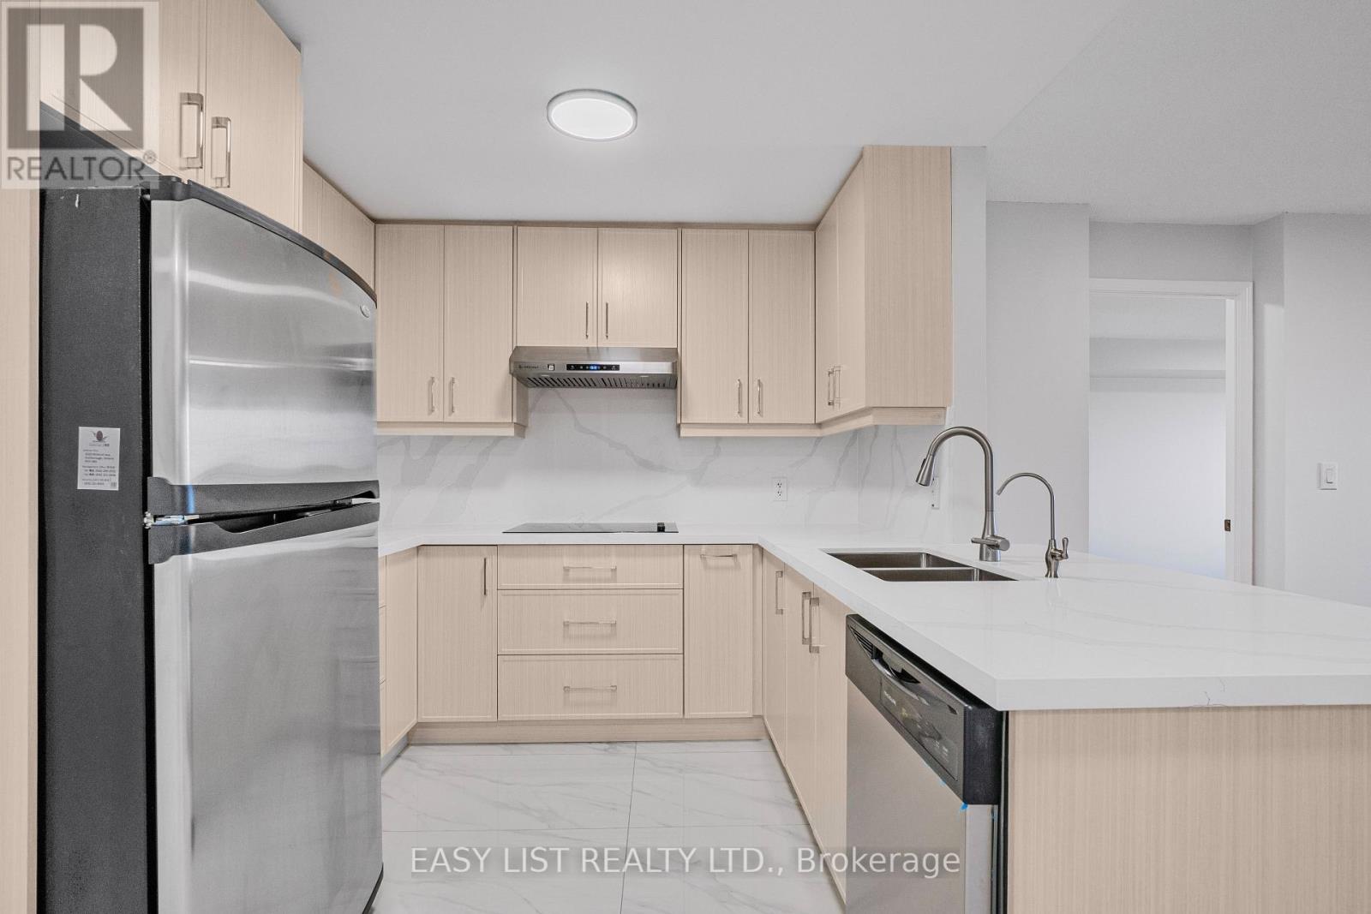
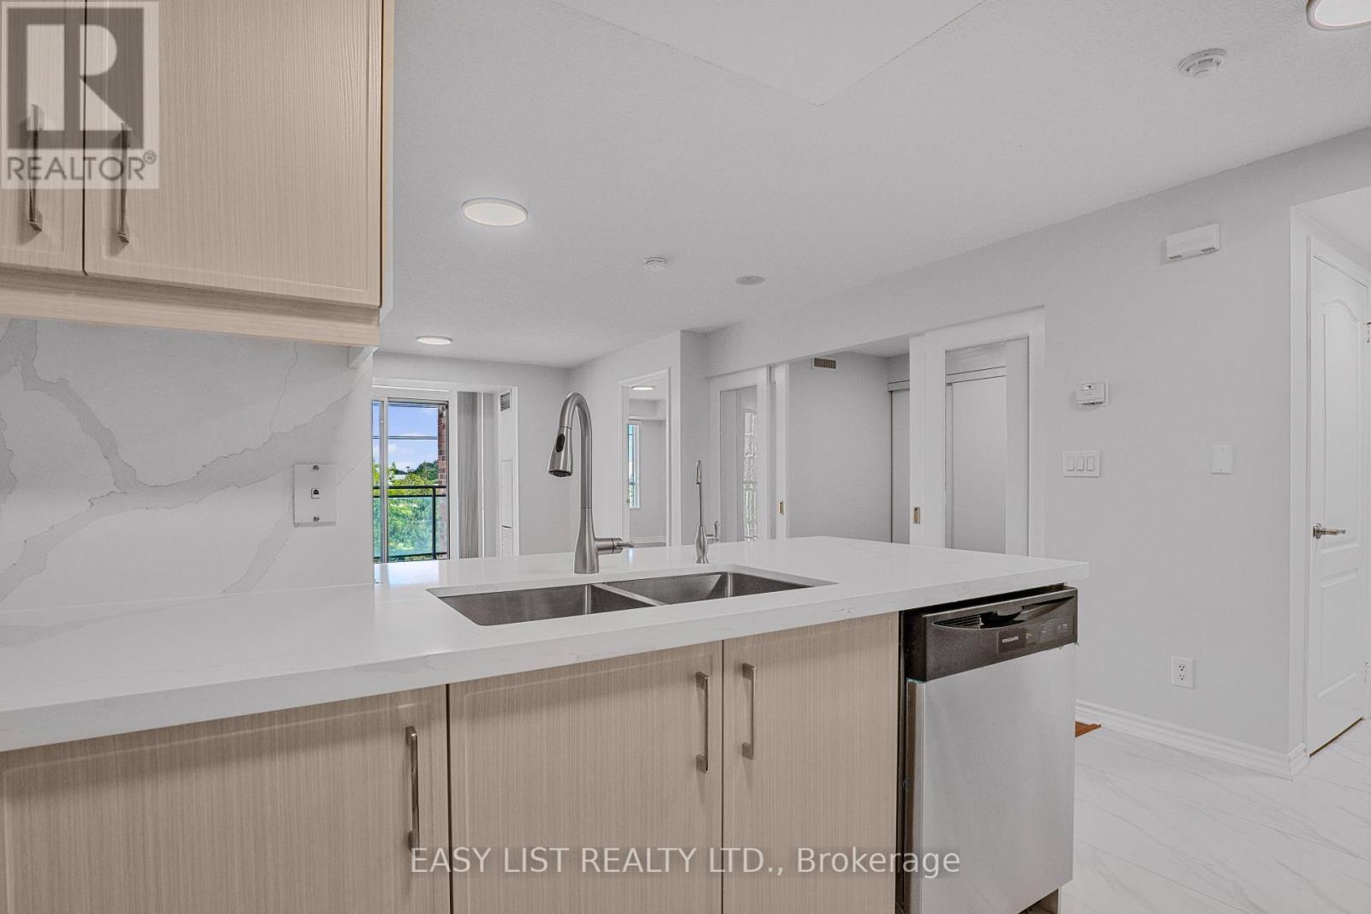
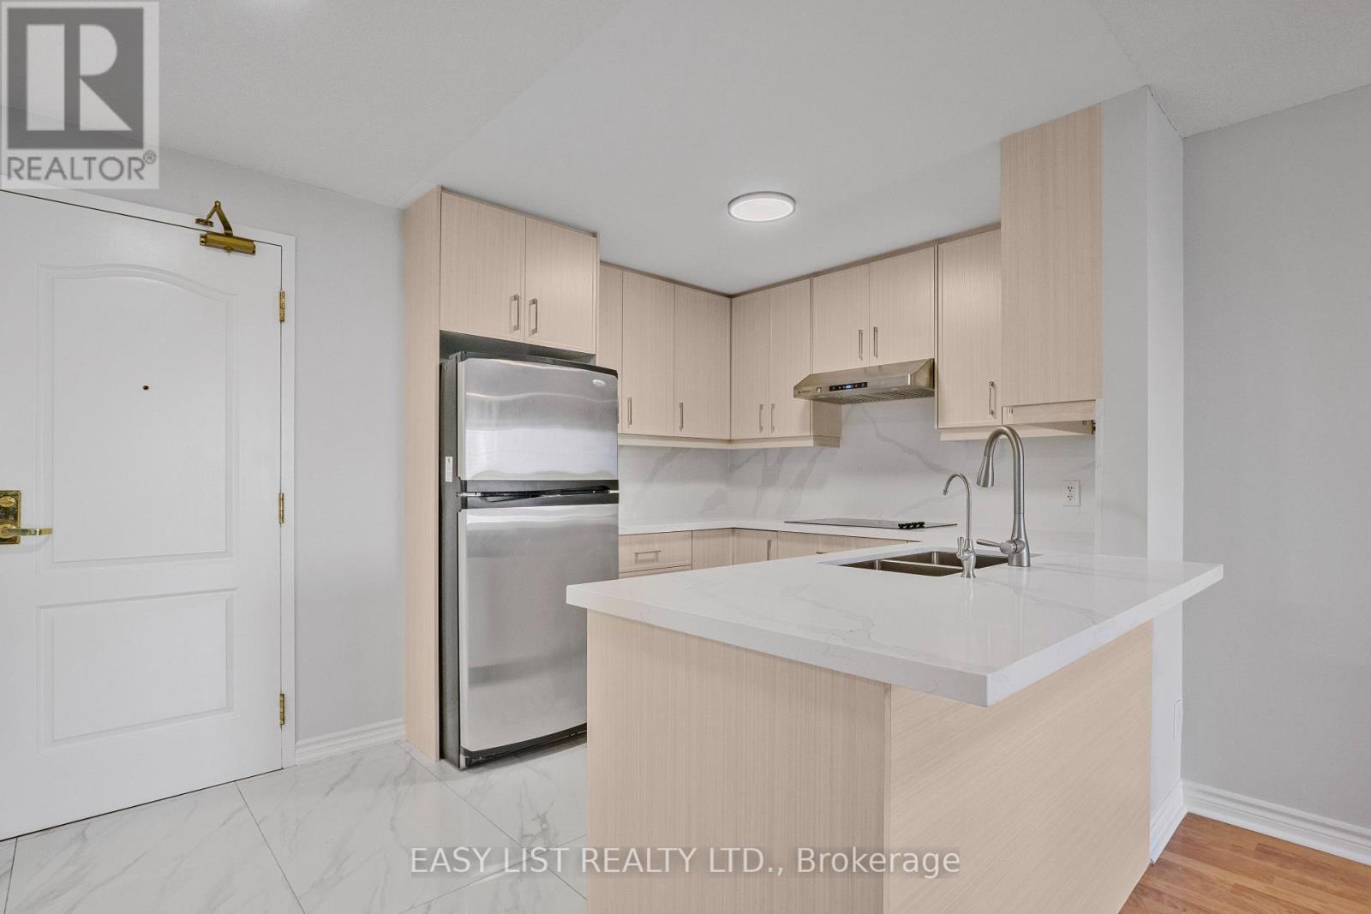
319 - 2020 Mcnicoll Avenue, Toronto, ON - Indoor Photo Showing Kitchen With Stainless Steel Kitchen With Double Sink
319 - 2020 Mcnicoll Avenue, Toronto, ON - Indoor Photo Showing Kitchen With Double Sink
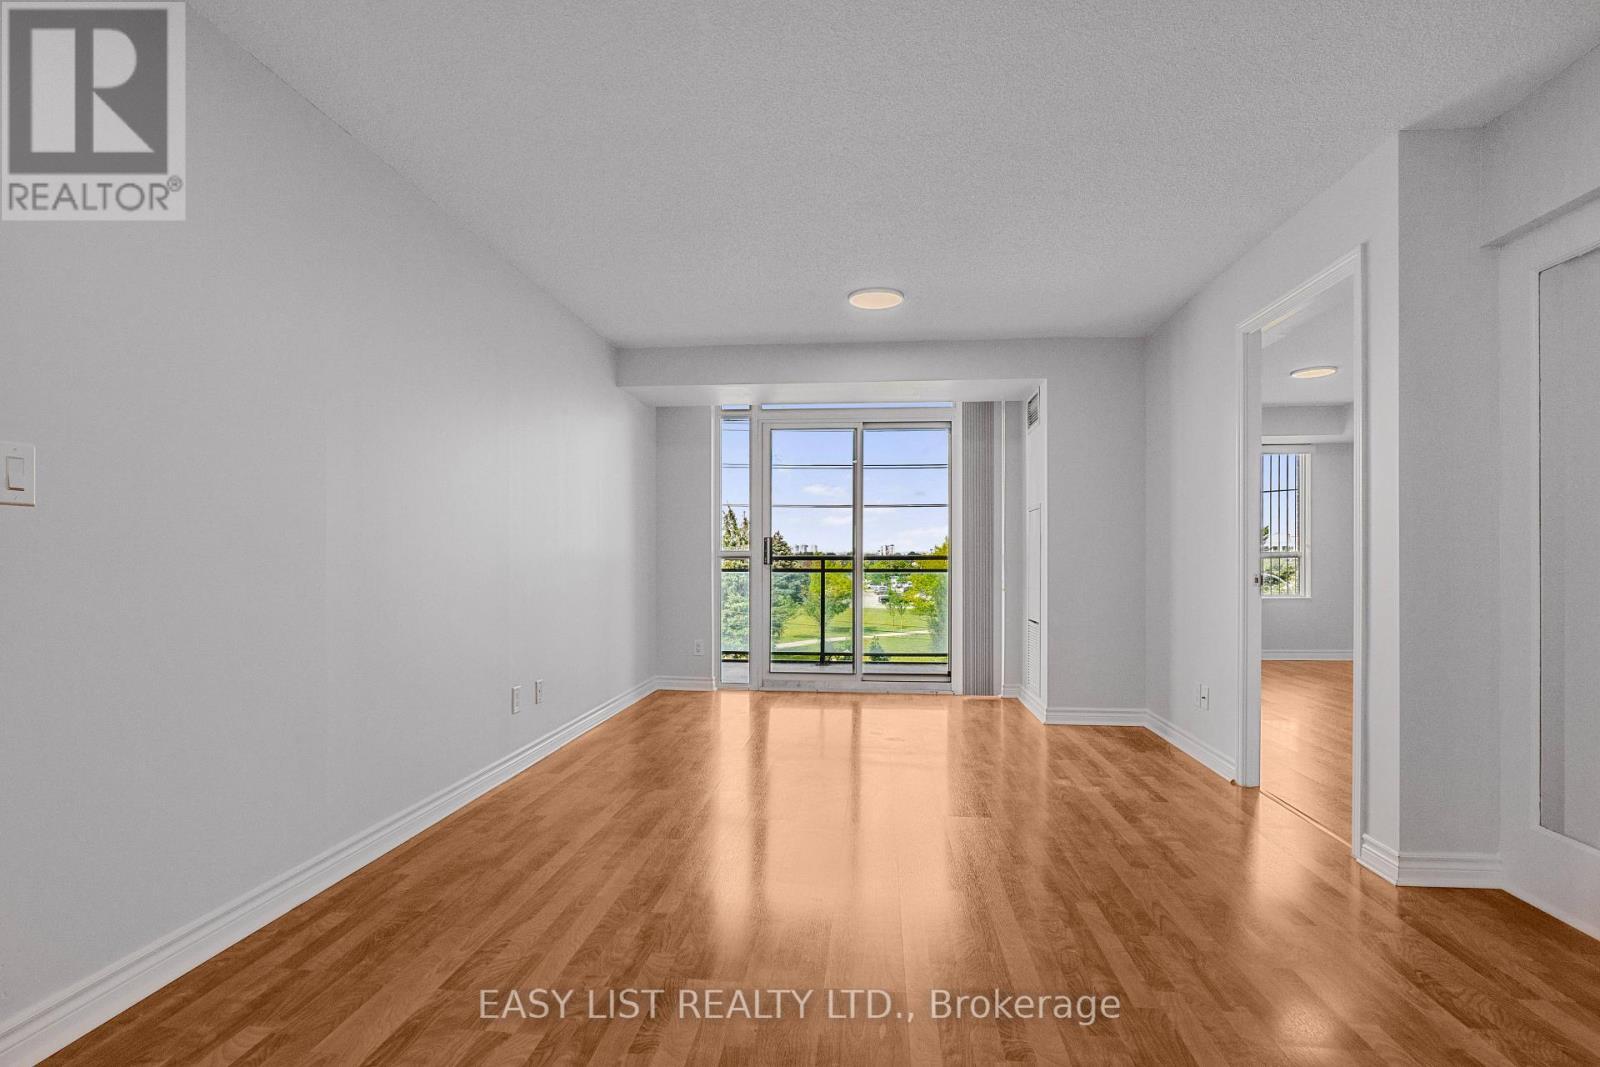
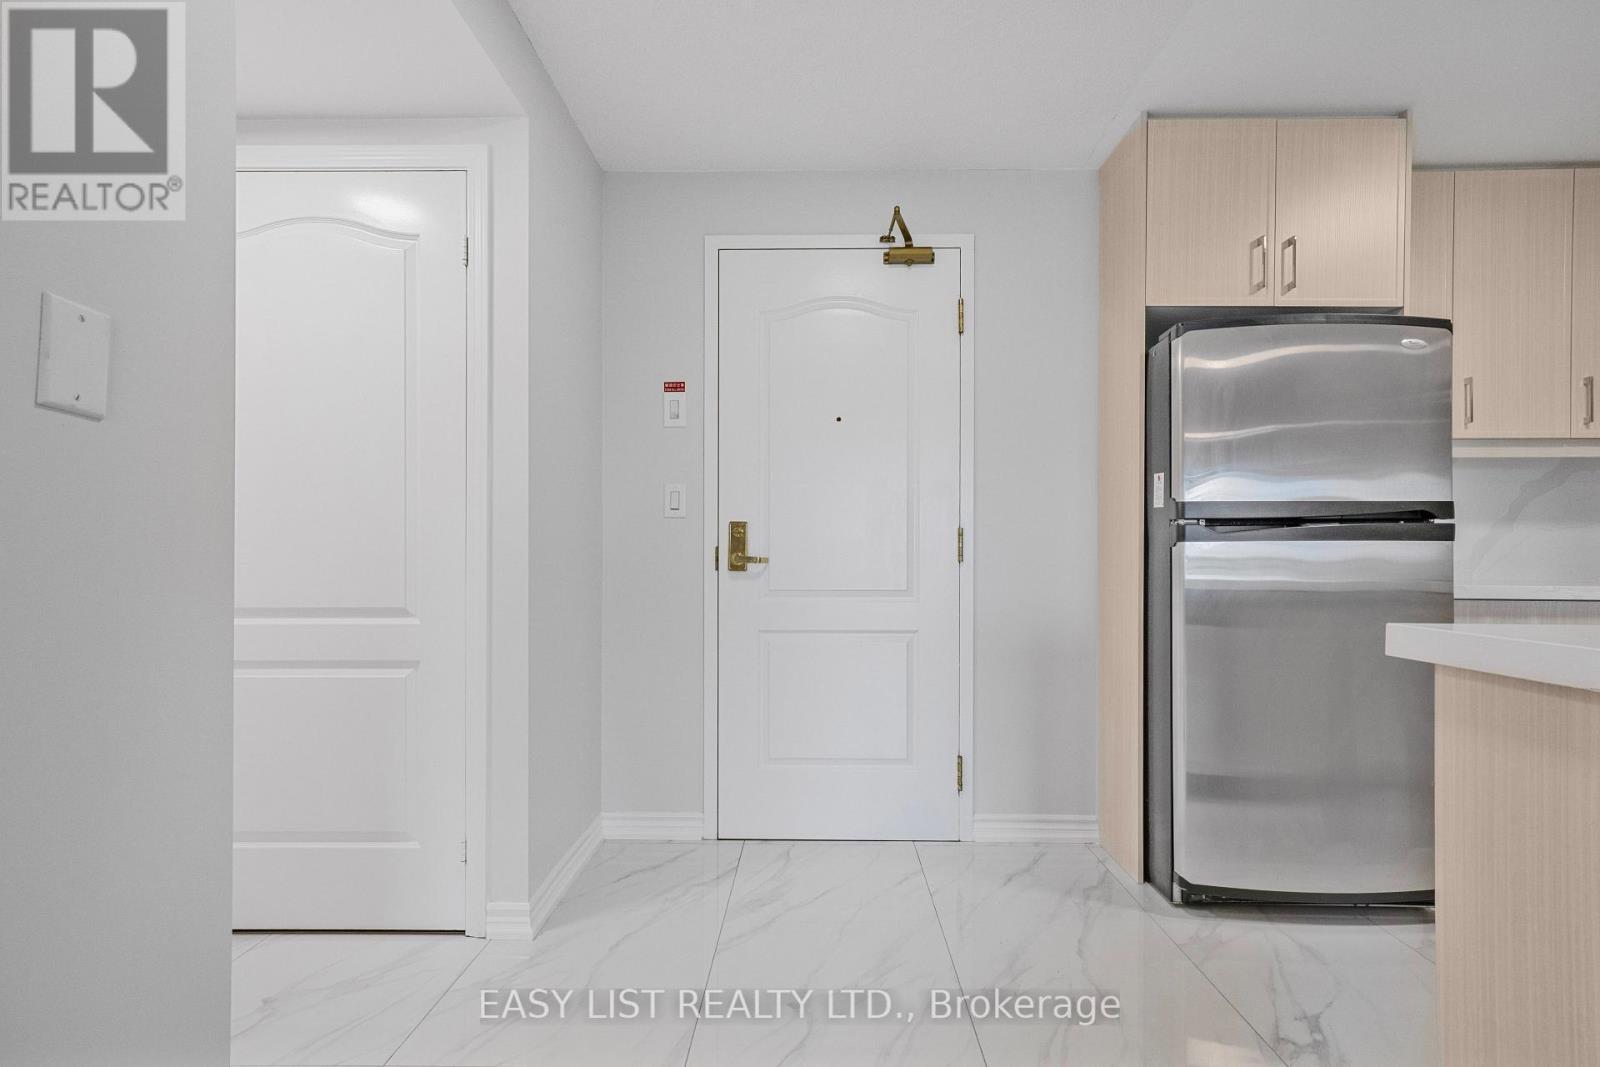
319 - 2020 Mcnicoll Avenue, Toronto, ON - Indoor
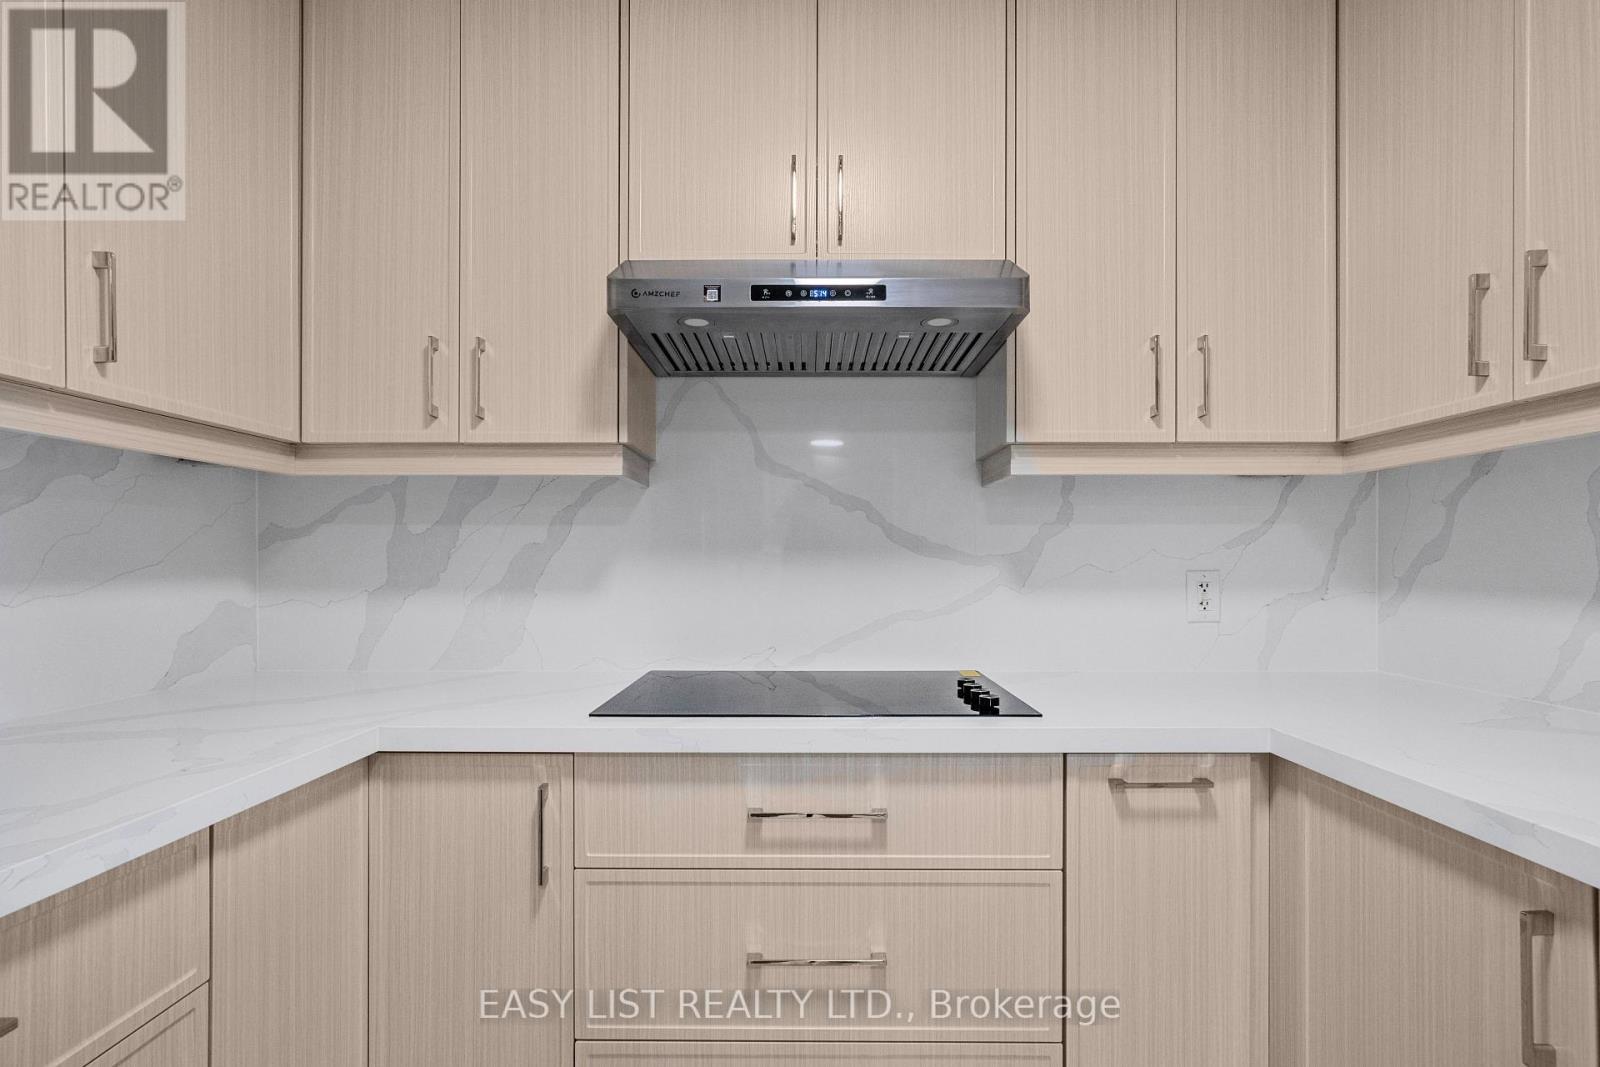
319 - 2020 Mcnicoll Avenue, Toronto, ON - Indoor Photo Showing Kitchen
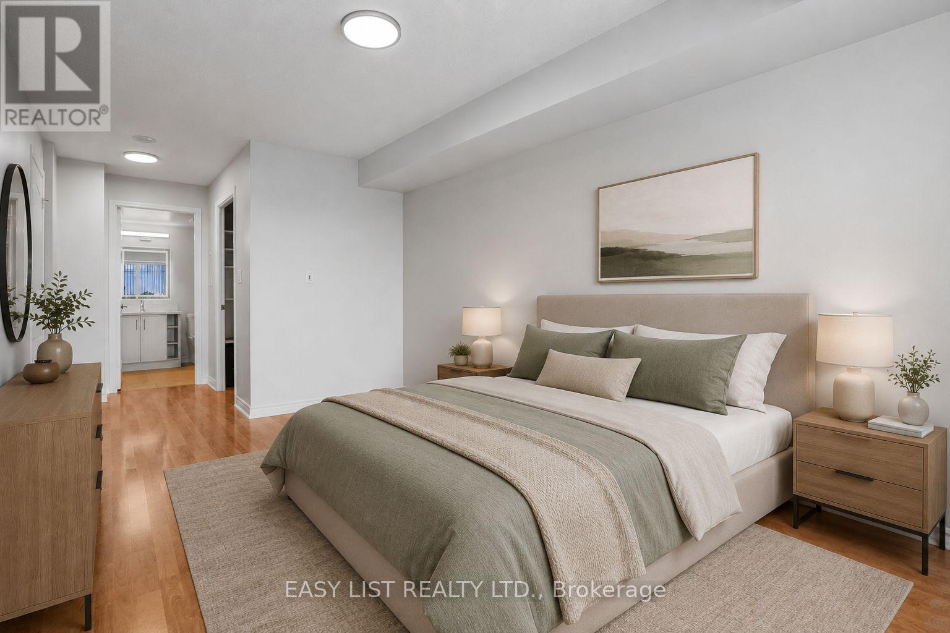
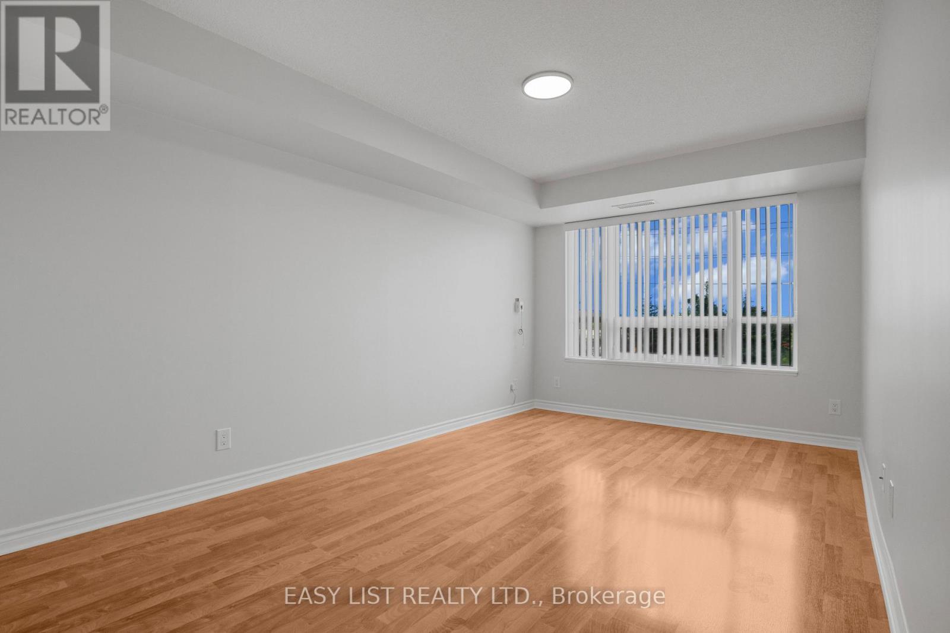
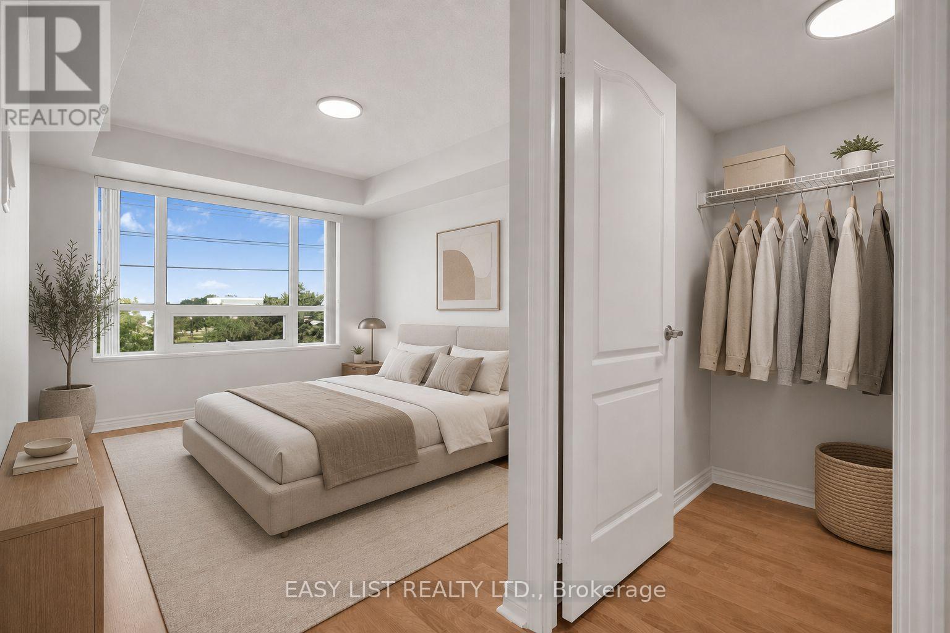
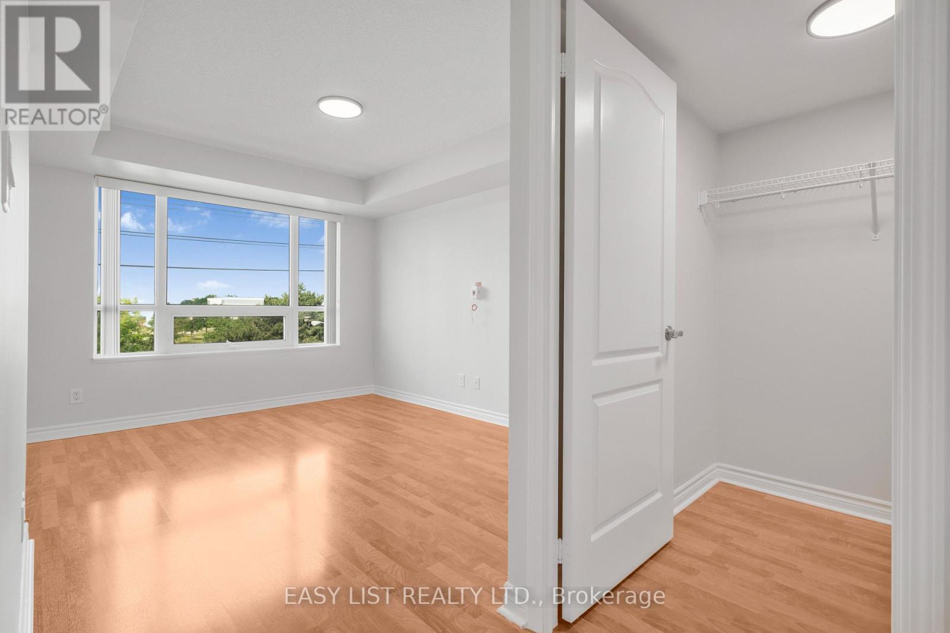
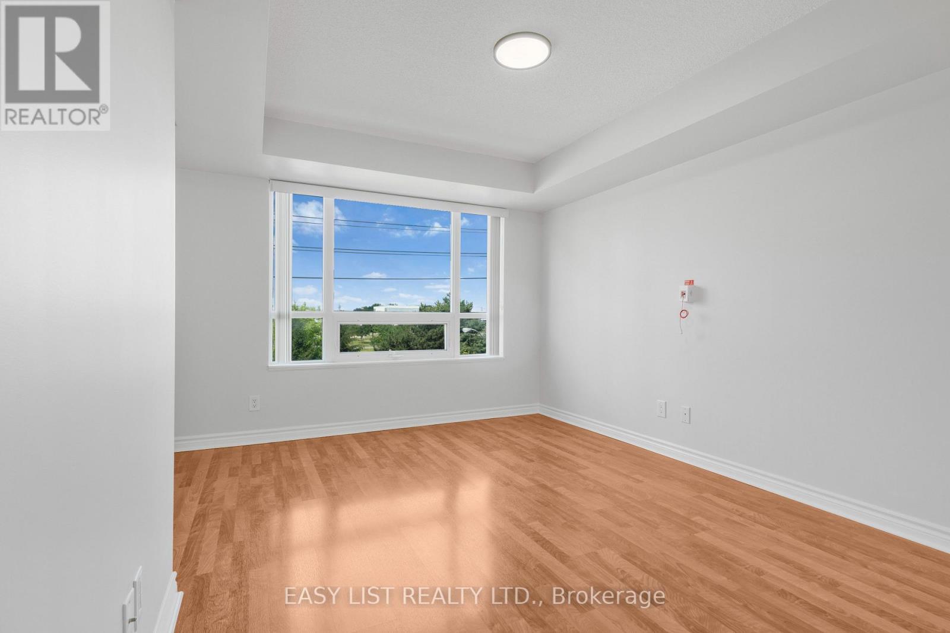
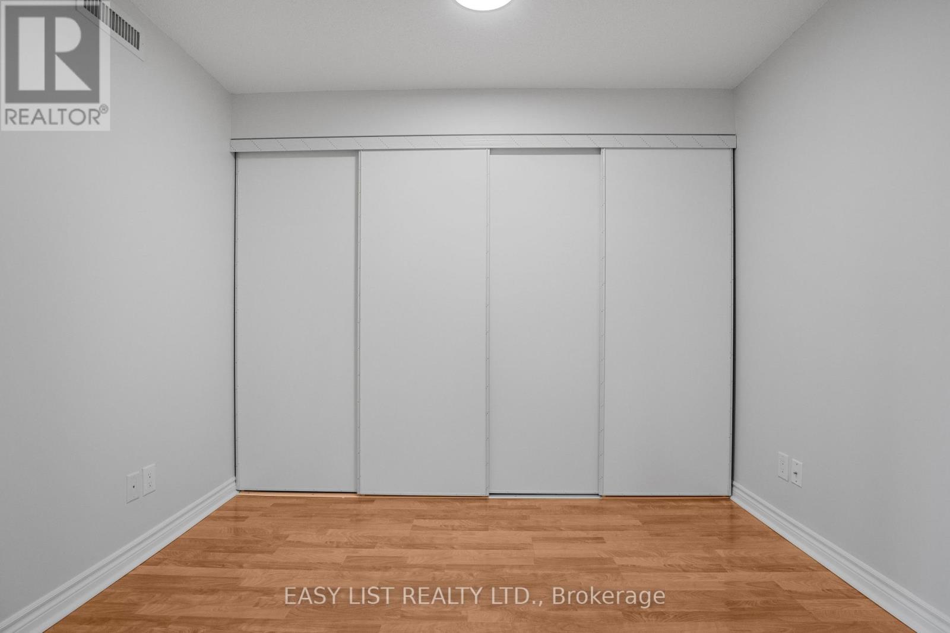
319 - 2020 Mcnicoll Avenue, Toronto, ON - Indoor Photo Showing Bedroom
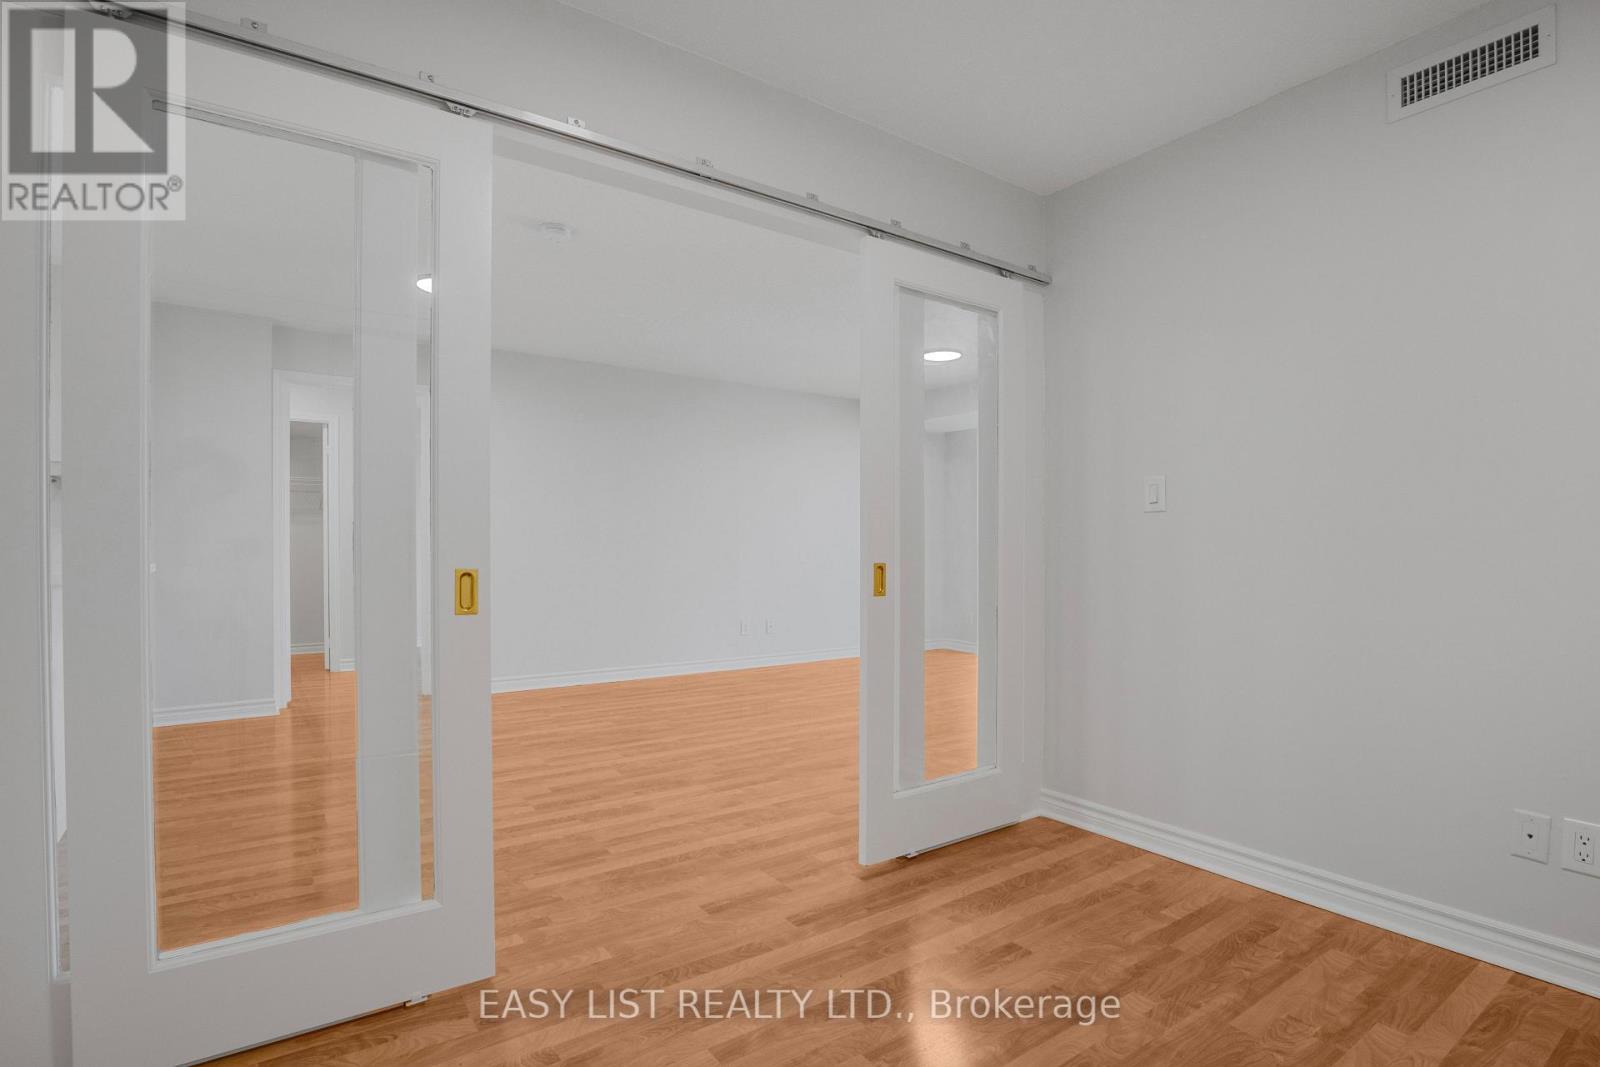
319 - 2020 Mcnicoll Avenue, Toronto, ON - Indoor Photo Showing Other Room
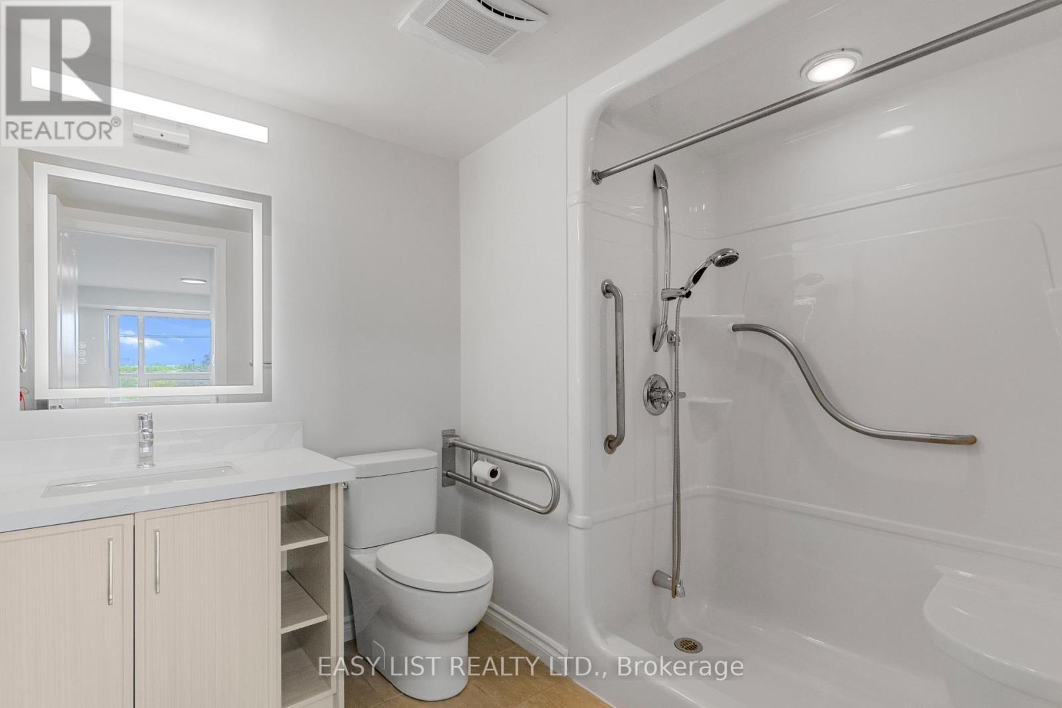
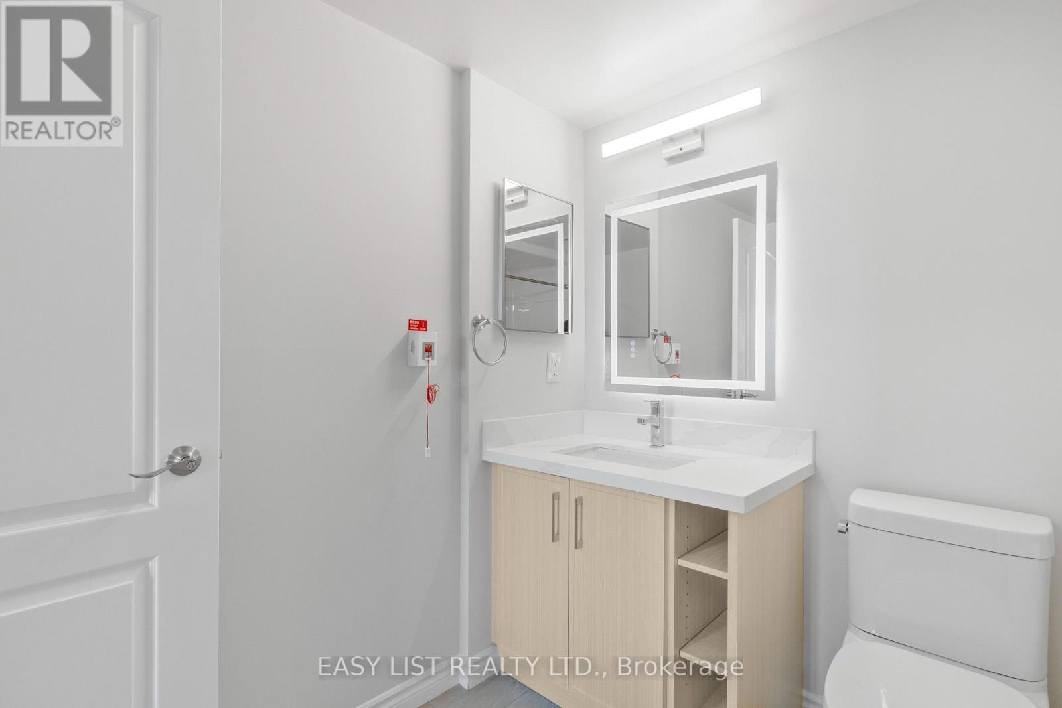
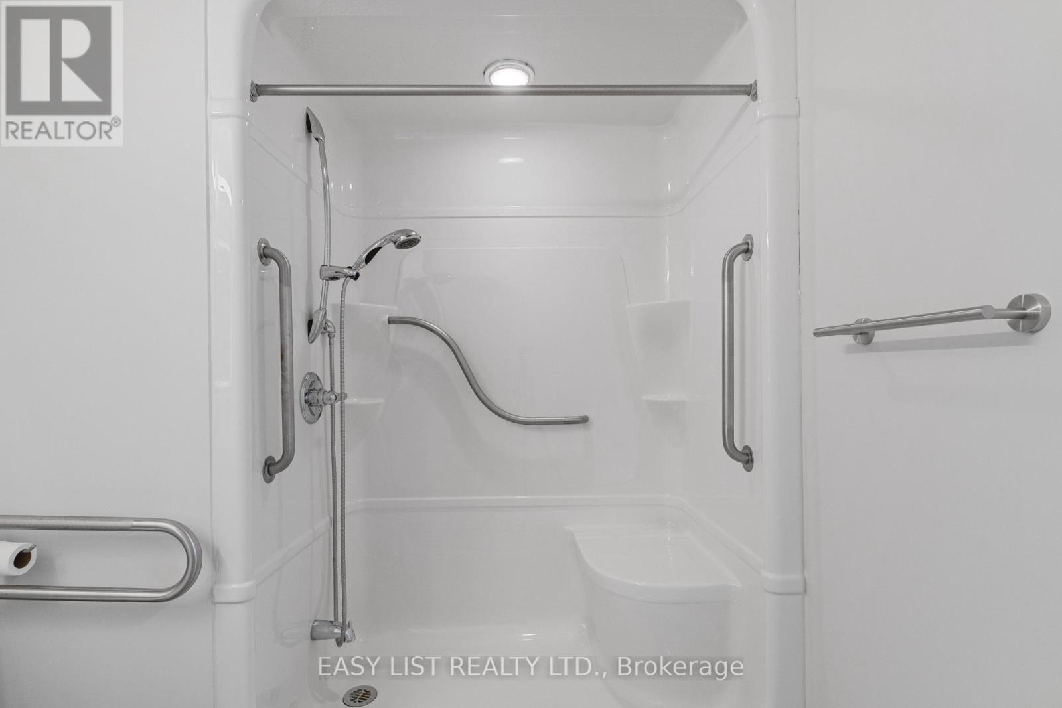
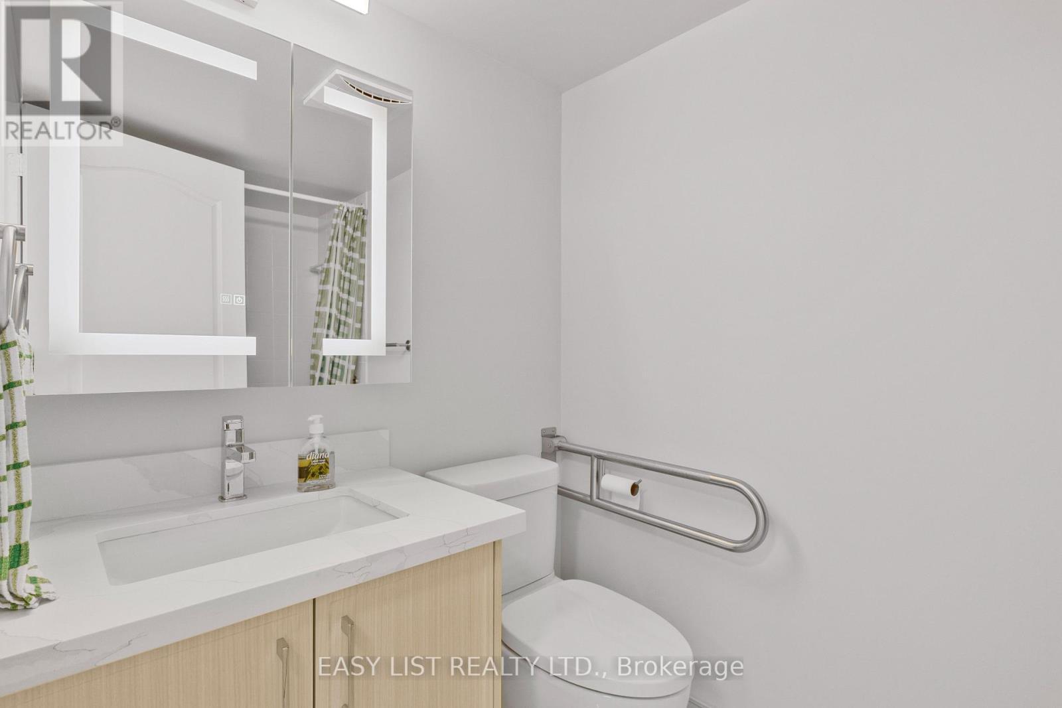
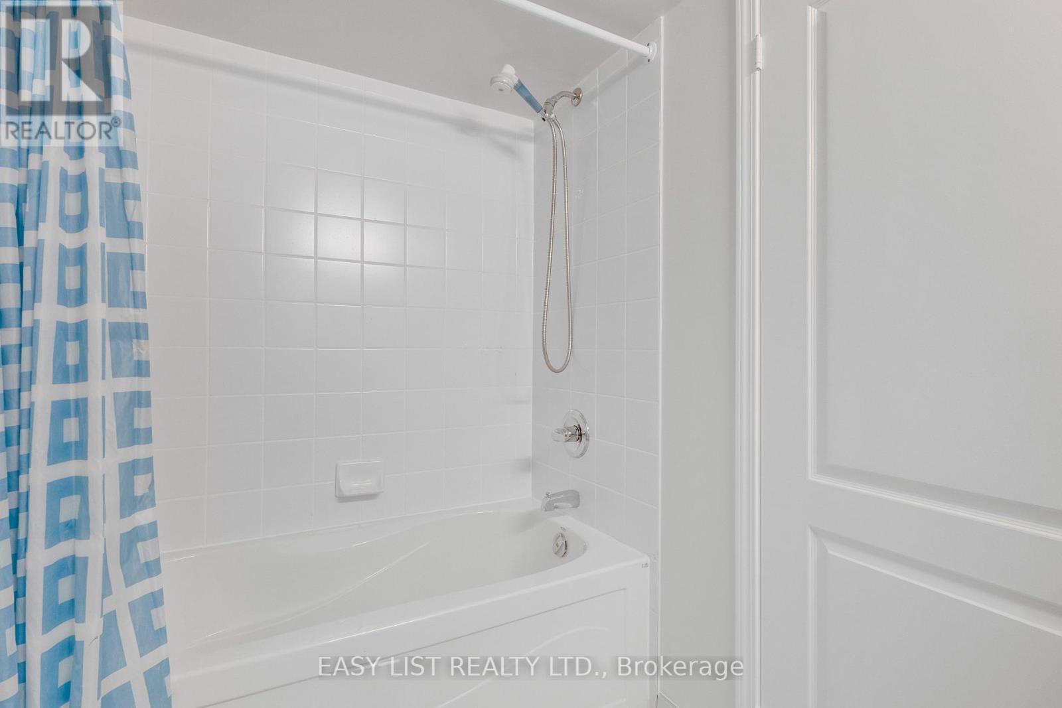
319 - 2020 Mcnicoll Avenue, Toronto, ON - Indoor Photo Showing Bathroom
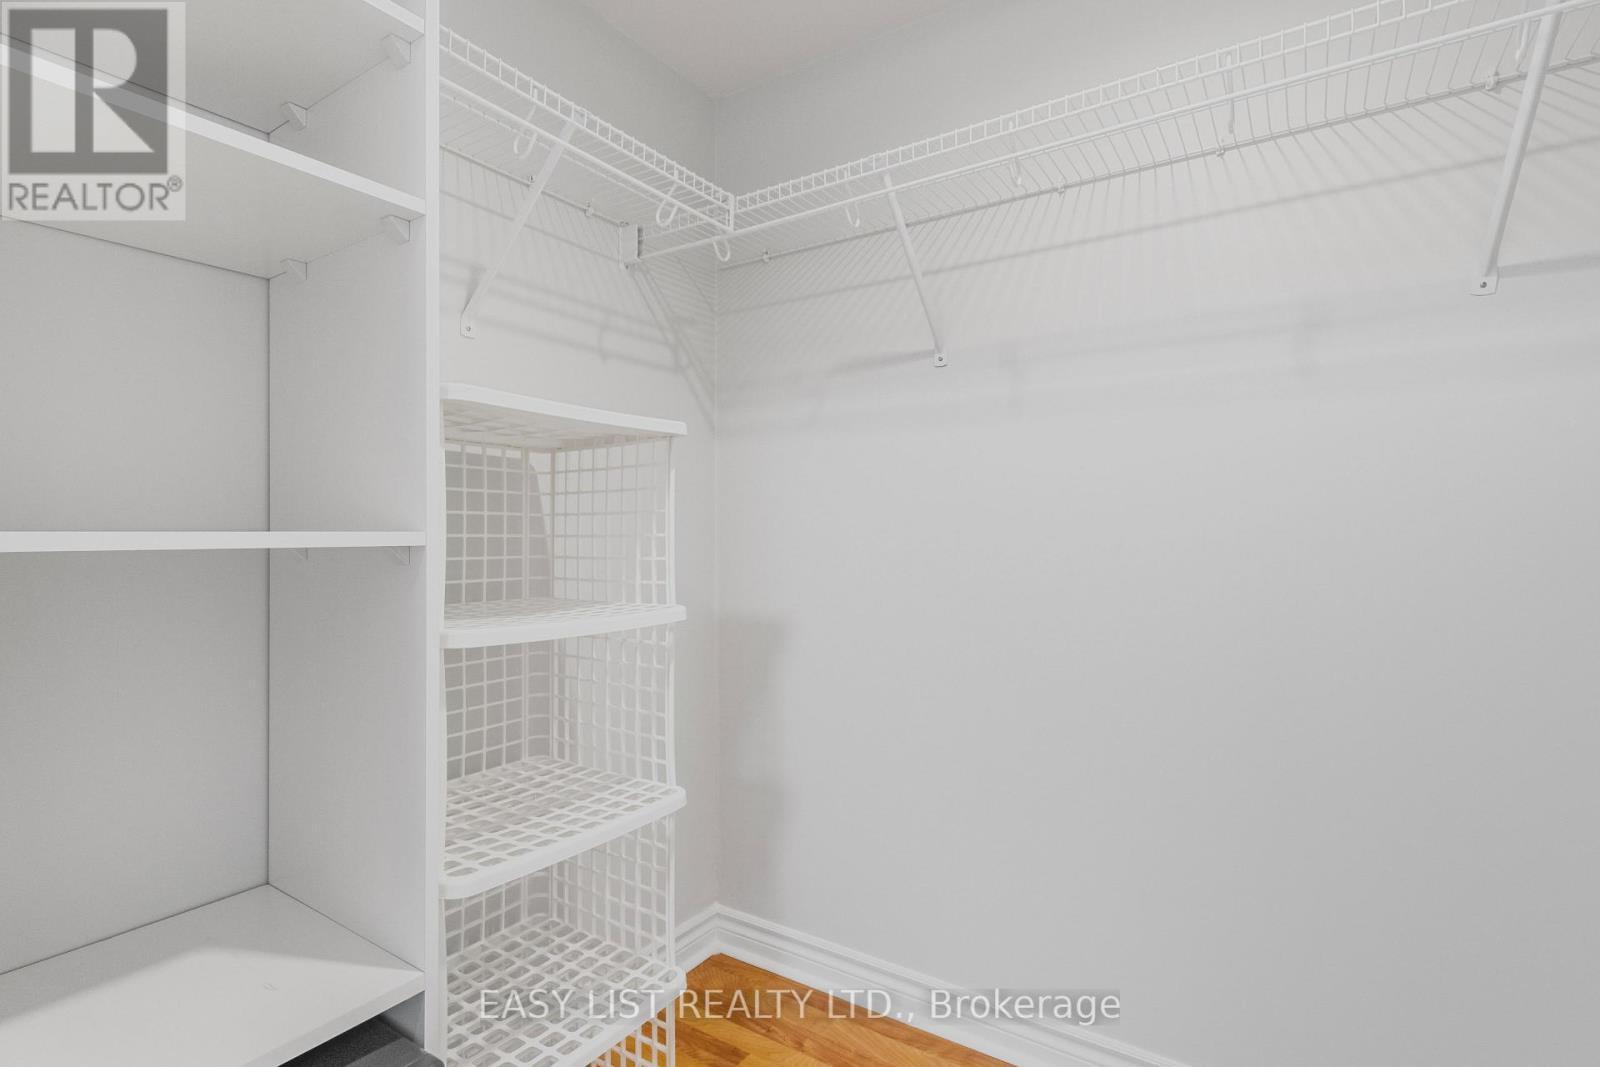
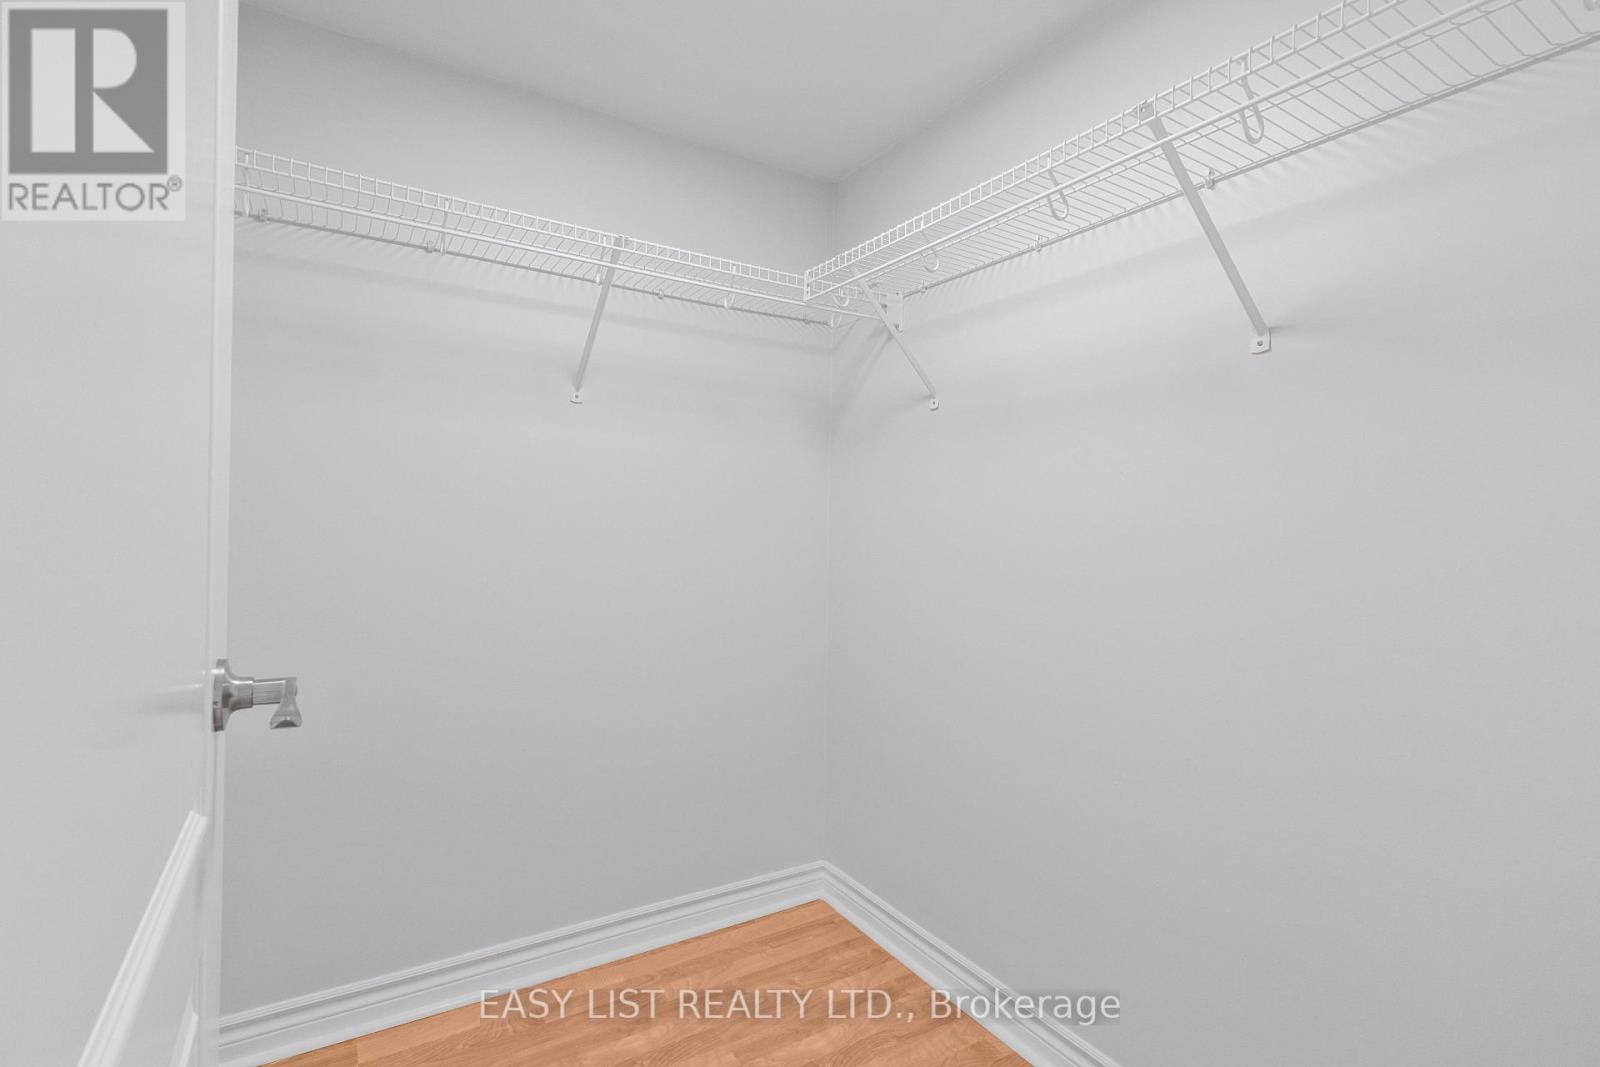
319 - 2020 Mcnicoll Avenue, Toronto, ON - Indoor With Storage
319 - 2020 Mcnicoll Avenue, Toronto, ON - Indoor Photo Showing Bedroom
319 - 2020 Mcnicoll Avenue, Toronto, ON - Indoor Photo Showing Other Room
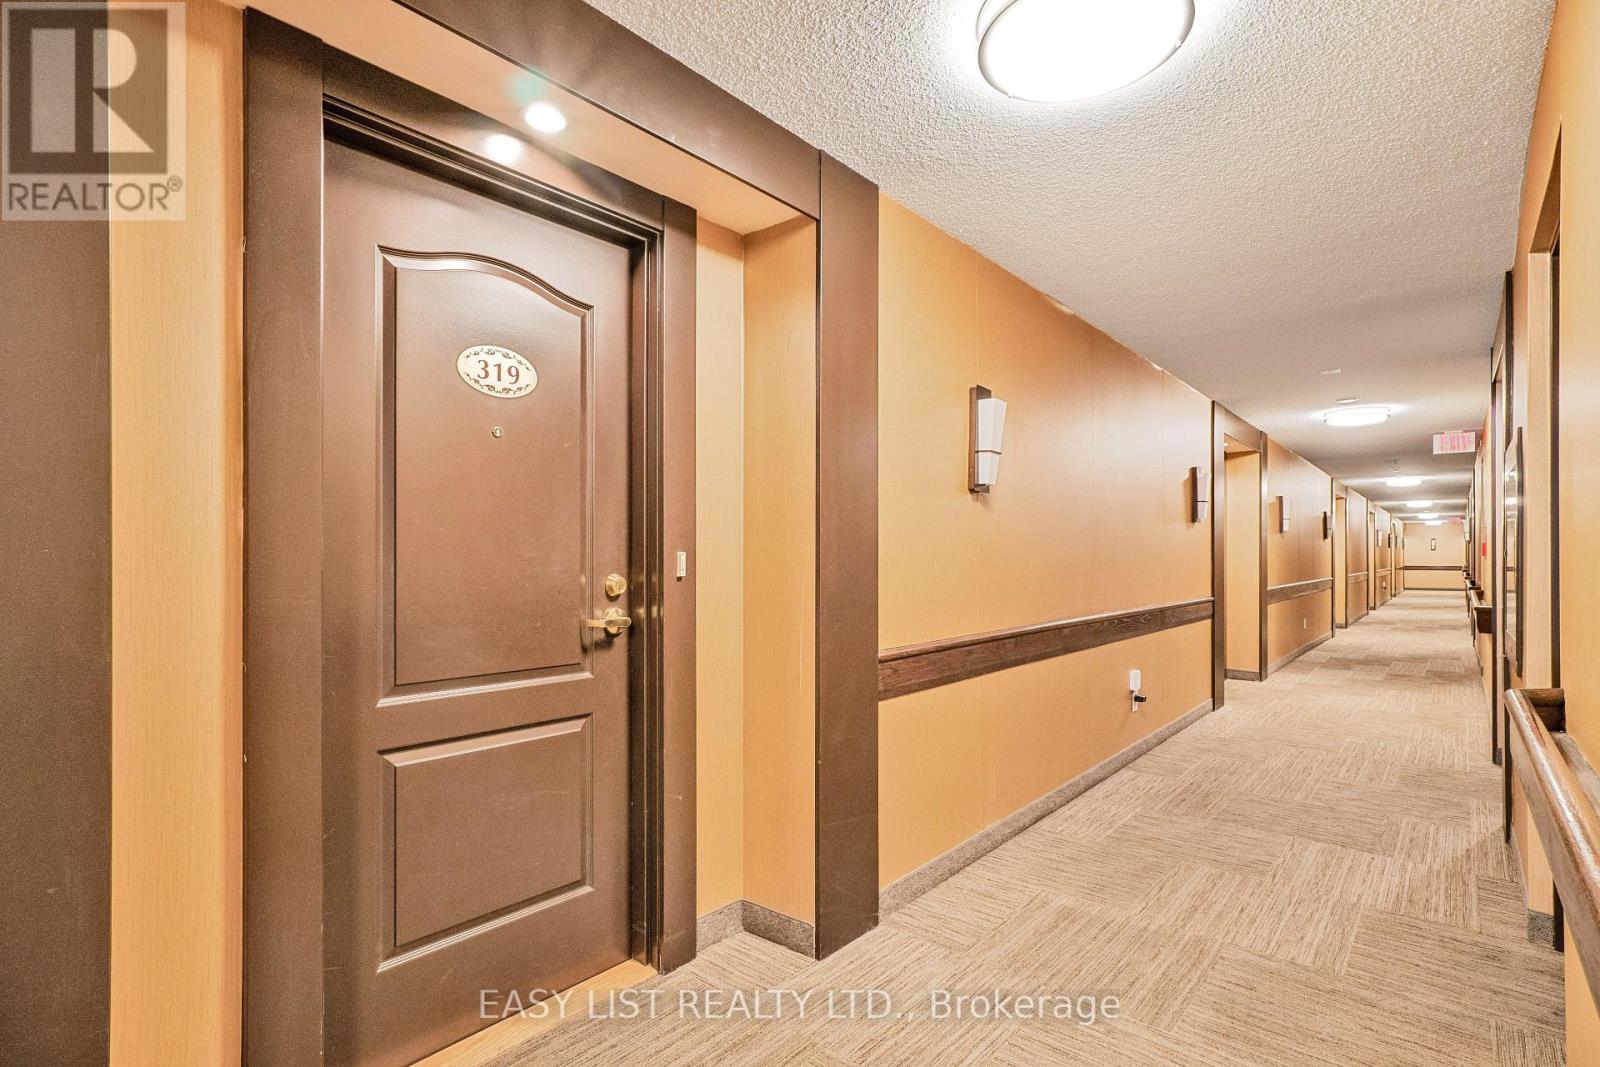
319 - 2020 Mcnicoll Avenue, Toronto, ON - Other
319 - 2020 Mcnicoll Avenue, Toronto, ON - Indoor Photo Showing Other Room
319 - 2020 Mcnicoll Avenue, Toronto, ON - Indoor With Storage
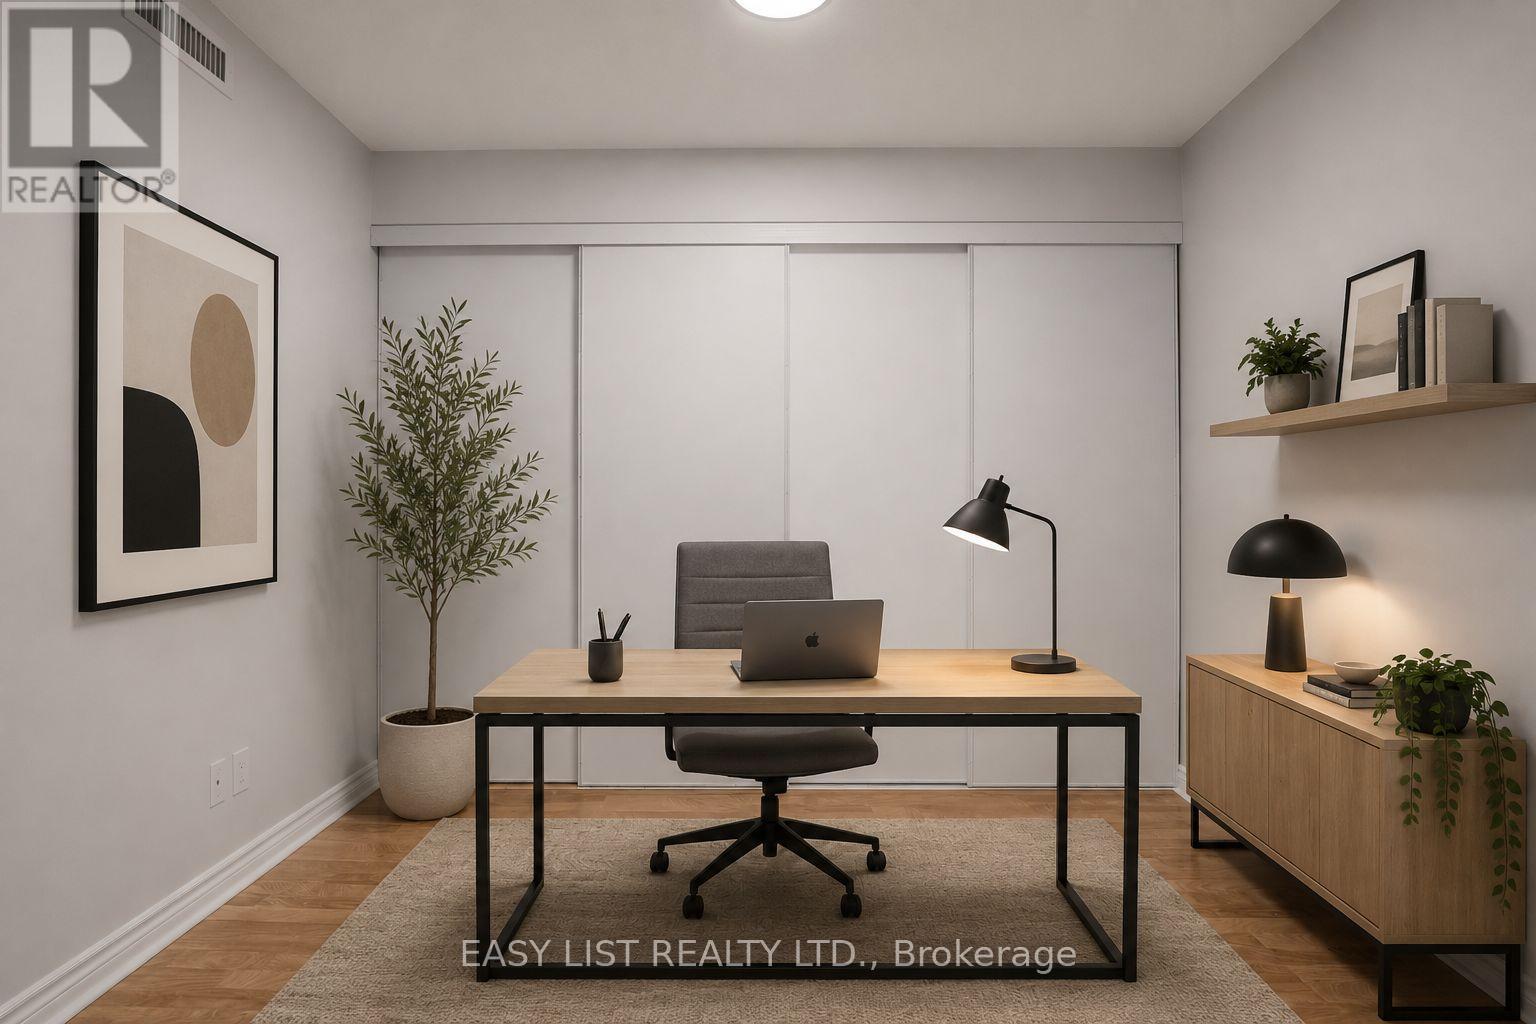
319 - 2020 Mcnicoll Avenue, Toronto, ON - Indoor Photo Showing Office
319 - 2020 Mcnicoll Avenue, Toronto, ON - Indoor Photo Showing Other Room
319 - 2020 Mcnicoll Avenue, Toronto, ON - Indoor Photo Showing Kitchen
319 - 2020 Mcnicoll Avenue, Toronto, ON - Indoor Photo Showing Kitchen With Double Sink
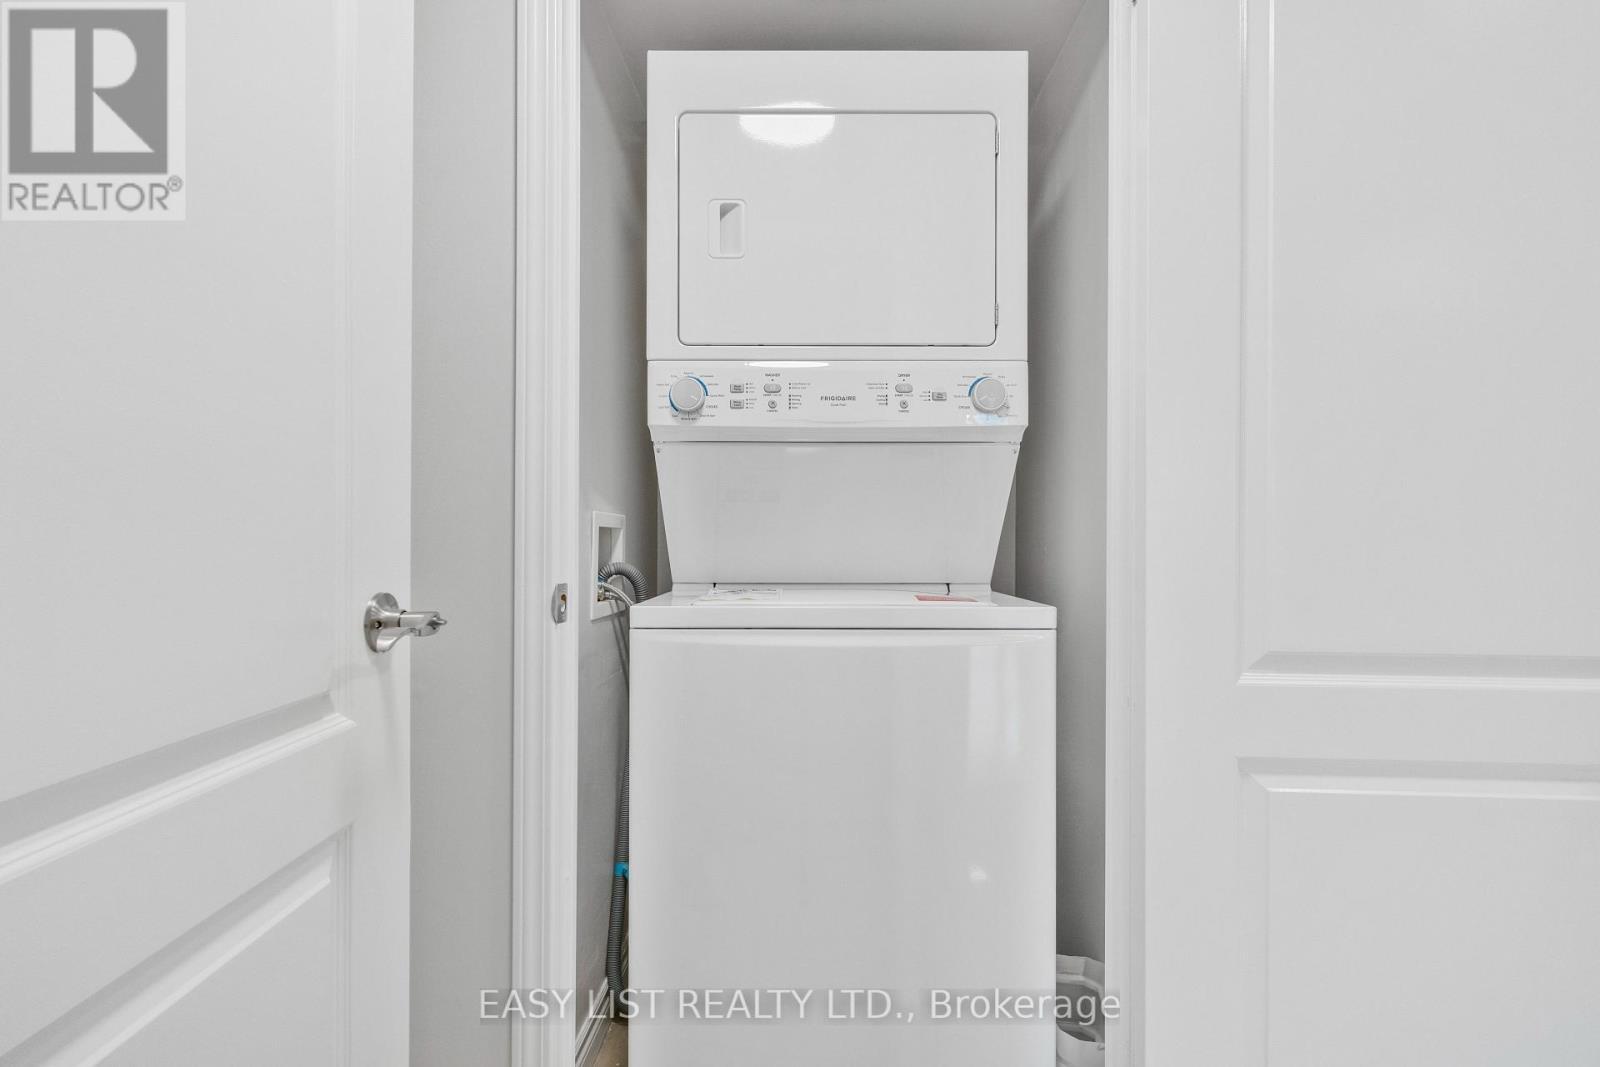
319 - 2020 Mcnicoll Avenue, Toronto, ON - Indoor Photo Showing Laundry Room
319 - 2020 Mcnicoll Avenue, Toronto, ON - Indoor Photo Showing Bathroom
319 - 2020 Mcnicoll Avenue, Toronto, ON - Outdoor
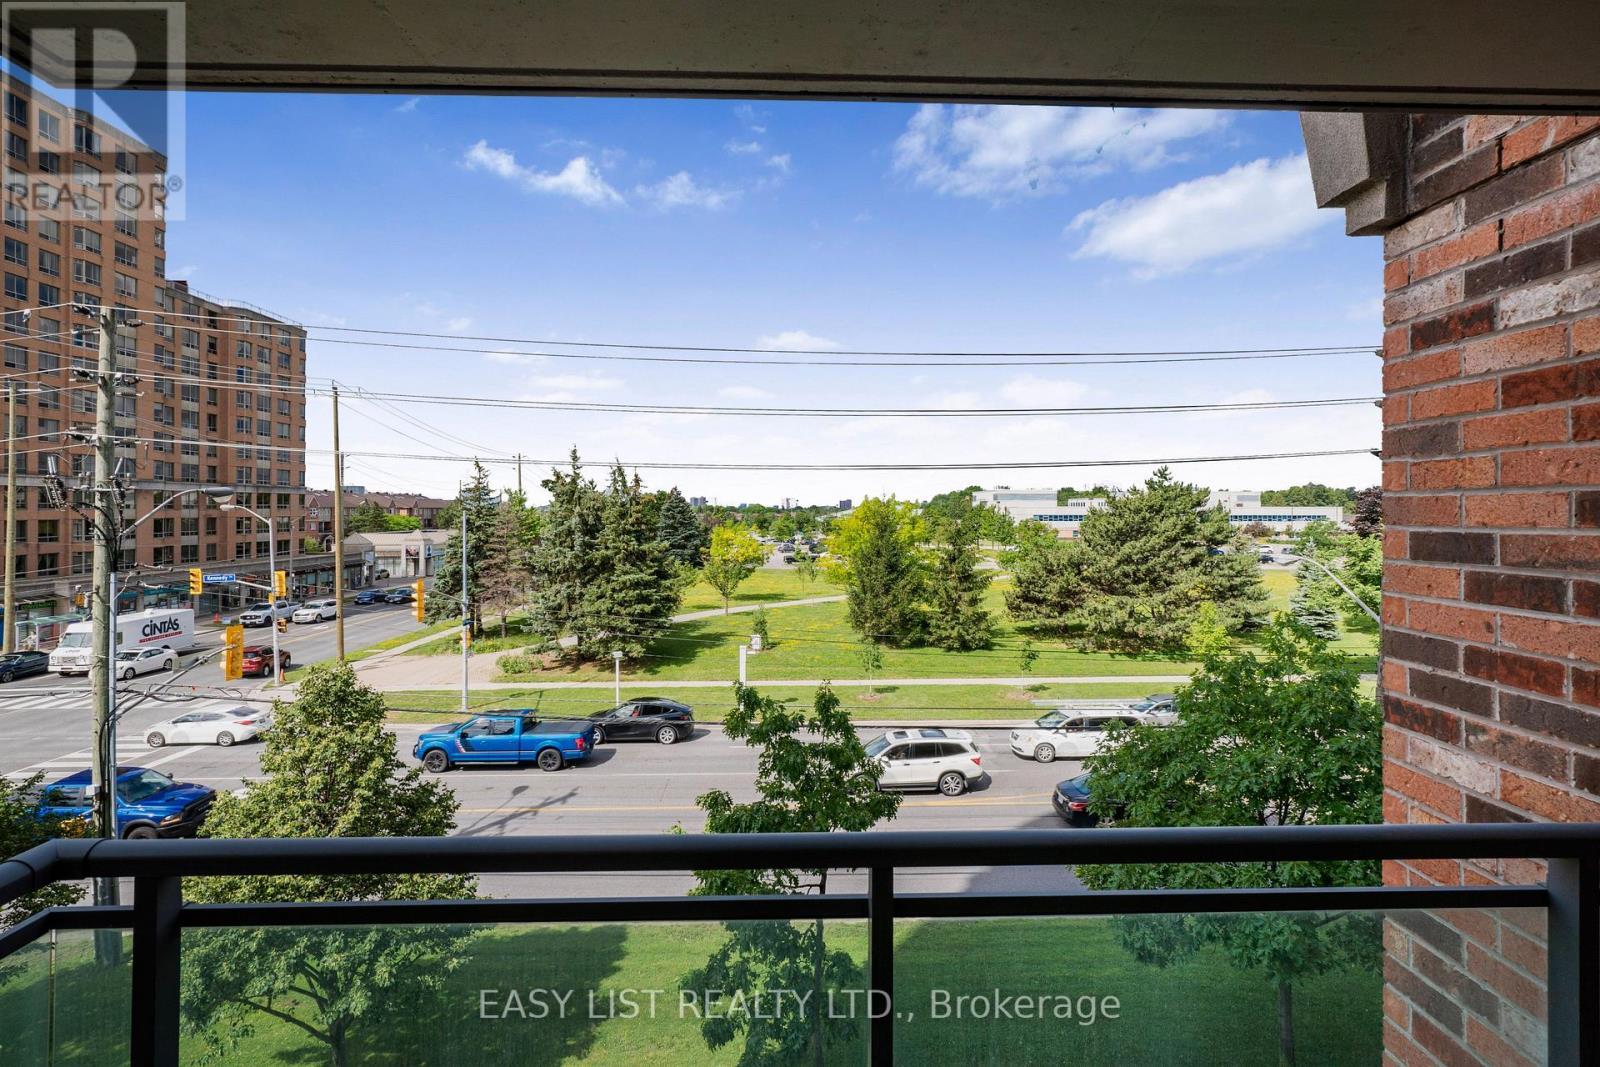
319 - 2020 Mcnicoll Avenue, Toronto, ON - Outdoor With Balcony With View
319 - 2020 Mcnicoll Avenue, Toronto, ON - Indoor Photo Showing Other Room
319 - 2020 Mcnicoll Avenue, Toronto, ON - Indoor
319 - 2020 Mcnicoll Avenue, Toronto, ON  - Indoor Photo Showing Living Room
319 - 2020 Mcnicoll Avenue, Toronto, ON  - Outdoor With Facade
319 - 2020 Mcnicoll Avenue, Toronto, ON  - Outdoor With Balcony With Facade
319 - 2020 Mcnicoll Avenue, Toronto, ON  - Indoor Photo Showing Other Room
319 - 2020 Mcnicoll Avenue, Toronto, ON - Indoor Photo Showing Kitchen With Stainless Steel Kitchen With Double Sink
319 - 2020 Mcnicoll Avenue, Toronto, ON - Indoor Photo Showing Kitchen With Double Sink
319 - 2020 Mcnicoll Avenue, Toronto, ON - Indoor
319 - 2020 Mcnicoll Avenue, Toronto, ON - Indoor Photo Showing Kitchen
319 - 2020 Mcnicoll Avenue, Toronto, ON - Indoor Photo Showing Bedroom
319 - 2020 Mcnicoll Avenue, Toronto, ON - Indoor Photo Showing Other Room
319 - 2020 Mcnicoll Avenue, Toronto, ON - Indoor Photo Showing Bathroom
319 - 2020 Mcnicoll Avenue, Toronto, ON - Indoor With Storage
319 - 2020 Mcnicoll Avenue, Toronto, ON - Indoor Photo Showing Bedroom
319 - 2020 Mcnicoll Avenue, Toronto, ON - Indoor Photo Showing Other Room
319 - 2020 Mcnicoll Avenue, Toronto, ON - Other
319 - 2020 Mcnicoll Avenue, Toronto, ON - Indoor Photo Showing Other Room
319 - 2020 Mcnicoll Avenue, Toronto, ON - Indoor With Storage
319 - 2020 Mcnicoll Avenue, Toronto, ON - Indoor Photo Showing Office
319 - 2020 Mcnicoll Avenue, Toronto, ON - Indoor Photo Showing Other Room
319 - 2020 Mcnicoll Avenue, Toronto, ON - Indoor Photo Showing Kitchen
319 - 2020 Mcnicoll Avenue, Toronto, ON - Indoor Photo Showing Kitchen With Double Sink
319 - 2020 Mcnicoll Avenue, Toronto, ON - Indoor Photo Showing Laundry Room
319 - 2020 Mcnicoll Avenue, Toronto, ON - Indoor Photo Showing Bathroom
319 - 2020 Mcnicoll Avenue, Toronto, ON - Outdoor
319 - 2020 Mcnicoll Avenue, Toronto, ON - Outdoor With Balcony With View
319 - 2020 Mcnicoll Avenue, Toronto, ON - Indoor Photo Showing Other Room
319 - 2020 Mcnicoll Avenue, Toronto, ON - Indoor
  • Advertising

MULTIMEDIA

Are you a real estate investor?
319 - 2020 MCNICOLL AVENUE, Toronto, Ontario, M1V 0B5
$649,000

2 Beds

2 Baths

Property Information:

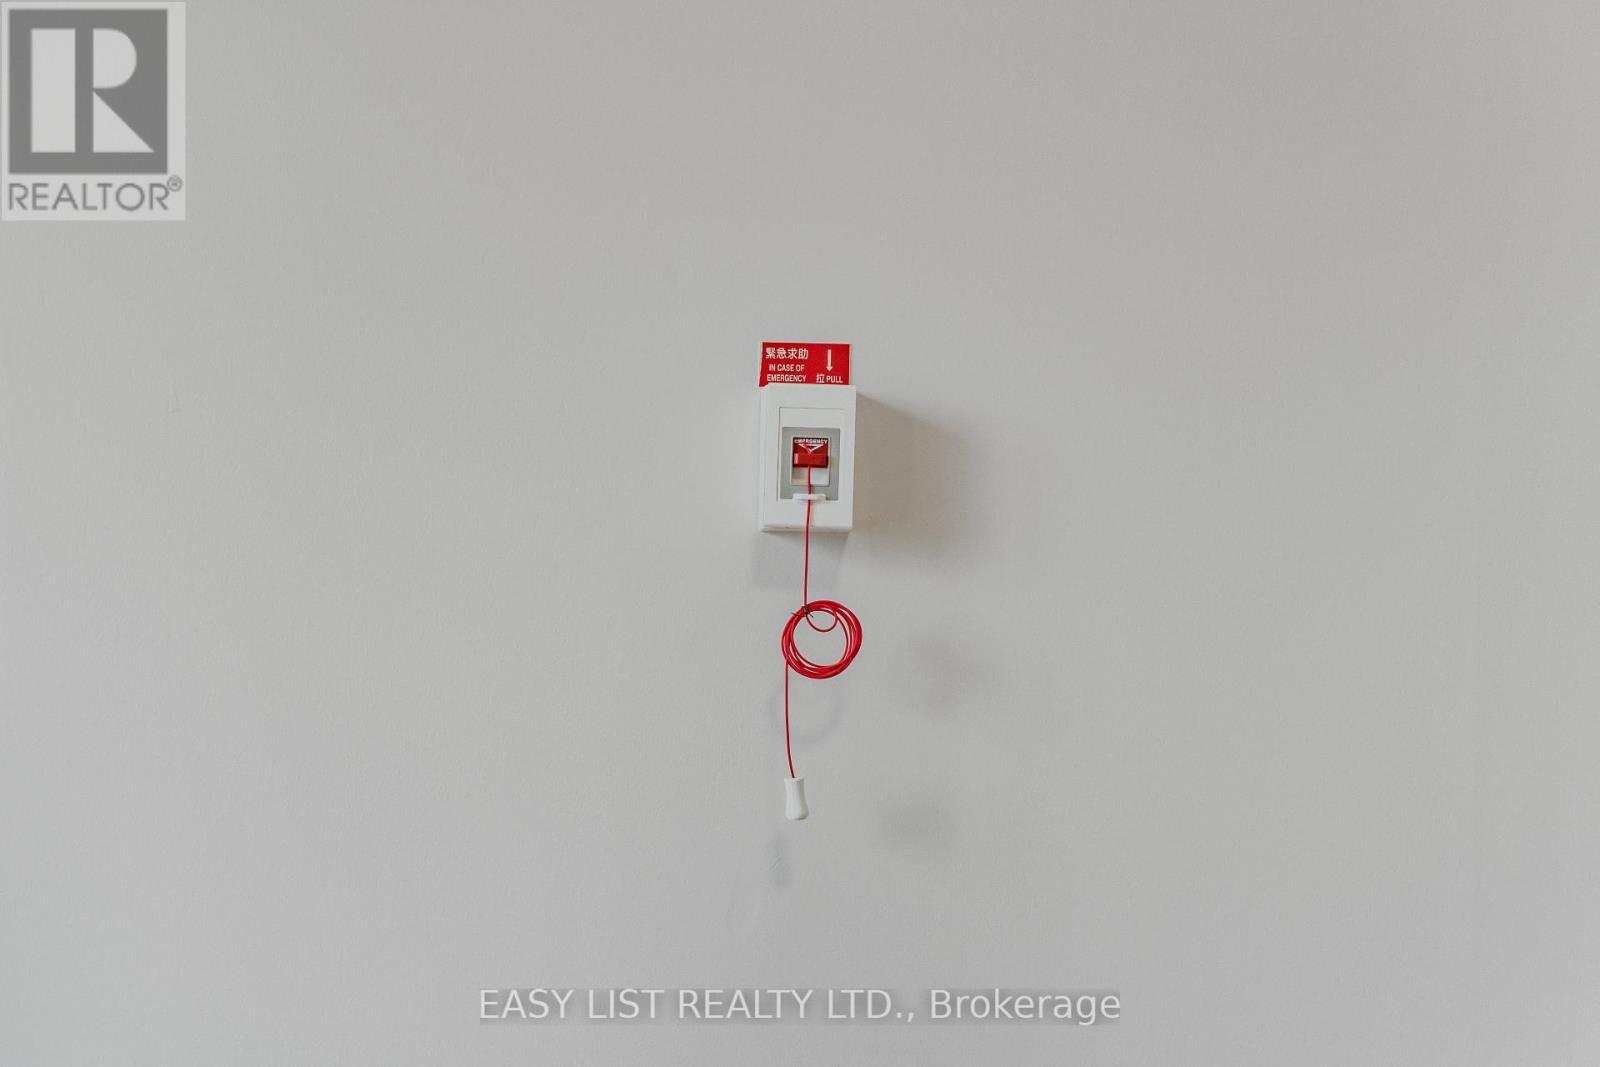
Visit the REALTOR website for more information about this Listing. Welcome to Suite 319 at Mon Sheong Court, a life lease residence for adults 55+ at Kennedy & McNicoll. At 1,120 sq ft, the 2F+D is among the largest layouts in the building - 2 bedrooms plus a separate den, 2 full baths, ensuite laundry and a walk-out balcony. Renovated top to bottom and move-in ready. The new kitchen offers stone counters, a tiled backsplash, full-height cabinetry and stainless steel appliances; both bathrooms have been rebuilt with new vanities and full tile surrounds. Wide-plank flooring, fresh neutral paint and updated lighting run throughout. Purpose-built for independent living. The suite is entirely single-level and step-free, with open sight lines and easy circulation between rooms. Monitored emergency pull stations are fitted in the bedrooms and bathrooms, tied directly to the building's 24-hour response system. The main bath offers a walk-in shower with a built-in seat, a handheld sprayer on a slide bar and grab bars on three sides; safety grab bars are also fitted at the toilet in both bathrooms. Lever handles throughout. The living/dining room stretches 21 feet to a walk-out balcony, with picture windows framing a western view. Both bedrooms hold walk-in closets - the primary a generous 15' x 10'. The enclosed den suits a home office, hobby room or guest space. Underground garage parking and a storage locker included. A monthly fee of $1388.80 covers property taxes, hydro, water, heat, air conditioning and Rogers cable TV including the Fairchild channels. The building is built around its residents: 24-hour security, on-site medical clinic and pharmacy, cafeteria and dining room, exercise room, library, mahjong and card rooms, karaoke, ping pong and hair salon, plus a full calendar of social and cultural programs. Shuttle bus to groceries; meal delivery available. TTC at the door. Minutes to Pacific Mall, Asian supermarkets and Hwy 401. Some photos are virtually staged. (id:27)

Building Features:

  • Style: Apartment
  • Building Type: Apartment
  • Amenities: Exercise Centre, Party Room, Recreation Centre, Storage - Locker
  • Basement Type: None
  • Exterior Finish: Brick, Concrete
  • Fire Protection: CO2 Detector, Security guard, Security system, Smoke Detectors
  • Floor Space: 1000 - 1199 sqft Square Feet
  • Heating Type: Forced air
  • Heating Fuel: Other
  • Cooling Type: Central air conditioning
  • Appliances: Range

Property Features:

  • OwnershipType: Leasehold Condo/Strata
  • Property Type: Single Family
  • Amenities Nearby: Park, Public Transit
  • Community Features: Pets Allowed With Restrictions, Community Centre
  • Condo Fees: $1,388 Monthly
  • Features: Balcony
  • Floor Space (approx): 1000 - 1199 Square Feet
  • Irregular: Yes
  • Lot Size: .
  • MaintenanceFee Type: Heat, Hydro, Water, Cable TV, Common Area Maintenance, Insurance
  • View Type: City view
  • Zoning: RA
  • Parking Type: Underground, Garage
  • No. of Parking Spaces: 1

Rooms:

  • Den 2nd Level 3.00 m x 2.70 m
  • Living Main Level 6.40 m x 3.30 m
  • Kitchen Main Level 2.70 m x 2.40 m
  • Primary Bedroom Main Level 6.00 m x 3.00 m
  • Bathroom Main Level 2.40 m x 2.40 m
  • 2nd Bedroom Main Level 4.90 m x 3.00 m
  • Bathroom Main Level 2.70 m x 2.70 m
  • Other Main Level 3.00 m x 1.80 m

Convert Measurement to:

Courtesy of: EASY LIST REALTY LTD.
REALTOR.ca  

QuickQuoteTM Powered by RPS
Thinking of Selling?

Start by finding out what your home might be worth in today's market.

Location of 319 - 2020 MCNICOLL AVENUE, Toronto, Ontario, M1V 0B5

Demographic Information of 319 - 2020 MCNICOLL AVENUE, Toronto, Ontario, M1V 0B5

Life Stage

Midlife Families

Employment Type

Service Sector/White Collar

Average Household Income

$92,105.44

Average Number of Children

1.50

Household Population

Household Structure

Age of Population

Education

Education Level

No certificate/diploma/degree

26.06 %

High school certificate or equivalent

29.29 %

Apprenticeship trade certificate/diploma

2.14 %

College/non-university certificate

14.57 %

University certificate (below bachelor)

2.49 %

University Degree

25.45 %

Commuter

Travel To Work

By Car

77.13 %

By Public Transit

19.57 %

By Walking

0.0 %

By Bicycle

0.0 %

By Other Methods

3.3 %

Cultural Diversity

Knowledge of Official Language

Mother Tongue

Building Information

Building Type

Apartments (Low and High Rise)

72.11 %

Houses

27.89 %

Own Vs. Rent