Button CopyPathCircle CloseCircle Left ArrowArrow Down Icon GreyClosecirclecircleBurger
  • Advertising

317 RATHBURN ROAD, Toronto, Ontario, M9B 2L7

MLS® # W13234816
House For Sale In Eatonville, Toronto, Ontario
$2,295,000 QuickQuoteTM: $1.8M - $2.4M

5 Beds

4 Baths

317 Rathburn Road, Toronto, ON
  • Advertising
Are you a real estate investor?
317 RATHBURN ROAD, Toronto, Ontario, M9B 2L7
$2,295,000

5 Beds

4 Baths

Property Information:

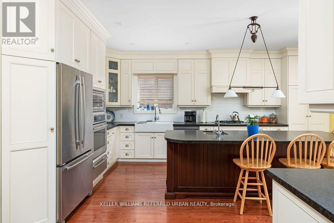
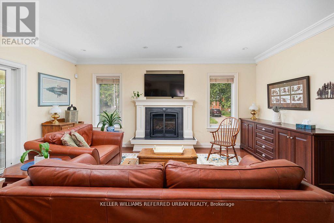
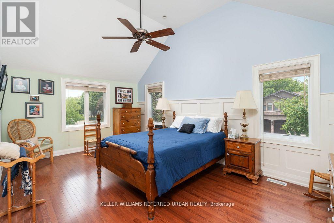
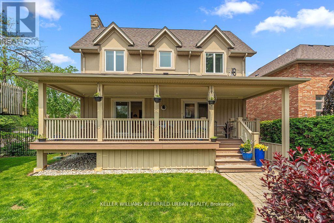
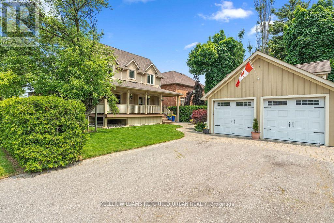
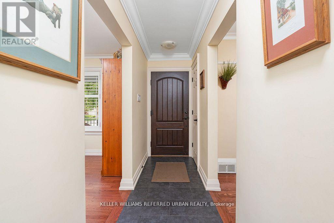
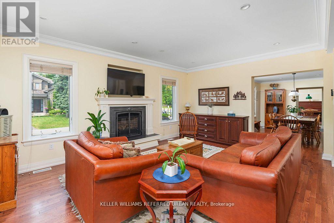
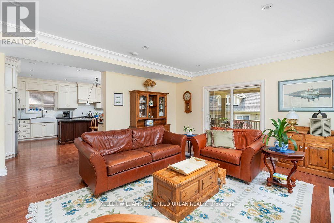
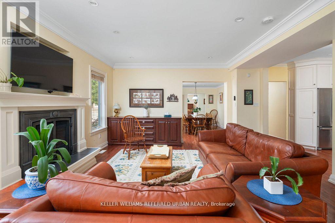
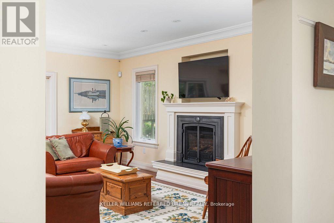
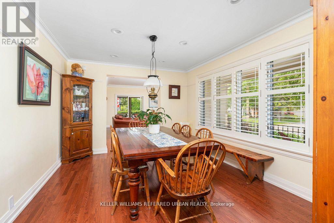
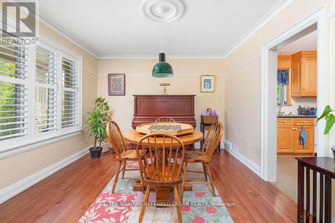
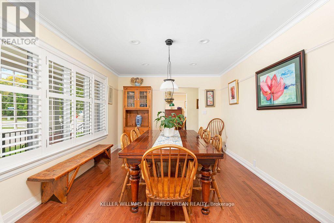
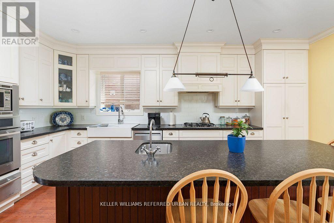
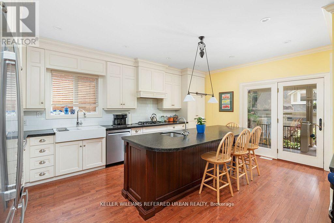
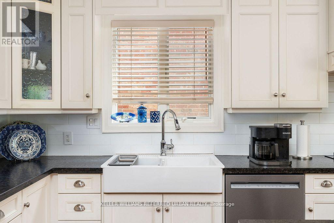
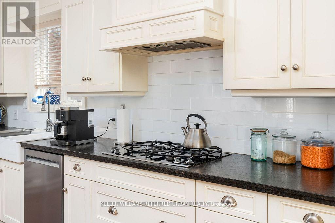
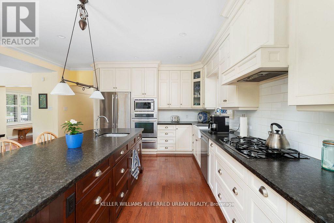
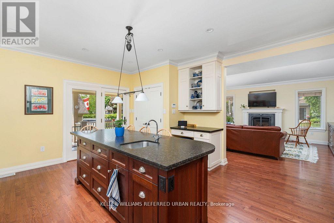
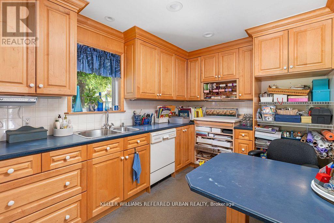
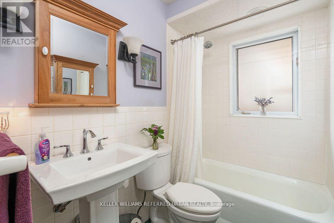
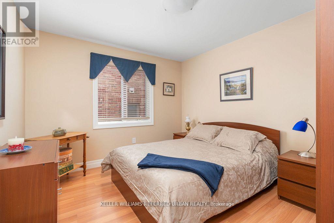
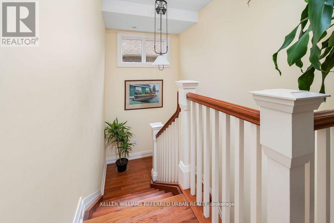
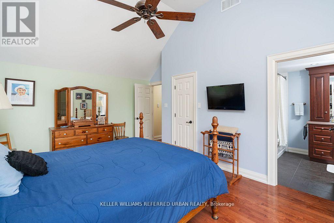
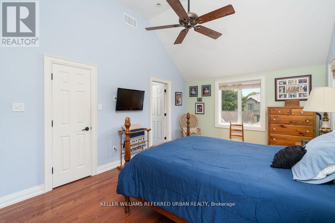
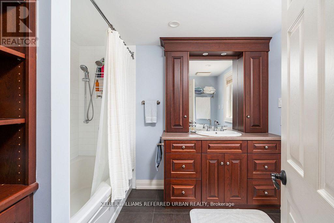
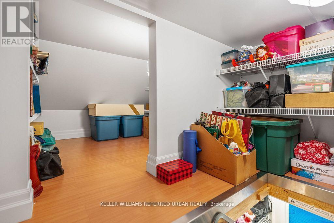
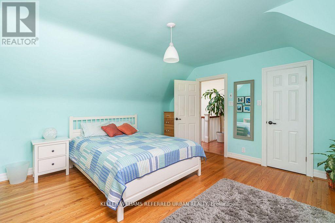
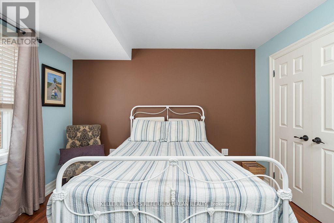
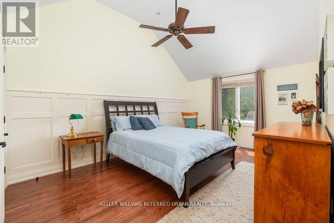
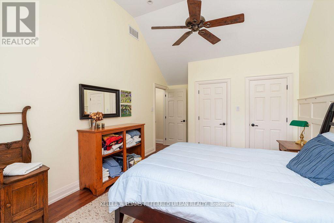
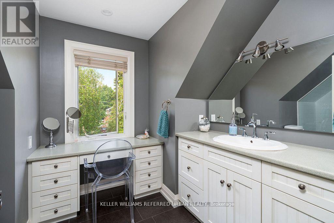
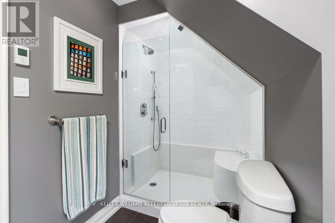
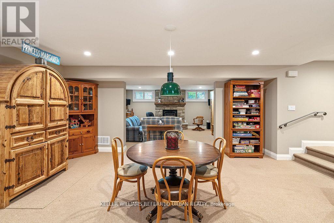
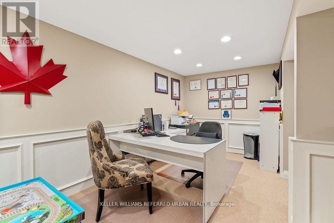
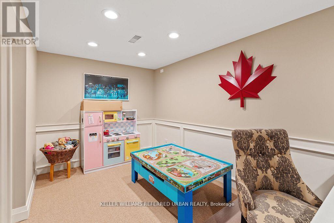
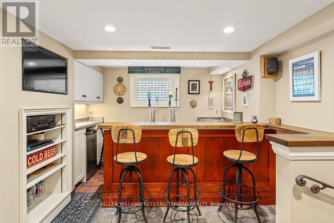
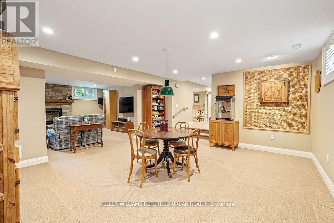
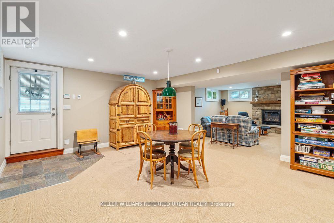
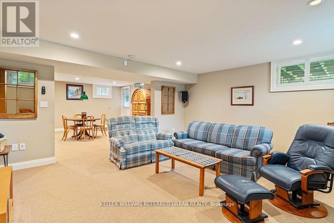
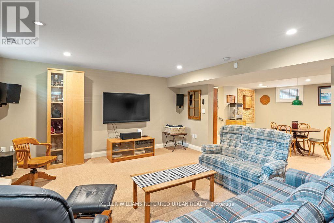
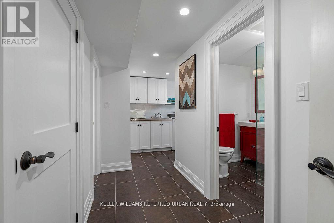
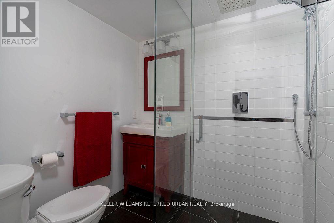
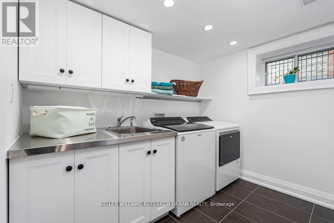
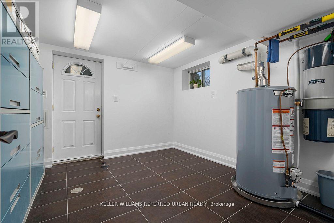
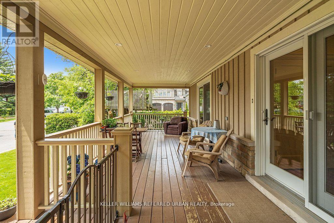
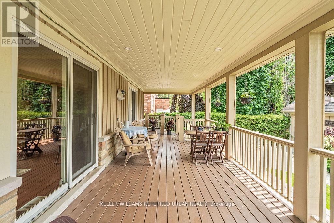
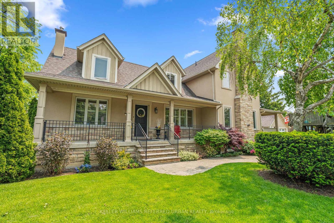
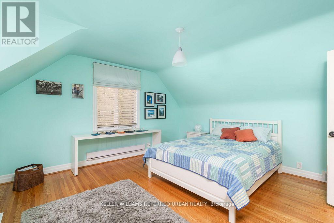
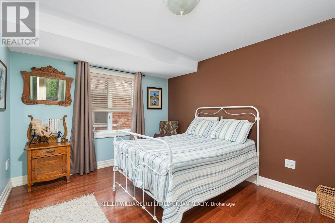
If space is at the top of your wish list, this is the one. Offering over 4,700 sq ft of finished living space on a rare 50 x 150 ft lot, this substantially updated family home provides room for everyone-inside and out.Bright, spacious principal rooms are ideal for everyday living and entertaining, while the eat-in kitchen walks out to a private backyard ready for summer barbecues, family gatherings, and outdoor enjoyment. Upstairs, you'll find four generously sized bedrooms, including a huge primary retreat with a 4-piece ensuite, walk-in closet, and bonus attic storage.The finished walk-out basement adds exceptional flexibility with a large recreation room, TV area, playroom, home office, wet bar, brand-new bathroom, and updated laundry room. Whether you're working from home, accommodating a growing family, or simply looking for more space, this home delivers.Set on an impressive 50 x 150 ft lot with a detached double garage featuring EV charging, this move-in-ready home is located in a family-friendly Etobicoke neighbourhood close to schools, parks, shopping, transit, and major highways. (id:27)

Building Features:

  • Style: Detached
  • Building Type: House
  • Amenities:
  • Basement Development: Finished
  • Basement Type: N/A
  • Construction Style - Attachment: Detached
  • Exterior Finish: Stucco, Stone
  • Fire Protection: Alarm system, Smoke Detectors
  • Fireplace: Yes
  • Floor Space: 3000 - 3500 sqft Square Feet
  • Flooring Type: Hardwood, Tile, Laminate
  • Foundation Type: Block
  • Heating Type: Forced air
  • Heating Fuel: Natural gas
  • Cooling Type: Central air conditioning
  • Appliances: Oven - Built-In, Range, Central Vacuum, Dishwasher, Microwave, Stove, Window Coverings

Property Features:

  • OwnershipType: Freehold
  • Property Type: Single Family
  • Amenities Nearby: Hospital, Park, Public Transit, Schools
  • Features: Lighting, Guest Suite, Sump Pump
  • Floor Space (approx): 3000 - 3500 Square Feet
  • Irregular: Yes
  • Landscape Features: Landscaped, Lawn sprinkler
  • Lot Depth: 150 Feet
  • Lot Frontage: 50 Feet
  • Lot Size: 50 x 150 FT
  • Structure Type: Deck, Porch
  • Utility Type: Hydro - Installed, Sewer - Installed, Cable - Available
  • Sewer: Sanitary sewer
  • Parking Type: Detached garage, Garage
  • No. of Parking Spaces: 7

Rooms:

  • Bedroom 2nd Level 3.05 m x 3.96 m
  • Primary Bedroom 2nd Level 5.49 m x 3.66 m
  • Bedroom 2nd Level 5.48 m x 3.65 m
  • Bedroom 2nd Level 4.27 m x 3.96 m
  • Recreation Room Basement Level 11.89 m x 9.75 m
  • Cellar/Cold Room Basement Level 9.45 m x 1.22 m
  • Utility Basement Level 3.05 m x 3.66 m
  • Laundry Basement Level 1.83 m x 2.74 m
  • Kitchen Main Level 5.48 m x 4.88 m
  • Living Main Level 5.48 m x 4.88 m
  • Dining Main Level 4.27 m x 3.44 m
  • Breakfast Main Level 3.66 m x 3.35 m
  • Recreation Room Main Level 2.44 m x 3.35 m
  • Bathroom Main Level 1.22 m x 2.13 m
  • Bedroom Main Level 3.05 m x 3.66 m

Convert Measurement to:

Courtesy of: KELLER WILLIAMS REFERRED URBAN REALTY

REALTOR.ca  

Access to Sold Data on this website may only be used by consumers that have a bona fide interest in the purchase, sale, or lease of residential real estate.

Sales/Price History

Log in or create an account to see sold and historical listings information

QuickQuoteTM Powered by RPS

Location of 317 RATHBURN ROAD, Toronto, Ontario, M9B 2L7

Demographic Information of 317 RATHBURN ROAD, Toronto, Ontario, M9B 2L7
Life Stage

Nearly Retired

Employment Type

Mixed

Average Household Income

$190,927.16

Average Number of Children

1.73

Household Population

Household Structure

Age of Population

Education

Education Level

No certificate/diploma/degree

9.78 %

High school certificate or equivalent

25.82 %

Apprenticeship trade certificate/diploma

4.22 %

College/non-university certificate

18.2 %

University certificate (below bachelor)

2.23 %

University Degree

39.76 %

Commuter

Travel To Work

By Car

80.71 %

By Public Transit

12.85 %

By Walking

1.77 %

By Bicycle

0.0 %

By Other Methods

4.67 %

Cultural Diversity

Knowledge of Official Language

Mother Tongue

Building Information
Building Type

Apartments (Low and High Rise)

6.26 %

Houses

93.74 %

Own Vs. Rent