Button CopyPathCircle CloseCircle Left ArrowArrow Down Icon GreyClosecirclecircleBurger
  • Advertising

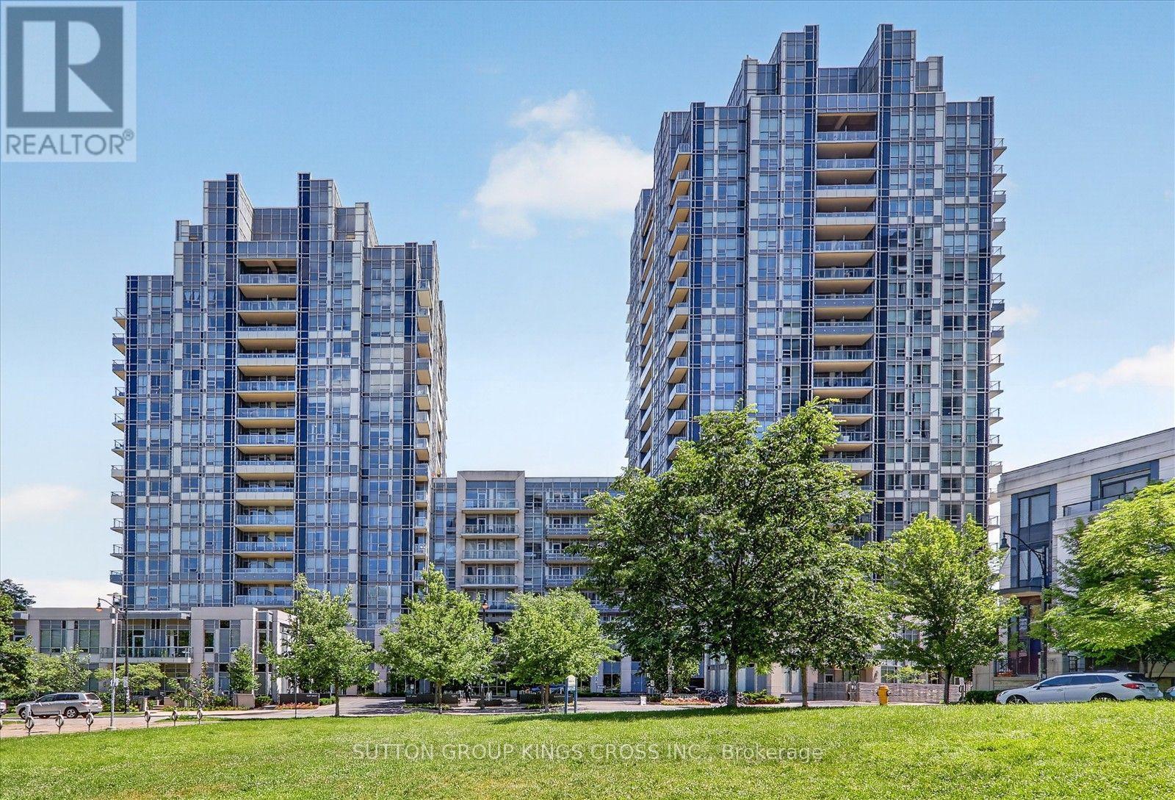
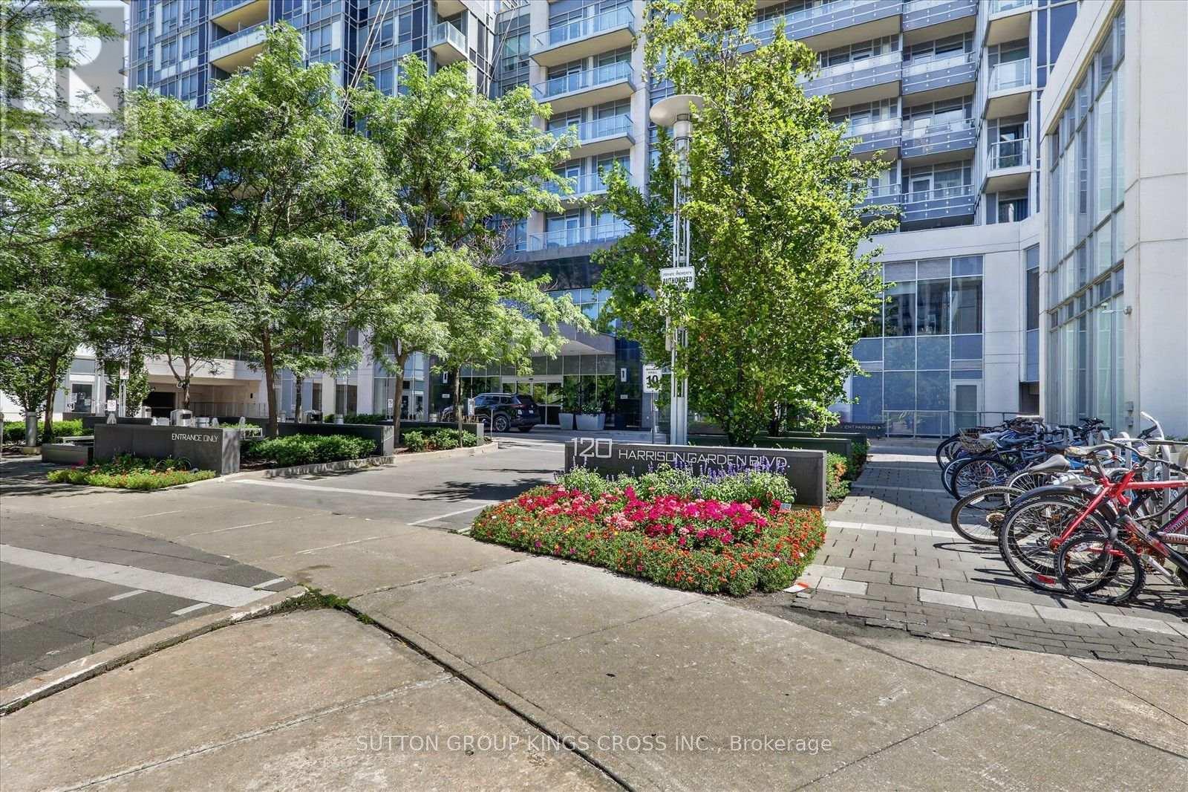
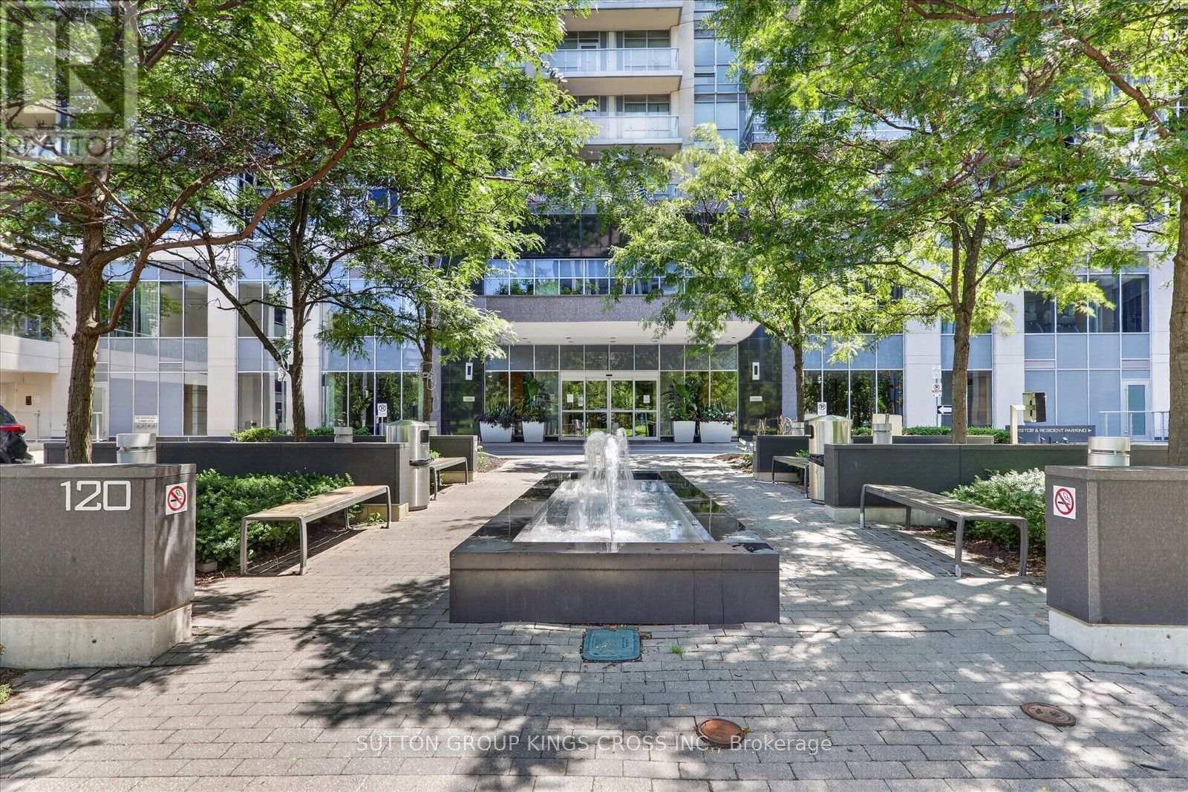
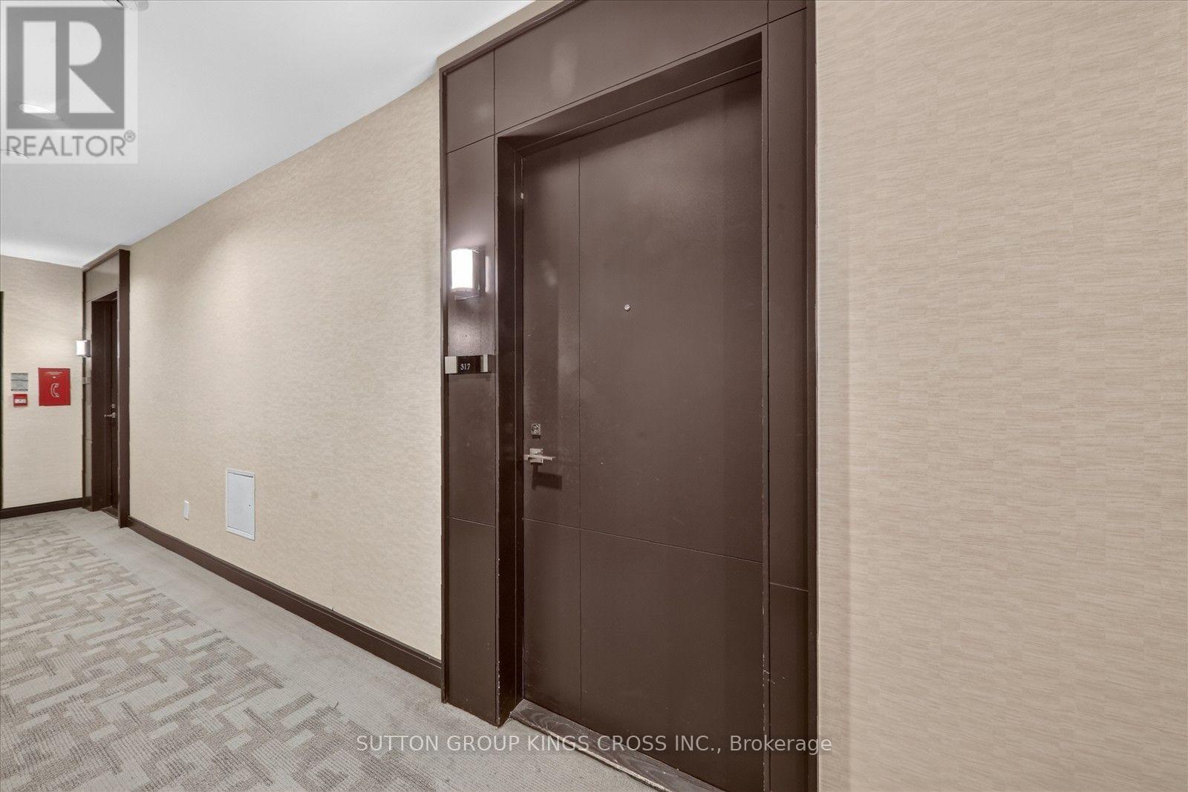
317 - 120 HARRISON GARDEN BOULEVARD, Toronto, Ontario, M2N 0H1

MLS® # C13817132
Condo For Sale In Willowdale East, Toronto, Ontario
$479,000 QuickQuoteTM: $452K - $572K

1+1 Beds

1 Bath

317 - 120 Harrison Garden Boulevard, Toronto, ON
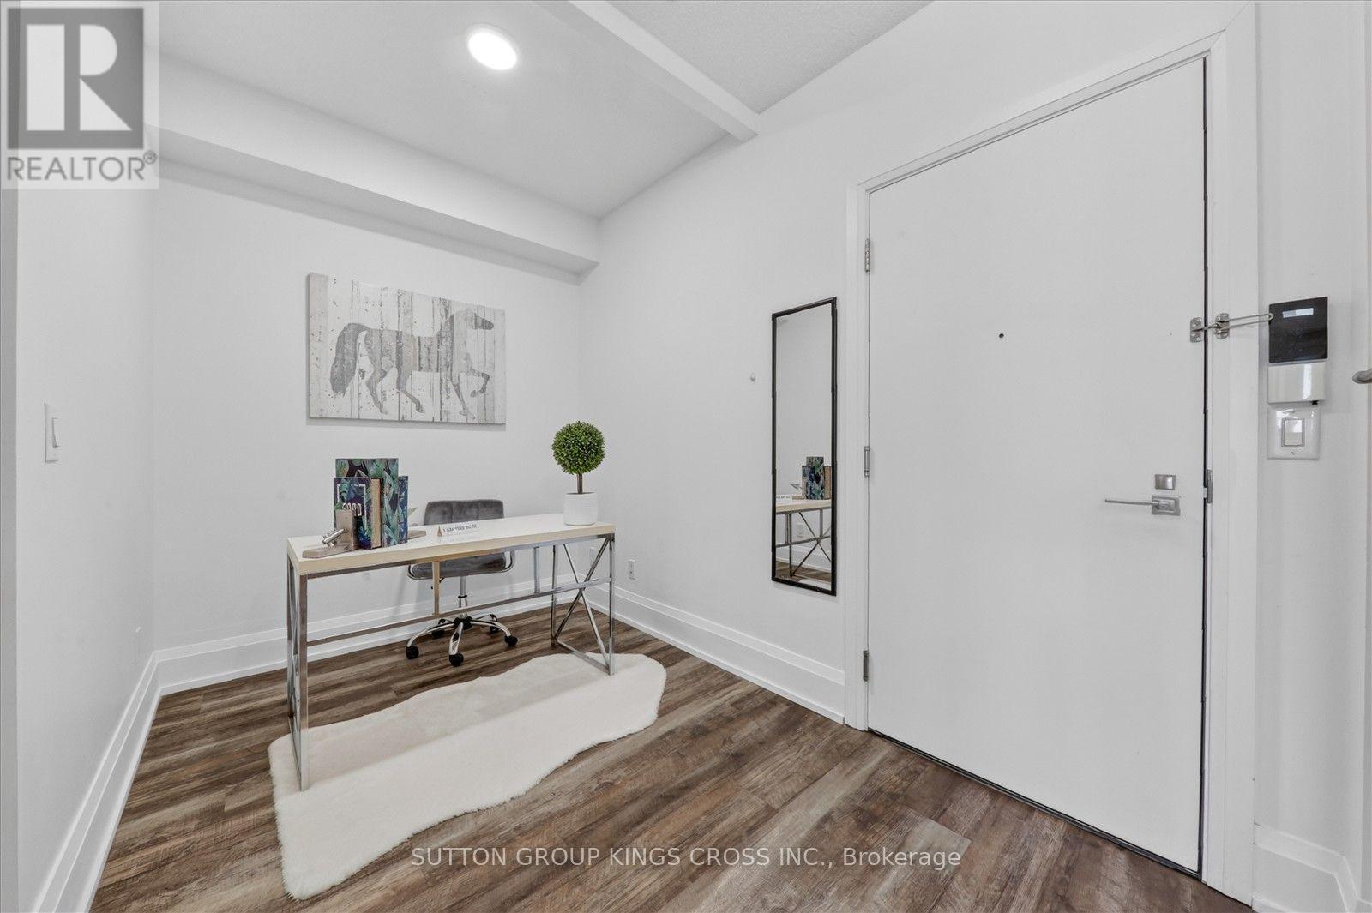
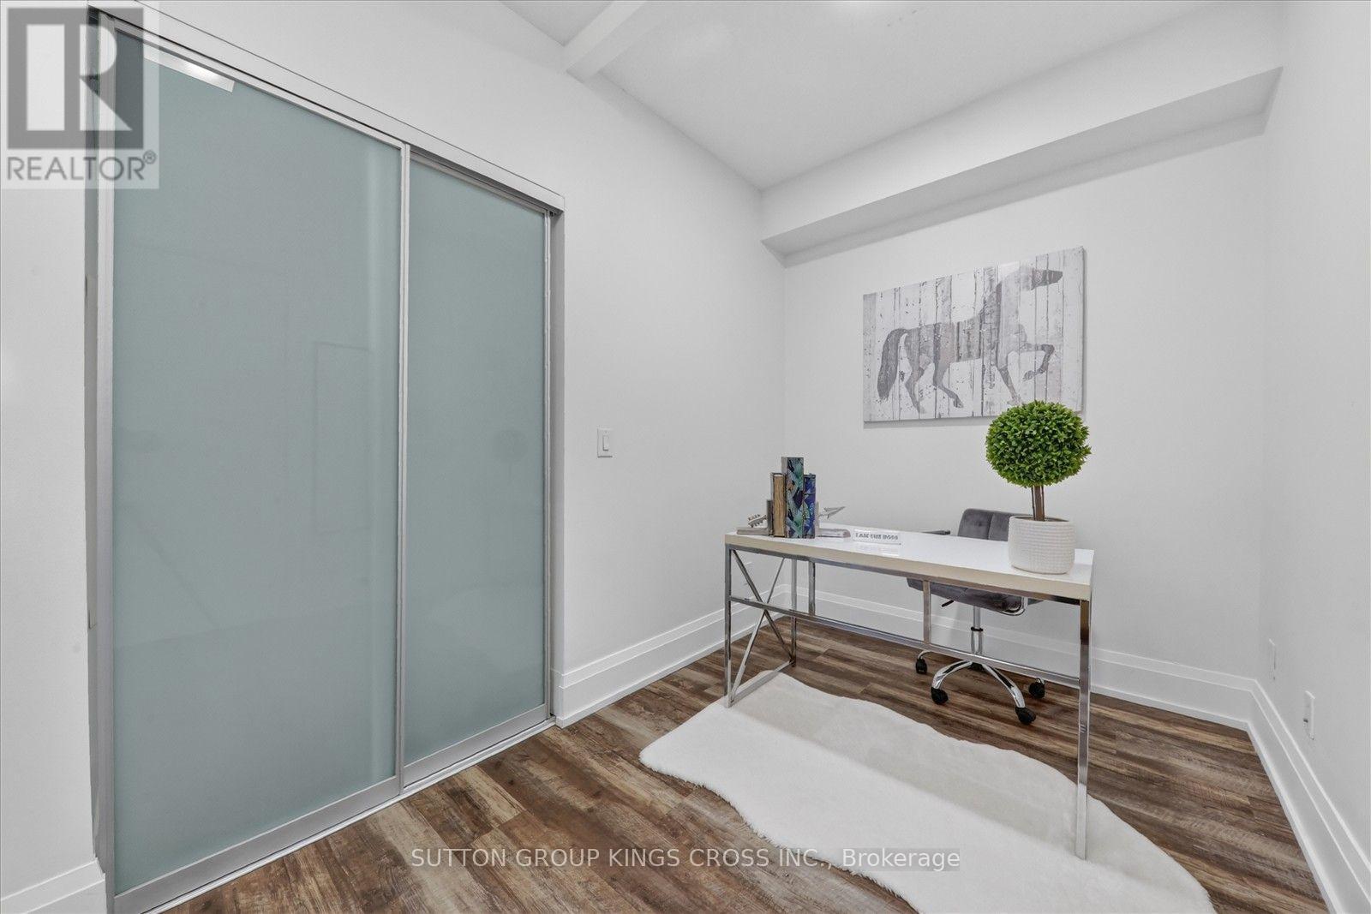
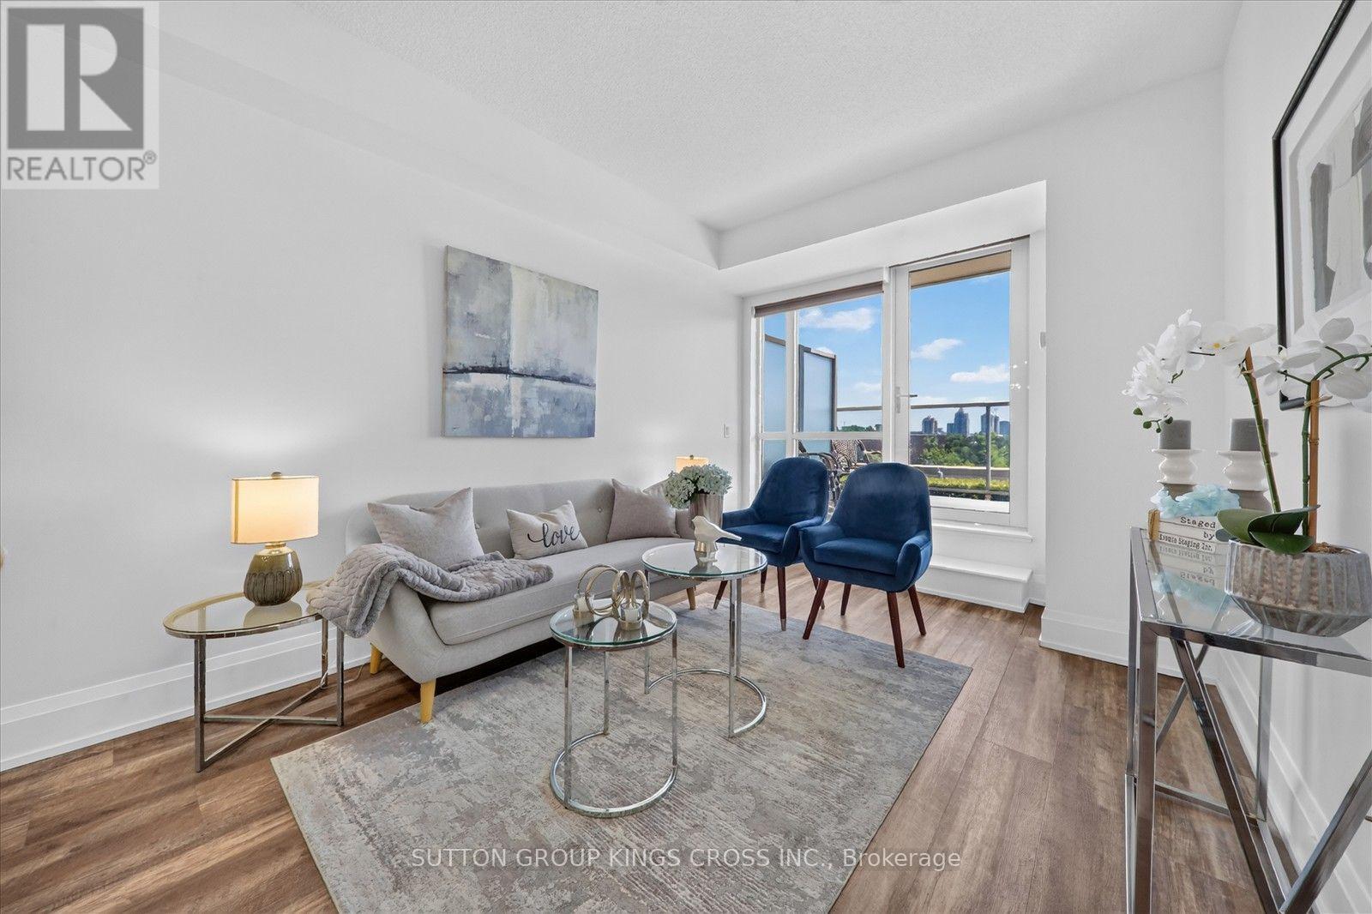
Den - 317 - 120 Harrison Garden Boulevard, Toronto, ON
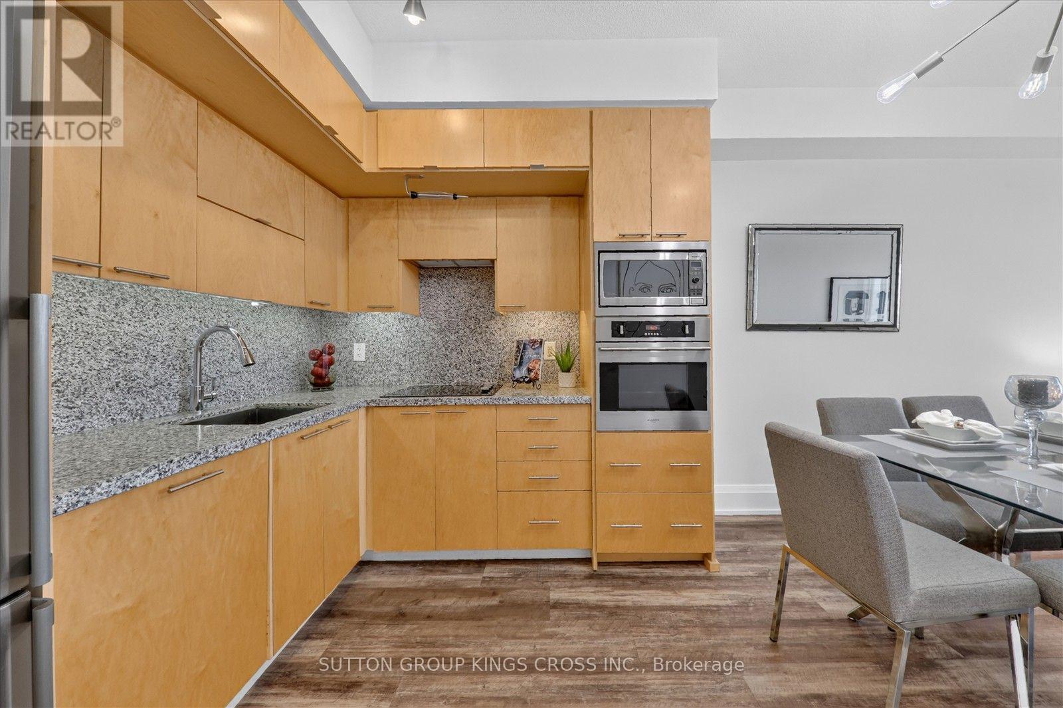
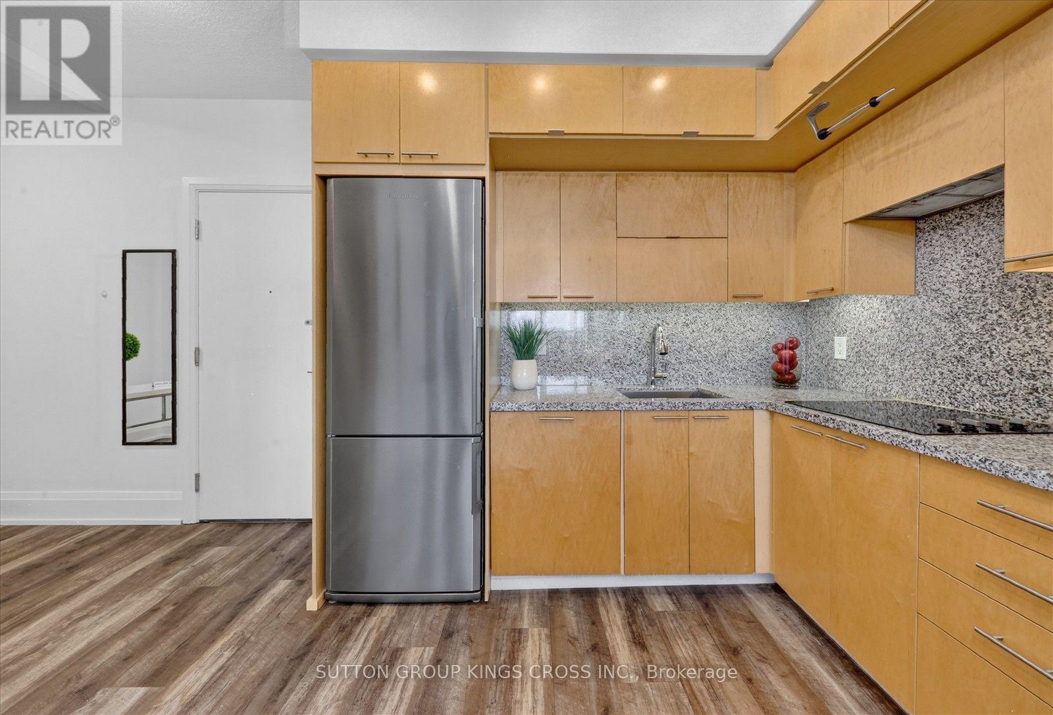
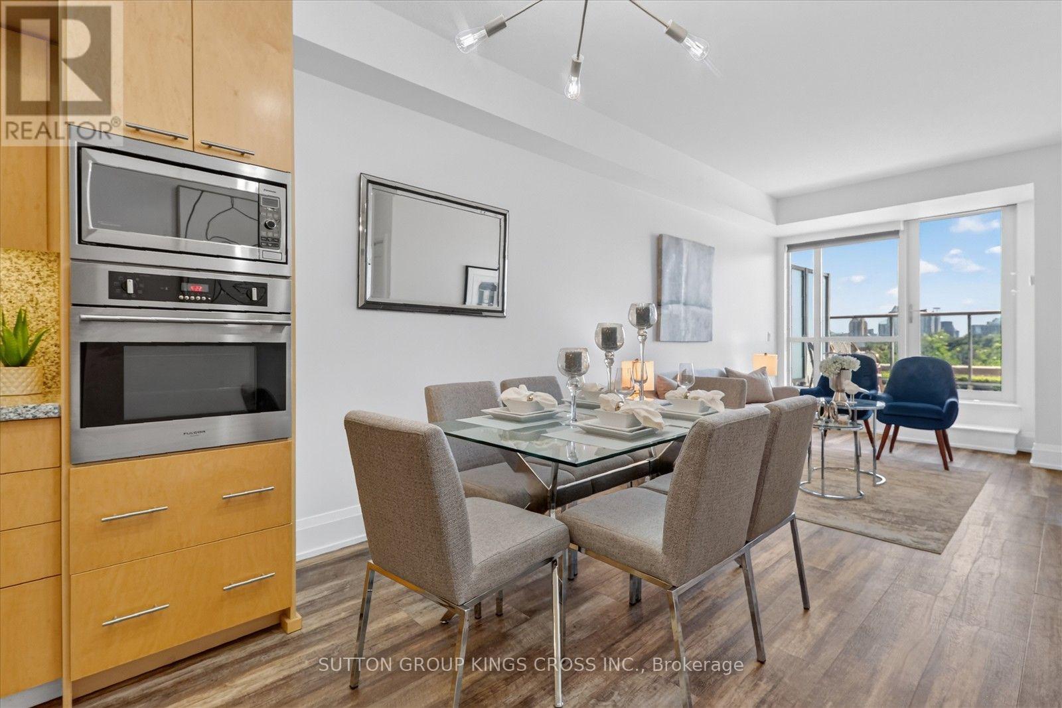
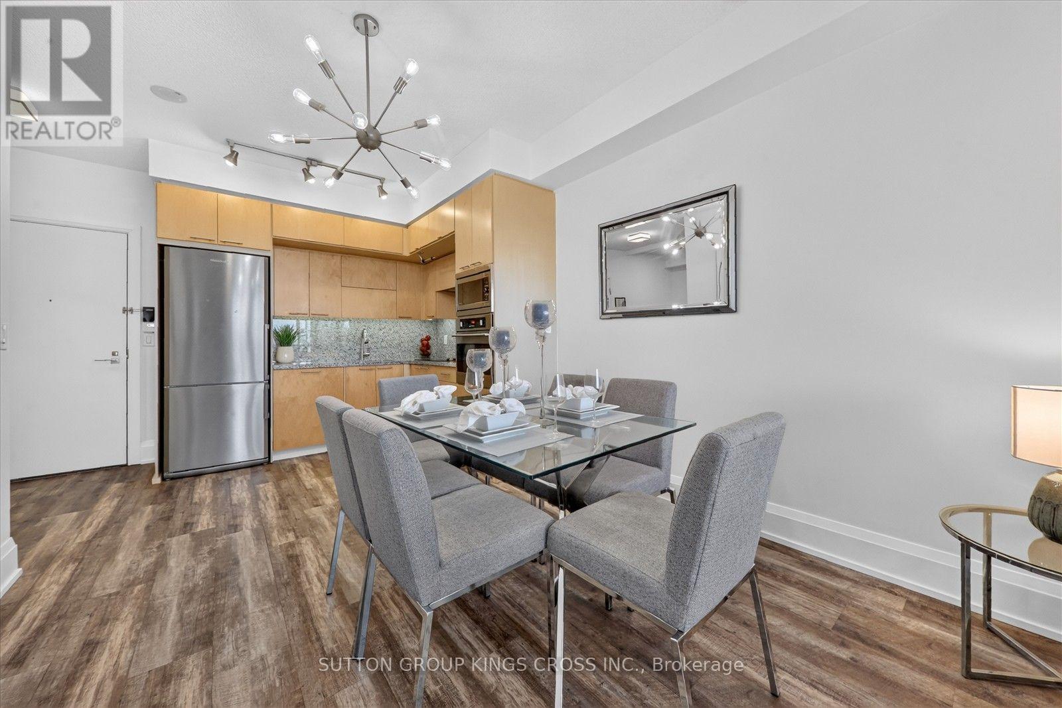
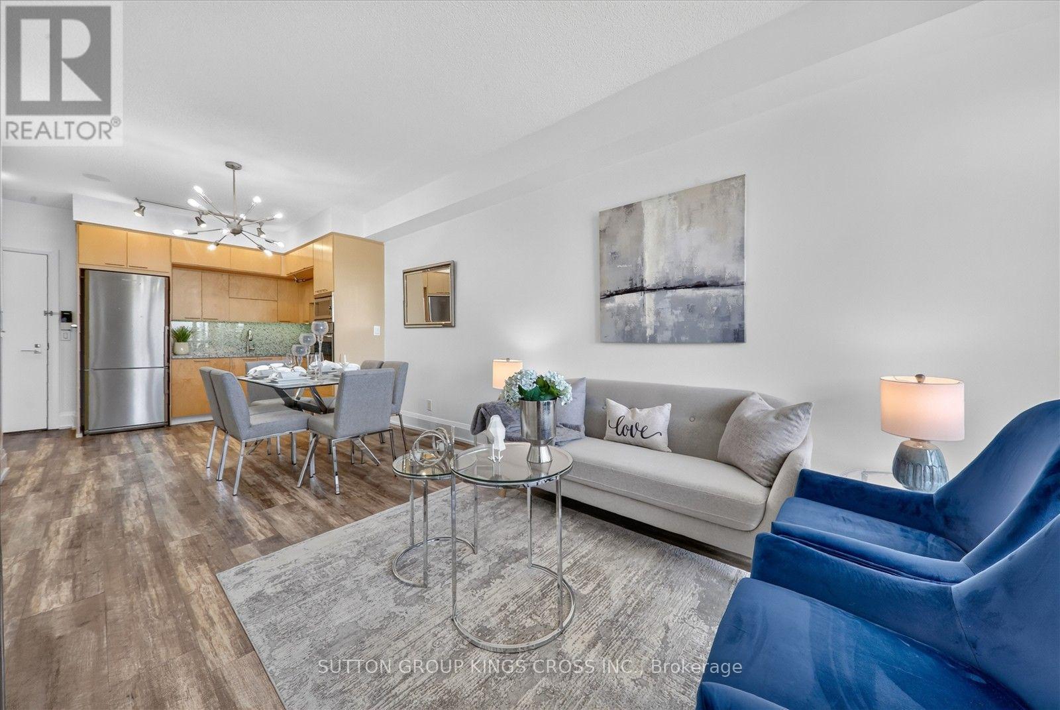
Kitchen - 317 - 120 Harrison Garden Boulevard, Toronto, ON
317 - 120 Harrison Garden Boulevard, Toronto, ON
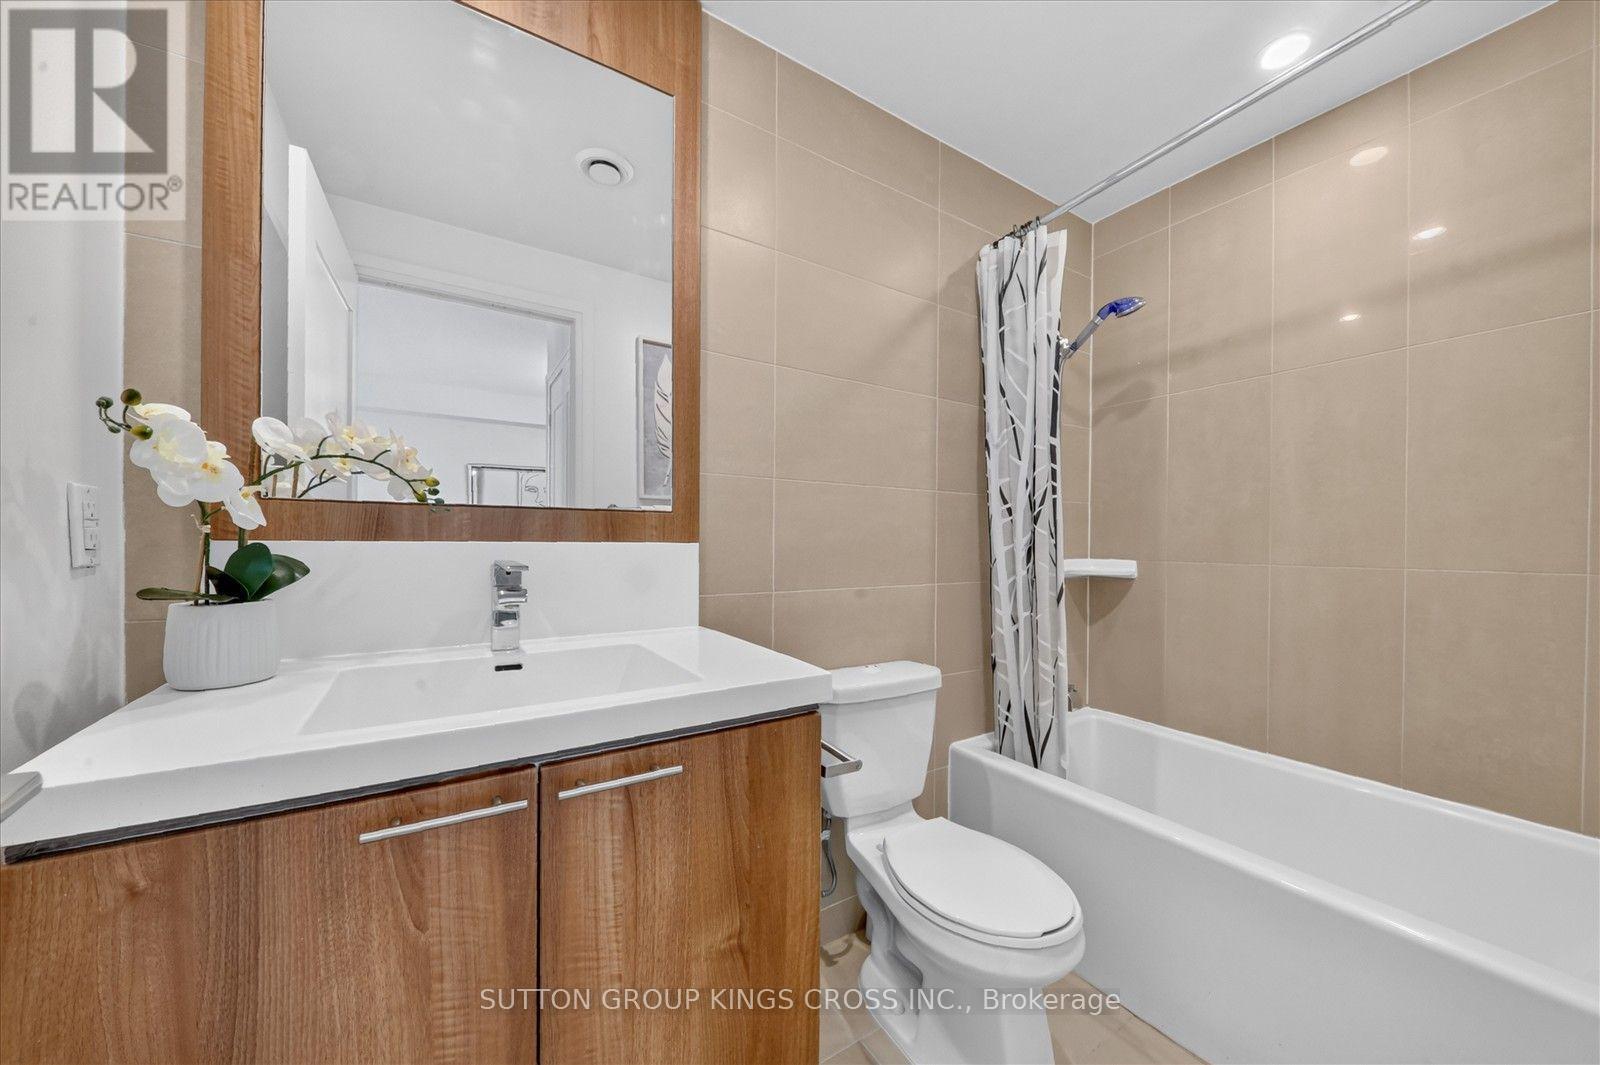
Bathroom - 317 - 120 Harrison Garden Boulevard, Toronto, ON
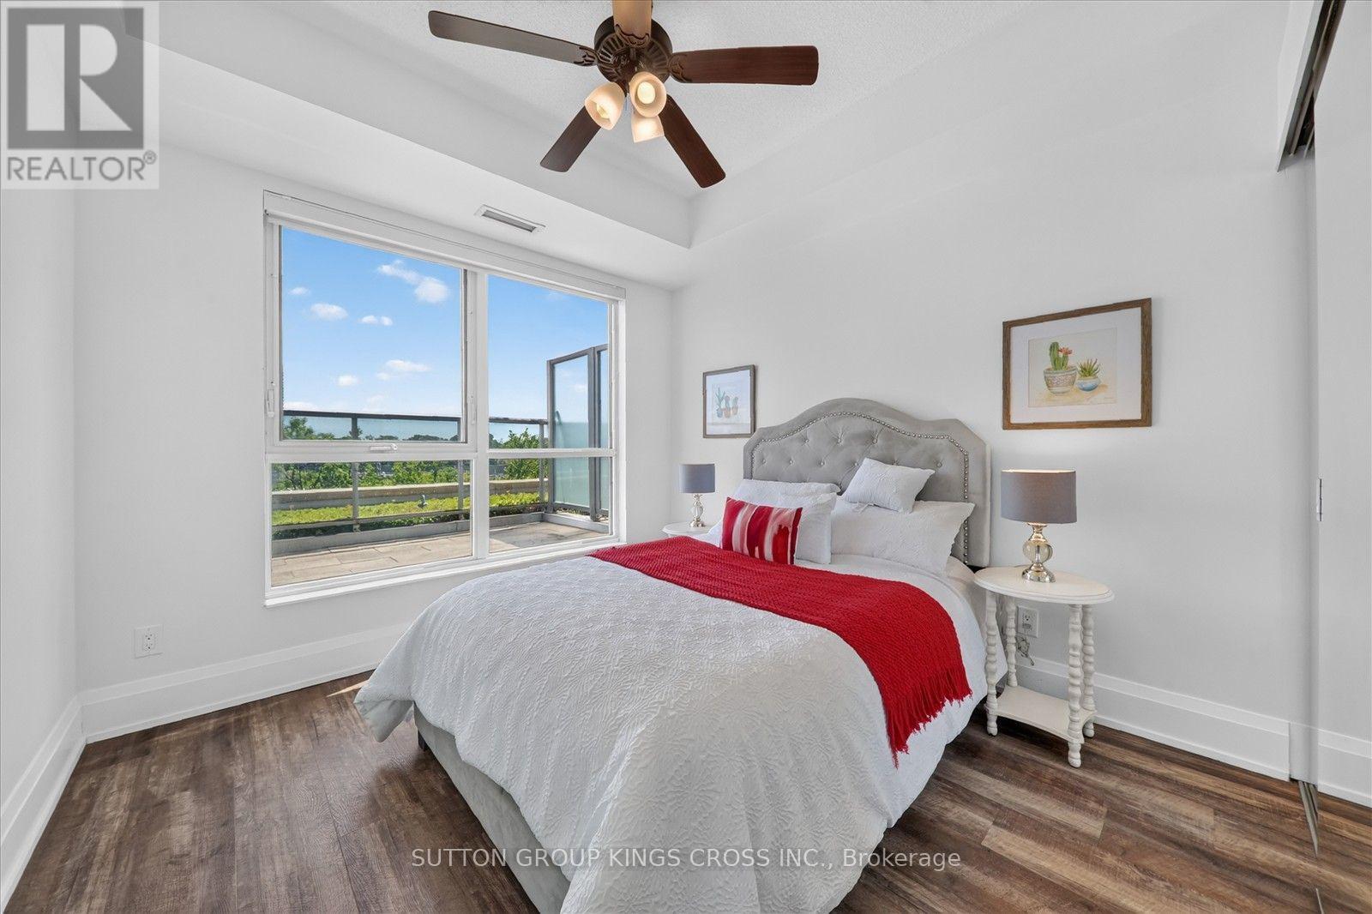
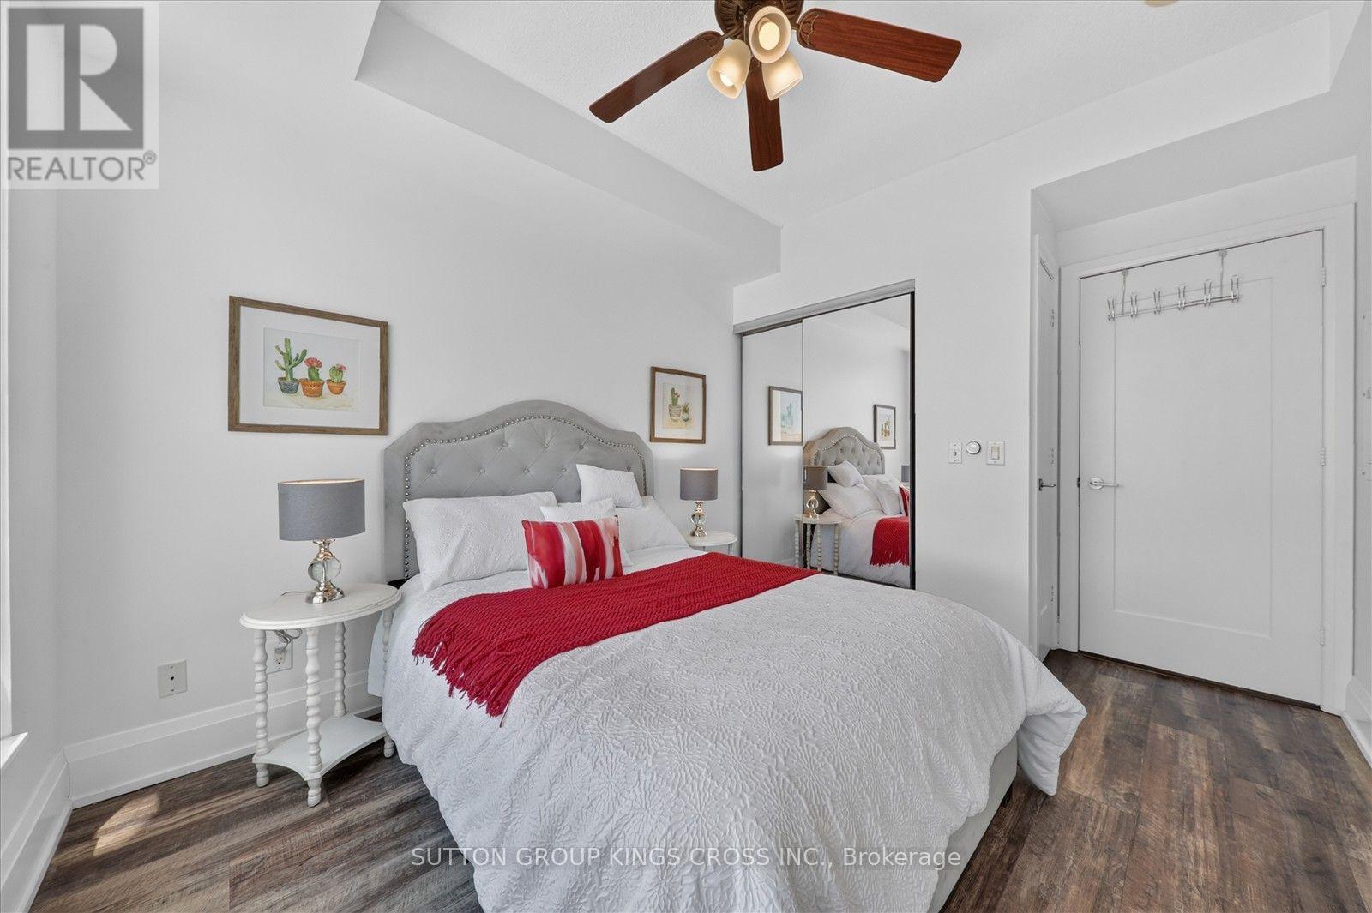
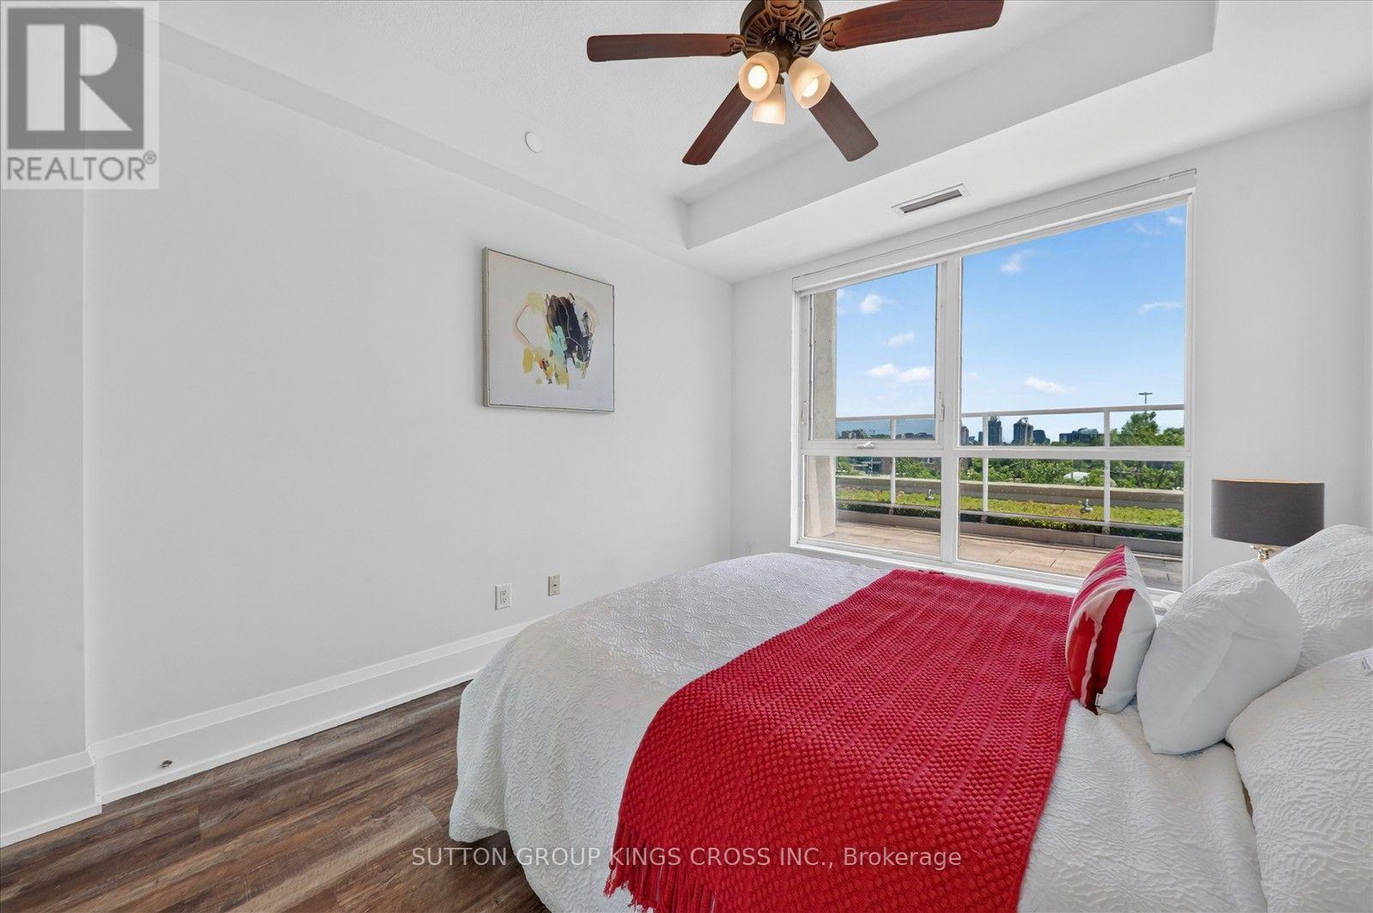
Bedroom - 317 - 120 Harrison Garden Boulevard, Toronto, ON
317 - 120 Harrison Garden Boulevard, Toronto, ON
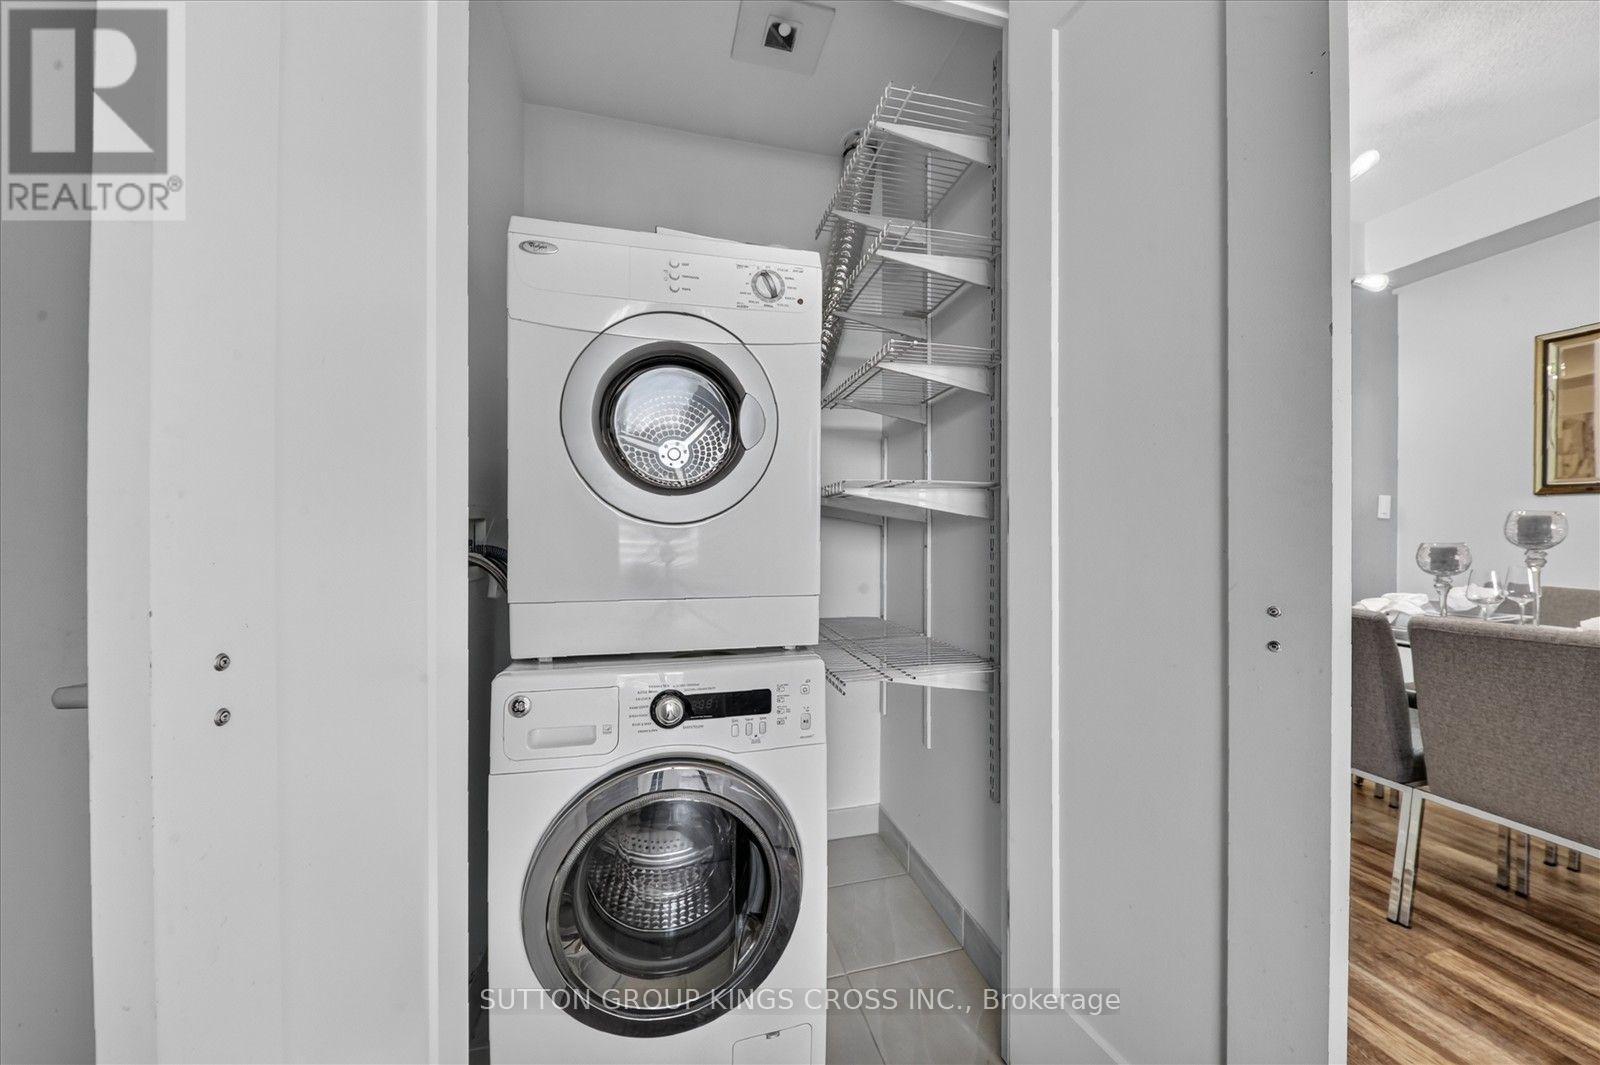
Washer/Dryer - 317 - 120 Harrison Garden Boulevard, Toronto, ON
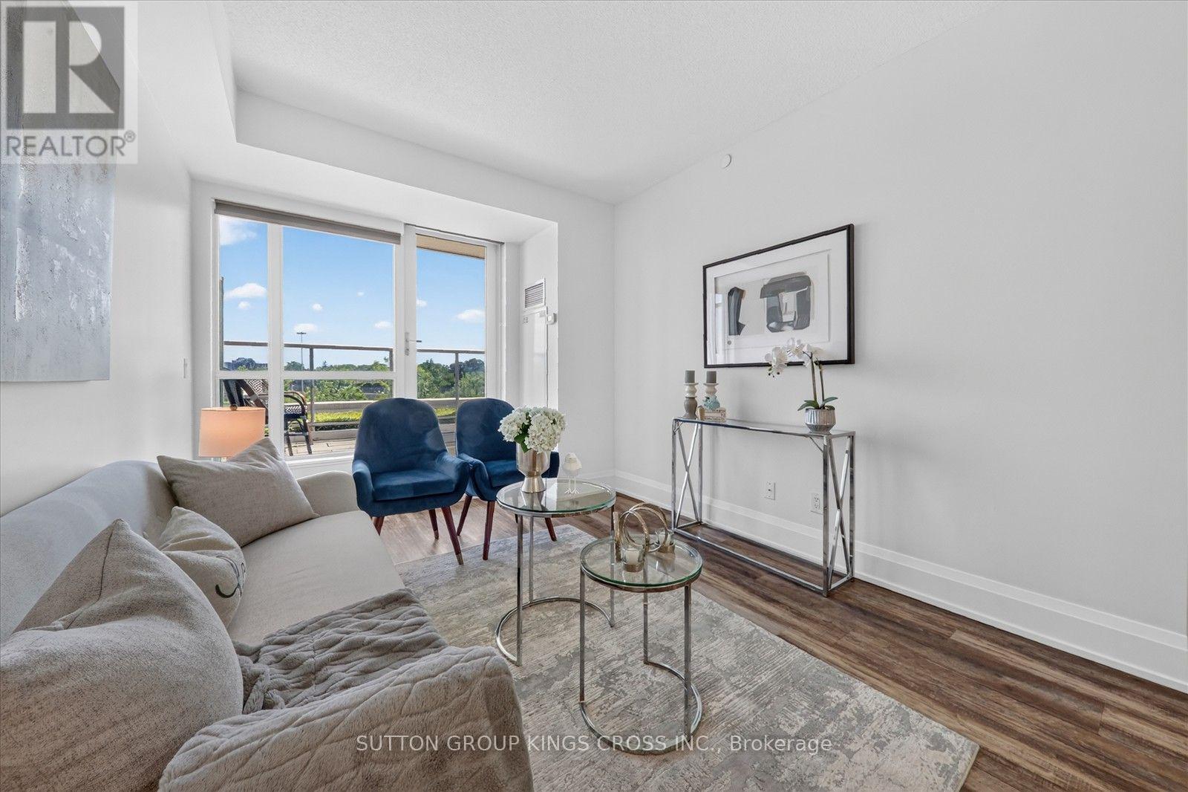
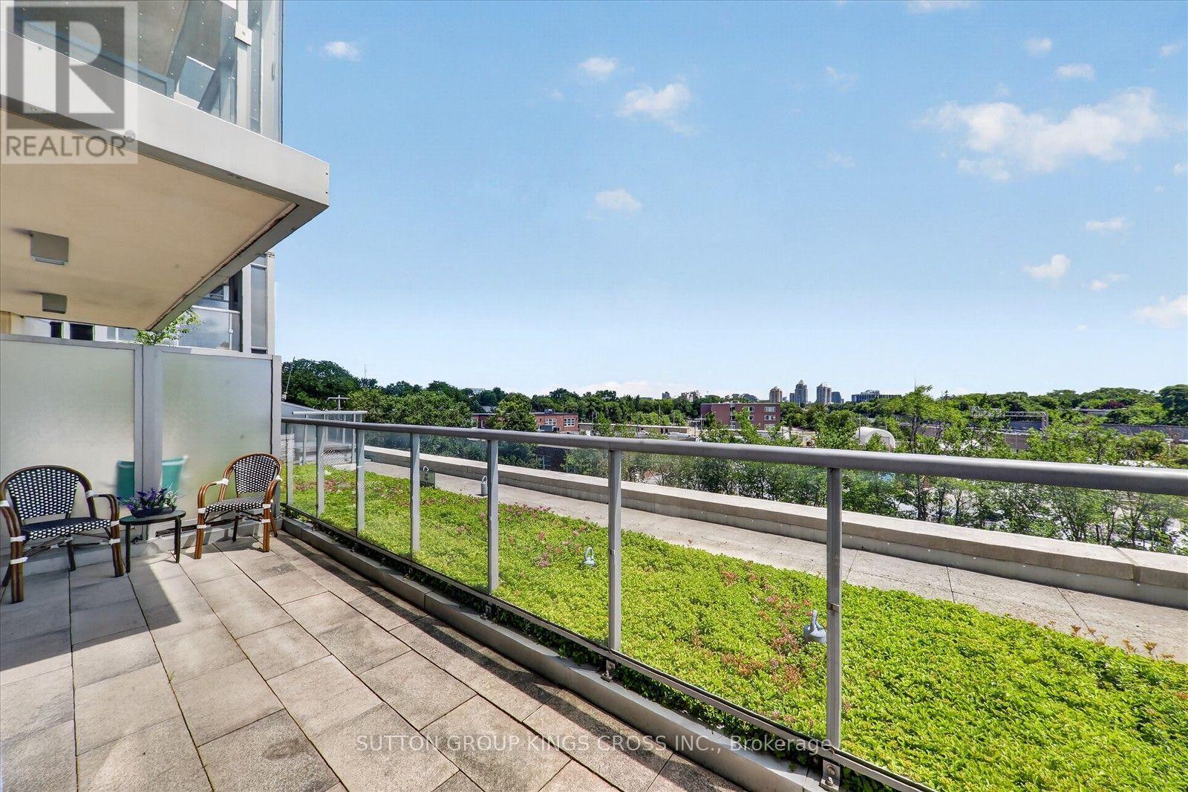
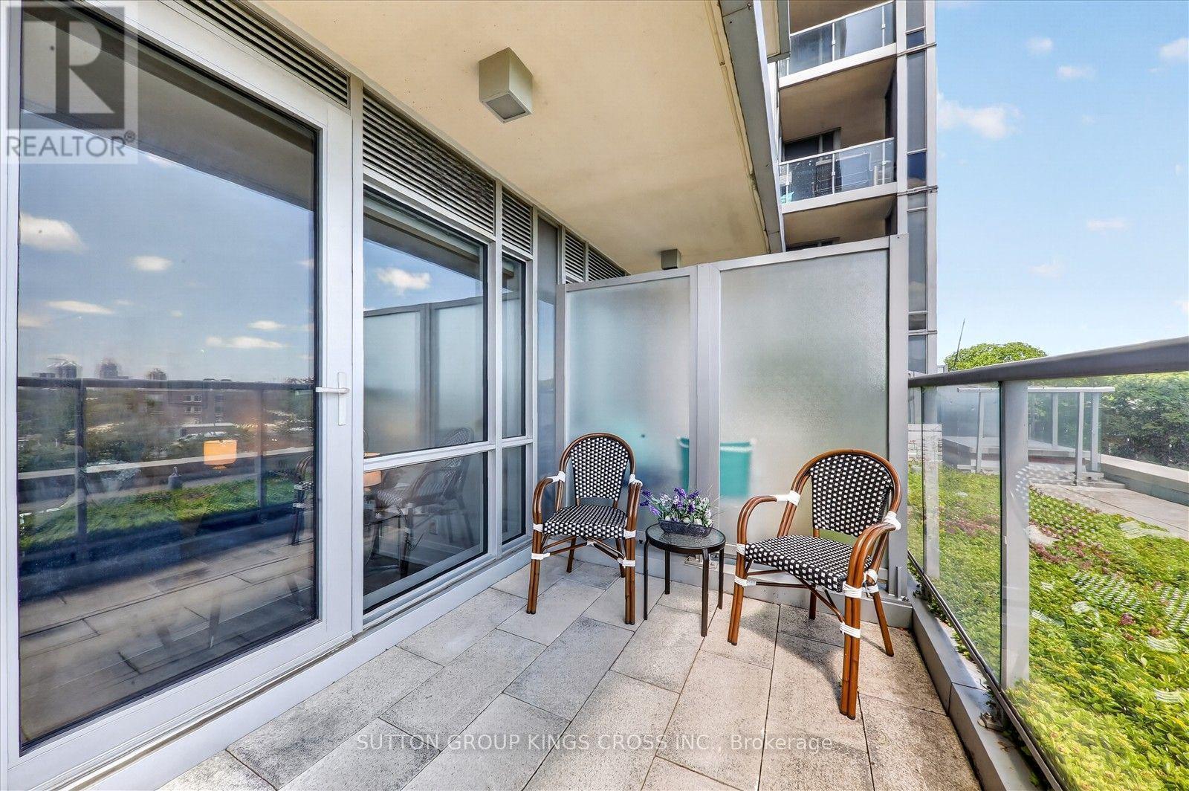
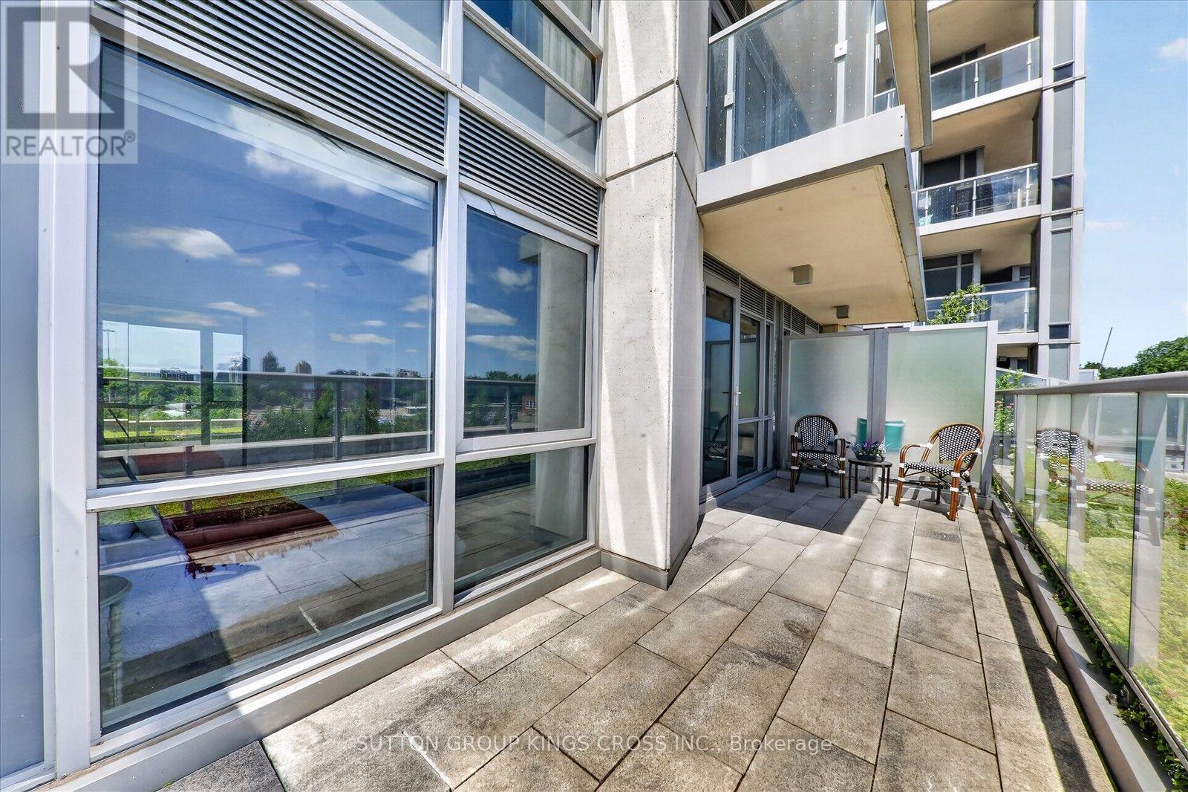
Open Balcony Facing North East - 317 - 120 Harrison Garden Boulevard, Toronto, ON
317 - 120 Harrison Garden Boulevard, Toronto, ON
Den - 317 - 120 Harrison Garden Boulevard, Toronto, ON
Kitchen - 317 - 120 Harrison Garden Boulevard, Toronto, ON
317 - 120 Harrison Garden Boulevard, Toronto, ON
Bathroom - 317 - 120 Harrison Garden Boulevard, Toronto, ON
Bedroom - 317 - 120 Harrison Garden Boulevard, Toronto, ON
317 - 120 Harrison Garden Boulevard, Toronto, ON
Washer/Dryer - 317 - 120 Harrison Garden Boulevard, Toronto, ON
Open Balcony Facing North East - 317 - 120 Harrison Garden Boulevard, Toronto, ON
317 - 120 Harrison Garden Boulevard, Toronto, ON
  • Advertising
Are you a real estate investor?
317 - 120 HARRISON GARDEN BOULEVARD, Toronto, Ontario, M2N 0H1
$479,000

2 Beds

1 Bath

Property Information:

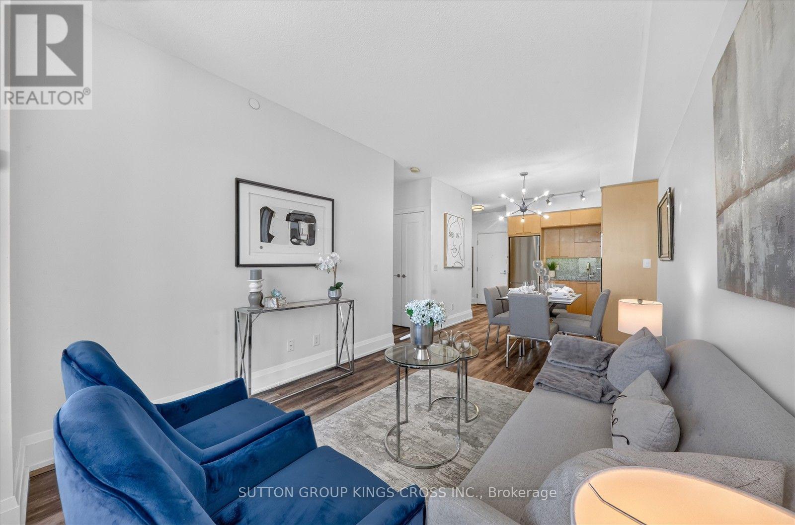
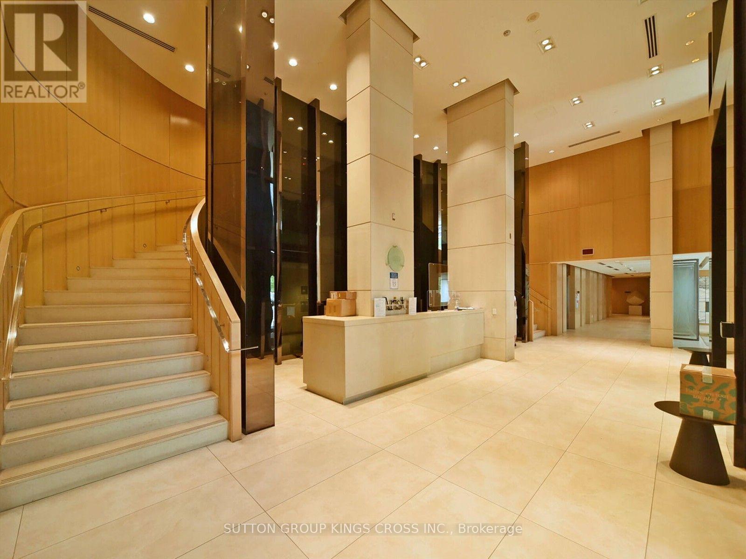
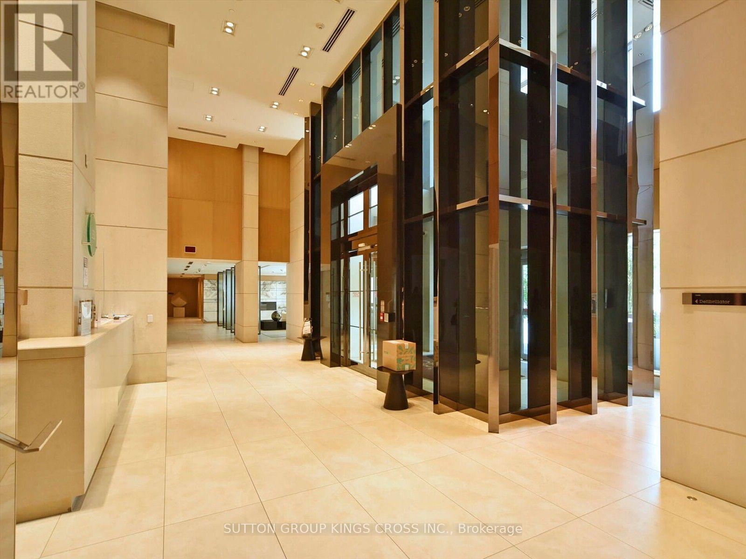
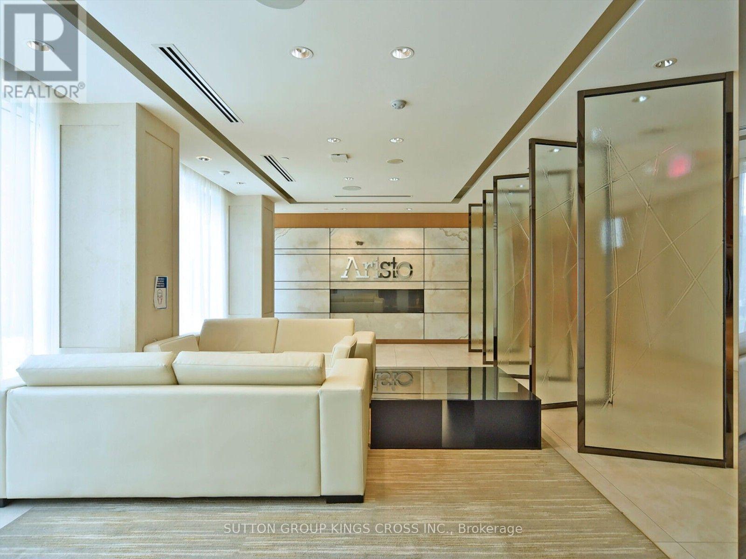
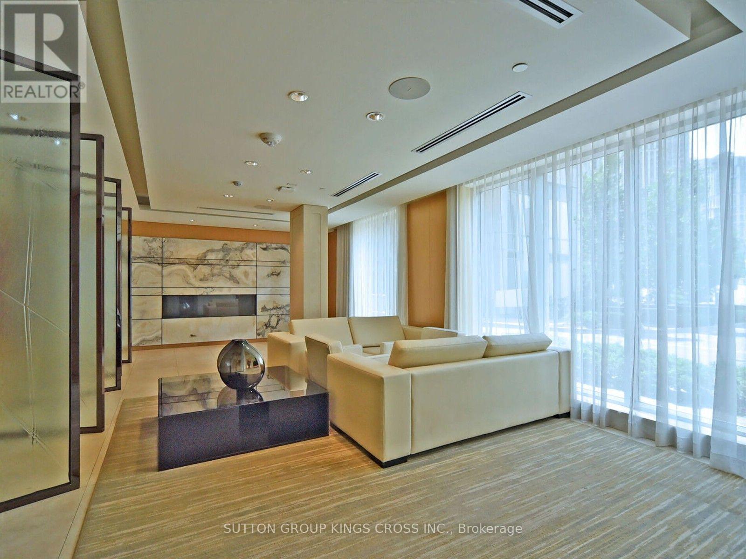
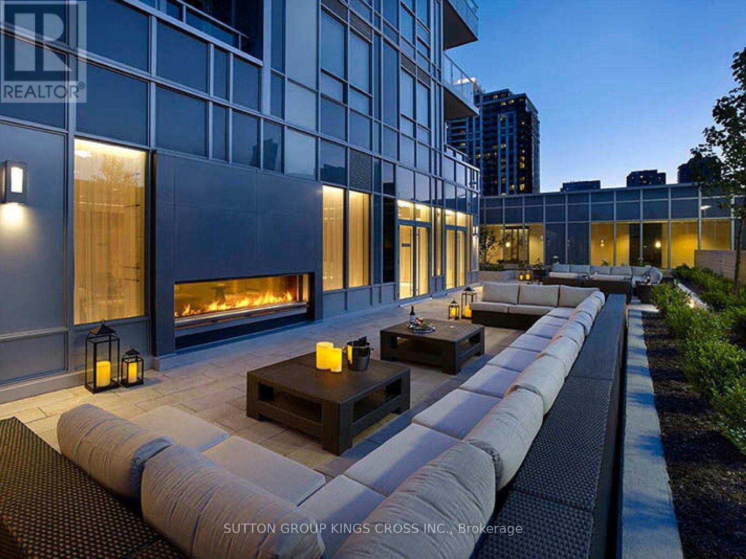
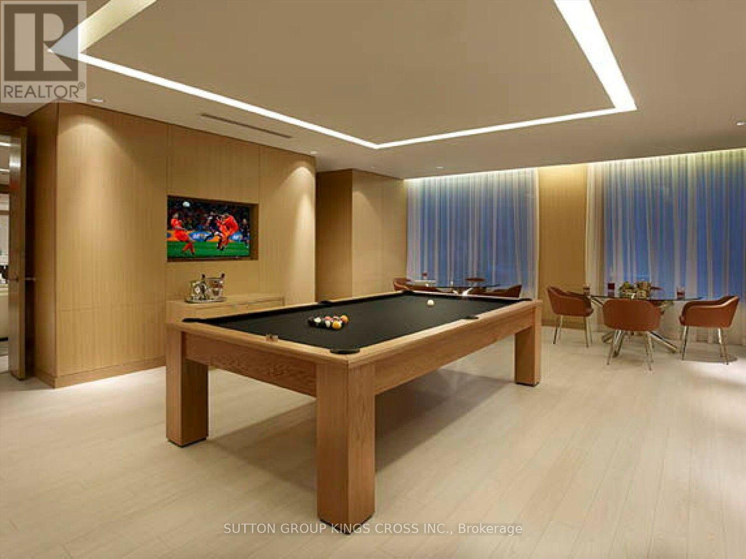
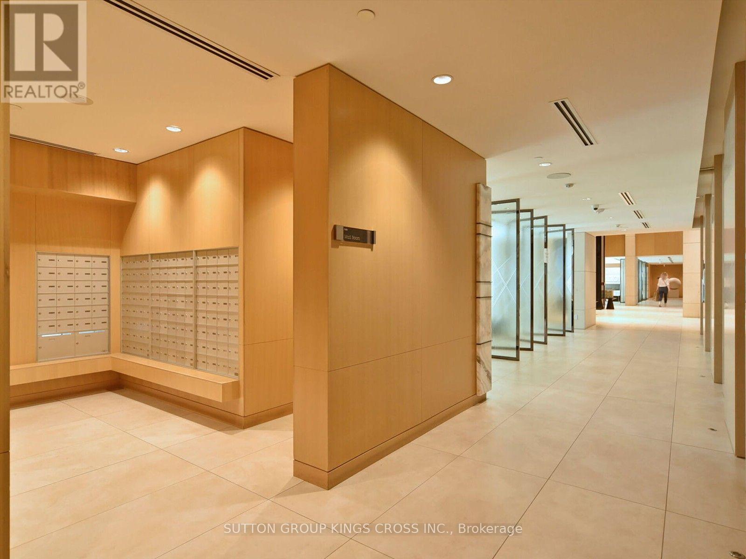
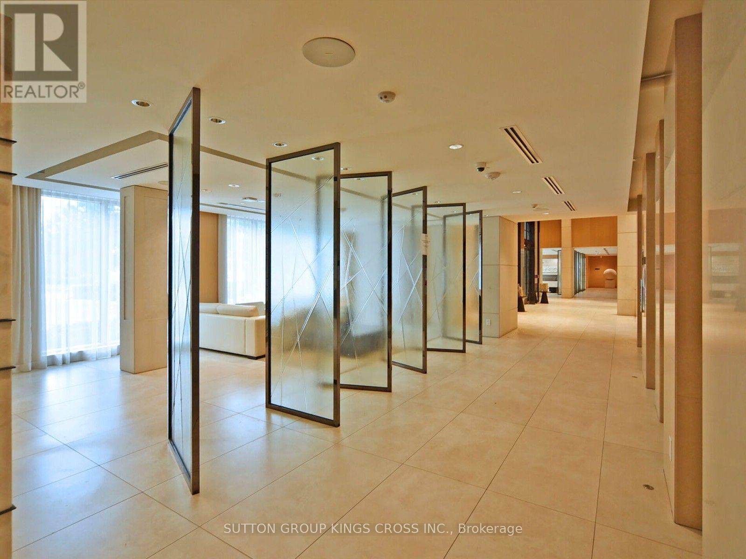
Live Above It All at Aristo by Tridel! Welcome to this beautifully upgraded 1+1 bedroom suite in the prestigious Aristo by Tridel, where modern style, exceptional amenities, and an unbeatable location come together. Thoughtfully designed and move-in ready, this stunning residence offers the perfect blend of comfort, sophistication, and functionality. Step inside and be greeted by 9-ft ceilings, elegant engineered flooring, modern lighting, and an abundance of natural light. The contemporary kitchen is both stylish and functional, featuring granite countertops, coordinating backsplash, and premium stainless-steel appliances-perfect for everyday living or entertaining guests. The versatile spacious den adds incredible flexibility and can easily serve as a second bedroom, guest suite, nursery, or private home office, making this layout ideal for a variety of lifestyles. Step outside onto the oversized southeast-facing balcony and take in breathtaking city views-the perfect spot for your morning coffee, evening relaxation, or entertaining on warm summer nights. This exceptional suite also includes 1 owned parking space and 1 owned locker, adding valuable convenience and storage. Residents of Aristo by Tridel enjoy access to first-class building amenities designed to elevate everyday living. Located just steps from the Yonge Subway, with easy access to Hwy 401, restaurants, shopping, cafés, entertainment, and everyday conveniences, this is a location that truly puts everything at your doorstep. Whether you're a first-time buyer, busy professional, downsizer, or savvy investor, this is an opportunity to own a stylish, versatile home in one of the area's sought-after communities. Move-in ready. Stylish. Functional. Unbeatable location. Come see why this Aristo by Tridel suite is the one you've been waiting for! (id:27)

Building Features:

  • Style: Apartment
  • Building Type: Apartment
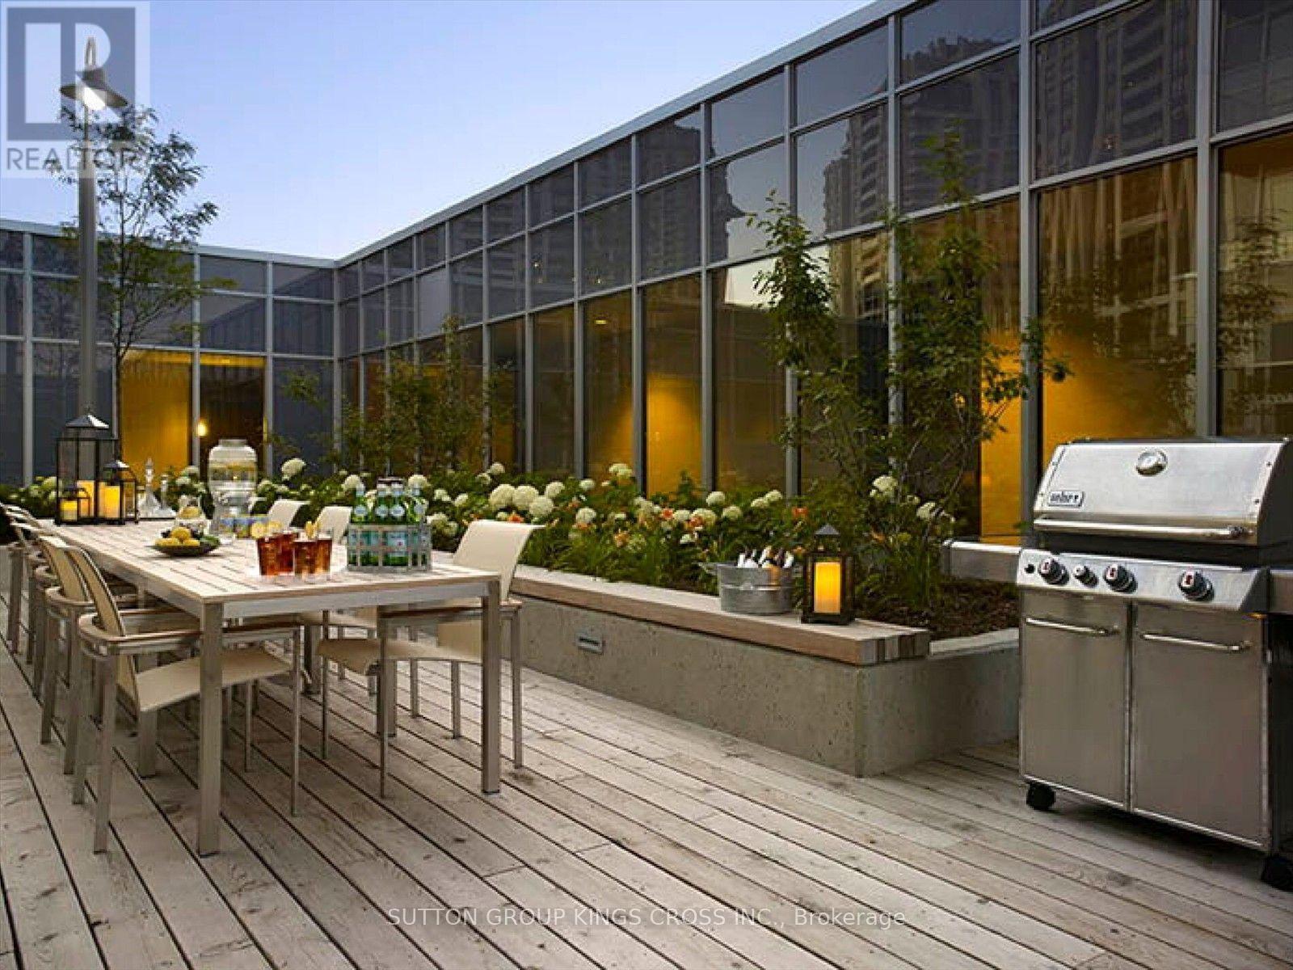
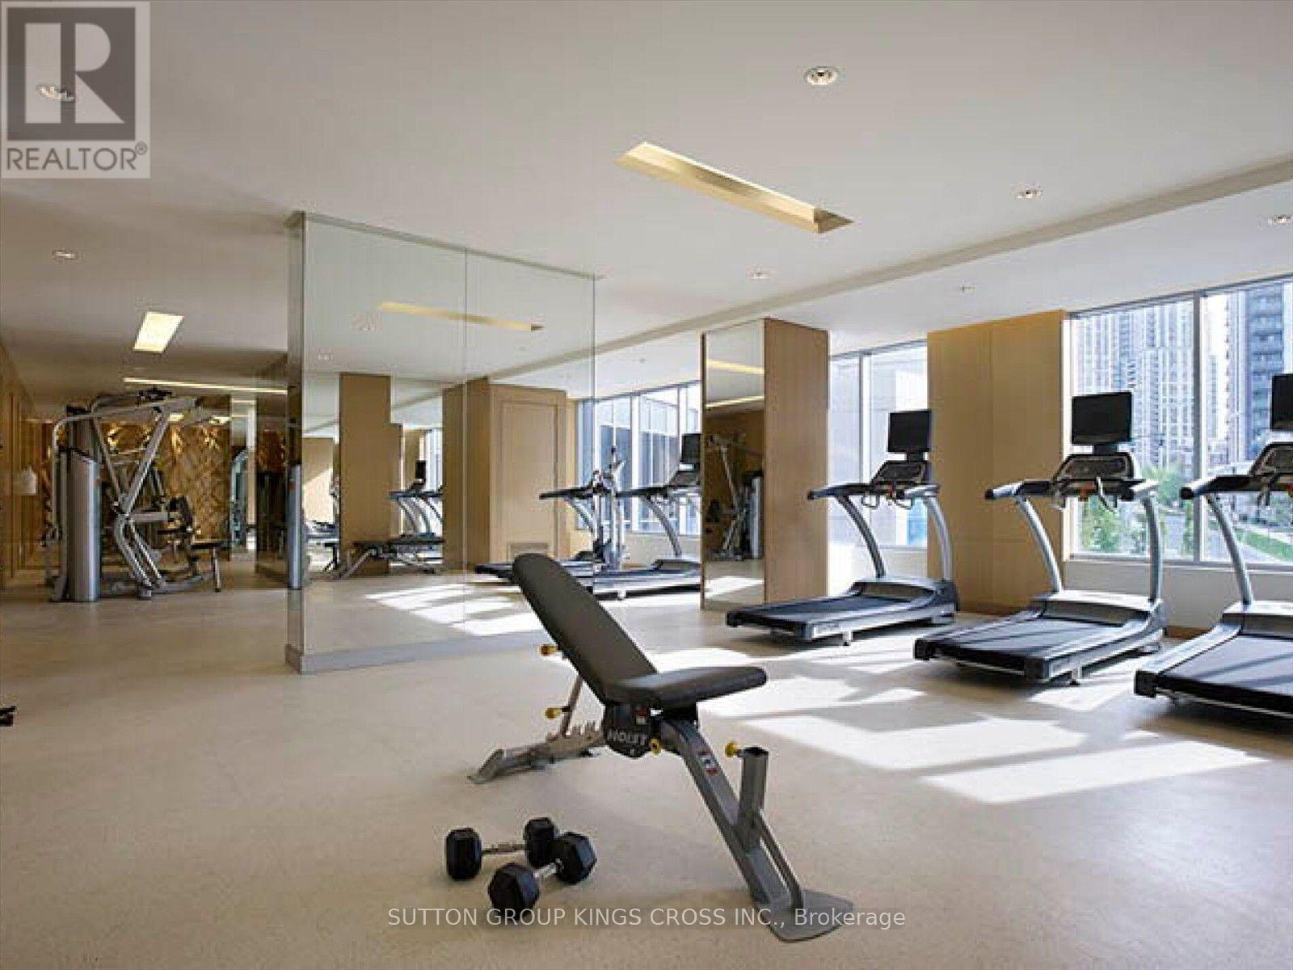
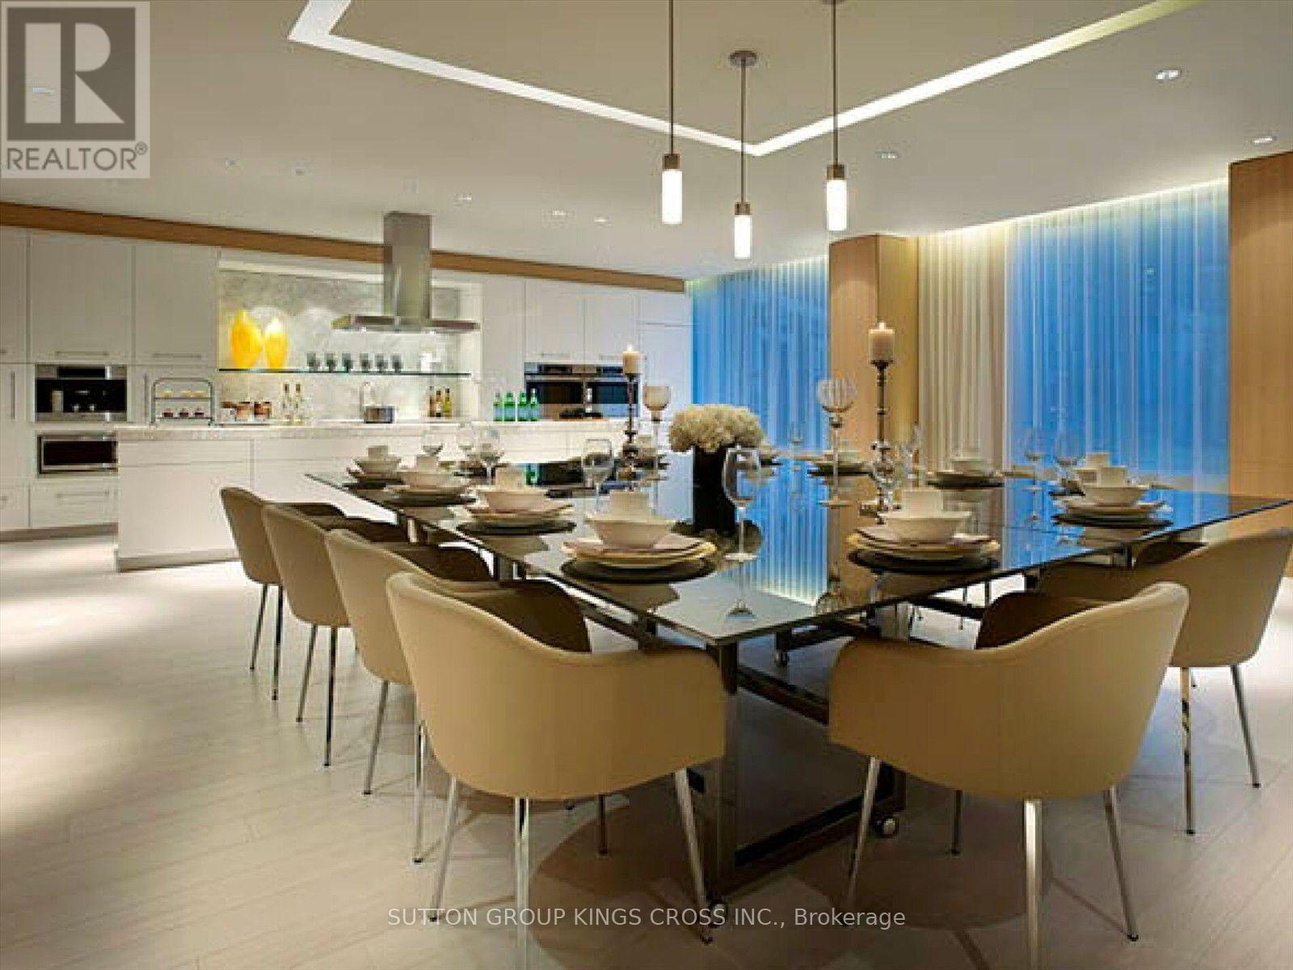
  • Amenities: Recreation Centre, Exercise Centre, Party Room, Sauna, Storage - Locker
  • Basement Type: None
  • Exterior Finish: Brick
  • Floor Space: 600 - 699 sqft
  • Flooring Type: Laminate
  • Foundation Type: Concrete
  • Heating Type: Forced air
  • Heating Fuel: Natural gas
  • Cooling Type: Central air conditioning

Property Features:

  • OwnershipType: Condominium/Strata
  • Property Type: Single Family
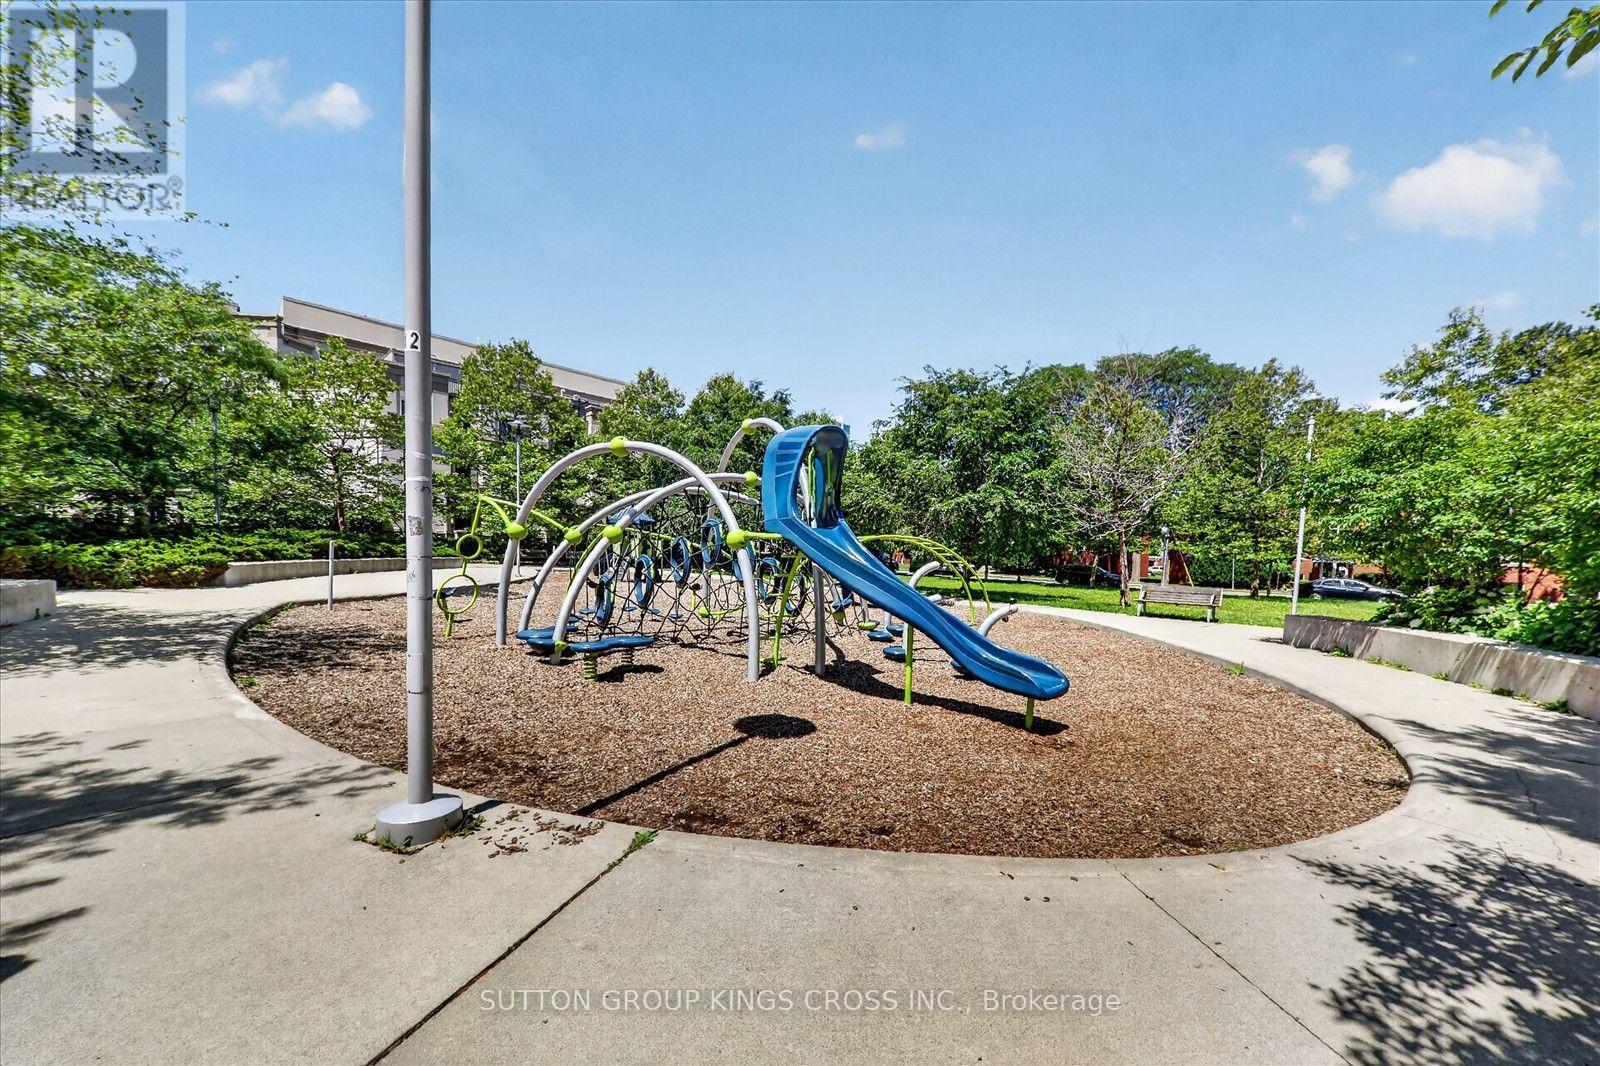
  • Amenities Nearby: Park, Public Transit
  • Community Features: Pets Allowed With Restrictions
  • Condo Fees: $602 Monthly
  • Features: Balcony, Carpet Free
  • Floor Space (approx): 600 - 699 Square Feet
  • MaintenanceFee Type: Common Area Maintenance, Insurance, Water
  • Pool Type: Outdoor pool
  • Structure Type: Patio(s)
  • Zoning: Residential
  • Parking Type: Underground, Garage
  • No. of Parking Spaces: 1

Rooms:

  • Living Main Level 6.26 m x 3.08 m
  • Dining Main Level 6.26 m x 3.08 m
  • Kitchen Main Level 2.73 m x 2.50 m
  • Primary Bedroom Main Level 4.02 m x 3.07 m
  • Bedroom Main Level 3.12 m x 2.13 m

Convert Measurement to:

Courtesy of: SUTTON GROUP KINGS CROSS INC.

REALTOR.ca  

Access to Sold Data on this website may only be used by consumers that have a bona fide interest in the purchase, sale, or lease of residential real estate.

Sales/Price History

Log in or create an account to see sold and historical listings information

QuickQuoteTM Powered by RPS

Location of 317 - 120 HARRISON GARDEN BOULEVARD, Toronto, Ontario, M2N 0H1

Demographic Information of 317 - 120 HARRISON GARDEN BOULEVARD, Toronto, Ontario, M2N 0H1
Life Stage

Young Families

Employment Type

Service Sector/White Collar

Average Household Income

$129,917.80

Average Number of Children

1.35

Household Population

Household Structure

Age of Population

Education

Education Level

No certificate/diploma/degree

4.17 %

High school certificate or equivalent

15.22 %

Apprenticeship trade certificate/diploma

1.79 %

College/non-university certificate

11.86 %

University certificate (below bachelor)

3.86 %

University Degree

63.09 %

Commuter

Travel To Work

By Car

67.26 %

By Public Transit

24.74 %

By Walking

3.88 %

By Bicycle

0.0 %

By Other Methods

4.12 %

Cultural Diversity

Knowledge of Official Language

Mother Tongue

Building Information
Building Type

Apartments (Low and High Rise)

86.23 %

Houses

13.77 %

Own Vs. Rent