Button CopyPathCircle CloseCircle Left ArrowArrow Down Icon GreyClosecirclecircleBurger

315 BIRCHMOUNT ROAD, Toronto, Ontario, M1N 3K1

MLS® # E13227978
Investment For Sale In Birch Cliff Heights, Toronto, Ontario
$1,398,000
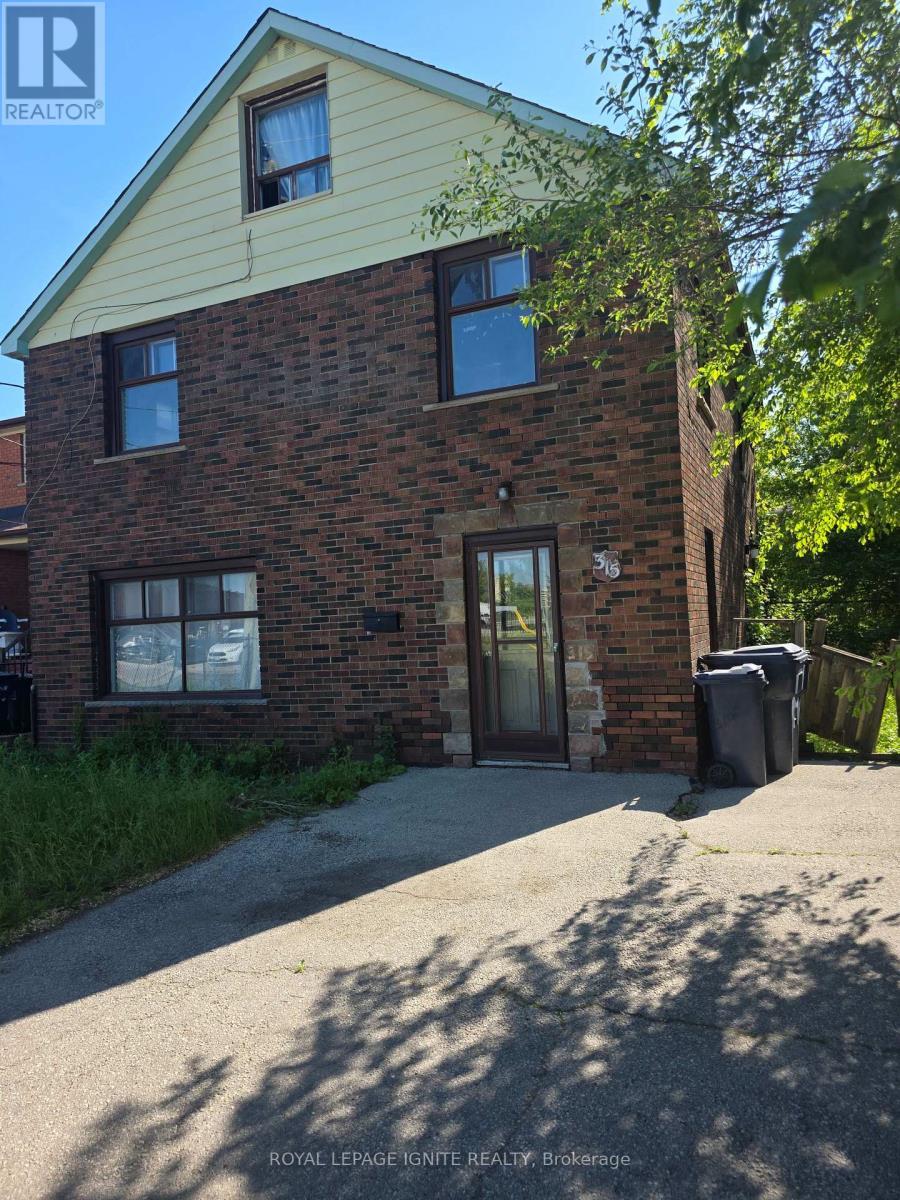
315 Birchmount Road, Toronto, ON - Outdoor
  • Advertising
315 BIRCHMOUNT ROAD, Toronto, Ontario, M1N 3K1
$1,398,000

Property Information:

Exceptional opportunity for builders, investors, and renovators! Excellent redevelopment opportunity with an approved land severance permit already in place, offering exceptional potential for builders, developers, and investors. The seller is willing to obtain the demolishing permit if requested by the potential buyer. Situated on a desirable lot in a sought-after neighbourhood, the existing structure is being sold "as -is" condition. Ideal for those looking to rebuild, modernize, or add value in a rapidly developing area. Conveniently located close to schools, transit, shopping, and major amenities. Endless possibilities await - bring your imagination and unlock the full potential of this prime property! The property is vacant except for one tenant. Thenant is willing to stay. Please allow 24 hrs notice (id:27)

Building Features:

  • Style: Multiplex
  • Building Type: Fourplex
  • Basement Type: N/A, N/A
  • Exterior Finish: Brick
  • Floor Space: 2000 - 2500 sqft
  • Flooring Type: Carpeted, Vinyl
  • Foundation Type:
  • Heating Type: Forced air
  • Heating Fuel: Natural gas
  • Cooling Type: Central air conditioning
  • Appliances: Stove, Window Air Conditioner, Refrigerator

Property Features:

  • Property Type: Multi-family
  • Amenities Nearby: Park, Public Transit, Schools
  • Floor Space (approx): 2000 - 2500 Square Feet
  • Irregular: Yes
  • Lot Depth: 105 Feet
  • Lot Frontage: 50 Feet
  • Lot Size: 50 x 105 FT
  • Sewer: Sanitary sewer
  • Parking Type: Detached garage, Garage
  • No. of Parking Spaces: 9

Rooms:

  • 3rd Bedroom 2nd Level 3.31 m x 3.77 m
  • 4th Bedroom 2nd Level 3.41 m x 3.63 m
  • Living 2nd Level 3.16 m x 5.70 m
  • Kitchen 2nd Level 3.24 m x 2.94 m
  • 5th Bedroom 3rd Level 2.38 m x 3.95 m
  • Kitchen 3rd Level 2.02 m x 3.95 m
  • Bedroom Basement Level 3.83 m x 3.31 m
  • Living Basement Level 2.59 m x 4.47 m
  • Bedroom Basement Level 3.06 m x 2.69 m
  • Living Ground Level 4.10 m x 5.37 m
  • Primary Bedroom Ground Level 3.34 m x 4.23 m
  • 2nd Bedroom Ground Level 2.91 m x 3.67 m

Convert Measurement to:

REALTOR.ca  

Location of 315 BIRCHMOUNT ROAD, Toronto, Ontario, M1N 3K1

Demographic Information of 315 BIRCHMOUNT ROAD, Toronto, Ontario, M1N 3K1

Life Stage

Older Families

Employment Type

Mixed

Average Household Income

$125,495.90

Average Number of Children

1.71

Household Population

Household Structure

Age of Population

Education

Education Level

No certificate/diploma/degree

19.27 %

High school certificate or equivalent

32.08 %

Apprenticeship trade certificate/diploma

5.75 %

College/non-university certificate

18.4 %

University certificate (below bachelor)

0.27 %

University Degree

24.23 %

Commuter

Travel To Work

By Car

75.68 %

By Public Transit

16.72 %

By Walking

0.13 %

By Bicycle

0.02 %

By Other Methods

7.45 %

Cultural Diversity

Knowledge of Official Language

Mother Tongue

Building Information

Building Type

Apartments (Low and High Rise)

11.02 %

Houses

88.98 %

Own Vs. Rent