Button CopyPathCircle CloseCircle Left ArrowArrow Down Icon GreyClosecirclecircleBurger
  • Advertising

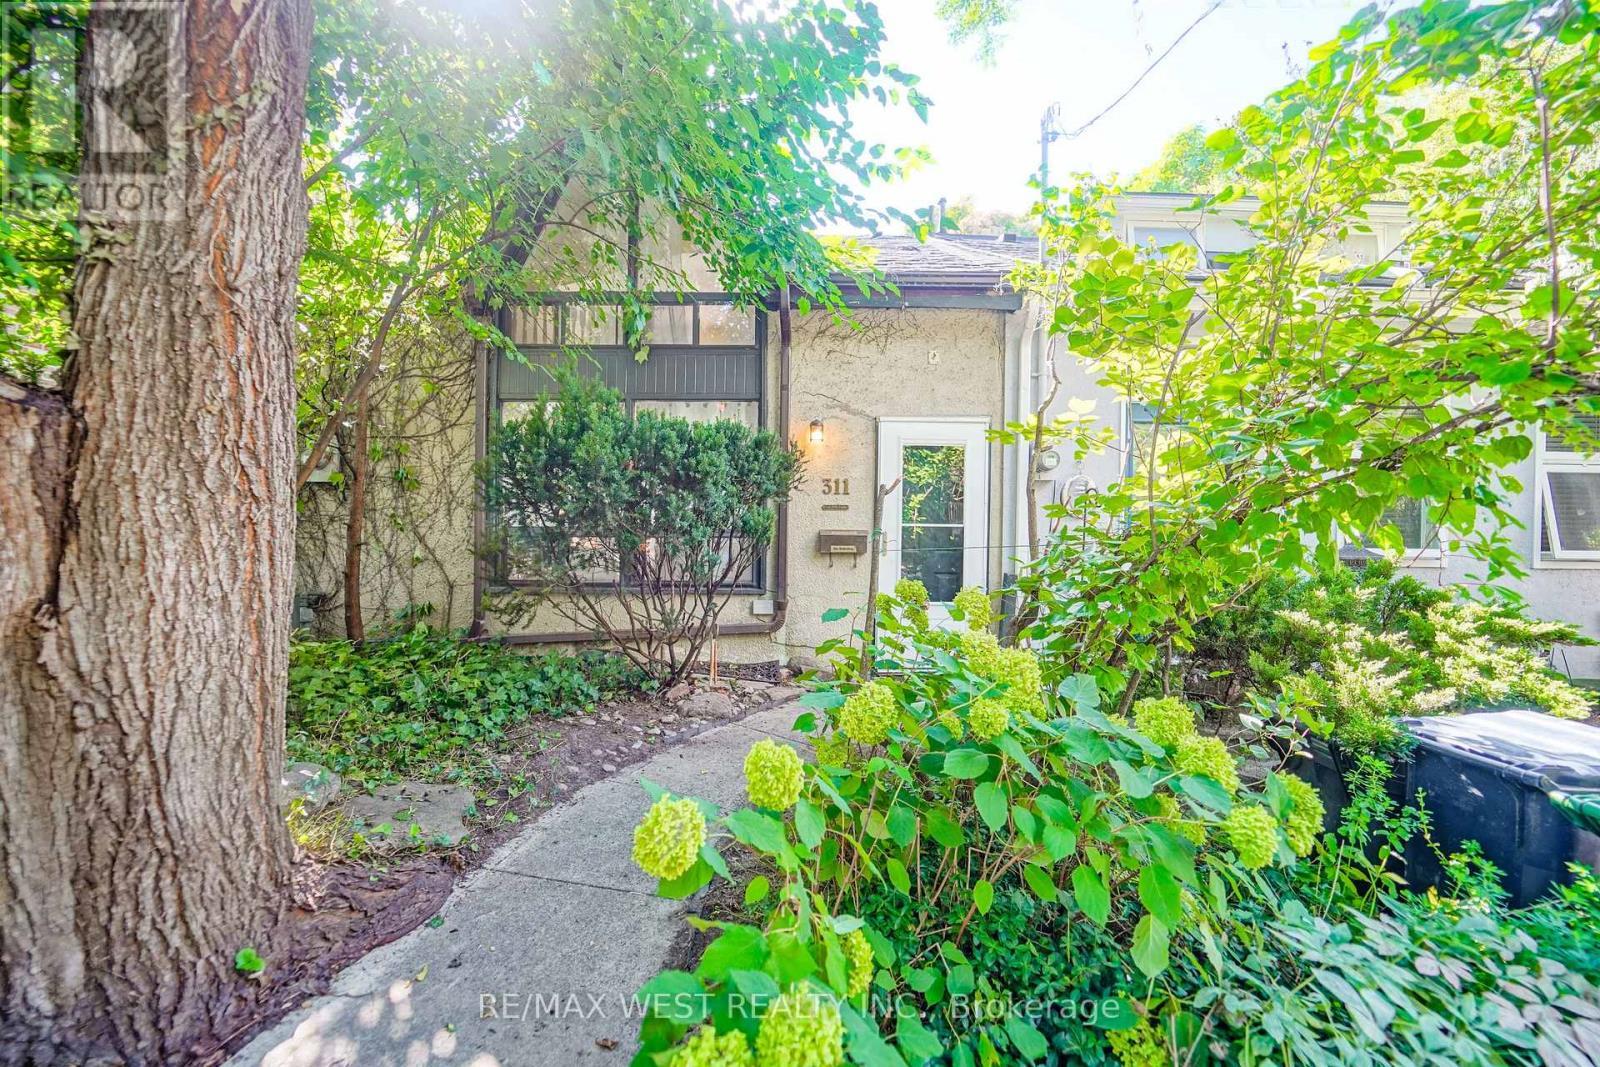
311 WELLESLEY STREET E, Toronto, Ontario, M4X 1H2

MLS® # C13815038
House For Sale In Cabbagetown, Toronto, Ontario
$1,000,000 QuickQuoteTM: Not Available

1 Beds

1 Bath

311 Wellesley Street E, Toronto, ON
  • Advertising
Are you a real estate investor?
311 WELLESLEY STREET E, Toronto, Ontario, M4X 1H2
$1,000,000

1 Beds

1 Bath

Property Information:

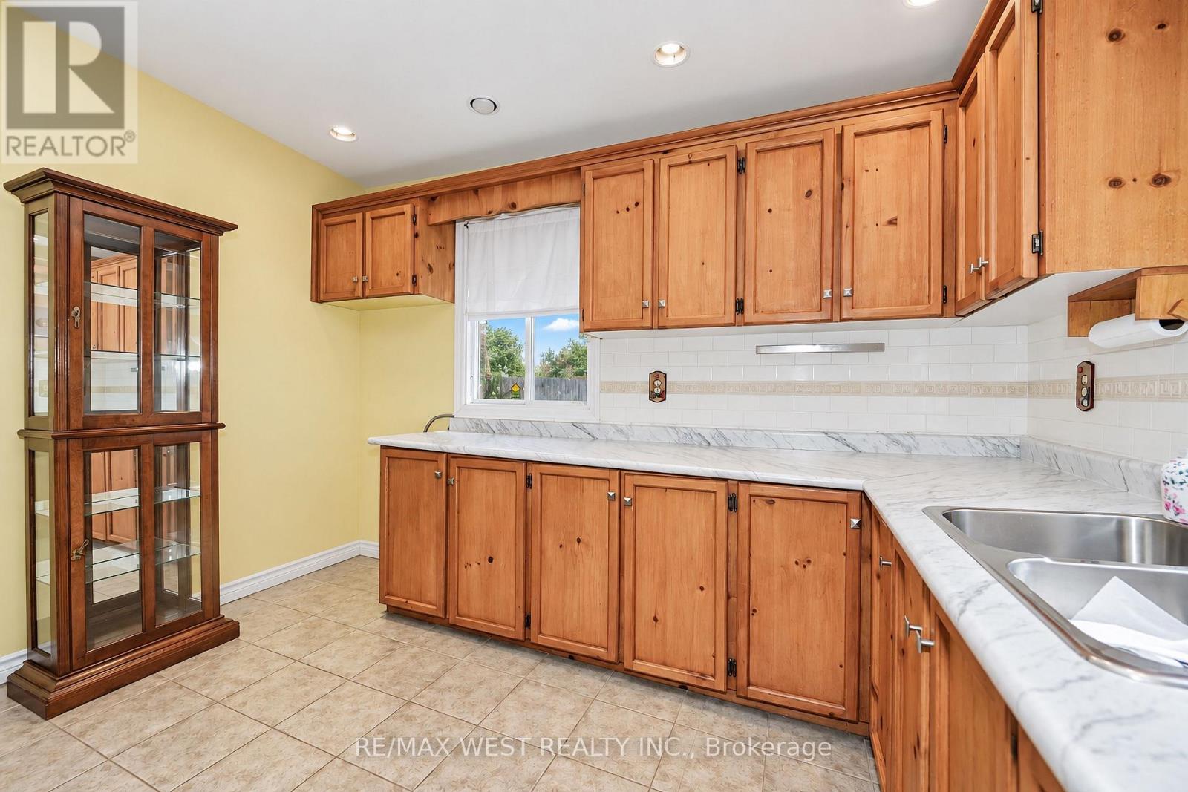
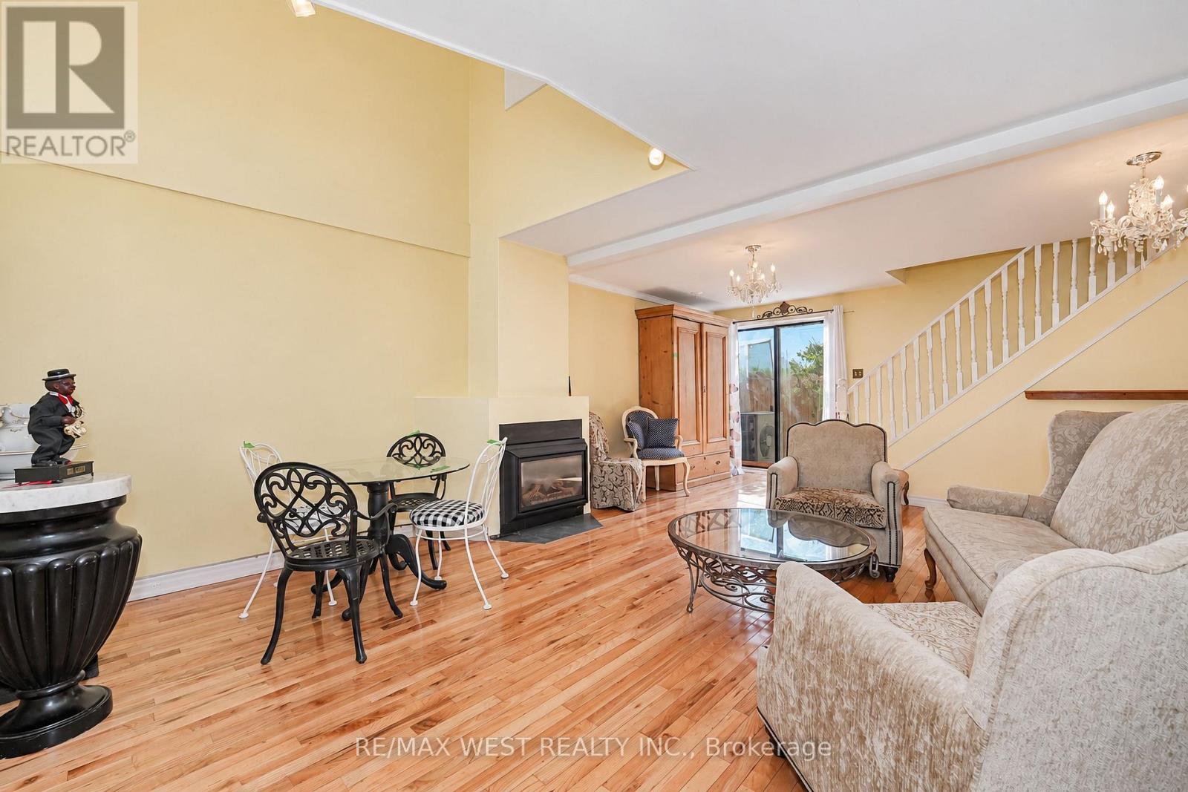
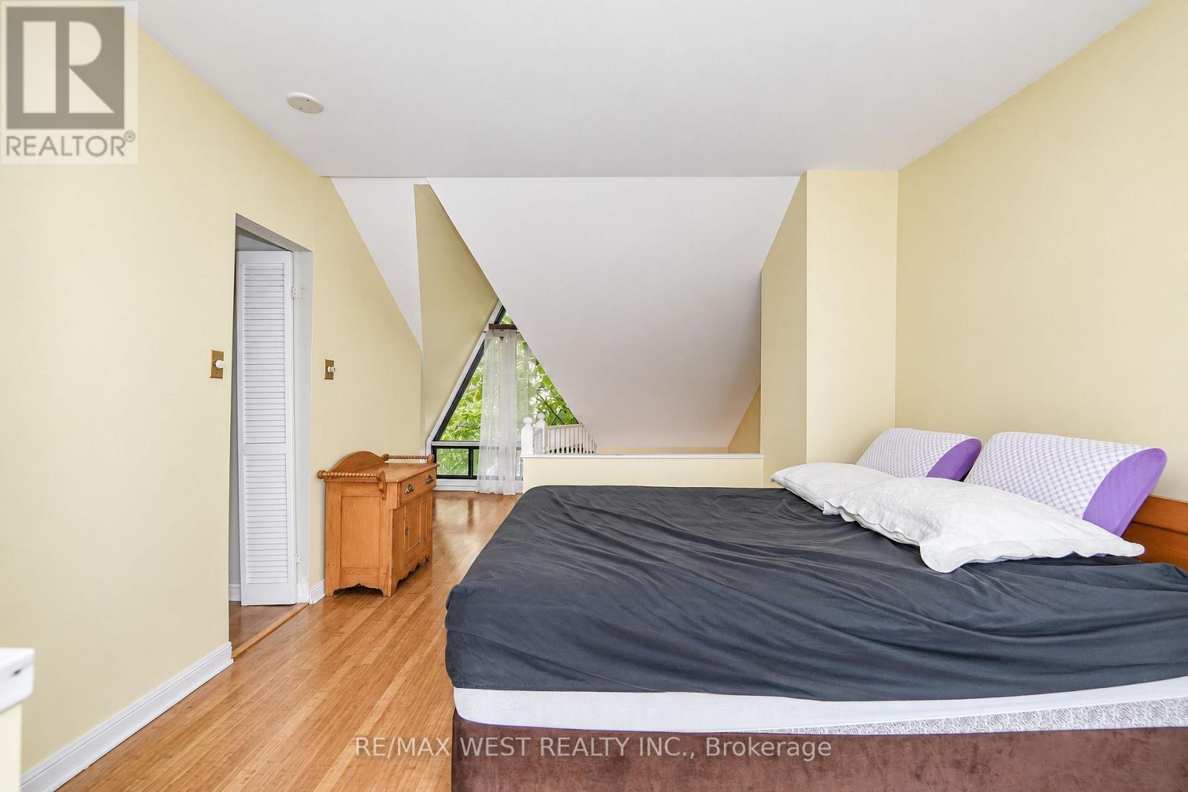
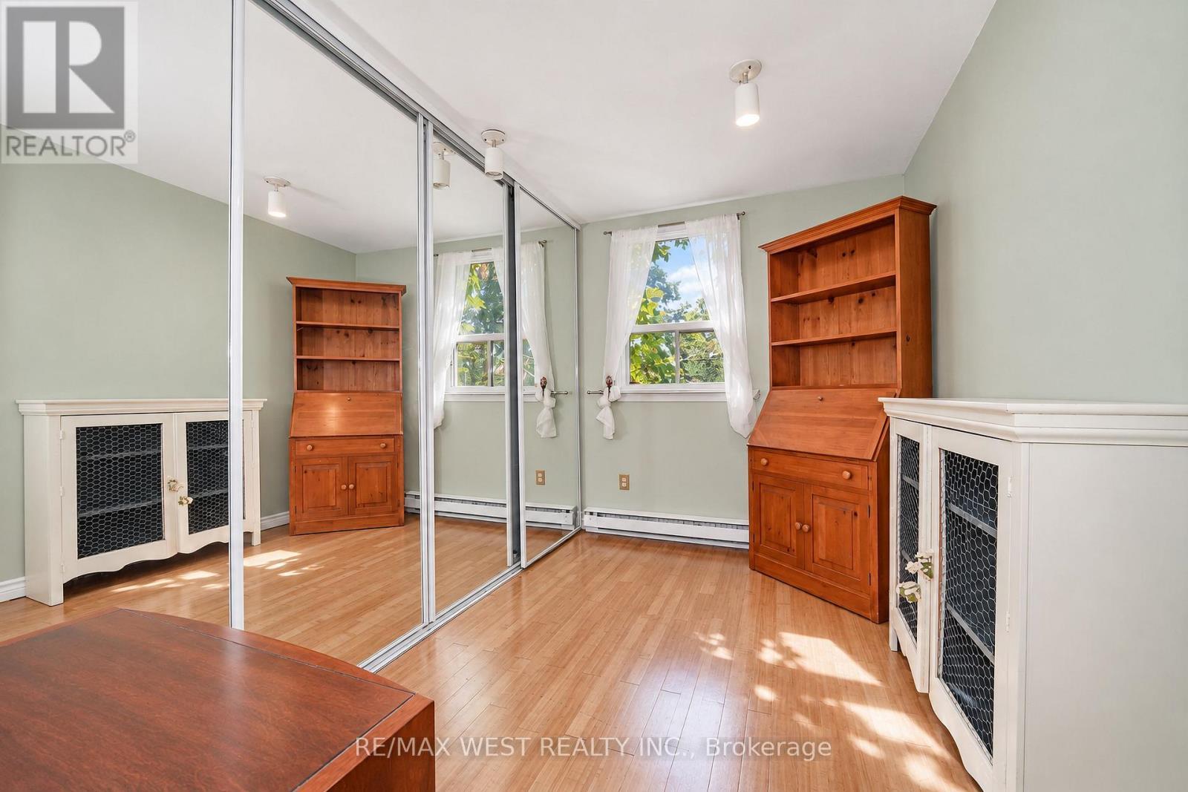
Welcome to 311 Wellesley St E! A great opportunity to own an end-unit townhouse in the heart of Toronto with tons of potential. This 1-bedroom, 1-bathroom home features a large loft area that could easily work as a second bedroom, home office or extra living space. Out back, you'll also find a private detached garage with parking for one car, a huge bonus for downtown living. Close to transit, parks, shops, restaurants and everything the city has to offer, this is a great option for a first-time buyer, investor or anyone looking for a home they can update and make their own. *This Is An Estate Sale. Property And All Chattels/Fixtures Included In The Sale Are Being Sold In "As Is, Where Is" Condition With No Representations Or Warranties By The Seller Or Listing Brokerage. (id:27)

Building Features:

  • Style: Townhouse
  • Building Type: Row / Townhouse
  • Air Conditioning: Yes
  • Basement Type: None
  • Construction Style - Attachment: Attached
  • Exterior Finish: Brick
  • Fireplace: Yes
  • Floor Space: 700 - 1100 sqft
  • Foundation Type: Unknown
  • Heating Type: Baseboard heaters
  • Heating Fuel: Electric
  • Cooling Type: Wall unit
  • Appliances: Window Coverings

Property Features:

  • OwnershipType: Freehold
  • Property Type: Single Family
  • Floor Space (approx): 700 - 1100 Square Feet
  • Irregular: Yes
  • Lot Depth: 59 Feet
  • Lot Frontage: 20 Feet
  • Lot Size: 20 x 59 FT
  • Sewer: Sanitary sewer
  • Parking Type: Detached garage, Garage
  • No. of Parking Spaces: 1

Rooms:

  • Bedroom 2nd Level 3.59 m x 2.27 m
  • Loft 2nd Level 3.44 m x 5.36 m
  • Dining Main Level 5.81 m x 6.82 m
  • Kitchen Main Level 2.91 m x 3.61 m

Convert Measurement to:

Courtesy of: RE/MAX WEST REALTY INC.
REALTOR.ca  

QuickQuoteTM Powered by RPS
Thinking of Selling?

Start by finding out what your home might be worth in today's market.

Location of 311 WELLESLEY STREET E, Toronto, Ontario, M4X 1H2

Demographic Information of 311 WELLESLEY STREET E, Toronto, Ontario, M4X 1H2

Life Stage

Midlife Families

Employment Type

White Collar

Average Household Income

$105,173.37

Average Number of Children

1.61

Household Population

Household Structure

Age of Population

Education

Education Level

No certificate/diploma/degree

13.52 %

High school certificate or equivalent

24.83 %

Apprenticeship trade certificate/diploma

3.77 %

College/non-university certificate

15.94 %

University certificate (below bachelor)

2.95 %

University Degree

38.99 %

Commuter

Travel To Work

By Car

27.18 %

By Public Transit

44.46 %

By Walking

18.55 %

By Bicycle

5.8 %

By Other Methods

4.01 %

Cultural Diversity

Knowledge of Official Language

Mother Tongue

Building Information

Building Type

Apartments (Low and High Rise)

94.04 %

Houses

5.96 %

Own Vs. Rent