Button CopyPathCircle CloseCircle Left ArrowArrow Down Icon GreyClosecirclecircleBurger

310 - 996 MARTIN GROVE ROAD, Toronto, Ontario, M9W 4V8

MLS® # W13829634
Commercial For Sale In West Humber, Toronto, Ontario
$775,000

None Beds

310 - 996 Martin Grove Road, Toronto, ON
  • Advertising
310 - 996 MARTIN GROVE ROAD, Toronto, Ontario, M9W 4V8
$775,000

Property Information:

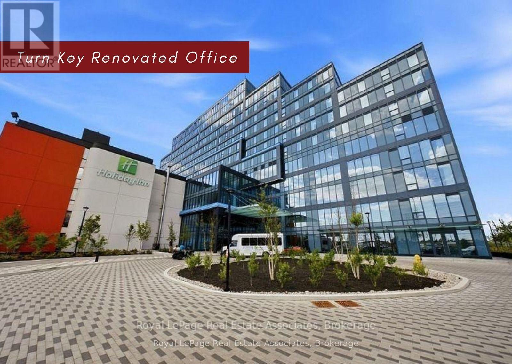
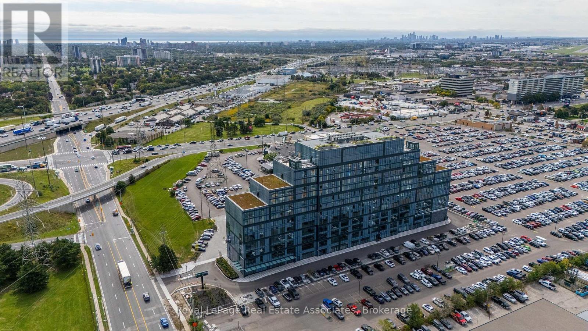
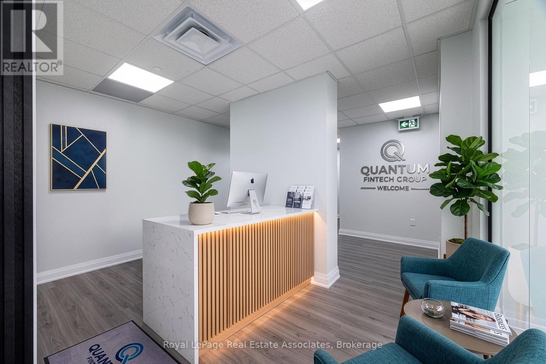
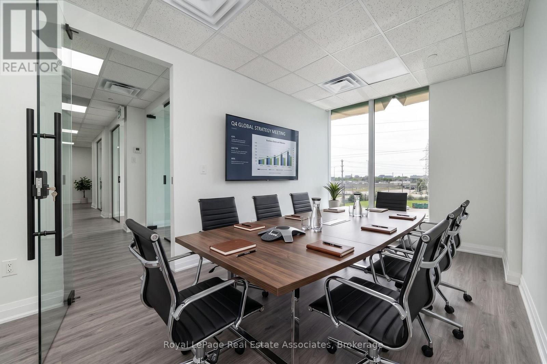
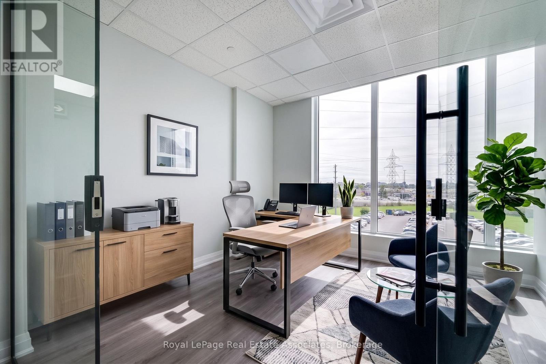
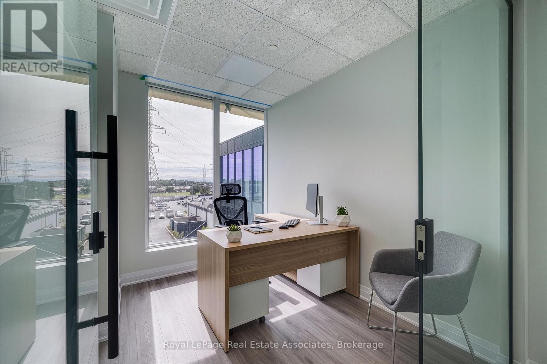
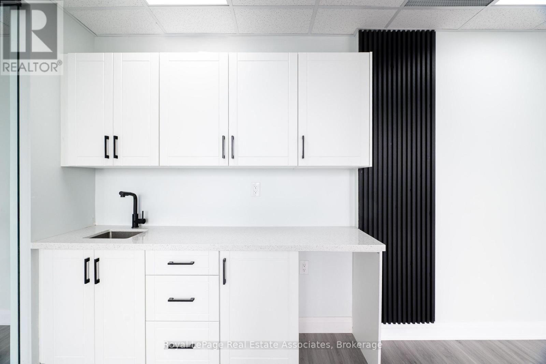
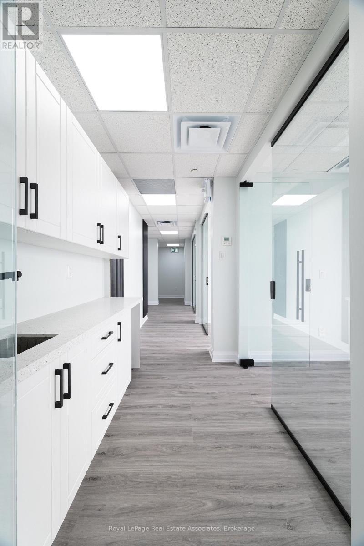
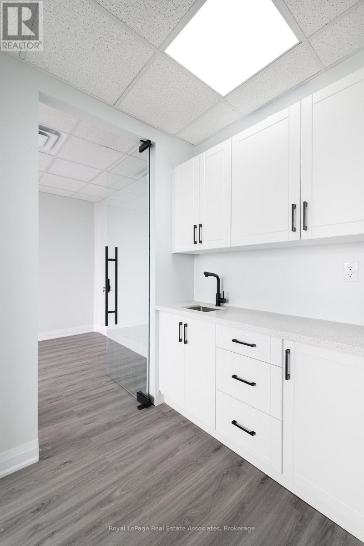
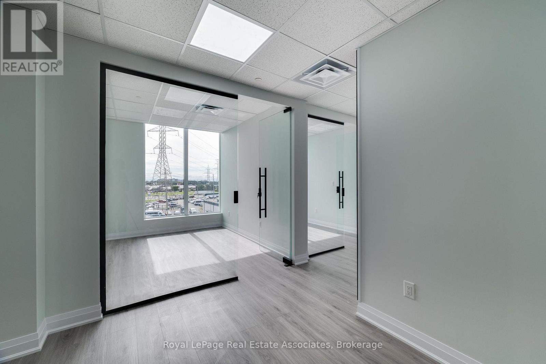
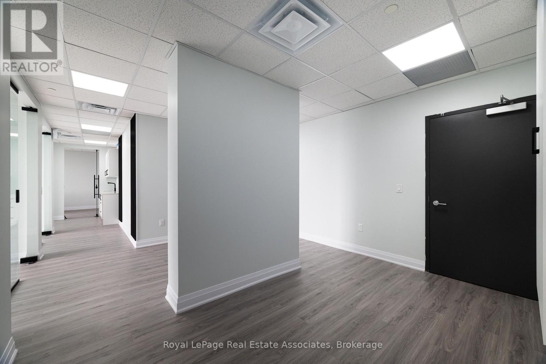
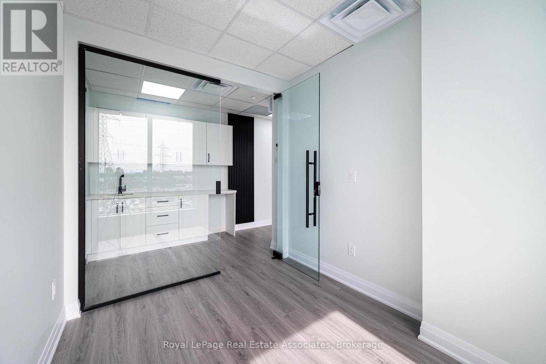
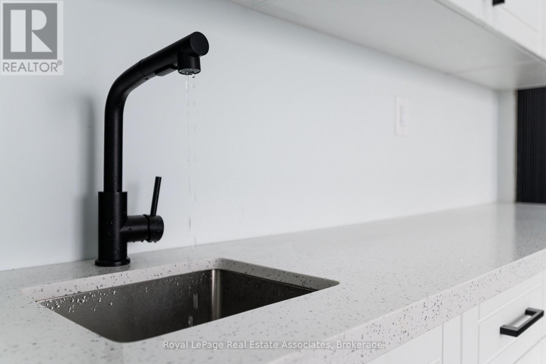
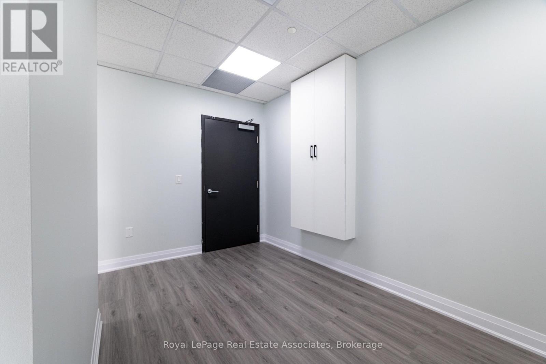
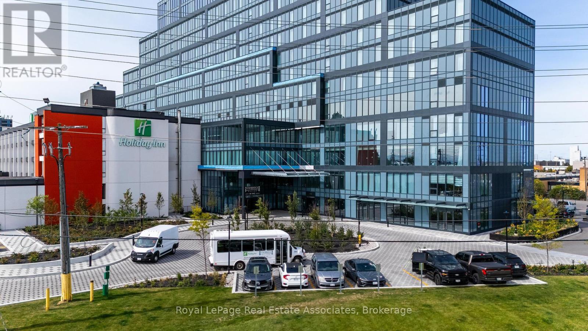
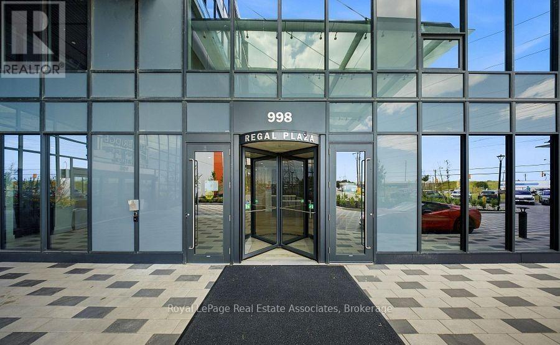
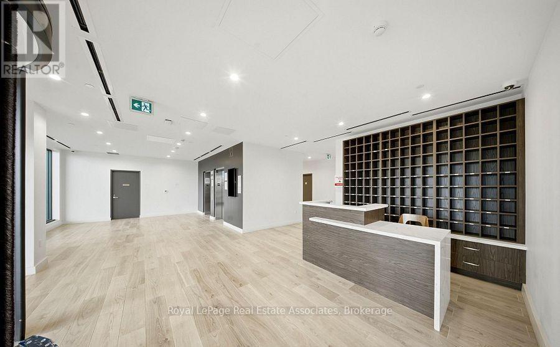
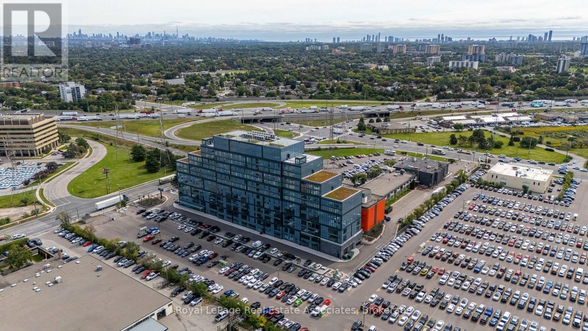
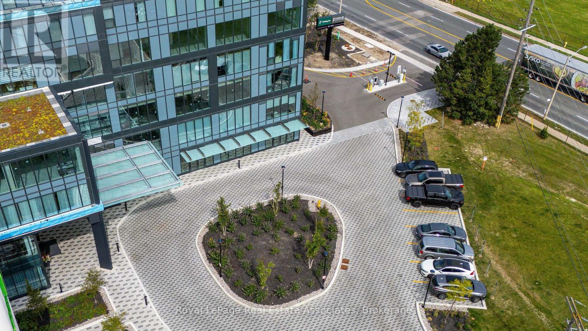
Exceptional opportunity to own a professionally renovated, turnkey commercial office condominium in the highly sought-after Regal Plaza, a modern mixed-use development strategically located in West Toronto just minutes from Pearson International Airport. Situated on the 3rd floor, this bright and spacious unit features large wall-to-wall windows, abundant natural light, unobstructed views and high-end finishes, offering a sophisticated move-in-ready workspace from Day 1. Developed by SAMM Developments and built to Tier-1 Toronto Green Standards, Regal Plaza is a vibrant business community featuring 105 office suites, 8 ground-floor retail units and a wide range of professional services, medical and dental clinics, pharmacy and food amenities. Ideally positioned with immediate access to Hwy 401, 427, 409 and Highway 27, providing exceptional connectivity to major employment centres, downtown Toronto and Pearson International Airport. The building offers flexible zoning for a variety of permitted professional and commercial uses, making it an excellent opportunity for medical, legal, consulting, technology, accounting, professional services and owner-occupied businesses. Ample visitor parking, separate metering and low maintenance fees. Located within a premier mixed-use development with Staybridge Suites by Holiday Inn, hotel amenities and airport shuttle nearby, this property offers outstanding convenience for both business owners and investors. Surrounded by shopping, dining, public transit and major transportation routes, this is an exceptional opportunity to secure a modern commercial property in a rapidly growing and highly connected business district, ideal for end users, investors and businesses seeking long-term value and income potential. Property taxes to be assessed as this is a newly constructed building. Pictures are virtually staged. (id:27)

Building Features:

  • Style: Office
  • Building Type: Offices
  • Air Conditioning: Yes
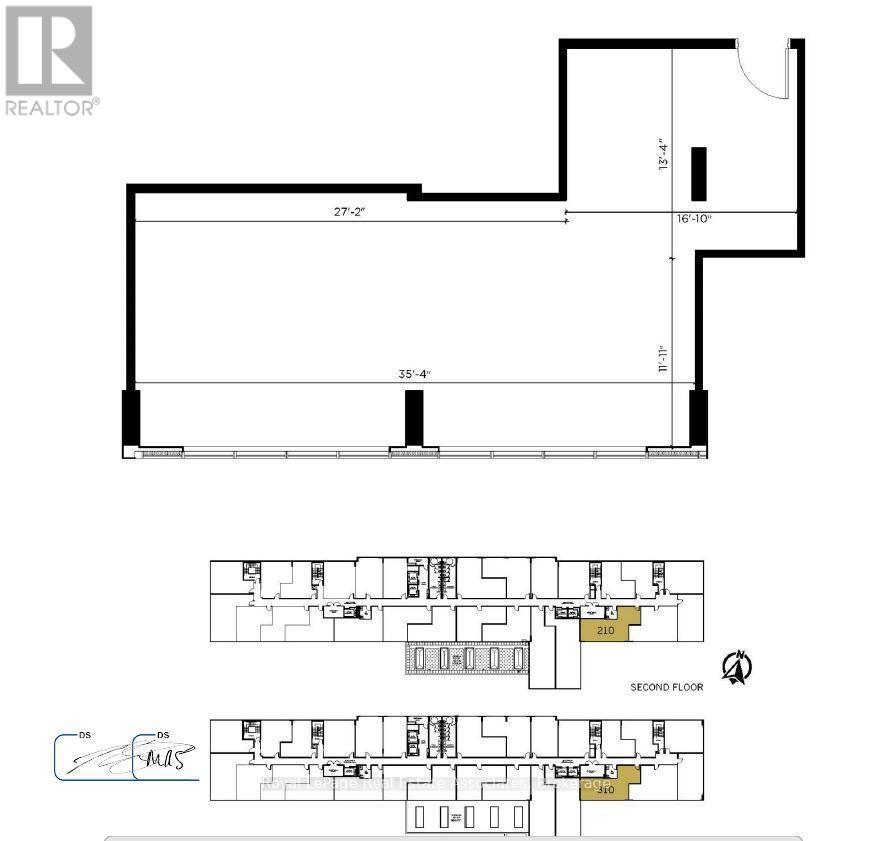
  • Floor Space: 976 sqft
  • Heating Type: Forced air
  • Heating Fuel: Natural gas
  • Cooling Type: Fully air conditioned

Property Features:

  • Property Type: Office
  • Features: Elevator
  • Floor Space (approx): 976 Square Feet
  • Irregular: Yes
  • Lot Depth: 142.6 Feet
  • Lot Frontage: 482.4 Feet
  • Lot Size: Unit=482.46 x 142.63 FT
  • Zoning: Office

REALTOR.ca  

Location of 310 - 996 MARTIN GROVE ROAD, Toronto, Ontario, M9W 4V8

Demographic Information of 310 - 996 MARTIN GROVE ROAD, Toronto, Ontario, M9W 4V8

Life Stage

Older Families

Employment Type

Mixed

Average Household Income

$99,921.23

Average Number of Children

1.90

Household Population

Household Structure

Age of Population

Education

Education Level

No certificate/diploma/degree

25.98 %

High school certificate or equivalent

30.79 %

Apprenticeship trade certificate/diploma

7.2 %

College/non-university certificate

21.0 %

University certificate (below bachelor)

0.06 %

University Degree

14.97 %

Commuter

Travel To Work

By Car

68.97 %

By Public Transit

26.56 %

By Walking

0.93 %

By Bicycle

0.0 %

By Other Methods

3.54 %

Cultural Diversity

Knowledge of Official Language

Mother Tongue

Building Information

Building Type

Apartments (Low and High Rise)

55.09 %

Houses

44.91 %

Own Vs. Rent