Button CopyPathCircle CloseCircle Left ArrowArrow Down Icon GreyClosecirclecircleBurger
  • Advertising

309 - 190 MANITOBA STREET, Toronto, Ontario, M8Y 3Y8

MLS® # W13622518
Condo For Sale In Exhibition, Toronto, Ontario
$585,000 QuickQuoteTM: $535K - $710K

2 Beds

2 Baths

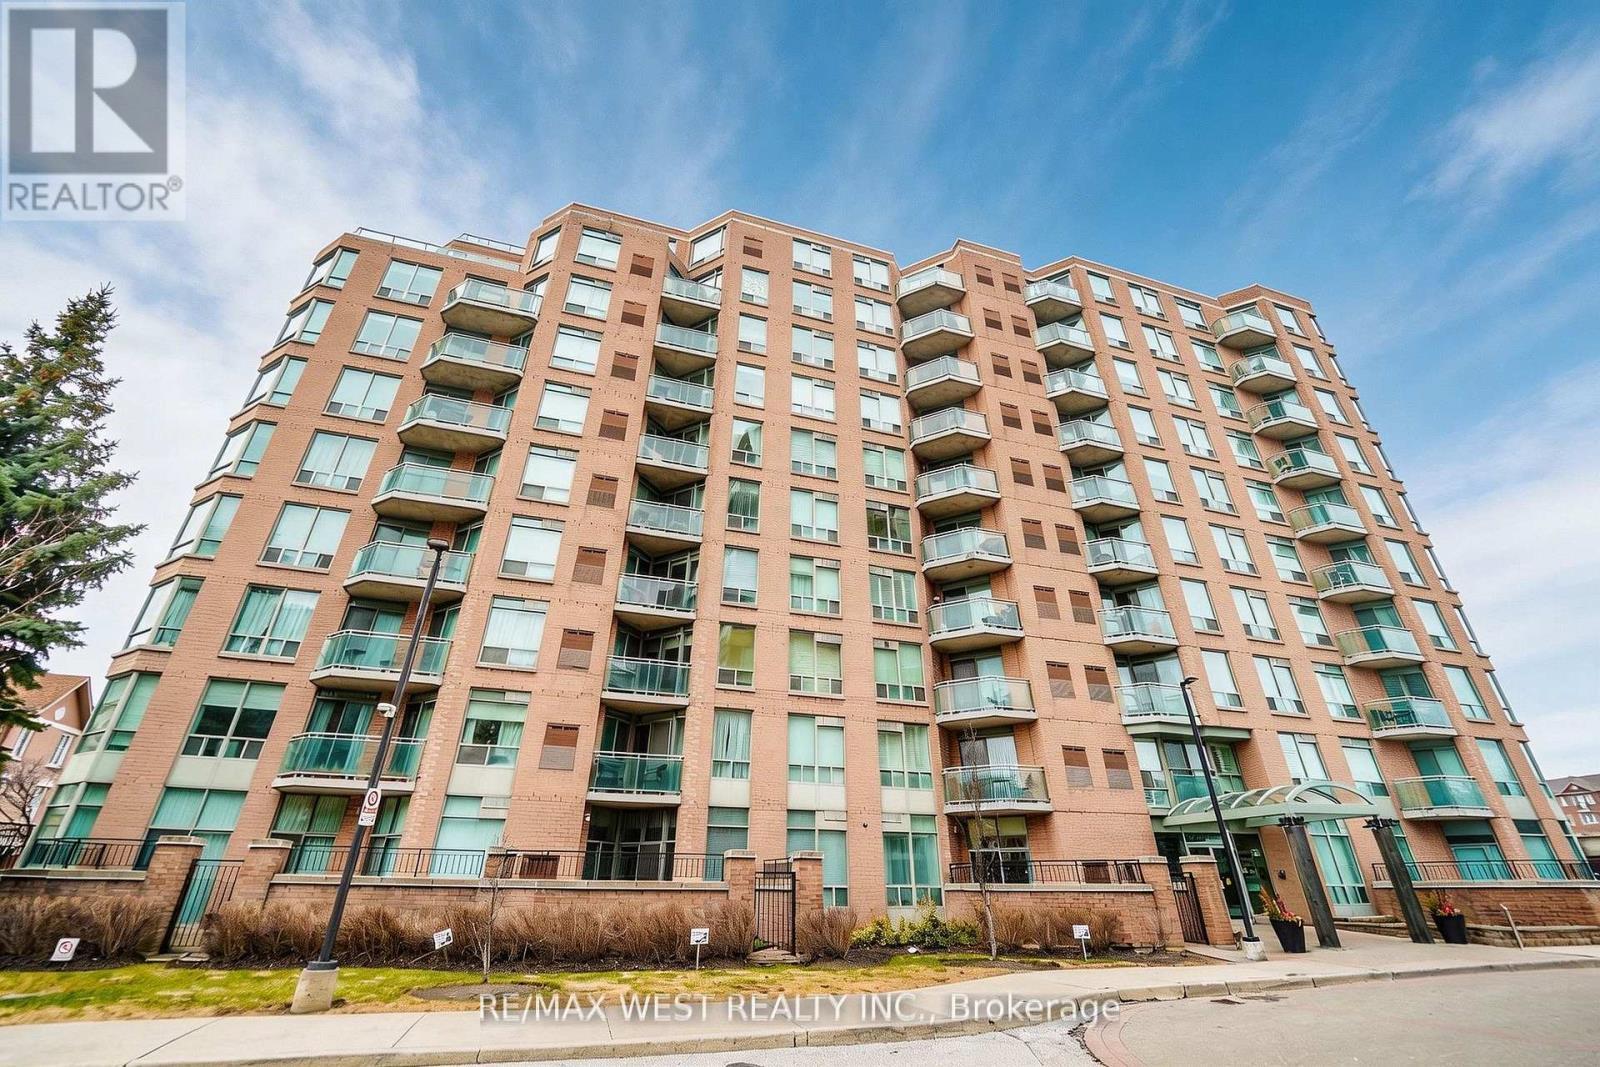
309 - 190 Manitoba Street, Toronto, ON - Outdoor With Facade
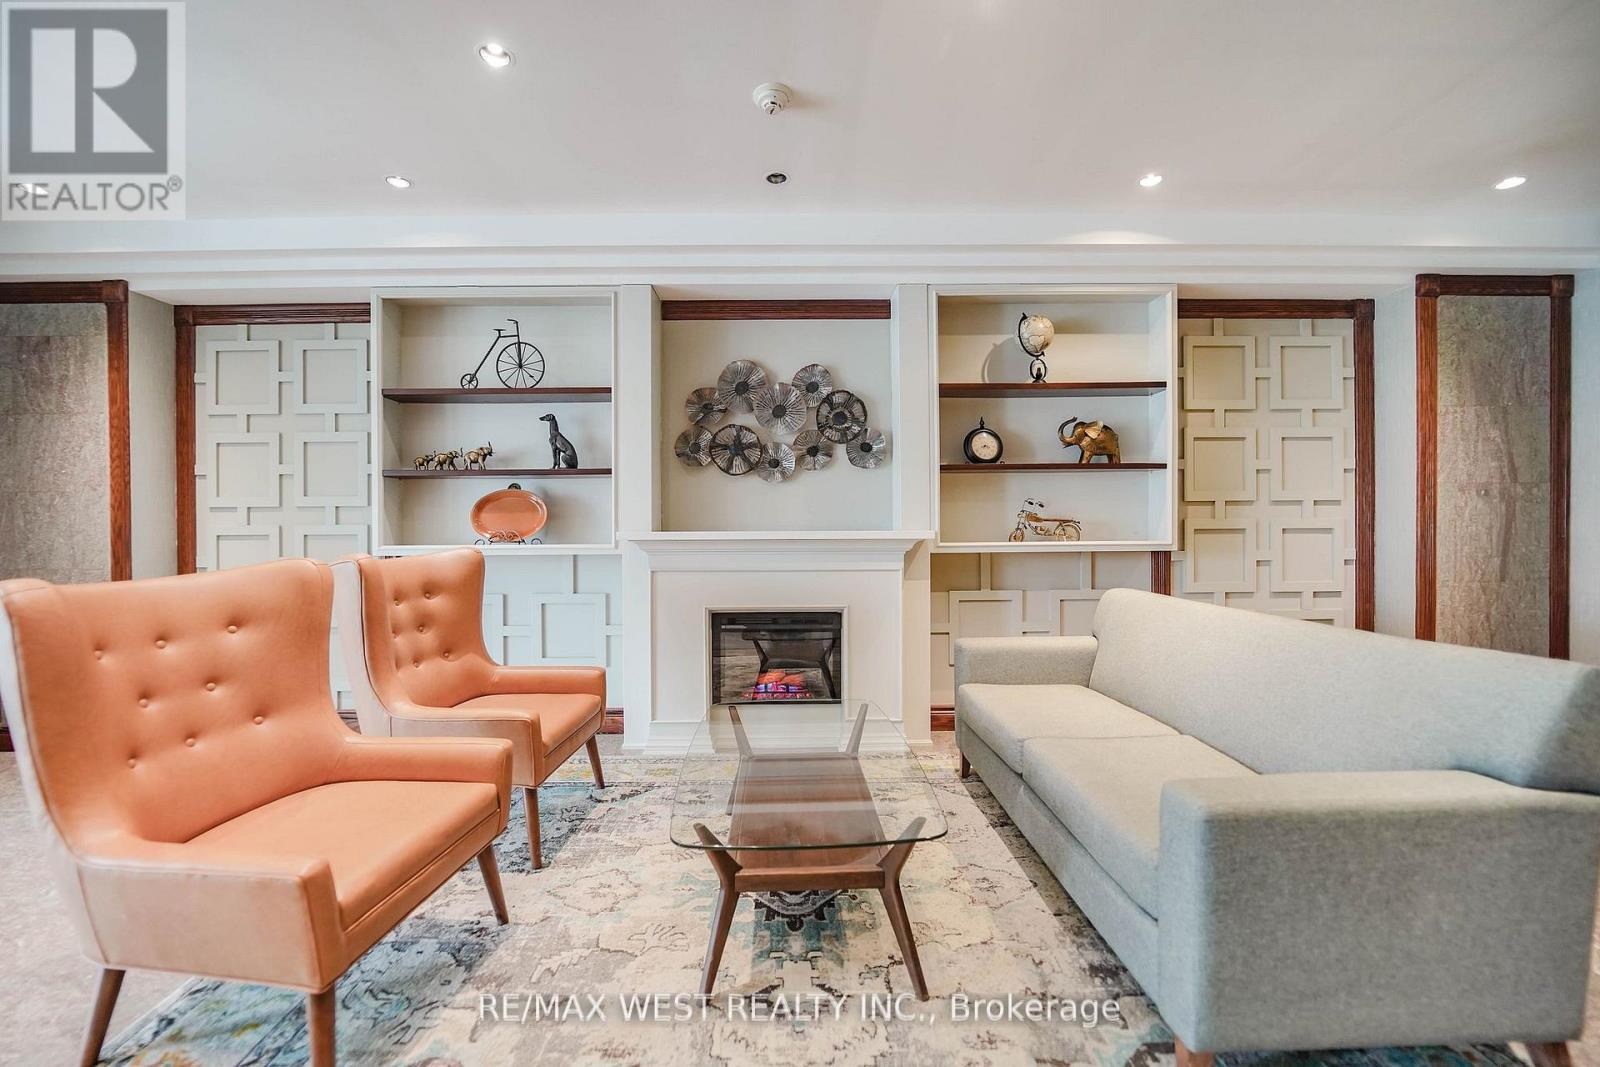
309 - 190 Manitoba Street, Toronto, ON - Indoor Photo Showing Living Room With Fireplace
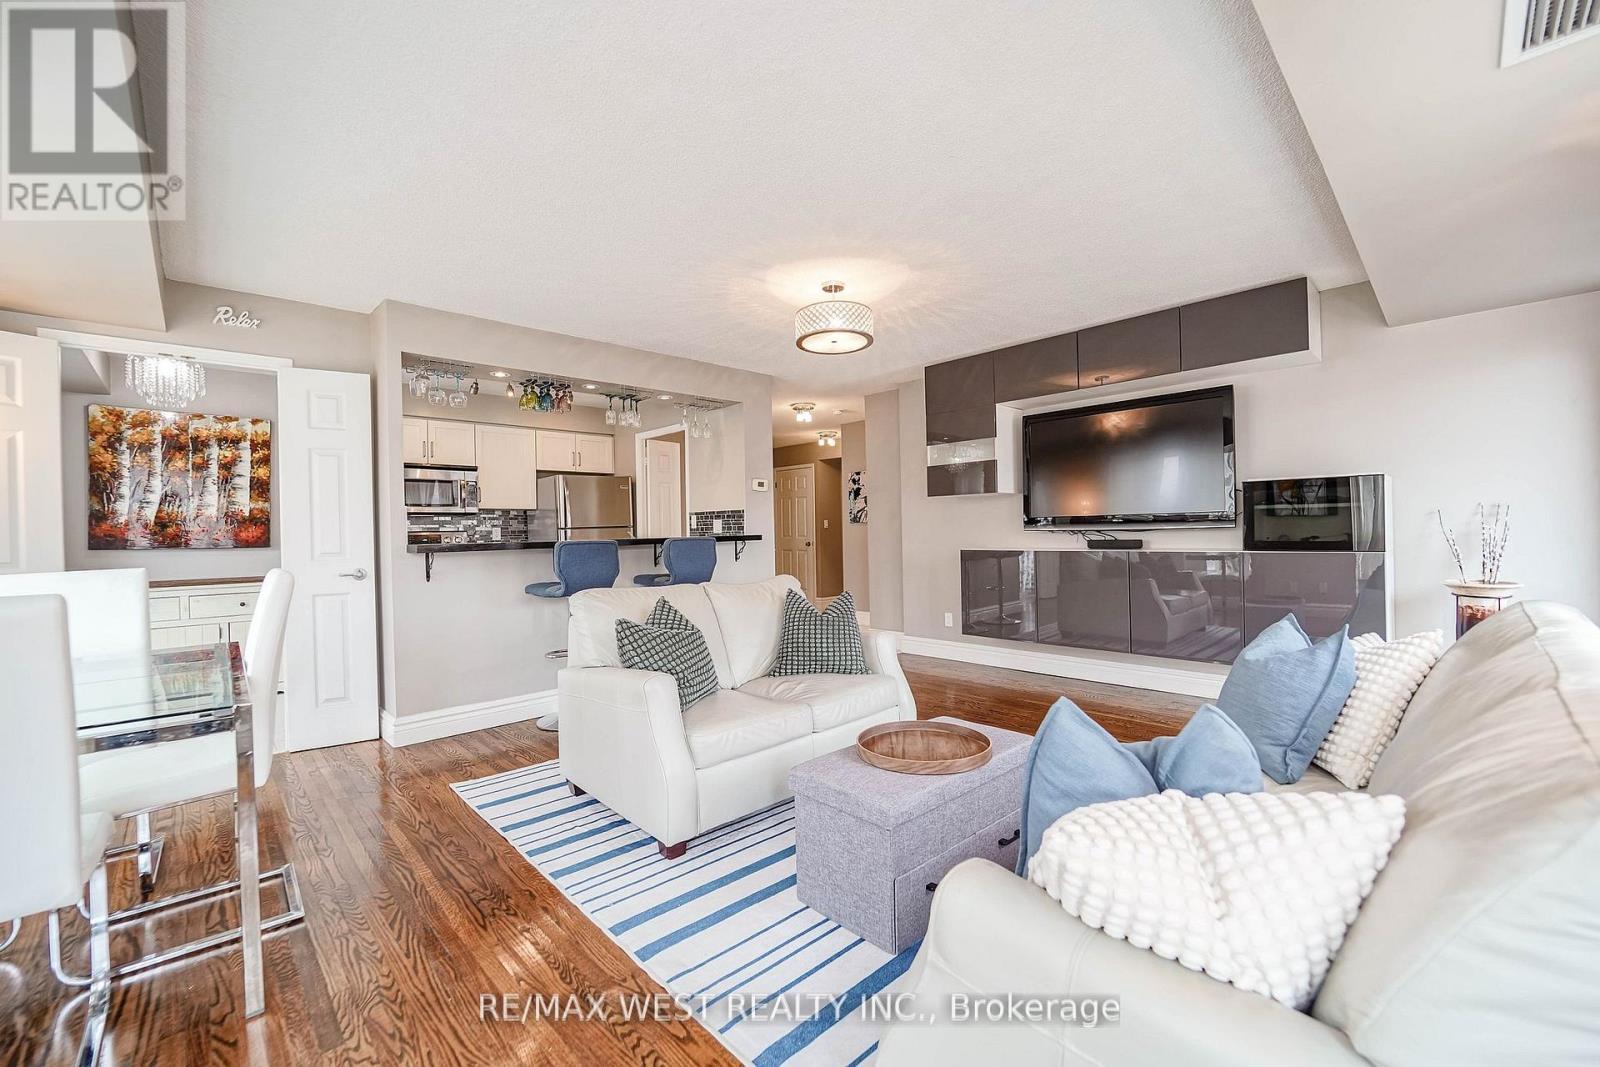
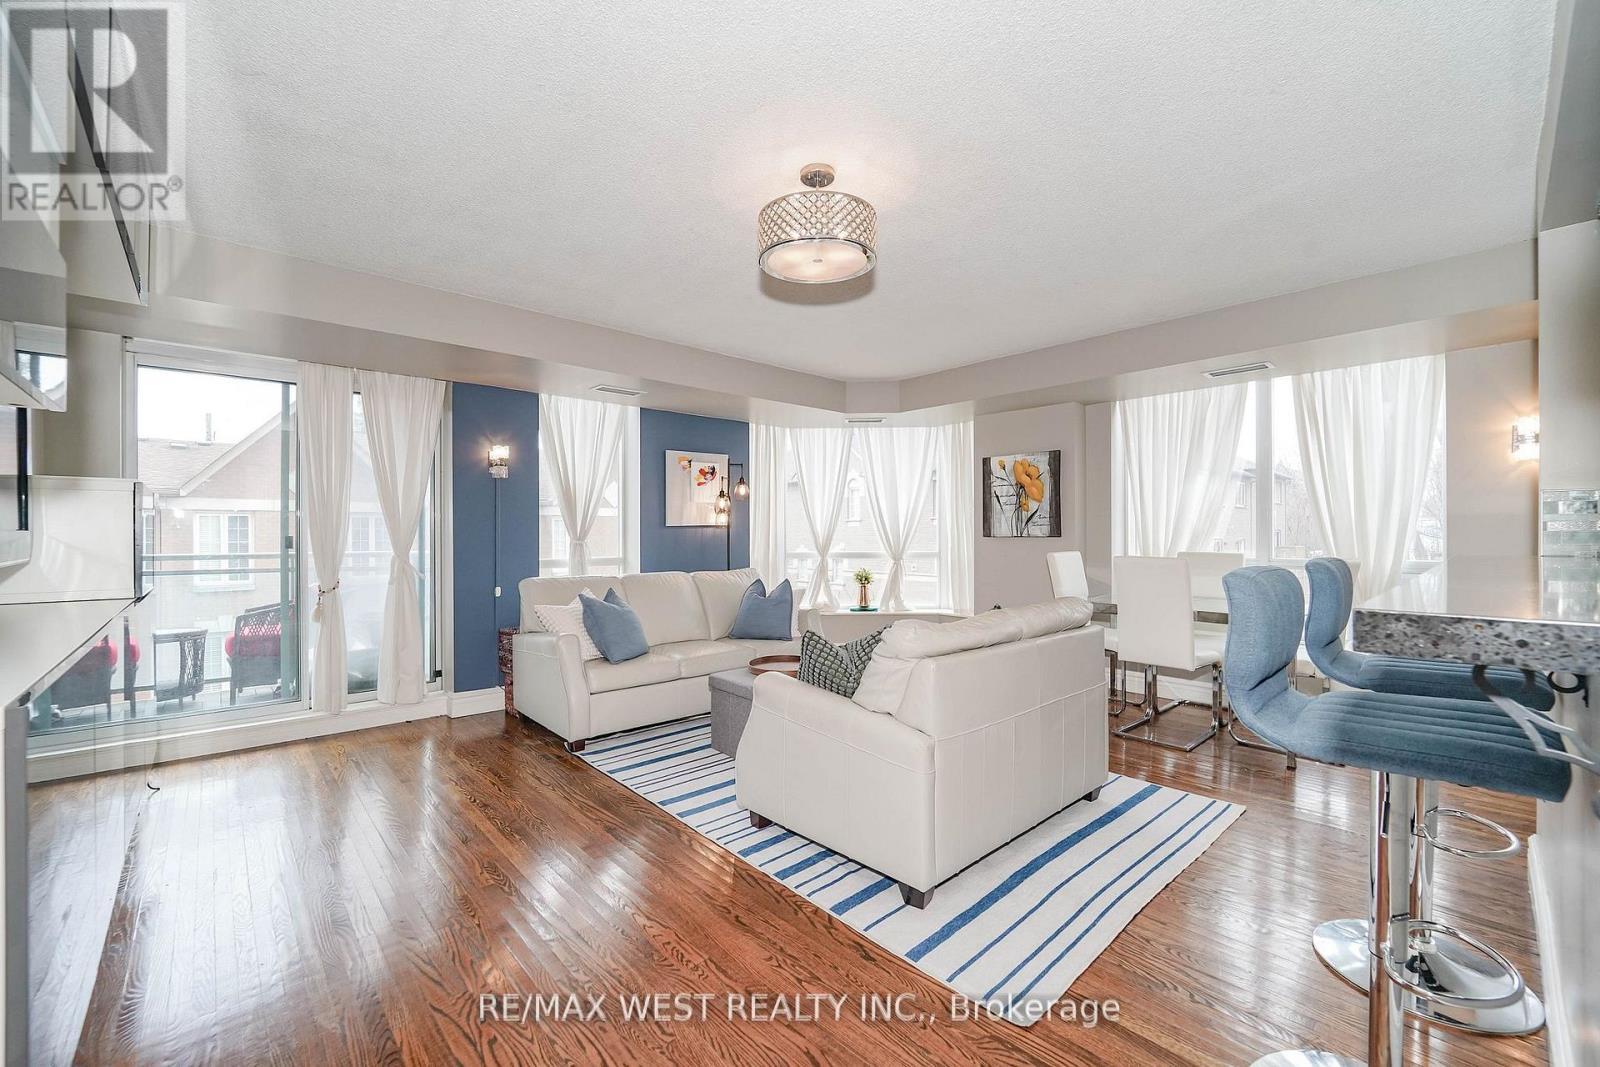
309 - 190 Manitoba Street, Toronto, ON - Indoor Photo Showing Living Room
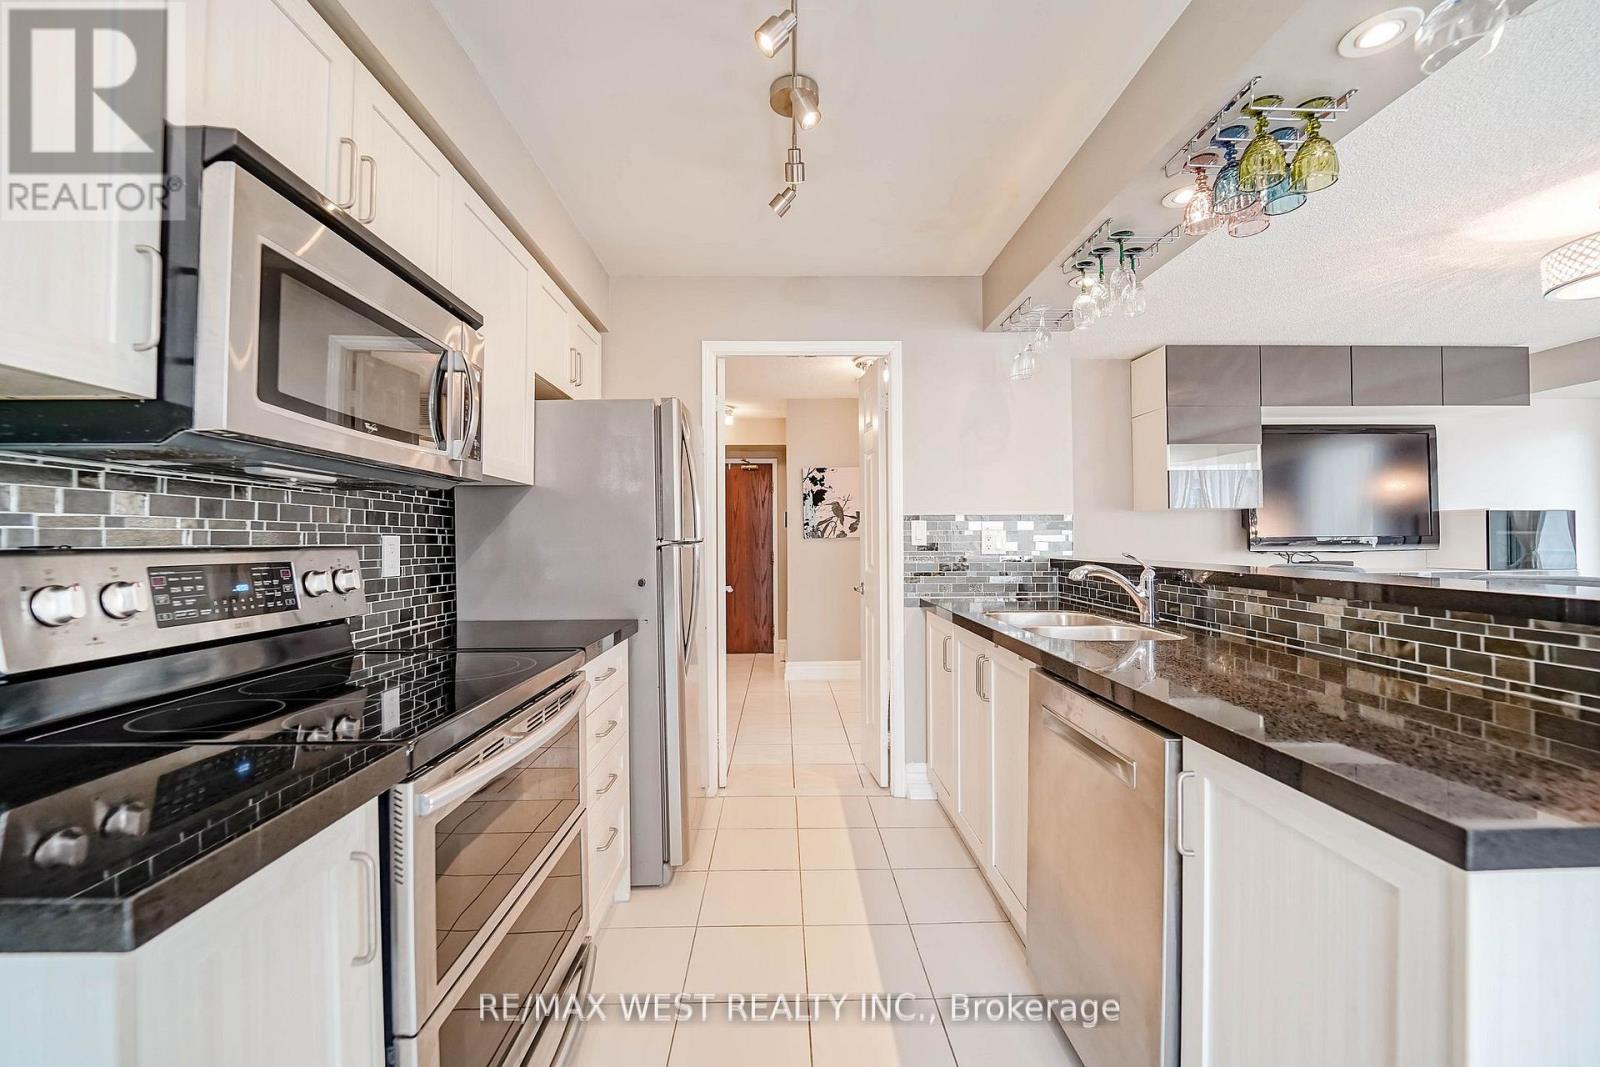
309 - 190 Manitoba Street, Toronto, ON - Indoor Photo Showing Kitchen With Upgraded Kitchen
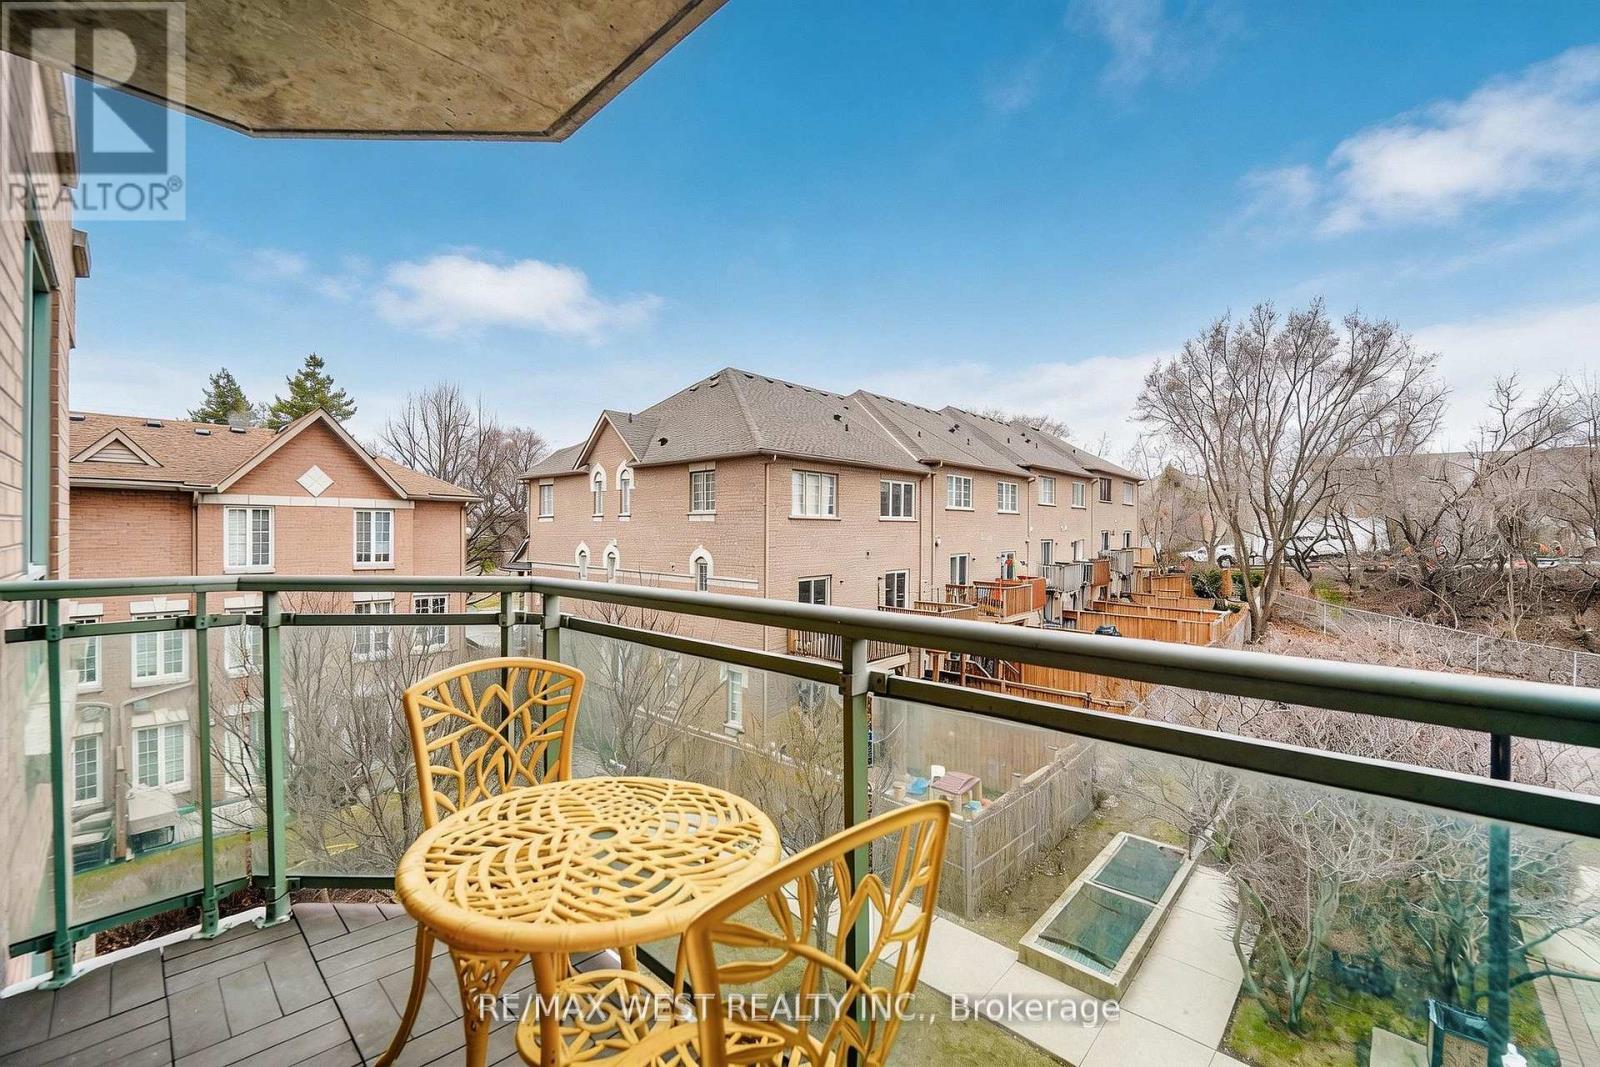
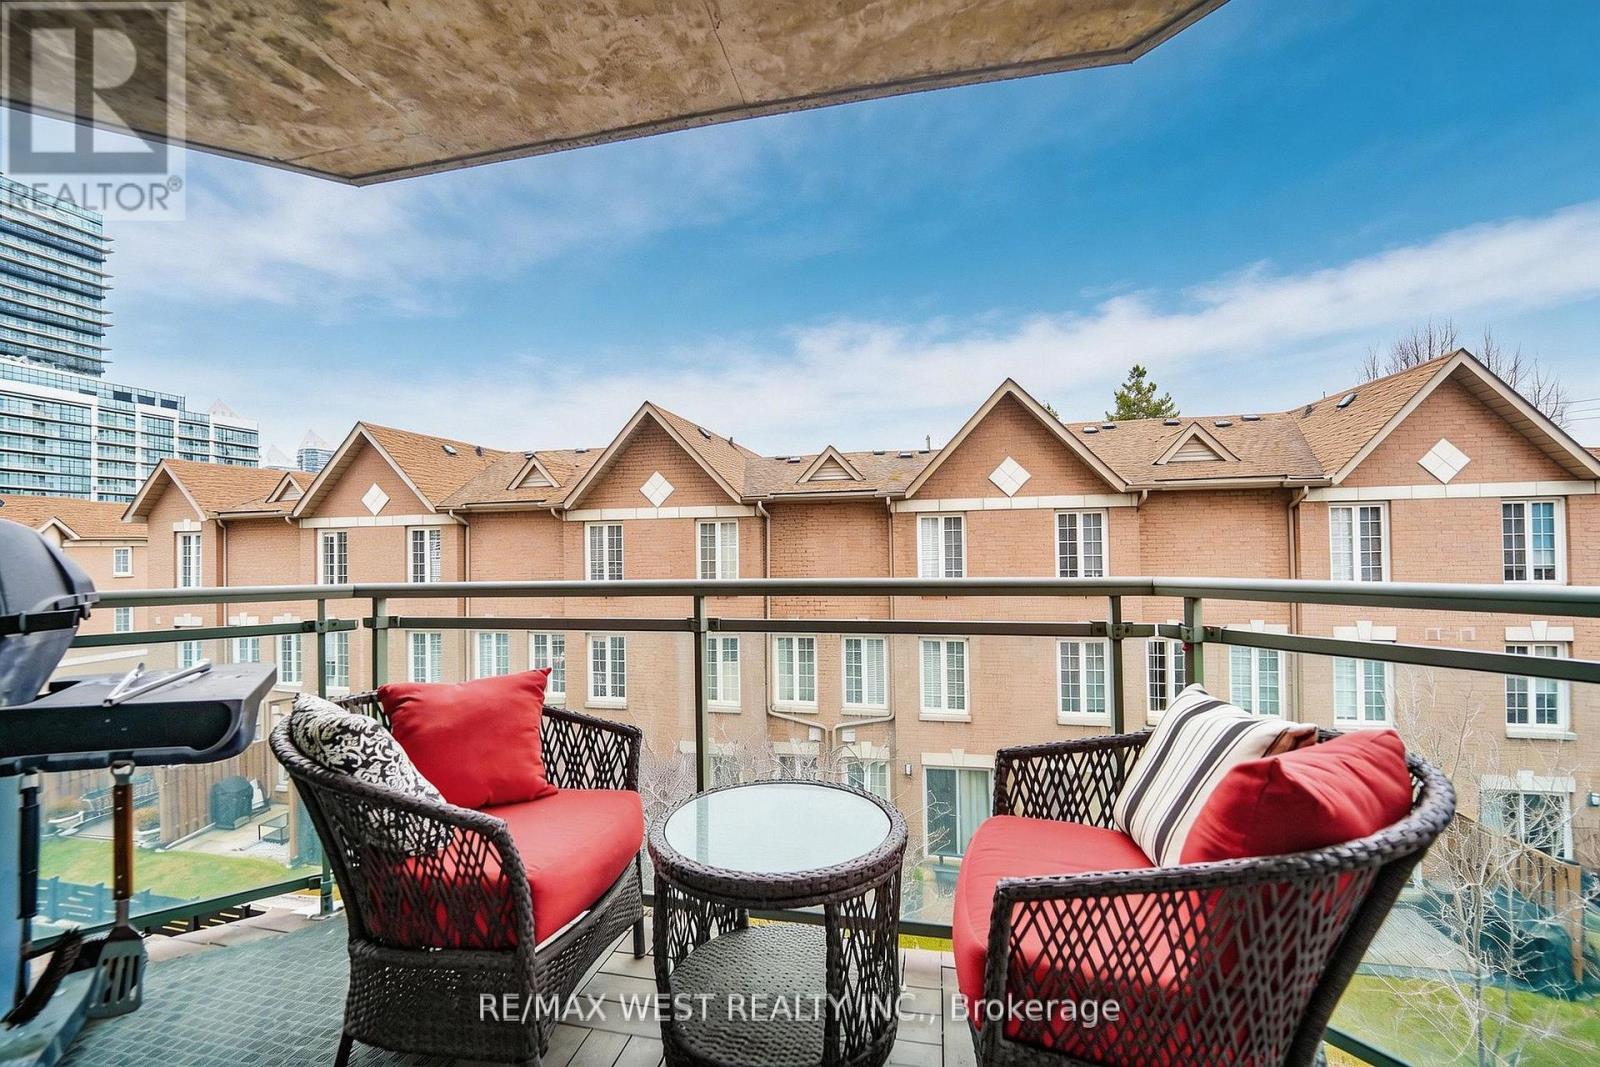
309 - 190 Manitoba Street, Toronto, ON - Outdoor
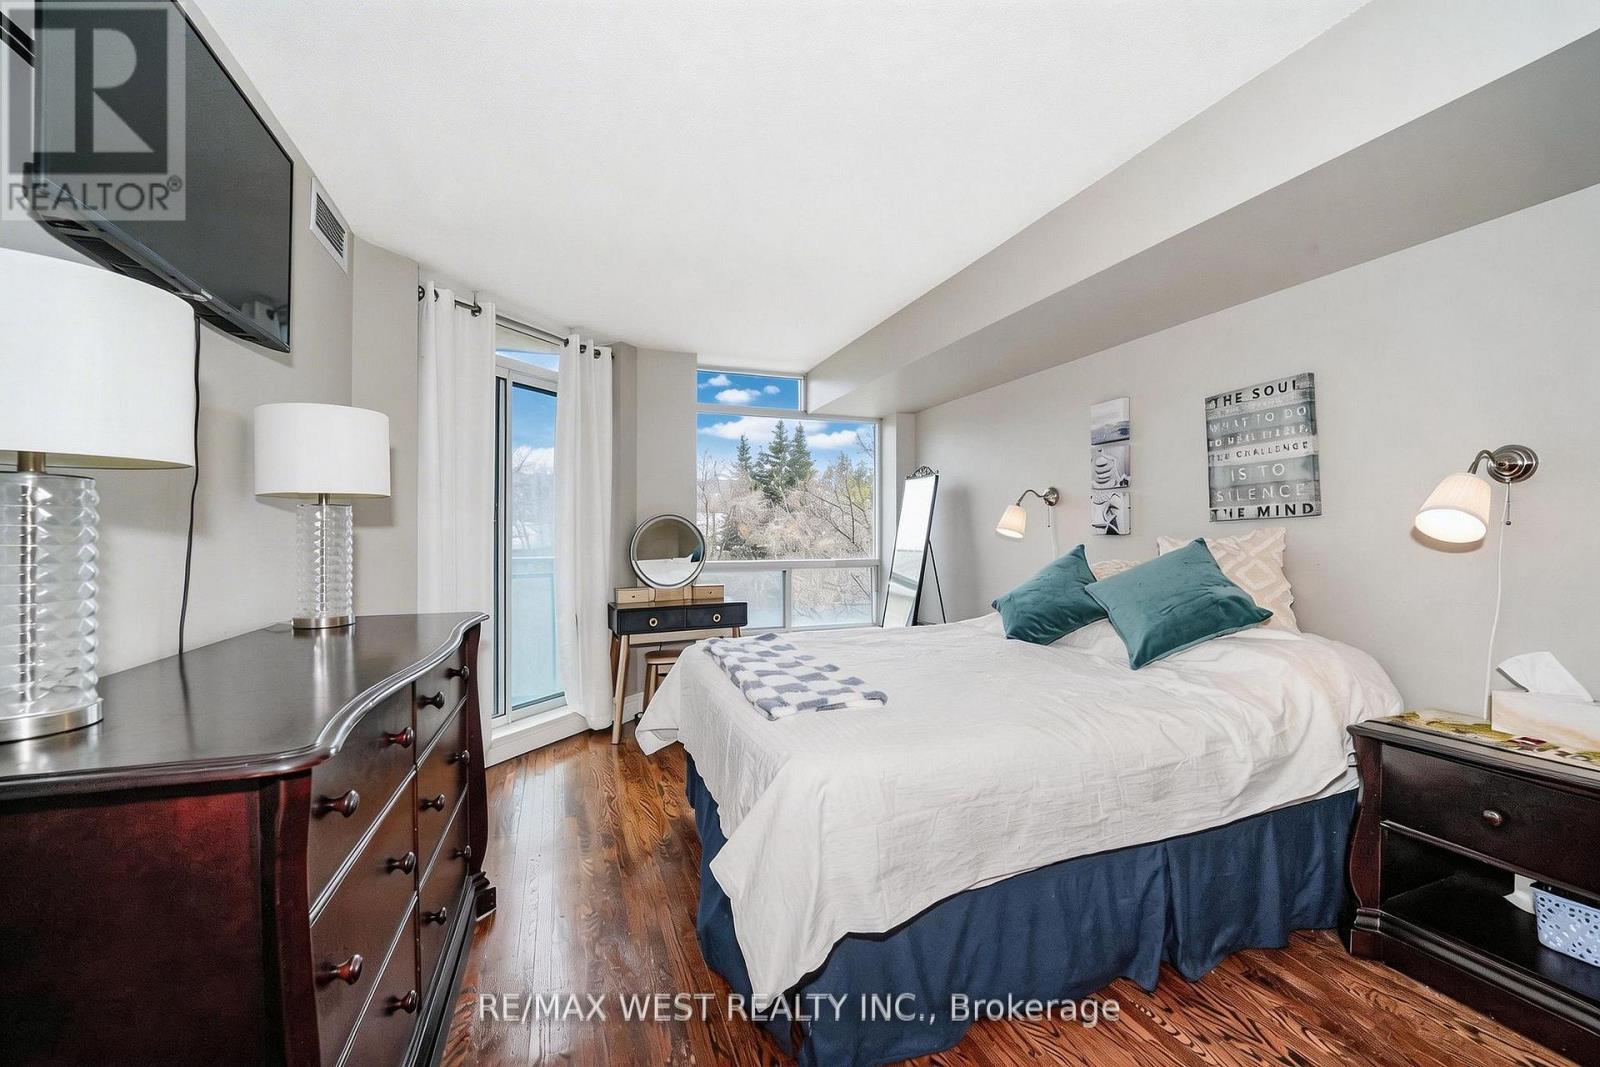
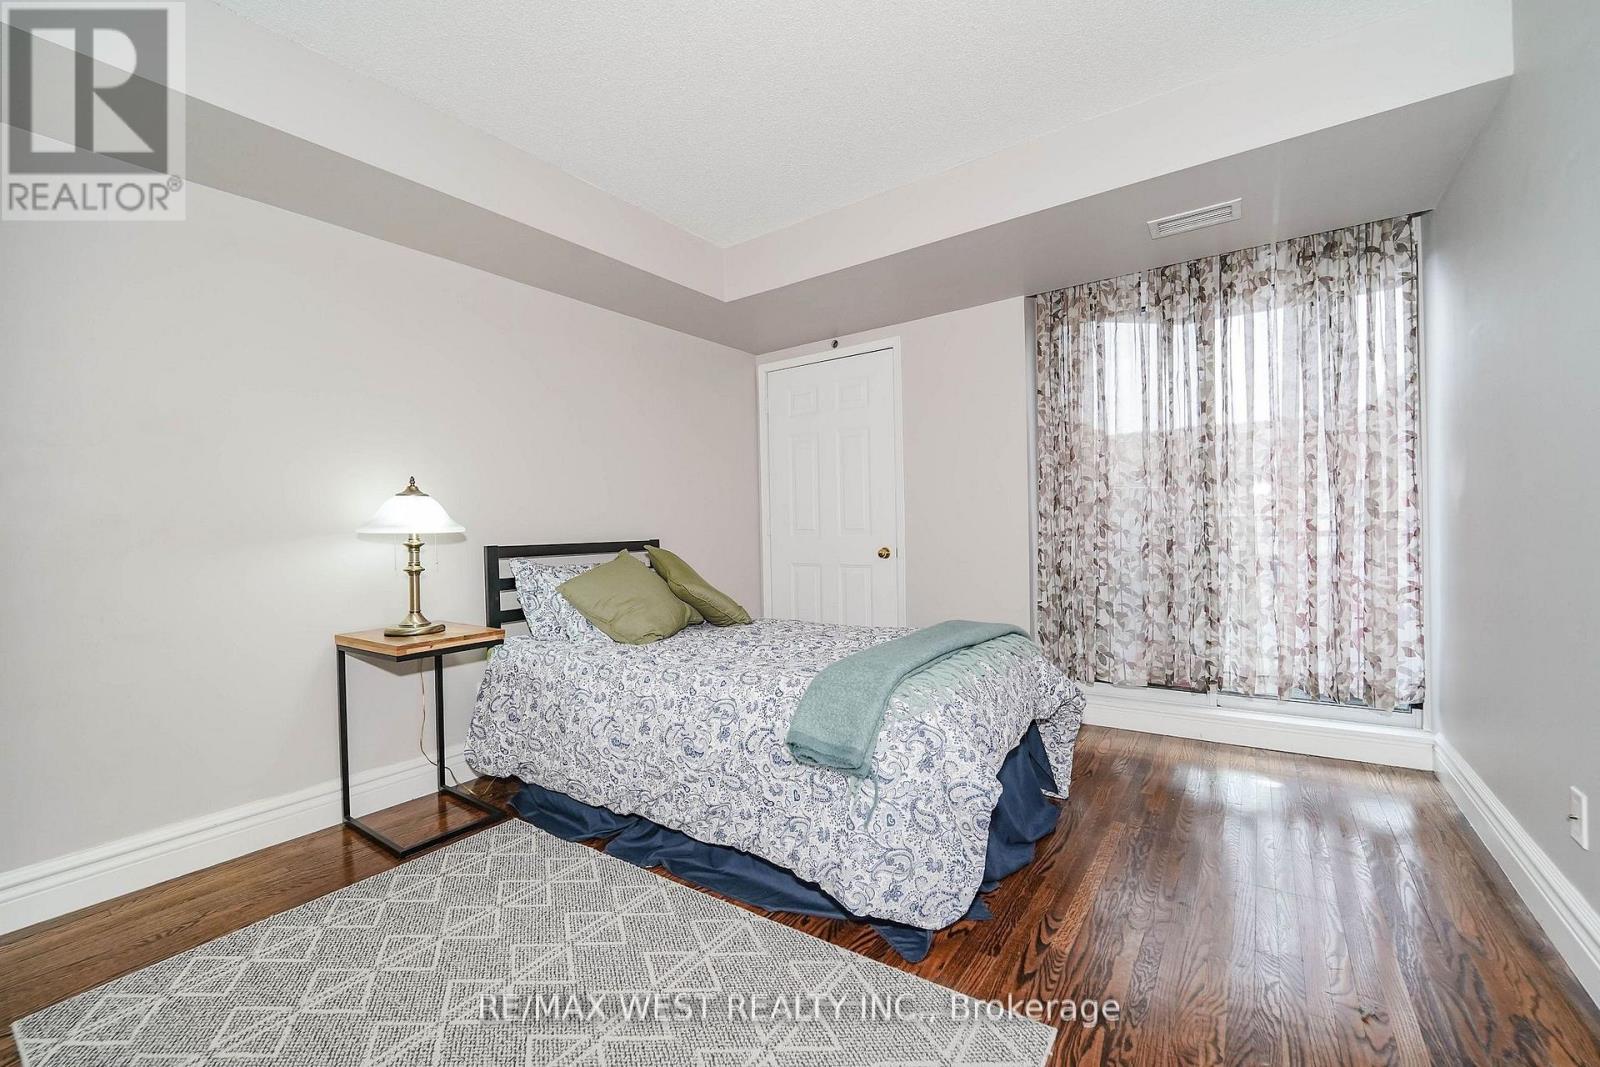
309 - 190 Manitoba Street, Toronto, ON - Indoor Photo Showing Bedroom
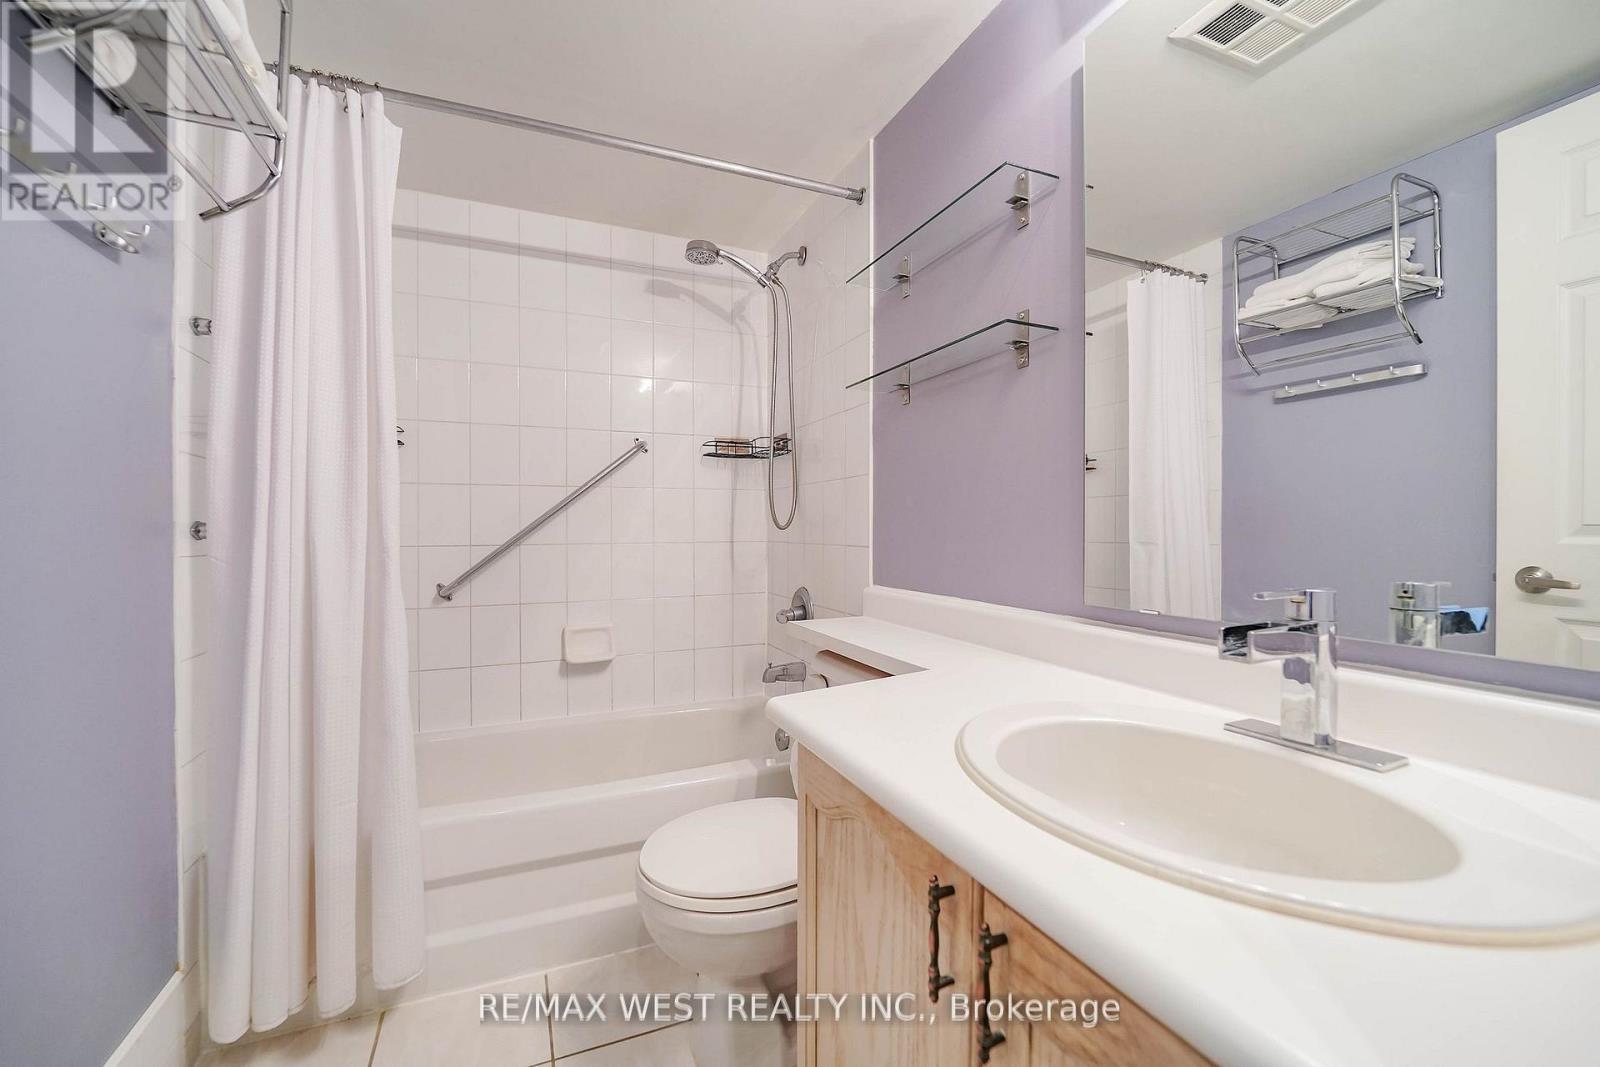
309 - 190 Manitoba Street, Toronto, ON - Indoor Photo Showing Bathroom
309 - 190 Manitoba Street, Toronto, ON - Outdoor
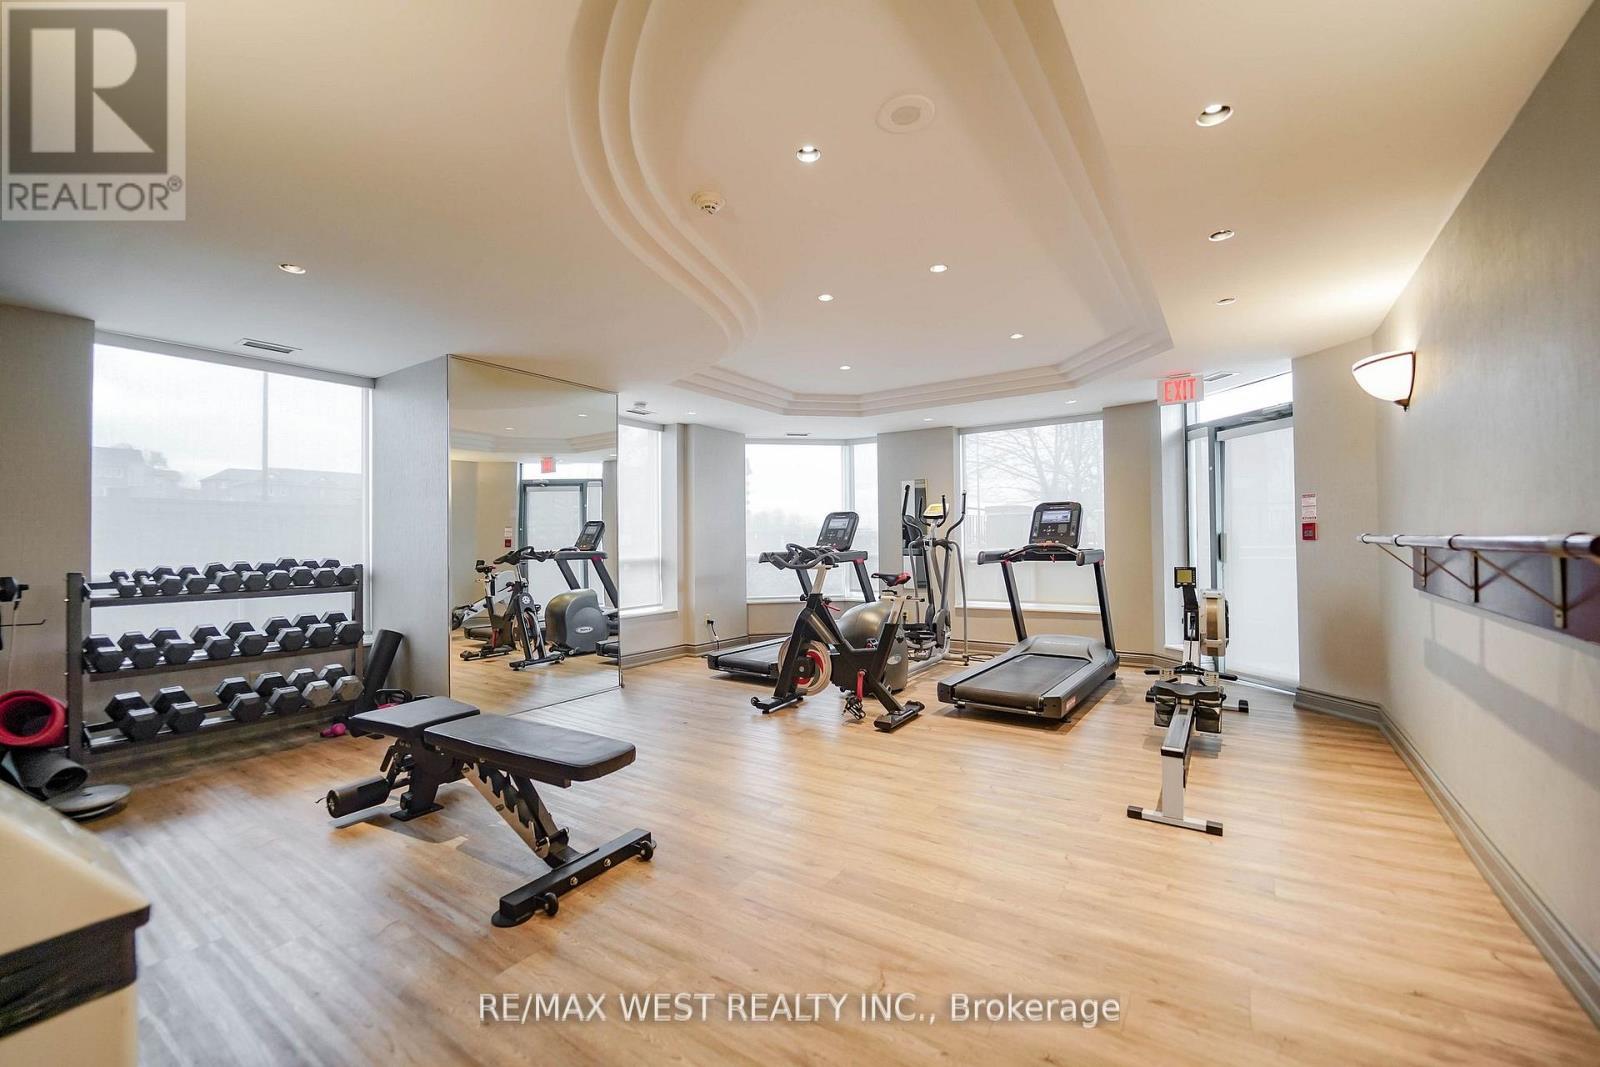
309 - 190 Manitoba Street, Toronto, ON - Indoor Photo Showing Gym Room
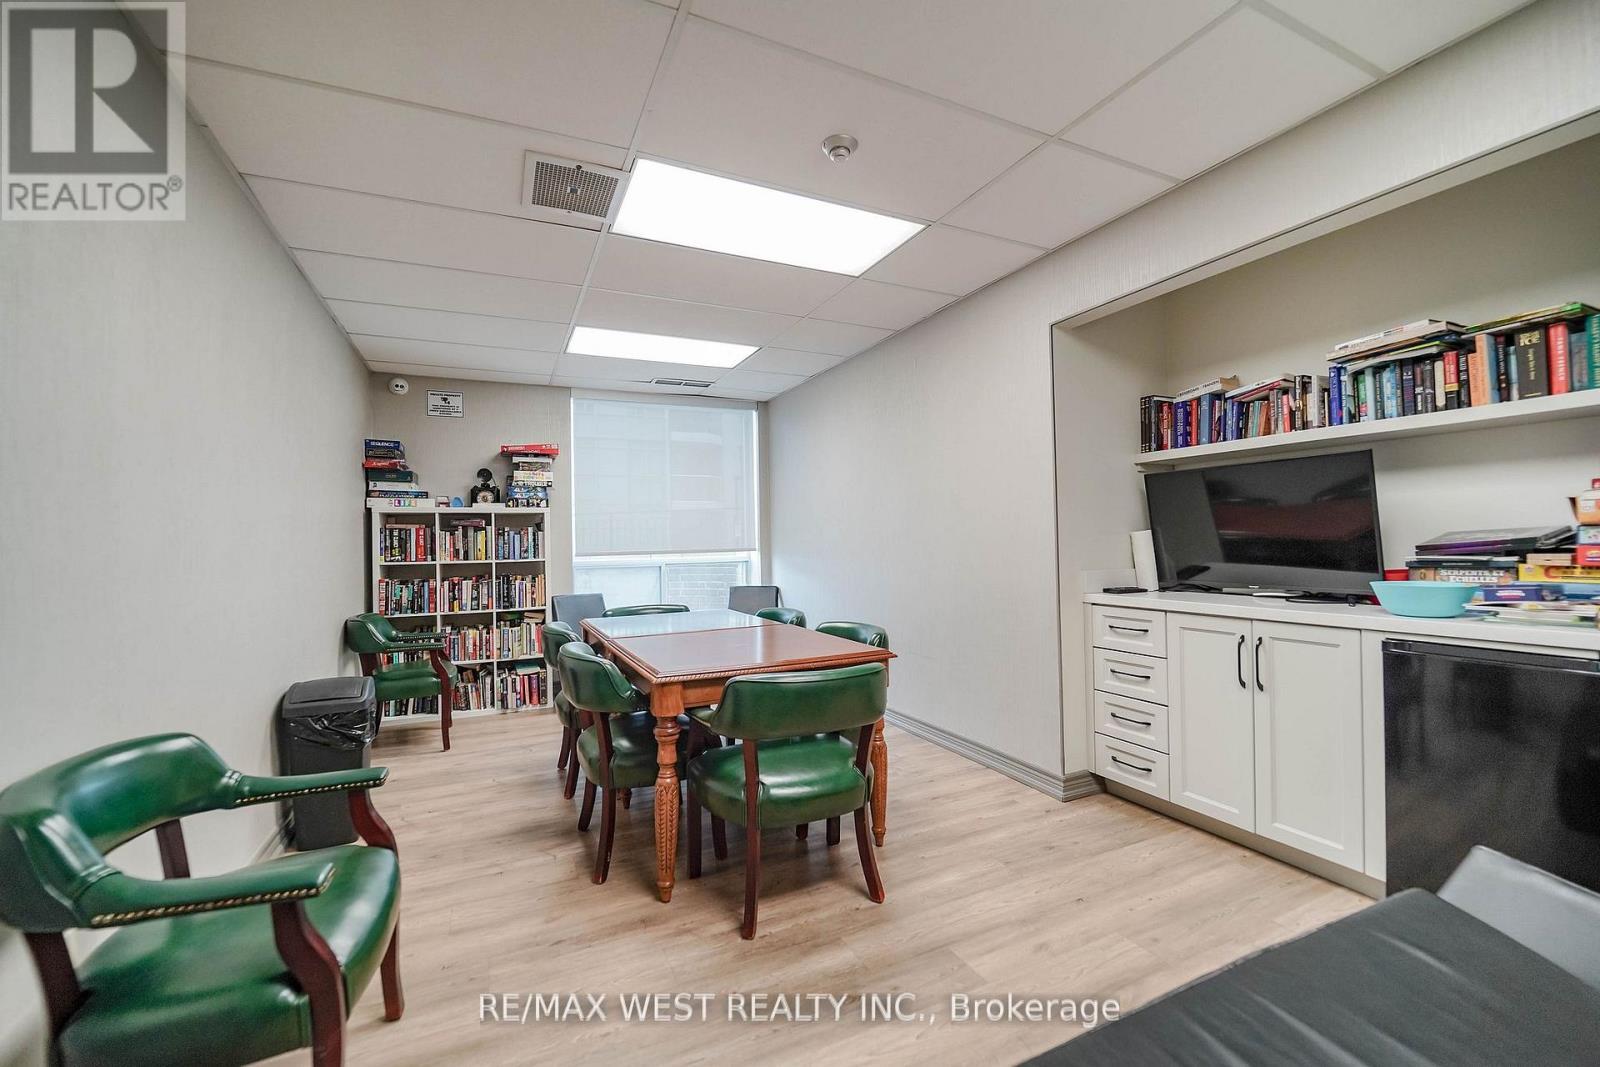
309 - 190 Manitoba Street, Toronto, ON - Indoor
309 - 190 Manitoba Street, Toronto, ON  - Outdoor With Facade
309 - 190 Manitoba Street, Toronto, ON  - Indoor Photo Showing Living Room With Fireplace
309 - 190 Manitoba Street, Toronto, ON  - Indoor Photo Showing Living Room
309 - 190 Manitoba Street, Toronto, ON - Indoor Photo Showing Kitchen With Upgraded Kitchen
309 - 190 Manitoba Street, Toronto, ON - Outdoor
309 - 190 Manitoba Street, Toronto, ON - Indoor Photo Showing Bedroom
309 - 190 Manitoba Street, Toronto, ON - Indoor Photo Showing Bathroom
309 - 190 Manitoba Street, Toronto, ON - Outdoor
309 - 190 Manitoba Street, Toronto, ON - Indoor Photo Showing Gym Room
309 - 190 Manitoba Street, Toronto, ON - Indoor
  • Advertising
Are you a real estate investor?
309 - 190 MANITOBA STREET, Toronto, Ontario, M8Y 3Y8
$585,000

2 Beds

2 Baths

Property Information:

Discover bright, elevated living in this spacious corner suite with views overlooking a charming parkette. This beautifully maintained 2-bedroom, 2 full bathroom residence features a highly desirable southwest exposure, filling the home with sunshine throughout the day. With windows in every room, you will enjoy an airy, open feel and stunning views from every angle. The thoughtfully designed layout includes two balconies, each with walkouts from both bedrooms as well as the main living area and kitchen, ideal for seamless indoor-outdoor living and relaxing or entertaining. One of the balconies also features a gas BBQ hookup, perfect for easy outdoor cooking and hosting. Inside, the home features elegant hardwood flooring paired with durable tile in key areas. The updated eat-in kitchen offers stone countertops, generous cabinetry, and an extended breakfast bar along the living room side, creating a perfect setting for everyday meals or effortless entertaining while staying connected to the living space. The primary bedroom features a generous walk-in closet and a 4-piece ensuite. The second bedroom is a great size, offering a roomy double closet and ample space for a variety of uses. A standout feature of this building is that each unit is equipped with its own furnace and air conditioner, maintained by the building, giving you the rare ability to control your own temperature year-round. Conveniently located just a 16-minute walk to Mimico GO, this home is close to highways, parks, and schools, with easy access to transit and the waterfront, featuring popular restaurants nearby. The unit includes two tandem underground parking spaces and a locker with built-in shelving for extra storage. (id:27)

Building Features:

  • Style: Apartment
  • Building Type: Apartment
  • Amenities: Recreation Centre, Exercise Centre, Storage - Locker
  • Basement Type: None
  • Exterior Finish: Brick
  • Floor Space: 1000 - 1199 sqft
  • Flooring Type: Hardwood
  • Heating Type: Forced air
  • Heating Fuel: Natural gas
  • Cooling Type: Central air conditioning
  • Appliances: Dishwasher, Dryer, Microwave, Range, Stove, Washer, Window Coverings, Refrigerator

Property Features:

  • OwnershipType: Condominium/Strata
  • Property Type: Single Family
  • Community Features: Pets Allowed With Restrictions
  • Condo Fees: $1,264 Monthly
  • Features: Elevator, Balcony, Carpet Free
  • Floor Space (approx): 1000 - 1199 Square Feet
  • MaintenanceFee Type: Water, Common Area Maintenance
  • Parking Type: Underground, Garage
  • No. of Parking Spaces: 2

Rooms:

  • Living Flat/Apartment Level 5.60 m x 4.96 m
  • Dining Flat/Apartment Level 5.60 m x 4.96 m
  • Kitchen Flat/Apartment Level 4.18 m x 2.10 m
  • Primary Bedroom Flat/Apartment Level 4.83 m x 3.36 m
  • 2nd Bedroom Flat/Apartment Level 3.26 m x 3.41 m

Convert Measurement to:

Courtesy of: RE/MAX WEST REALTY INC.

REALTOR.ca  

Access to Sold Data on this website may only be used by consumers that have a bona fide interest in the purchase, sale, or lease of residential real estate.

Sales/Price History

Log in or create an account to see sold and historical listings information

QuickQuoteTM Powered by RPS

Location of 309 - 190 MANITOBA STREET, Toronto, Ontario, M8Y 3Y8

Demographic Information of 309 - 190 MANITOBA STREET, Toronto, Ontario, M8Y 3Y8

Life Stage

Young Singles

Employment Type

White Collar

Average Household Income

$109,099.54

Average Number of Children

1.59

Household Population

Household Structure

Age of Population

Education

Education Level

No certificate/diploma/degree

12.23 %

High school certificate or equivalent

25.56 %

Apprenticeship trade certificate/diploma

4.45 %

College/non-university certificate

19.84 %

University certificate (below bachelor)

1.5 %

University Degree

36.41 %

Commuter

Travel To Work

By Car

35.73 %

By Public Transit

39.97 %

By Walking

10.68 %

By Bicycle

8.14 %

By Other Methods

5.49 %

Cultural Diversity

Knowledge of Official Language

Mother Tongue

Building Information

Building Type

Apartments (Low and High Rise)

94.77 %

Houses

5.23 %

Own Vs. Rent