Button CopyPathCircle CloseCircle Left ArrowArrow Down Icon GreyClosecirclecircleBurger
  • Advertising

306 - 60 CENTRAL PARK ROADWAY, Toronto, Ontario, M9A 0E6

MLS® # W13815058
Condo For Sale In Islington City Centre West, Toronto, Ontario
$700,000 QuickQuoteTM: Not Available

2 Beds

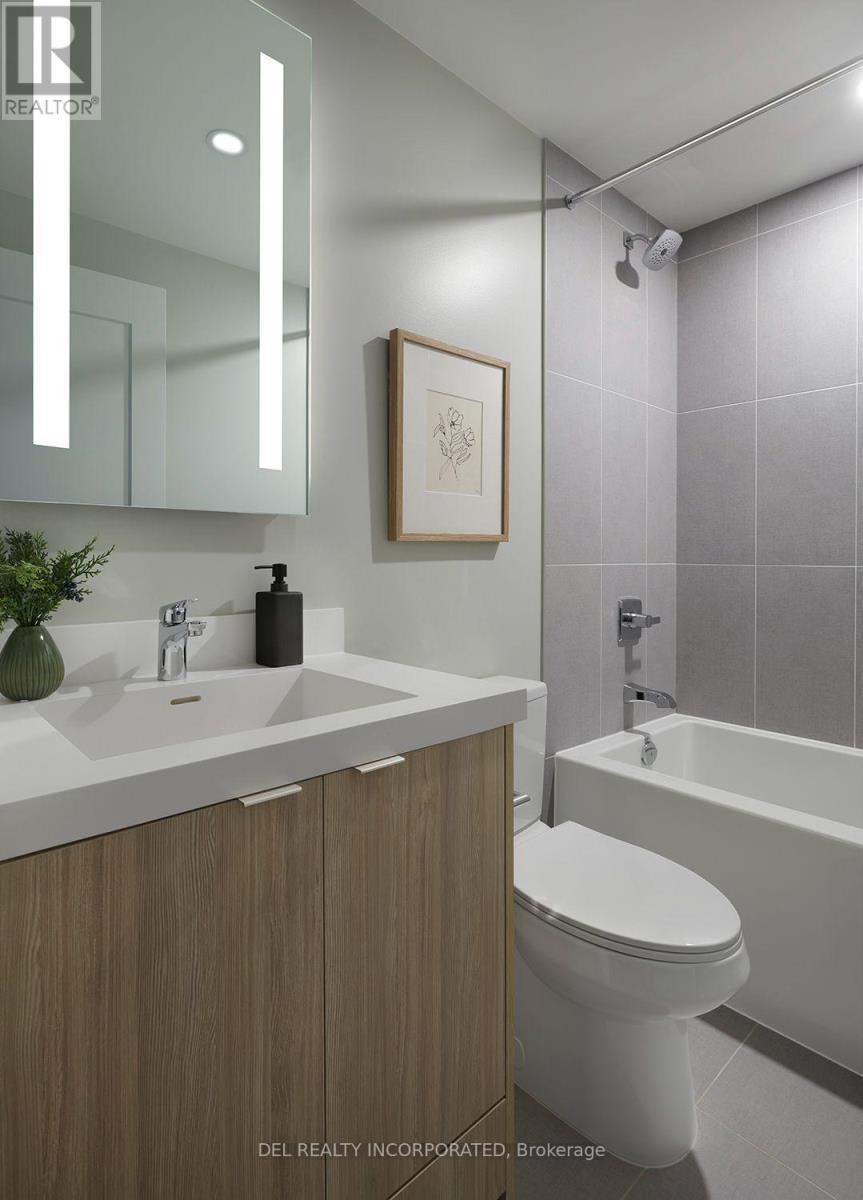
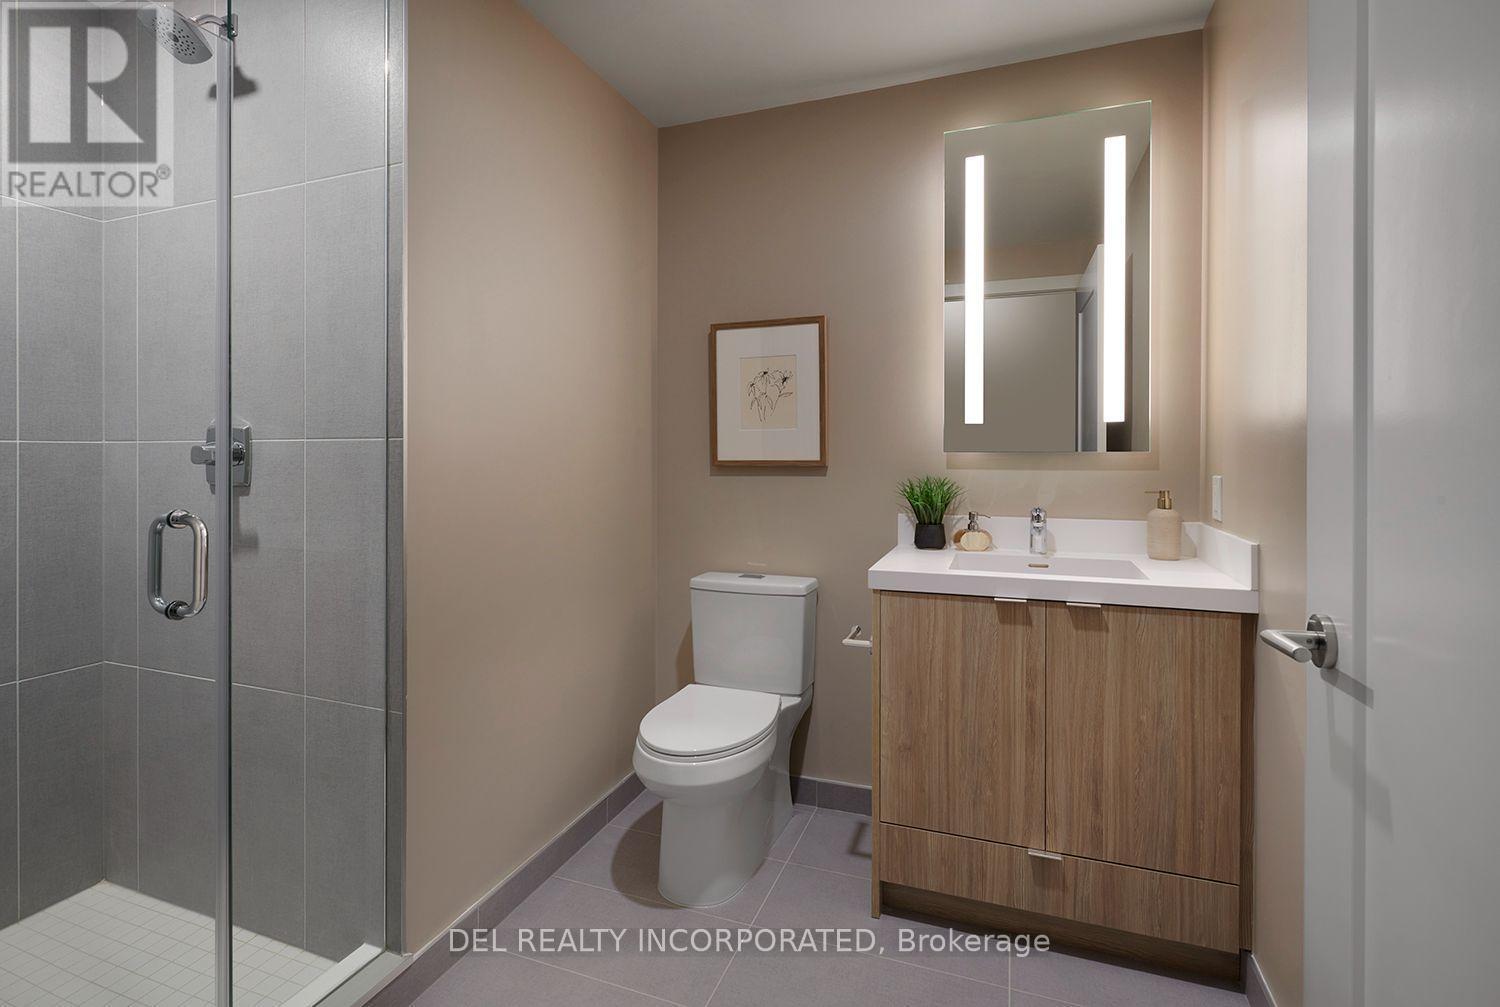
2 Baths

306 - 60 Central Park Roadway, Toronto, ON
  • Advertising
Are you a real estate investor?
306 - 60 CENTRAL PARK ROADWAY, Toronto, Ontario, M9A 0E6
$700,000

2 Beds

2 Baths

Property Information:

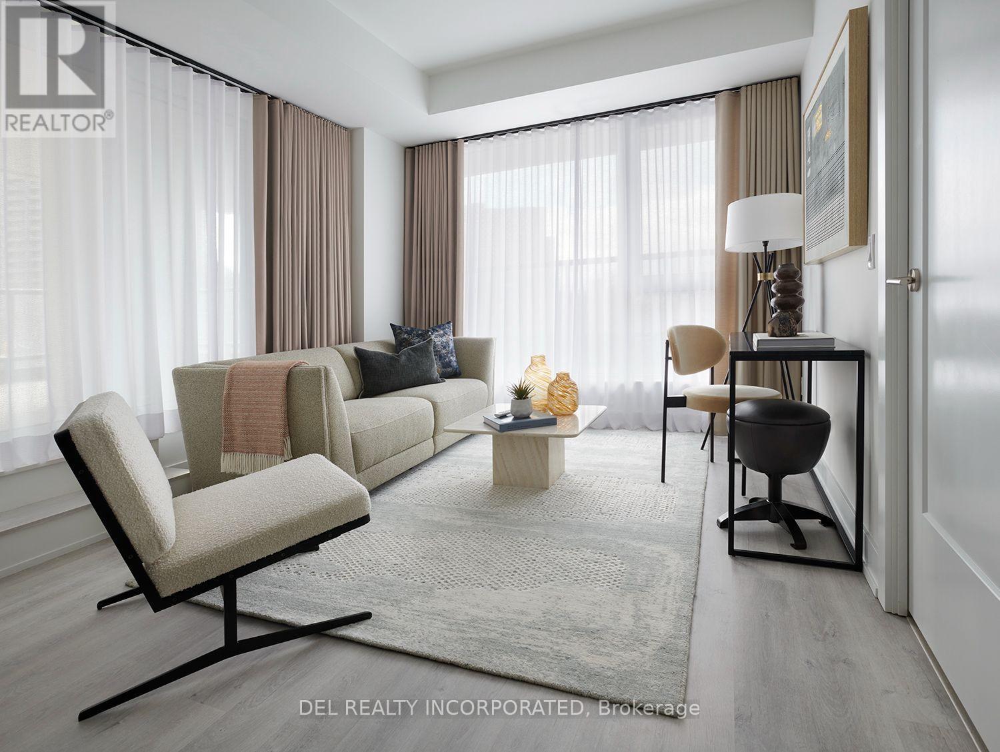
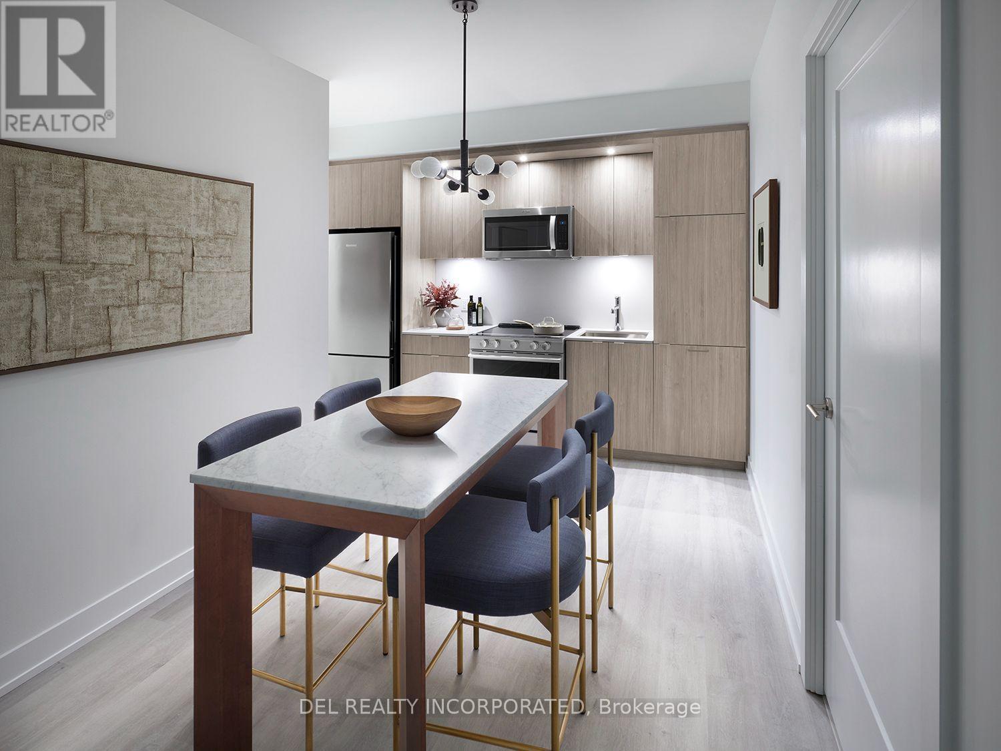
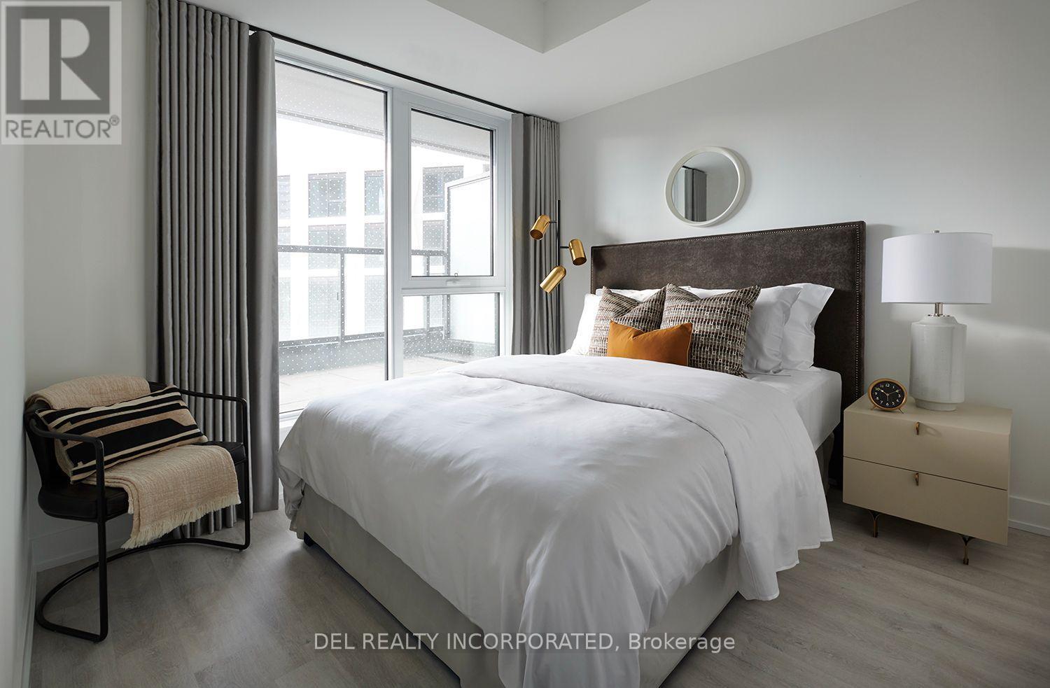
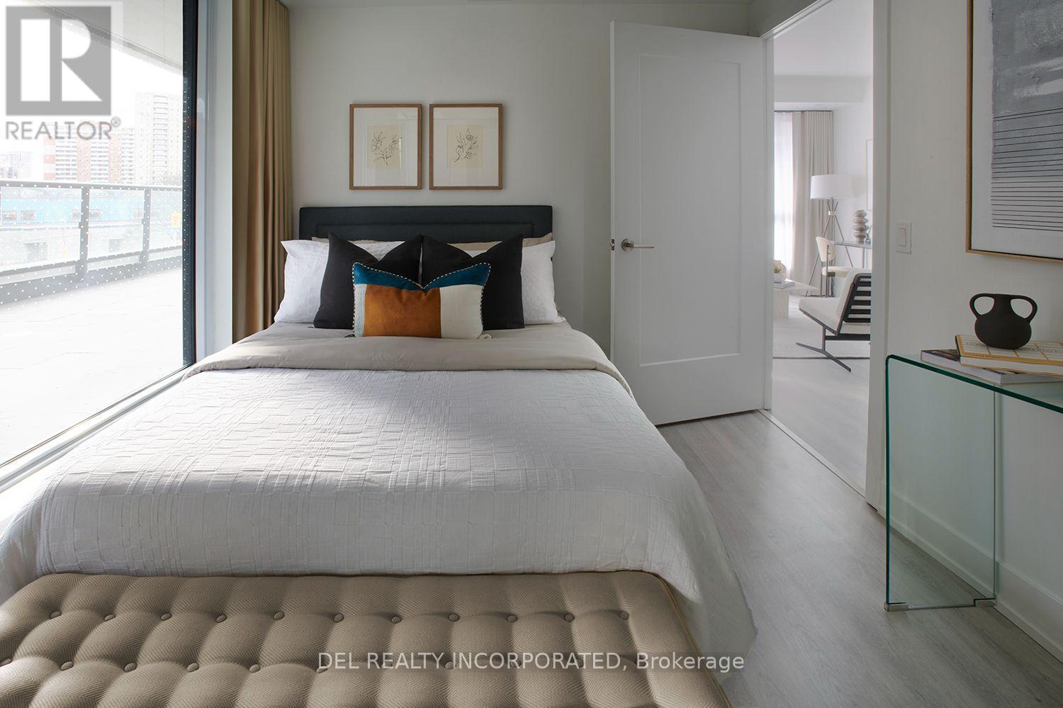
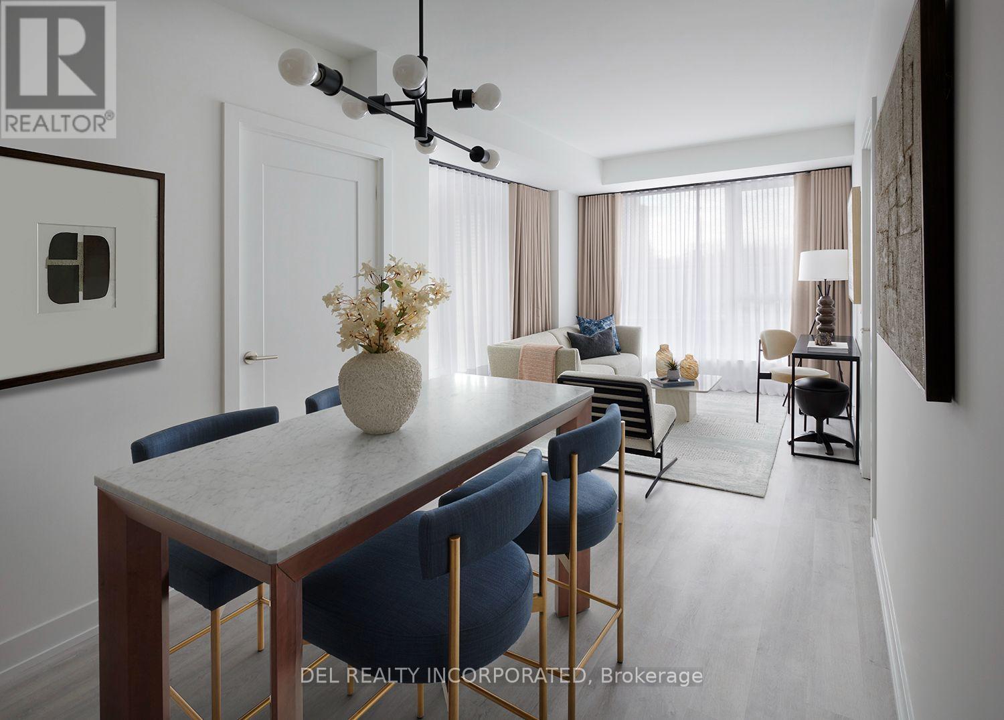
Tridels's Westerly 2 - a brand new 27 storey tower located in Etobicoke at Islington Ave.& Central Park Roadway. Walking distance to Islington subway station and Tom Riley park. Parking and locker available for purchase. Move-in ready. (id:27)

Building Features:

  • Style: Apartment
  • Building Type: Apartment
  • Amenities: Exercise Centre, Party Room
  • Basement Type: None
  • Exterior Finish: Concrete
  • Fire Protection: Security system, Smoke Detectors
  • Floor Space: 800 - 899 sqft
  • Flooring Type: Laminate
  • Heating Type: Forced air
  • Heating Fuel: Natural gas
  • Cooling Type: Central air conditioning
  • Appliances: Dryer, Washer

Property Features:

  • OwnershipType: Condominium/Strata
  • Property Type: Single Family
  • Amenities Nearby: Golf Nearby, Park, Public Transit, Schools
  • Community Features: Pets Allowed With Restrictions, Community Centre
  • Condo Fees: $638 Monthly
  • Floor Space (approx): 800 - 899 Square Feet
  • MaintenanceFee Type: Common Area Maintenance, Insurance
  • Parking Type: Underground, Garage

Rooms:

  • Living Main Level 3.35 m x 3.23 m
  • Dining Main Level 3.32 m x 2.62 m
  • Kitchen Main Level 3.32 m x 2.62 m
  • Primary Bedroom Main Level 3.05 m x 3.05 m
  • 2nd Bedroom Main Level 3.05 m x 2.74 m

Convert Measurement to:

Courtesy of: DEL REALTY INCORPORATED
REALTOR.ca  

QuickQuoteTM Powered by RPS
Thinking of Selling?

Start by finding out what your home might be worth in today's market.

Location of 306 - 60 CENTRAL PARK ROADWAY, Toronto, Ontario, M9A 0E6

Demographic Information of 306 - 60 CENTRAL PARK ROADWAY, Toronto, Ontario, M9A 0E6

Life Stage

Young Families

Employment Type

Service Sector/White Collar

Average Household Income

$110,710.15

Average Number of Children

1.52

Household Population

Household Structure

Age of Population

Education

Education Level

No certificate/diploma/degree

9.37 %

High school certificate or equivalent

23.46 %

Apprenticeship trade certificate/diploma

3.52 %

College/non-university certificate

17.13 %

University certificate (below bachelor)

4.1 %

University Degree

42.42 %

Commuter

Travel To Work

By Car

52.37 %

By Public Transit

39.77 %

By Walking

4.05 %

By Bicycle

0.26 %

By Other Methods

3.55 %

Cultural Diversity

Knowledge of Official Language

Mother Tongue

Building Information

Building Type

Apartments (Low and High Rise)

95.8 %

Houses

4.2 %

Own Vs. Rent