Button CopyPathCircle CloseCircle Left ArrowArrow Down Icon GreyClosecirclecircleBurger
  • Advertising

305 - 25 GEORGE STREET, Toronto, Ontario, M5A 4L8

MLS® # C13825714
Condo For Sale In Old Town, Toronto, Ontario
$1,169,000 QuickQuoteTM: Not Available

2+2 Beds

2 Baths

305 - 25 George Street, Toronto, ON
Matterport
305 - 25 George Street, Toronto, ON
  • Advertising
Are you a real estate investor?
305 - 25 GEORGE STREET, Toronto, Ontario, M5A 4L8
$1,169,000

4 Beds

2 Baths

Property Information:

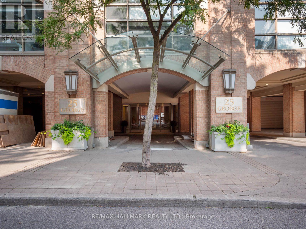
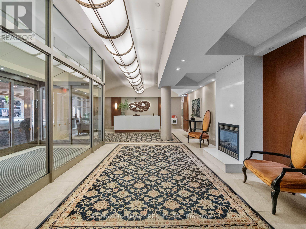
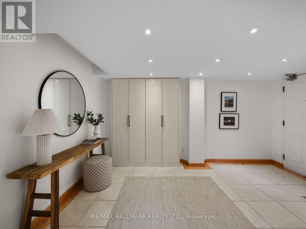
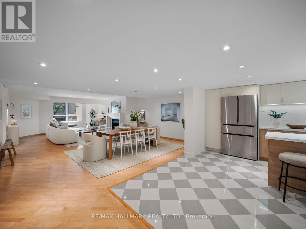
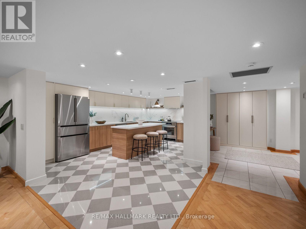
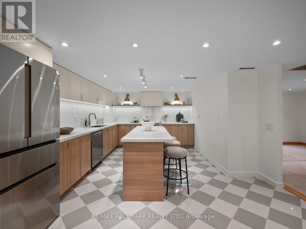
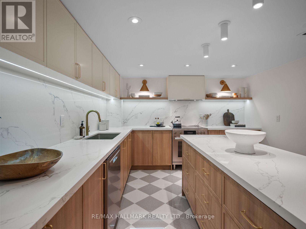
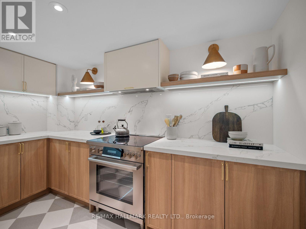
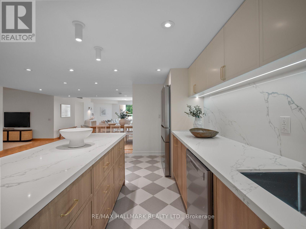
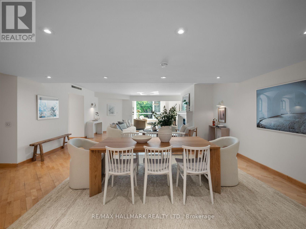
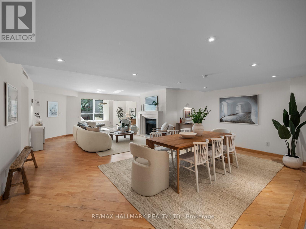
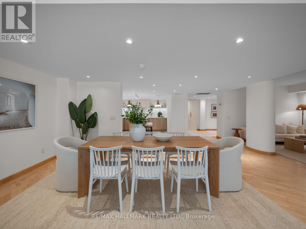
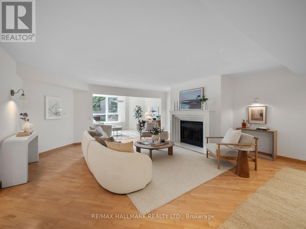
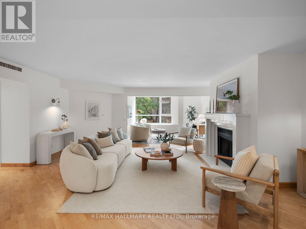
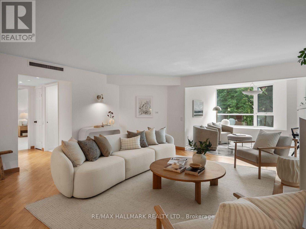
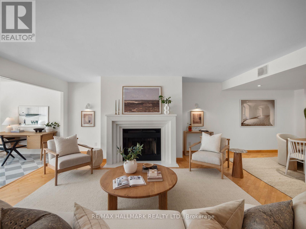
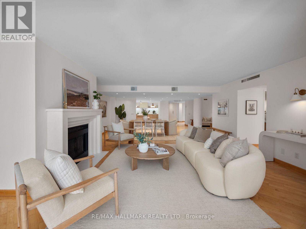
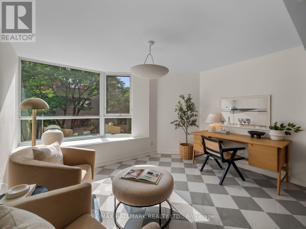
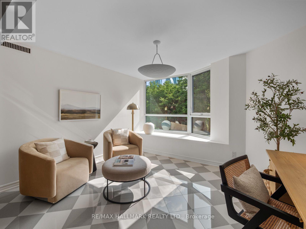
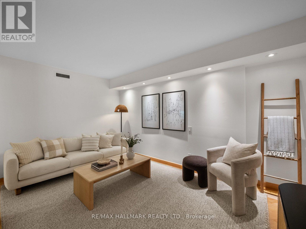
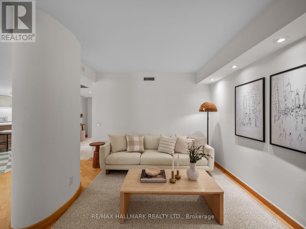
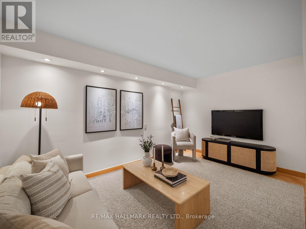
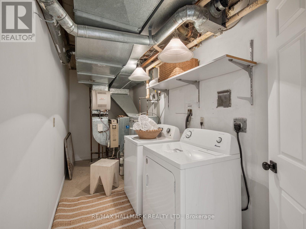
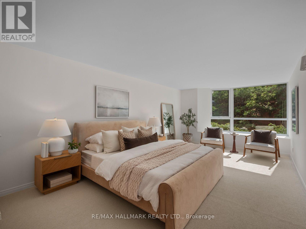
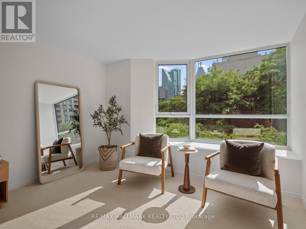
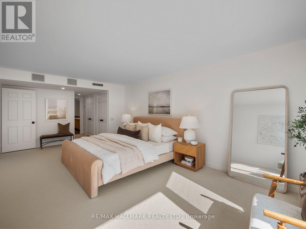
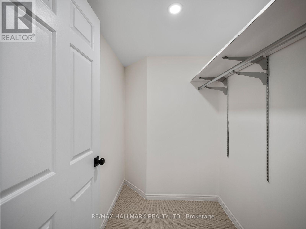
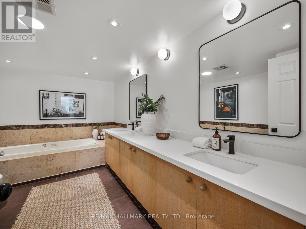
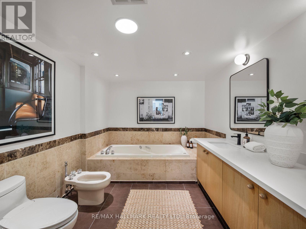
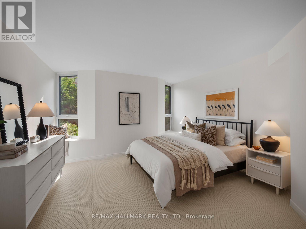
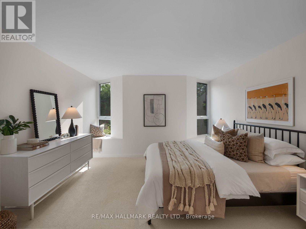
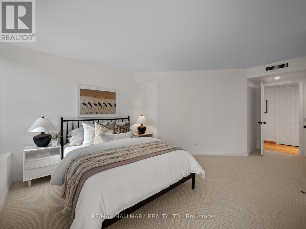
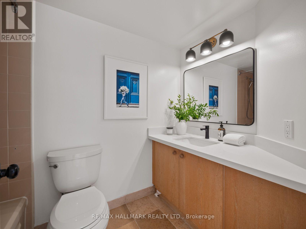
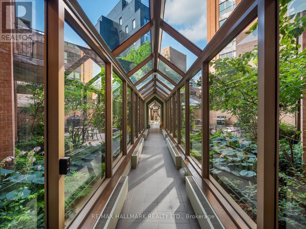
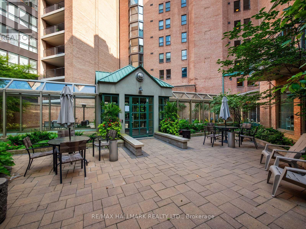
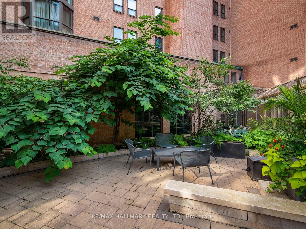
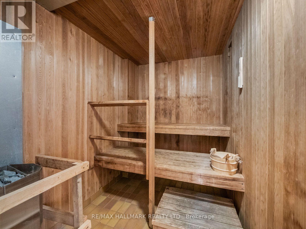
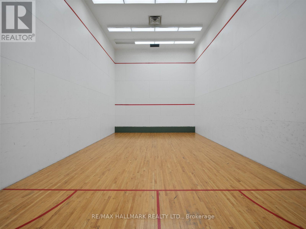
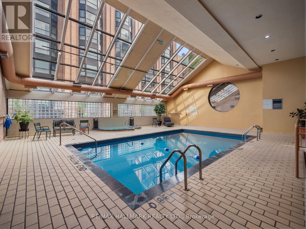
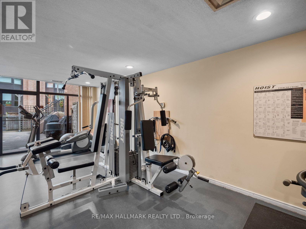
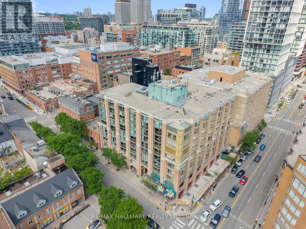
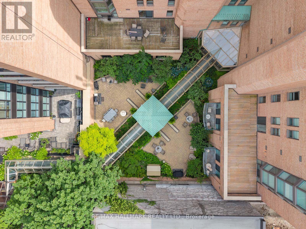
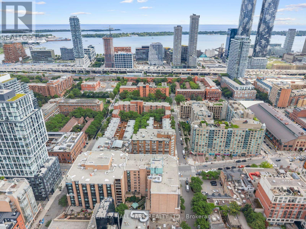
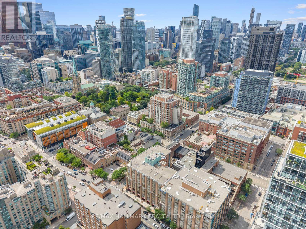
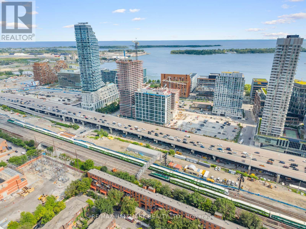
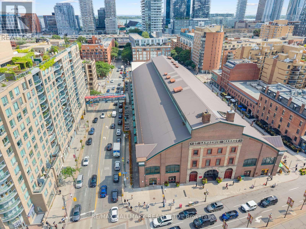
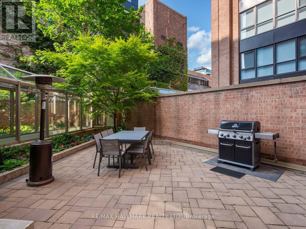
Welcome to Olde York Place, an exclusive boutique residence in the heart of Toronto's coveted St. Lawrence Market neighbourhood. Offering approximately 2,300 sq. ft. of beautifully renovated living space, this exceptional 2+2 bedroom, 2-bathroom suite combines the scale, comfort and proportions of a home with the convenience of condominium living.Thoughtfully updated throughout, the home features hardwood floors, updated bathrooms and expansive principal rooms designed for both everyday living and entertaining. At the heart of the home is a stunning new chef's kitchen with quartz countertops, new stainless-steel appliances, bespoke cabinetry, exceptional storage and generous workspace. The expansive living and dining rooms provide the perfect setting for entertaining, anchored by a rare wood-burning fireplace that adds warmth, character and charm. The spacious primary retreat offers a walk-in closet and a beautifully appointed six-piece ensuite, while the additional bedrooms provide exceptional versatility for family, guests or working from home.An oversized laundry room with additional storage further enhances the home's functionality.Complete with one underground parking space, this remarkable residence offers the space and comfort of a home with all the conveniences of condominium living.Residents enjoy a 24-hour concierge, indoor pool, whirlpool, sauna, fitness facilities, squash court, library, party room, beautifully landscaped courtyard with BBQ area, and visitor parking.Perfectly situated just steps to St. Lawrence Market, the Financial District, the Distillery District, Union Station, the waterfront, acclaimed restaurants, cafes, theatres and every urban convenience, this is a rare opportunity to enjoy sophisticated downtown living in one of Toronto's most desirable neighbourhoods. (id:27)

Building Features:

  • Style: Apartment
  • Building Type: Apartment
  • Amenities:
  • Basement Type: None
  • Exterior Finish: Brick
  • Fireplace: Yes
  • Floor Space: 2250 - 2499 sqft
  • Flooring Type: Marble, Hardwood, Carpeted
  • Heating Type: Heat Pump
  • Heating Fuel: Electric
  • Cooling Type: Central air conditioning
  • Appliances: Dishwasher, Dryer, Stove, Washer, Refrigerator

Property Features:

  • OwnershipType: Condominium/Strata
  • Property Type: Single Family
  • Community Features: Pets not Allowed
  • Condo Fees: $2,770 Monthly
  • Features: In suite Laundry
  • Floor Space (approx): 2250 - 2499 Square Feet
  • MaintenanceFee Type: Water, Insurance, Common Area Maintenance
  • Parking Type: Underground, Garage
  • No. of Parking Spaces: 1

Rooms:

  • Foyer Main Level 4.52 m x 2.72 m
  • Kitchen Main Level 4.11 m x 5.77 m
  • Family Main Level 3.30 m x 4.44 m
  • Living Main Level 5.74 m x 4.70 m
  • Den Main Level 4.06 m x 3.73 m
  • Primary Bedroom Main Level 3.71 m x 7.90 m
  • Bedroom Main Level 4.09 m x 5.87 m

Convert Measurement to:

Courtesy of: RE/MAX HALLMARK REALTY LTD.

REALTOR.ca  

QuickQuoteTM Powered by RPS
Thinking of Selling?

Start by finding out what your home might be worth in today's market.
Location of 305 - 25 GEORGE STREET, Toronto, Ontario, M5A 4L8

Demographic Information of 305 - 25 GEORGE STREET, Toronto, Ontario, M5A 4L8

Life Stage

Young Singles

Employment Type

White Collar

Average Household Income

$168,604.75

Average Number of Children

1.53

Household Population

Household Structure

Age of Population

Education

Education Level

No certificate/diploma/degree

5.08 %

High school certificate or equivalent

15.6 %

Apprenticeship trade certificate/diploma

2.06 %

College/non-university certificate

13.85 %

University certificate (below bachelor)

4.85 %

University Degree

58.55 %

Commuter

Travel To Work

By Car

30.59 %

By Public Transit

19.77 %

By Walking

37.86 %

By Bicycle

4.93 %

By Other Methods

6.85 %

Cultural Diversity

Knowledge of Official Language

Mother Tongue

Building Information

Building Type

Apartments (Low and High Rise)

98.16 %

Houses

1.84 %

Own Vs. Rent