Button CopyPathCircle CloseCircle Left ArrowArrow Down Icon GreyClosecirclecircleBurger
  • Advertising

304 - 287 DAVENPORT ROAD, Toronto, Ontario, M5R 1J9

MLS® # C13828492
Condo For Sale In The Annex, Toronto, Ontario
$2,499,900 QuickQuoteTM: $2.3M - $2.9M

2 Beds

3 Baths

304 - 287 Davenport Road, Toronto, ON
  • Advertising
304 - 287 DAVENPORT ROAD, Toronto, Ontario, M5R 1J9
$2,499,900

2 Beds

3 Baths

Property Information:

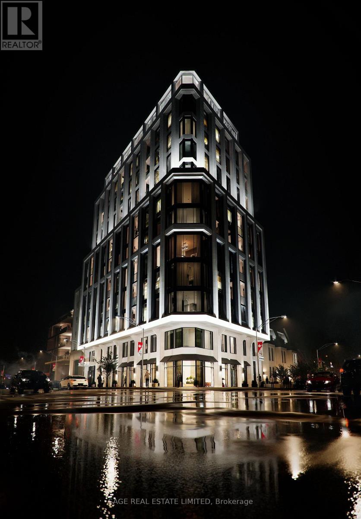
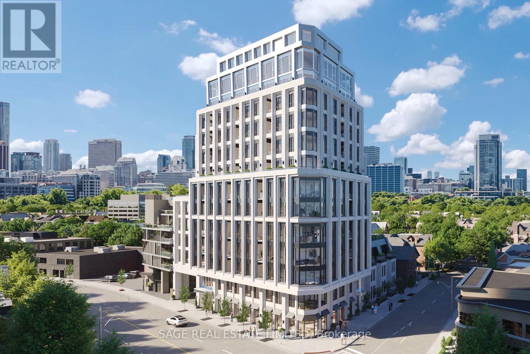
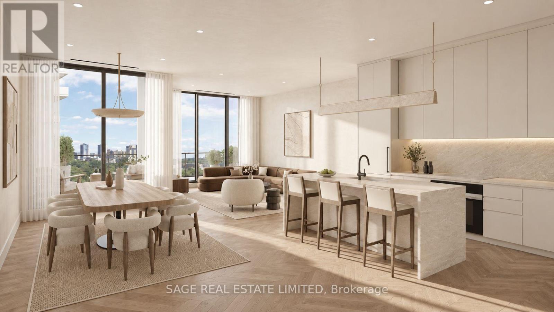
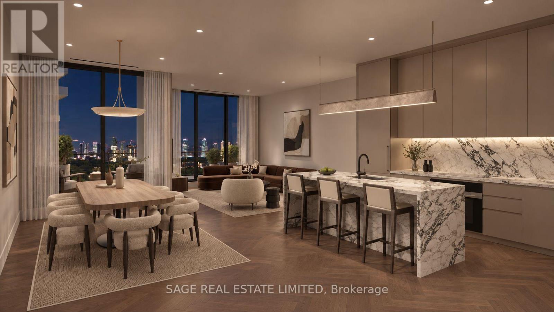
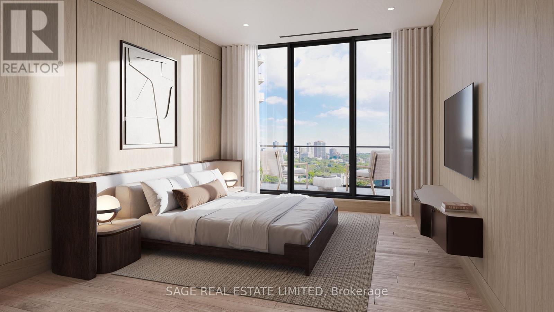
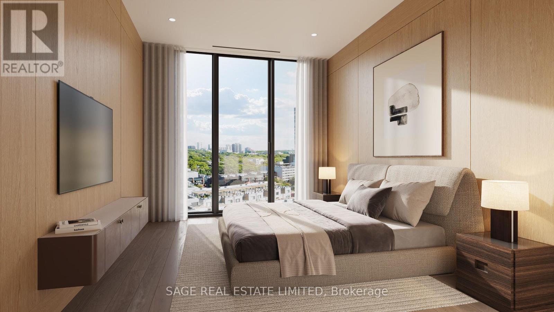
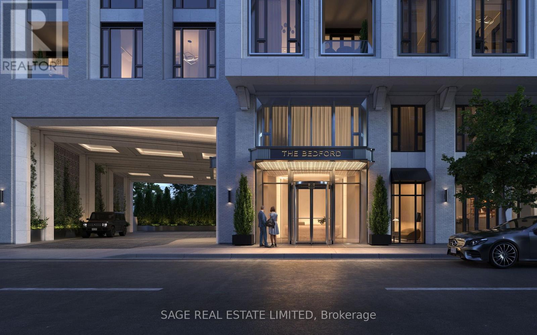
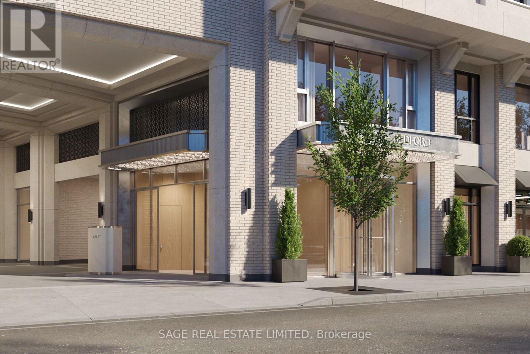
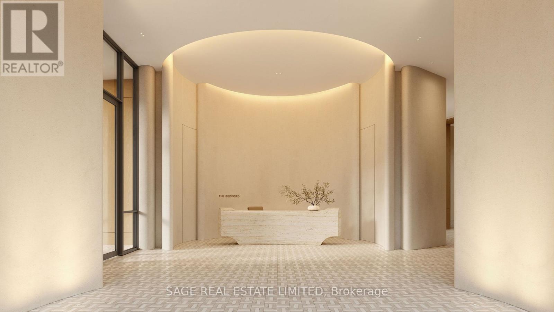
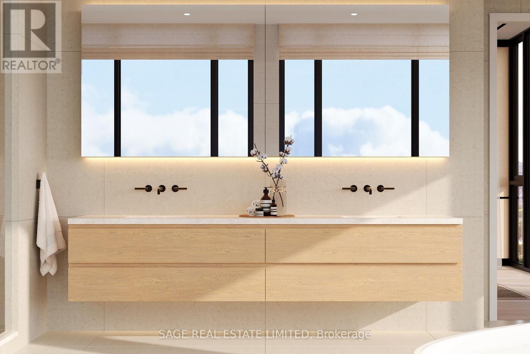
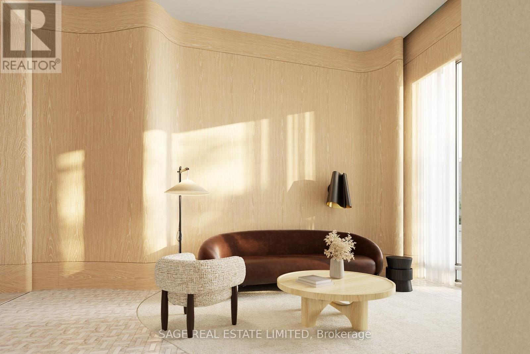
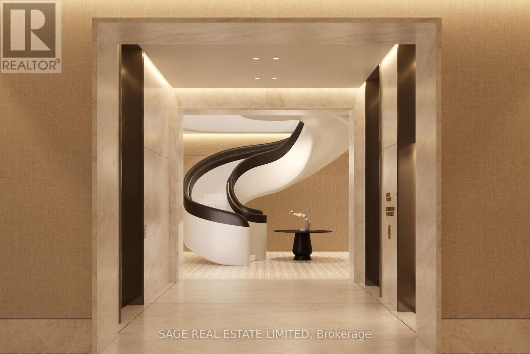
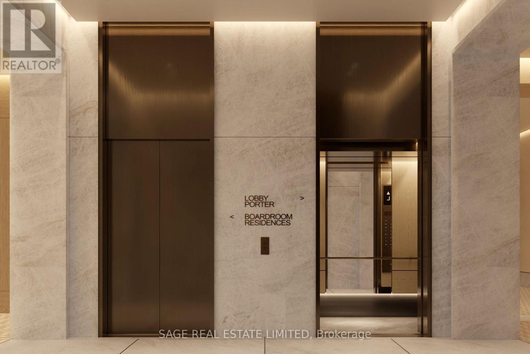
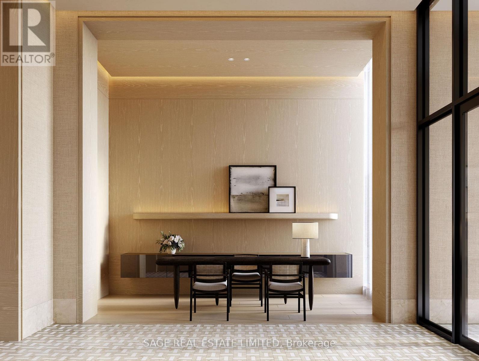
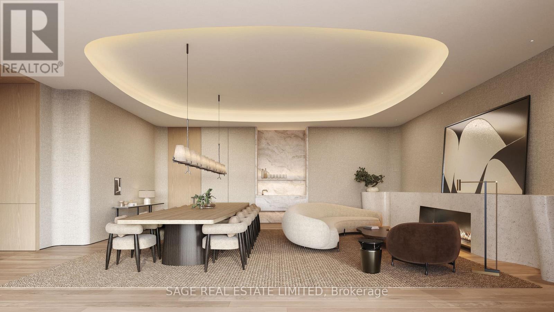
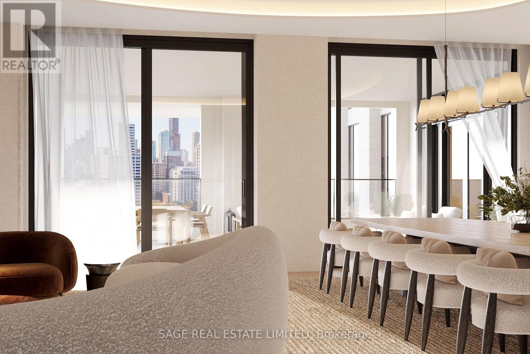
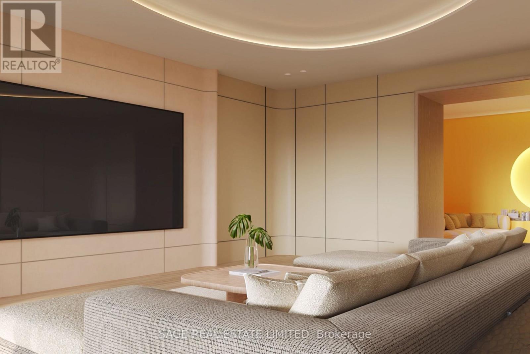
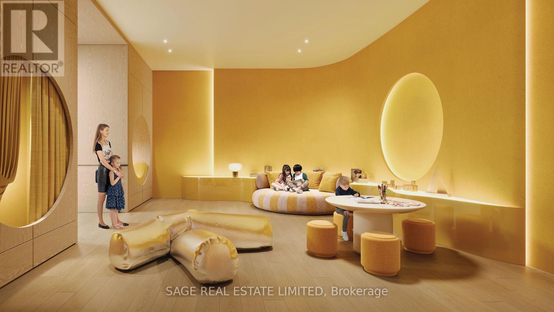
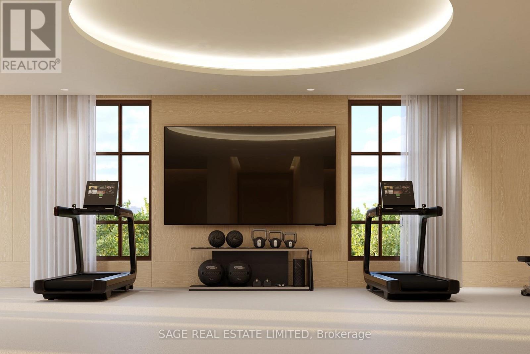
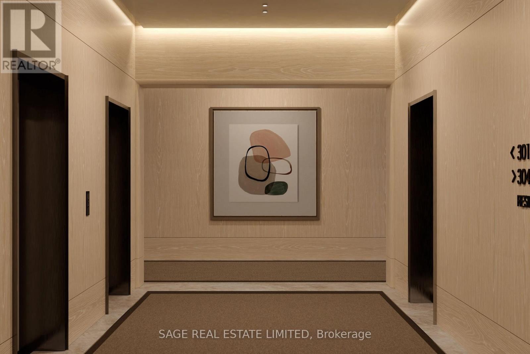
Welcome to The Bedford on the quiet side of Yorkville where construction is well underway and suite customization is still possible. Available on floors 3 through 6, this 1,333 sq. ft. two-bedroom plus powder room suite designed by Studio Paolo Ferrari combines generous proportions, light-filled interiors, and thoughtful design. The open-concept living and dining areas feature wide plank flooring and soaring 10' ceilings, and sliding doors open onto a 134 sq. ft. balcony extending the living space outdoors for quiet mornings, sunset views, or evening entertaining. The primary suite is a luxurious retreat with a walk-in closet and an ensuite featuring floating vanity, stone slab countertops, integrated storage, and a choice of freestanding or built-in tub. The second bedroom also offers a private ensuite with matching designer finishes, making this suite ideal for family, guests, or a home office. The Studio Paolo Ferrari kitchen serves as a center piece, with soft-close cabinetry, stone slab counters and backsplash, and a six-piece Miele appliance package. A large laundry room and individually controlled HVAC systems enhance convenience without compromising style. Every detail is curated to elevate everyday living: from the flow to the connection between indoor and outdoor areas, this suite offers a balance of practicality and luxury. It's a residence designed for those who seek sunlight, space, refined finishes, and a seamless lifestyle in a contemporary urban setting. The Bedford is an intimate collection of only 56 residences, currently under construction in Toronto's Yorkville-Annex. Haussmann-inspired architecture by Audax that embodies the streets of Paris, interiors by Studio Paolo Ferrari. Visit www.thebedford.ca to book a private appointment. Renderings are for illustrative purposes only. (id:27)

Building Features:

  • Style: Apartment
  • Building Type: Apartment
  • Amenities: Exercise Centre, Party Room, Separate Hydro Meters, Storage - Locker
  • Basement Type: None
  • Exterior Finish: Brick, Stone
  • Fire Protection: Alarm system, Smoke Detectors
  • Floor Space: 1200 - 1399 sqft
  • Heating Type: Forced air
  • Heating Fuel: Natural gas
  • Cooling Type: Central air conditioning, Air exchanger
  • Appliances: Garage door opener remote, Oven - Built-In, Cooktop, Dishwasher, Freezer, Hood Fan, Microwave, Oven, Refrigerator

Property Features:

  • OwnershipType: Condominium/Strata
  • Property Type: Single Family
  • Half Bathrooms: 1
  • Amenities Nearby: Park, Public Transit
  • Community Features: Pets Allowed With Restrictions
  • Condo Fees: $1,532 Monthly
  • Features: Balcony, Carpet Free, In suite Laundry
  • Floor Space (approx): 1200 - 1399 Square Feet
  • MaintenanceFee Type: Common Area Maintenance, Insurance
  • Parking Type: Underground, Garage
  • No. of Parking Spaces: 2

Rooms:

  • Living Main Level 2.97 m x 2.44 m
  • Dining Main Level 3.15 m x 2.29 m
  • Kitchen Main Level 6.10 m x 2.64 m
  • Primary Bedroom Main Level 3.66 m x 3.02 m
  • 2nd Bedroom Main Level 3.10 m x 2.92 m

Convert Measurement to:

Courtesy of: SAGE REAL ESTATE LIMITED

REALTOR.ca  

QuickQuoteTM Powered by RPS

Location of 304 - 287 DAVENPORT ROAD, Toronto, Ontario, M5R 1J9

Demographic Information of 304 - 287 DAVENPORT ROAD, Toronto, Ontario, M5R 1J9

Life Stage

Young Singles

Employment Type

Service Sector/White Collar

Average Household Income

$280,168.49

Average Number of Children

1.54

Household Population

Household Structure

Age of Population

Education

Education Level

No certificate/diploma/degree

4.99 %

High school certificate or equivalent

18.57 %

Apprenticeship trade certificate/diploma

2.53 %

College/non-university certificate

11.95 %

University certificate (below bachelor)

4.04 %

University Degree

57.93 %

Commuter

Travel To Work

By Car

30.85 %

By Public Transit

28.72 %

By Walking

24.34 %

By Bicycle

8.58 %

By Other Methods

7.52 %

Cultural Diversity

Knowledge of Official Language

Mother Tongue

Building Information

Building Type

Apartments (Low and High Rise)

85.62 %

Houses

14.38 %

Own Vs. Rent