Button CopyPathCircle CloseCircle Left ArrowArrow Down Icon GreyClosecirclecircleBurger
  • Advertising

303 OAKWOOD AVENUE, Toronto, Ontario, M6E 2V3

MLS® # C13831764
House For Sale In Humewood, Toronto, Ontario
$1,069,000 QuickQuoteTM: $1.0M - $1.3M

4+1 Beds

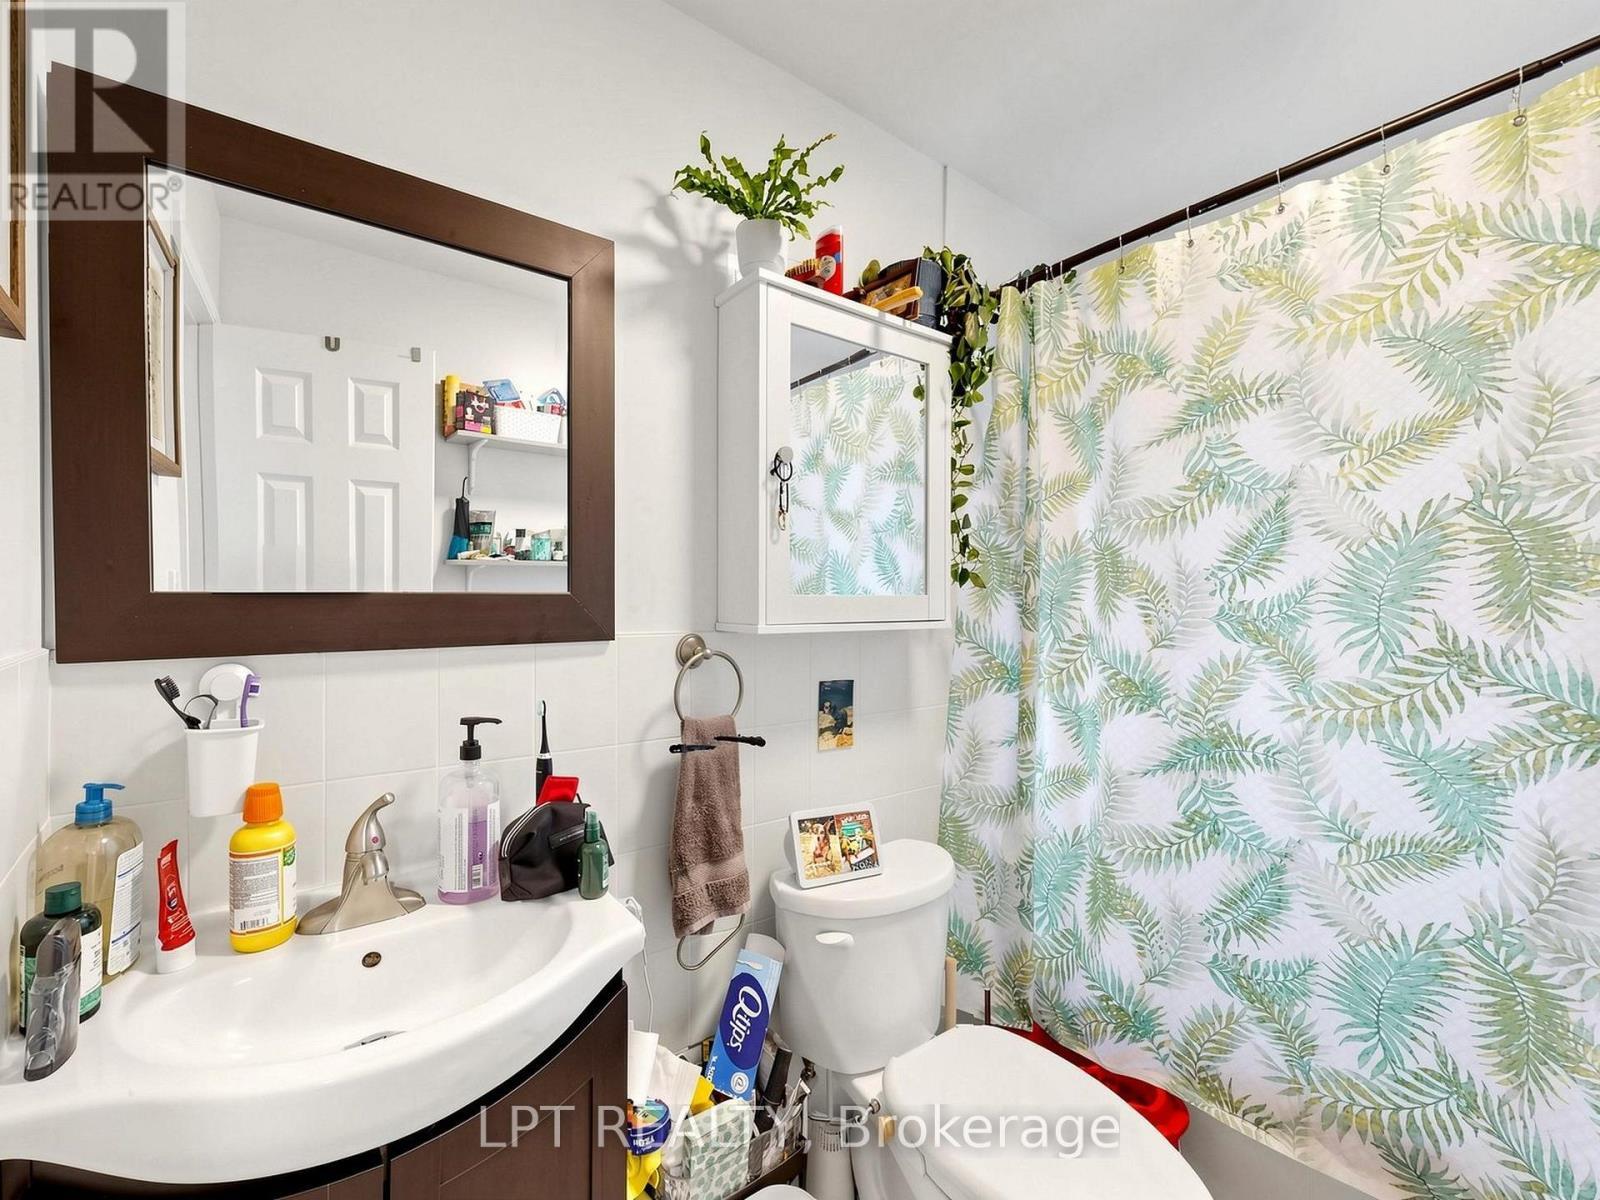
3 Baths

303 Oakwood Avenue, Toronto, ON
  • Advertising

MULTIMEDIA

Are you a real estate investor?
303 OAKWOOD AVENUE, Toronto, Ontario, M6E 2V3
$1,069,000

5 Beds

3 Baths

Property Information:

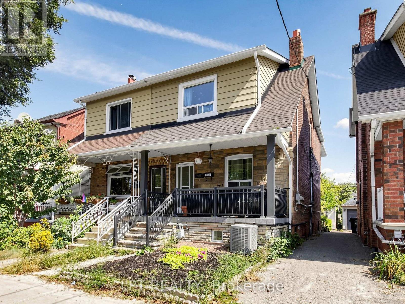
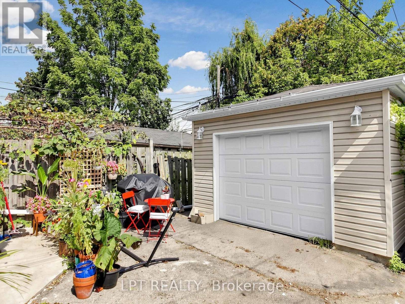
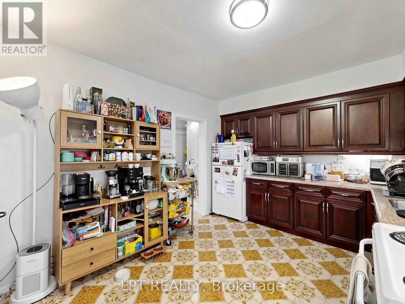
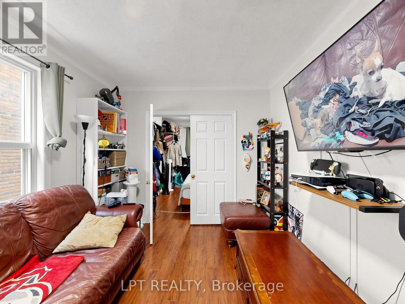
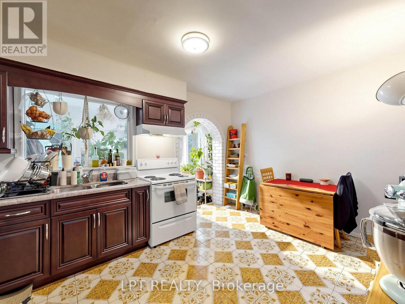
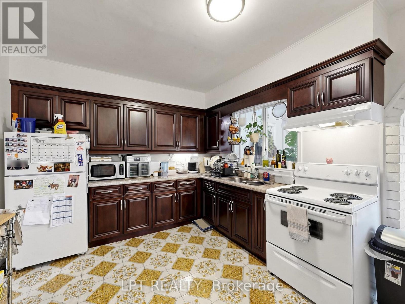
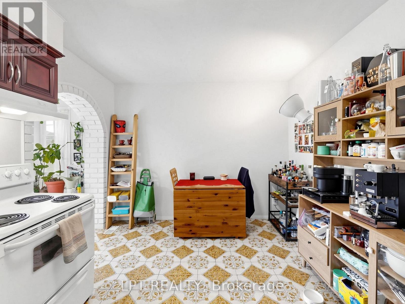
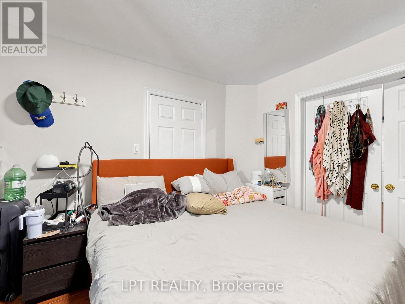
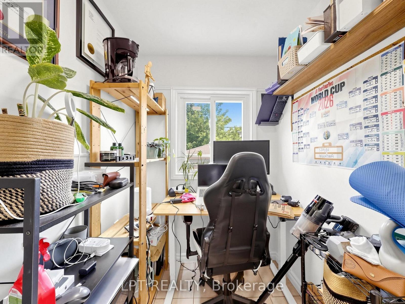
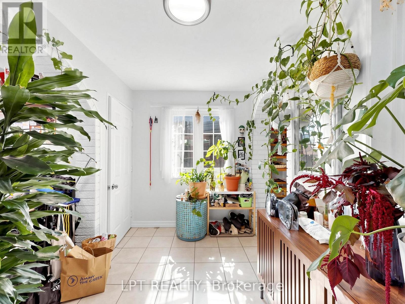
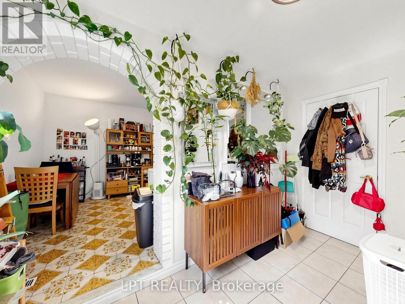
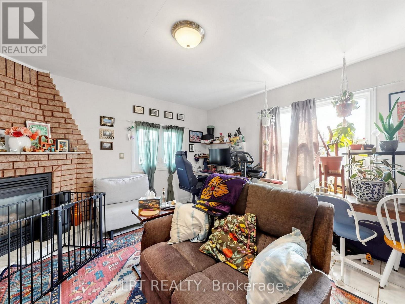
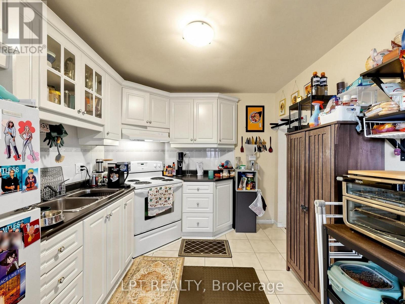
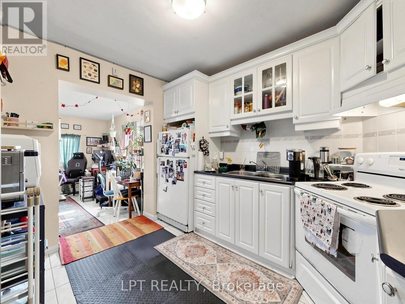
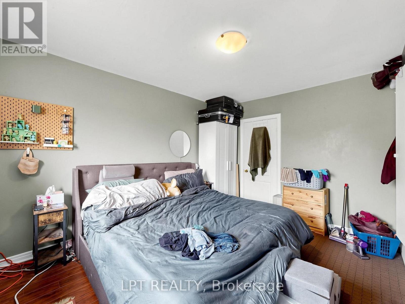
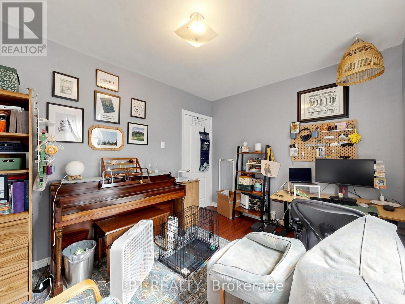
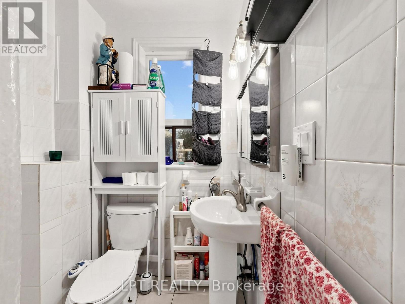
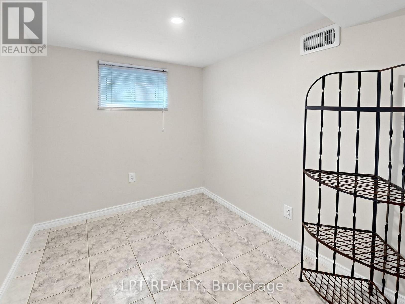
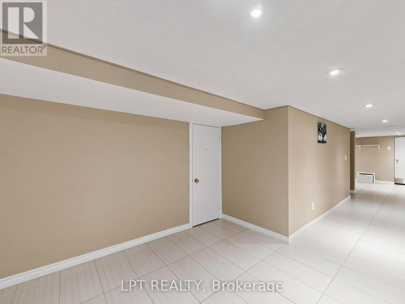
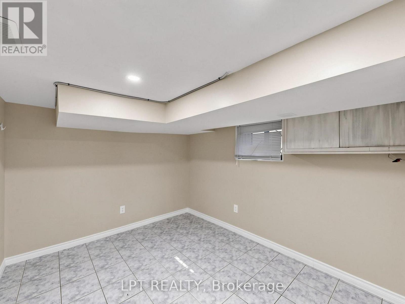
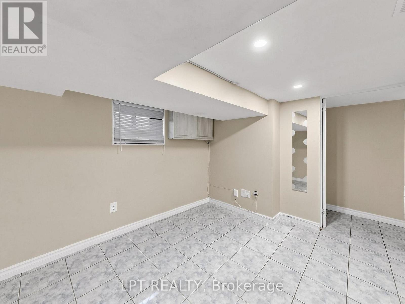
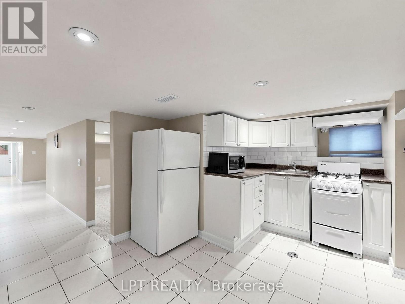
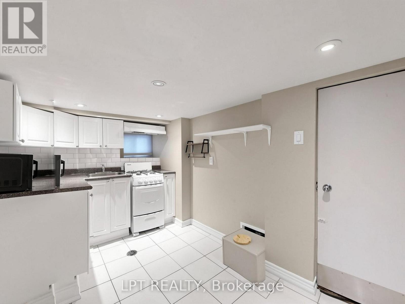
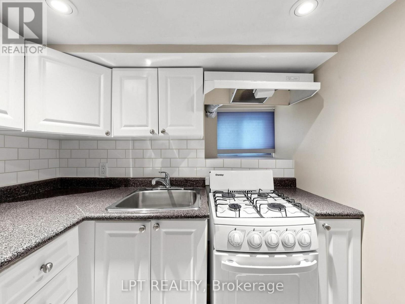
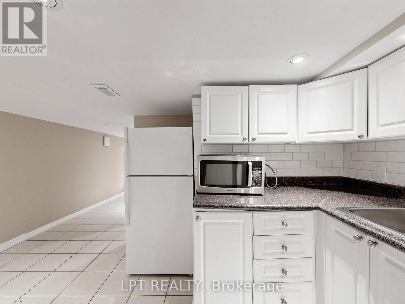
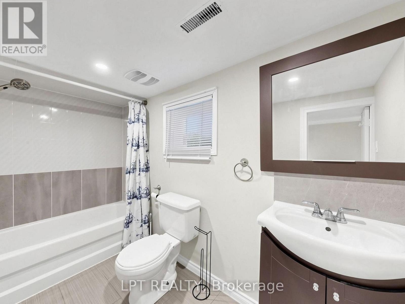
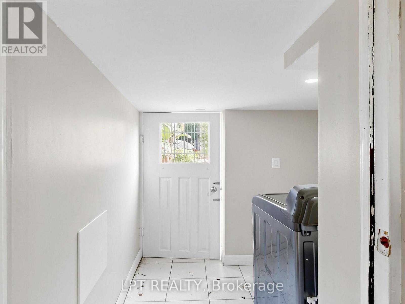
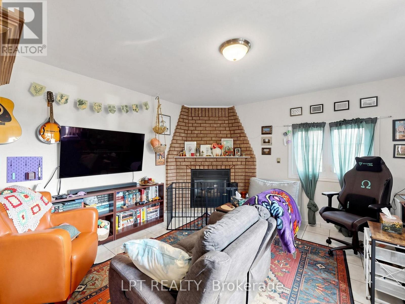
Semi-Detached In One Of Toronto's Great Neighbourhoods, Fronting across from park Park. Clear View. Bus At Front Steps, 3 Spacious Units, With A Great Layout And Independent Access, 3 Kitchen, Large Front Porch, Large Garage, Permit Parking On Street. Don't Miss The Opportunity To See This Great House. (id:27)

Building Features:

  • Style: Detached
  • Building Type: House
  • Basement Type: N/A, N/A
  • Construction Style - Attachment: Semi-detached
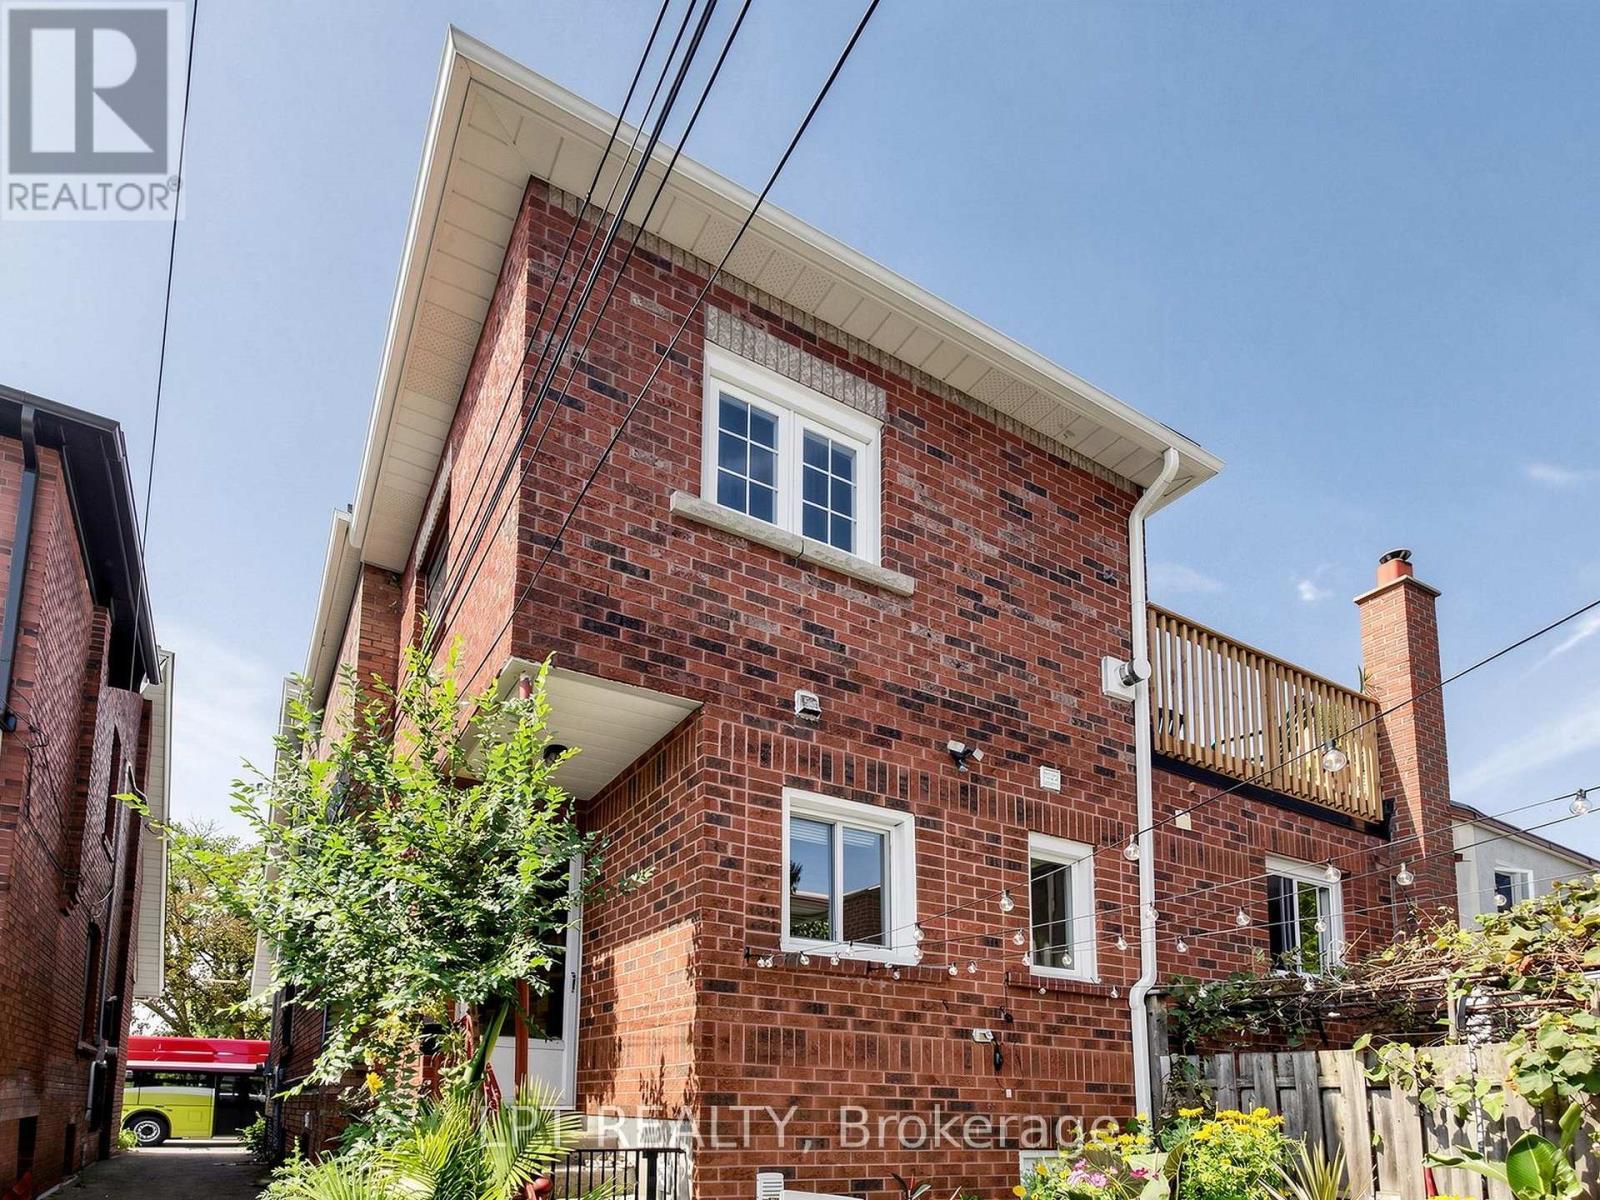
  • Exterior Finish: Brick, Aluminum siding
  • Fireplace: Yes
  • Floor Space: 1500 - 2000 sqft
  • Flooring Type: Laminate, Ceramic
  • Foundation Type: Concrete
  • Heating Type: Forced air
  • Heating Fuel: Natural gas
  • Cooling Type: Central air conditioning
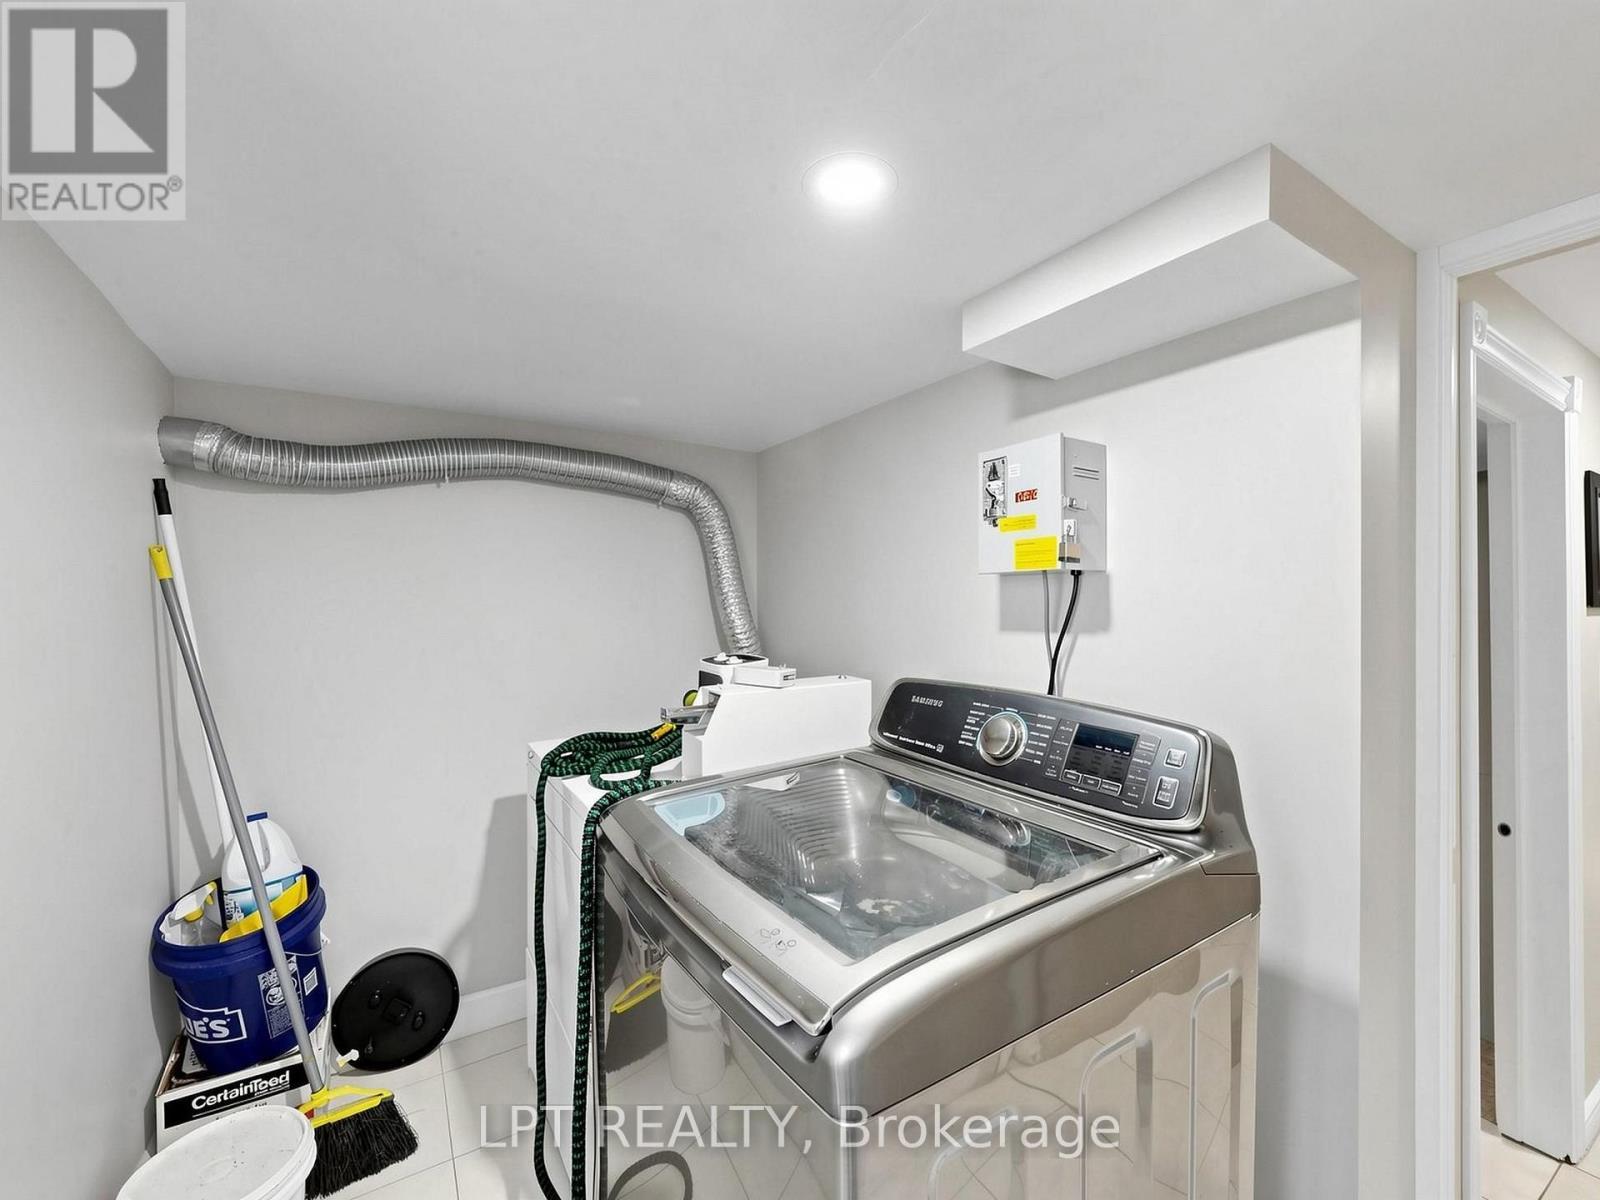
  • Appliances: Dryer, Stove, Washer, Refrigerator

Property Features:

  • OwnershipType: Freehold
  • Property Type: Single Family
  • Floor Space (approx): 1500 - 2000 Square Feet
  • Irregular: Yes
  • Lot Depth: 105.5 Feet
  • Lot Frontage: 19.8 Feet
  • Lot Size: 19.8 x 105.5 FT
  • Utility Type: Hydro - Installed, Cable - Available, Sewer - Installed
  • Zoning: RM: Residential Multiple zone
  • Sewer: Sanitary sewer
  • Parking Type: Detached garage, Garage
  • No. of Parking Spaces: 1

Rooms:

  • Living 2nd Level 4.24 m x 4.27 m
  • Kitchen 2nd Level 2.90 m x 3.72 m
  • Primary Bedroom 2nd Level 3.66 m x 4.27 m
  • Bedroom 2nd Level 2.90 m x 3.47 m
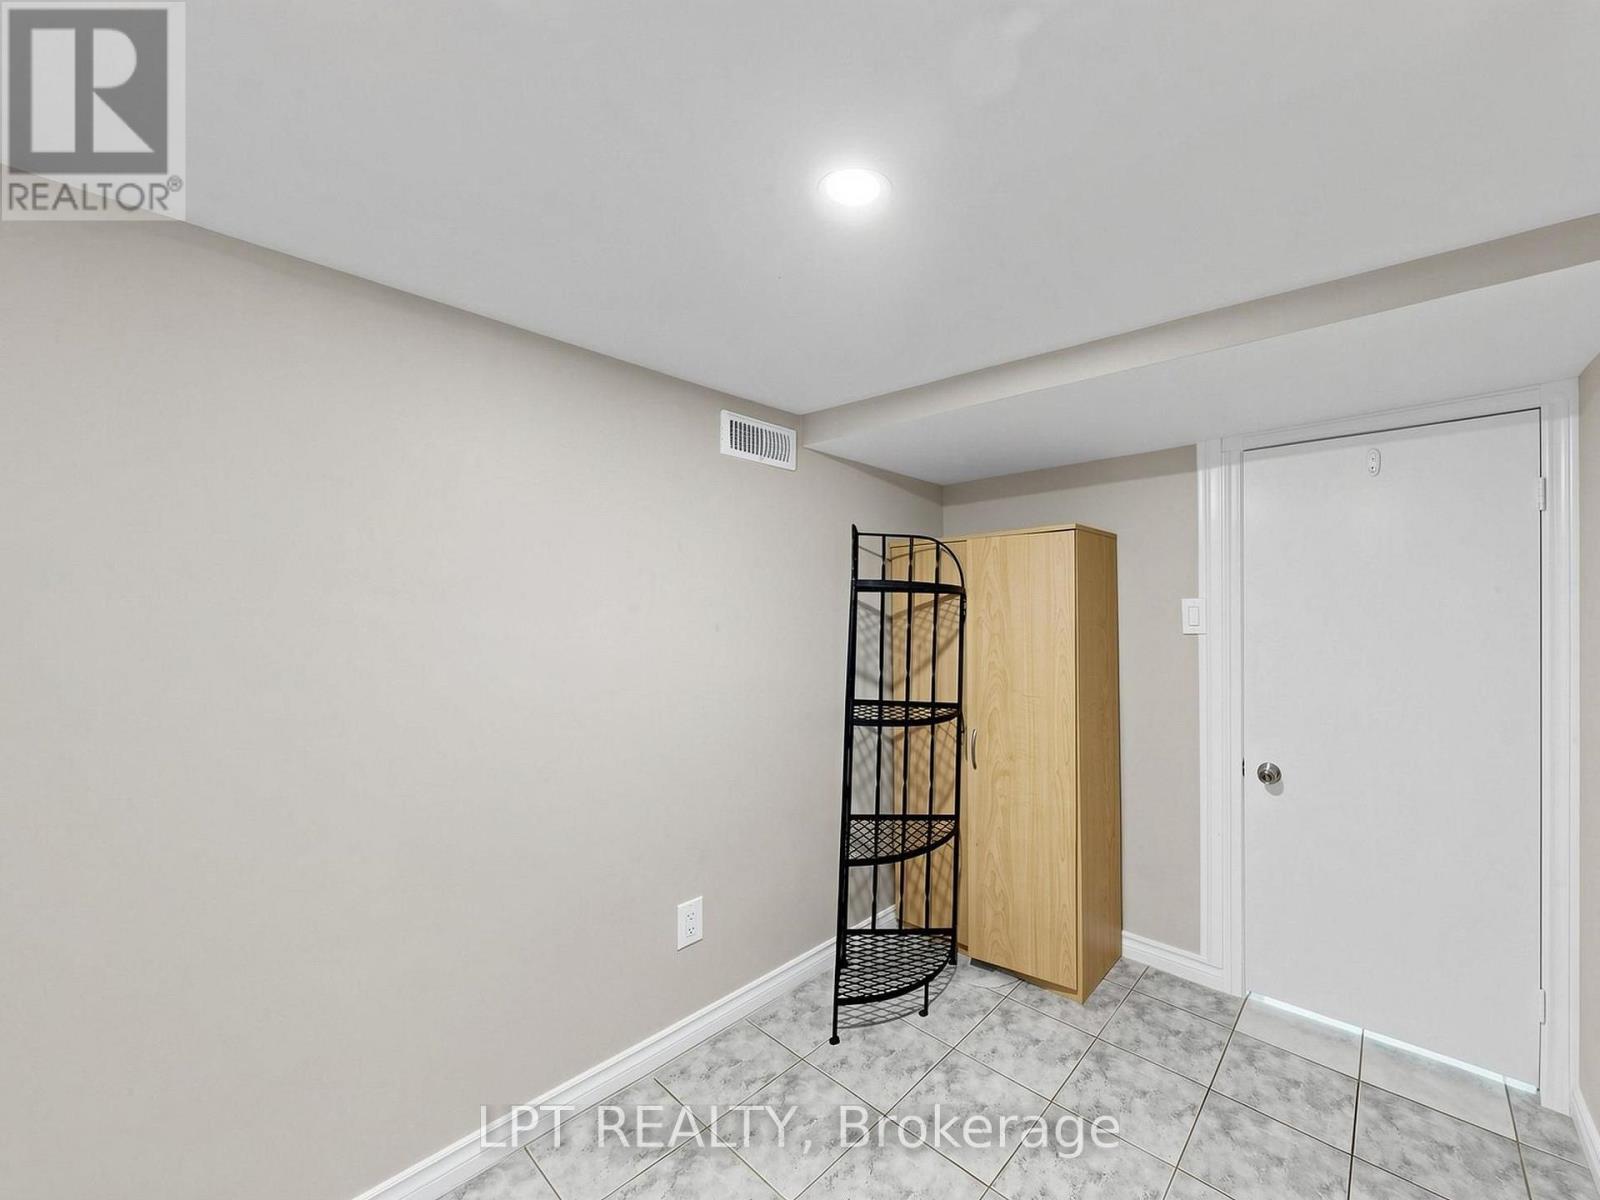
  • Bedroom Basement Level 2.38 m x 3.41 m
  • Bedroom Basement Level 1.95 m x 2.74 m
  • Living Basement Level 2.77 m x 3.11 m
  • Kitchen Basement Level 3.05 m x 4.24 m
  • Living Main Level 2.90 m x 3.84 m
  • Study Main Level 2.38 m x 3.38 m
  • Kitchen Main Level 3.60 m x 4.63 m
  • Bedroom Main Level 3.32 m x 3.38 m

Convert Measurement to:

Courtesy of: LPT REALTY
REALTOR.ca  

QuickQuoteTM Powered by RPS

Location of 303 OAKWOOD AVENUE, Toronto, Ontario, M6E 2V3

Demographic Information of 303 OAKWOOD AVENUE, Toronto, Ontario, M6E 2V3

Life Stage

Young Couples

Employment Type

Service Sector/White Collar

Average Household Income

$143,759.26

Average Number of Children

1.59

Household Population

Household Structure

Age of Population

Education

Education Level

No certificate/diploma/degree

18.67 %

High school certificate or equivalent

22.39 %

Apprenticeship trade certificate/diploma

4.32 %

College/non-university certificate

13.38 %

University certificate (below bachelor)

3.0 %

University Degree

38.25 %

Commuter

Travel To Work

By Car

53.72 %

By Public Transit

30.52 %

By Walking

8.09 %

By Bicycle

1.52 %

By Other Methods

6.15 %

Cultural Diversity

Knowledge of Official Language

Mother Tongue

Building Information

Building Type

Apartments (Low and High Rise)

28.18 %

Houses

71.82 %

Own Vs. Rent