Button CopyPathCircle CloseCircle Left ArrowArrow Down Icon GreyClosecirclecircleBurger
  • Advertising

303 - 90 TRINITY STREET, Toronto, Ontario, M5A 0E4

MLS® # C13825360
Condo For Sale In Corktown, Toronto, Ontario
$460,000 QuickQuoteTM: $417K - $507K

1 Beds

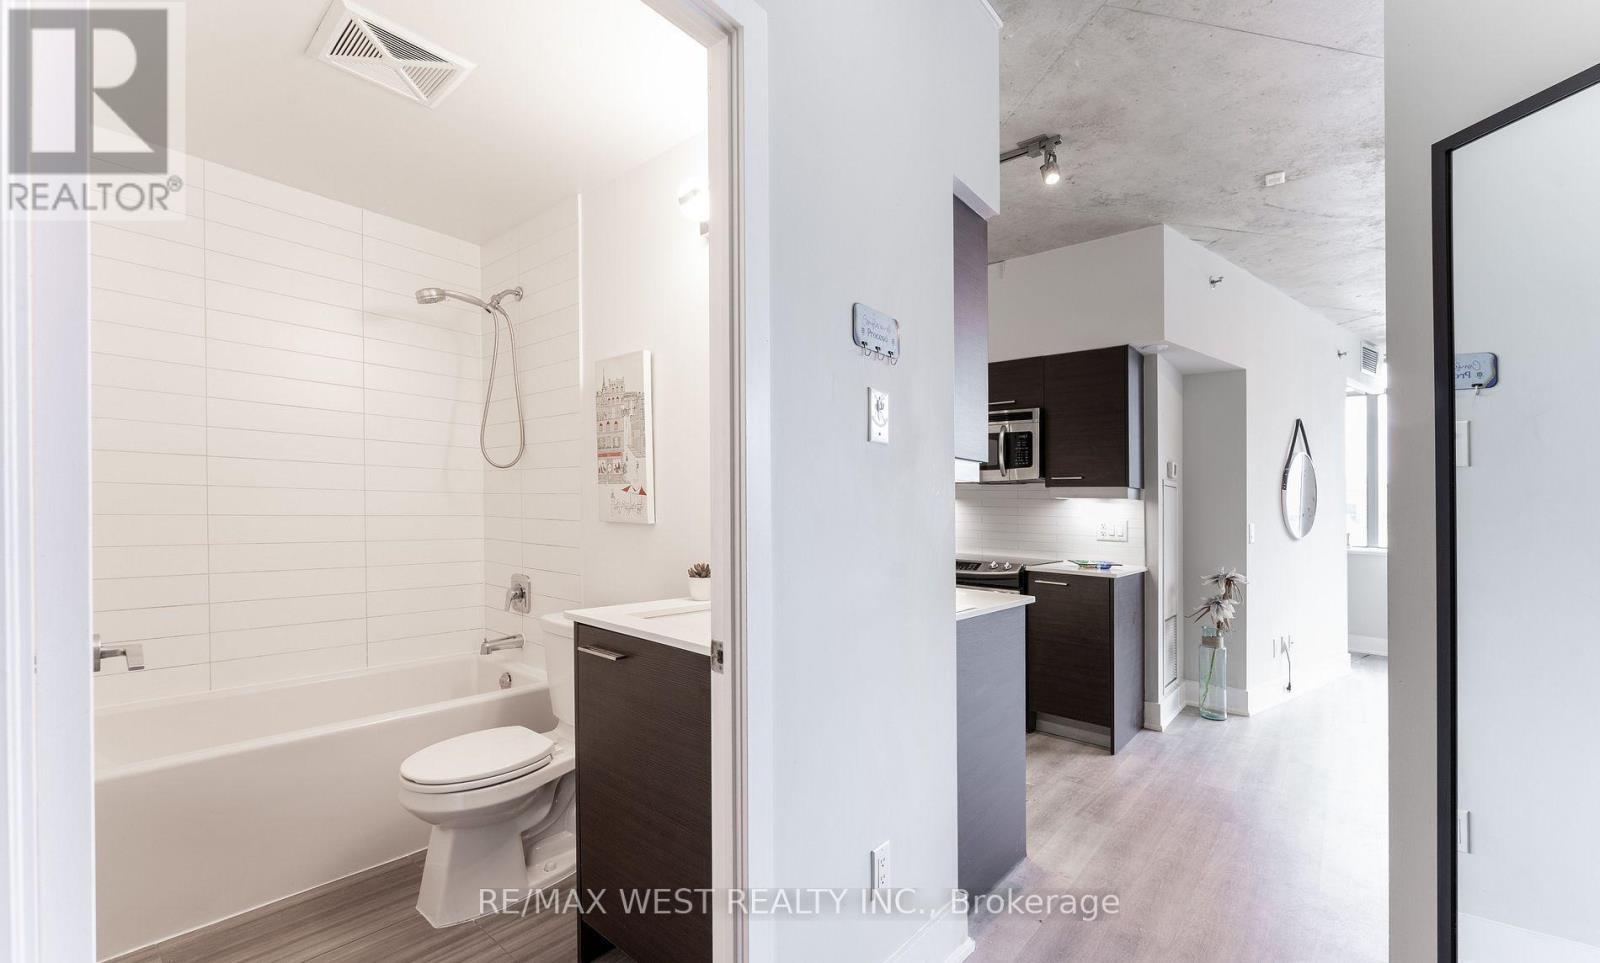
1 Bath

303 - 90 Trinity Street, Toronto, ON
  • Advertising
Are you a real estate investor?
303 - 90 TRINITY STREET, Toronto, Ontario, M5A 0E4
$460,000

1 Beds

1 Bath

Property Information:

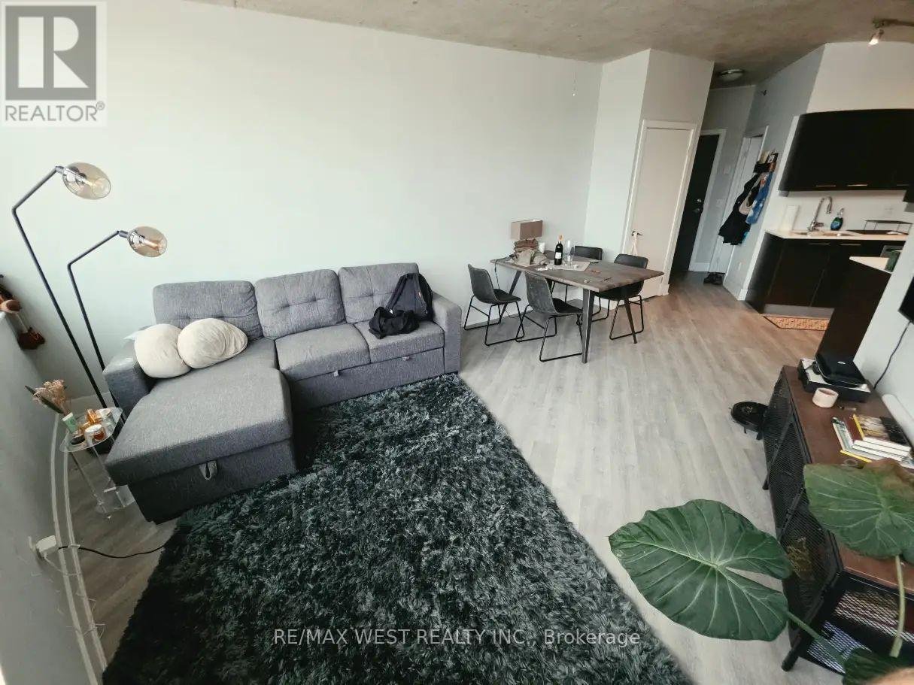
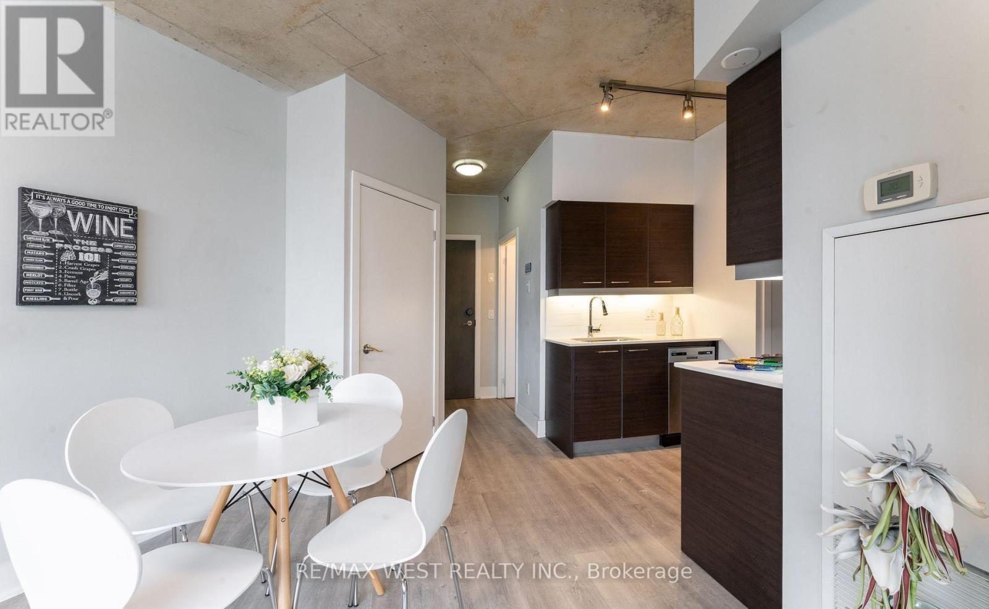
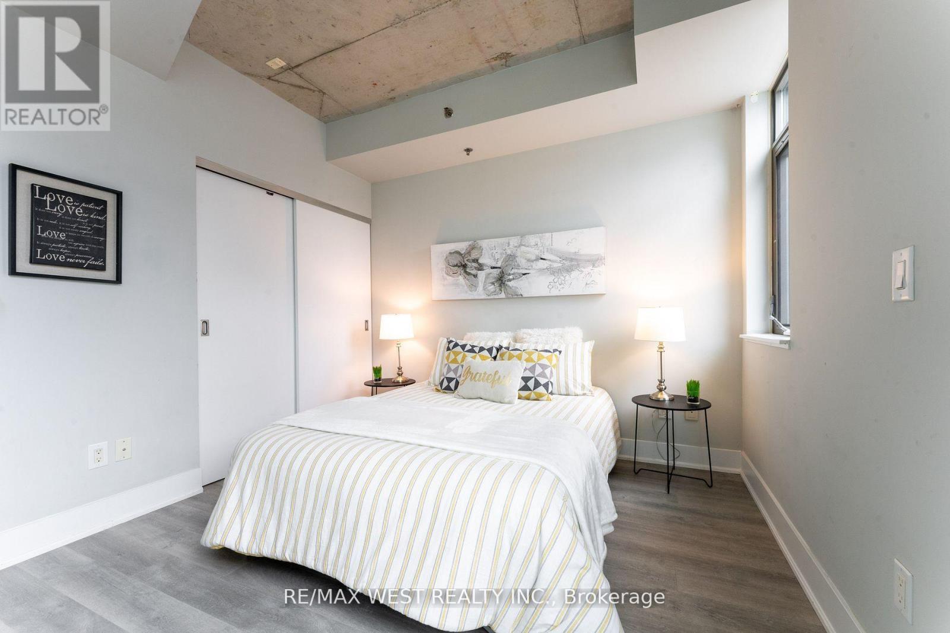
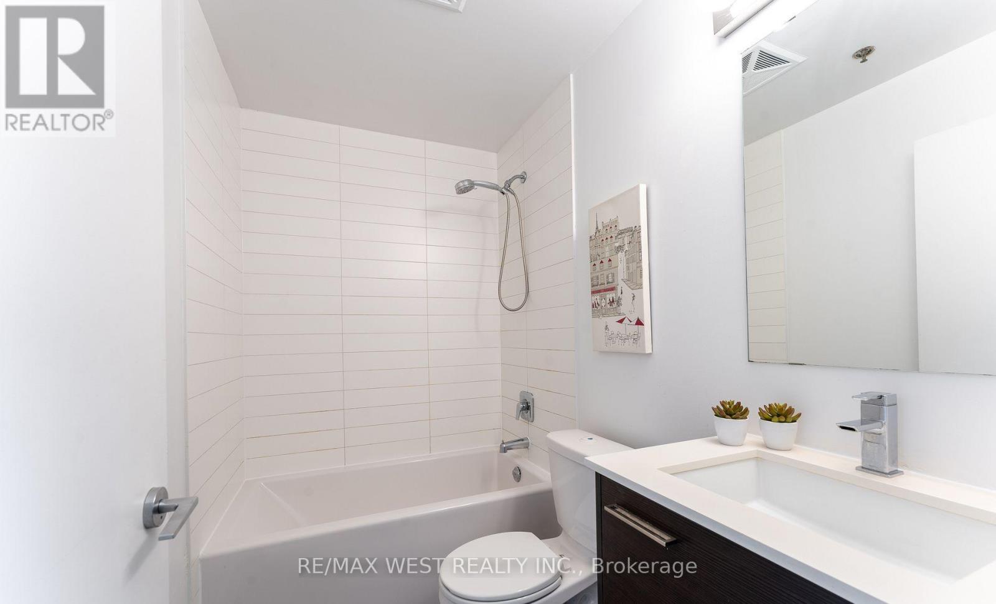
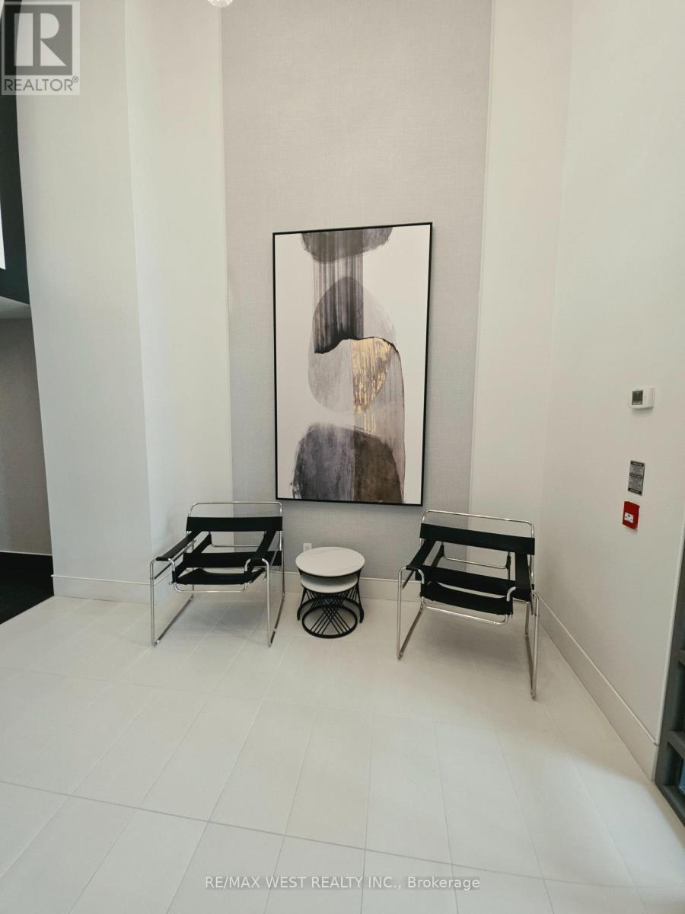
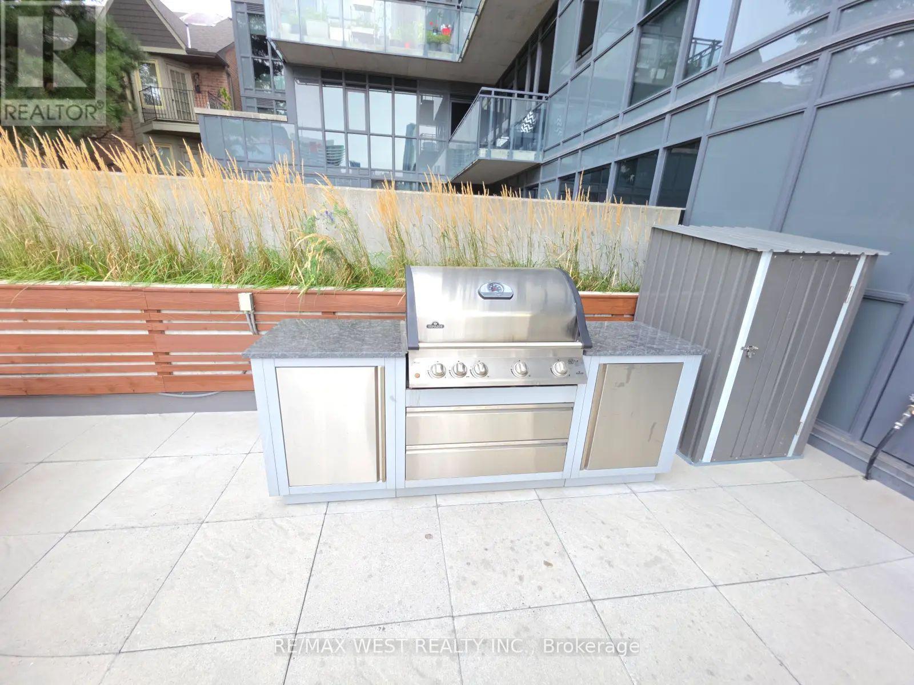
Boutique TRINITY LOFTS Spacious 1 Bedroom unit, 530sqft of well-designed space. 9'ft exposed concrete ceilings. Measurements as per Builder. Locker. Steps to Distillery, YMCA, Canary District, St Lawrence Market. Southeast exposure. PROPERTY IS NOW TENANTED, Photos show the prior and actual furnishings (id:27)

Building Features:

  • Style: Apartment
  • Building Type: Apartment
  • Amenities: Exercise Centre, Party Room, Storage - Locker
  • Basement Type: None
  • Exterior Finish: Brick
  • Fire Protection: Security system
  • Floor Space: 500 - 599 sqft
  • Flooring Type: Hardwood
  • Heating Type: Forced air
  • Heating Fuel: Natural gas
  • Cooling Type: Central air conditioning
  • Appliances: Range, Dishwasher, Dryer, Hood Fan, Microwave, Stove, Washer, Refrigerator

Property Features:

  • OwnershipType: Condominium/Strata
  • Property Type: Single Family
  • Amenities Nearby: Public Transit
  • Community Features: Pets Allowed With Restrictions
  • Condo Fees: $533 Monthly
  • Features: Elevator, Carpet Free
  • Floor Space (approx): 500 - 599 Square Feet
  • MaintenanceFee Type: Heat, Common Area Maintenance, Water
  • Parking Type: Underground, Garage

Rooms:

  • Living Flat/Apartment Level 4.19 m x 5.30 m
  • Dining Flat/Apartment Level 4.19 m x 5.30 m
  • Kitchen Flat/Apartment Level 2.31 m x 2.46 m
  • Primary Bedroom Flat/Apartment Level 3.31 m x 5.30 m

Convert Measurement to:

Courtesy of: RE/MAX WEST REALTY INC.

REALTOR.ca  

Access to Sold Data on this website may only be used by consumers that have a bona fide interest in the purchase, sale, or lease of residential real estate.

Sales/Price History

Log in or create an account to see sold and historical listings information

QuickQuoteTM Powered by RPS

Location of 303 - 90 TRINITY STREET, Toronto, Ontario, M5A 0E4

Demographic Information of 303 - 90 TRINITY STREET, Toronto, Ontario, M5A 0E4

Life Stage

Young Singles

Employment Type

White Collar

Average Household Income

$152,526.44

Average Number of Children

1.52

Household Population

Household Structure

Age of Population

Education

Education Level

No certificate/diploma/degree

5.97 %

High school certificate or equivalent

14.95 %

Apprenticeship trade certificate/diploma

2.93 %

College/non-university certificate

16.61 %

University certificate (below bachelor)

4.23 %

University Degree

55.31 %

Commuter

Travel To Work

By Car

40.6 %

By Public Transit

24.66 %

By Walking

22.85 %

By Bicycle

5.87 %

By Other Methods

6.02 %

Cultural Diversity

Knowledge of Official Language

Mother Tongue

Building Information

Building Type

Apartments (Low and High Rise)

94.85 %

Houses

5.15 %

Own Vs. Rent