Button CopyPathCircle CloseCircle Left ArrowArrow Down Icon GreyClosecirclecircleBurger
  • Advertising

301 - 250 QUEENS QUAY W, Toronto, Ontario, M5J 2N2

MLS® # C13833996
Condo For Sale In Harbourfront, Toronto, Ontario
$625,000 QuickQuoteTM: Not Available

1+1 Beds

1 Bath

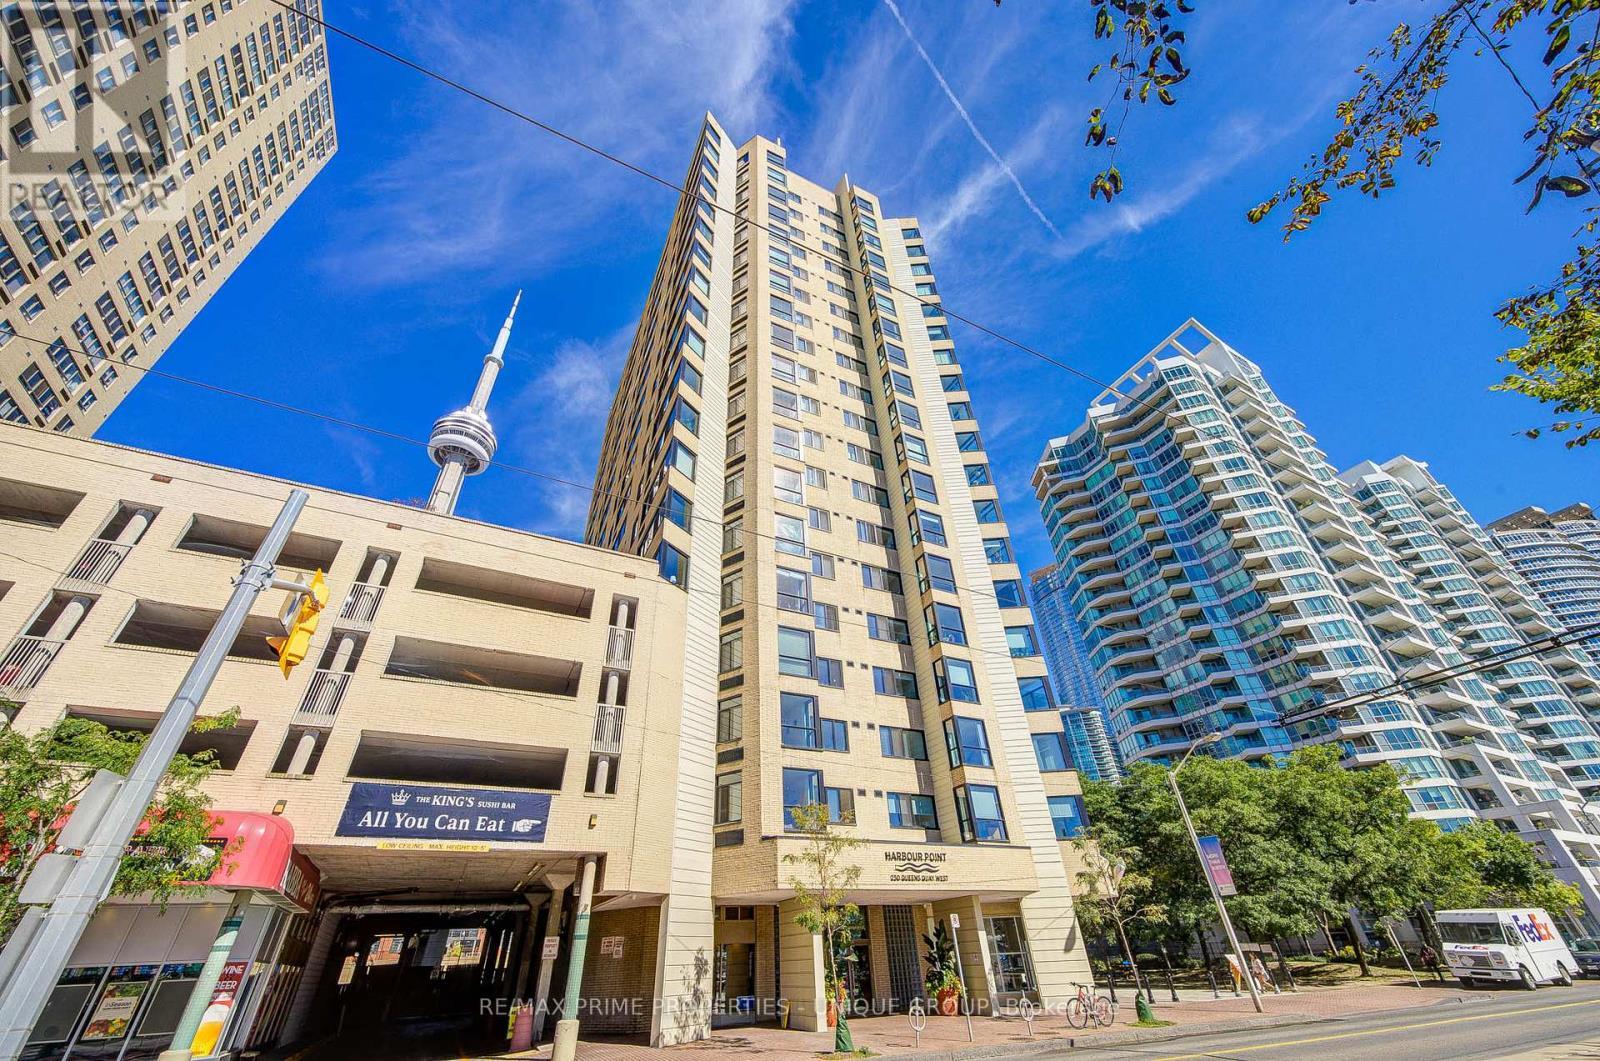
Building with entrance to parking area on left. - 301 - 250 Queens Quay W, Toronto, ON
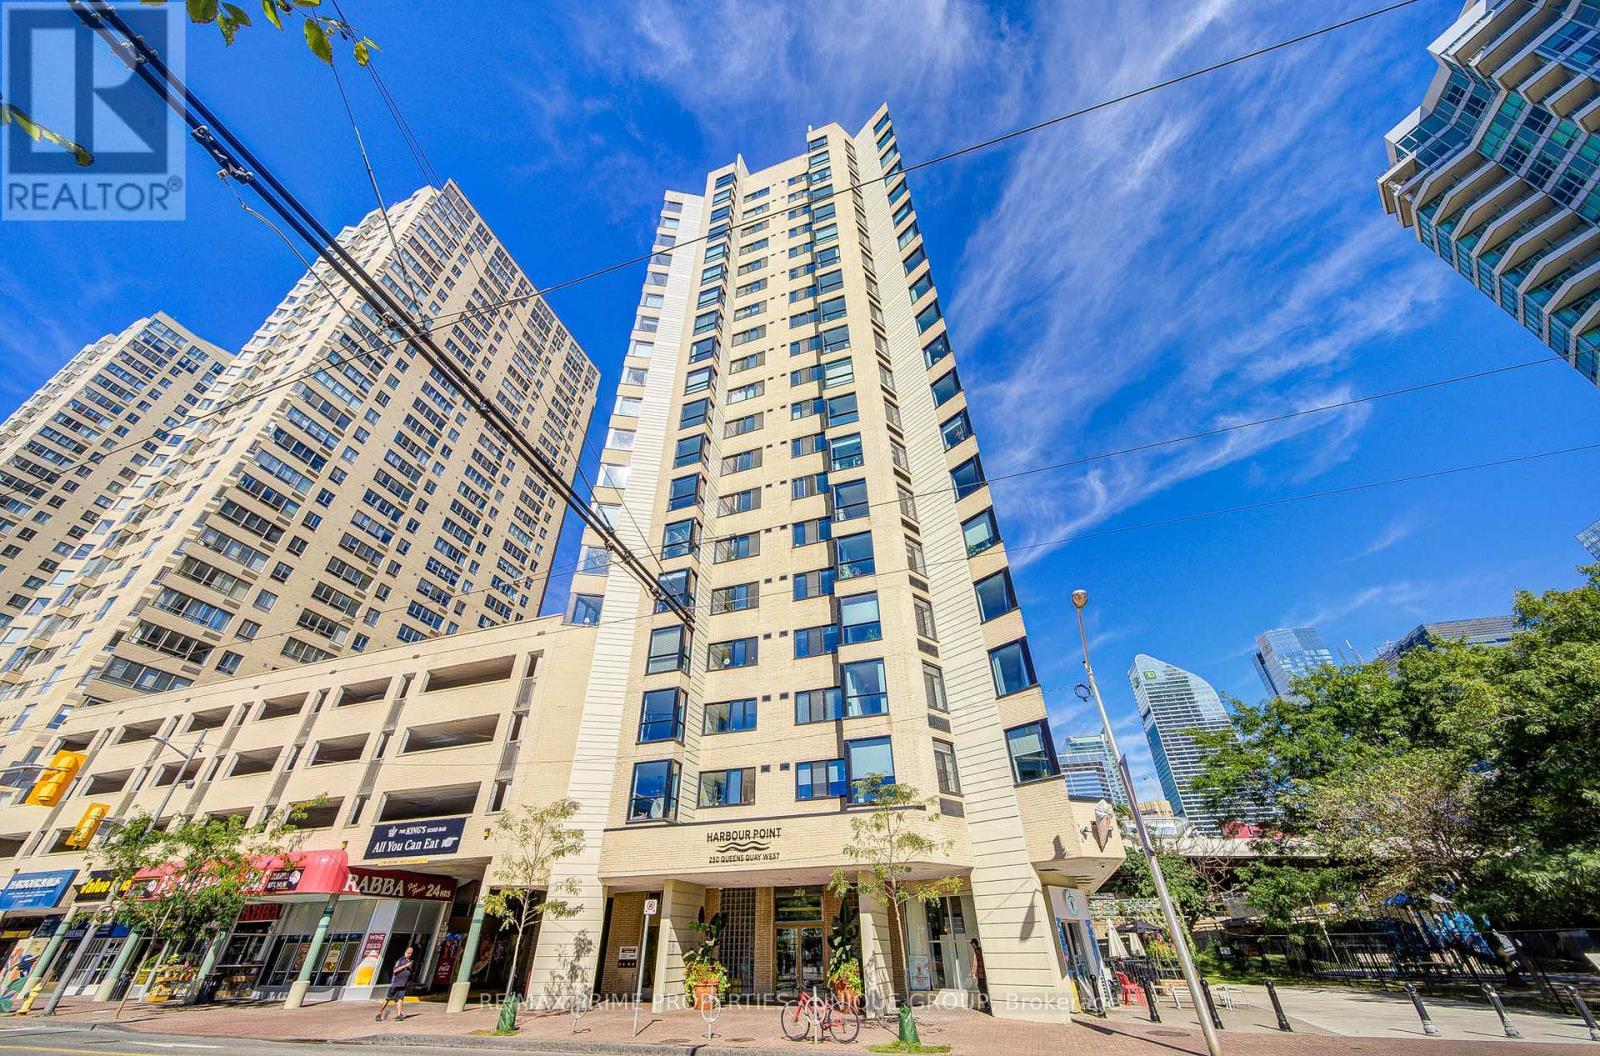
Building view from across street. - 301 - 250 Queens Quay W, Toronto, ON
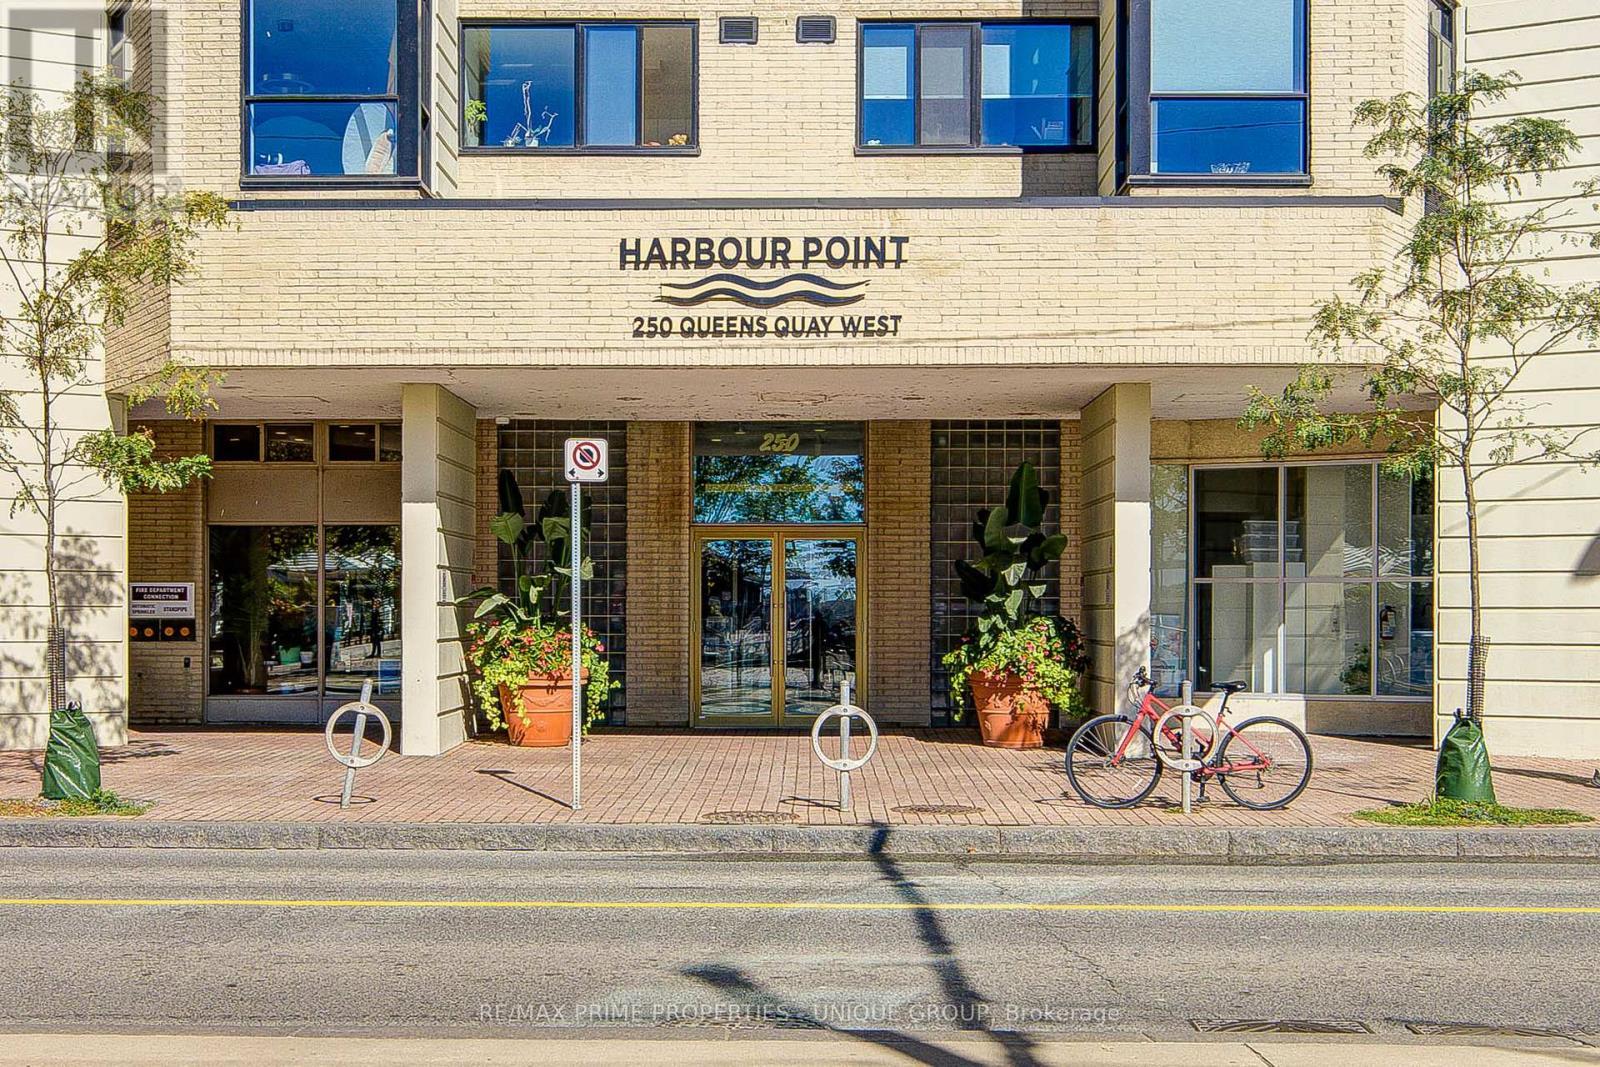
Building's entrance doors. - 301 - 250 Queens Quay W, Toronto, ON
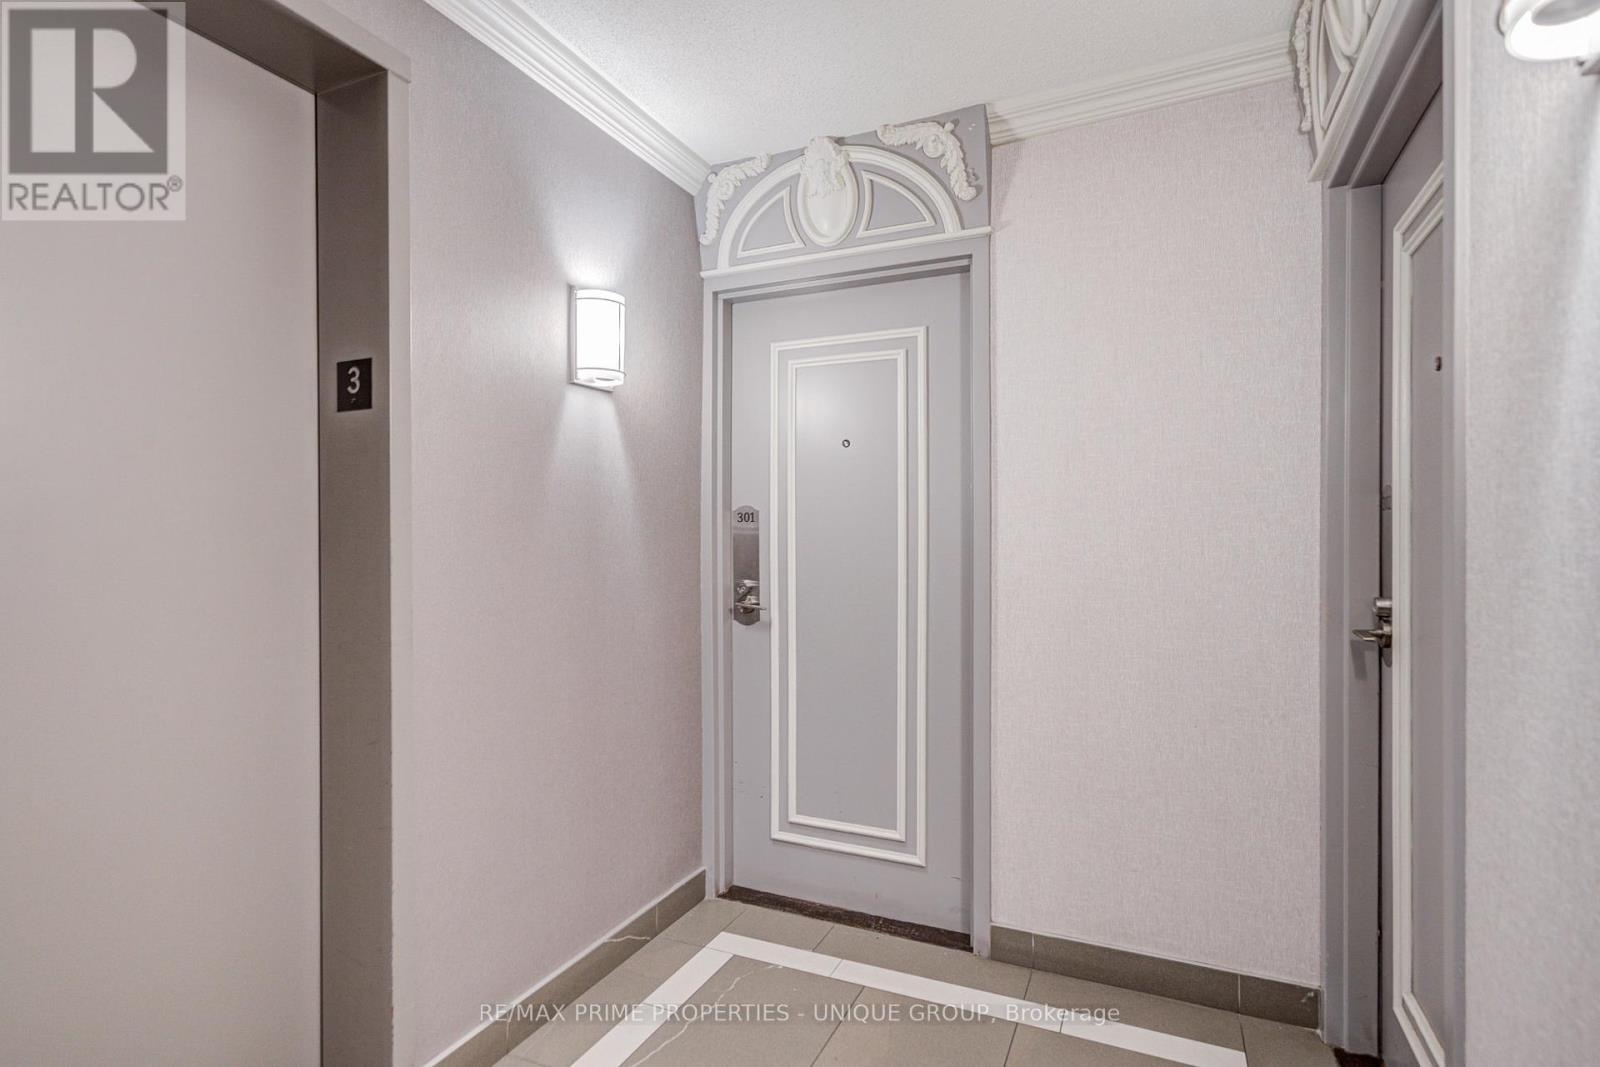
Unit 301's front door. - 301 - 250 Queens Quay W, Toronto, ON
View once you enter into unit. - 301 - 250 Queens Quay W, Toronto, ON
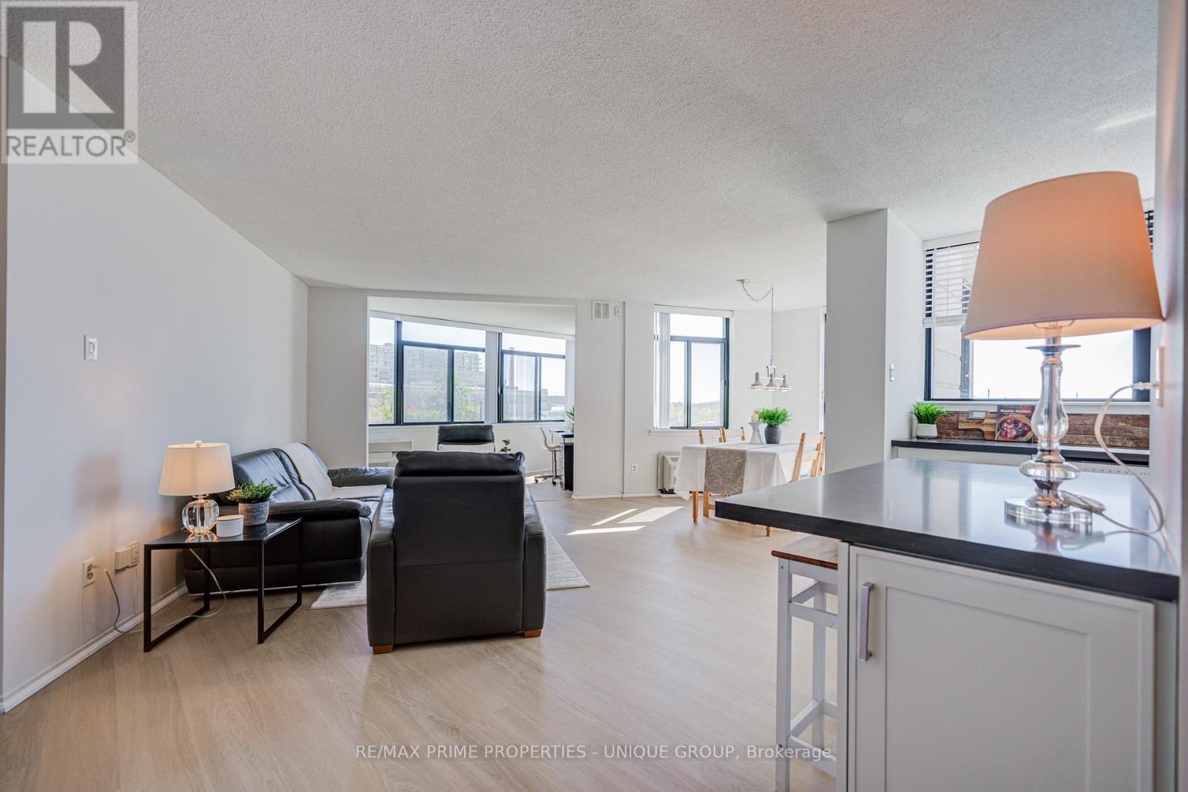
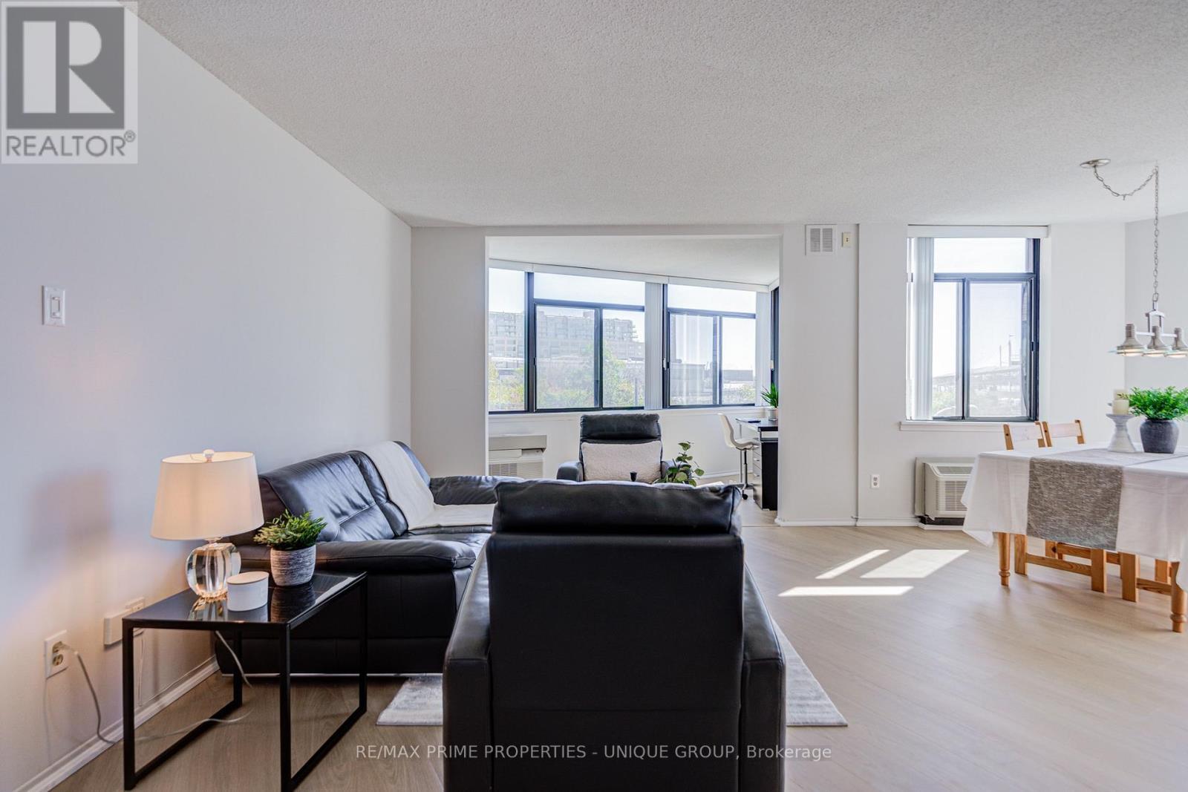
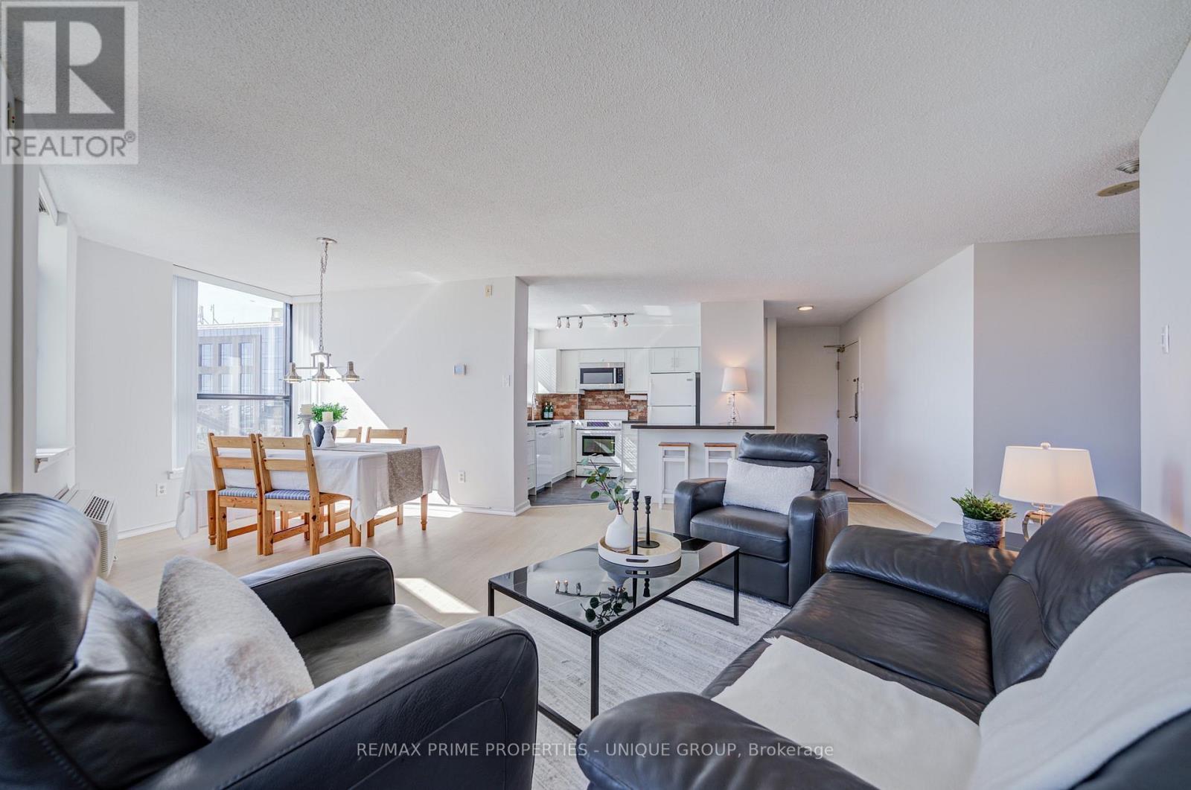
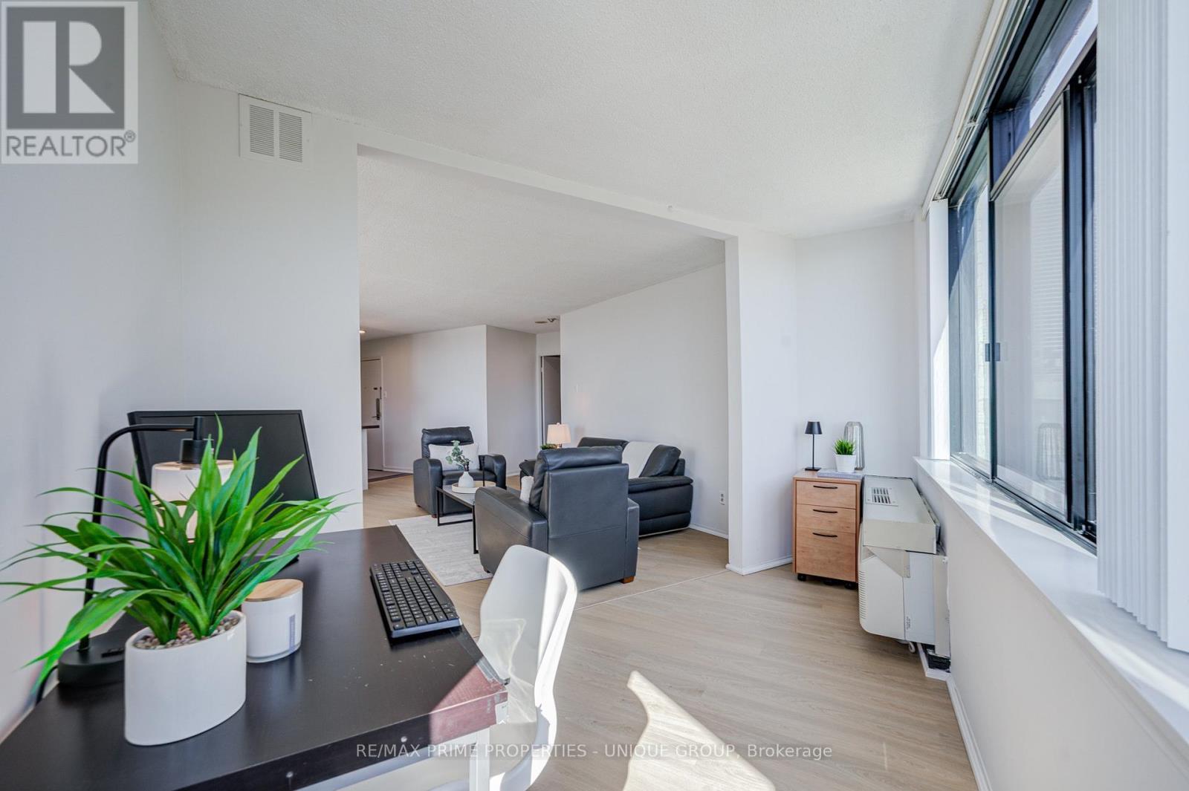
View of living room with den in background. - 301 - 250 Queens Quay W, Toronto, ON
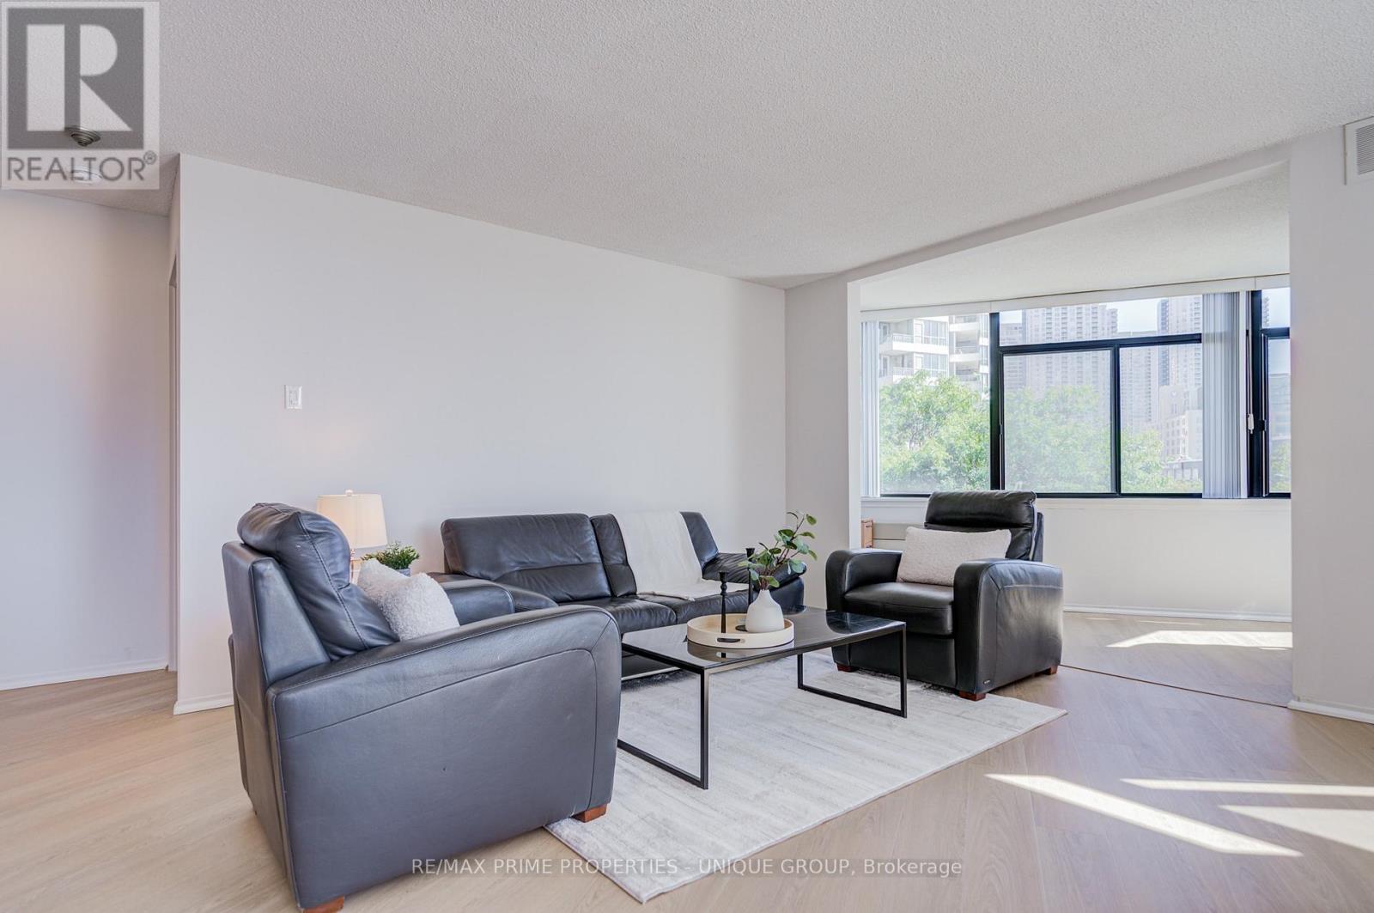
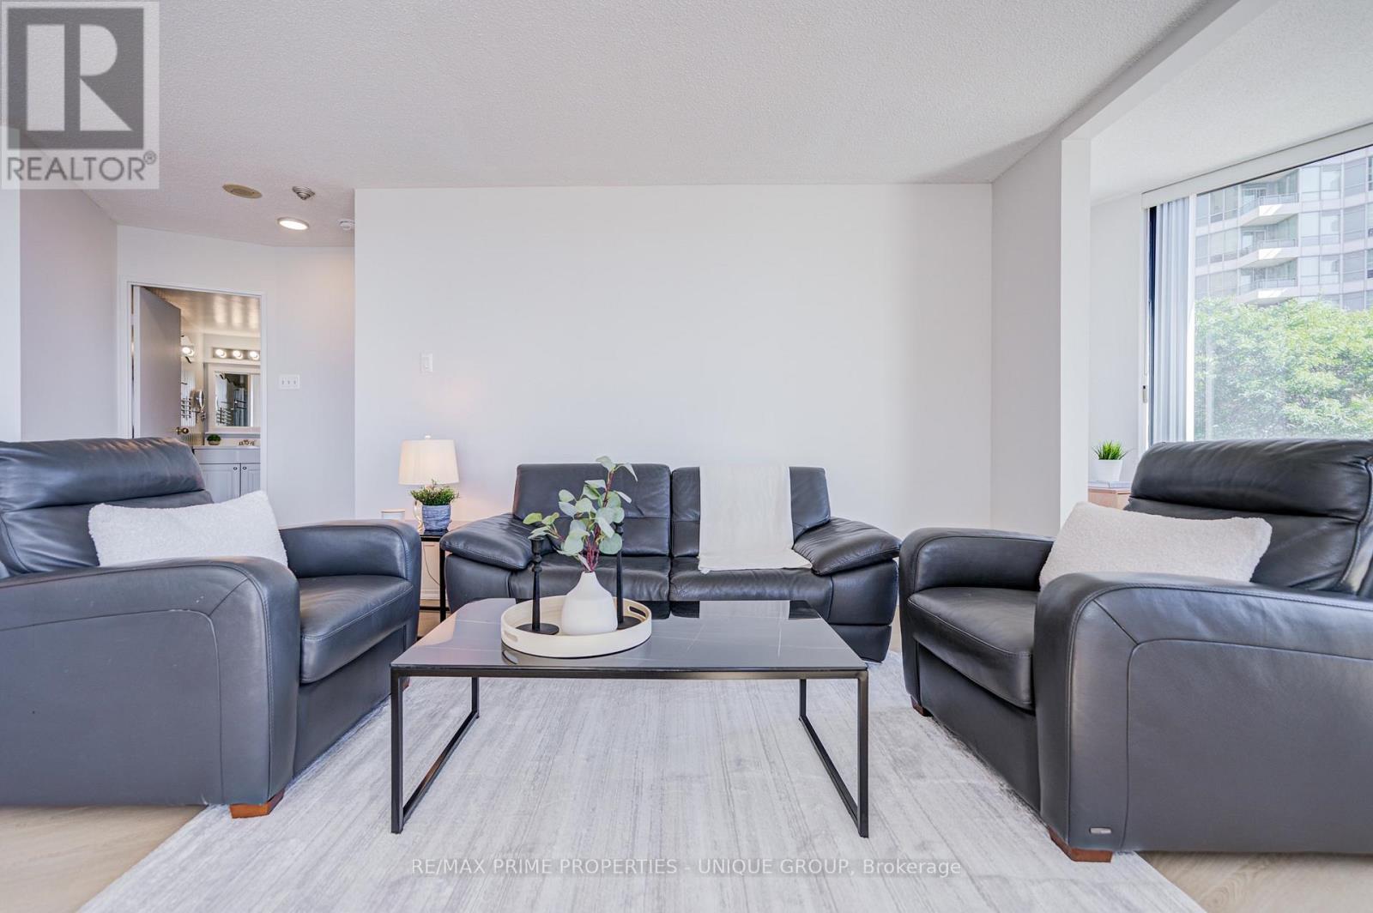
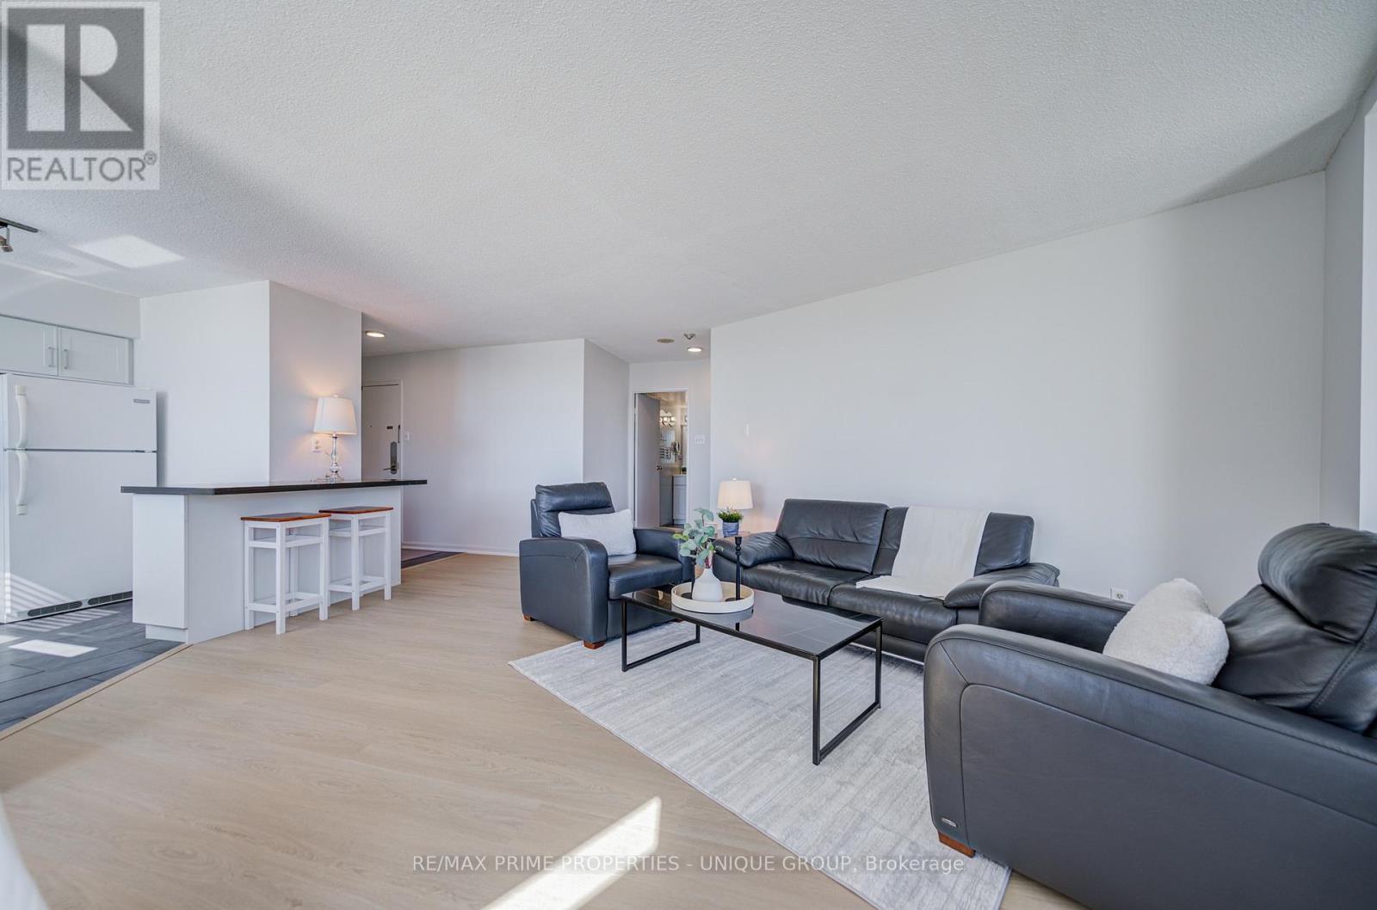
Living room with luxury vinyl plank floors. - 301 - 250 Queens Quay W, Toronto, ON
Large open living room area. - 301 - 250 Queens Quay W, Toronto, ON
Living room with view towards breakfast counter. - 301 - 250 Queens Quay W, Toronto, ON
View from den towards living/dining and kitchen. - 301 - 250 Queens Quay W, Toronto, ON
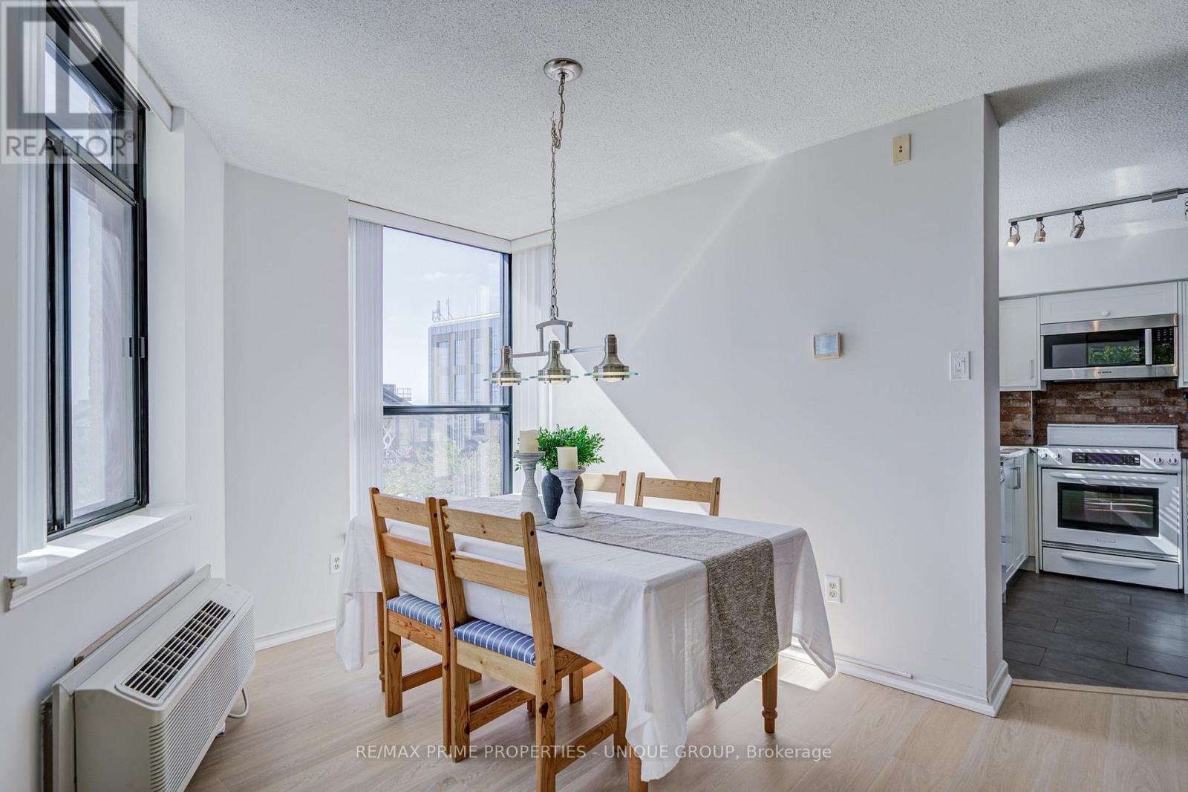
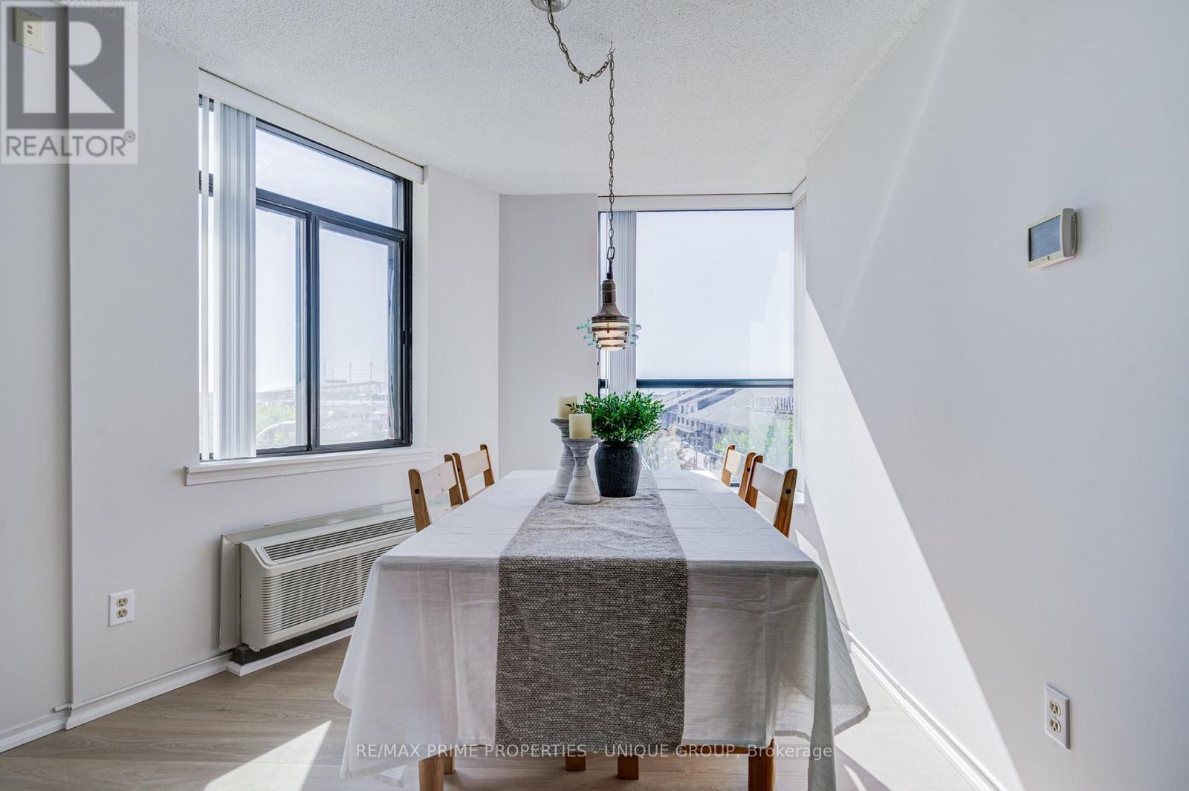
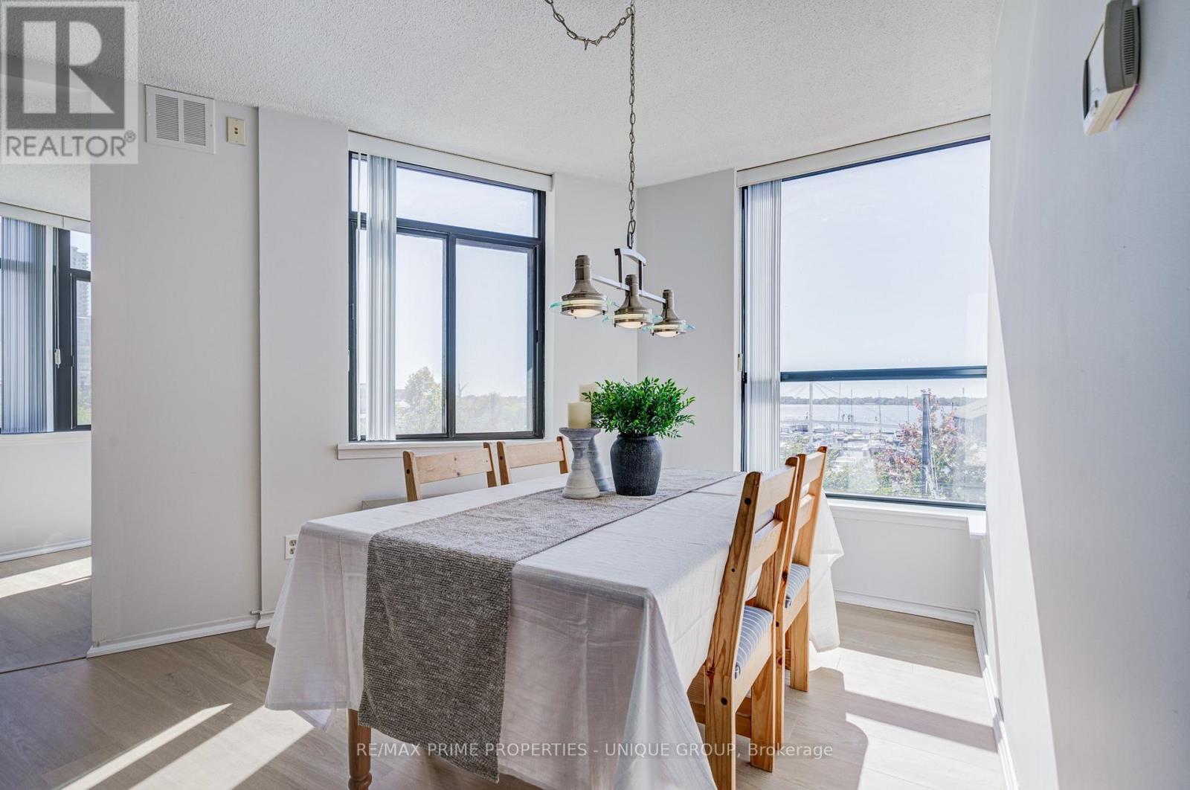
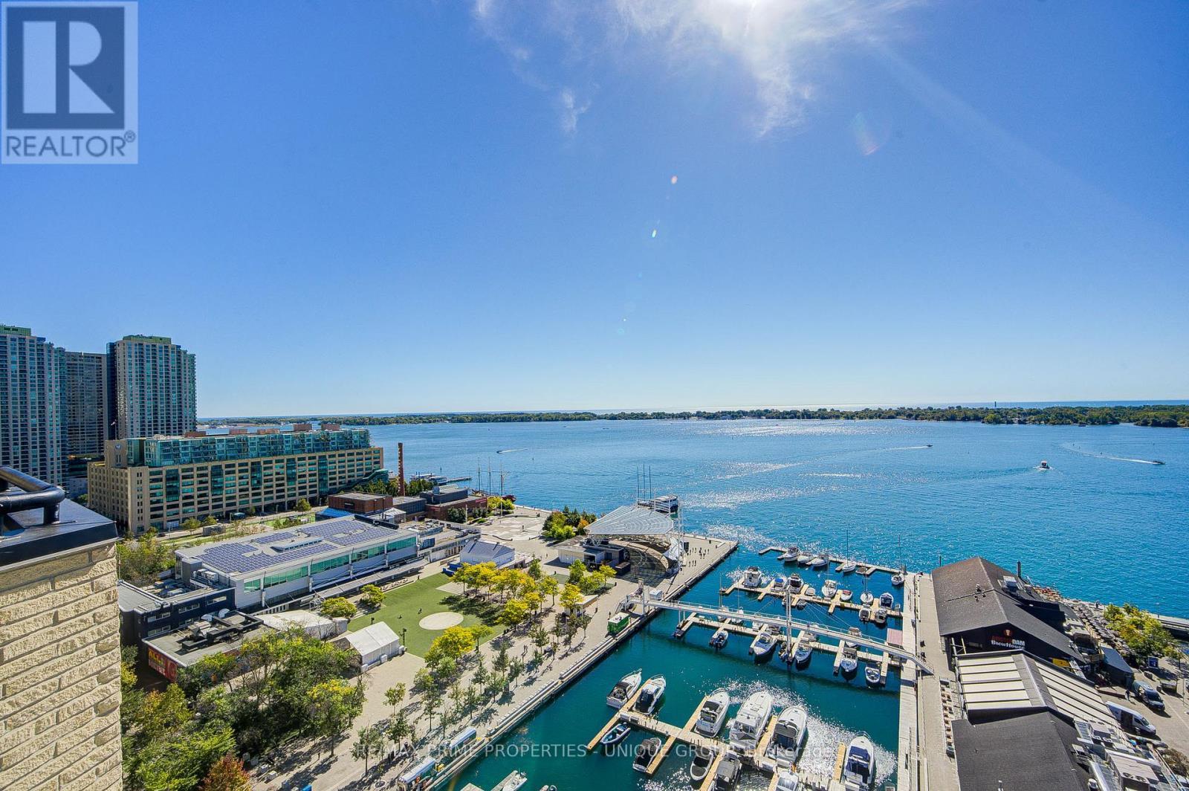
Dining room with south views towards lake. - 301 - 250 Queens Quay W, Toronto, ON
Dining room with east and south lake views. - 301 - 250 Queens Quay W, Toronto, ON
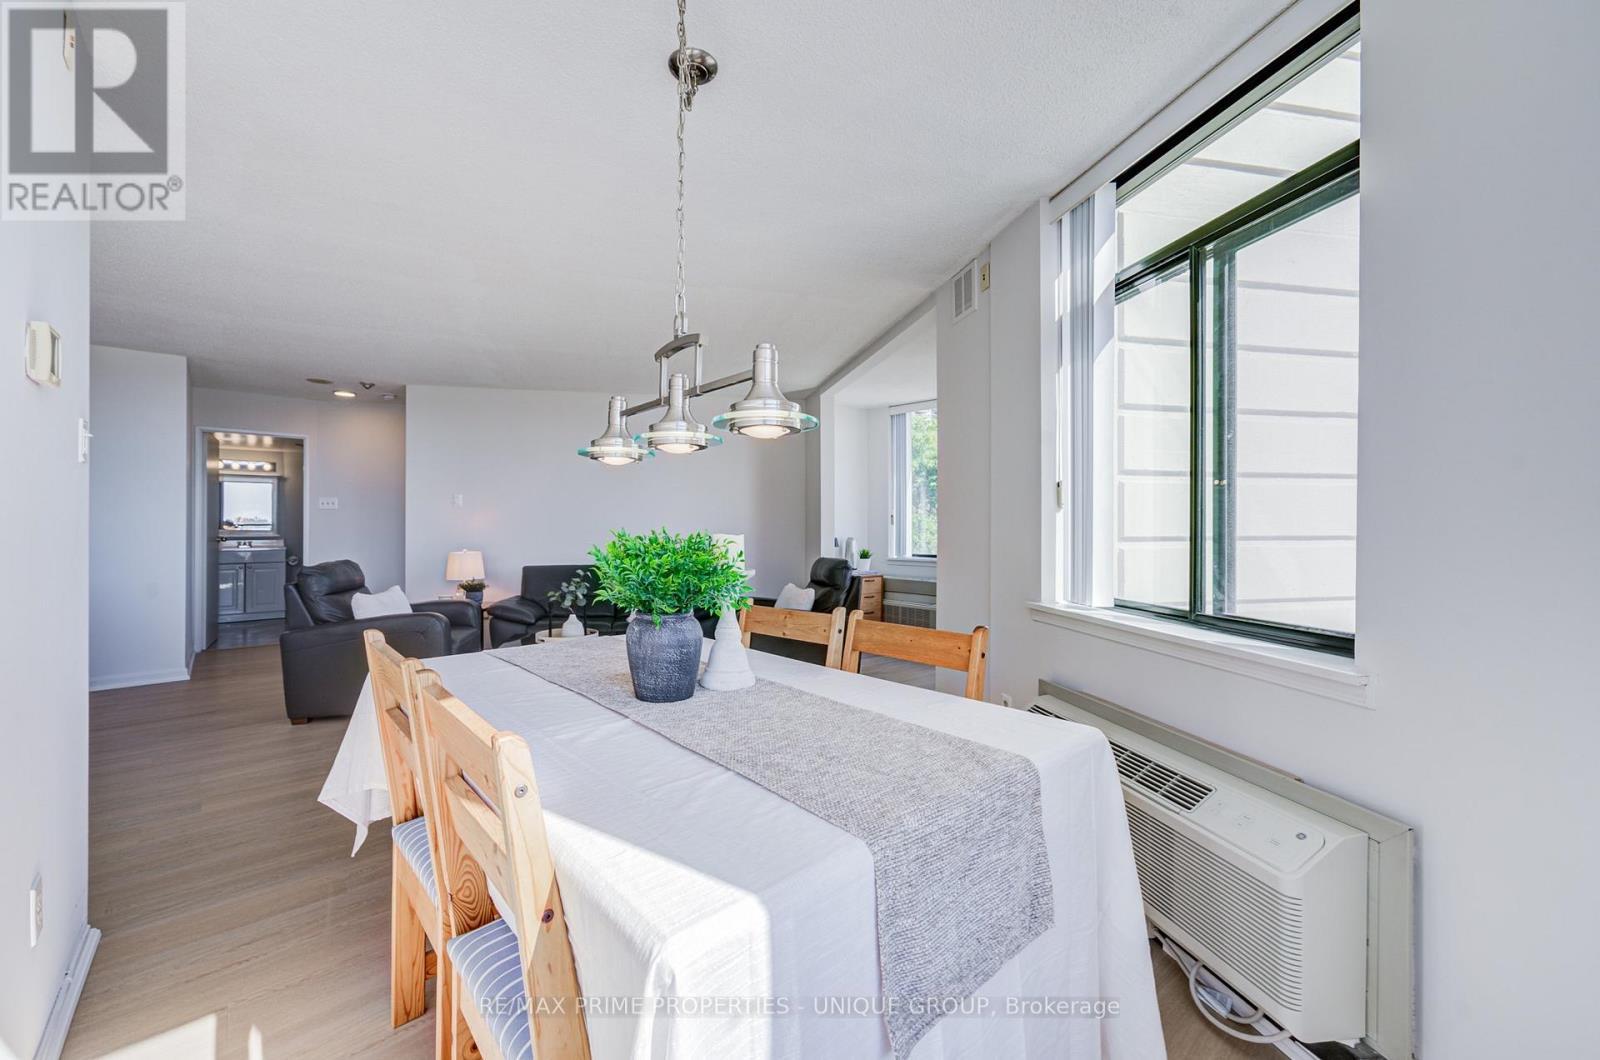
Dining room view towards living room and den. - 301 - 250 Queens Quay W, Toronto, ON
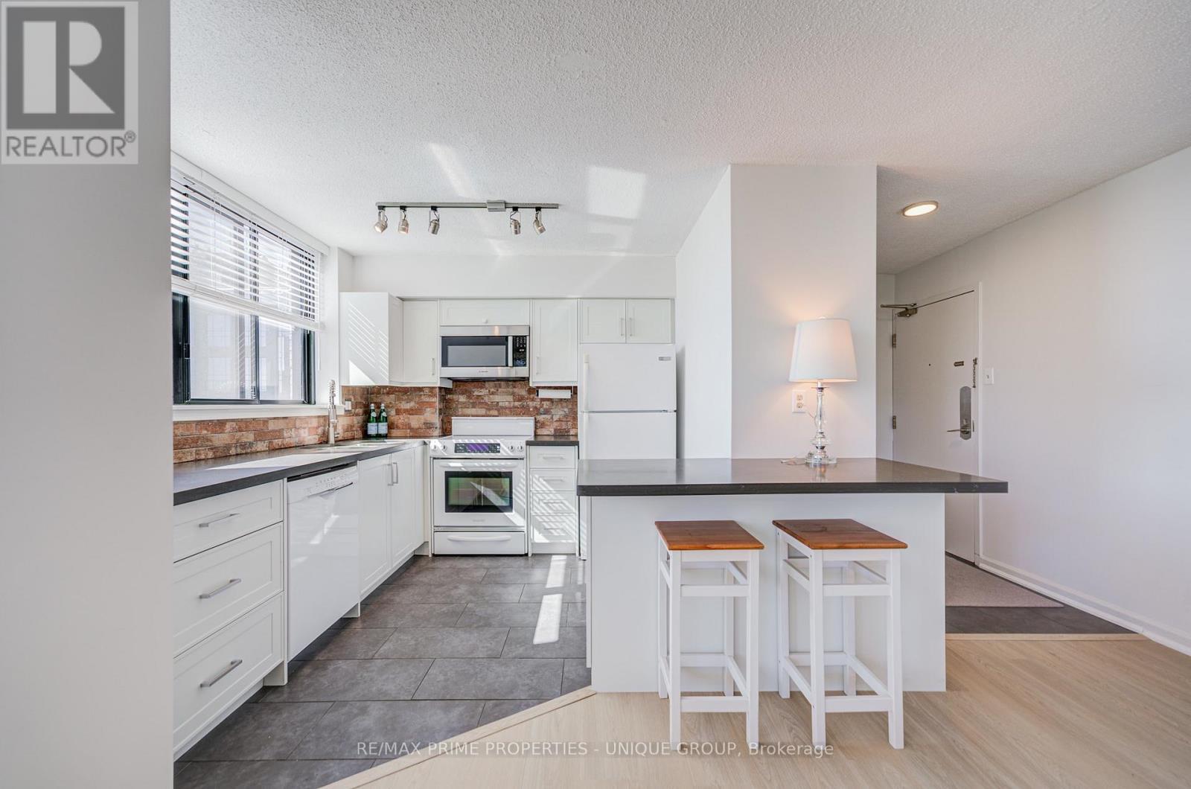
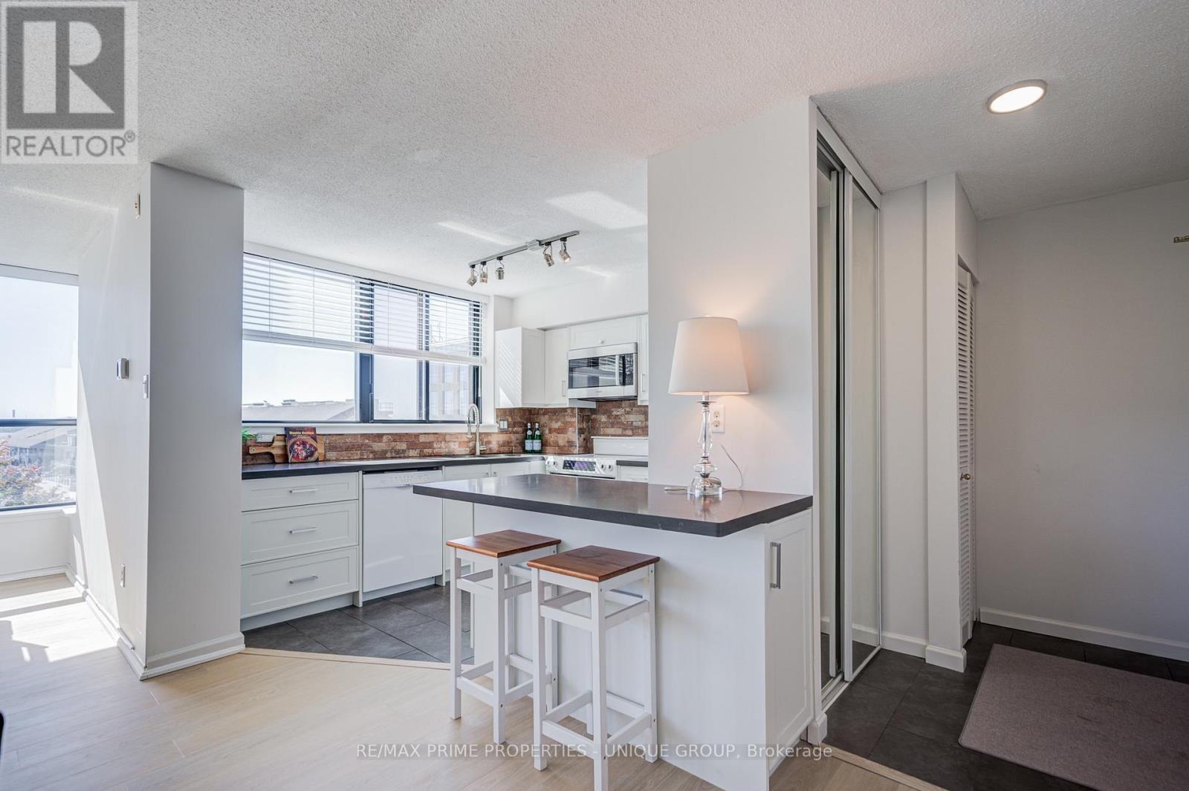
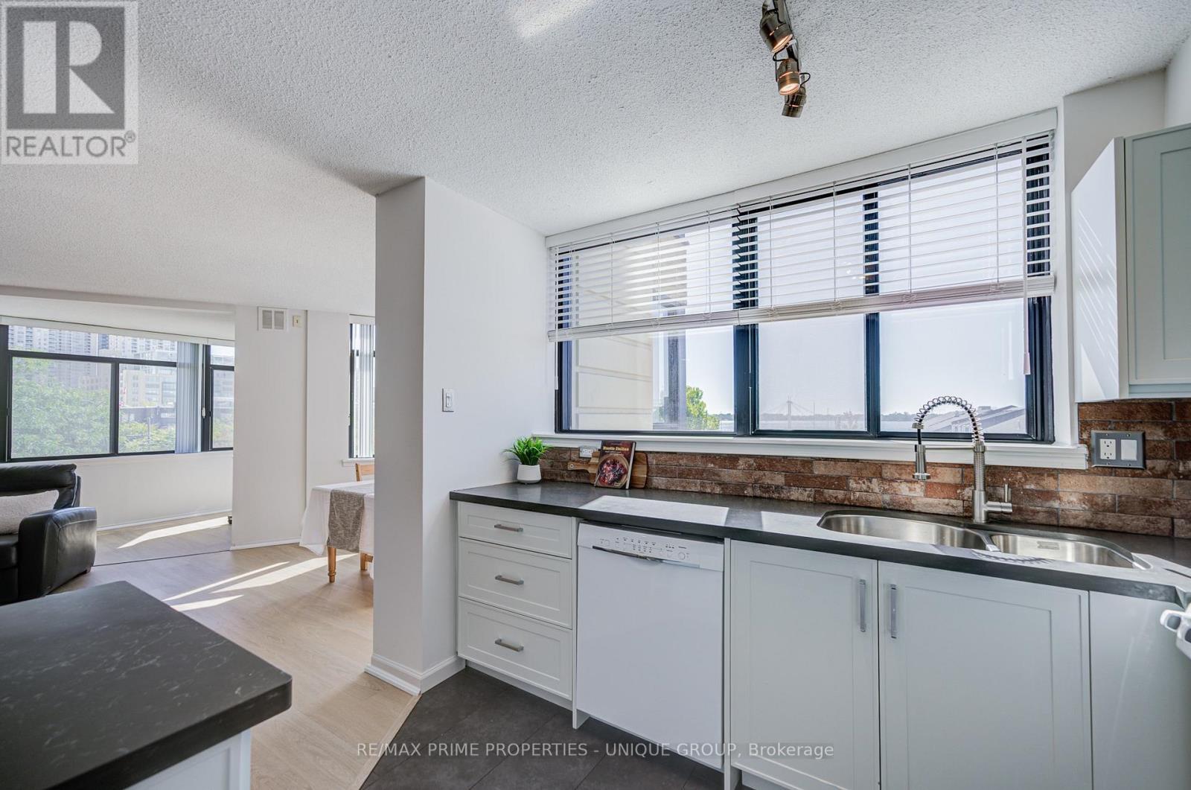
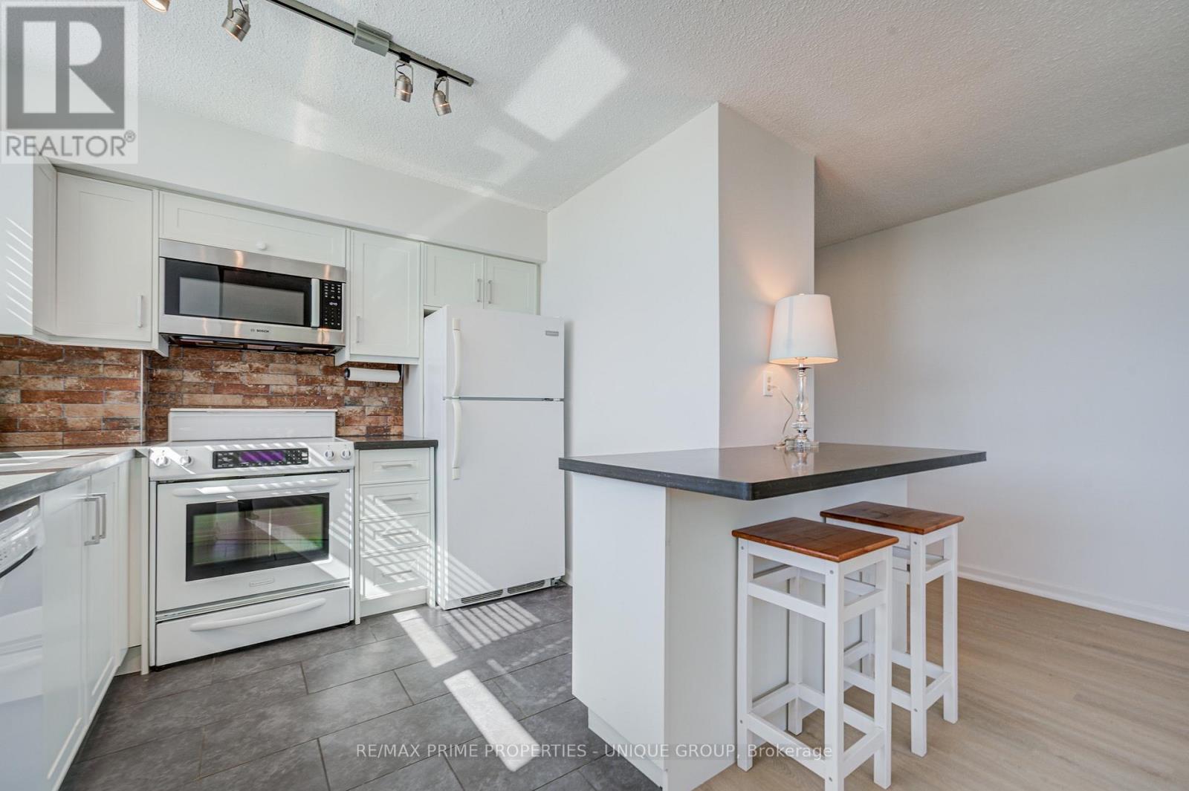
Modern kitchen with breakfast bar. - 301 - 250 Queens Quay W, Toronto, ON
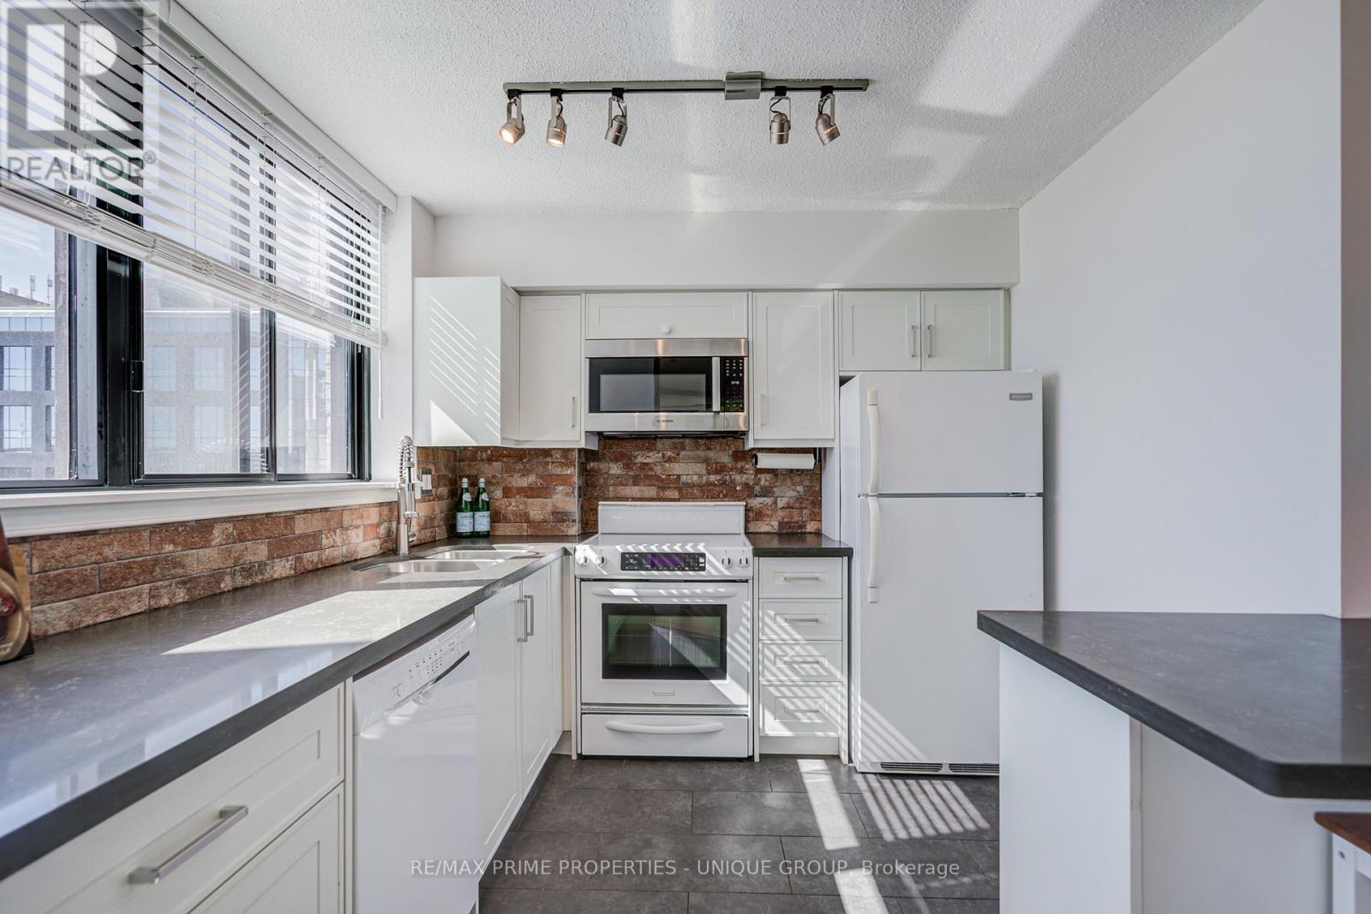
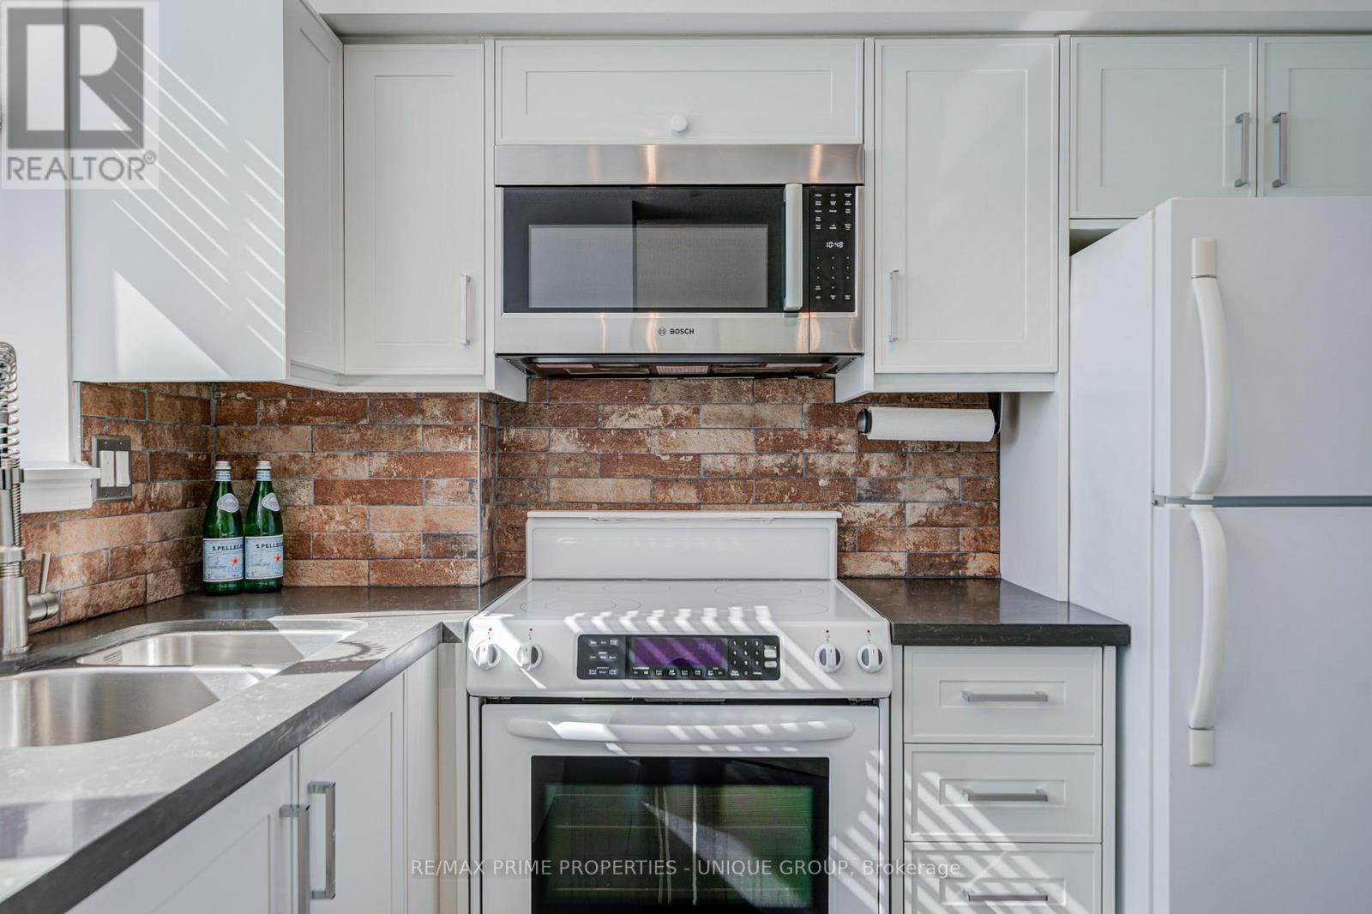
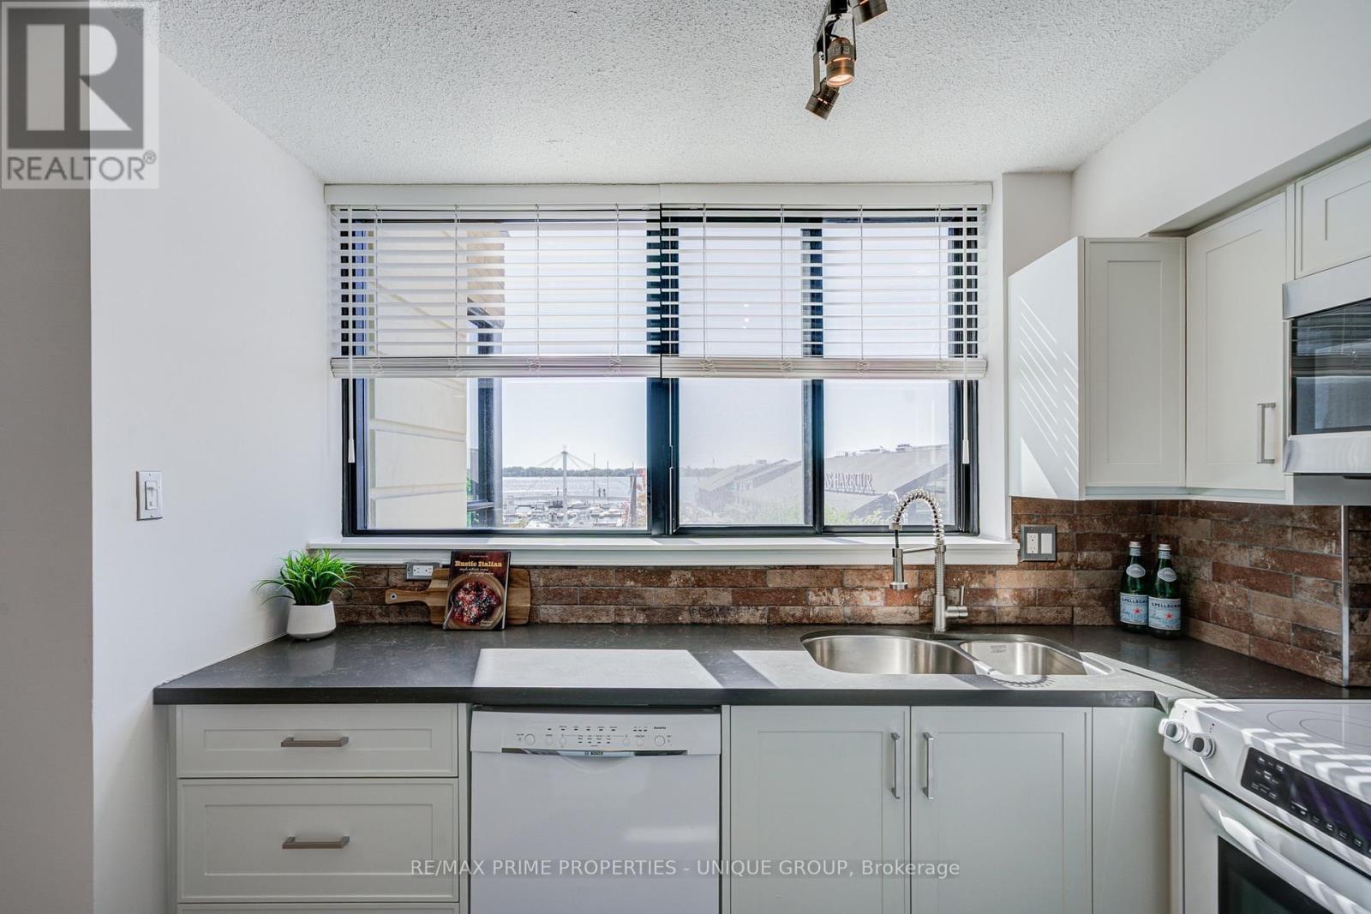
Updated kitchen with quartz counters. - 301 - 250 Queens Quay W, Toronto, ON
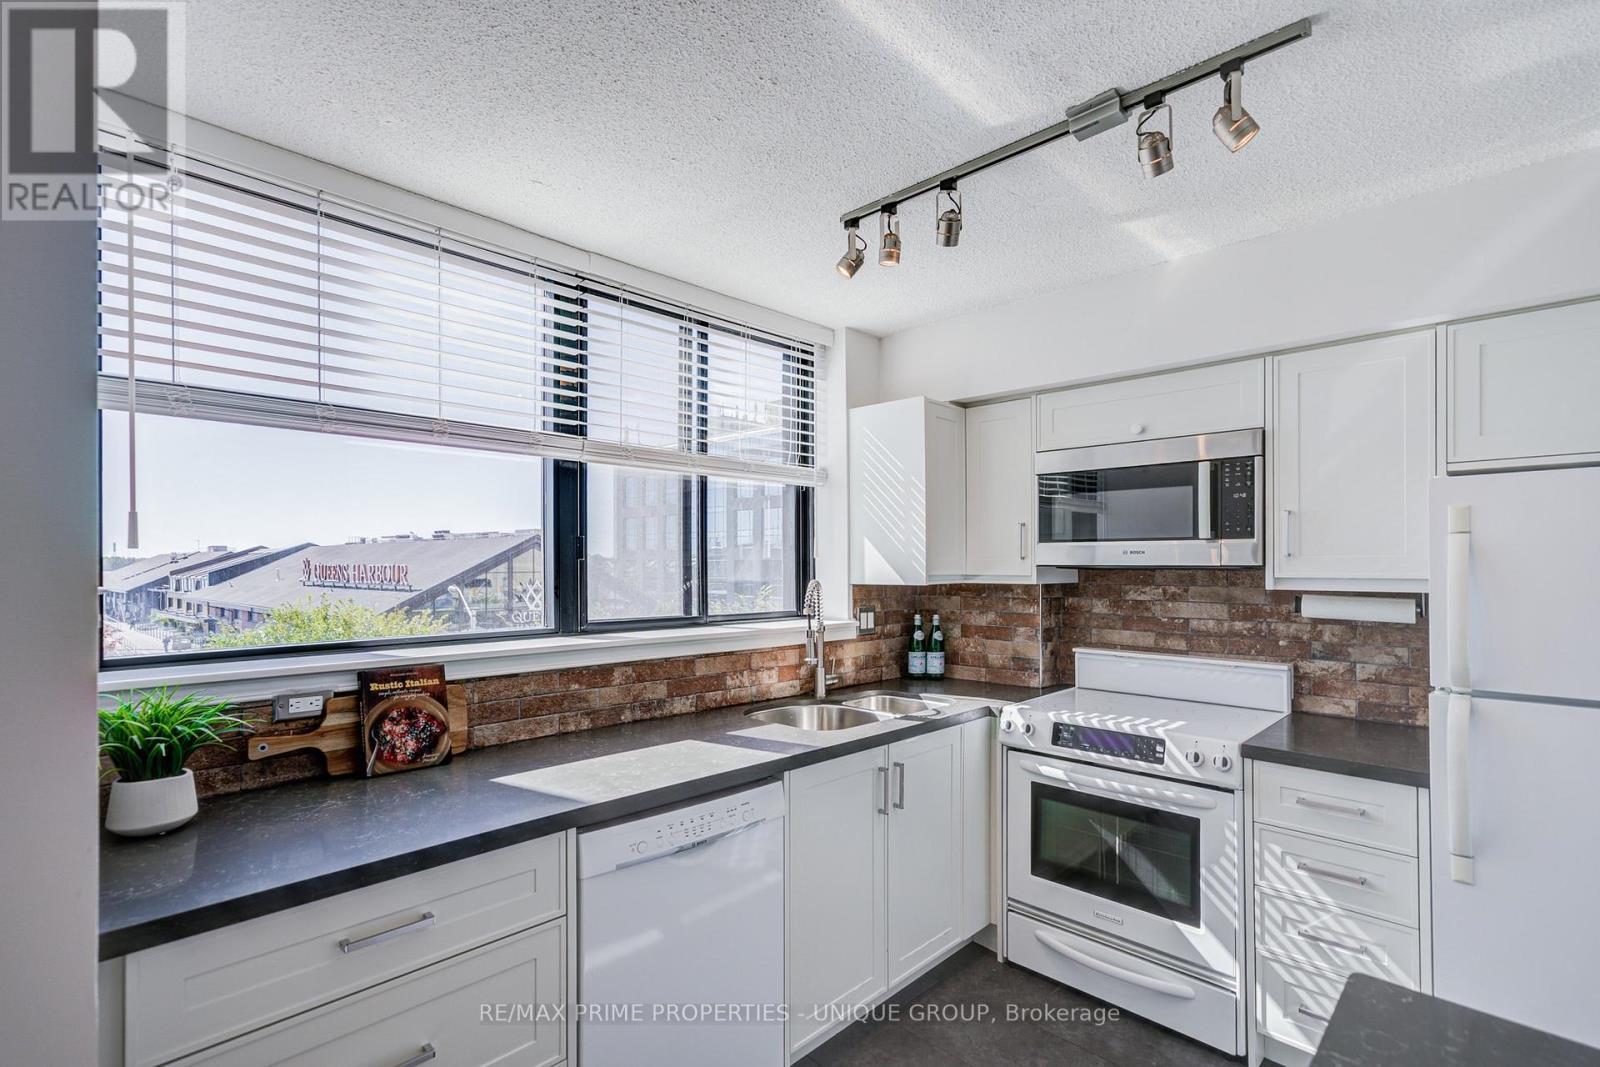
Modern kitchen with south views of lake. - 301 - 250 Queens Quay W, Toronto, ON
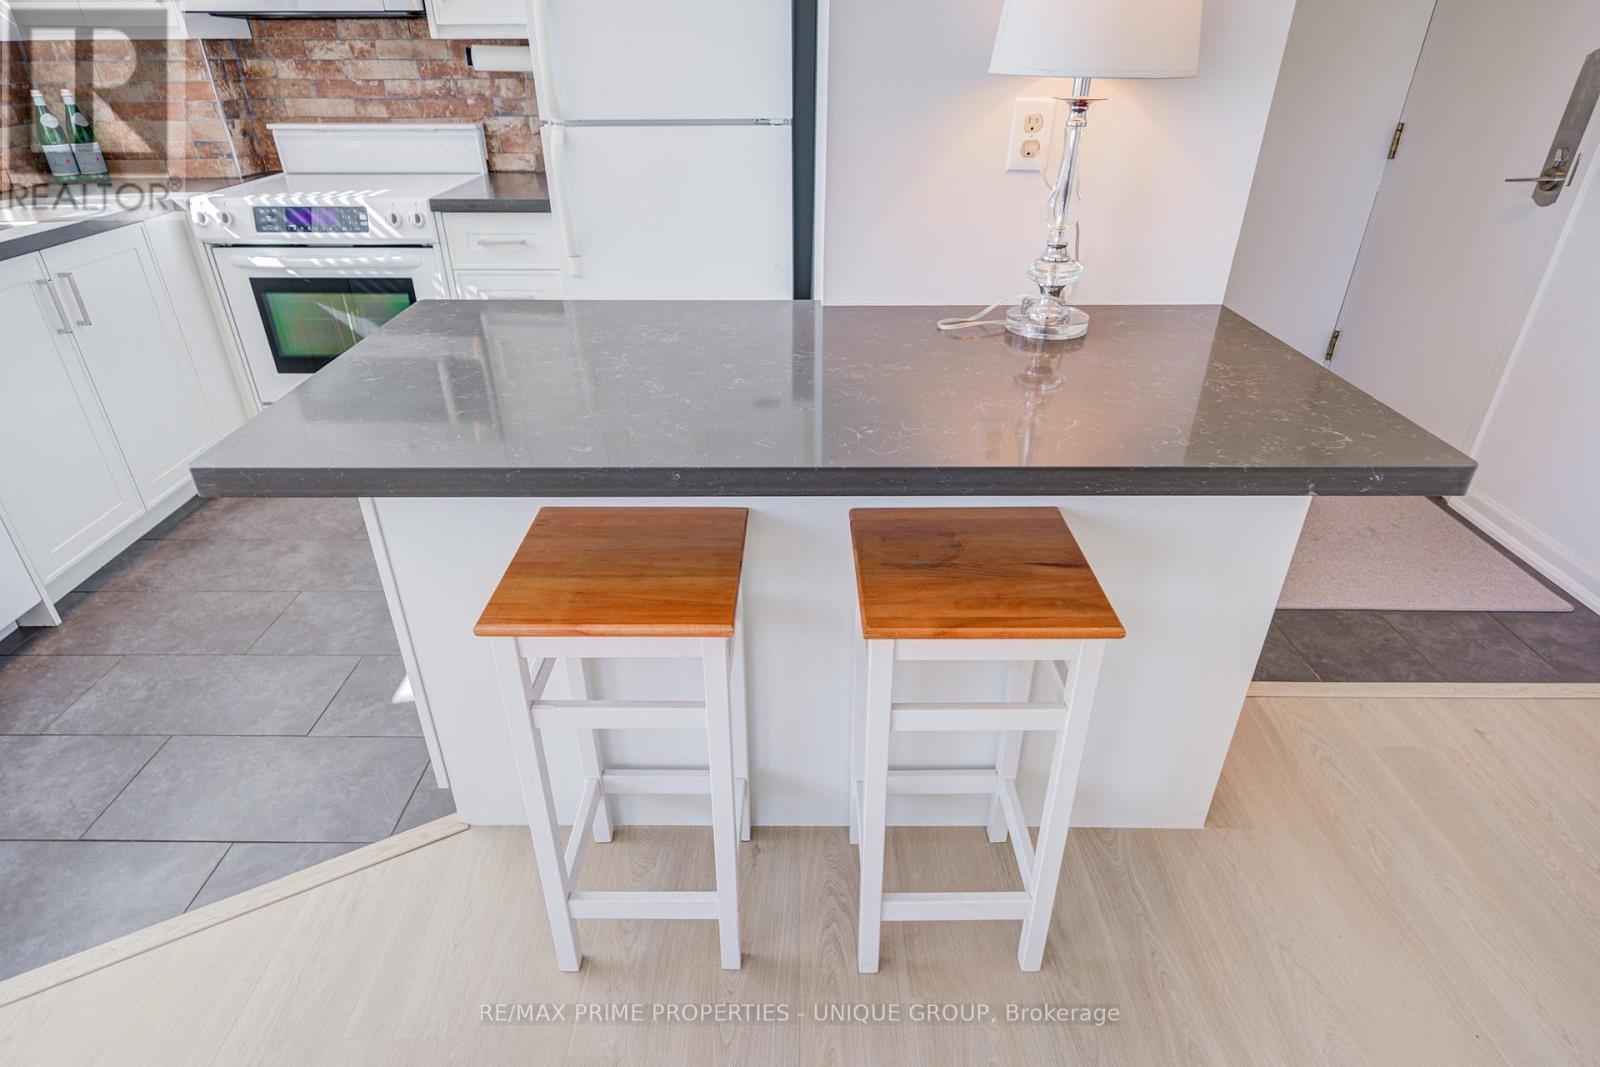
Breakfast bar with quartz counters. - 301 - 250 Queens Quay W, Toronto, ON
Bright Kitchen with south facing windows. - 301 - 250 Queens Quay W, Toronto, ON
Modern kitchen with double sink. - 301 - 250 Queens Quay W, Toronto, ON
Modern kitchen with lake views. - 301 - 250 Queens Quay W, Toronto, ON
Bright updated kitchen with south views of lake. - 301 - 250 Queens Quay W, Toronto, ON
Kitchen with tile floors. - 301 - 250 Queens Quay W, Toronto, ON
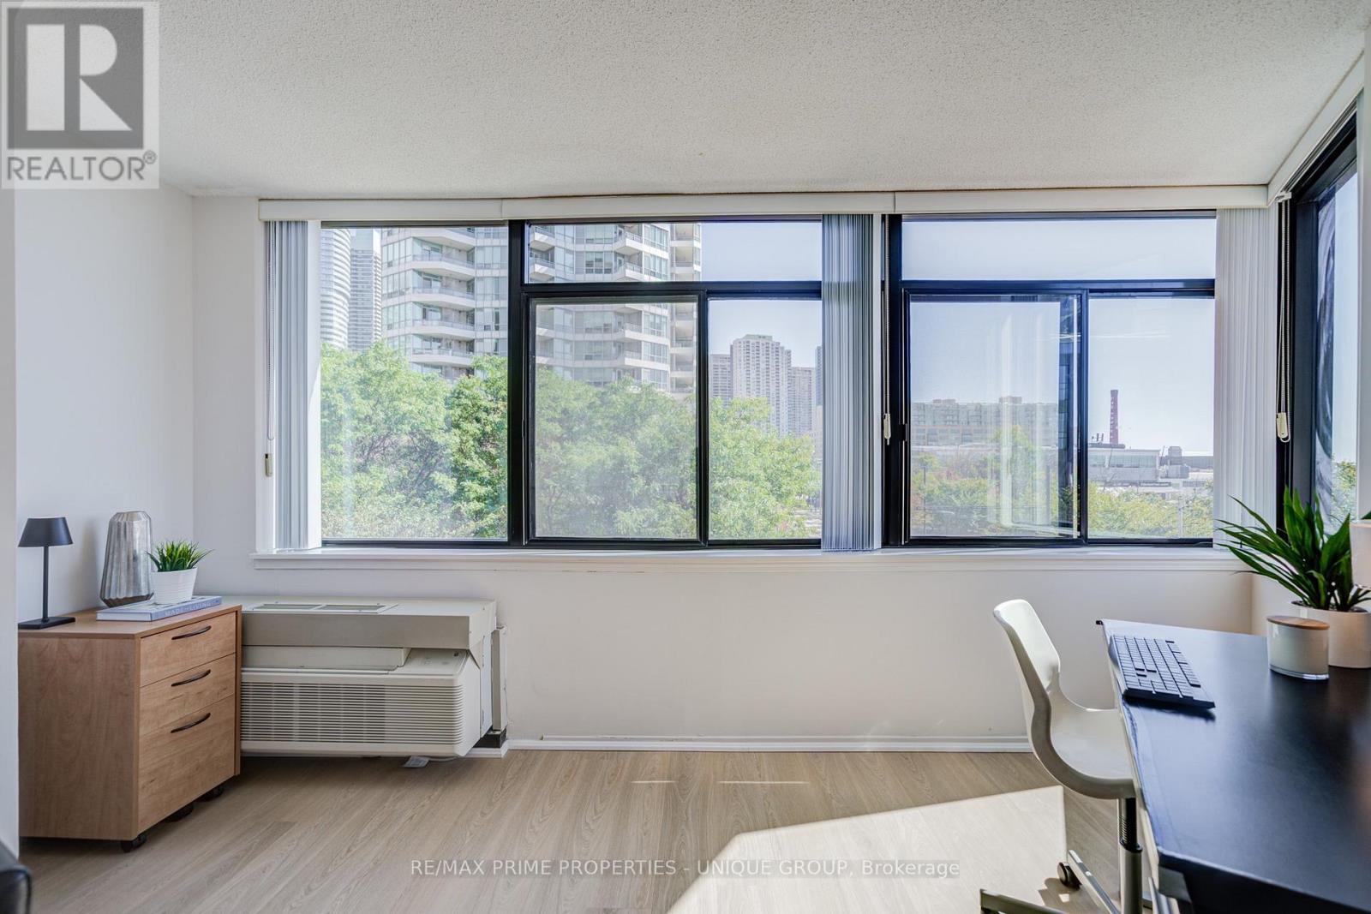
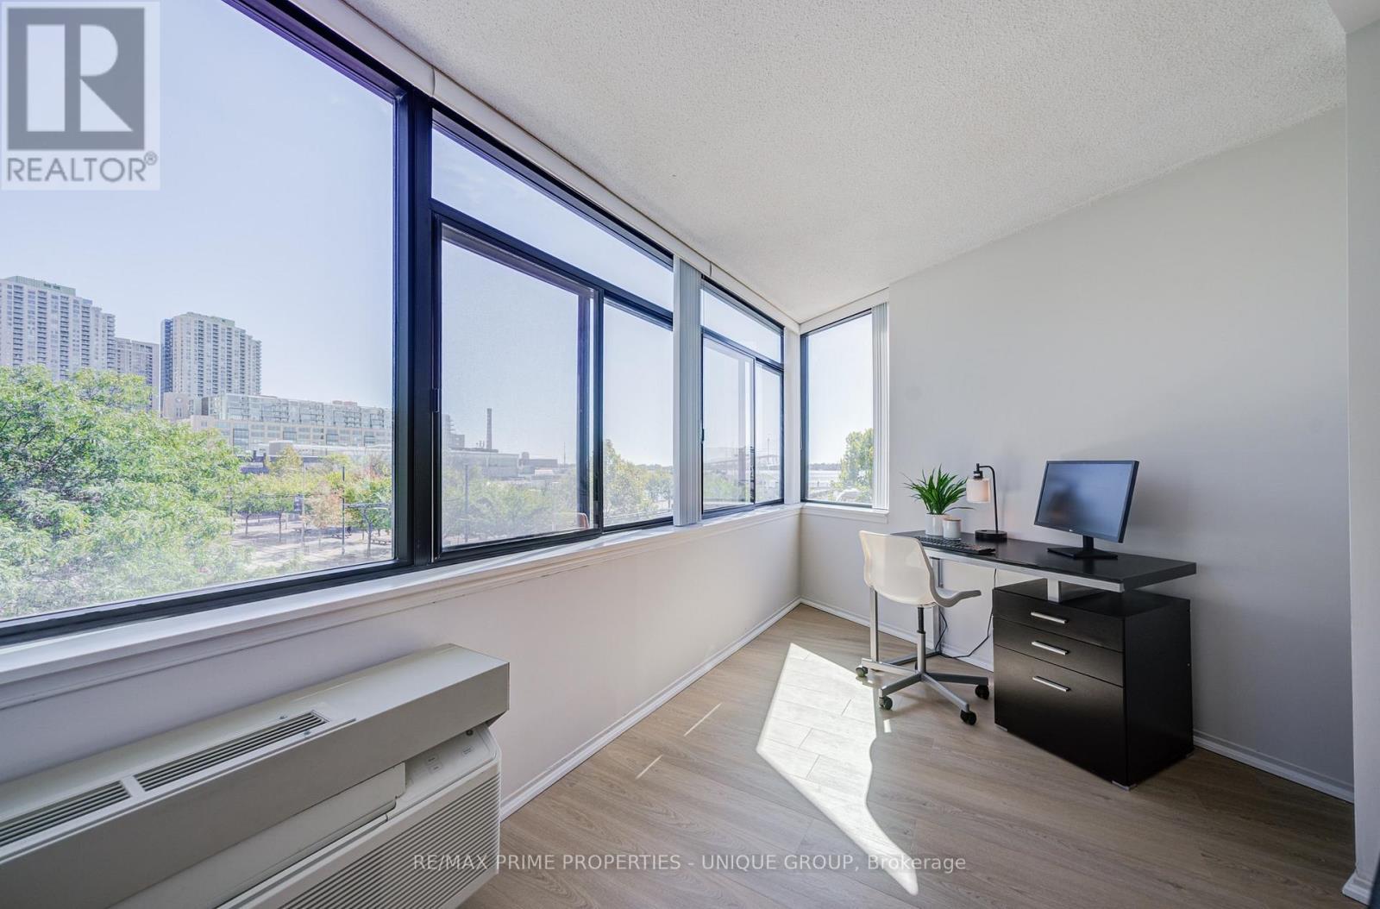
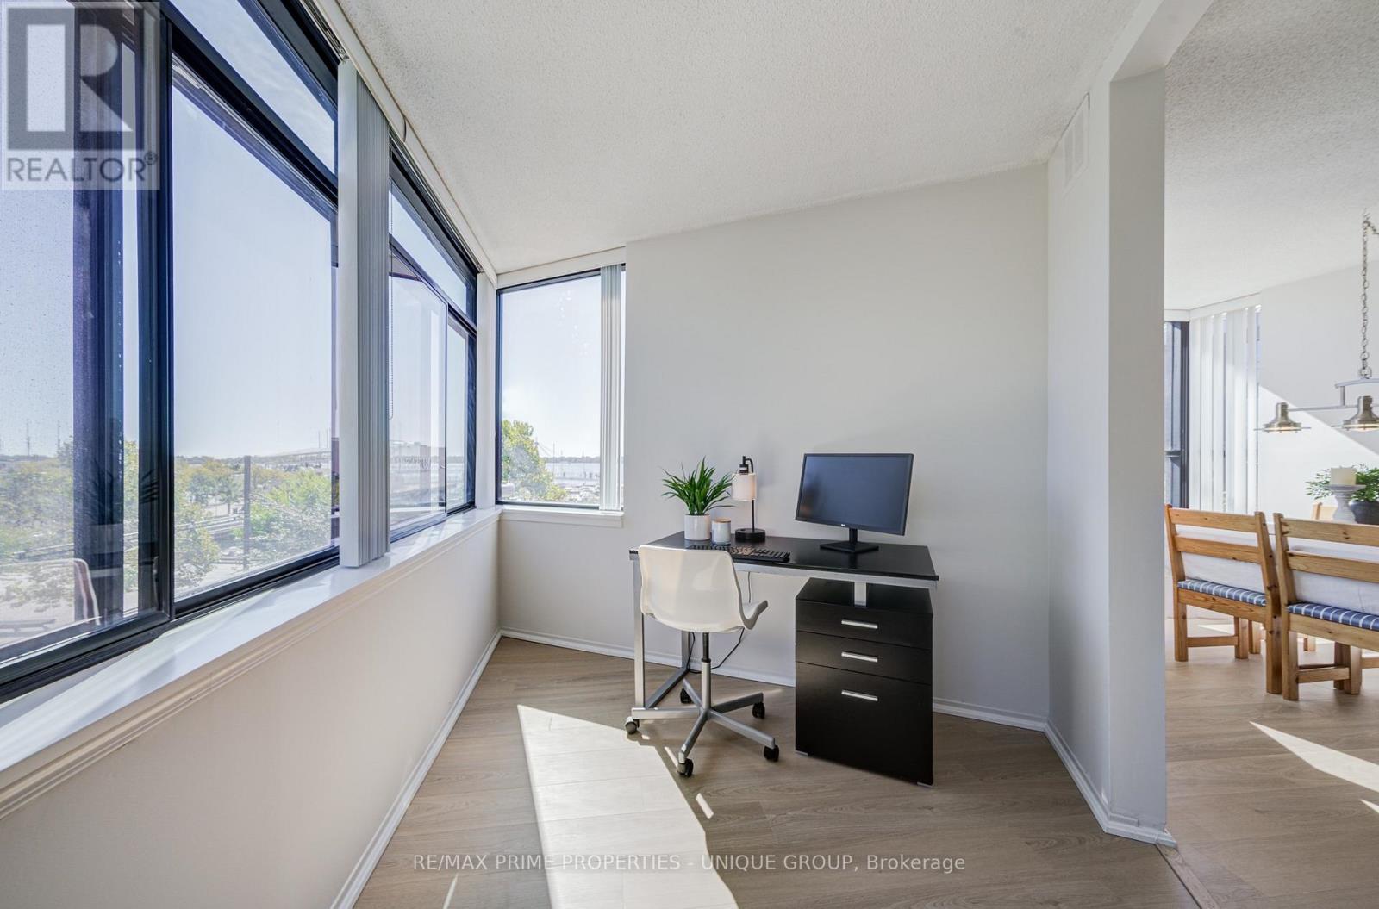
Den with massive east facing windows. - 301 - 250 Queens Quay W, Toronto, ON
Den with east and south facing windows. - 301 - 250 Queens Quay W, Toronto, ON
Den with east and south lake views. - 301 - 250 Queens Quay W, Toronto, ON
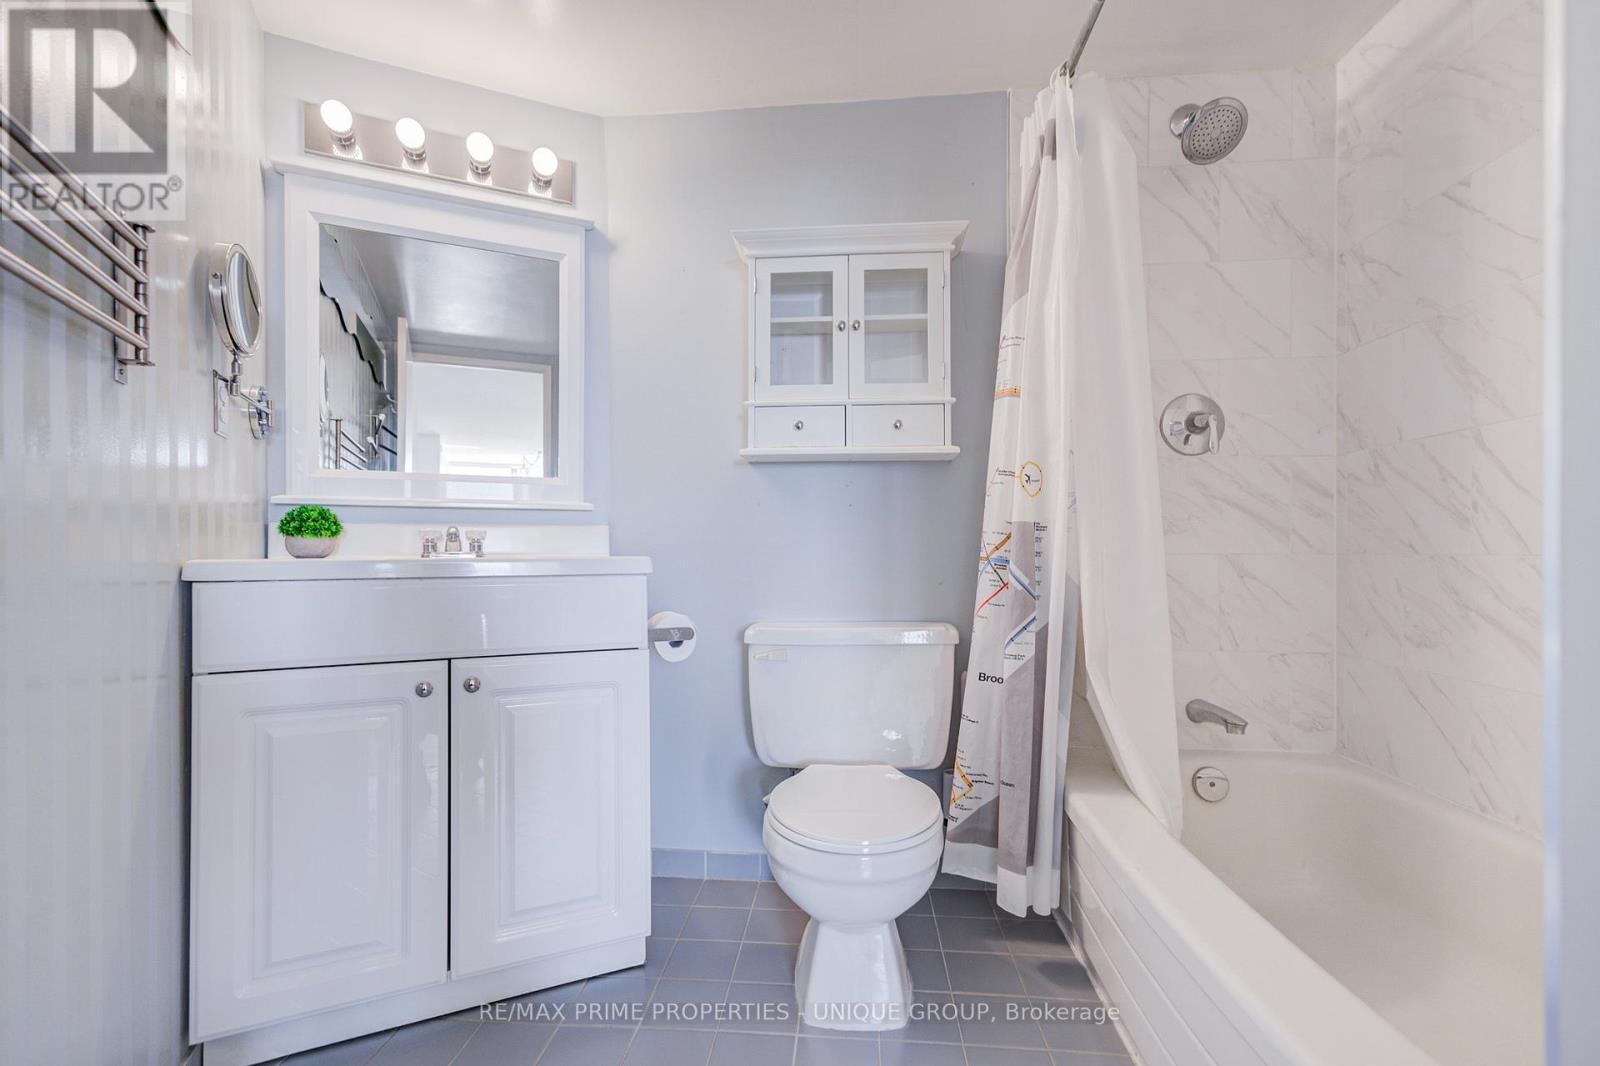
4 piece bathroom with attached mirror. - 301 - 250 Queens Quay W, Toronto, ON
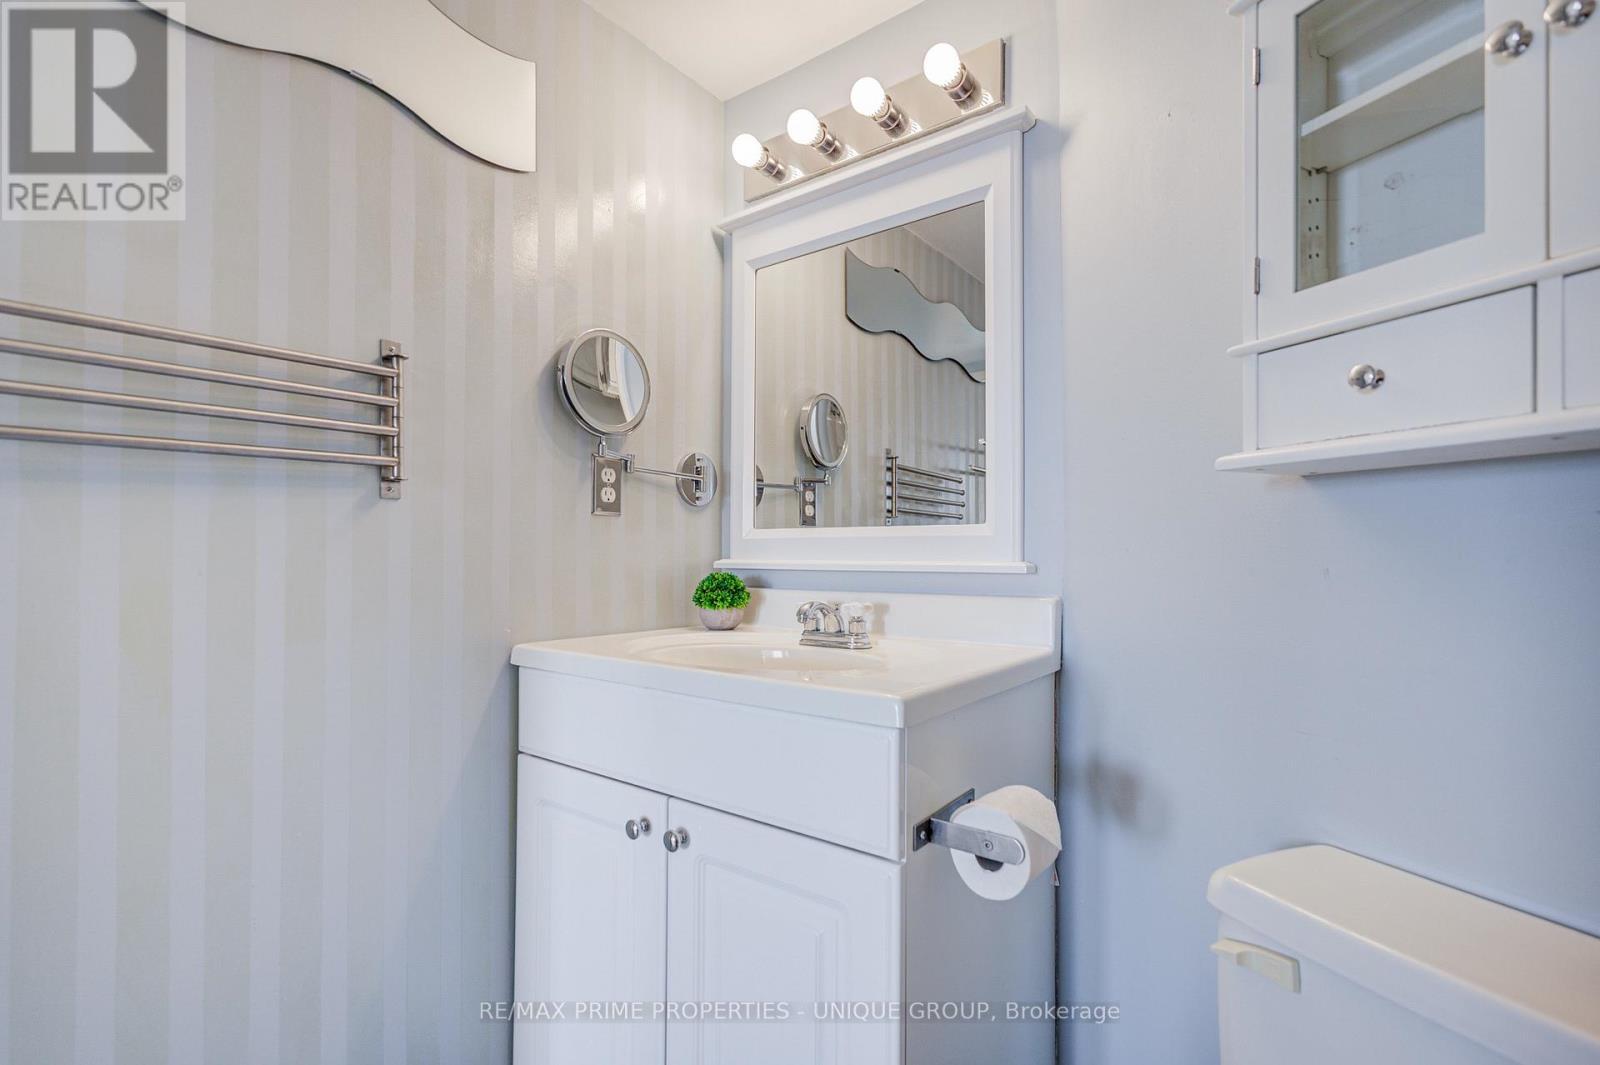
Bathroom with attached towel rack and mirror. - 301 - 250 Queens Quay W, Toronto, ON
View from den towards living room. - 301 - 250 Queens Quay W, Toronto, ON
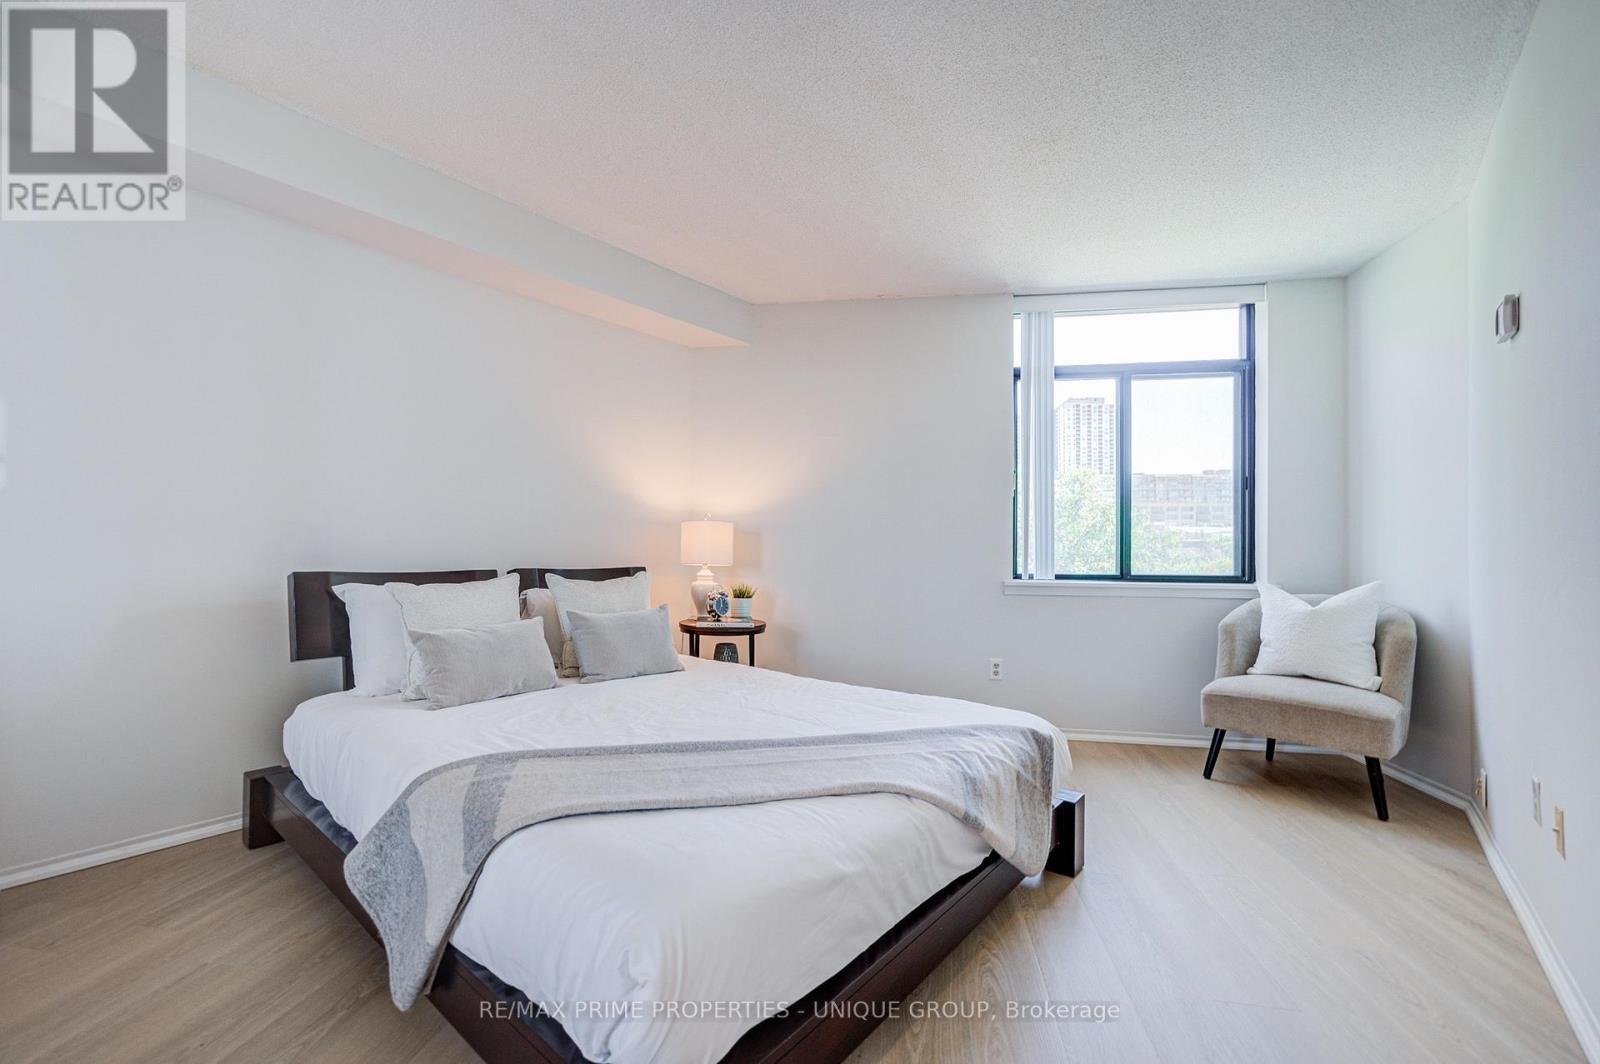
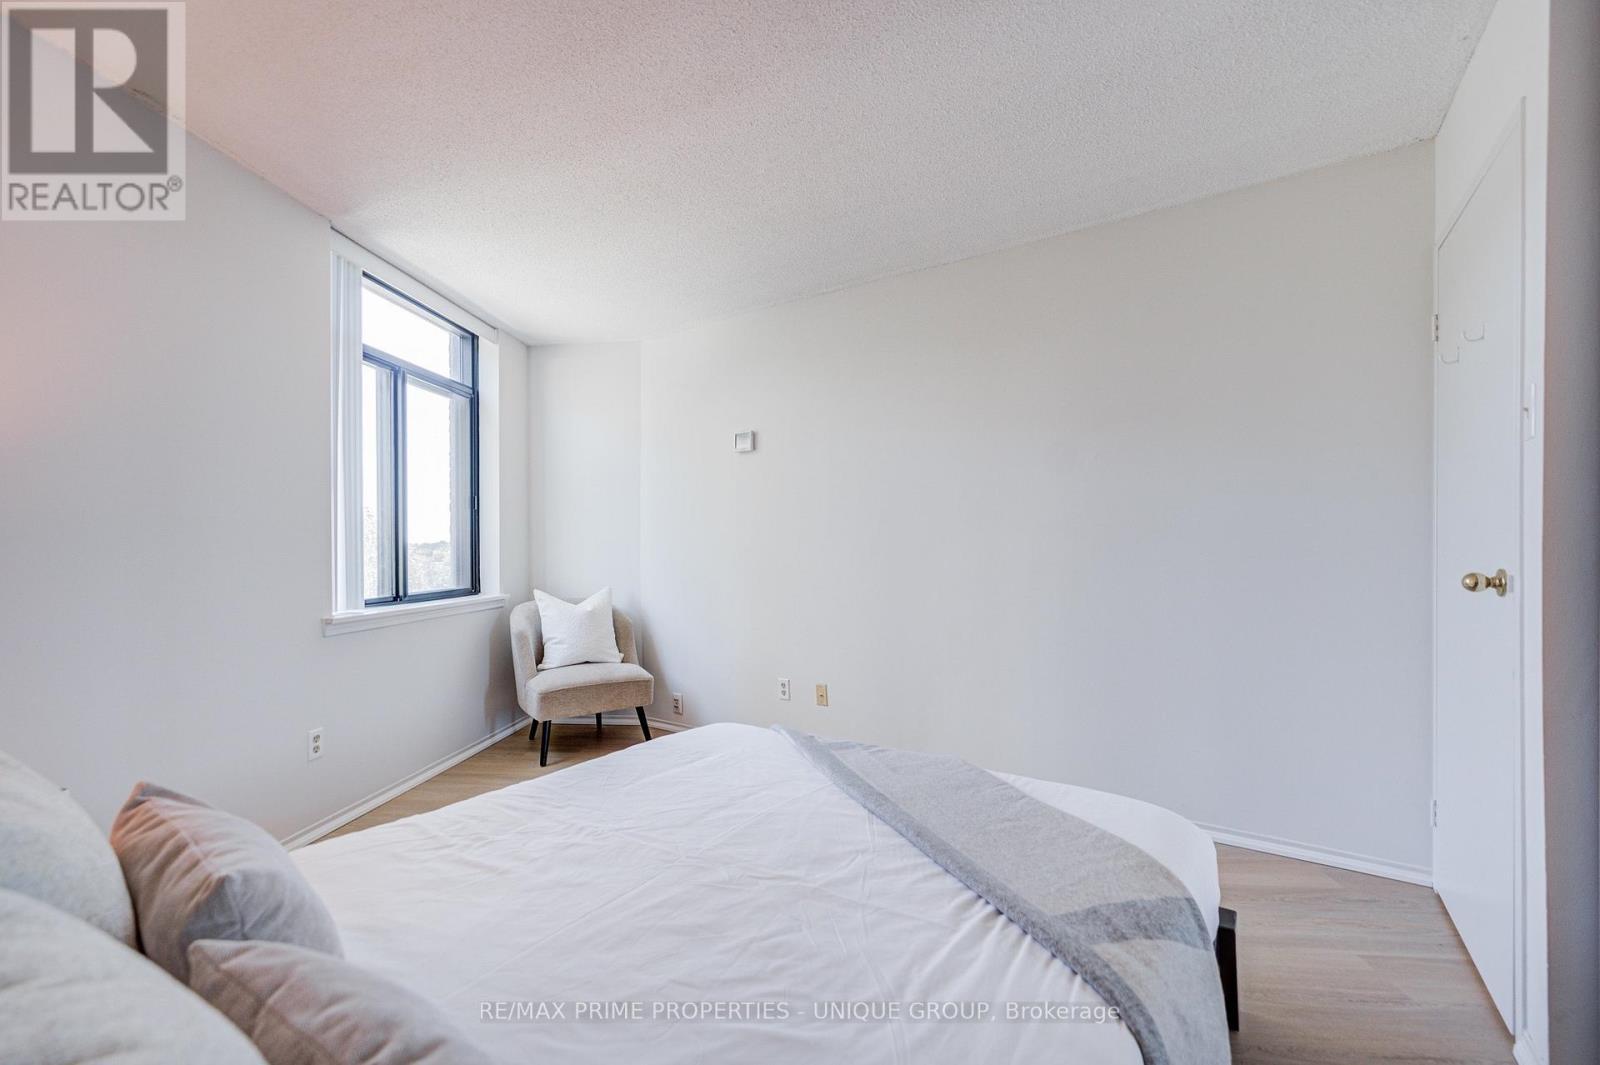
Large bedroom with east facing window. - 301 - 250 Queens Quay W, Toronto, ON
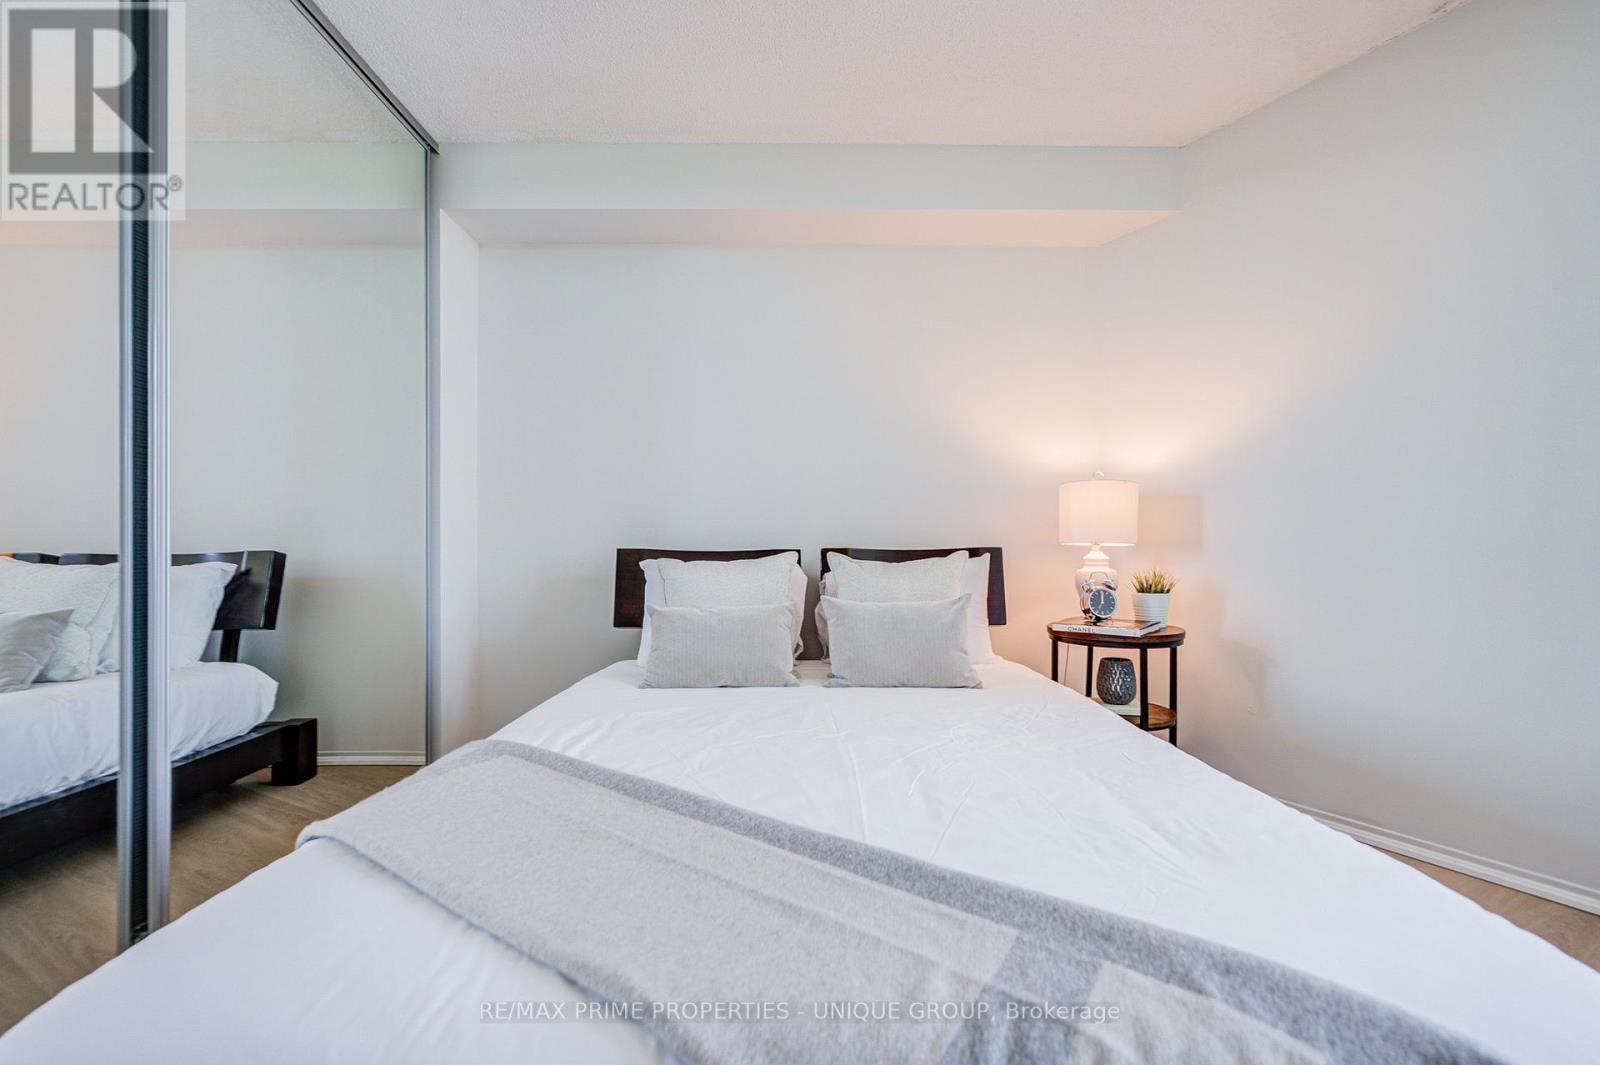
Bedroom with mirrored closet door. - 301 - 250 Queens Quay W, Toronto, ON
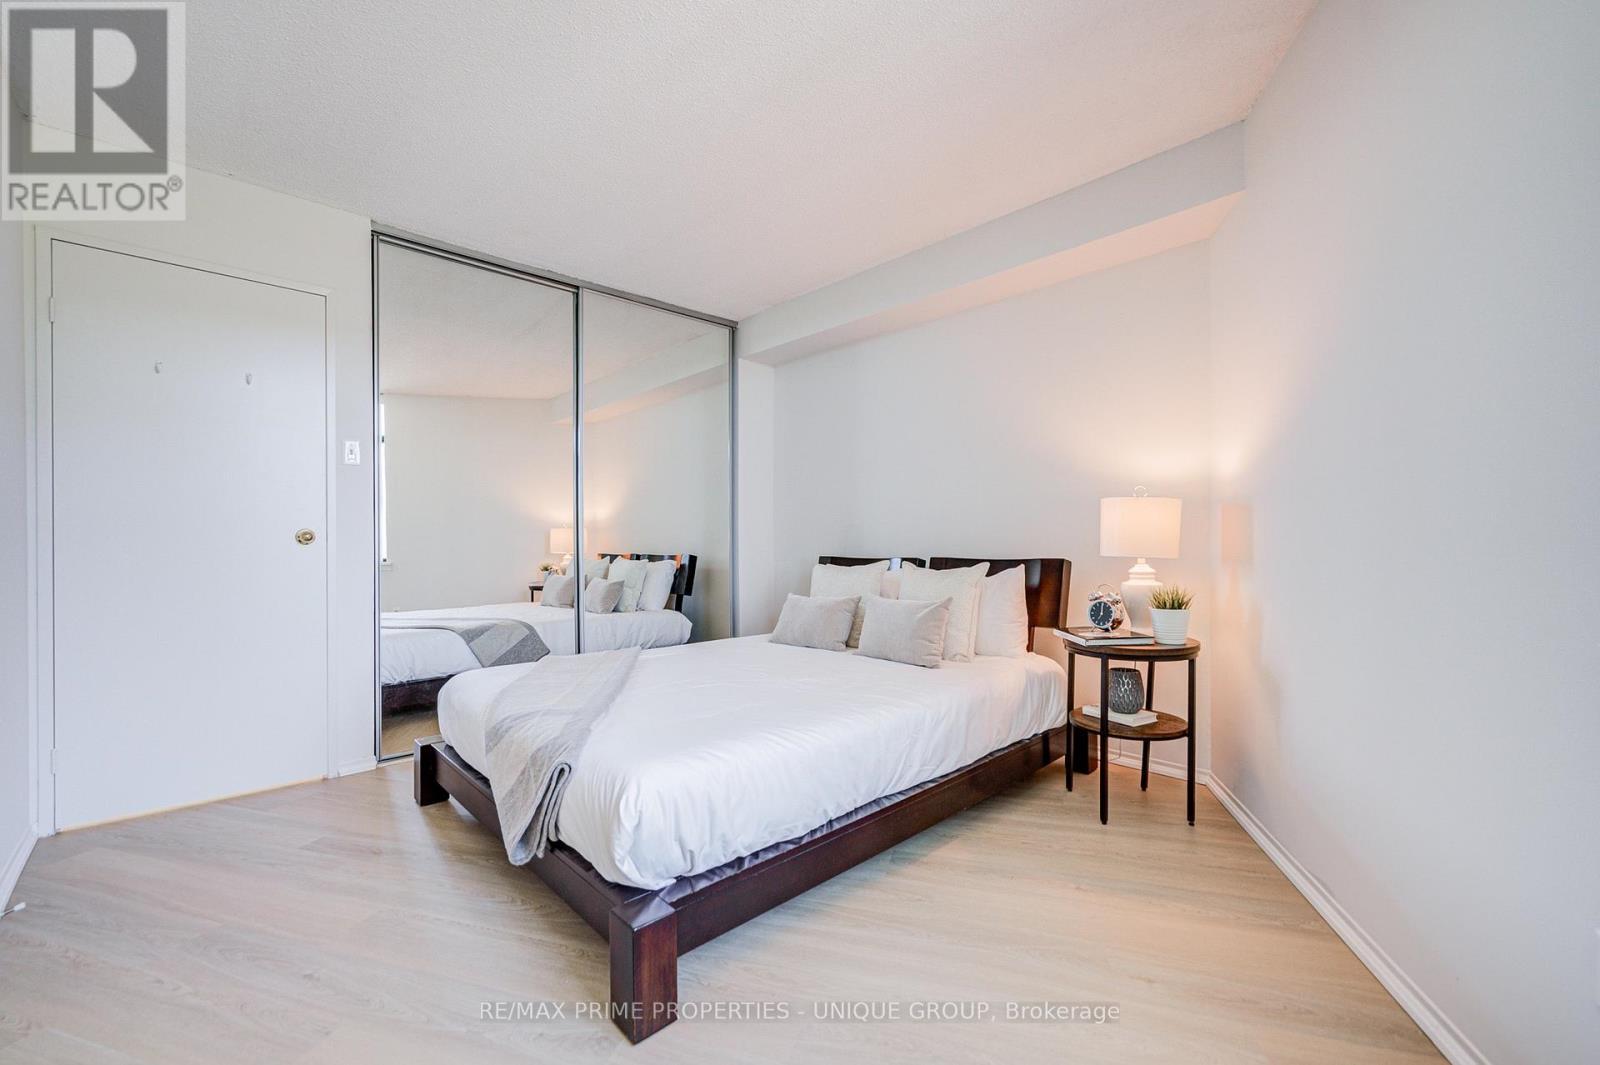
Bedroom with closet and luxury vinyl plank floors. - 301 - 250 Queens Quay W, Toronto, ON
Bedroom with ample room for reading chair. - 301 - 250 Queens Quay W, Toronto, ON
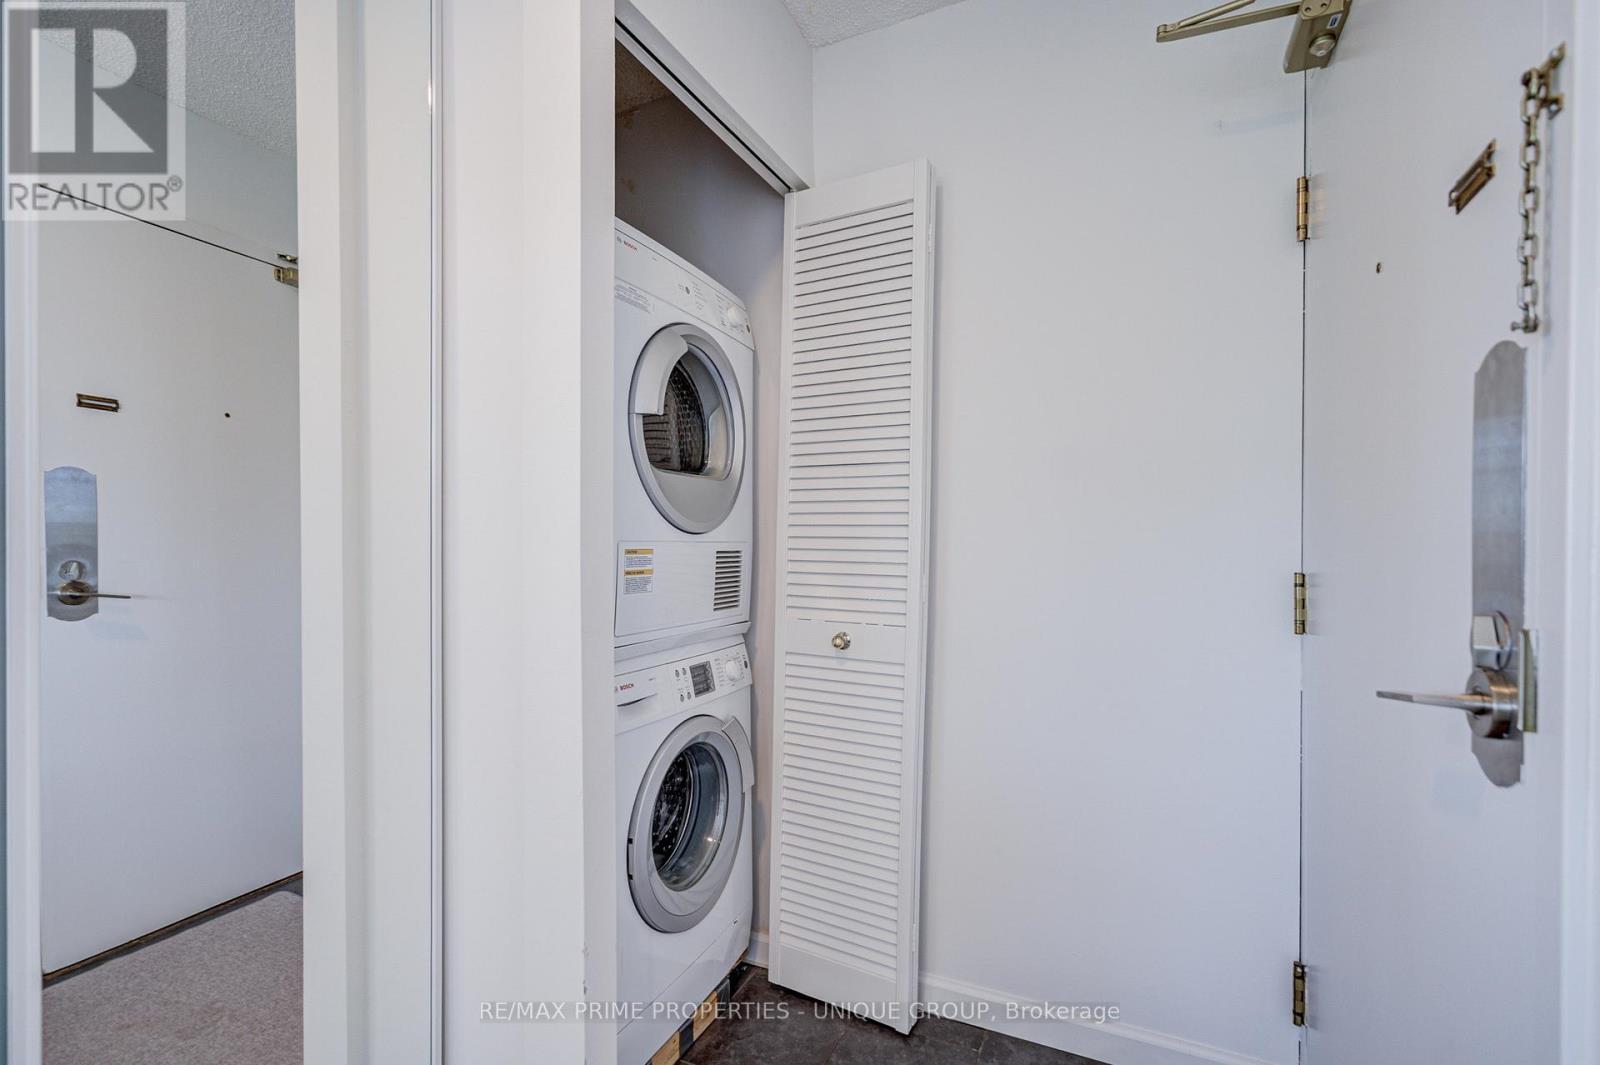
Stacked washer and dryer by entrance door. - 301 - 250 Queens Quay W, Toronto, ON
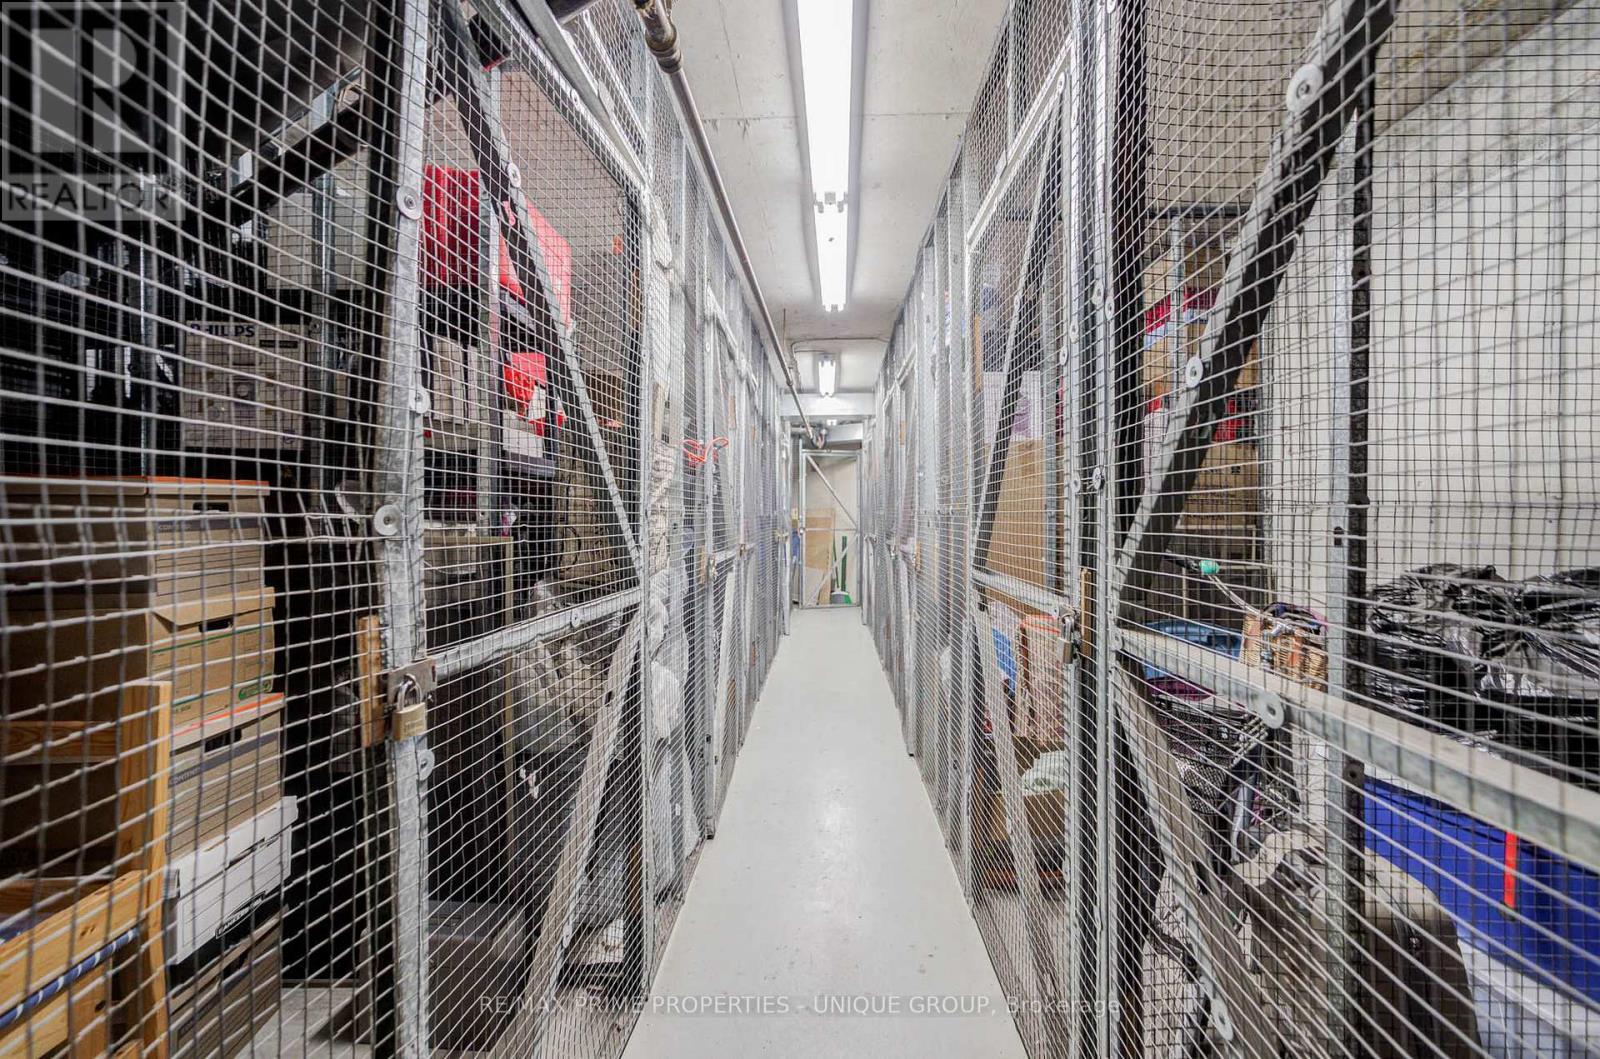
Locker room located on same level as unit. - 301 - 250 Queens Quay W, Toronto, ON
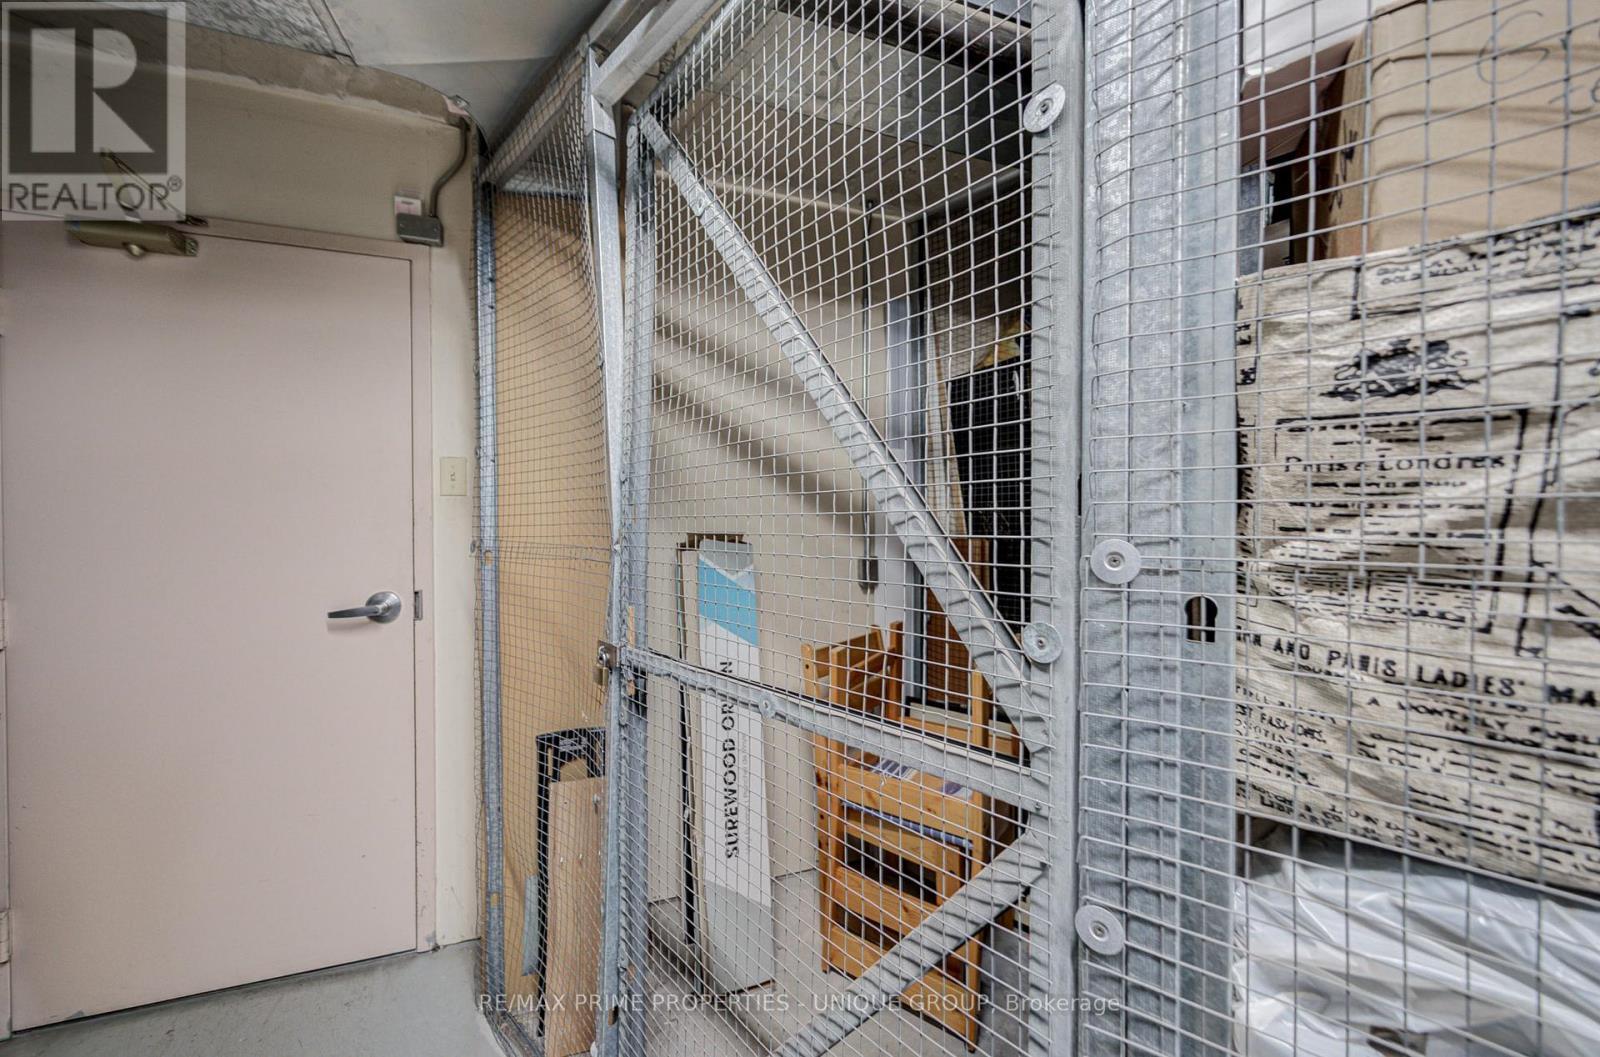
First locker on left when you enter room. - 301 - 250 Queens Quay W, Toronto, ON
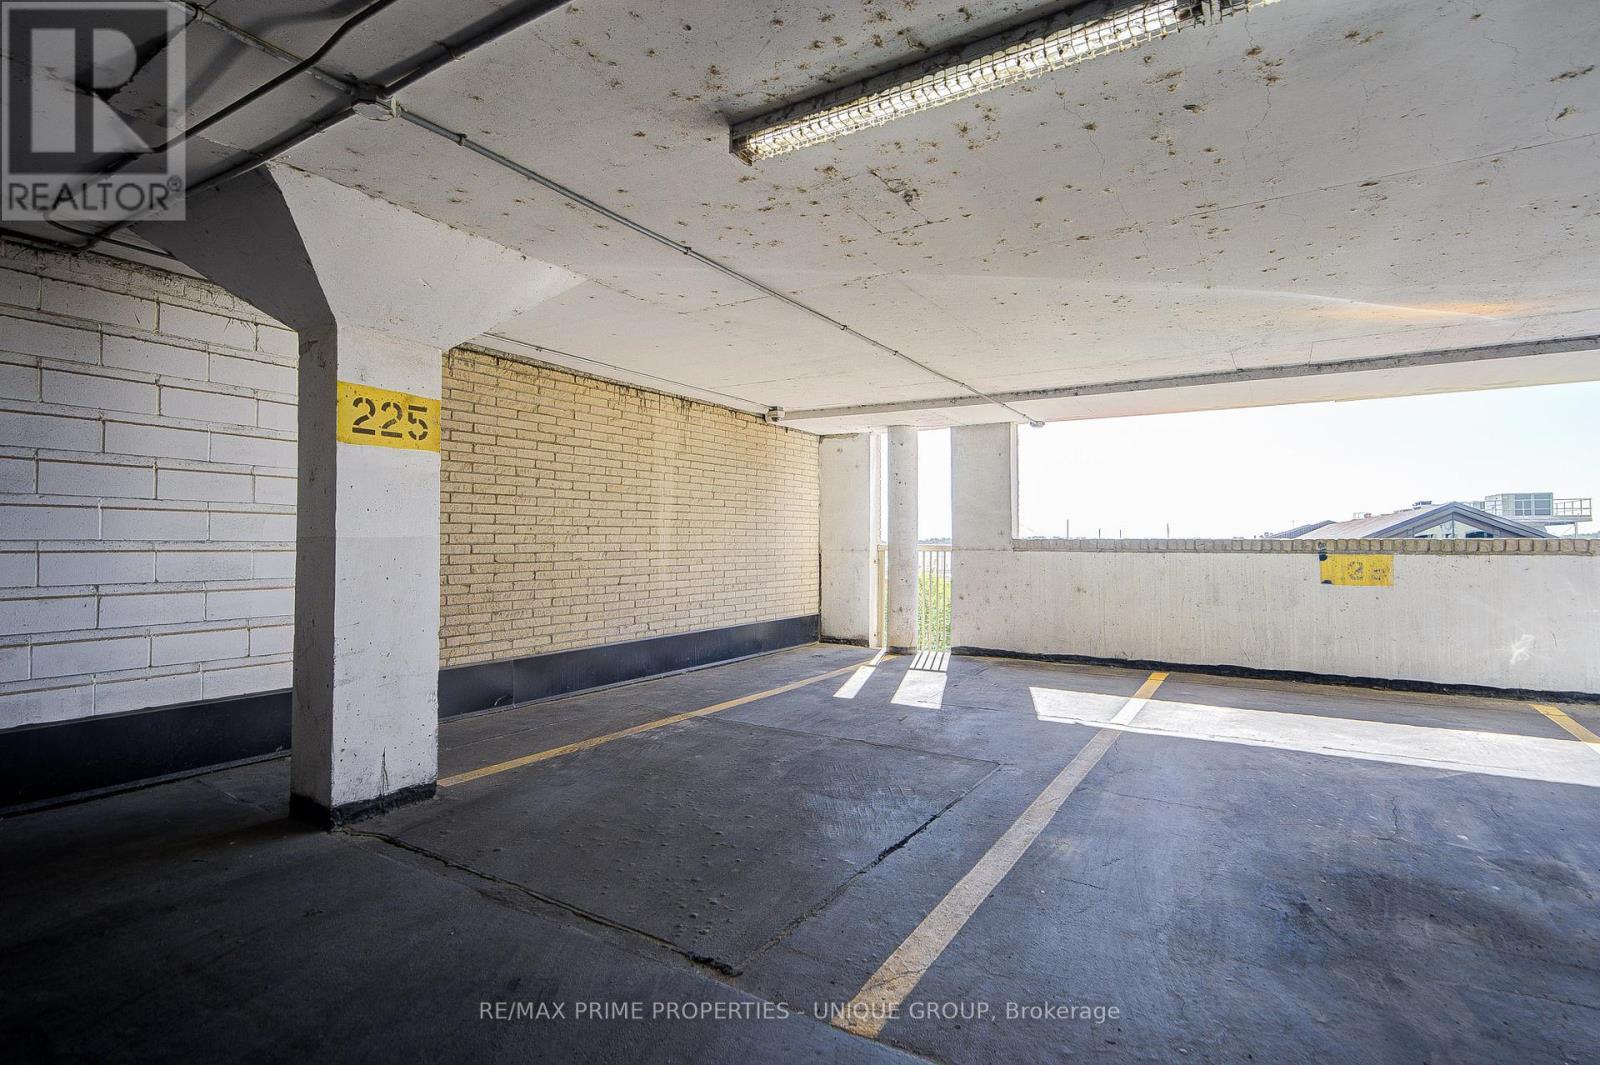
Premium end unit space beside buildings entry door - 301 - 250 Queens Quay W, Toronto, ON
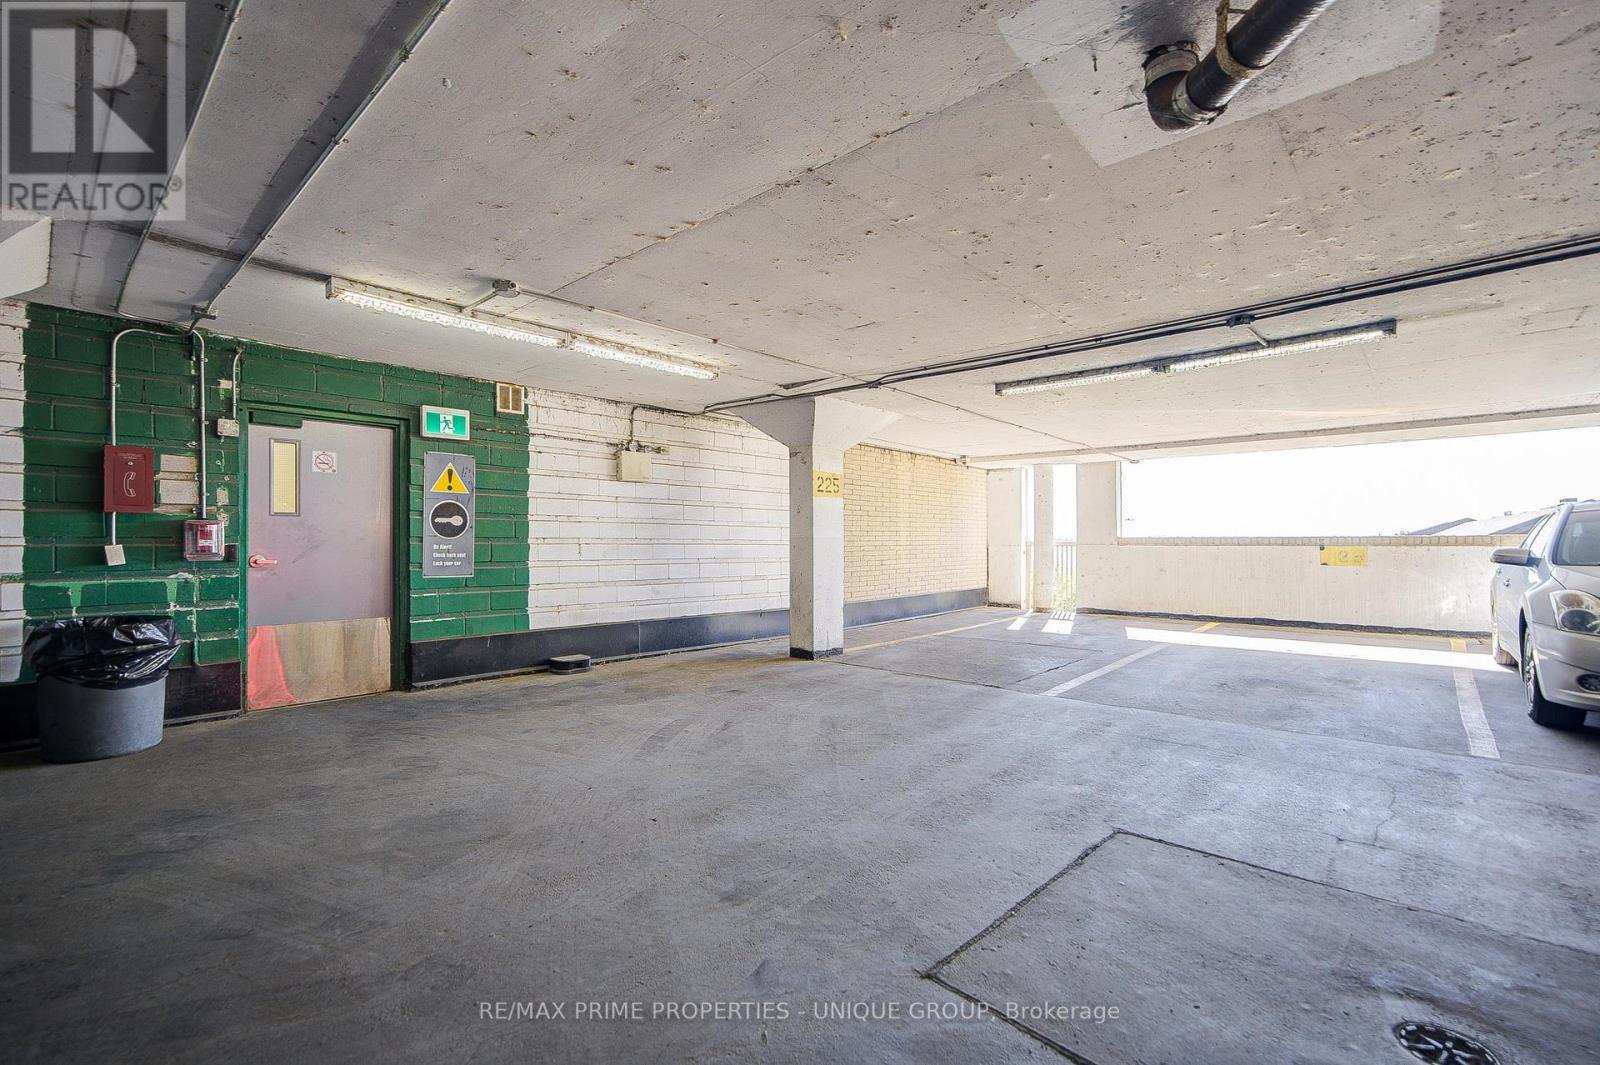
Premium parking space located same floor as unit. - 301 - 250 Queens Quay W, Toronto, ON
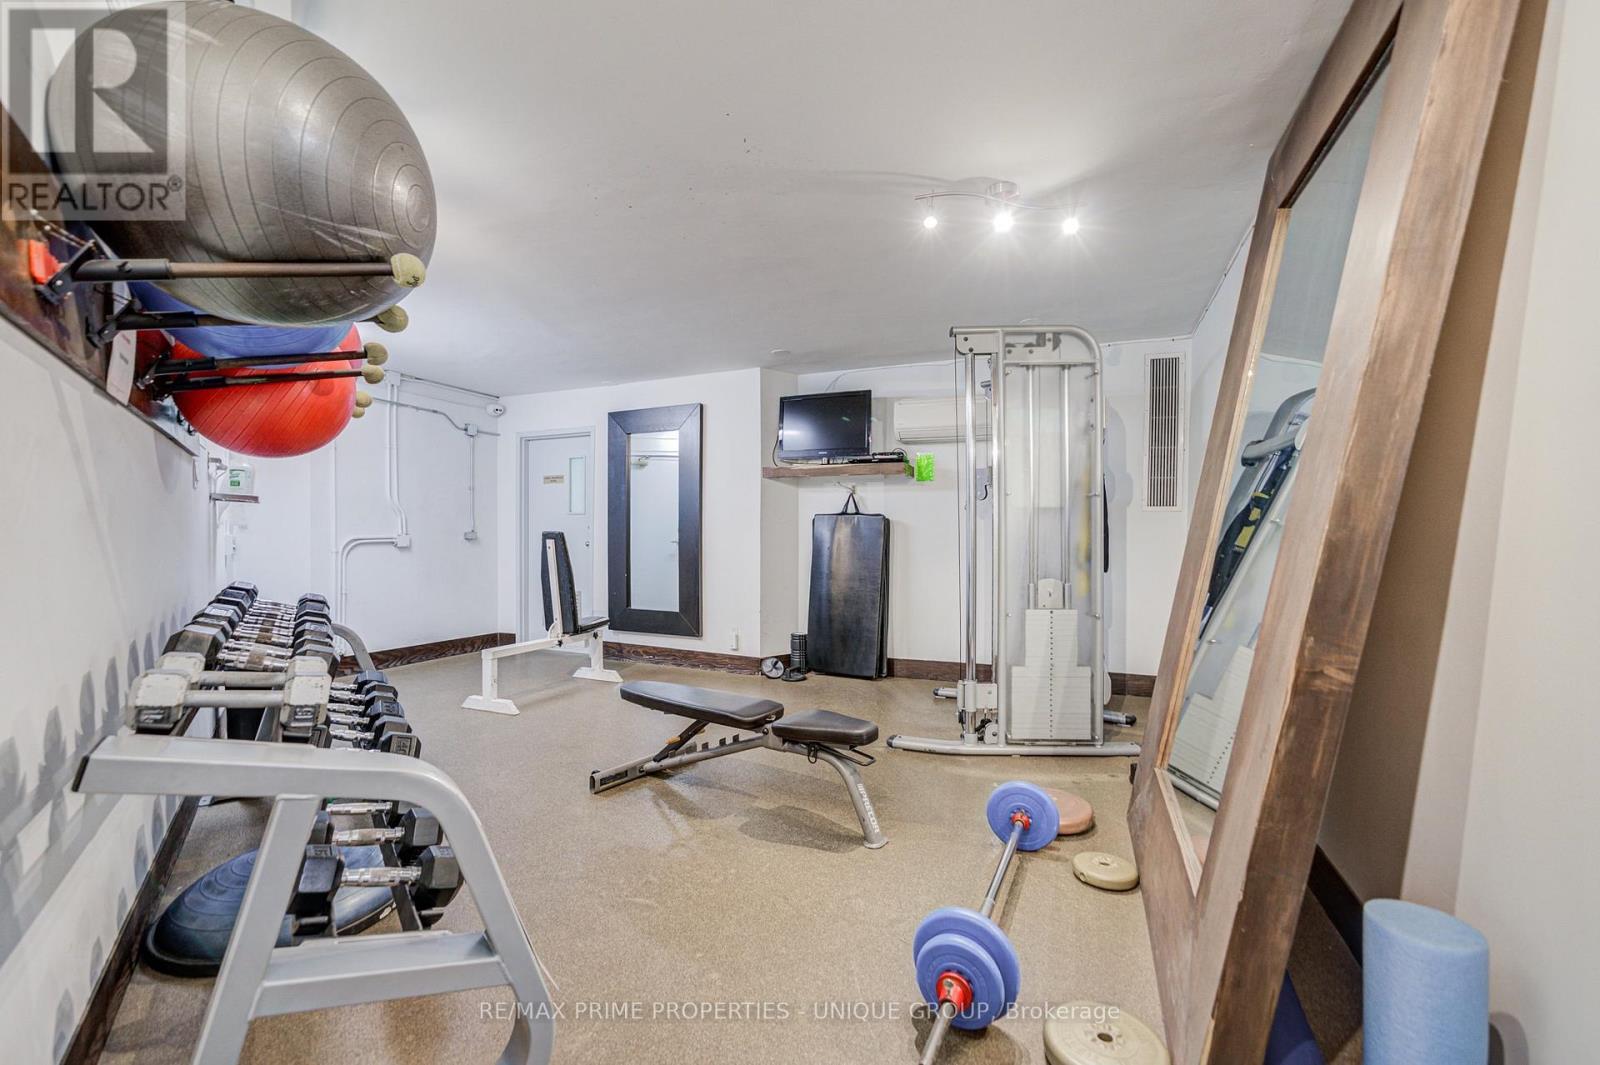
Gym with free weights and universal. - 301 - 250 Queens Quay W, Toronto, ON
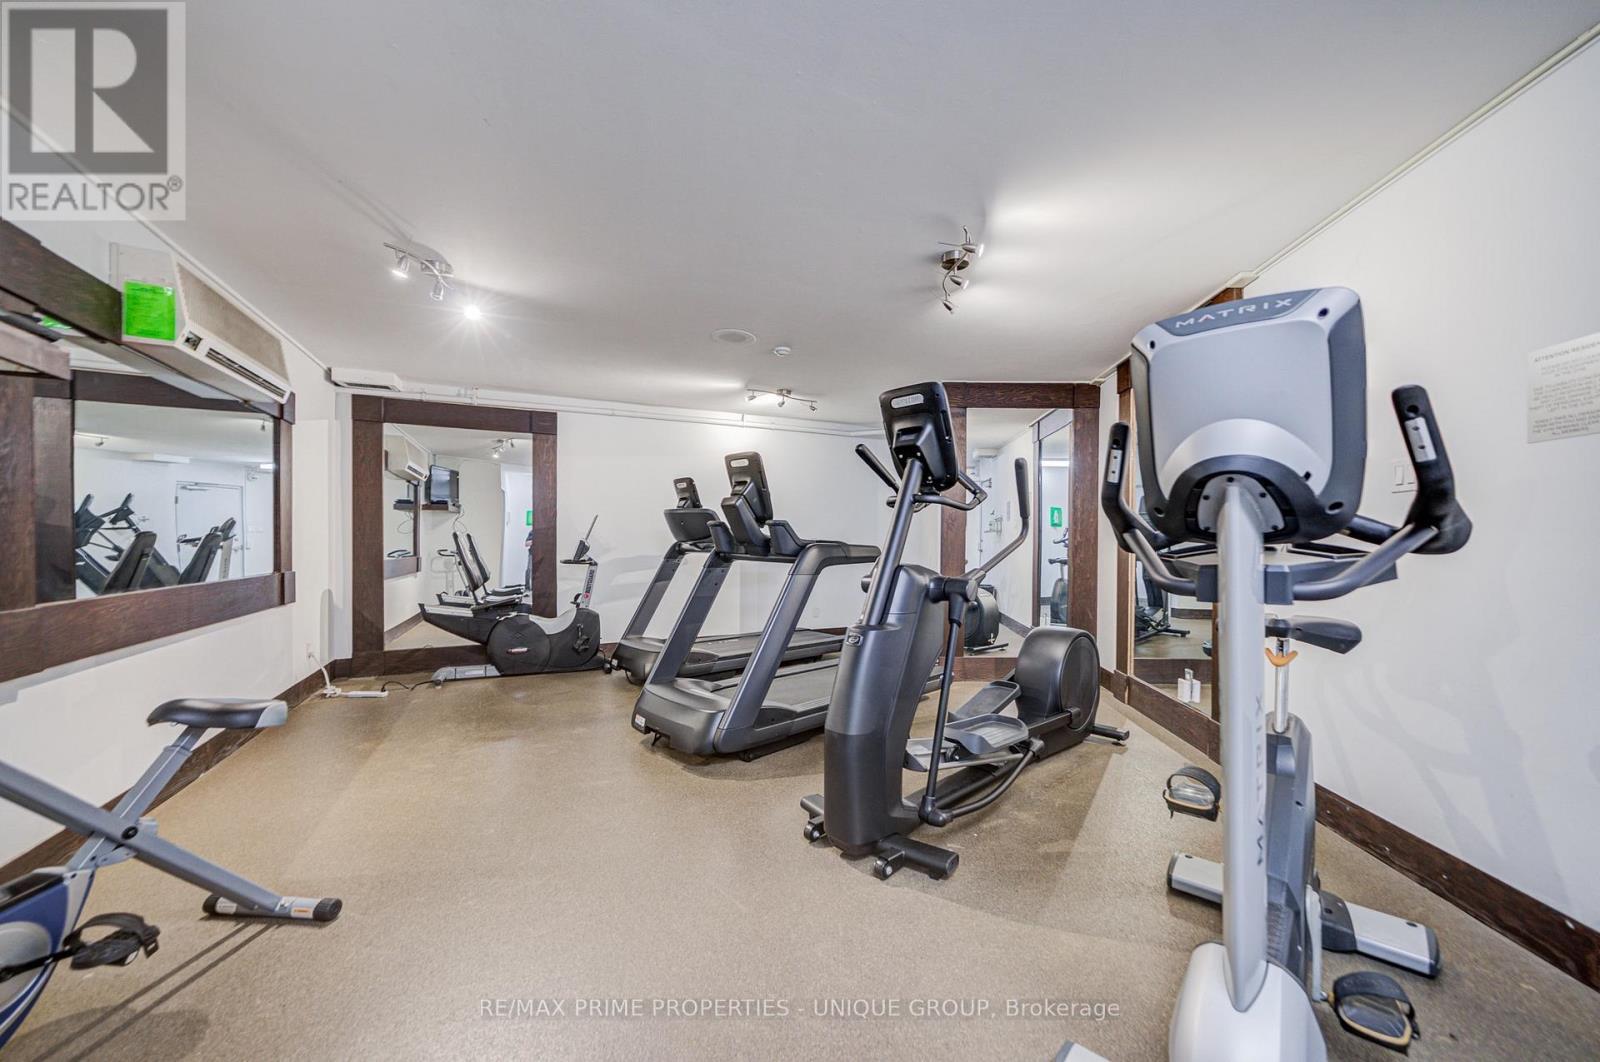
Gym with cardio machines. - 301 - 250 Queens Quay W, Toronto, ON
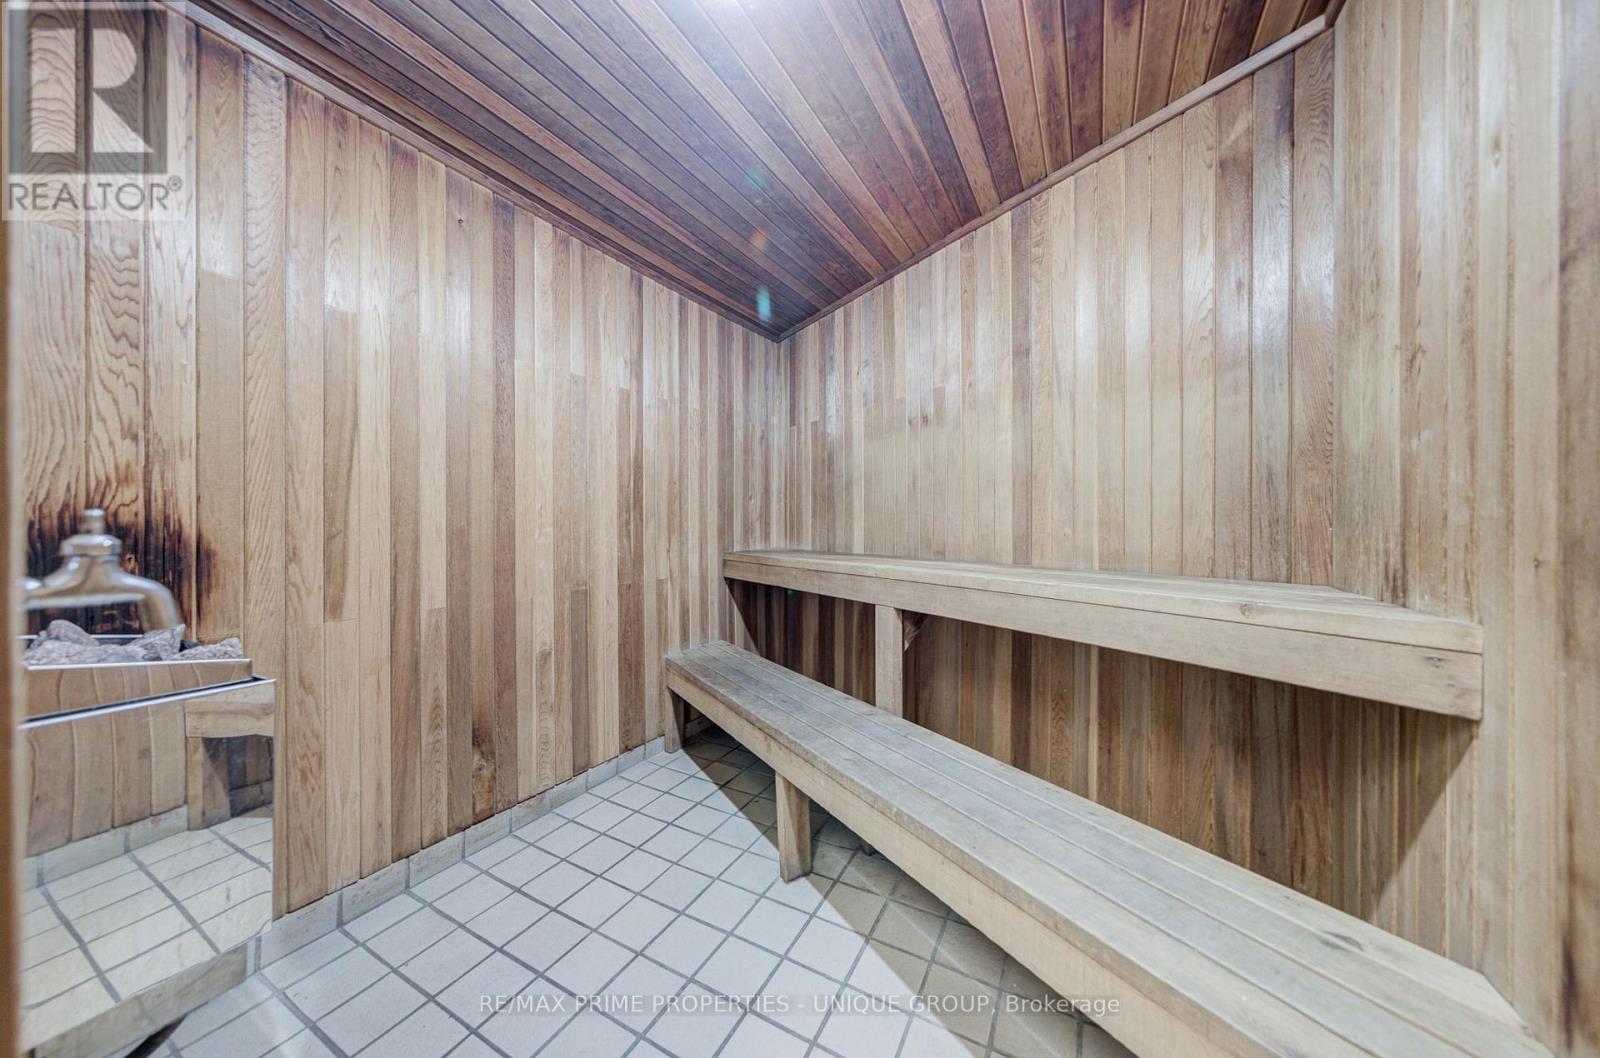
Sauna off gym area. - 301 - 250 Queens Quay W, Toronto, ON
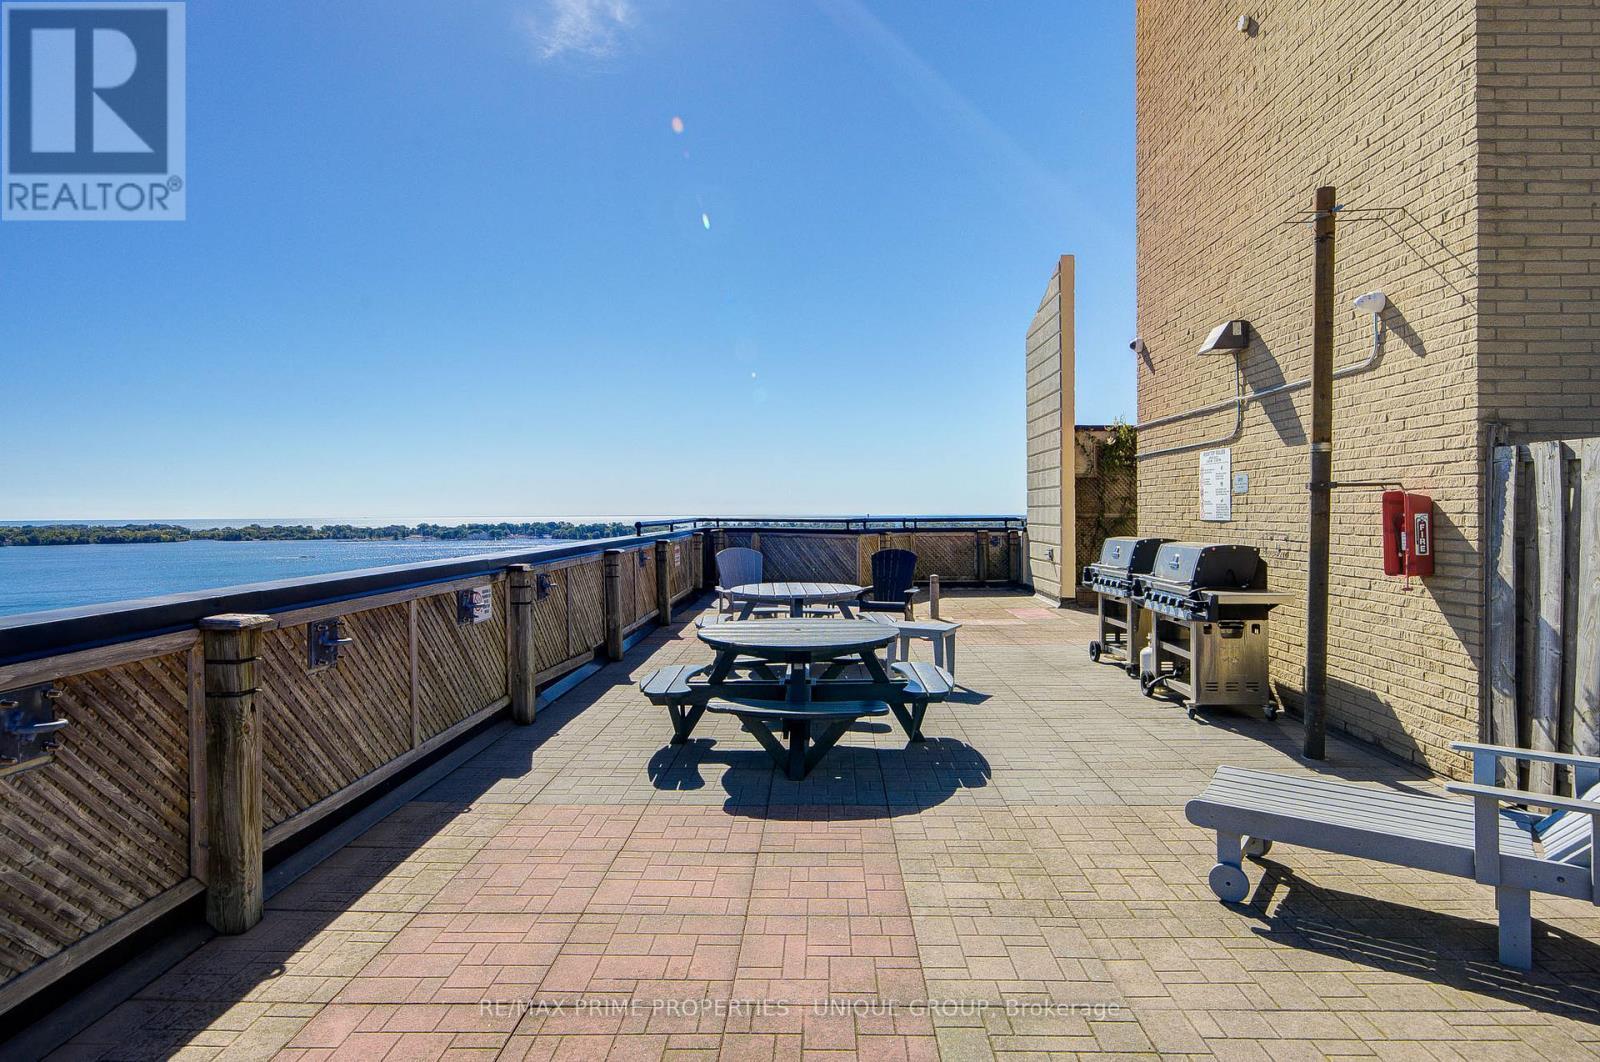
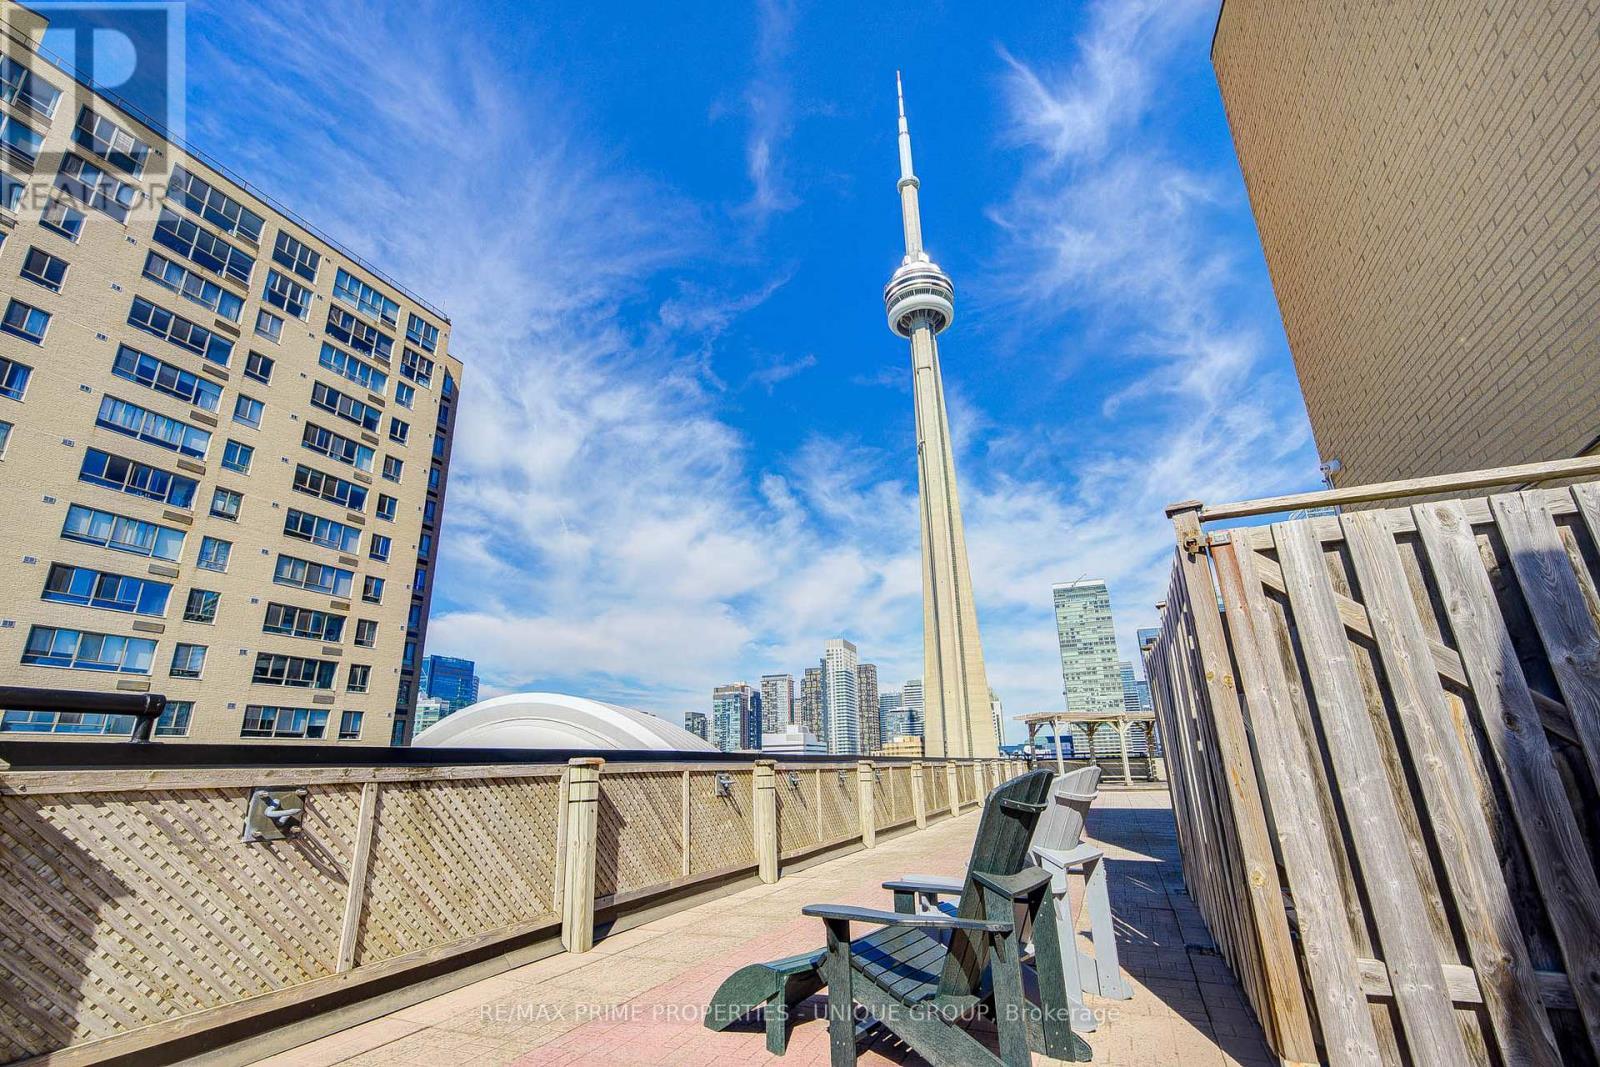
BBQ & sitting area on roof top deck with lake view - 301 - 250 Queens Quay W, Toronto, ON
North views from sitting area on roof top deck. - 301 - 250 Queens Quay W, Toronto, ON
North East views of Bbq area on roof top deck. - 301 - 250 Queens Quay W, Toronto, ON
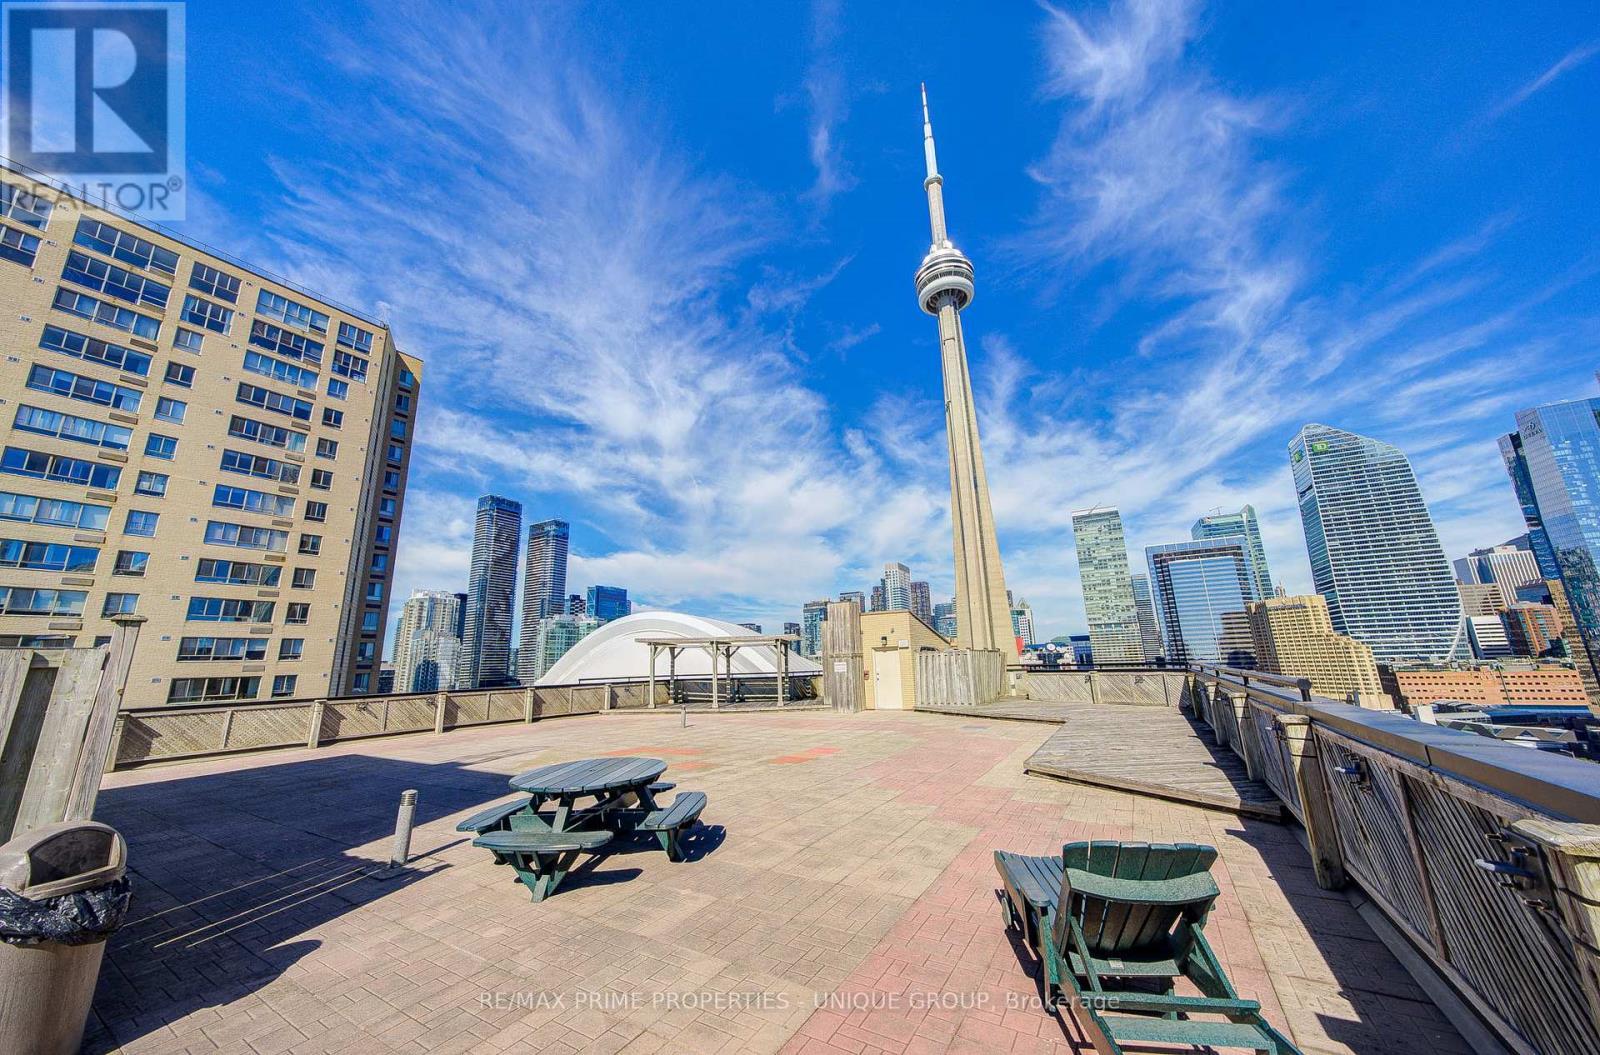
North views of city & CN Tower from roof top deck. - 301 - 250 Queens Quay W, Toronto, ON
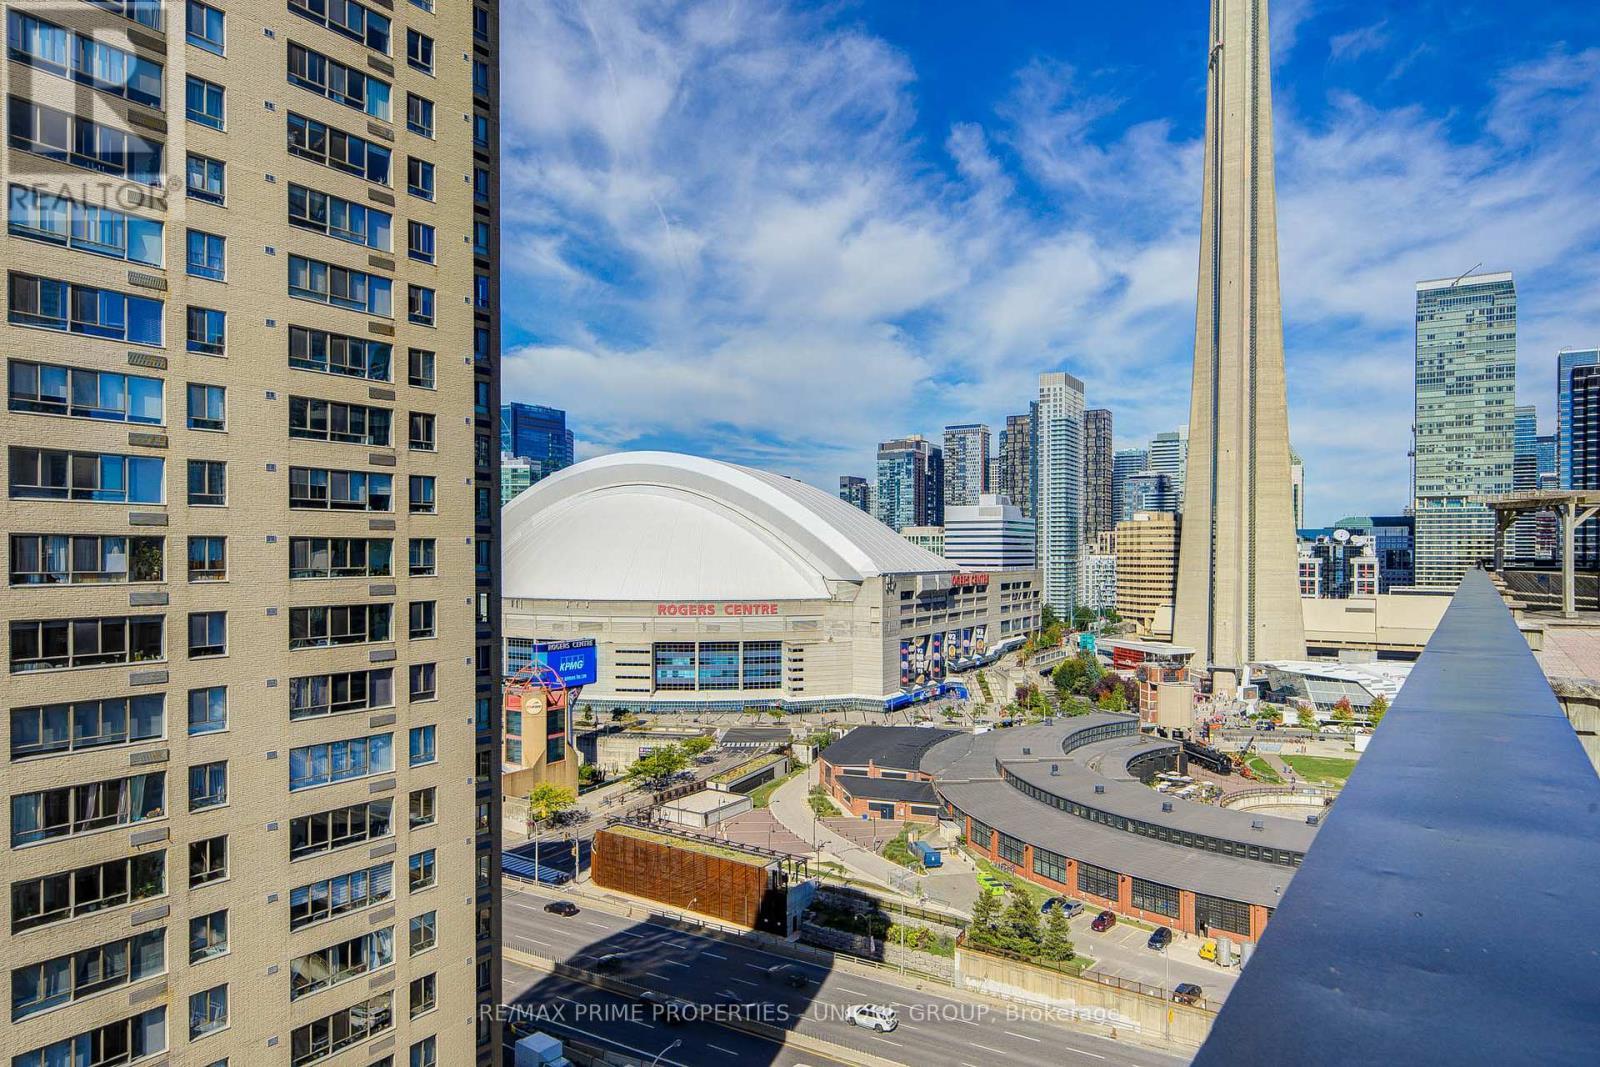
North west view from roof top deck. - 301 - 250 Queens Quay W, Toronto, ON
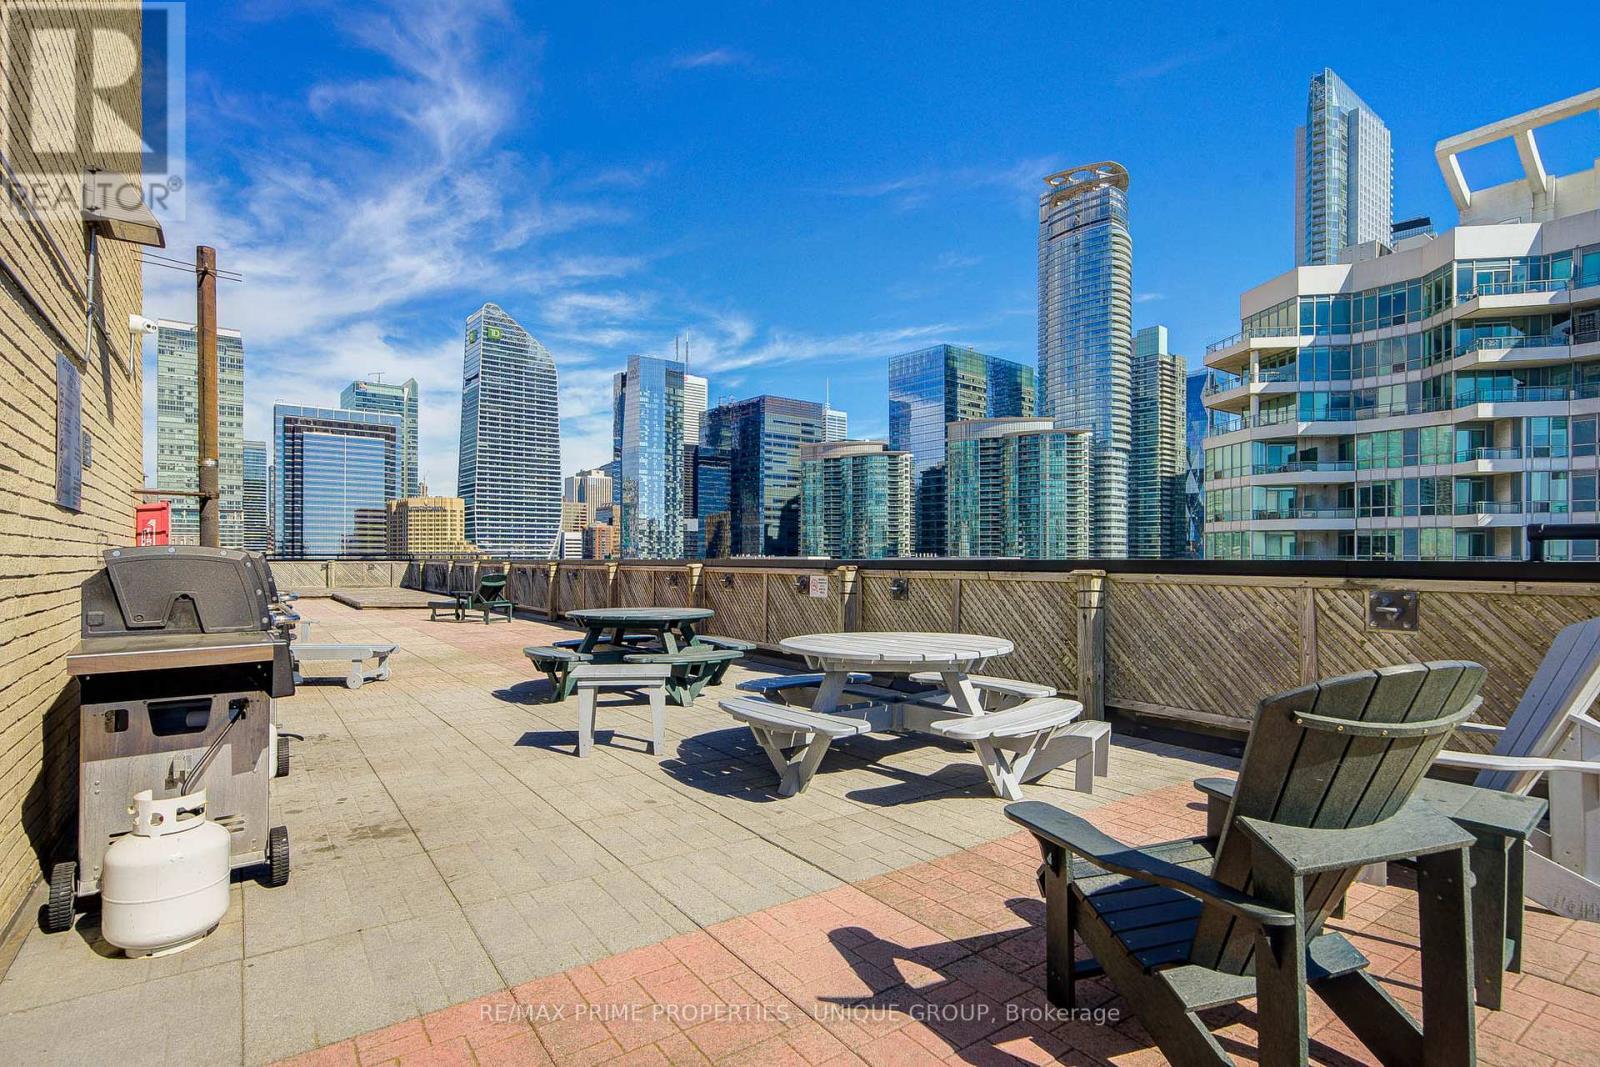
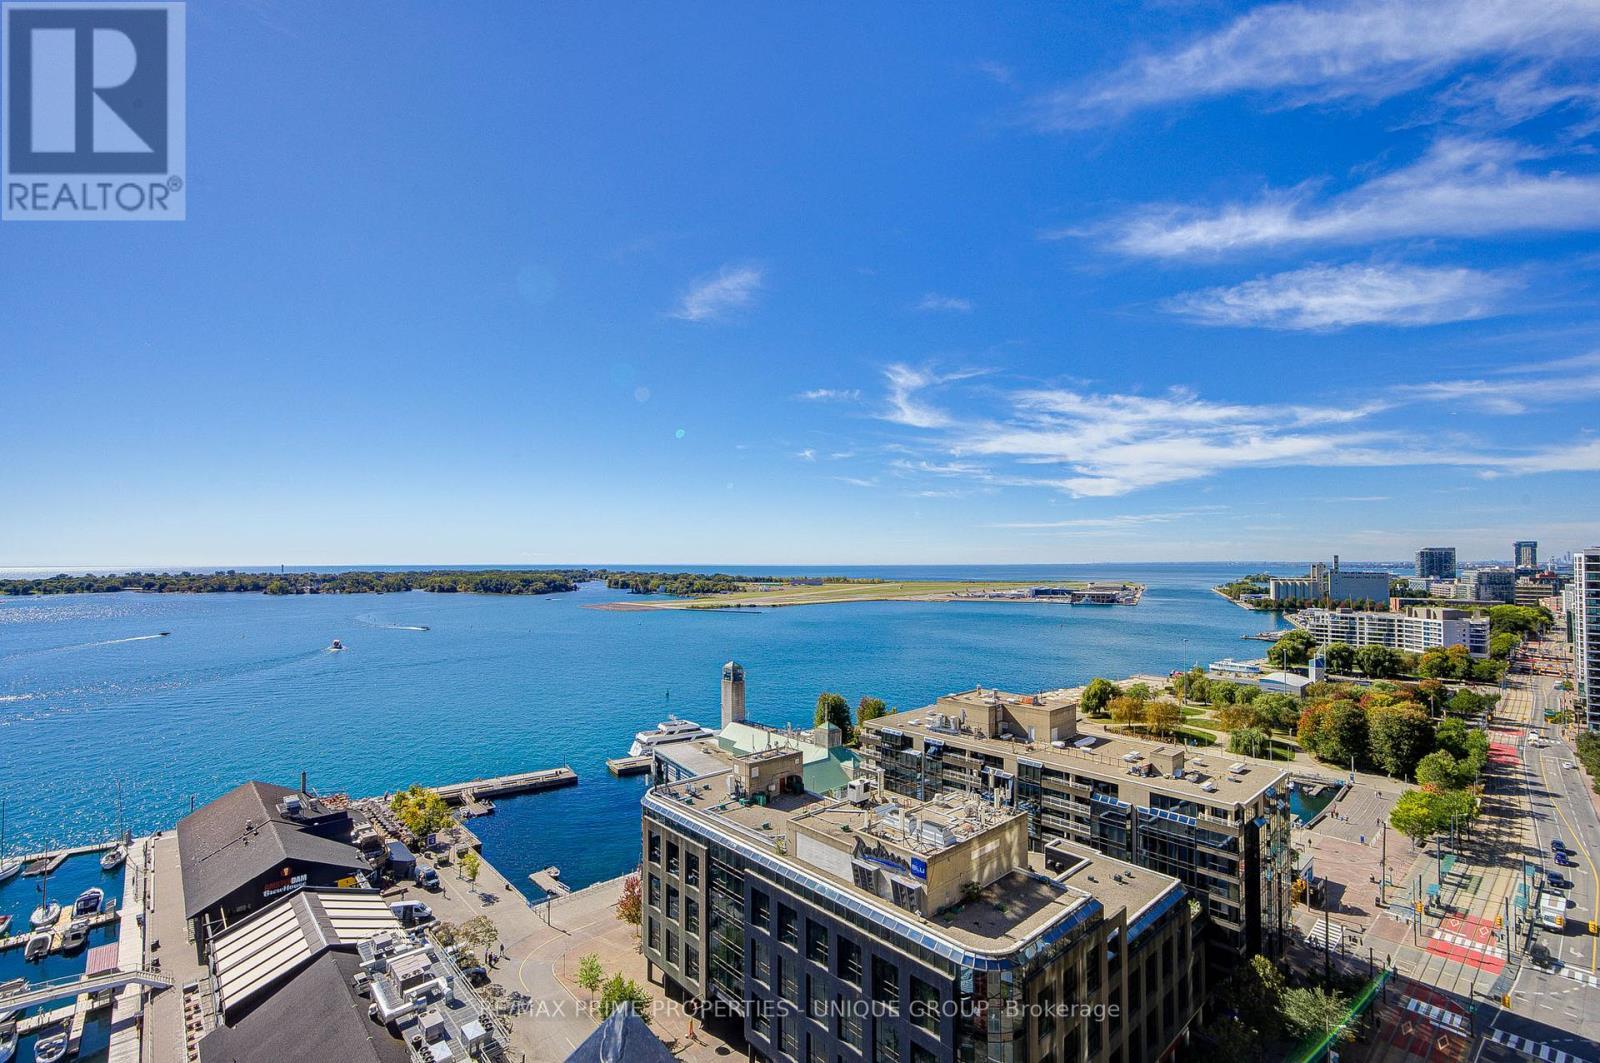
South west views from roof top deck. - 301 - 250 Queens Quay W, Toronto, ON
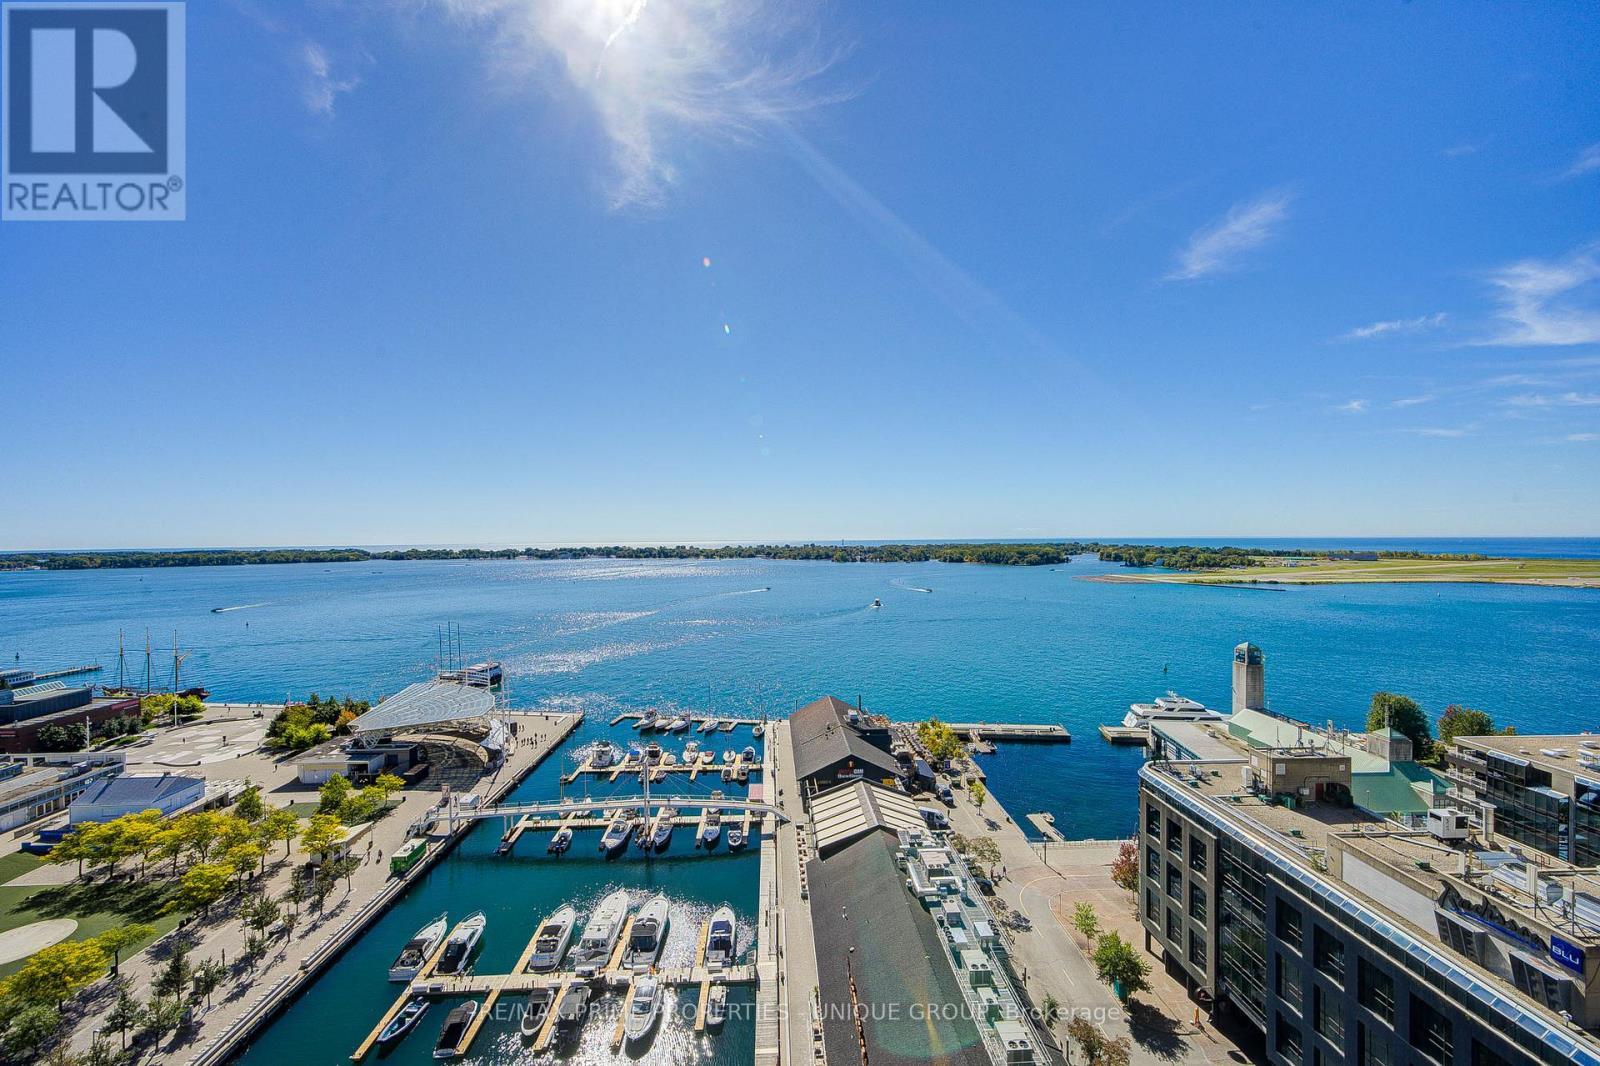
South views from roof top deck. - 301 - 250 Queens Quay W, Toronto, ON
South east views from roof top deck. - 301 - 250 Queens Quay W, Toronto, ON
301 - 250 Queens Quay W, Toronto, ON
Building with entrance to parking area on left. - 301 - 250 Queens Quay W, Toronto, ON
Building view from across street. - 301 - 250 Queens Quay W, Toronto, ON
Building's entrance doors. - 301 - 250 Queens Quay W, Toronto, ON
Unit 301's front door. - 301 - 250 Queens Quay W, Toronto, ON
View once you enter into unit. - 301 - 250 Queens Quay W, Toronto, ON
View of living room with den in background. - 301 - 250 Queens Quay W, Toronto, ON
Living room with luxury vinyl plank floors. - 301 - 250 Queens Quay W, Toronto, ON
Large open living room area. - 301 - 250 Queens Quay W, Toronto, ON
Living room with view towards breakfast counter. - 301 - 250 Queens Quay W, Toronto, ON
View from den towards living/dining and kitchen. - 301 - 250 Queens Quay W, Toronto, ON
Dining room with south views towards lake. - 301 - 250 Queens Quay W, Toronto, ON
Dining room with east and south lake views. - 301 - 250 Queens Quay W, Toronto, ON
Dining room view towards living room and den. - 301 - 250 Queens Quay W, Toronto, ON
Modern kitchen with breakfast bar. - 301 - 250 Queens Quay W, Toronto, ON
Updated kitchen with quartz counters. - 301 - 250 Queens Quay W, Toronto, ON
Modern kitchen with south views of lake. - 301 - 250 Queens Quay W, Toronto, ON
Breakfast bar with quartz counters. - 301 - 250 Queens Quay W, Toronto, ON
Bright Kitchen with south facing windows. - 301 - 250 Queens Quay W, Toronto, ON
Modern kitchen with double sink. - 301 - 250 Queens Quay W, Toronto, ON
Modern kitchen with lake views. - 301 - 250 Queens Quay W, Toronto, ON
Bright updated kitchen with south views of lake. - 301 - 250 Queens Quay W, Toronto, ON
Kitchen with tile floors. - 301 - 250 Queens Quay W, Toronto, ON
Den with massive east facing windows. - 301 - 250 Queens Quay W, Toronto, ON
Den with east and south facing windows. - 301 - 250 Queens Quay W, Toronto, ON
Den with east and south lake views. - 301 - 250 Queens Quay W, Toronto, ON
4 piece bathroom with attached mirror. - 301 - 250 Queens Quay W, Toronto, ON
Bathroom with attached towel rack and mirror. - 301 - 250 Queens Quay W, Toronto, ON
View from den towards living room. - 301 - 250 Queens Quay W, Toronto, ON
Large bedroom with east facing window. - 301 - 250 Queens Quay W, Toronto, ON
Bedroom with mirrored closet door. - 301 - 250 Queens Quay W, Toronto, ON
Bedroom with closet and luxury vinyl plank floors. - 301 - 250 Queens Quay W, Toronto, ON
Bedroom with ample room for reading chair. - 301 - 250 Queens Quay W, Toronto, ON
Stacked washer and dryer by entrance door. - 301 - 250 Queens Quay W, Toronto, ON
Locker room located on same level as unit. - 301 - 250 Queens Quay W, Toronto, ON
First locker on left when you enter room. - 301 - 250 Queens Quay W, Toronto, ON
Premium end unit space beside buildings entry door - 301 - 250 Queens Quay W, Toronto, ON
Premium parking space located same floor as unit. - 301 - 250 Queens Quay W, Toronto, ON
Gym with free weights and universal. - 301 - 250 Queens Quay W, Toronto, ON
Gym with cardio machines. - 301 - 250 Queens Quay W, Toronto, ON
Sauna off gym area. - 301 - 250 Queens Quay W, Toronto, ON
BBQ & sitting area on roof top deck with lake view - 301 - 250 Queens Quay W, Toronto, ON
North views from sitting area on roof top deck. - 301 - 250 Queens Quay W, Toronto, ON
North East views of Bbq area on roof top deck. - 301 - 250 Queens Quay W, Toronto, ON
North views of city & CN Tower from roof top deck. - 301 - 250 Queens Quay W, Toronto, ON
North west view from roof top deck. - 301 - 250 Queens Quay W, Toronto, ON
South west views from roof top deck. - 301 - 250 Queens Quay W, Toronto, ON
South views from roof top deck. - 301 - 250 Queens Quay W, Toronto, ON
South east views from roof top deck. - 301 - 250 Queens Quay W, Toronto, ON
301 - 250 Queens Quay W, Toronto, ON
  • Advertising

MULTIMEDIA

Are you a real estate investor?
301 - 250 QUEENS QUAY W, Toronto, Ontario, M5J 2N2
$625,000

2 Beds

1 Bath

Property Information:

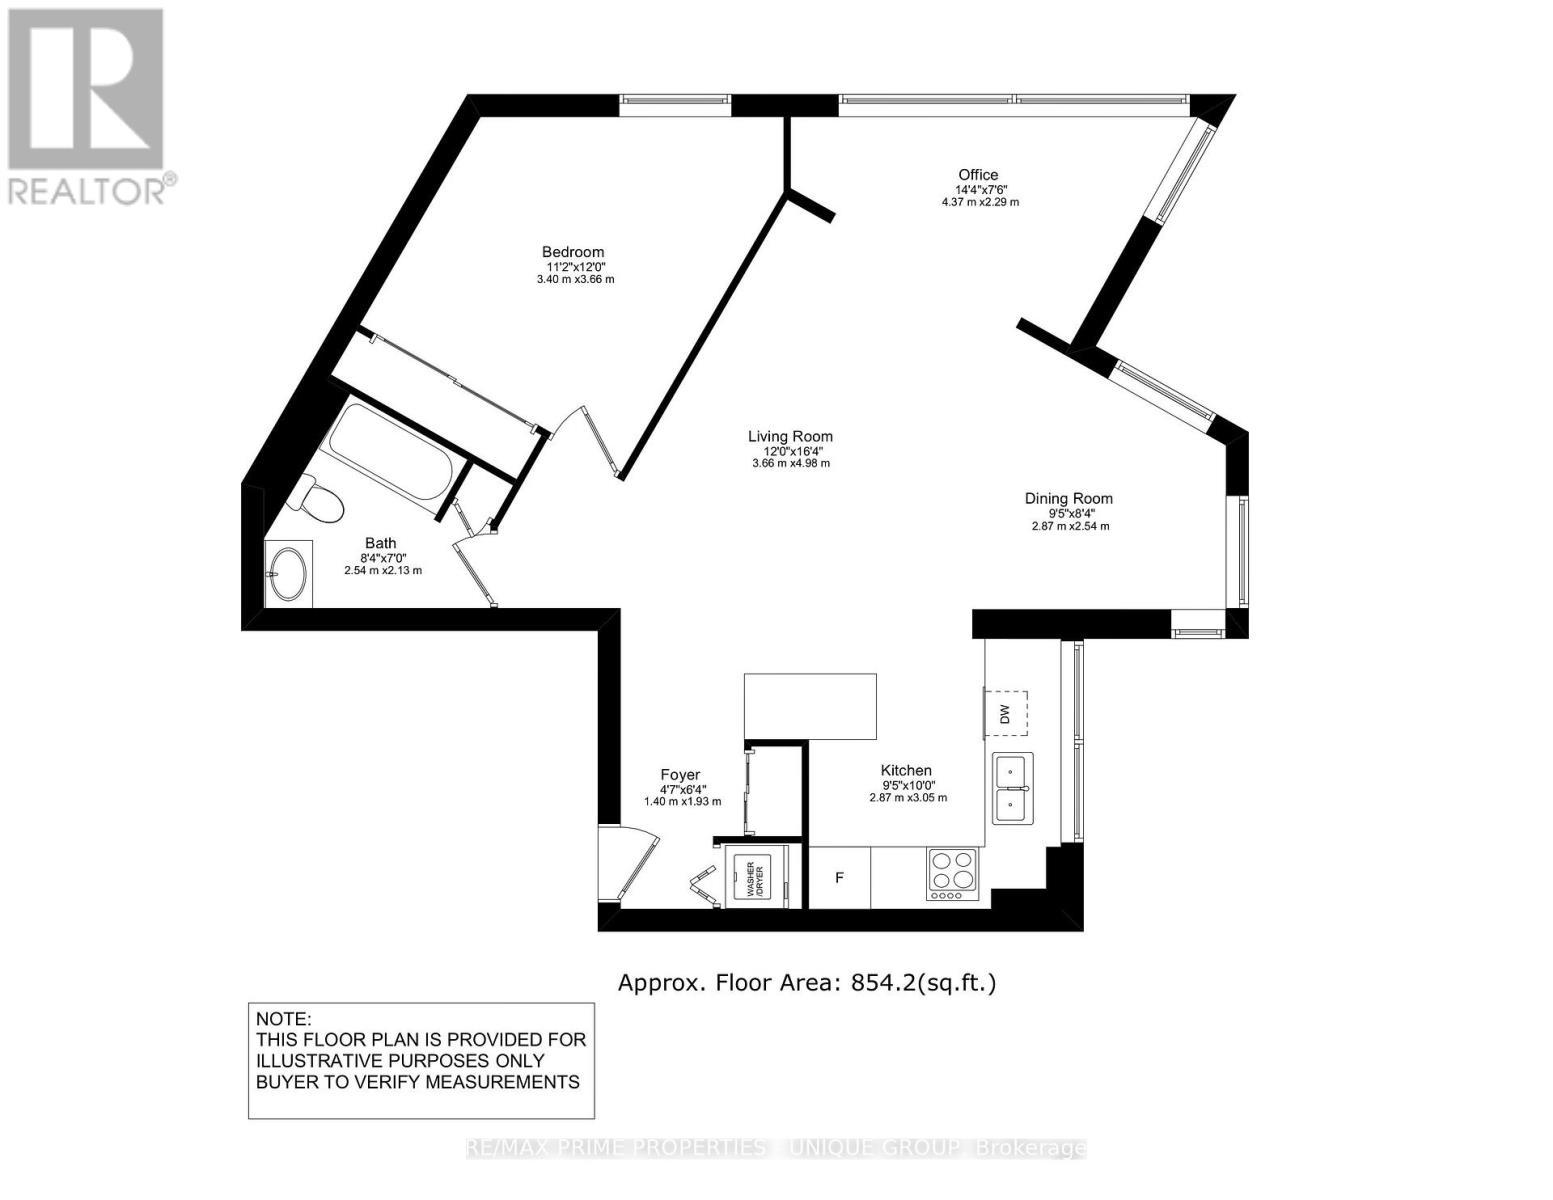
GORGEOUS UPDATED AND BRIGHT LAKEVIEW CONDO WITH UNMATCHED CONVENIENCE! Welcome to your dream oasis overlooking the water! This beautifully renovated, 854 sq ft one bedroom with open den, corner unit offers a perfect blend of modern luxury and unparalleled daily convenience. This stunning unit is completely move-in ready and shows beautifully. Take in unobstructed vistas of Lake Ontario right from your living space and enjoy peaceful views overlooking the adjacent parkette. Experience incredible natural light throughout the day, showcasing the bright, airy design. AN ULTRA-RARE FIND: NO ELEVATORS REQUIRED with both your parking space and storage locker located on the same floor as your unit! The Exclusive Parking spot is in a secure, covered above ground lot situated directly beside the building's entrance door with seamless access straight from your car, through the entrance door, down a short hall and right into your unit. This level of accessibility is incredibly rare and highly sought after. Renovated Kitchen with premium quartz countertops and a sleek, modern finish overlooks lake. Brand-new, durable vinyl flooring flows seamlessly through the main living spaces and freshly painted in a bright, neutral palette that complements any decor style. The very spacious bedroom is a tranquil retreat with an oversized closet. And the versatile den offers the perfect setup for a bright home office, a cozy reading nook or a creative space showcasing incredible southeast views of the water and green space. This home combines a highly coveted waterfront lifestyle with access to bike path right across street and a short walk to exceptional restaurants, Union Station's TTC, Go and Via Rail, Rogers Centre for Jay games/concerts or Scotiabank Arena for Leafs/Raptors games and close to the island airport. Lovely unit with south facing lake views in a well managed building with concierge/security, gym, guest suite and roof top deck with bbqs! Don't miss this rarely available unit! (id:27)

Building Features:

  • Style: Apartment
  • Building Type: Apartment
  • Amenities: Exercise Centre, Storage - Locker
  • Basement Type: None
  • Exterior Finish: Brick
  • Floor Space: 800 - 899 sqft
  • Flooring Type: Tile, Vinyl
  • Heating Type: Heat Pump
  • Heating Fuel: Electric
  • Cooling Type: Central air conditioning
  • Appliances: Dishwasher, Dryer, Microwave, Stove, Washer, Window Coverings, Refrigerator

Property Features:

  • OwnershipType: Condominium/Strata
  • Property Type: Single Family
  • Community Features: Pets Allowed With Restrictions
  • Condo Fees: $913 Monthly
  • Features: Elevator
  • Floor Space (approx): 800 - 899 Square Feet
  • MaintenanceFee Type: Water, Common Area Maintenance, Insurance
  • View Type: Lake view
  • Parking Type: Other, Garage, Covered
  • No. of Parking Spaces: 1

Rooms:

  • Foyer Main Level 1.93 m x 1.40 m
  • Living Main Level 4.98 m x 3.66 m
  • Dining Main Level 2.87 m x 2.54 m
  • Kitchen Main Level 3.05 m x 2.87 m
  • Primary Bedroom Main Level 3.66 m x 3.40 m
  • Den Main Level 4.37 m x 2.29 m

Convert Measurement to:

Courtesy of: RE/MAX PRIME PROPERTIES - UNIQUE GROUP

REALTOR.ca  

QuickQuoteTM Powered by RPS
Thinking of Selling?

Start by finding out what your home might be worth in today's market.

Location of 301 - 250 QUEENS QUAY W, Toronto, Ontario, M5J 2N2

Demographic Information of 301 - 250 QUEENS QUAY W, Toronto, Ontario, M5J 2N2

Life Stage

Young Singles

Employment Type

White Collar

Average Household Income

$170,216.32

Average Number of Children

1.36

Household Population

Household Structure

Age of Population

Education

Education Level

No certificate/diploma/degree

2.63 %

High school certificate or equivalent

11.02 %

Apprenticeship trade certificate/diploma

1.61 %

College/non-university certificate

10.88 %

University certificate (below bachelor)

4.2 %

University Degree

69.67 %

Commuter

Travel To Work

By Car

30.52 %

By Public Transit

21.36 %

By Walking

39.34 %

By Bicycle

2.72 %

By Other Methods

6.05 %

Cultural Diversity

Knowledge of Official Language

Mother Tongue

Building Information

Building Type

Apartments (Low and High Rise)

Houses

Own Vs. Rent