Button CopyPathCircle CloseCircle Left ArrowArrow Down Icon GreyClosecirclecircleBurger
  • Advertising

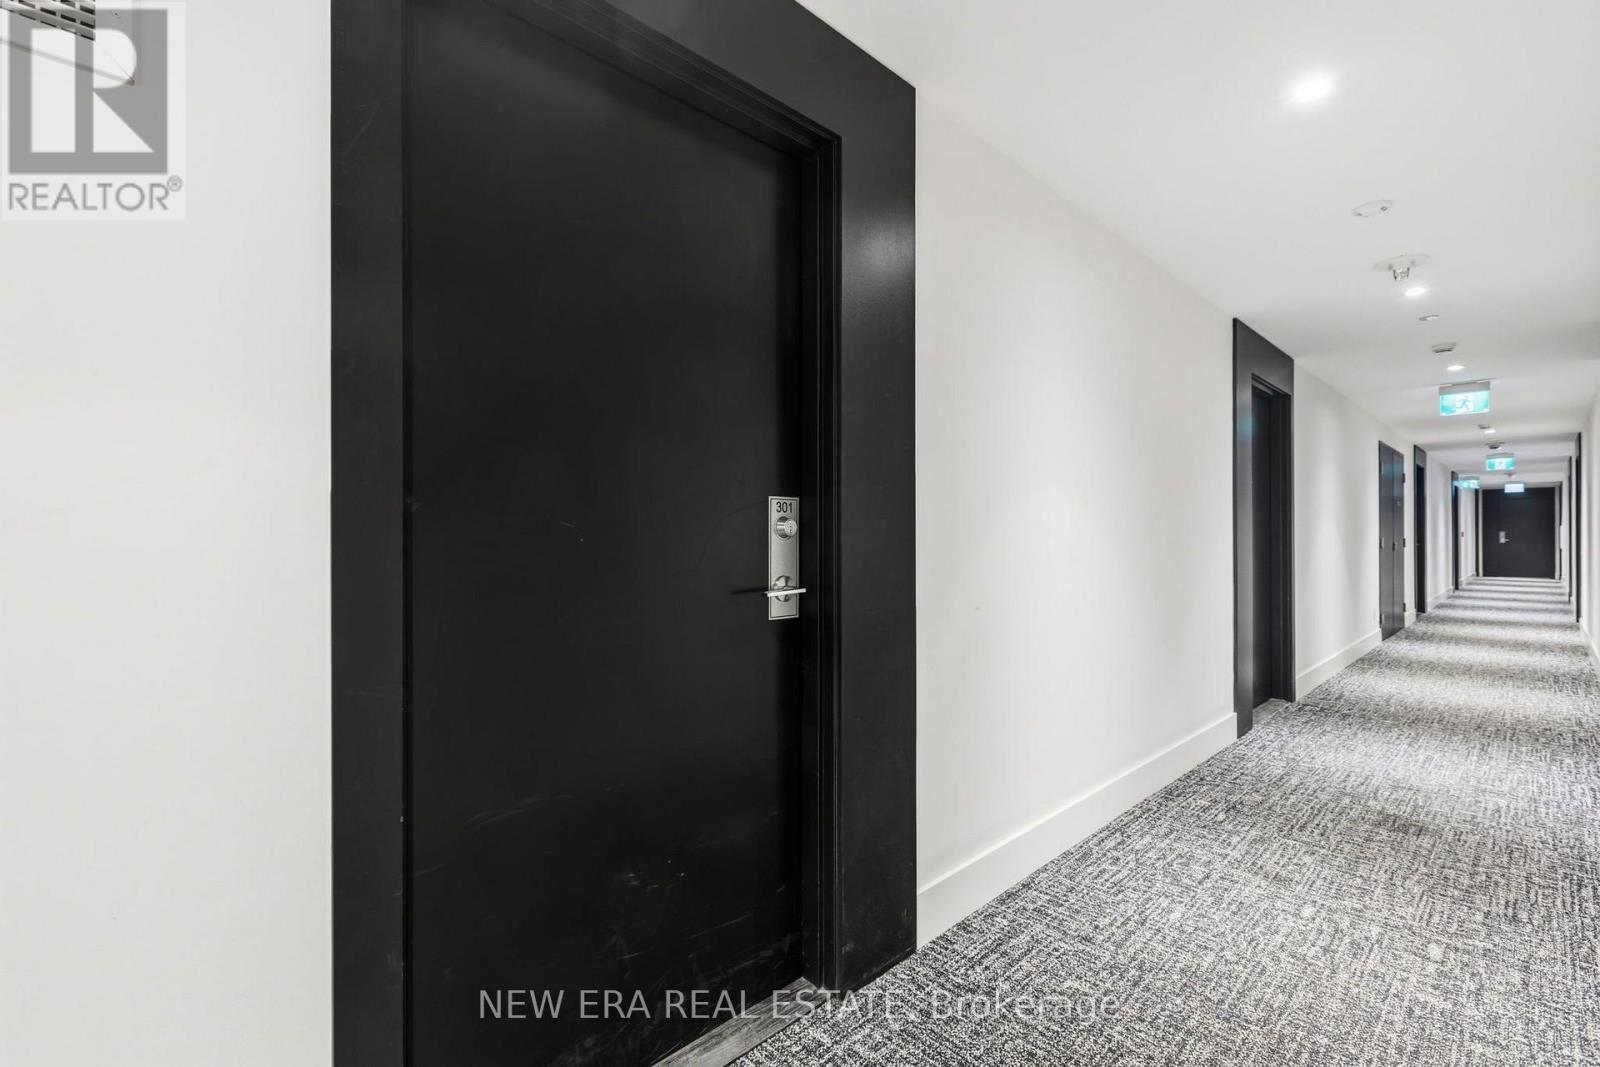
301 - 1808 ST. CLAIR AVENUE W, Toronto, Ontario, M6N 1J5

MLS® # W13810226
Condo For Sale In Silverthorn, Toronto, Ontario
$565,000 QuickQuoteTM: $498K - $605K

2 Beds

2 Baths

301 - 1808 St. Clair Avenue W, Toronto, ON
  • Advertising
Are you a real estate investor?
301 - 1808 ST. CLAIR AVENUE W, Toronto, Ontario, M6N 1J5
$565,000

2 Beds

2 Baths

Property Information:

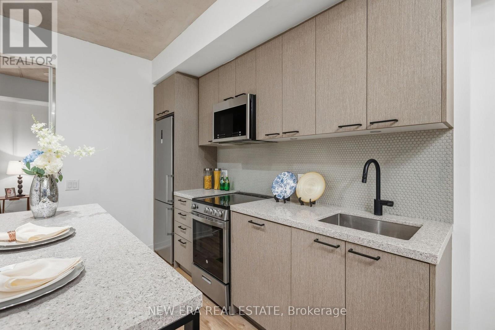
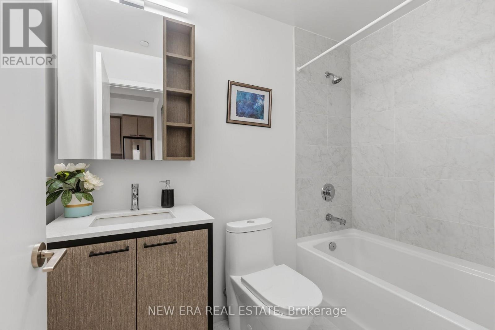
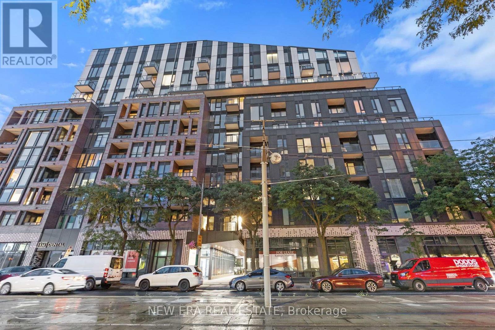
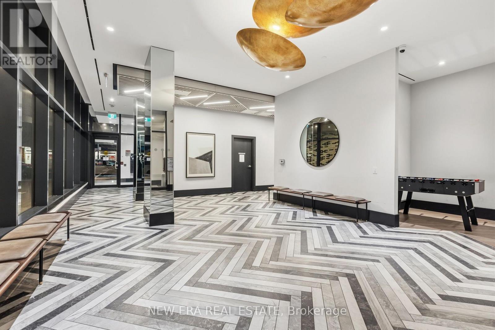
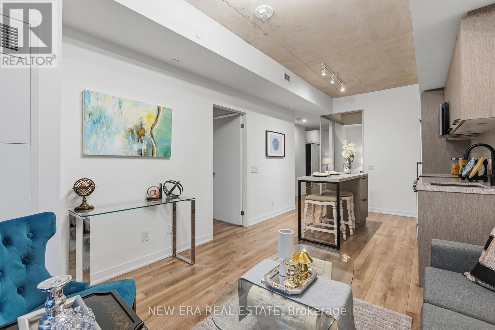
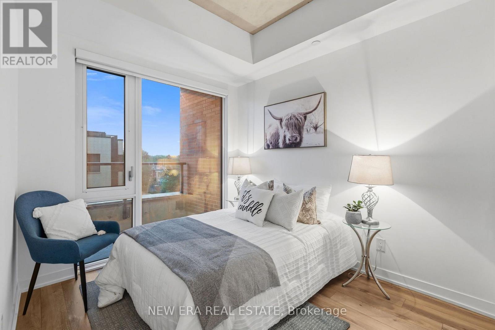
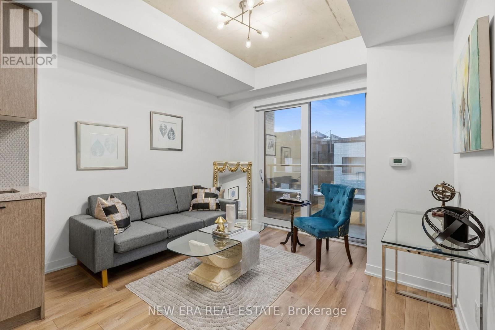
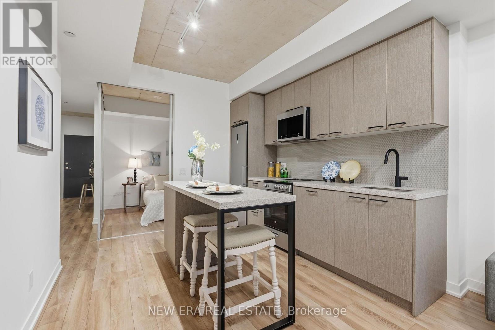
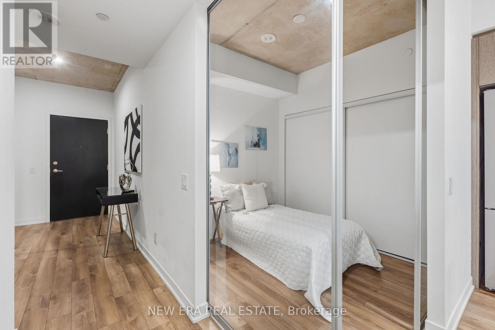
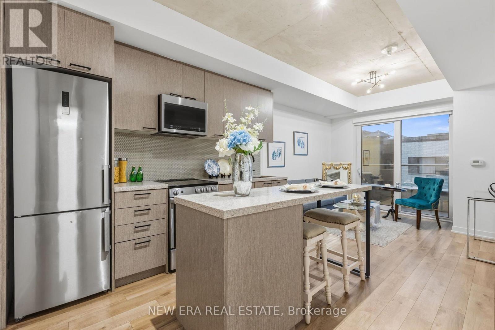
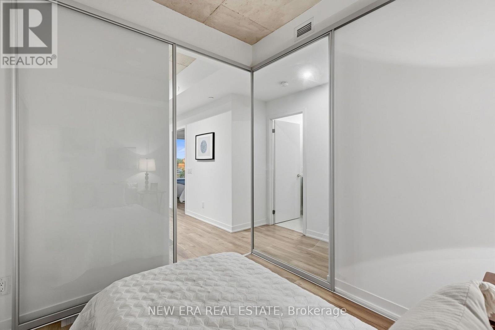
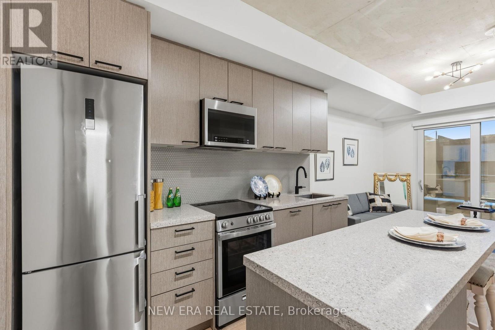
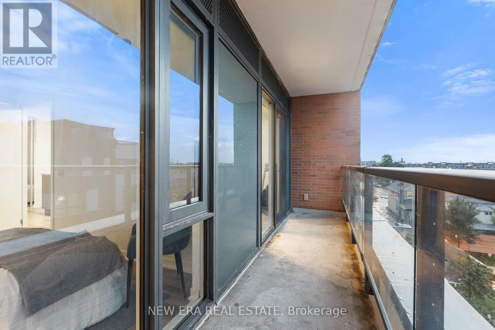
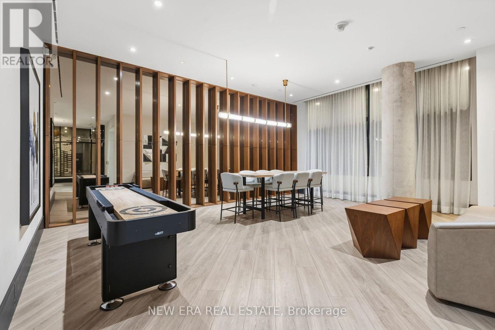
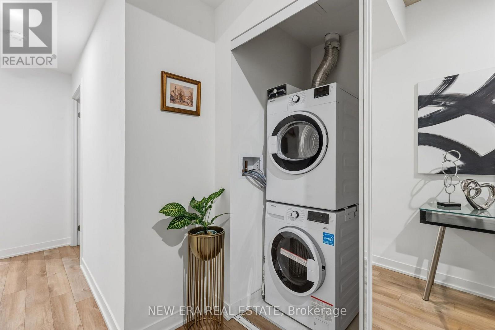
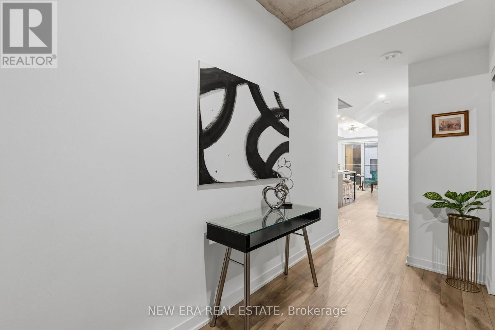
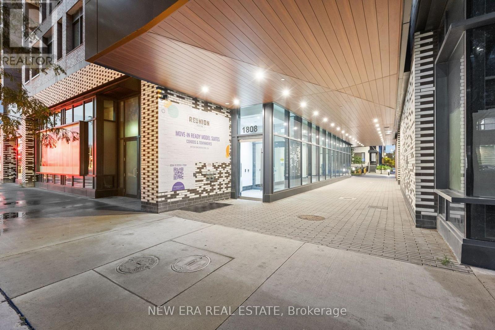
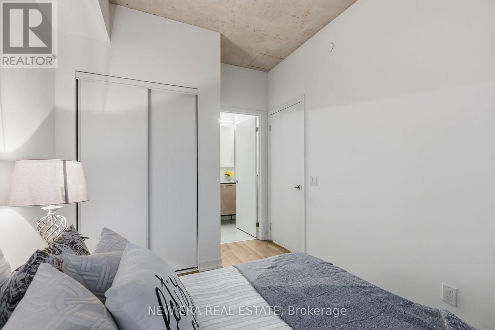
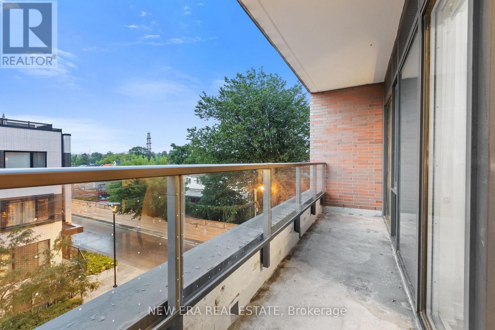
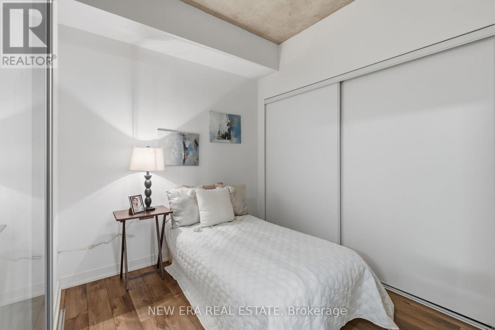
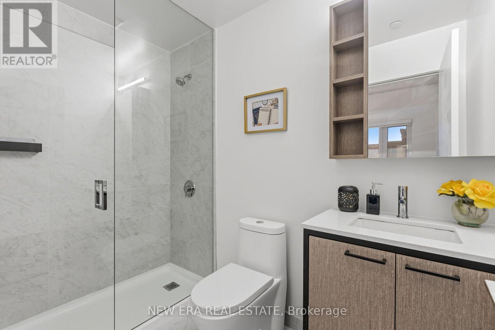
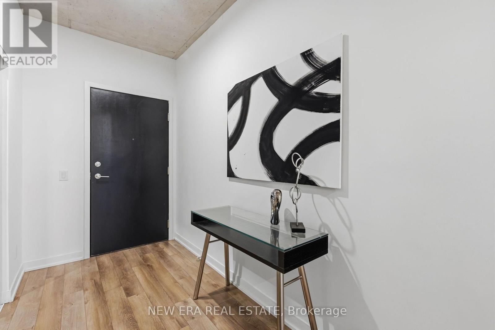
Exceptional Value at Reunion Crossing, 2 bedroom 2 bathroom plus ONE PARKING SPOT AND LOCKER!! This nearly new, move-in ready contemporary suite, first occupied in 2023, offers a bright, intelligently designed layout that maximizes every square foot. Soaring 9.5-ft exposed concrete ceilings create a modern loft-inspired atmosphere, while expansive windows flood the home with natural light. The open-concept living and dining area flows seamlessly into a sleek kitchen featuring quartz countertops, stainless steel appliances, ample cabinetry and in-suite laundry for everyday convenience. The desirable split-bedroom design offers ideal privacy for families, guests or those working from home, while the spacious primary retreat includes its own private ensuite. Residents enjoy an impressive collection of amenities, including a fully equipped fitness centre, party lounge, outdoor terrace, children's play area, pet wash station, bike storage and repair station. High speed internet (Rogers Ignite) is included in maintenance fees!! Perfectly situated with the St. Clair streetcar at your doorstep, you'll enjoy effortless access to the Junction, Corso Italia, Stockyards Village, parks, cafés, restaurants and everyday shopping. Whether you're a first-time buyer, savvy investor or downsizer, this is an exceptional opportunity to own a stylish, turnkey home in one of Toronto's most exciting and rapidly growing west-end communities. (id:27)

Building Features:

  • Style: Apartment
  • Building Type: Apartment
  • Amenities: Recreation Centre, Exercise Centre, Party Room, Storage - Locker
  • Basement Type: None
  • Exterior Finish: Brick
  • Fire Protection: Security system, Smoke Detectors
  • Floor Space: 700 - 799 sqft
  • Foundation Type: Block
  • Heating Type: Forced air
  • Heating Fuel: Natural gas
  • Cooling Type: Central air conditioning
  • Appliances: Water meter, Window Coverings

Property Features:

  • OwnershipType: Condominium/Strata
  • Property Type: Single Family
  • Amenities Nearby: Park, Public Transit, Schools
  • Community Features: Pets Allowed With Restrictions, Community Centre, School Bus
  • Condo Fees: $737 Monthly
  • Features: Elevator, Balcony, Carpet Free
  • Floor Space (approx): 700 - 799 Square Feet
  • MaintenanceFee Type: Common Area Maintenance, Insurance
  • View Type: City view
  • Parking Type: Underground, Garage
  • No. of Parking Spaces: 1

Rooms:

  • Dining Flat/Apartment Level 3.08 m x 3.23 m
  • Kitchen Flat/Apartment Level 3.08 m x 3.23 m
  • Primary Bedroom Flat/Apartment Level 2.59 m x 2.63 m
  • 2nd Bedroom Flat/Apartment Level 2.35 m x 2.65 m

Convert Measurement to:

Courtesy of: NEW ERA REAL ESTATE

REALTOR.ca  

Access to Sold Data on this website may only be used by consumers that have a bona fide interest in the purchase, sale, or lease of residential real estate.

Sales/Price History

Log in or create an account to see sold and historical listings information

QuickQuoteTM Powered by RPS

Location of 301 - 1808 ST. CLAIR AVENUE W, Toronto, Ontario, M6N 1J5

Demographic Information of 301 - 1808 ST. CLAIR AVENUE W, Toronto, Ontario, M6N 1J5

Life Stage

Older Families

Employment Type

Mixed

Average Household Income

$118,210.68

Average Number of Children

1.64

Household Population

Household Structure

Age of Population

Education

Education Level

No certificate/diploma/degree

26.1 %

High school certificate or equivalent

29.72 %

Apprenticeship trade certificate/diploma

4.95 %

College/non-university certificate

15.35 %

University certificate (below bachelor)

0.66 %

University Degree

23.22 %

Commuter

Travel To Work

By Car

55.27 %

By Public Transit

30.73 %

By Walking

5.59 %

By Bicycle

2.69 %

By Other Methods

5.72 %

Cultural Diversity

Knowledge of Official Language

Mother Tongue

Building Information

Building Type

Apartments (Low and High Rise)

48.68 %

Houses

51.32 %

Own Vs. Rent