Button CopyPathCircle CloseCircle Left ArrowArrow Down Icon GreyClosecirclecircleBurger
  • Advertising

301 - 1000 SHEPPARD AVENUE W, Toronto, Ontario, M3H 2T6

MLS® # C13628594
Condo For Sale In Bathurst Manor, Toronto, Ontario
$455,000 QuickQuoteTM: Not Available

2 Beds

2 Baths

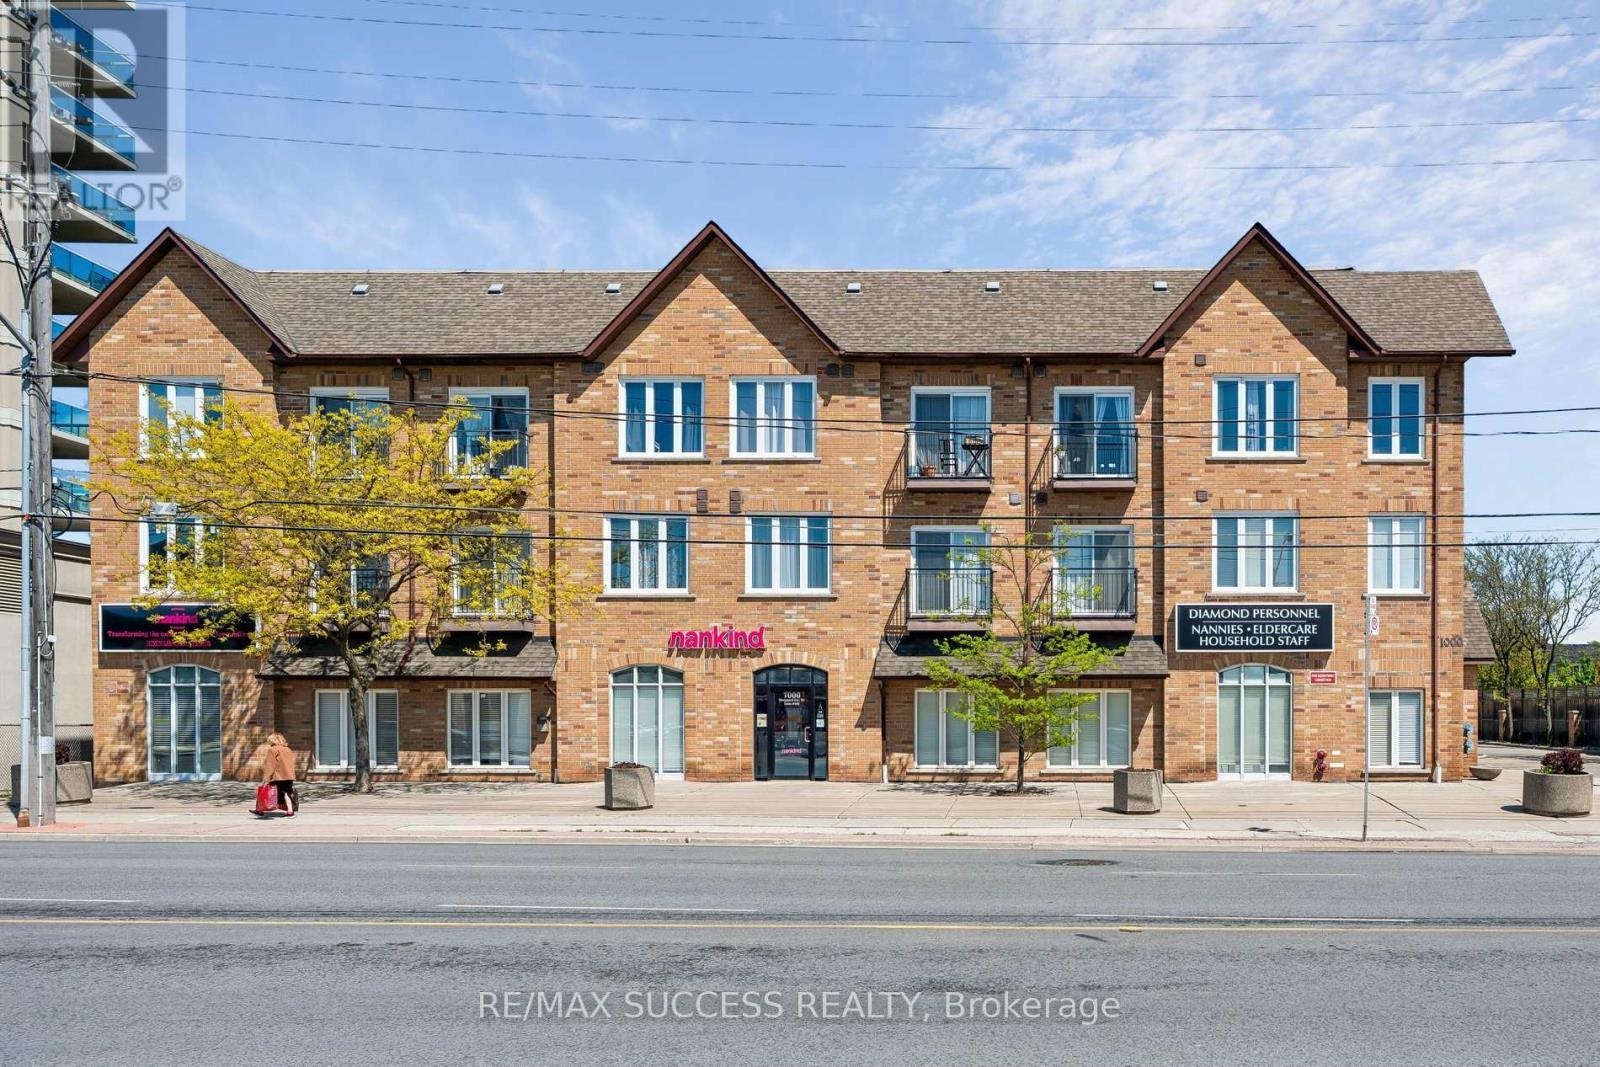
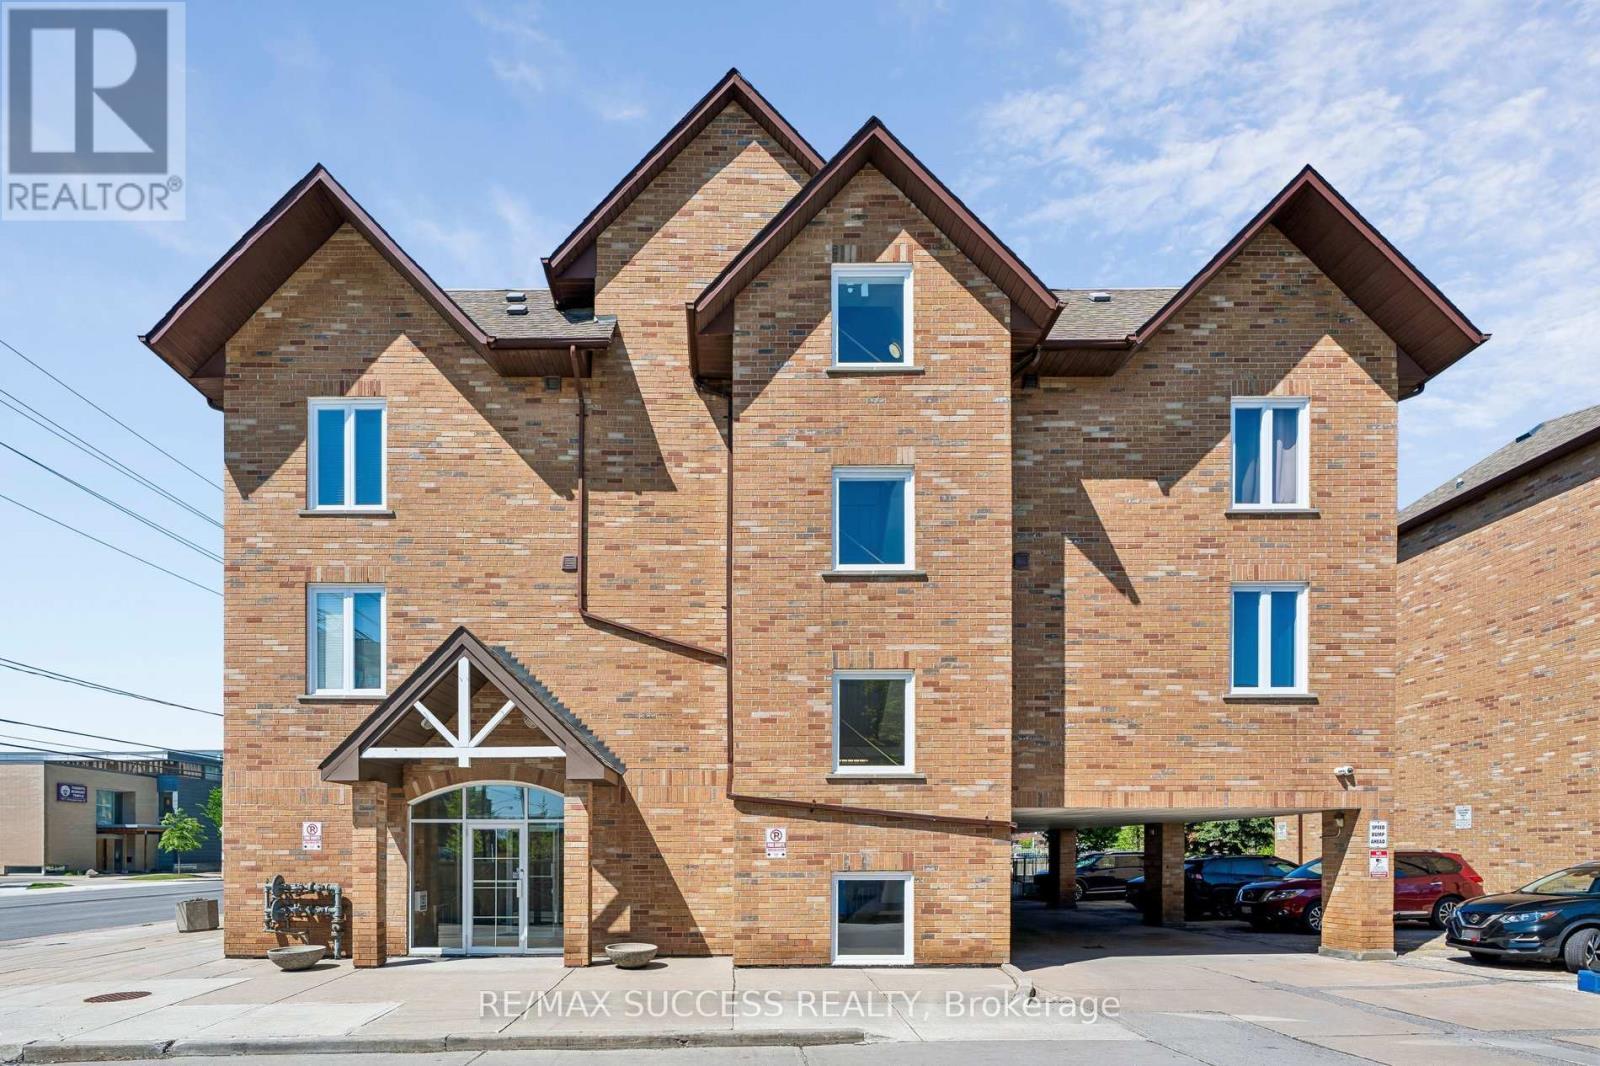
301 - 1000 Sheppard Avenue W, Toronto, ON - Outdoor With Facade
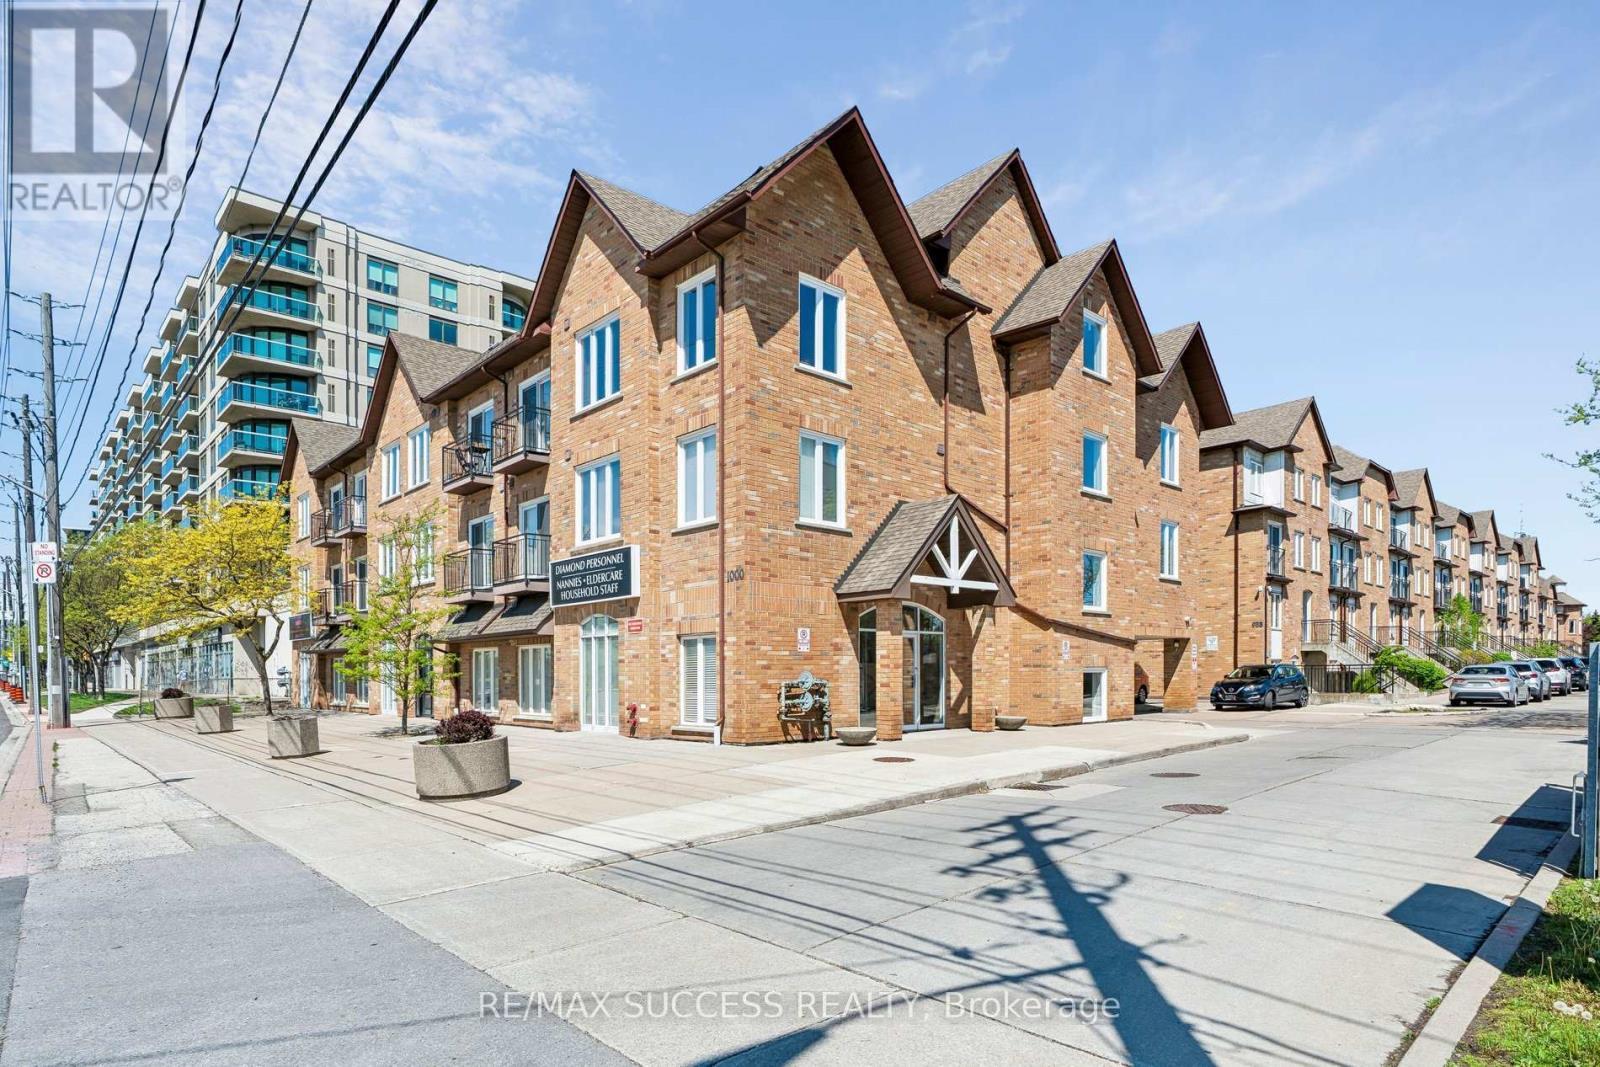
301 - 1000 Sheppard Avenue W, Toronto, ON - Outdoor
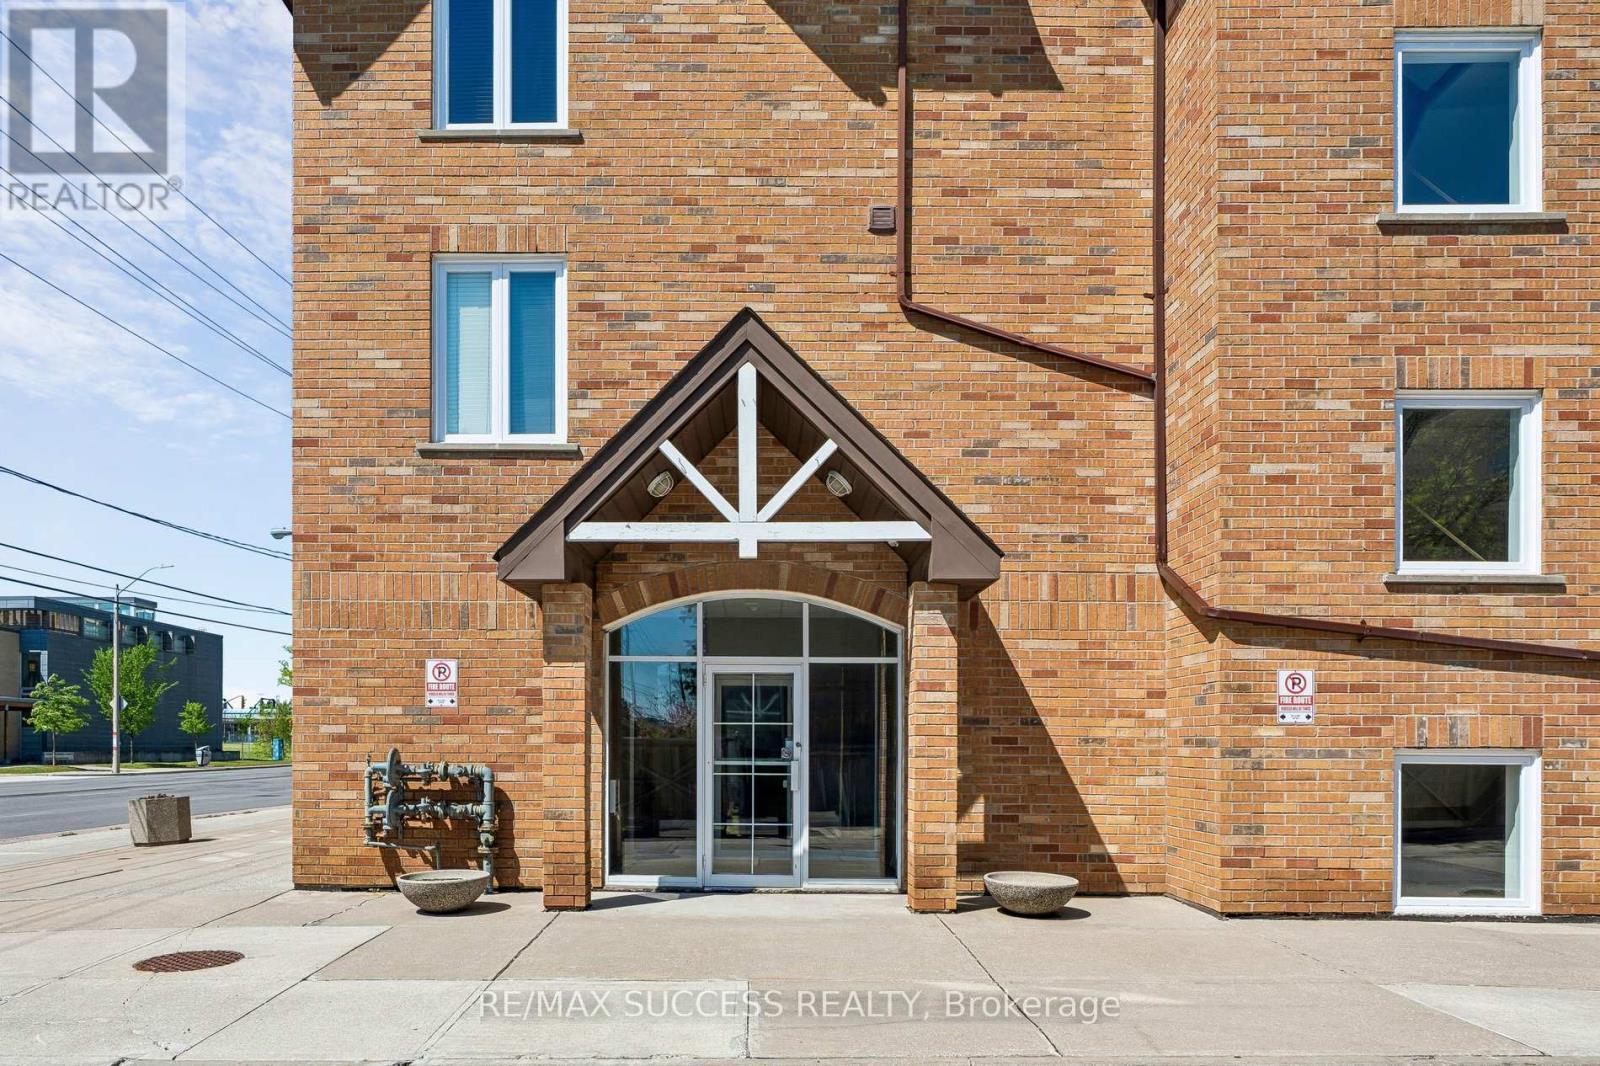
301 - 1000 Sheppard Avenue W, Toronto, ON - Outdoor With Exterior
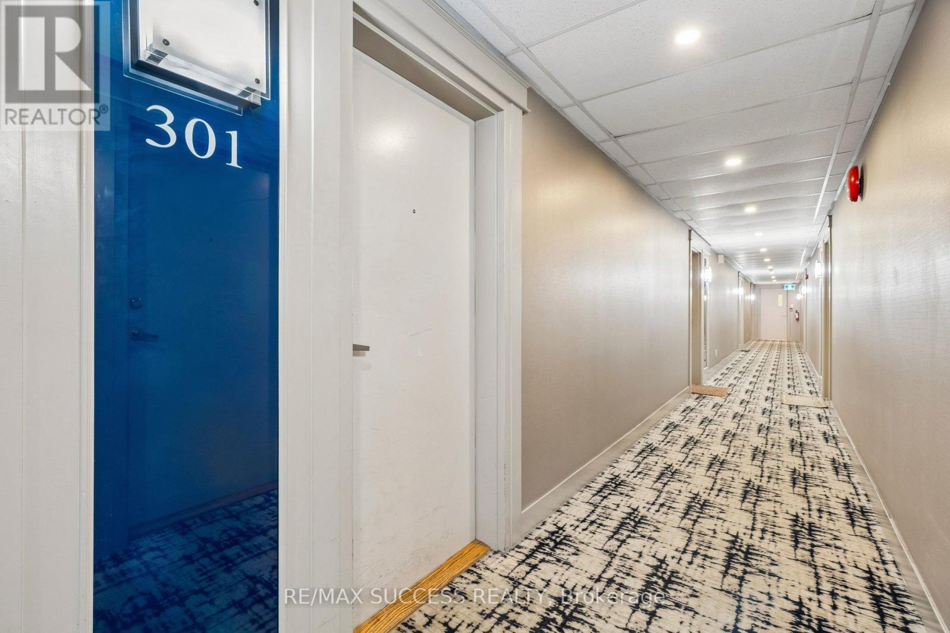
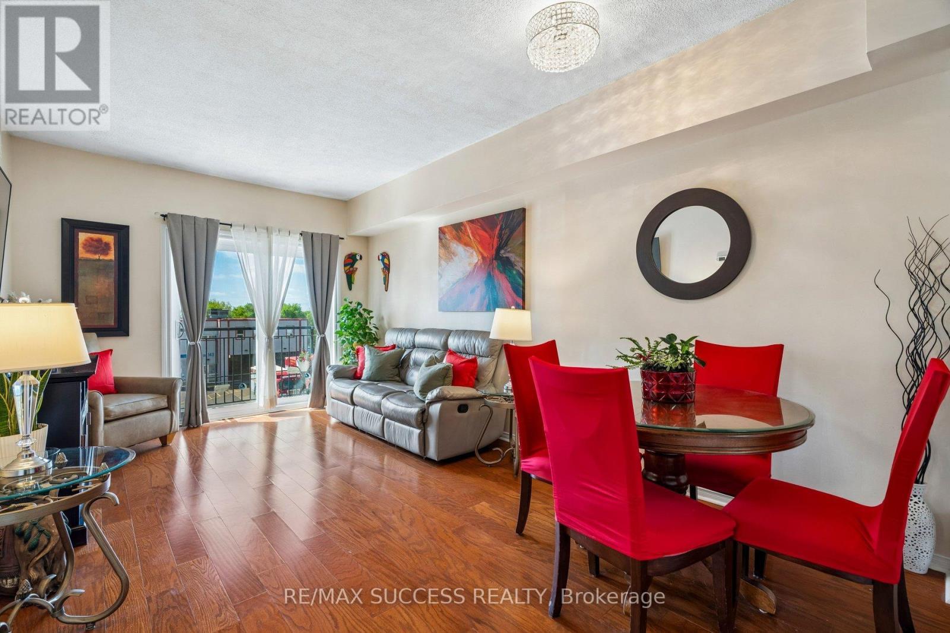
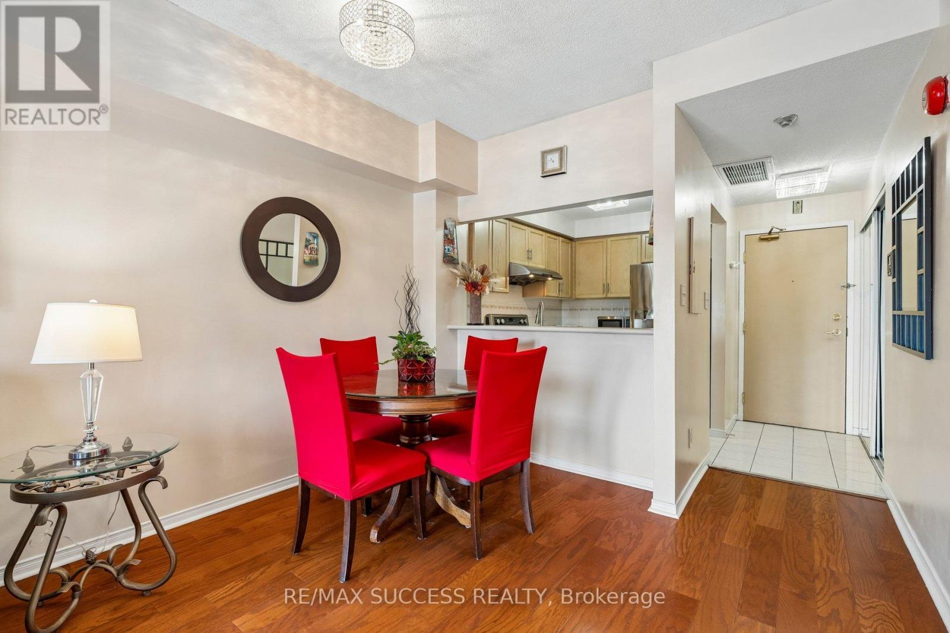
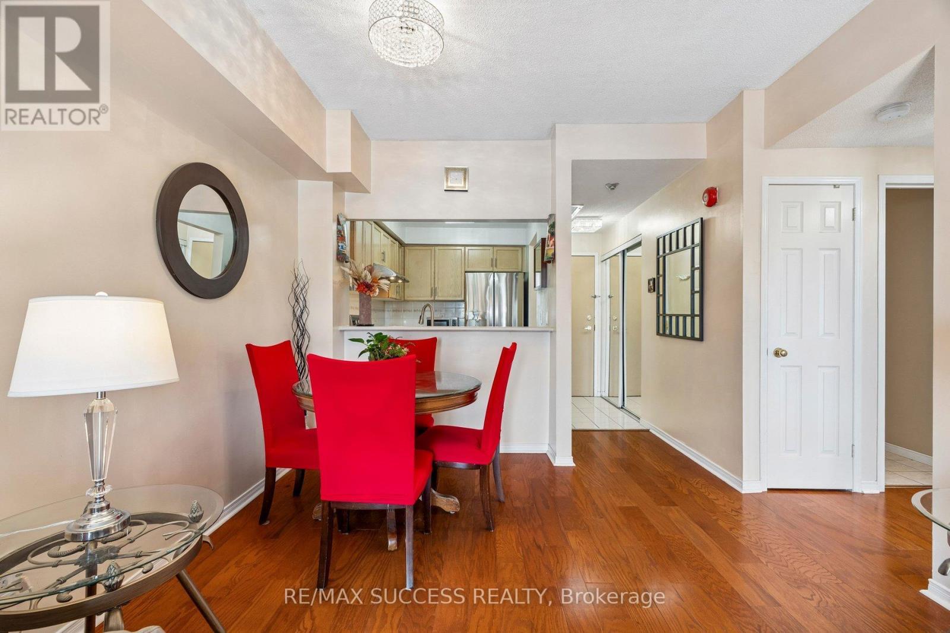
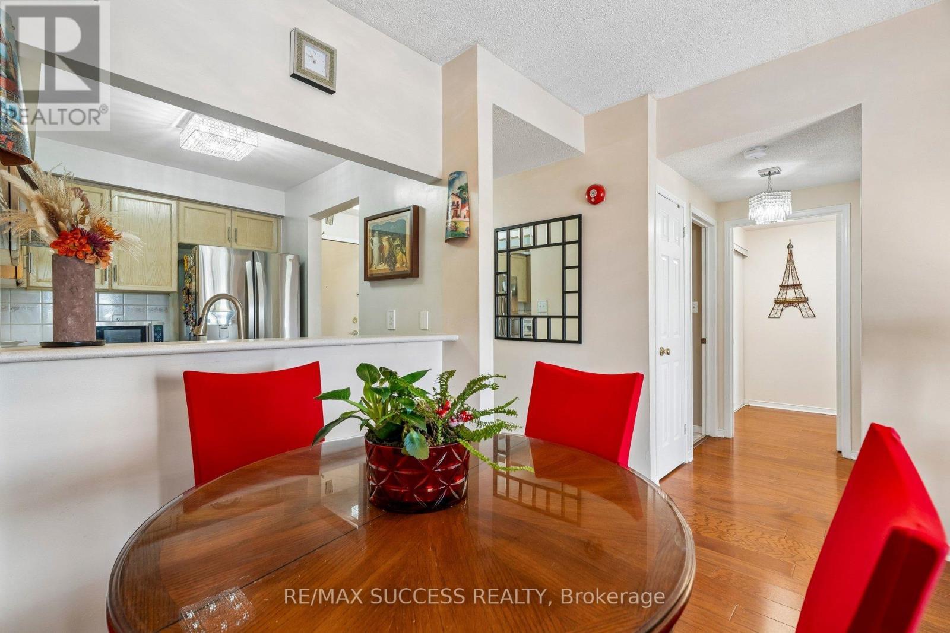
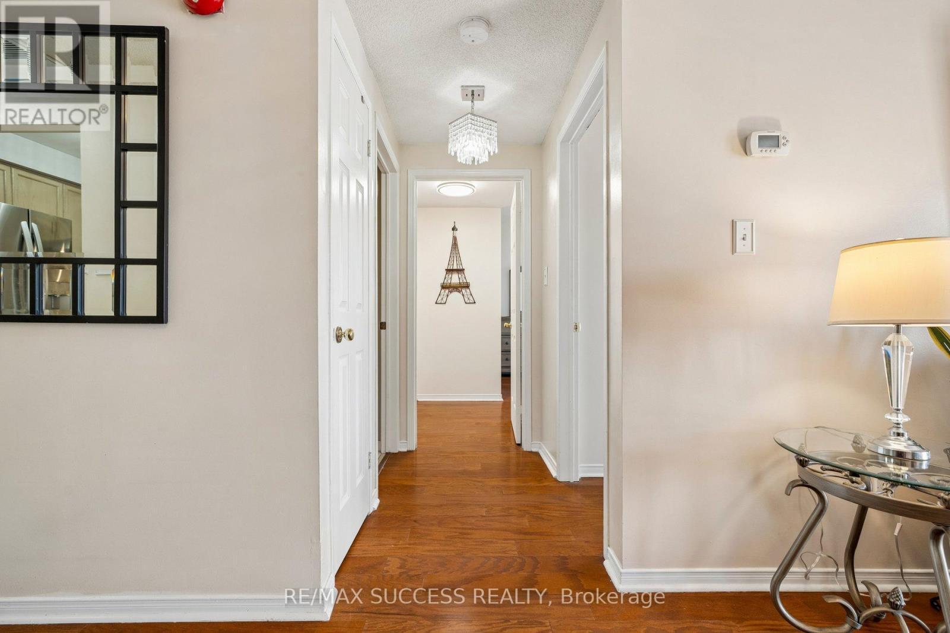
301 - 1000 Sheppard Avenue W, Toronto, ON - Indoor Photo Showing Other Room
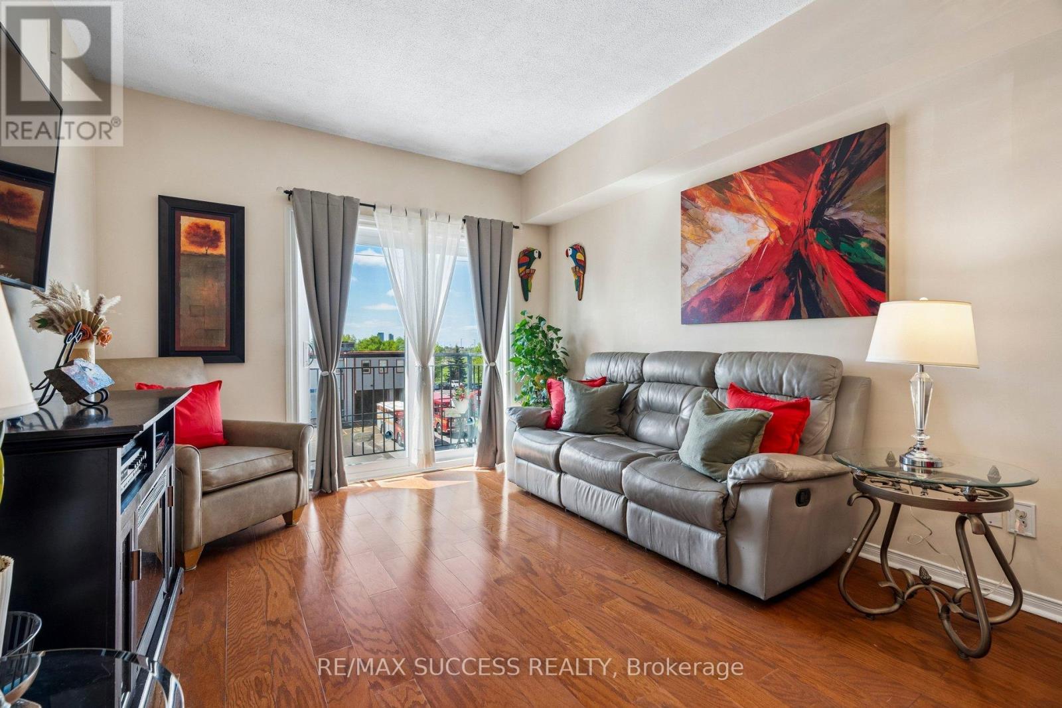
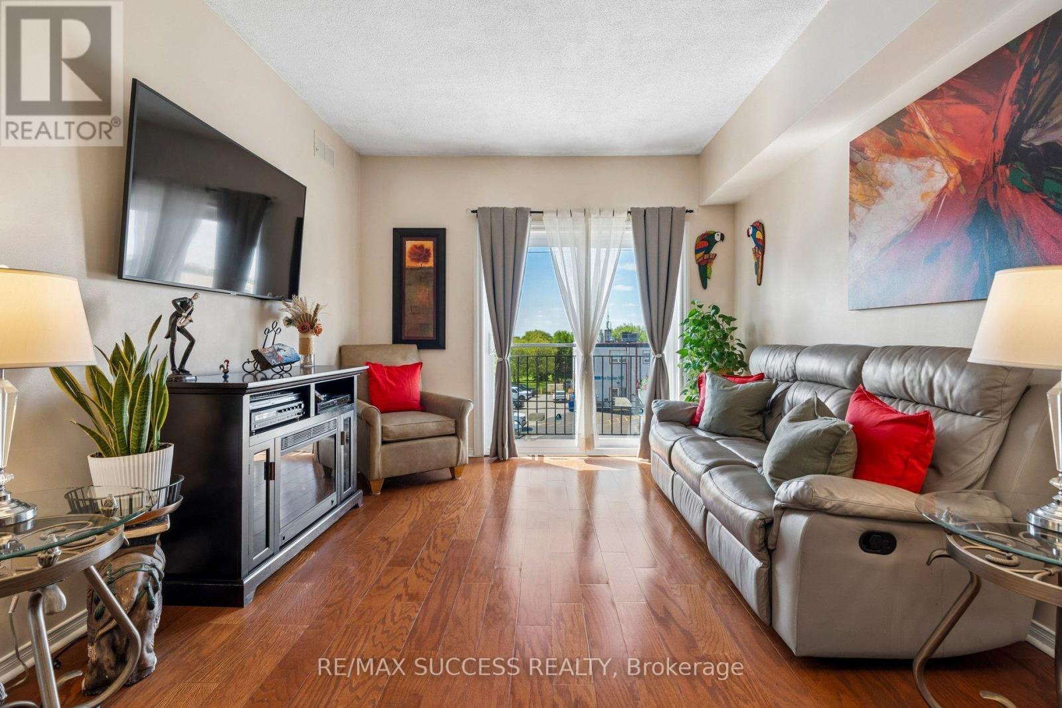
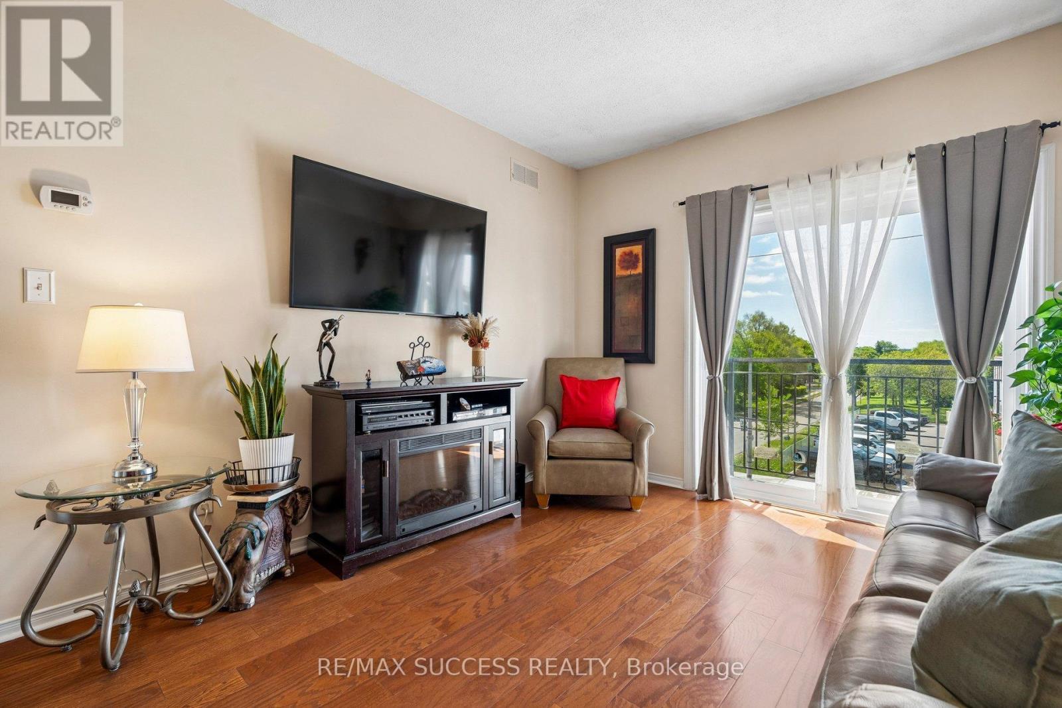
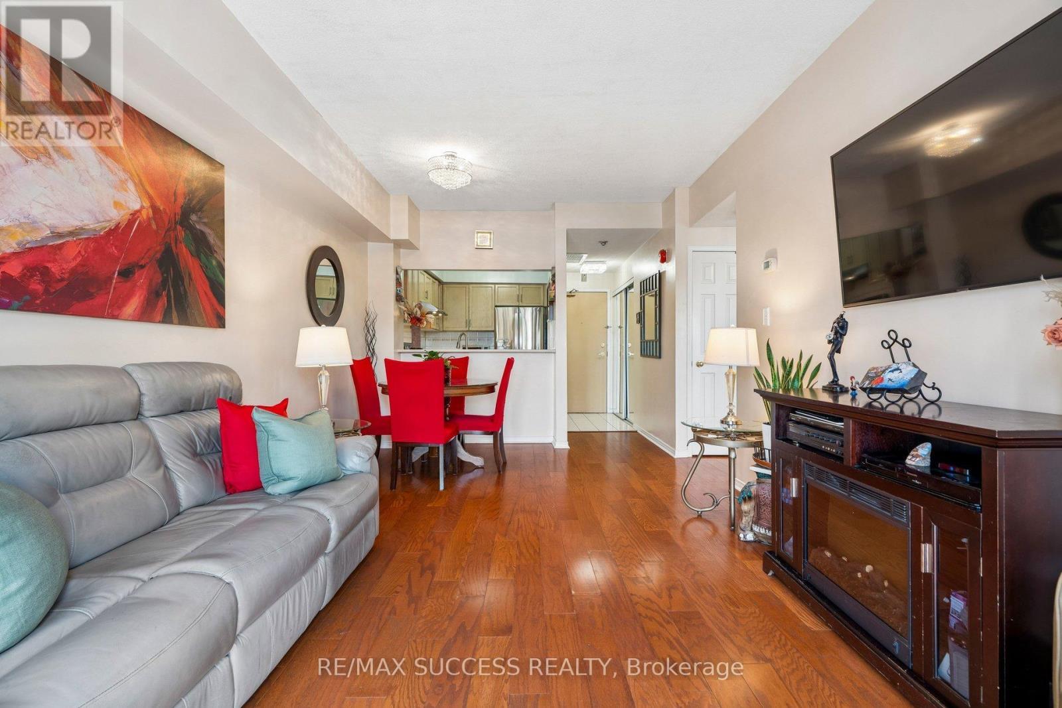
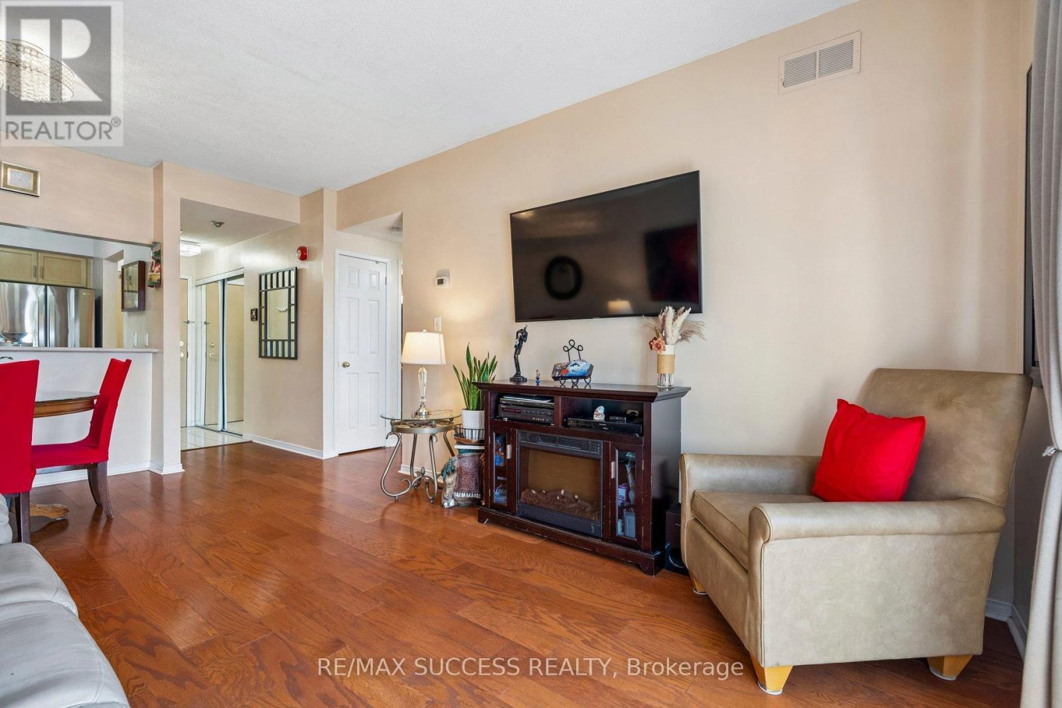
301 - 1000 Sheppard Avenue W, Toronto, ON - Indoor Photo Showing Living Room
301 - 1000 Sheppard Avenue W, Toronto, ON - Indoor
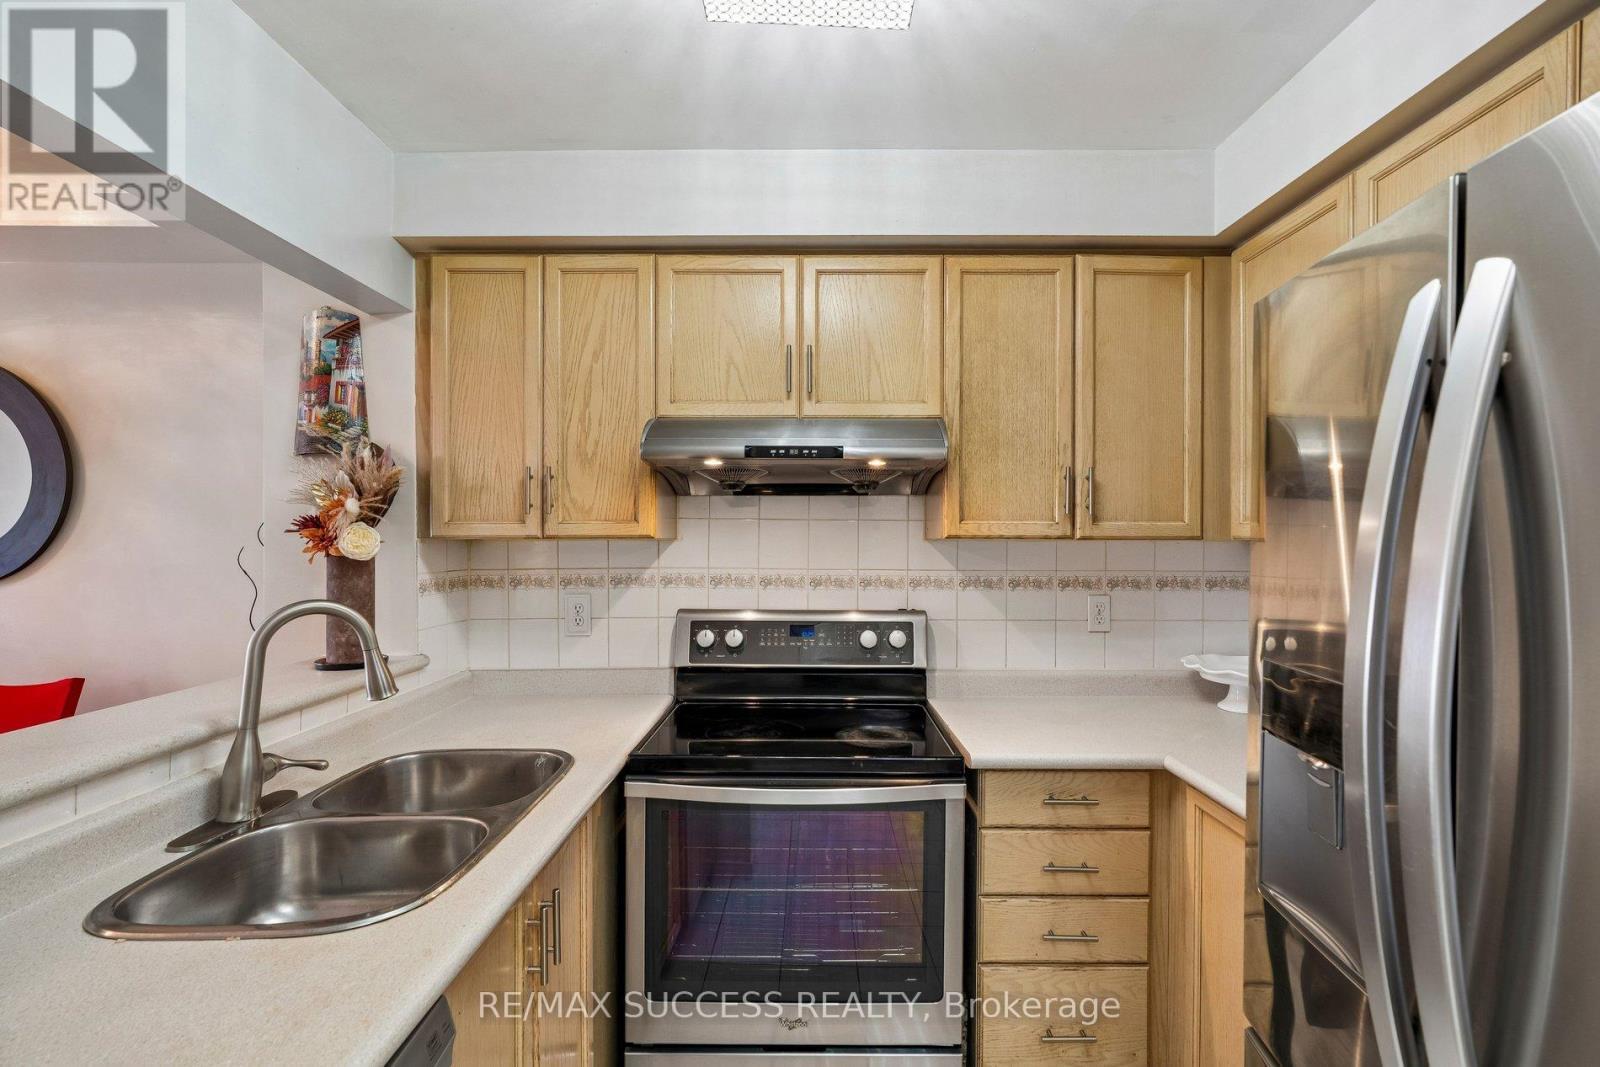
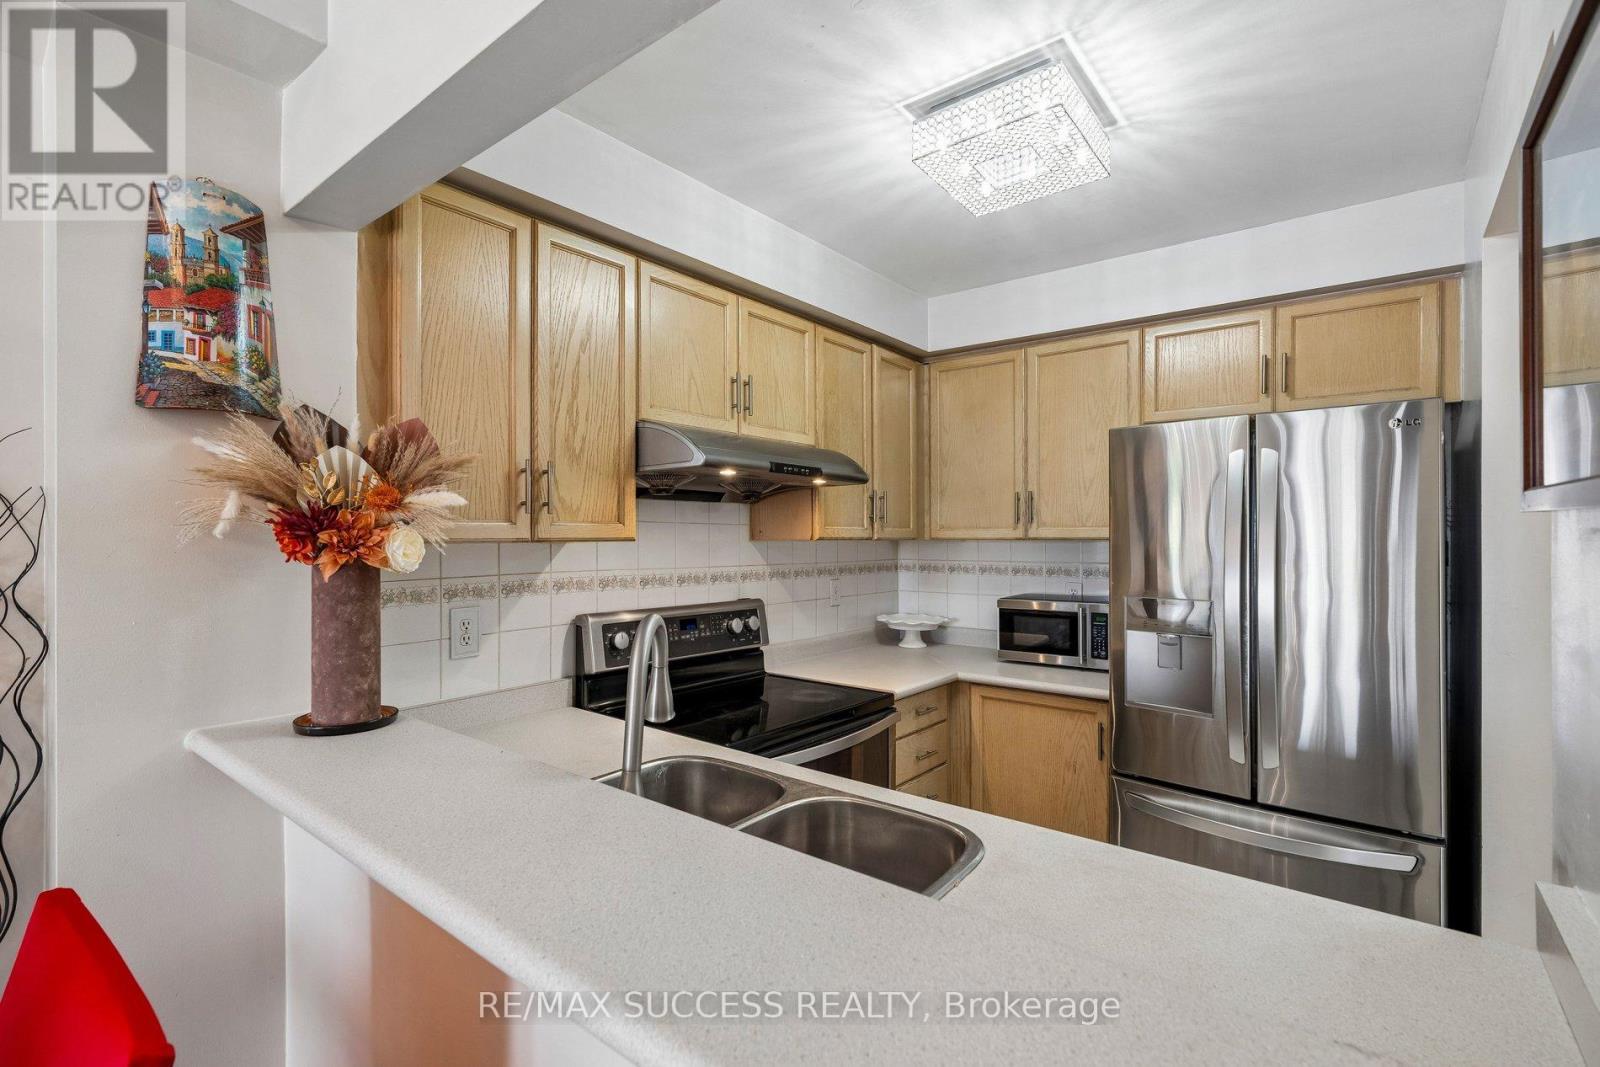
301 - 1000 Sheppard Avenue W, Toronto, ON - Indoor Photo Showing Kitchen With Double Sink
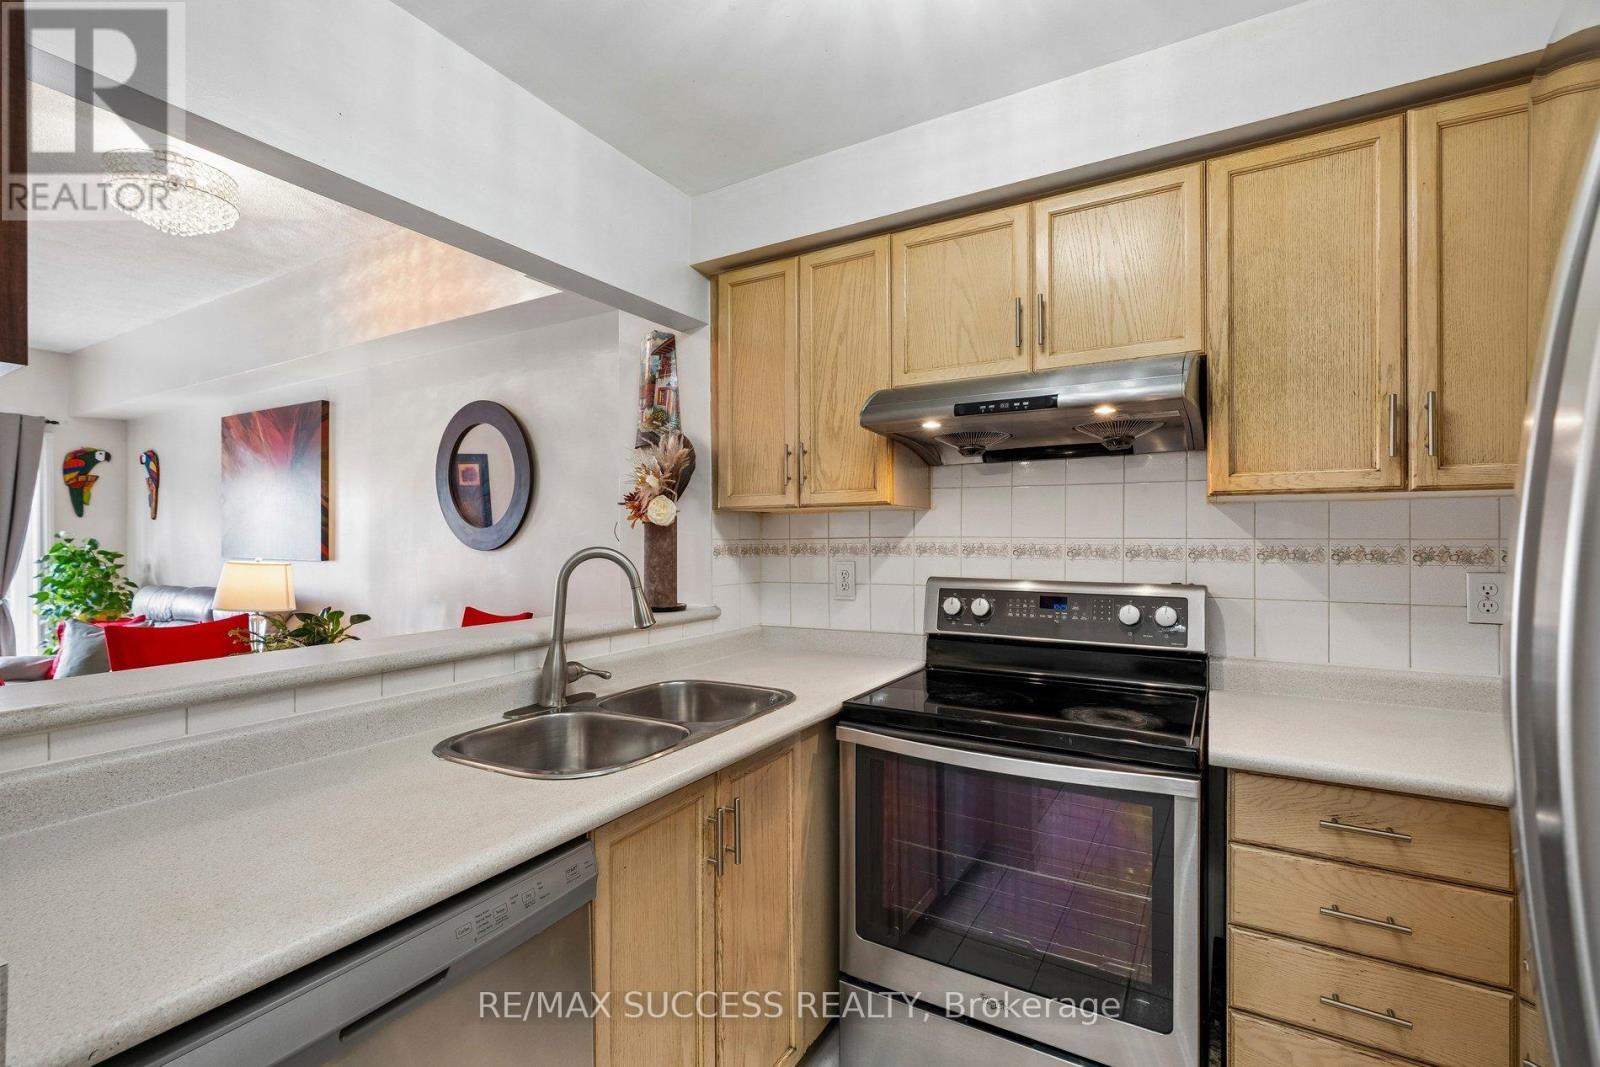
301 - 1000 Sheppard Avenue W, Toronto, ON - Indoor Photo Showing Kitchen With Double Sink With Upgraded Kitchen
301 - 1000 Sheppard Avenue W, Toronto, ON - Indoor Photo Showing Other Room
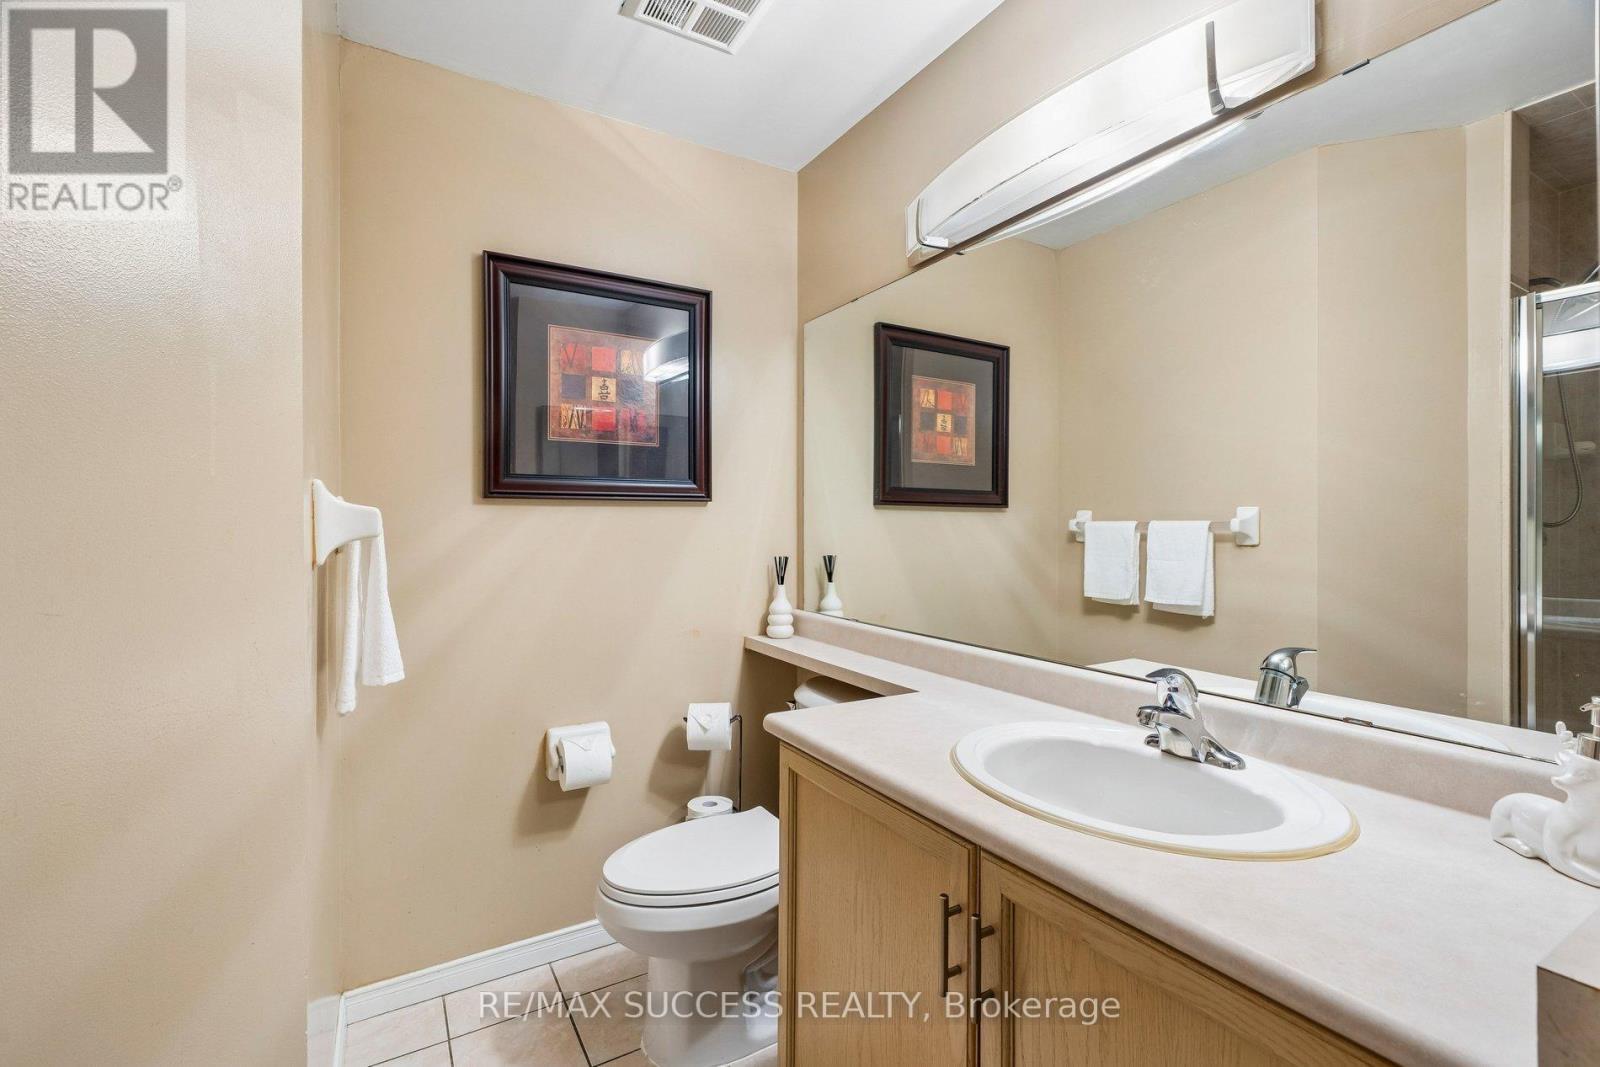
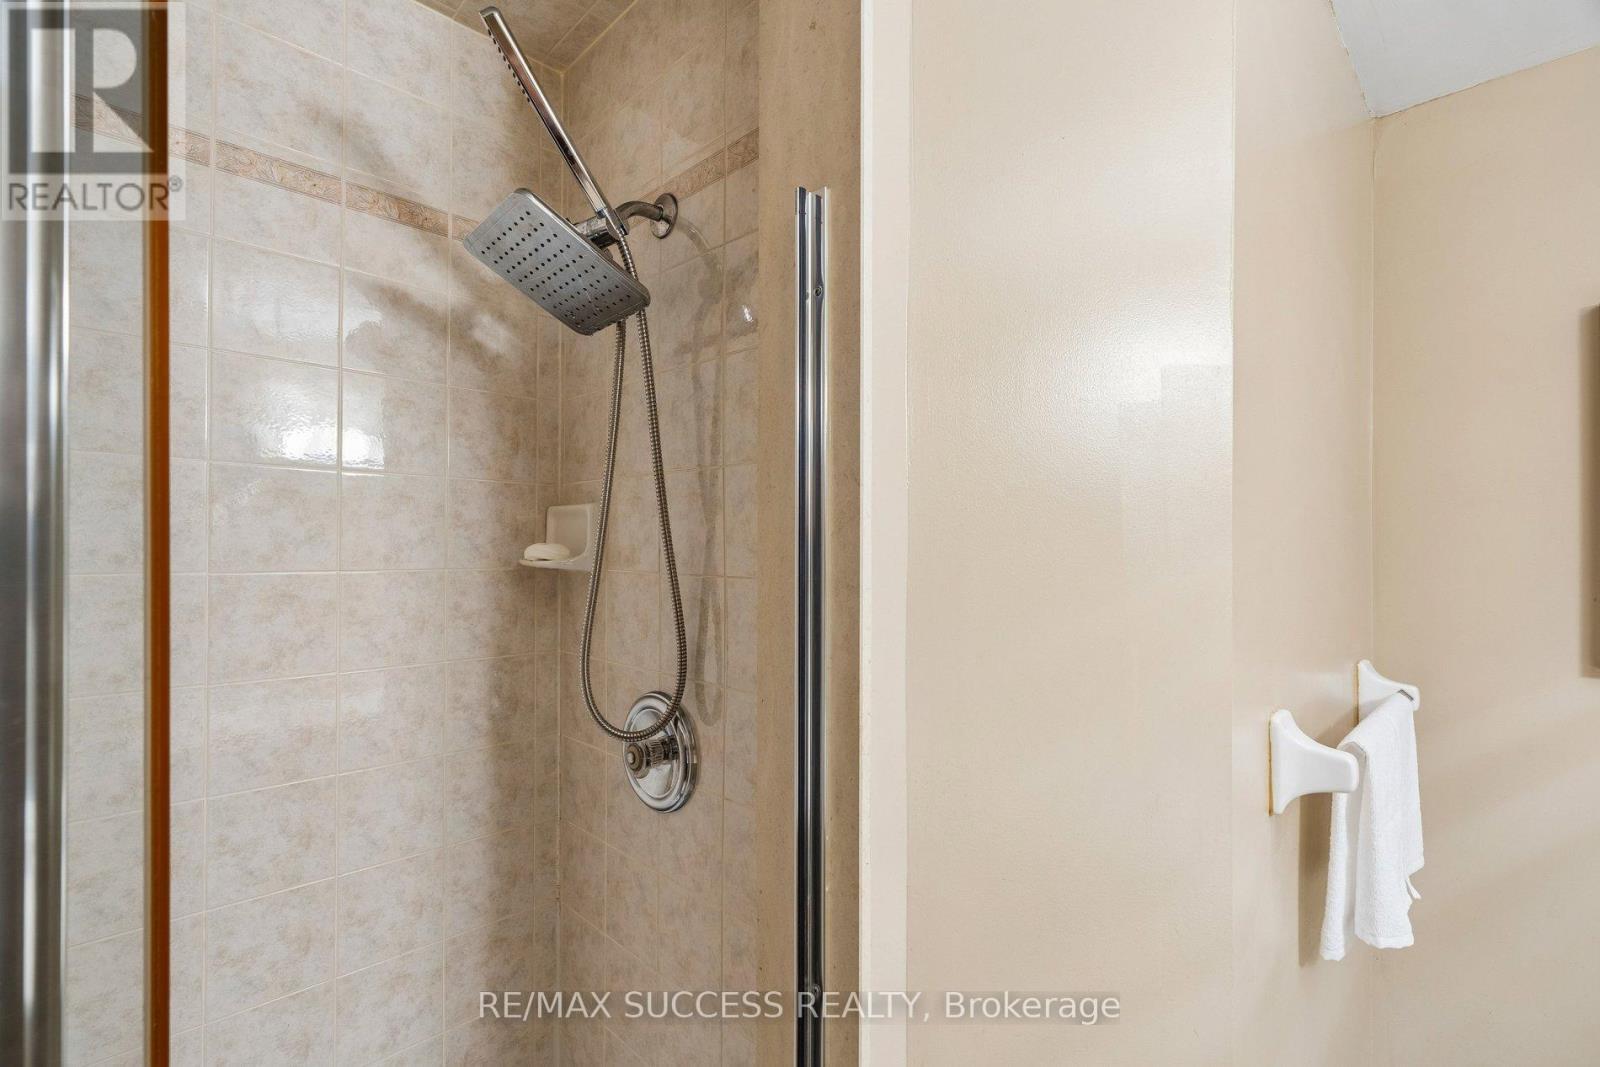
301 - 1000 Sheppard Avenue W, Toronto, ON - Indoor Photo Showing Bathroom
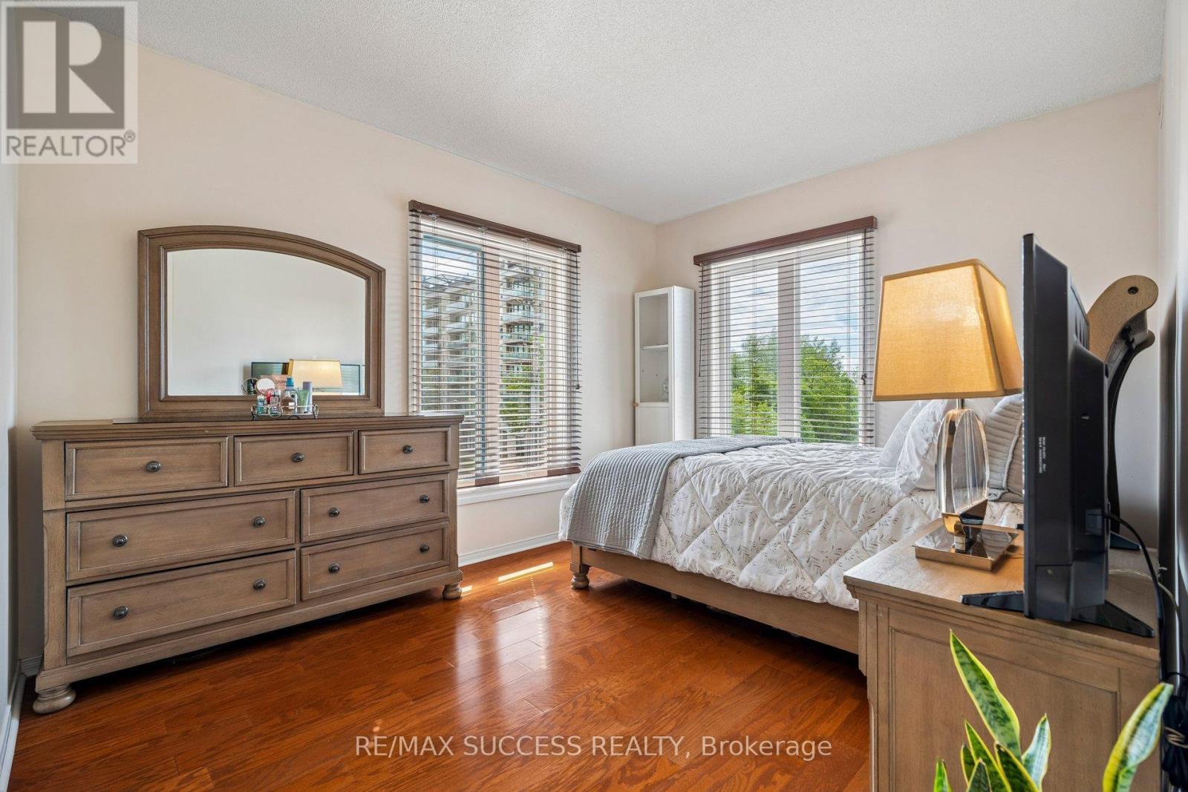
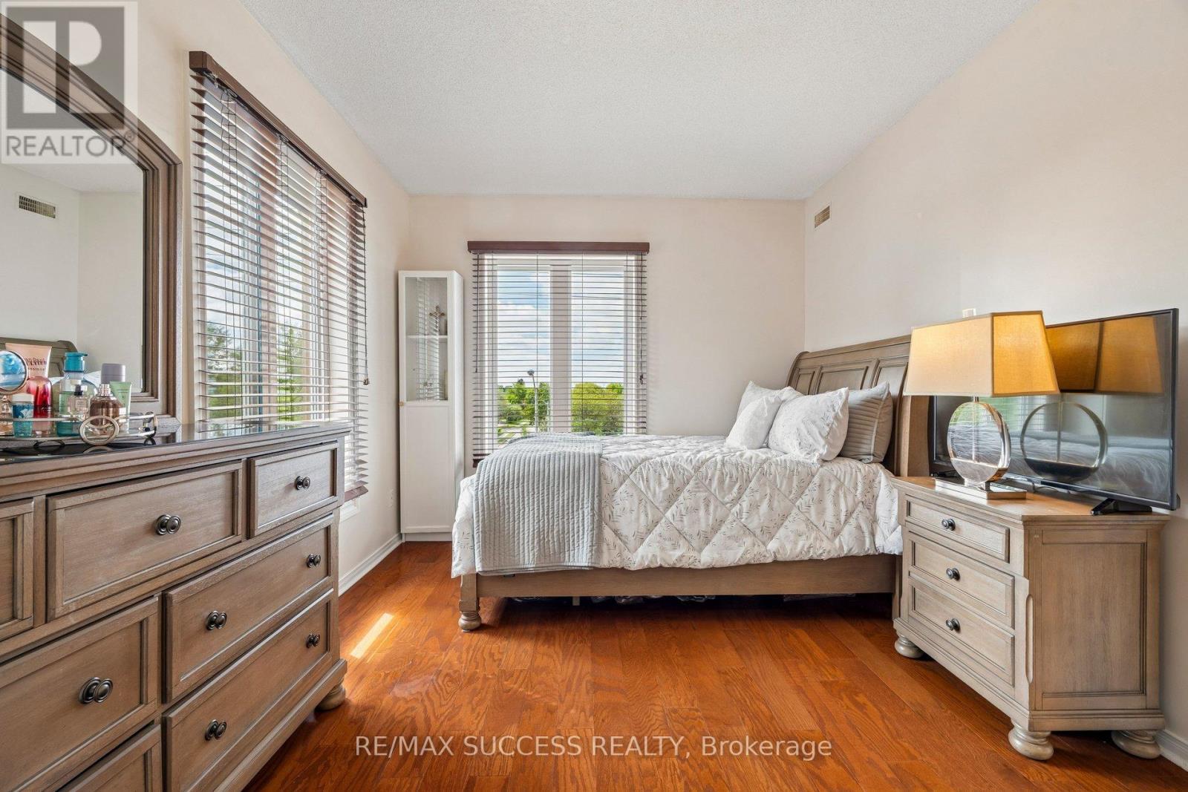
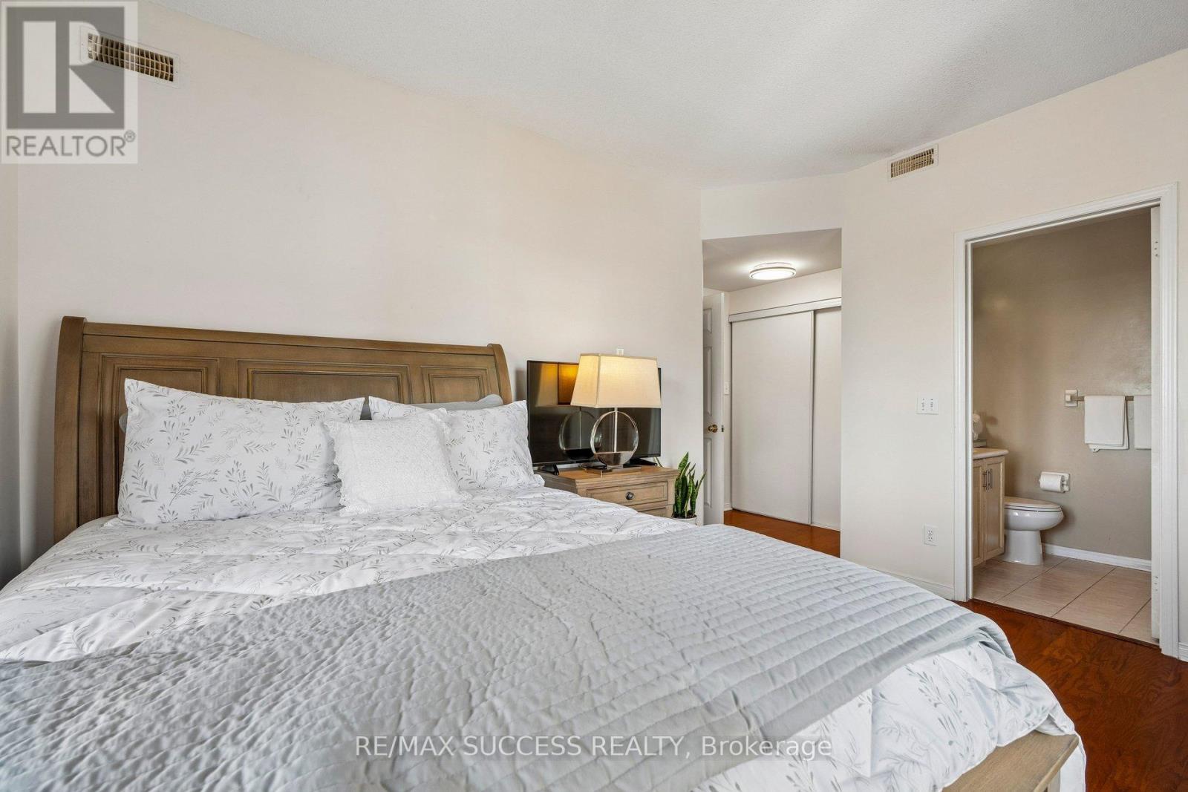
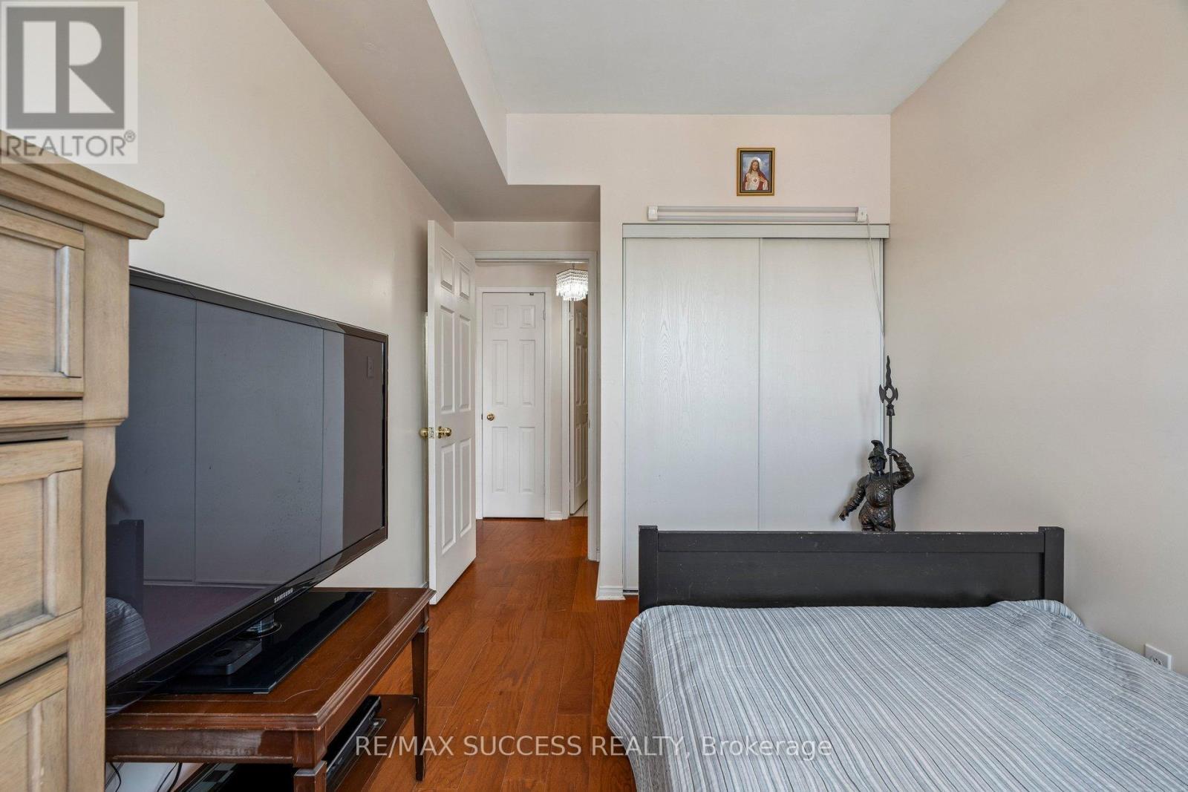
301 - 1000 Sheppard Avenue W, Toronto, ON - Indoor Photo Showing Bedroom
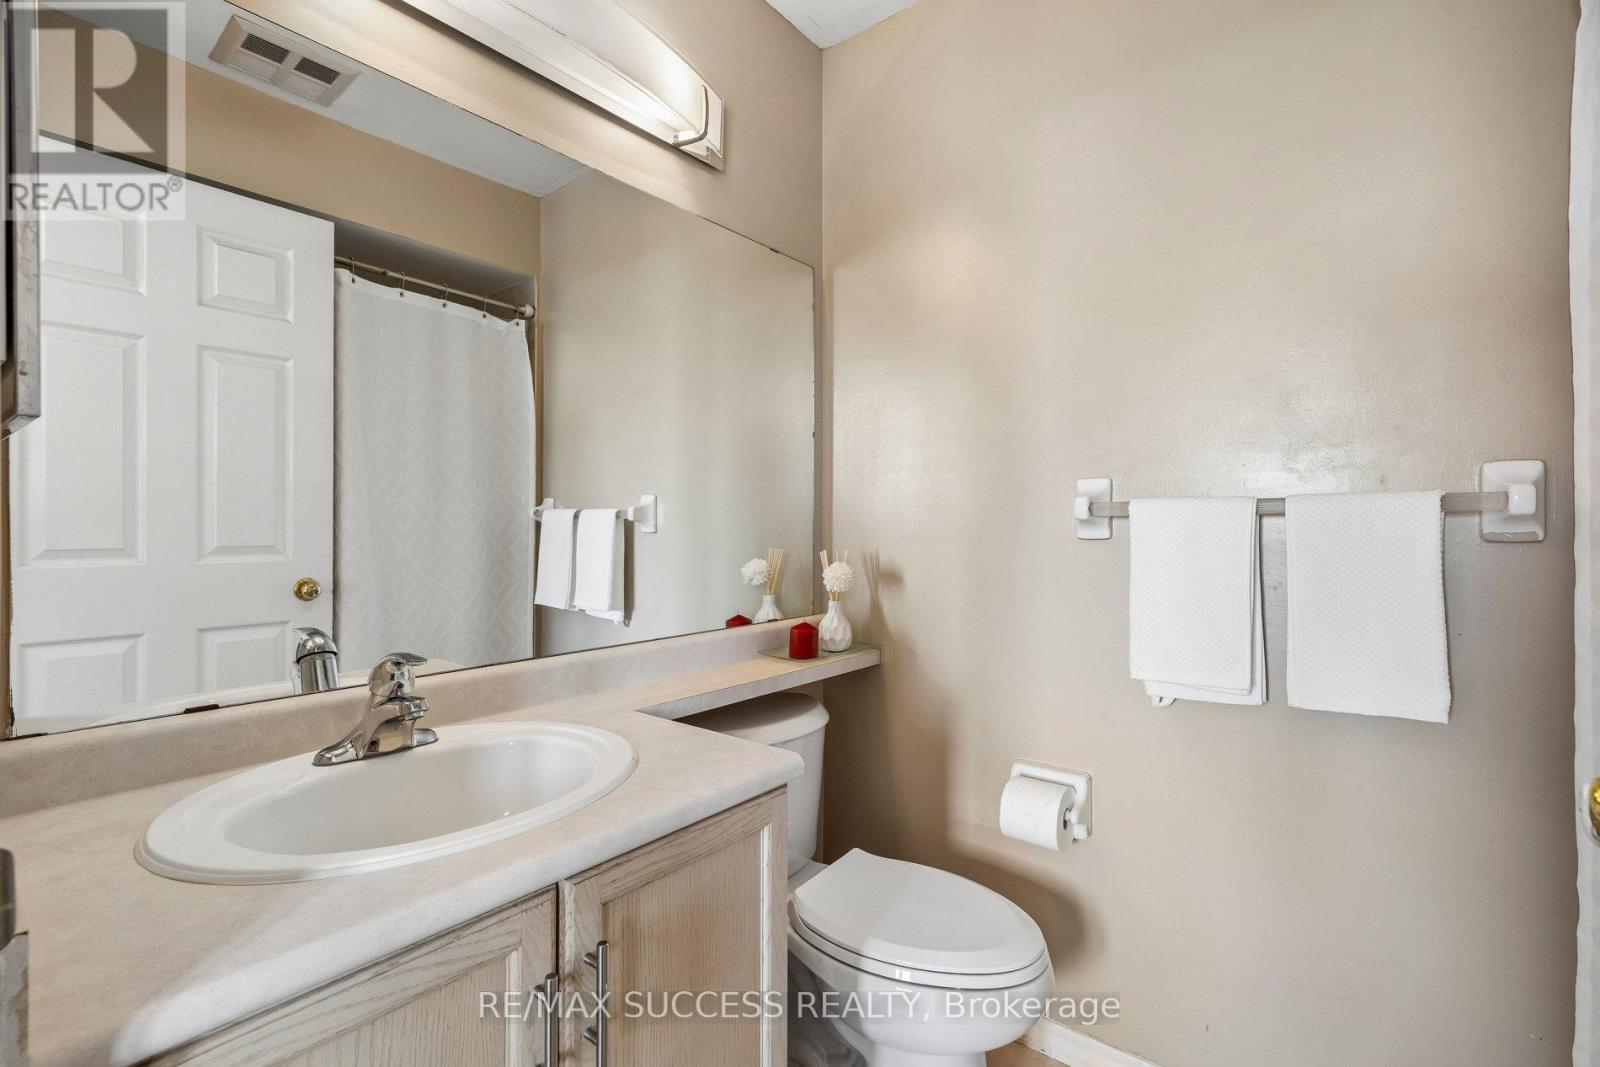
301 - 1000 Sheppard Avenue W, Toronto, ON - Indoor Photo Showing Bathroom
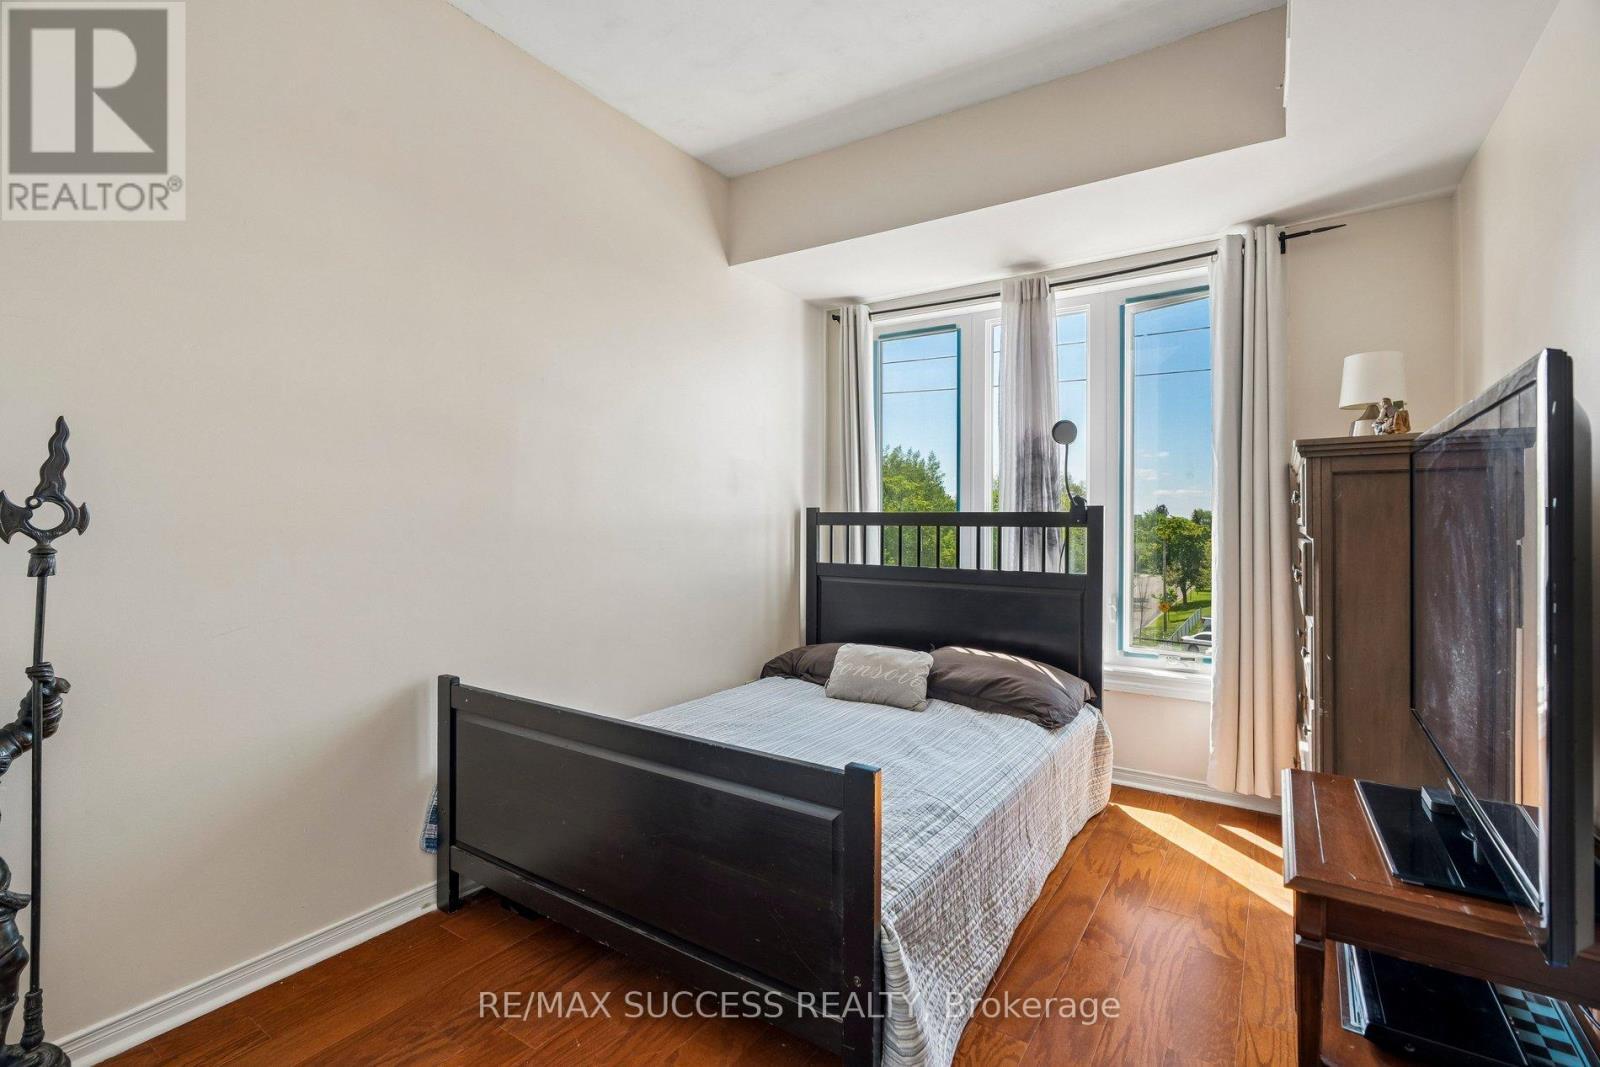
301 - 1000 Sheppard Avenue W, Toronto, ON - Indoor Photo Showing Bedroom
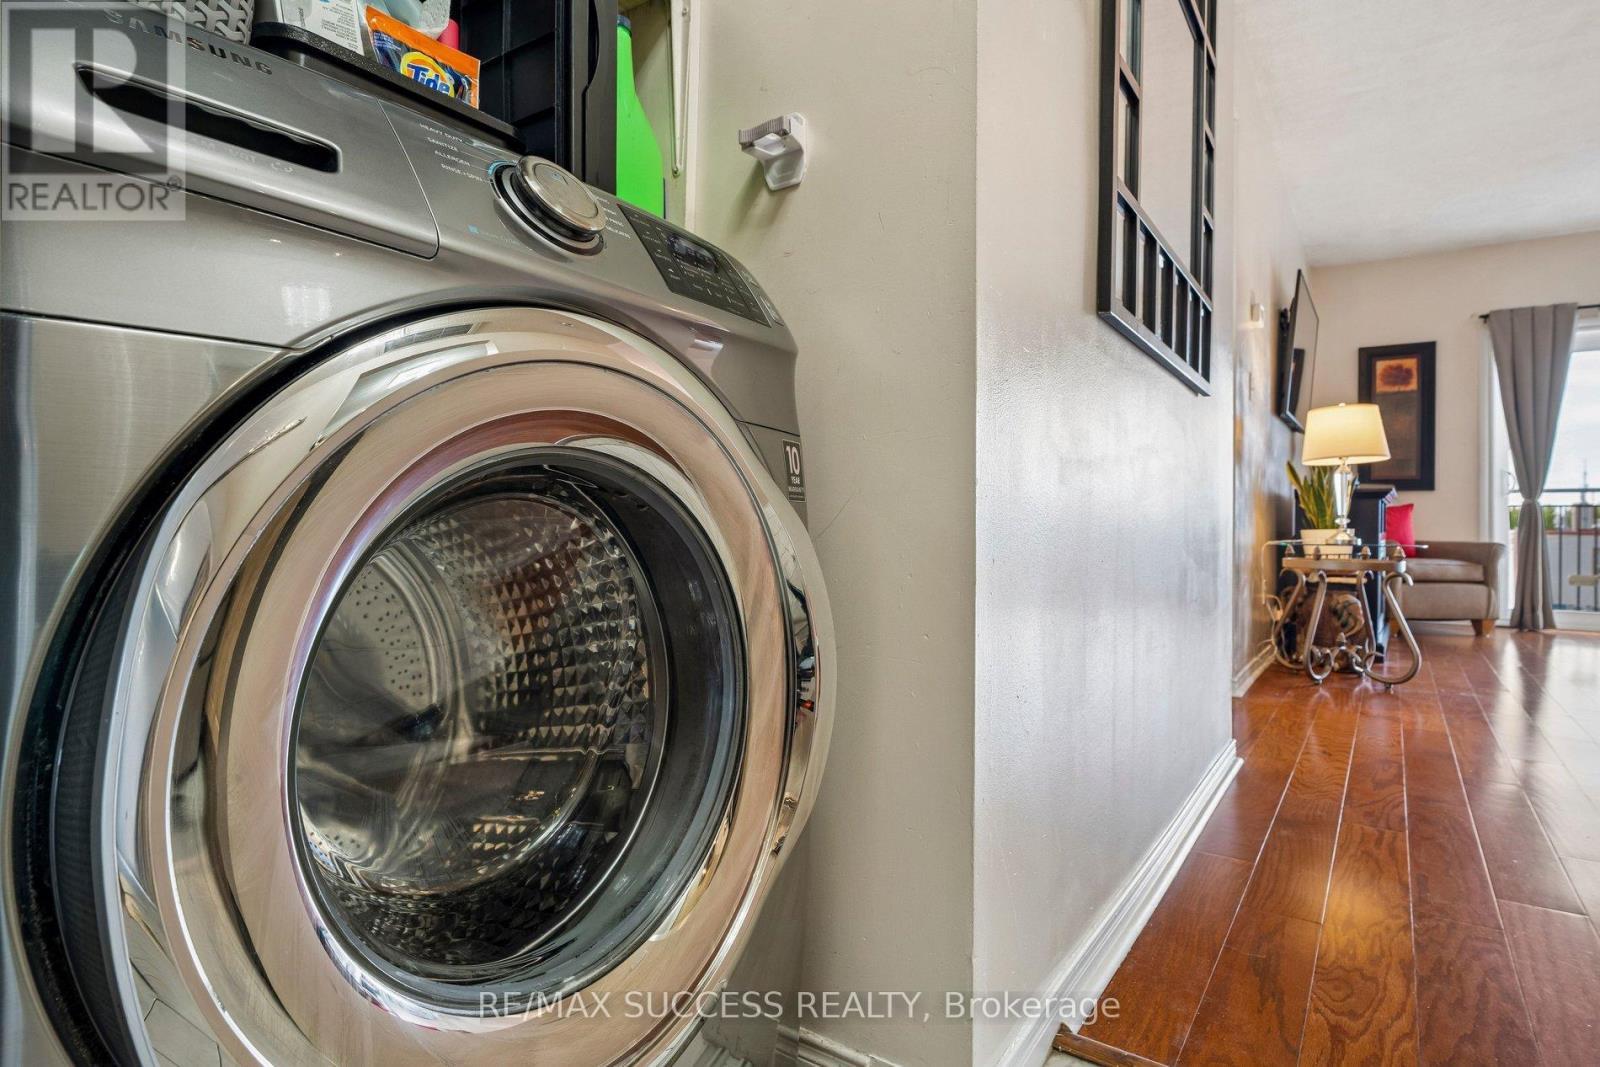
301 - 1000 Sheppard Avenue W, Toronto, ON - Indoor Photo Showing Laundry Room
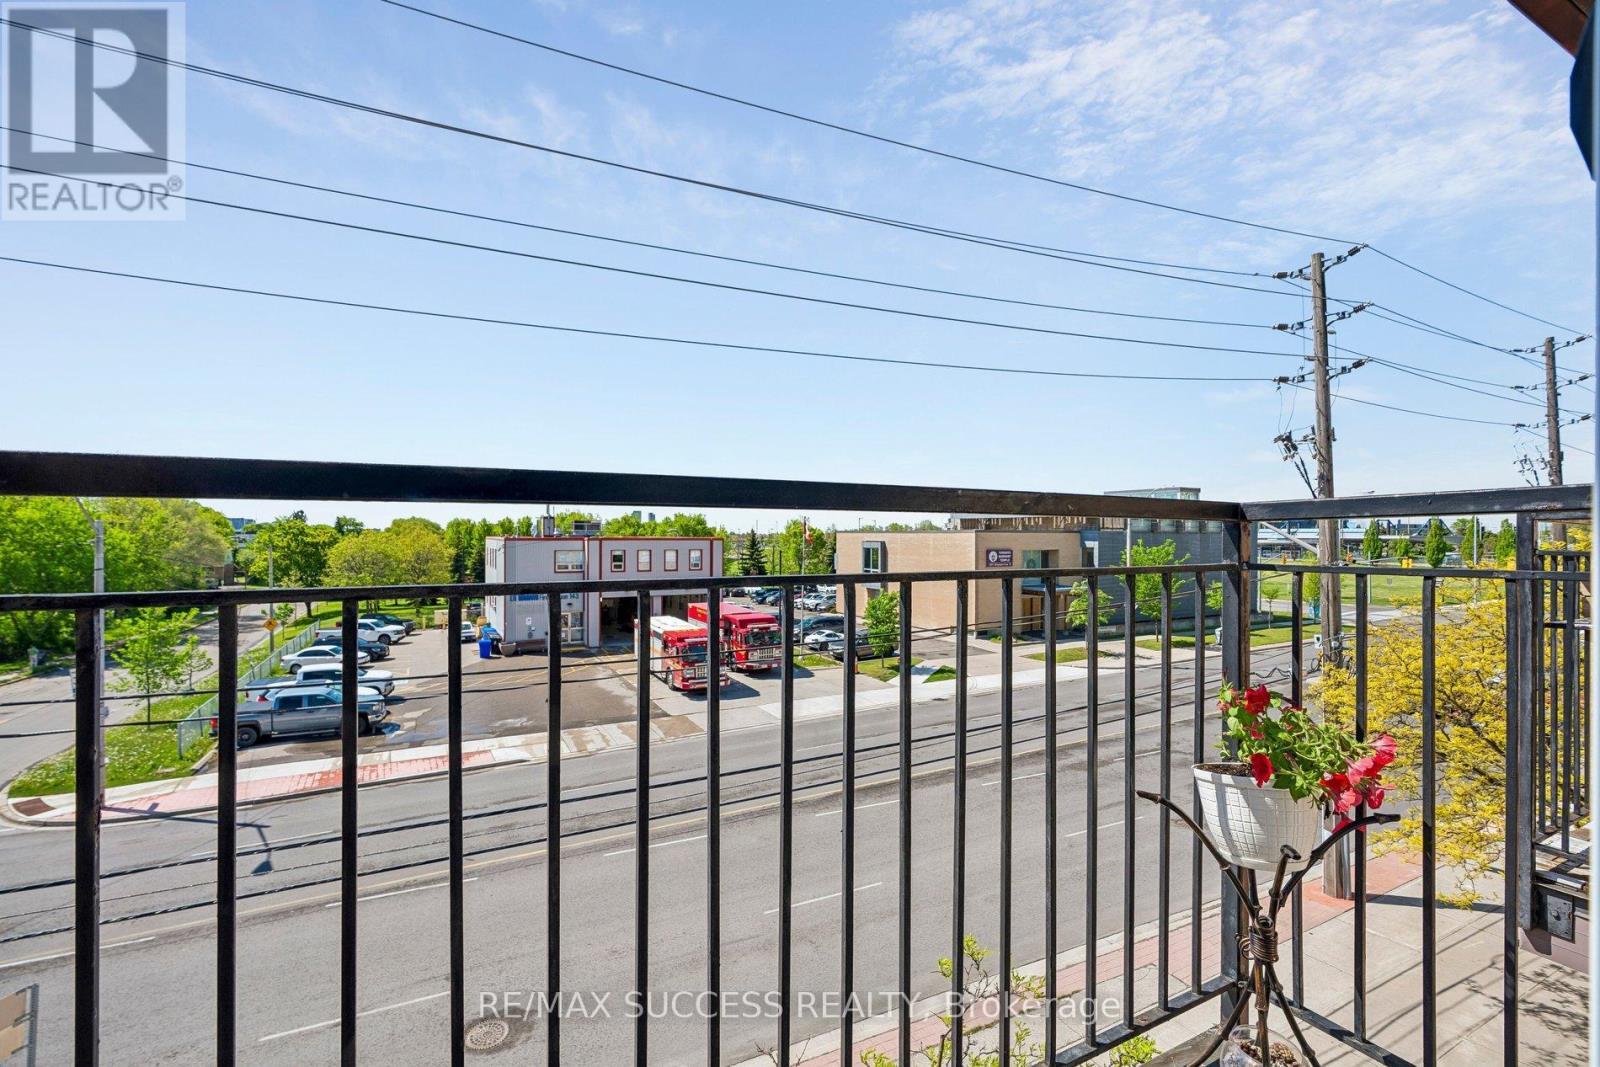
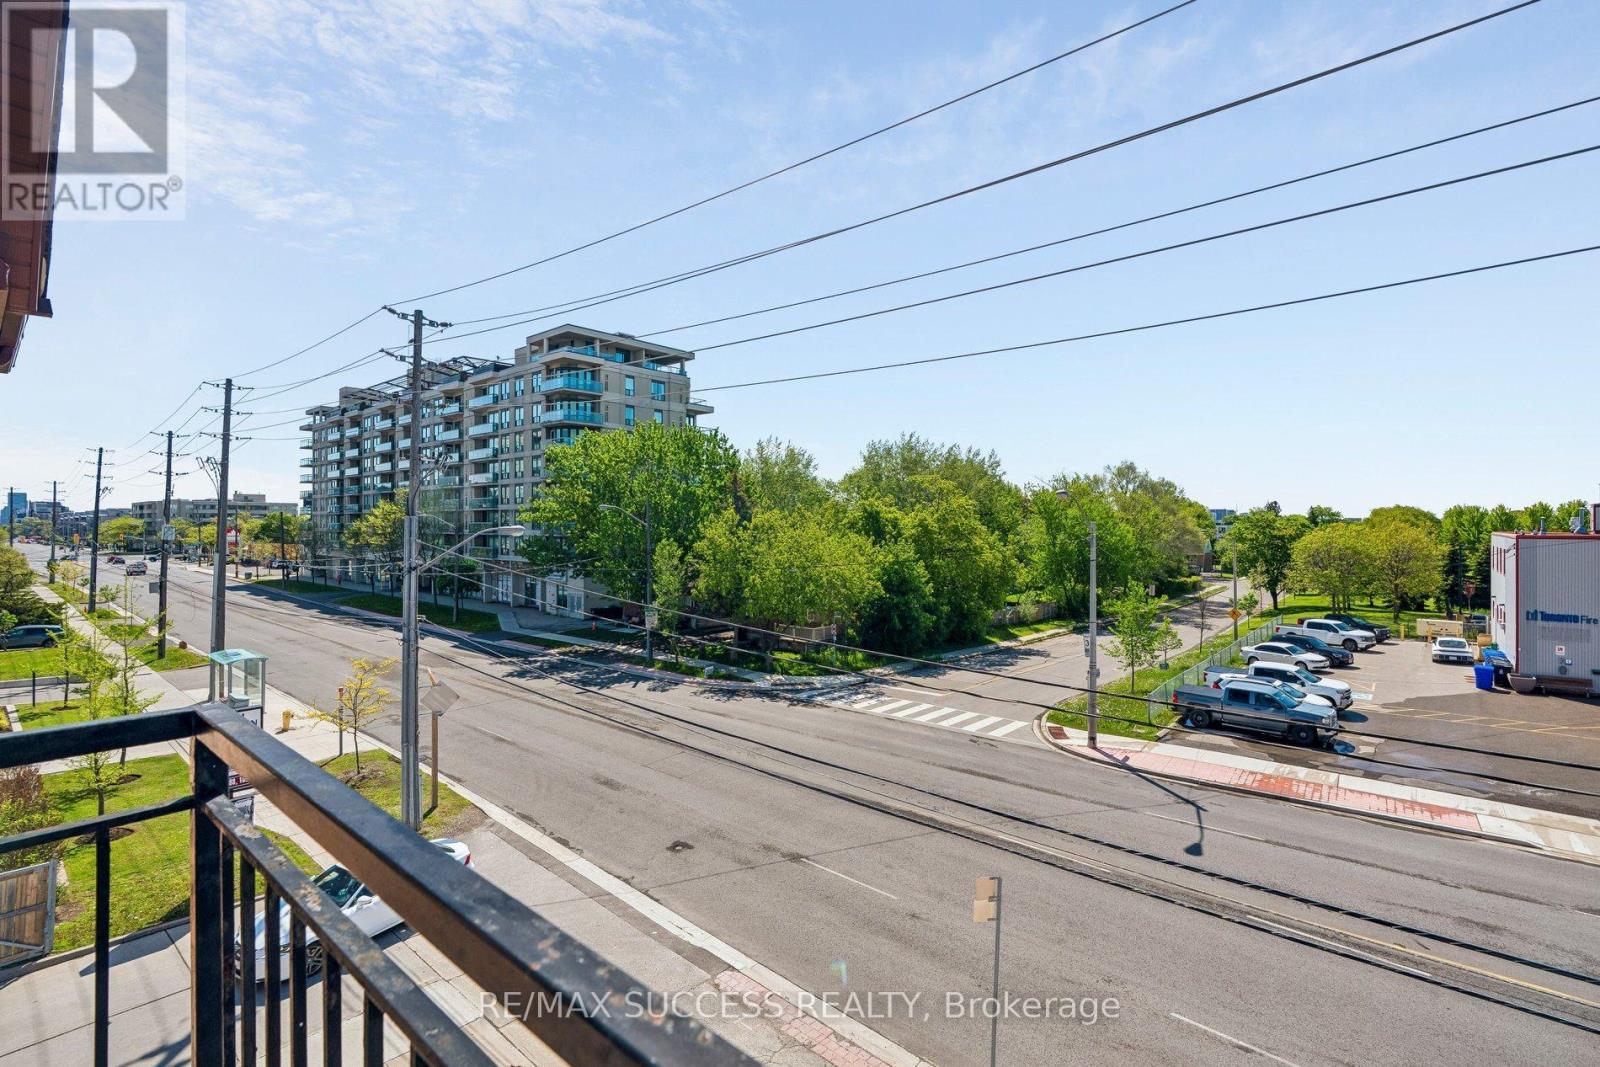
301 - 1000 Sheppard Avenue W, Toronto, ON - Outdoor
301 - 1000 Sheppard Avenue W, Toronto, ON  - Outdoor With Facade
301 - 1000 Sheppard Avenue W, Toronto, ON  - Outdoor
301 - 1000 Sheppard Avenue W, Toronto, ON  - Outdoor With Exterior
301 - 1000 Sheppard Avenue W, Toronto, ON - Indoor Photo Showing Other Room
301 - 1000 Sheppard Avenue W, Toronto, ON - Indoor Photo Showing Living Room
301 - 1000 Sheppard Avenue W, Toronto, ON - Indoor
301 - 1000 Sheppard Avenue W, Toronto, ON - Indoor Photo Showing Kitchen With Double Sink
301 - 1000 Sheppard Avenue W, Toronto, ON - Indoor Photo Showing Kitchen With Double Sink With Upgraded Kitchen
301 - 1000 Sheppard Avenue W, Toronto, ON - Indoor Photo Showing Other Room
301 - 1000 Sheppard Avenue W, Toronto, ON - Indoor Photo Showing Bathroom
301 - 1000 Sheppard Avenue W, Toronto, ON - Indoor Photo Showing Bedroom
301 - 1000 Sheppard Avenue W, Toronto, ON - Indoor Photo Showing Bathroom
301 - 1000 Sheppard Avenue W, Toronto, ON - Indoor Photo Showing Bedroom
301 - 1000 Sheppard Avenue W, Toronto, ON - Indoor Photo Showing Laundry Room
301 - 1000 Sheppard Avenue W, Toronto, ON - Outdoor
  • Advertising

MULTIMEDIA

Are you a real estate investor?
301 - 1000 SHEPPARD AVENUE W, Toronto, Ontario, M3H 2T6
$455,000

2 Beds

2 Baths

Property Information:

Quiet, boutique style low-rise condo perfectly positioned in a prime, amazing location within walking distance to Sheppard West Subway Station & TTC at your doorstep, this residence provides effortless access across the city. Enjoy close proximity to top-rated public and private schools, parks, restaurants, and everyday shopping. Yorkdale Mall is only 5 minutes away, with quick connections to Highway 401 and Allen Rd. making commuting seamless in every direction. This bright suite filled with plenty of natural light comes with 2 bedroom, and 2 full bathroom, in-suite laundry, open balcony, owned underground parking and locker for added convenience. The primary bedroom includes ample closet space, dual windows for enhanced natural light, and a private 4-piece ensuite bathroom. The second bedroom is versatile and well-suited for guests, a home office, or additional living space depending on your needs. (id:27)

Building Features:

  • Style: Apartment
  • Building Type: Apartment
  • Amenities: Storage - Locker
  • Basement Type: None
  • Exterior Finish: Brick
  • Floor Space: 800 - 899 sqft Square Feet
  • Flooring Type: Hardwood
  • Heating Type: Forced air
  • Heating Fuel: Natural gas
  • Cooling Type: Central air conditioning
  • Appliances: Intercom, Blinds, Dishwasher, Dryer, Microwave, Hood Fan, Stove, Washer, Refrigerator

Property Features:

  • OwnershipType: Condominium/Strata
  • Property Type: Single Family
  • Amenities Nearby: Park, Public Transit, Schools, Hospital
  • Community Features: Pets Allowed With Restrictions, Community Centre
  • Condo Fees: $1,500 Monthly
  • Features: Elevator, Balcony, In suite Laundry
  • Floor Space (approx): 800 - 899 Square Feet
  • MaintenanceFee Type: Water, Common Area Maintenance, Insurance
  • View Type: City view
  • Zoning: R4
  • Parking Type: Underground, Garage
  • No. of Parking Spaces: 1

Rooms:

  • Living Flat/Apartment Level 5.40 m x 3.32 m
  • Dining Flat/Apartment Level 5.40 m x 3.32 m
  • Kitchen Flat/Apartment Level 2.13 m x 2.74 m
  • Primary Bedroom Flat/Apartment Level 3.35 m x 5.00 m
  • 2nd Bedroom Flat/Apartment Level 4.02 m x 2.57 m

Convert Measurement to:

Courtesy of: RE/MAX SUCCESS REALTY
REALTOR.ca  

QuickQuoteTM Powered by RPS
Thinking of Selling?

Start by finding out what your home might be worth in today's market.

Location of 301 - 1000 SHEPPARD AVENUE W, Toronto, Ontario, M3H 2T6

Demographic Information of 301 - 1000 SHEPPARD AVENUE W, Toronto, Ontario, M3H 2T6

Life Stage

Young Families

Employment Type

Service Sector/White Collar

Average Household Income

$132,100.42

Average Number of Children

1.52

Household Population

Household Structure

Age of Population

Education

Education Level

No certificate/diploma/degree

13.47 %

High school certificate or equivalent

27.25 %

Apprenticeship trade certificate/diploma

4.0 %

College/non-university certificate

15.24 %

University certificate (below bachelor)

2.15 %

University Degree

37.89 %

Commuter

Travel To Work

By Car

61.86 %

By Public Transit

25.81 %

By Walking

0.93 %

By Bicycle

0.01 %

By Other Methods

11.39 %

Cultural Diversity

Knowledge of Official Language

Mother Tongue

Building Information

Building Type

Apartments (Low and High Rise)

62.09 %

Houses

37.91 %

Own Vs. Rent