Button CopyPathCircle CloseCircle Left ArrowArrow Down Icon GreyClosecirclecircleBurger
  • Advertising

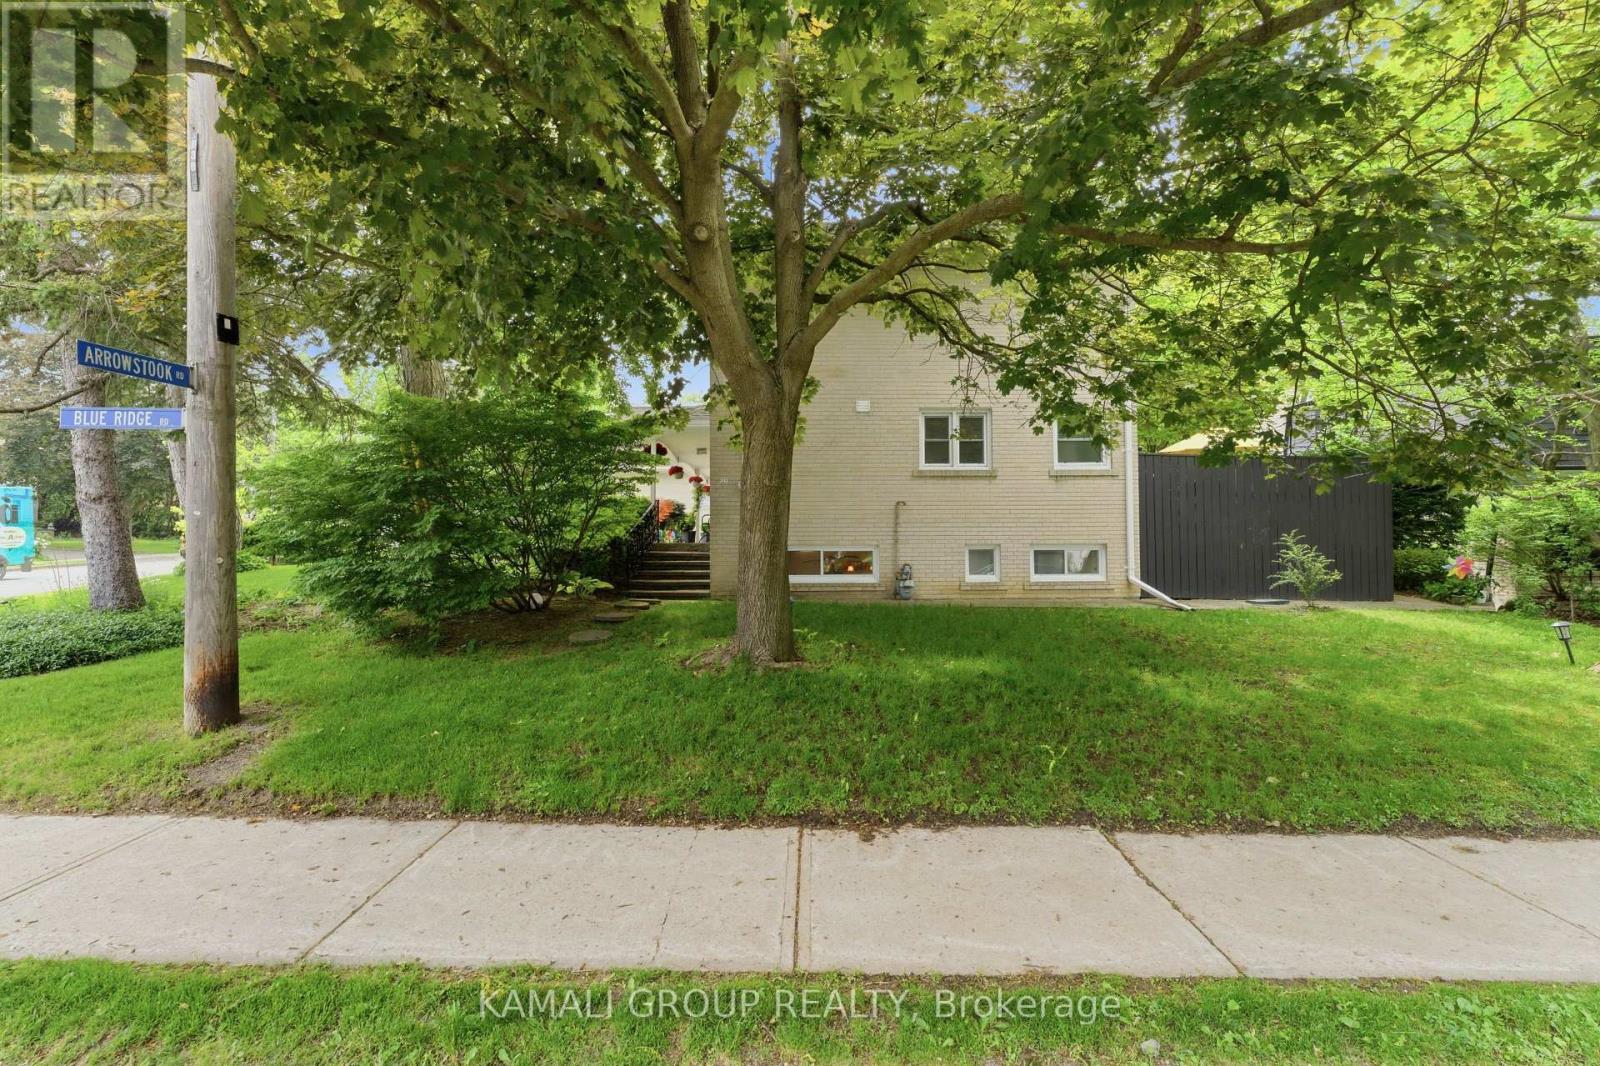
30 BLUE RIDGE ROAD, Toronto, Ontario, M2K 1R7

MLS® # C13816402
House For Sale In Bayview Village, Toronto, Ontario
$1,988,000 QuickQuoteTM: $1.7M - $2.6M

4+1 Beds

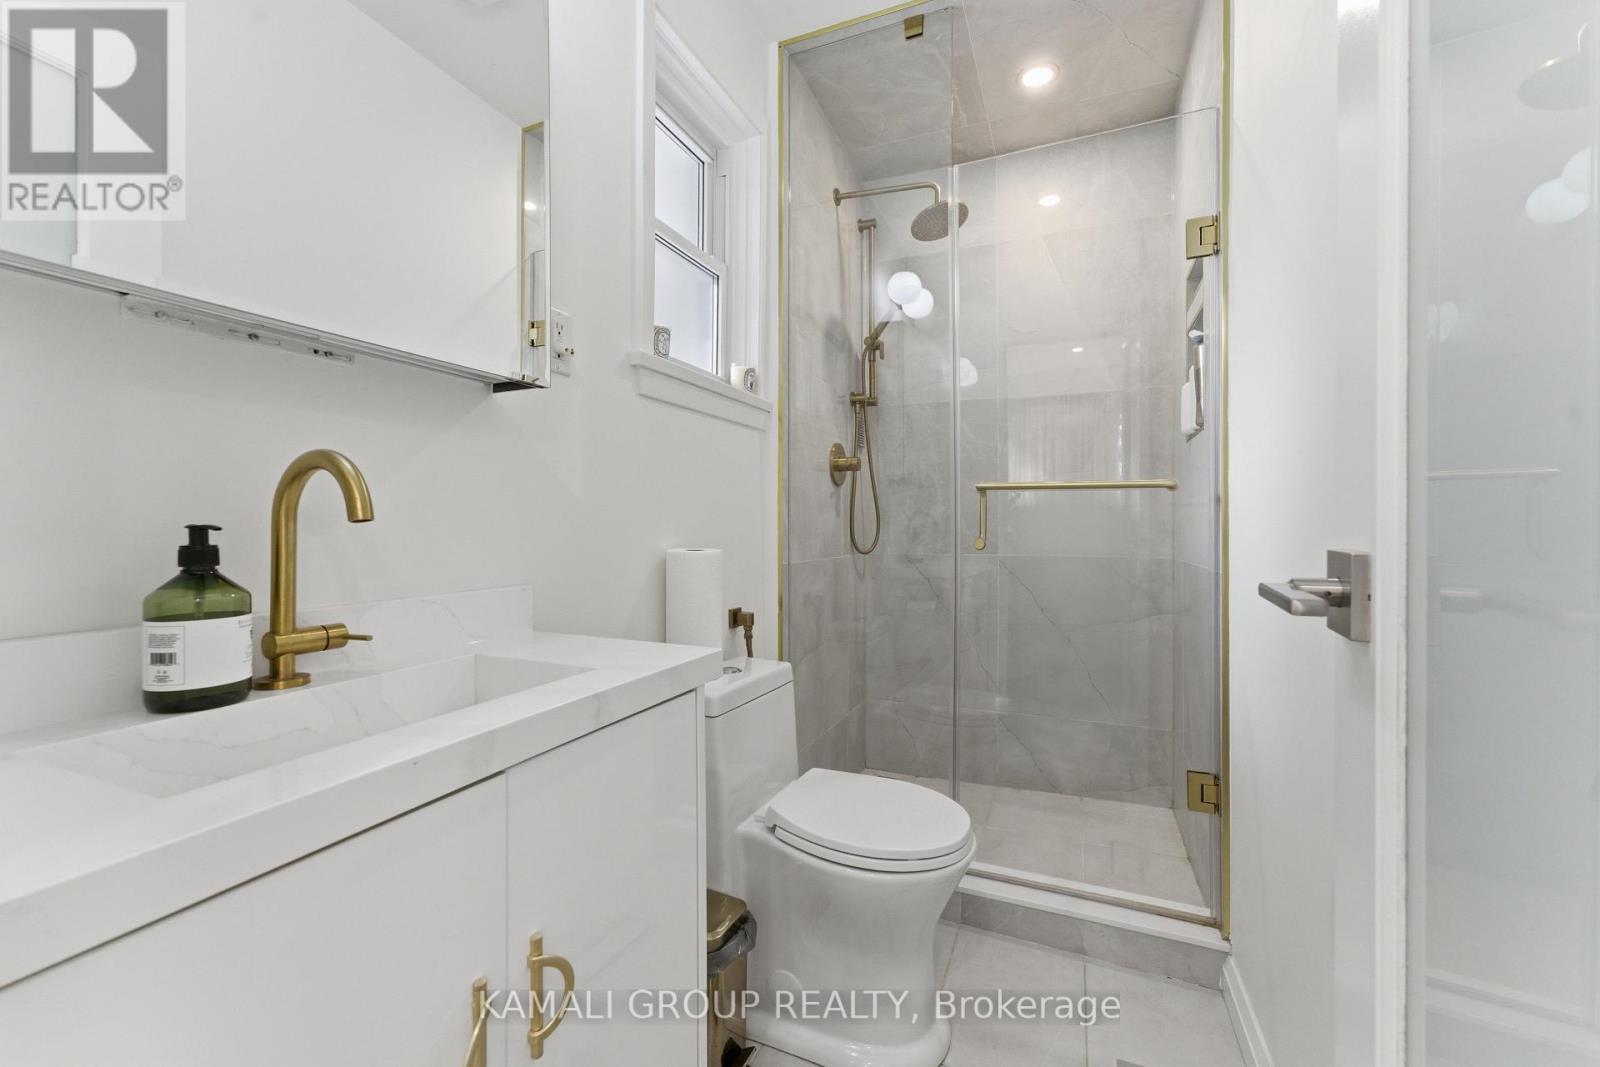
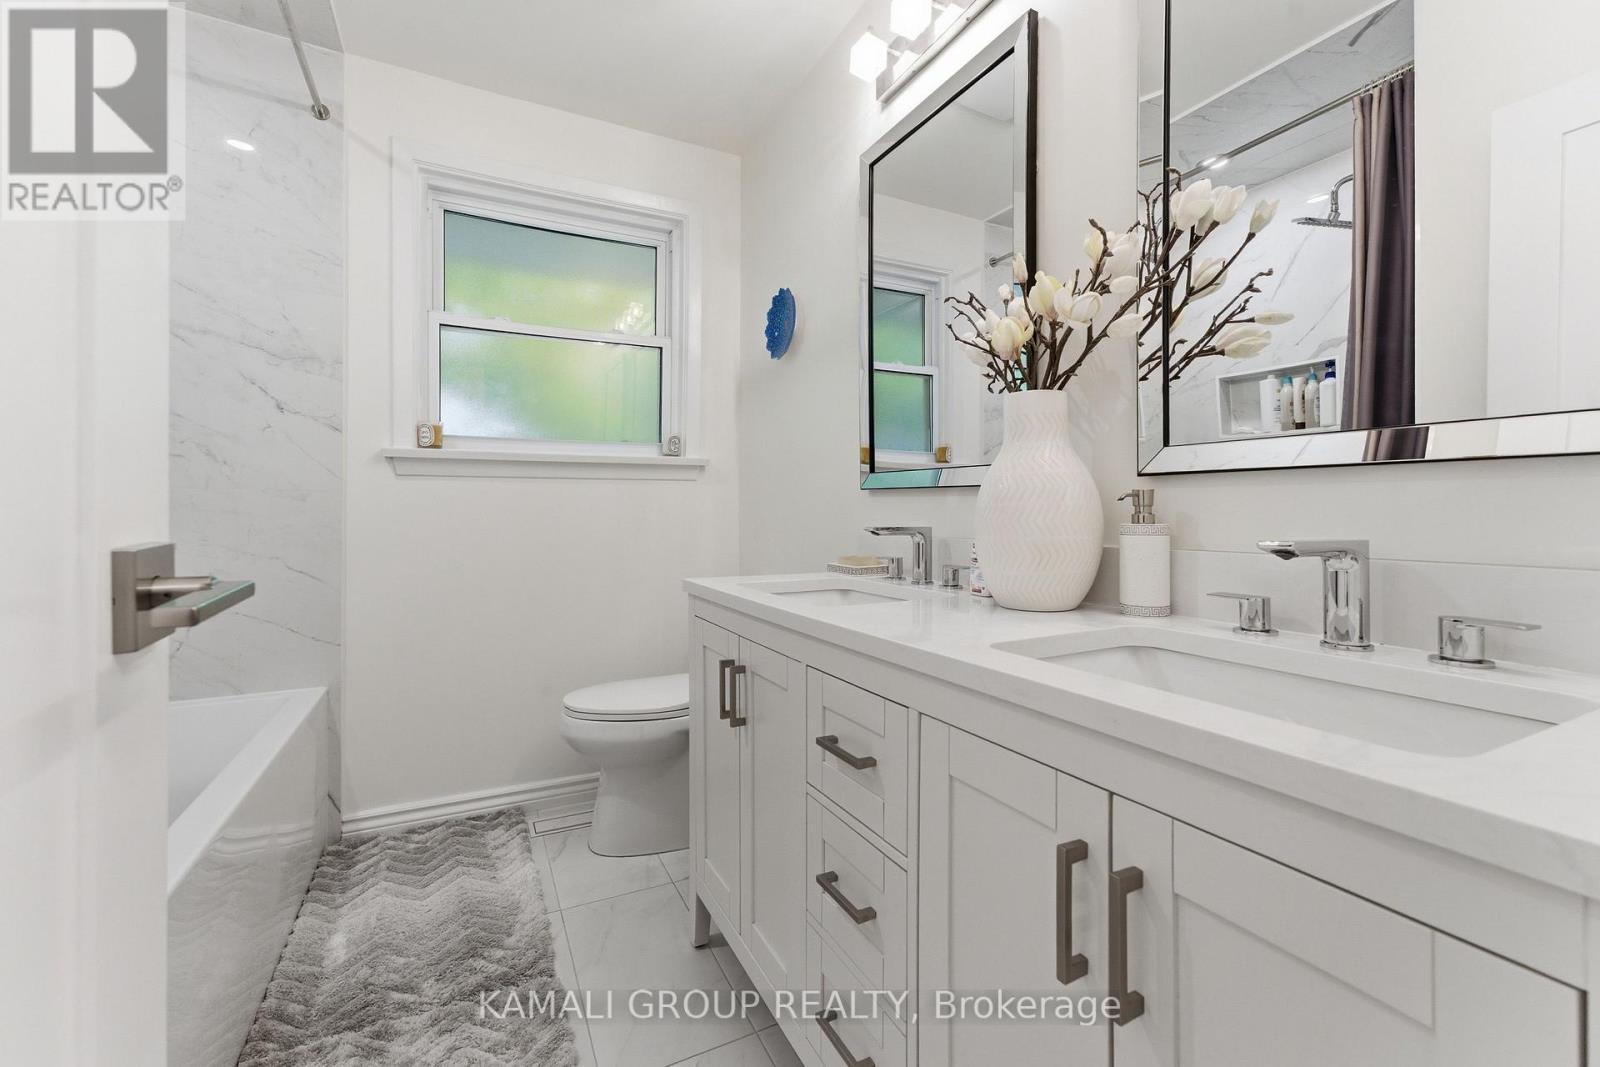
3 Baths

30 Blue Ridge Road, Toronto, ON
Virtual Tour
30 Blue Ridge Road, Toronto, ON
  • Advertising
Are you a real estate investor?
30 BLUE RIDGE ROAD, Toronto, Ontario, M2K 1R7
$1,988,000

5 Beds

3 Baths

Property Information:

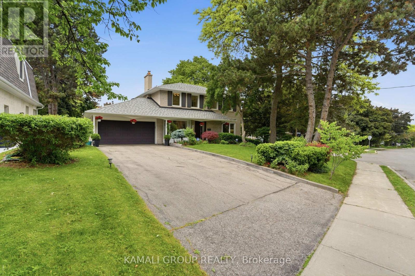
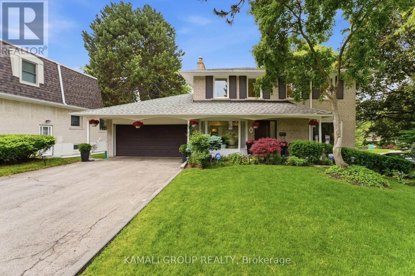
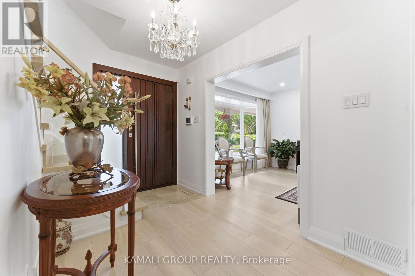
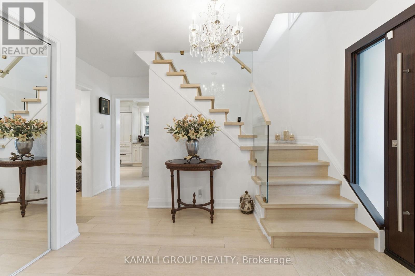
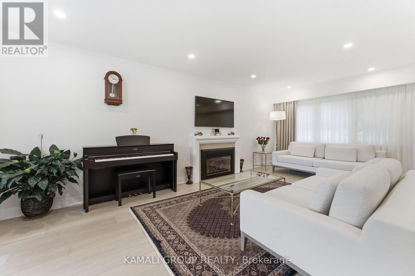
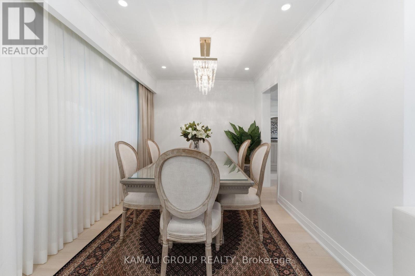
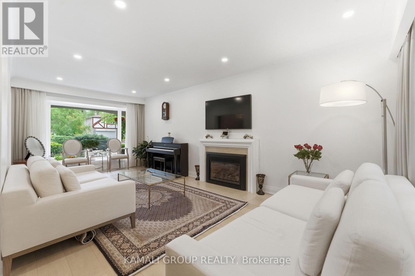
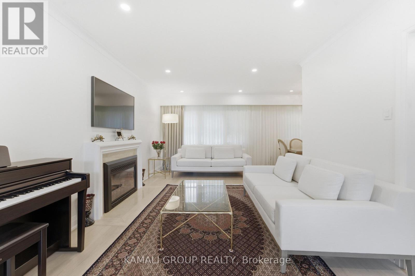
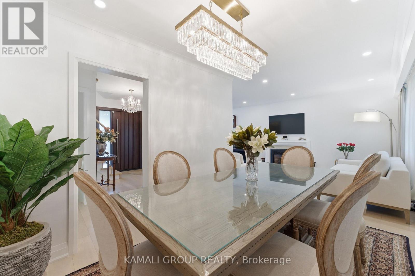
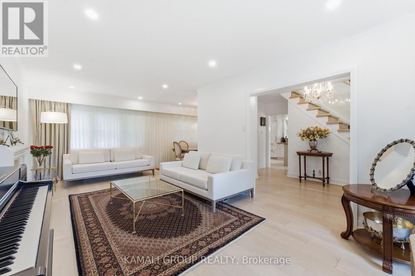
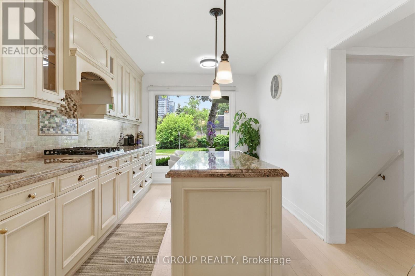
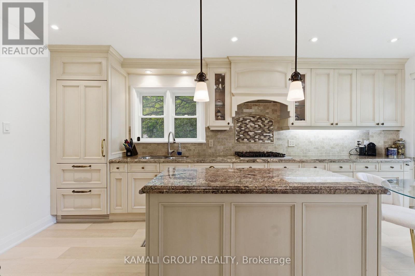
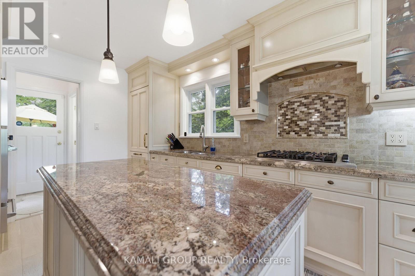
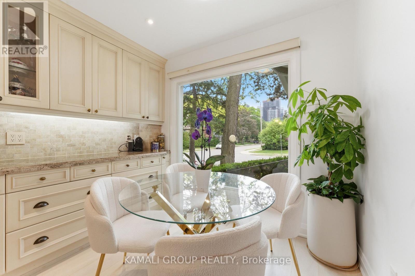
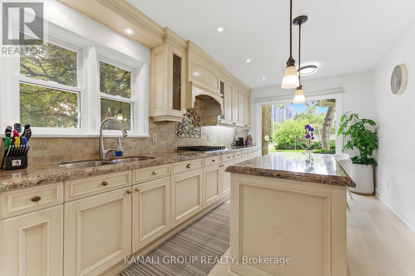
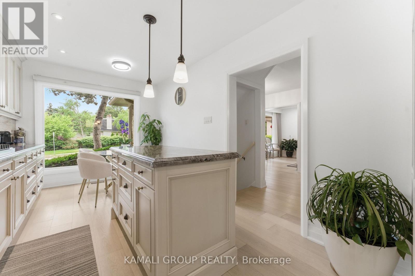
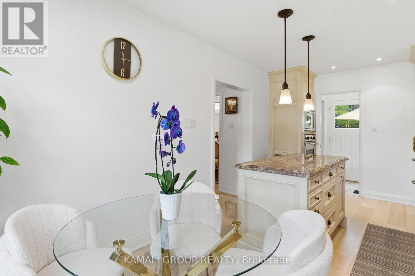
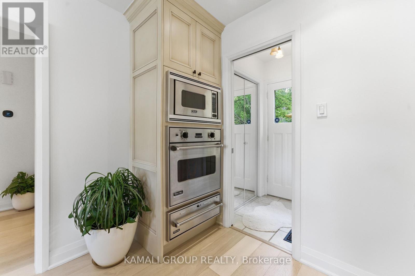
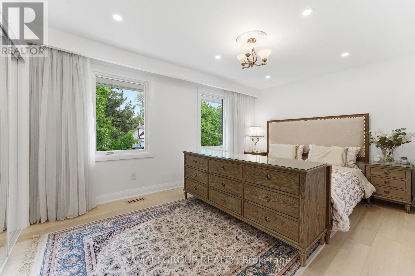
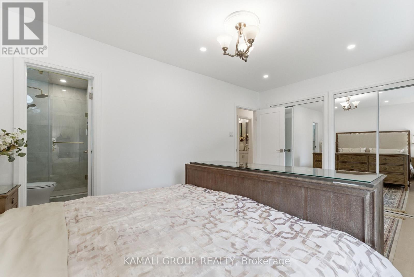
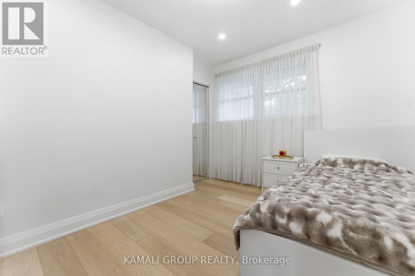
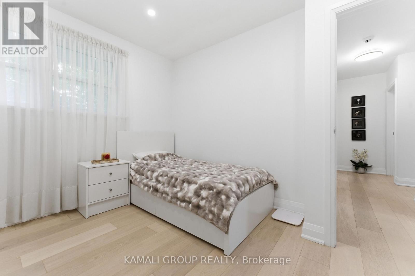
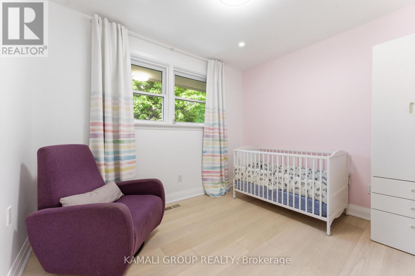
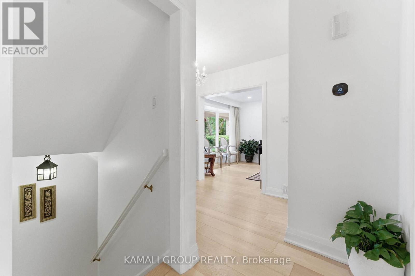
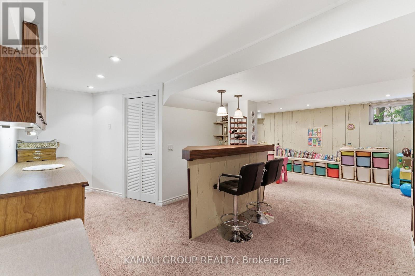
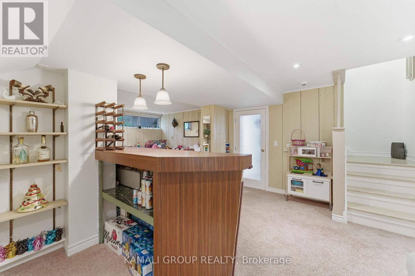
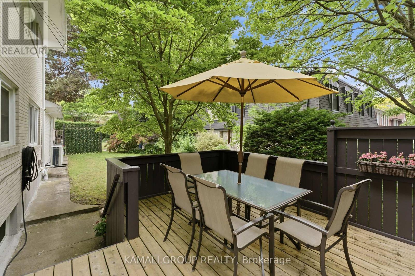
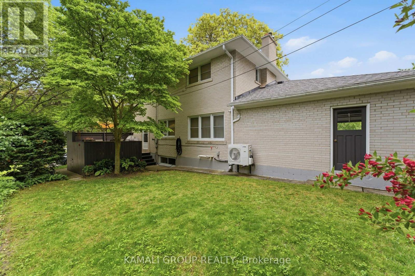
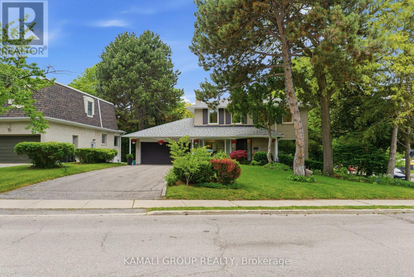
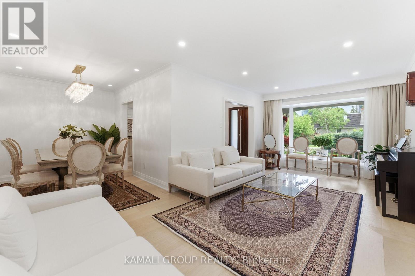
Rare-Find!! Bayview Village! Premium ~70ft Frontage! 4+1 Bedrooms & 3 Bathrooms! Luxury Kitchen With Sub-Zero Fridge & Viking Gas Cooktop, Oven & Built-In Microwave + Granite Countertop! Top Rated Schools Including Earl Haig Secondary School! Steps To Bayview Village Shopping Centre + Bessarion & Leslie TTC Subway Stations! Open Concept Living & Dining Room With Fireplace, Primary Bedroom With His & Hers Closets, Finished Basement, 2-Car Garage + Huge 6-Car Driveway, Steps To 2 TTC Subway Stations, Bayview Village Shopping Centre, Easy Access To Hwy 401 & 404 (id:27)

Building Features:

  • Style: Detached
  • Building Type: House
  • Basement Development: Finished
  • Basement Type: Full
  • Construction Style - Attachment: Detached
  • Exterior Finish: Brick
  • Fireplace: Yes
  • Floor Space: 1500 - 2000 sqft
  • Flooring Type: Hardwood
  • Foundation Type: Unknown
  • Heating Type: Forced air
  • Heating Fuel: Natural gas
  • Cooling Type: Central air conditioning
  • Appliances: Cooktop, Microwave, Oven, Refrigerator

Property Features:

  • OwnershipType: Freehold
  • Property Type: Single Family
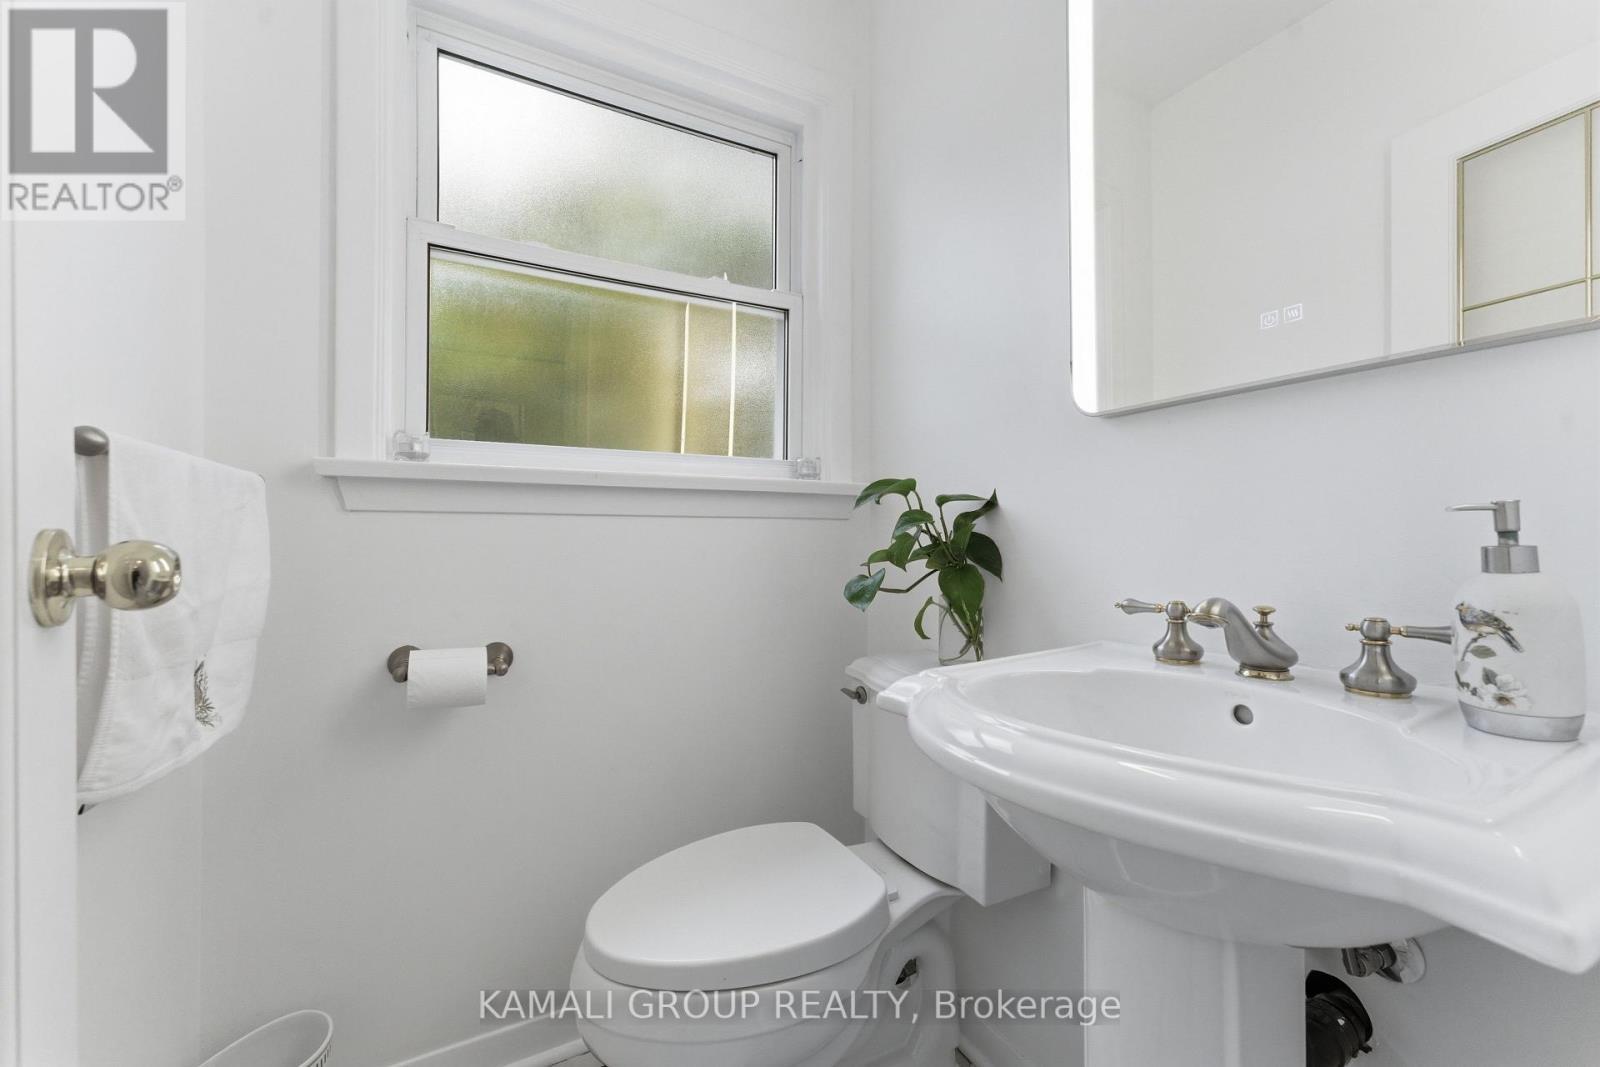
  • Half Bathrooms: 1
  • Amenities Nearby: Schools, Public Transit, Hospital, Park
  • Community Features: Community Centre
  • Features: Irregular lot size
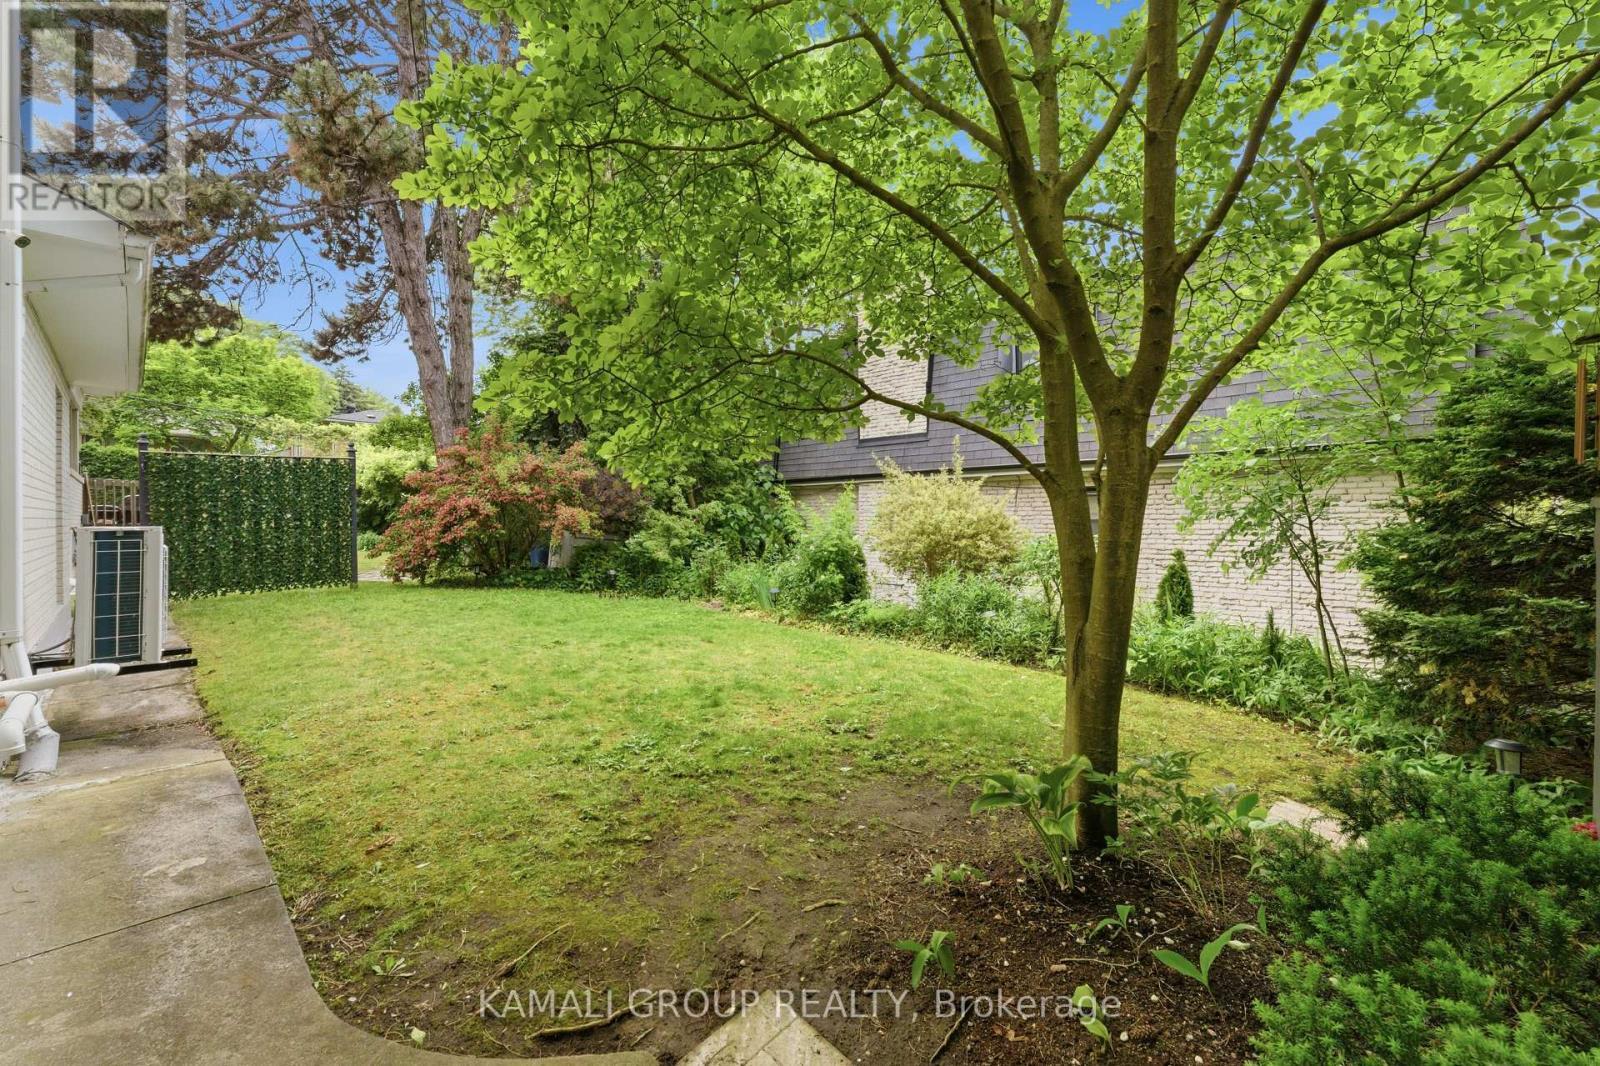
  • Fence Type: Fenced yard
  • Floor Space (approx): 1500 - 2000 Square Feet
  • Irregular: Yes
  • Lot Depth: 101.2 Feet
  • Lot Frontage: 69.2 Feet
  • Lot Size: 69.3 x 101.3 FT
  • Sewer: Sanitary sewer
  • Parking Type: Attached garage, Garage
  • No. of Parking Spaces: 8

Rooms:

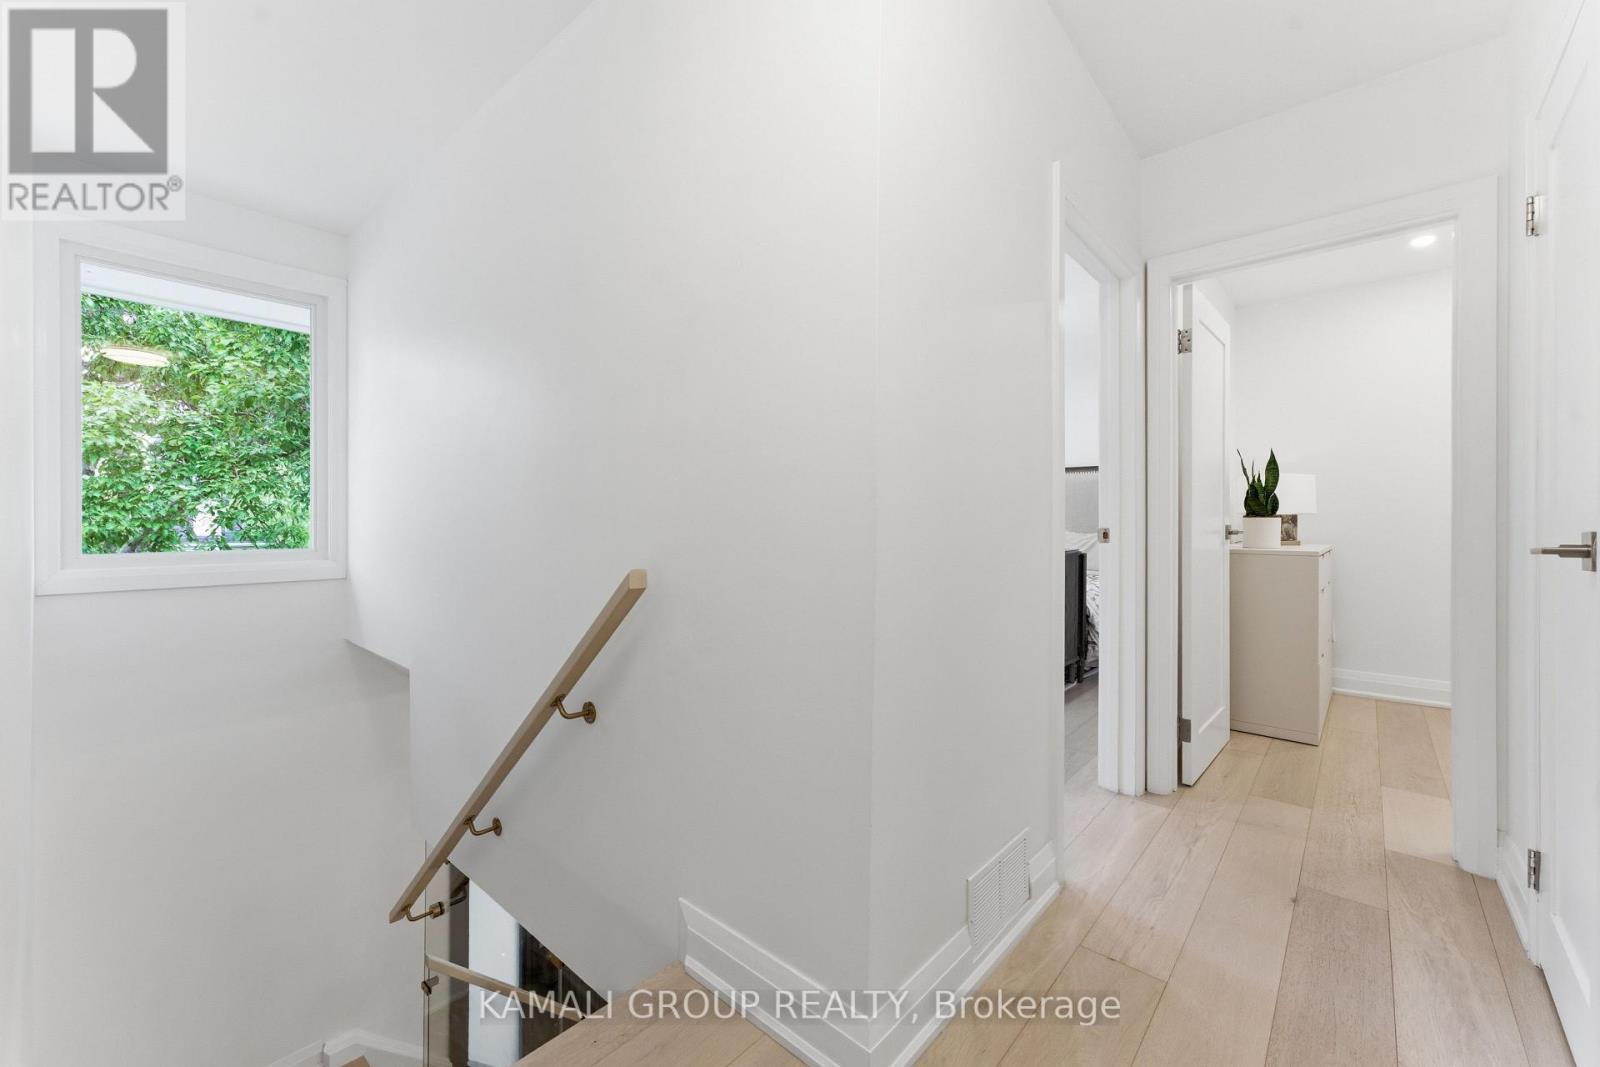
  • Primary Bedroom 2nd Level 4.71 m x 3.20 m
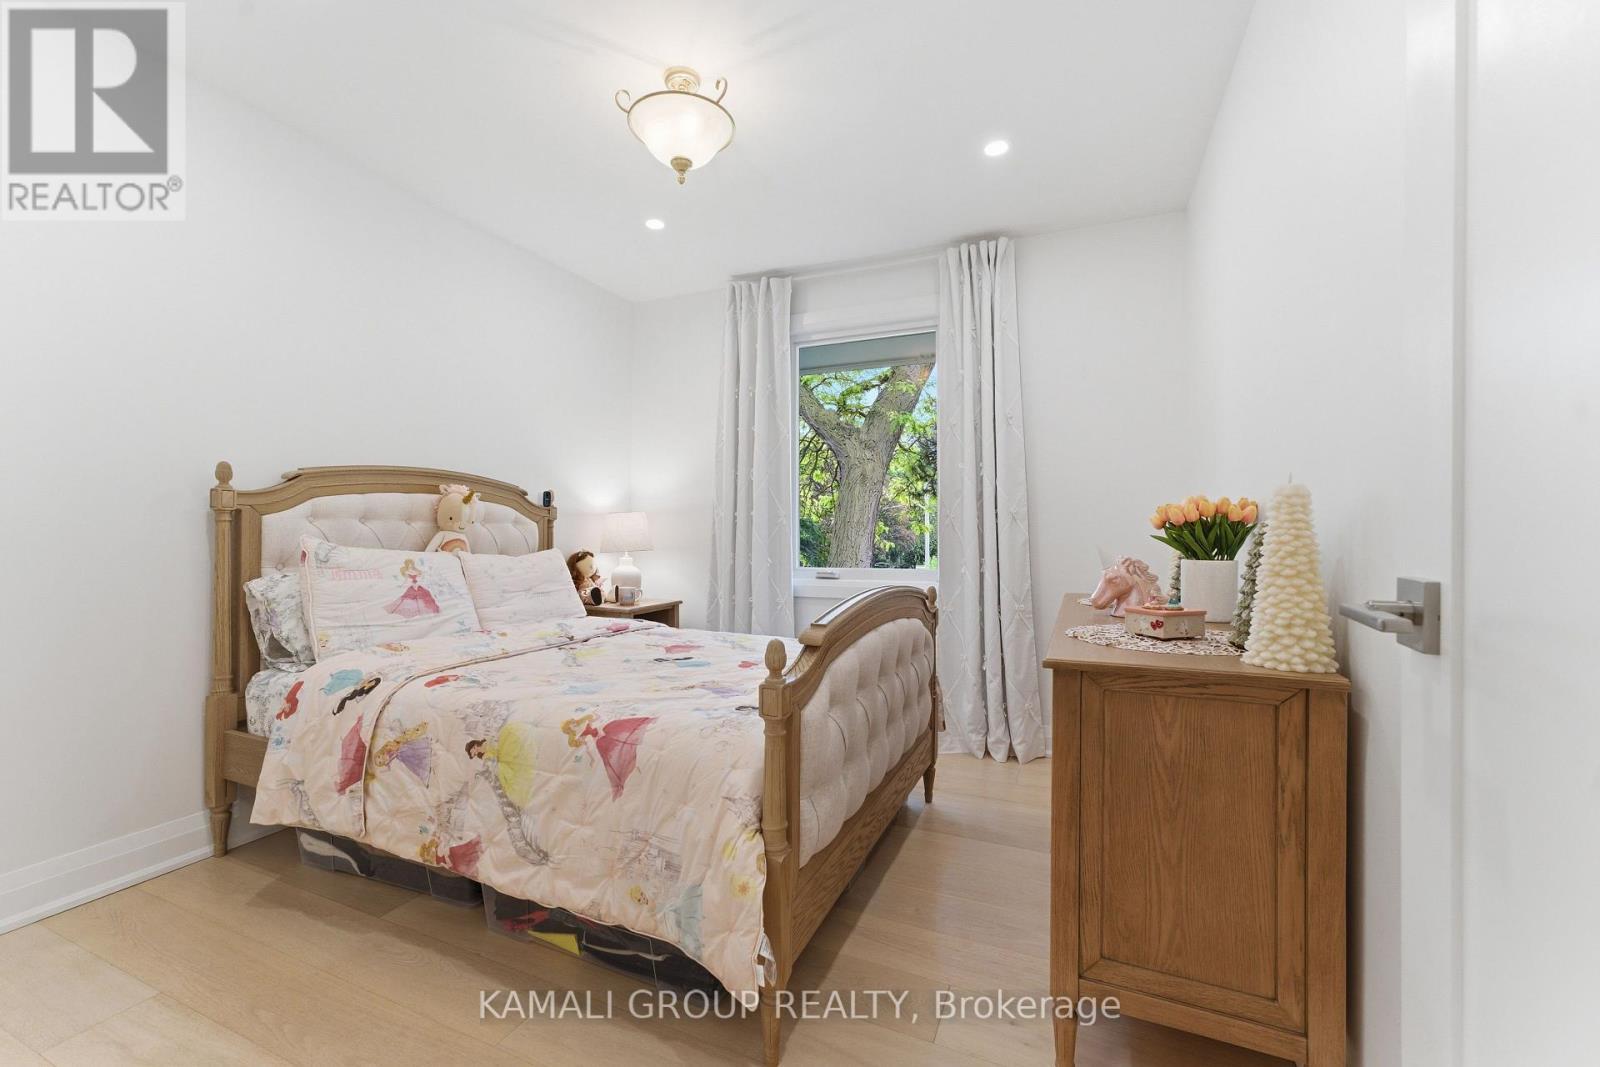
  • 2nd Bedroom 2nd Level 3.55 m x 3.02 m
  • 3rd Bedroom 2nd Level 3.21 m x 3.00 m
  • 4th Bedroom 2nd Level 3.22 m x 2.79 m
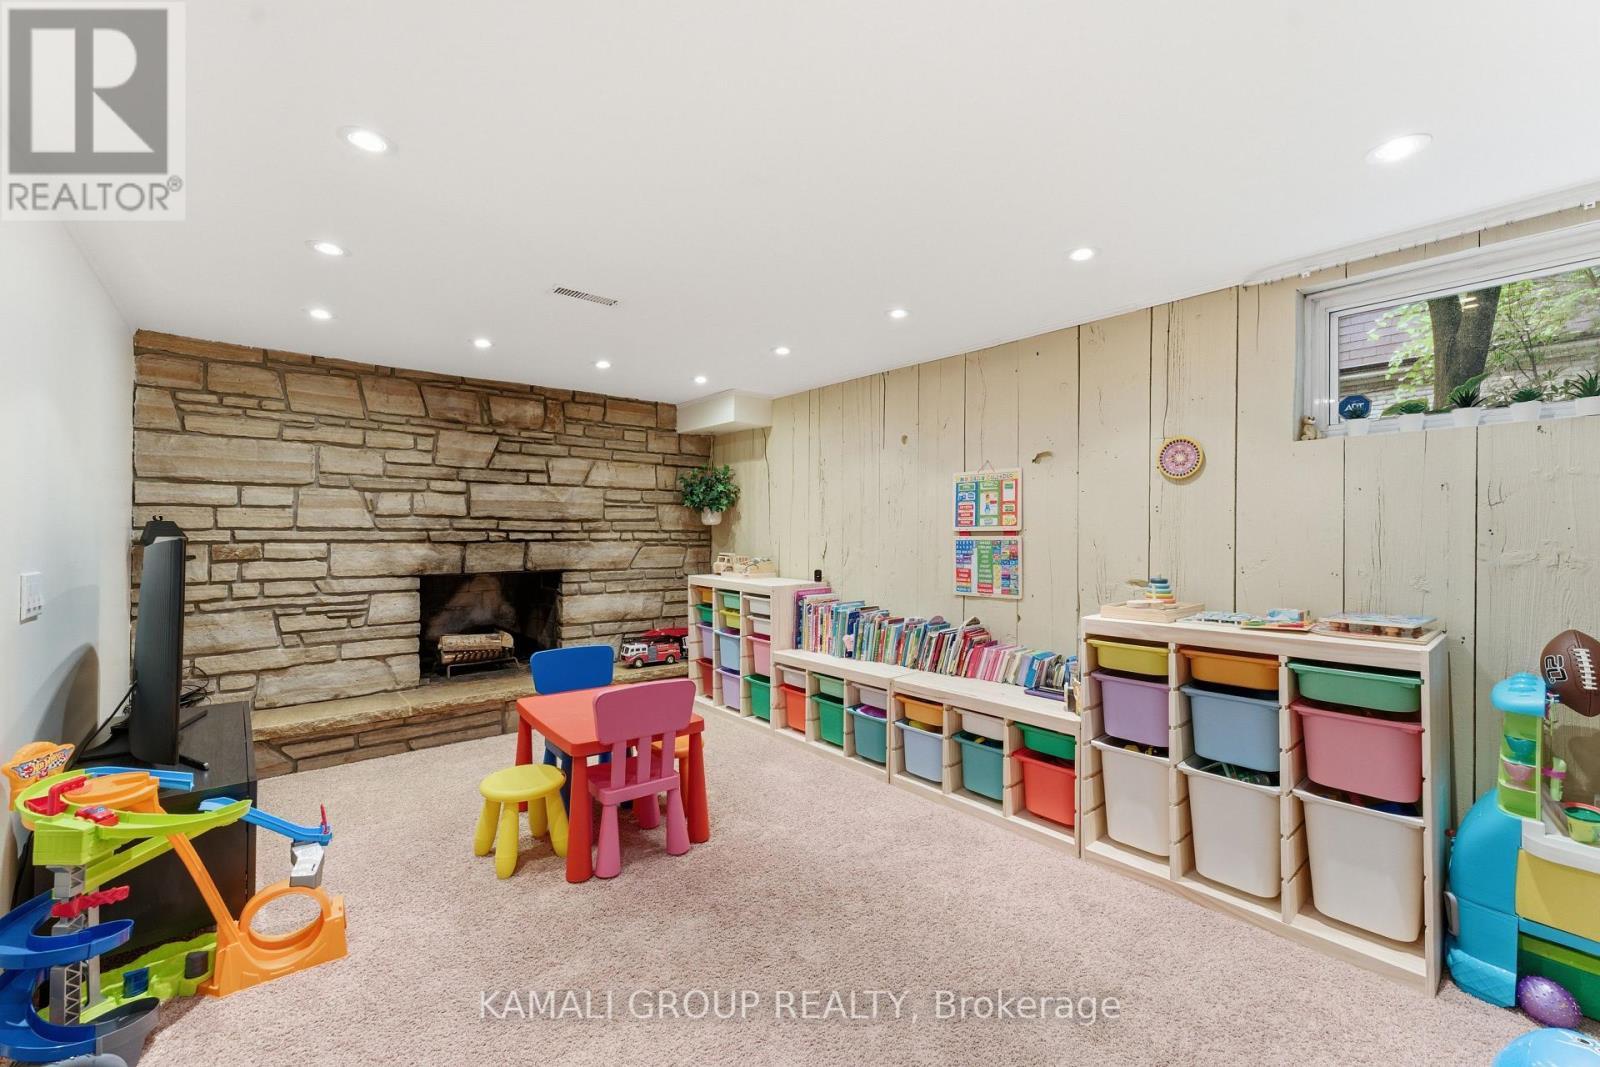
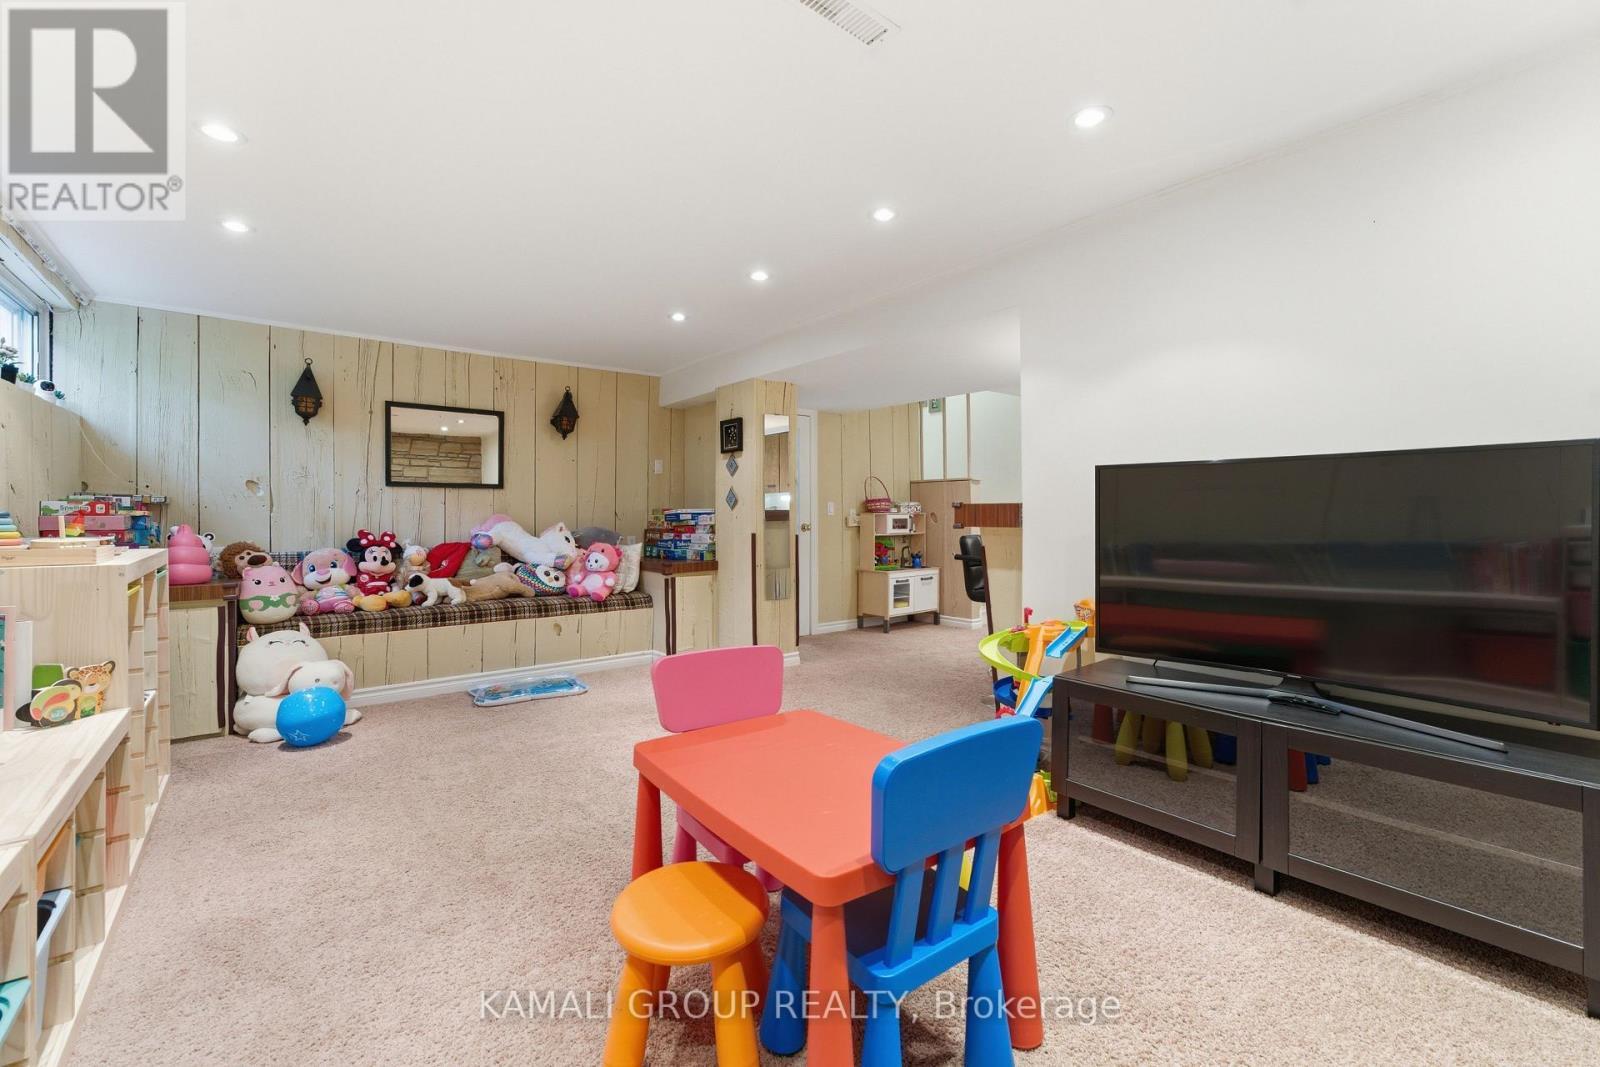
  • Recreation Room Basement Level 6.74 m x 5.95 m
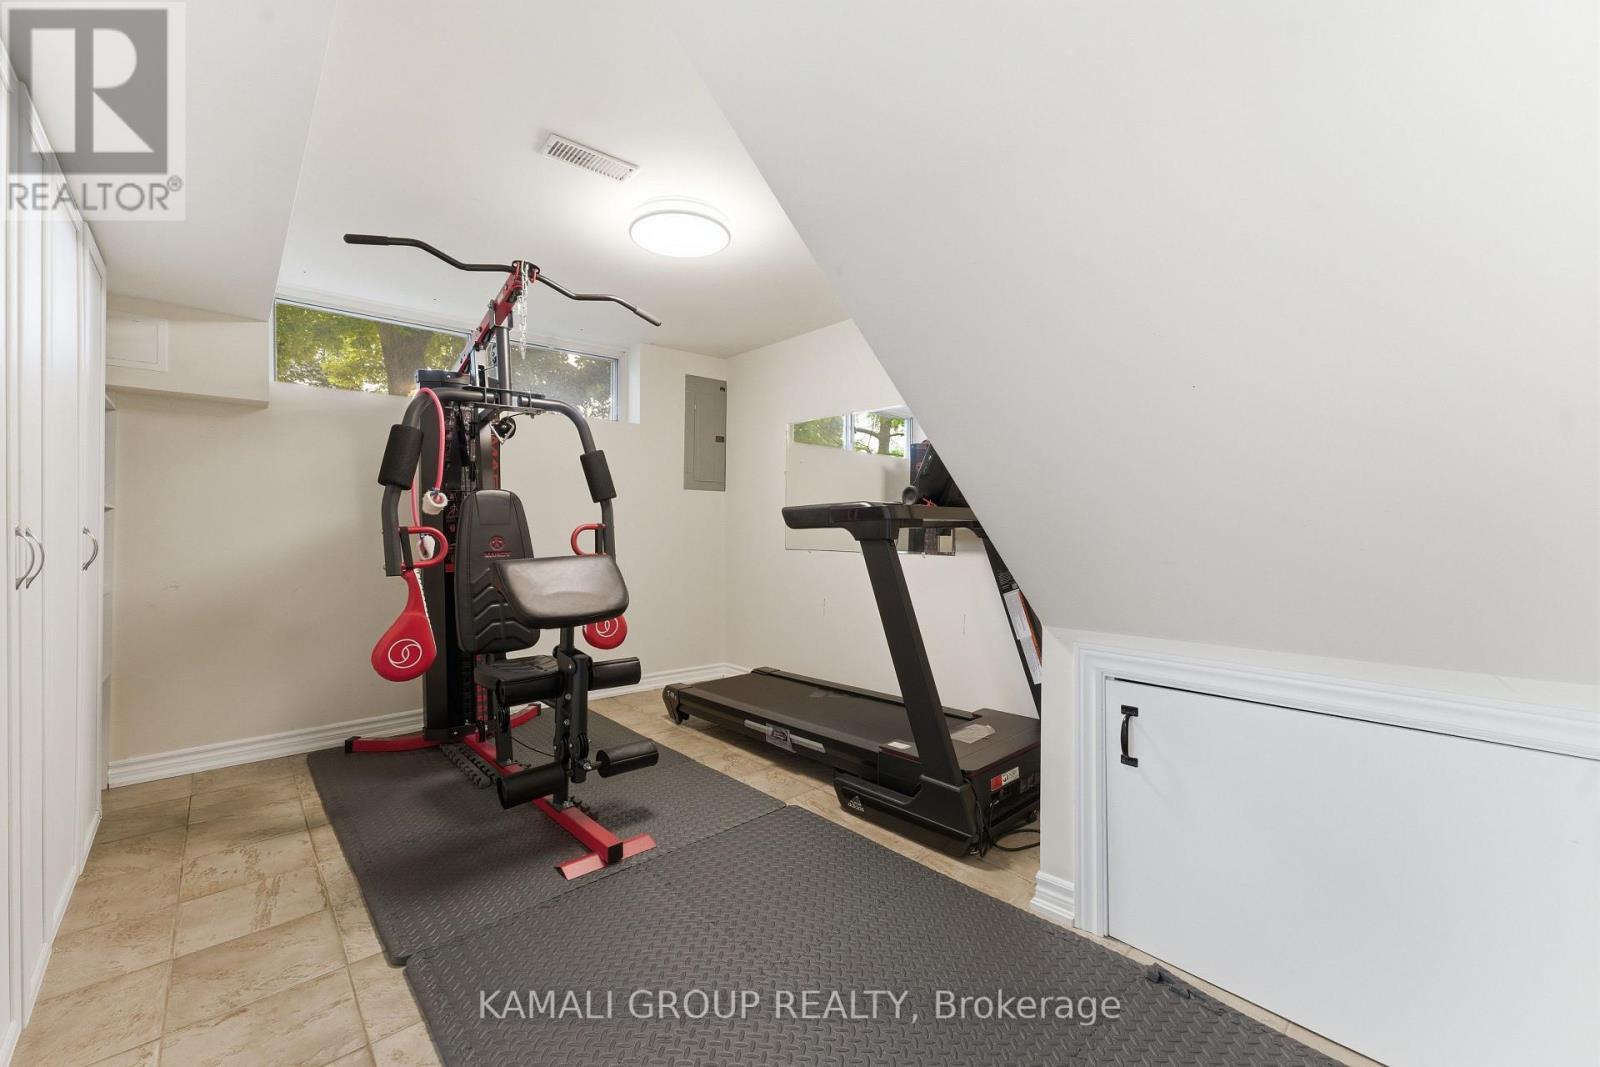
  • Bedroom Basement Level 3.27 m x 3.92 m
  • Living Main Level 6.83 m x 3.33 m
  • Dining Main Level 3.26 m x 2.73 m
  • Kitchen Main Level 5.44 m x 2.93 m

Convert Measurement to:

Courtesy of: KAMALI GROUP REALTY
REALTOR.ca  

QuickQuoteTM Powered by RPS

Location of 30 BLUE RIDGE ROAD, Toronto, Ontario, M2K 1R7

Demographic Information of 30 BLUE RIDGE ROAD, Toronto, Ontario, M2K 1R7

Life Stage

Older Families

Employment Type

Service Sector/White Collar

Average Household Income

$148,510.01

Average Number of Children

1.45

Household Population

Household Structure

Age of Population

Education

Education Level

No certificate/diploma/degree

3.04 %

High school certificate or equivalent

23.4 %

Apprenticeship trade certificate/diploma

1.98 %

College/non-university certificate

12.6 %

University certificate (below bachelor)

4.98 %

University Degree

54.0 %

Commuter

Travel To Work

By Car

76.86 %

By Public Transit

20.6 %

By Walking

1.5 %

By Bicycle

0.0 %

By Other Methods

1.04 %

Cultural Diversity

Knowledge of Official Language

Mother Tongue

Building Information

Building Type

Apartments (Low and High Rise)

52.76 %

Houses

47.24 %

Own Vs. Rent