Button CopyPathCircle CloseCircle Left ArrowArrow Down Icon GreyClosecirclecircleBurger
  • Advertising

3 ELTON CRESCENT, Toronto, Ontario, M8W 2X9

MLS® # W13826382
House For Sale In Long Branch, Toronto, Ontario
$1,495,000 QuickQuoteTM: $1.3M - $1.7M

2+2 Beds

3 Baths

3 Elton Crescent, Toronto, ON
  • Advertising
Are you a real estate investor?
3 ELTON CRESCENT, Toronto, Ontario, M8W 2X9
$1,495,000

4 Beds

3 Baths

Property Information:

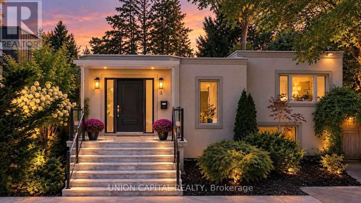
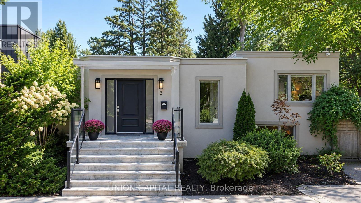
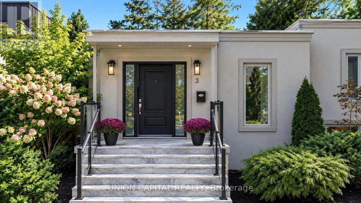
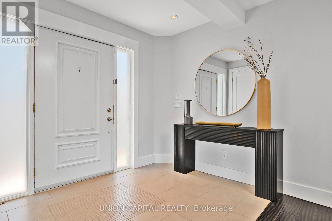
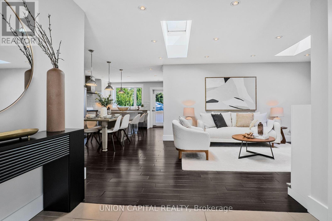
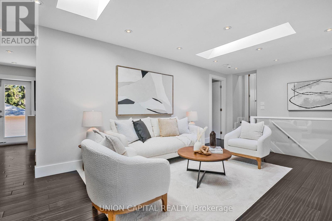
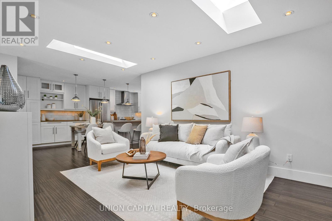
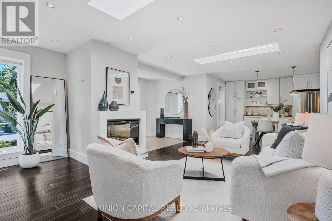
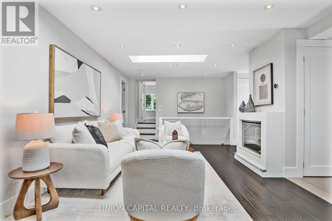
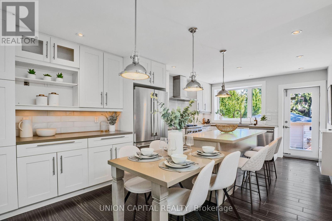
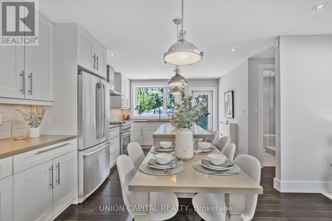
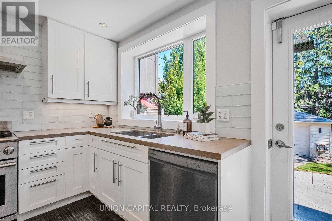
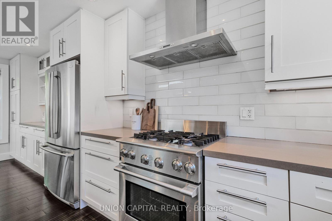
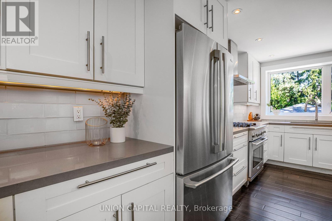
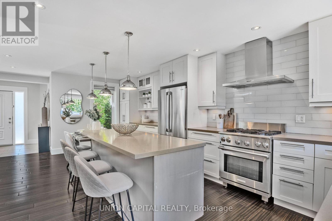
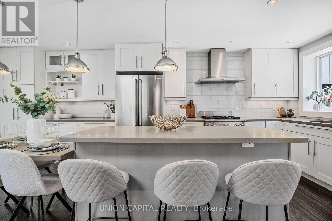
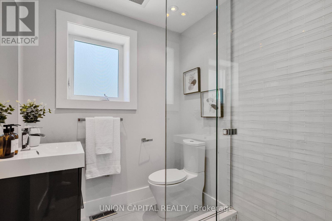
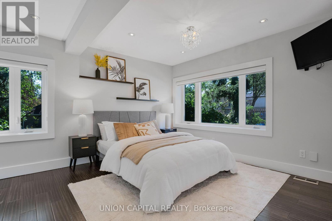
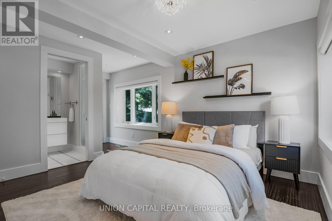
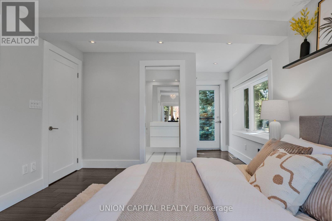
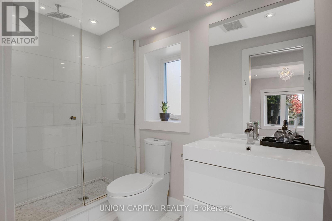
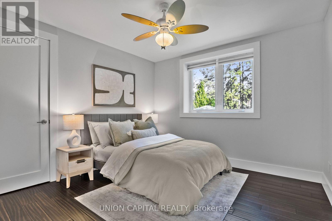
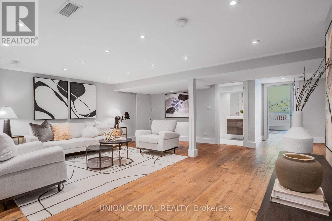
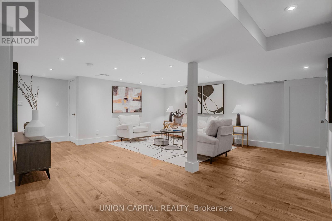
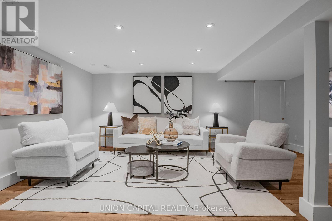
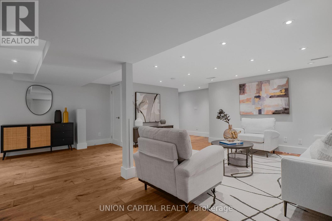
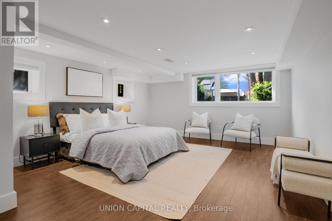
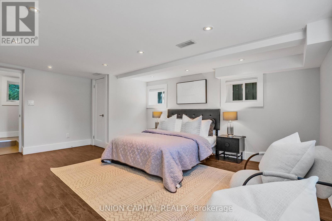
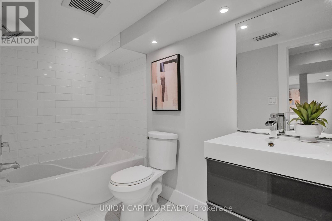
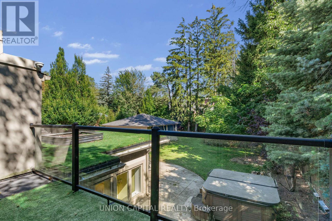
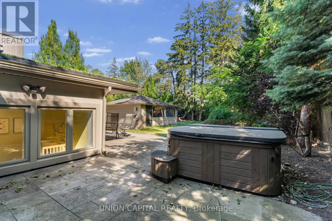
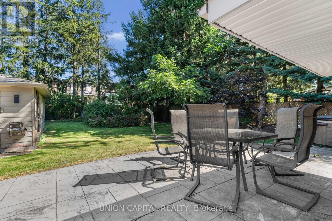
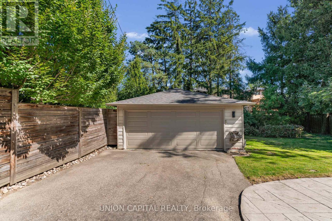
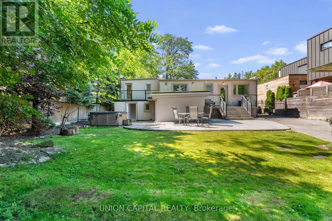
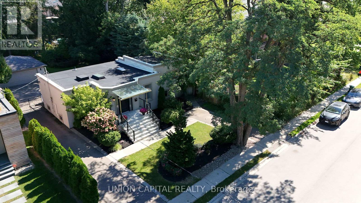
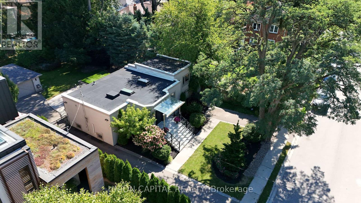
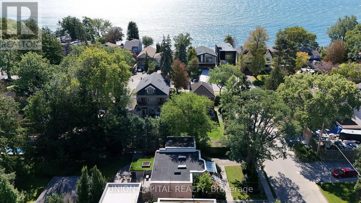
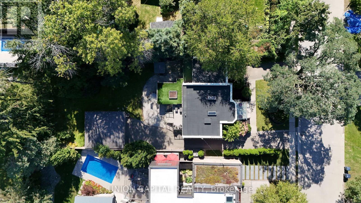
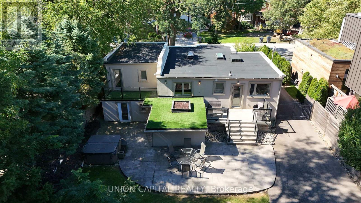
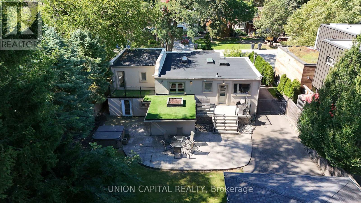
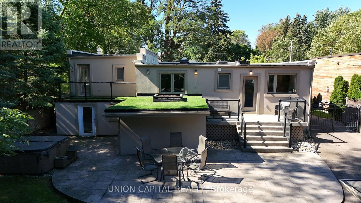
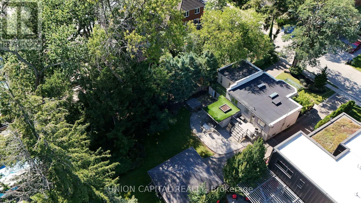
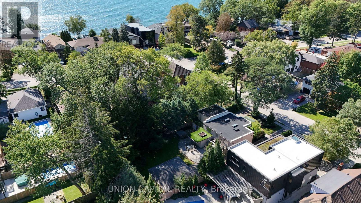
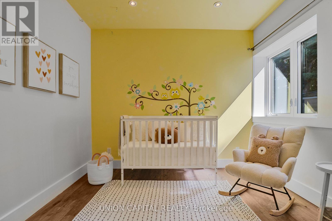
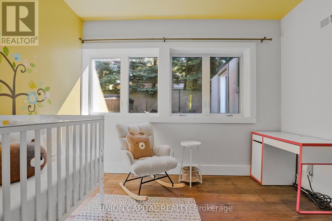
Architecturally distinctive contemporary residence situated on a rare 60 x 150 ft, tree-lined lot in the sought-after Long Branch neighbourhood, just steps from Lake Ontario. Offering over2,500 sq. ft. of beautifully finished living space, this bright and extensively renovated home features an open-concept main floor, bamboo hardwood flooring, and a gourmet custom kitchen with a quartz island. The spacious primary bedroom boasts a private balcony and spa-inspired ensuite, while select bathrooms feature heated floors. The fully finished lower level offers large above-grade windows, a generous recreation room, two additional bedrooms, and a separate entrance. Step outside to a beautifully landscaped, private backyard oasis complete with a hot tub, ideal for outdoor entertaining and relaxation. A unique opportunity to enjoy contemporary living on an exceptionally generous lot in one of Etobicoke's most desirable lakeside communities. (id:27)

Building Features:

  • Style: Detached
  • Building Type: House
  • Architectural Style: Bungalow
  • Basement Type: N/A
  • Construction Style - Attachment: Detached
  • Exterior Finish: Stucco
  • Fireplace: Yes
  • Floor Space: 1100 - 1500 sqft
  • Foundation Type: Concrete
  • Heating Type: Forced air
  • Heating Fuel: Natural gas
  • Cooling Type: Central air conditioning, Air exchanger
  • Appliances: Hot Tub, Central Vacuum

Property Features:

  • OwnershipType: Freehold
  • Property Type: Single Family
  • Amenities Nearby: Marina, Park
  • Features: Carpet Free
  • Fence Type: Fenced yard
  • Floor Space (approx): 1100 - 1500 Square Feet
  • Irregular: Yes
  • Lot Depth: 150 Feet
  • Lot Frontage: 60 Feet
  • Lot Size: 60 x 150 FT
  • Surface Water:
  • Sewer: Sanitary sewer
  • Parking Type: Detached garage, Garage
  • No. of Parking Spaces: 7

Rooms:

  • Recreation Room Basement Level 6.05 m x 5.33 m
  • Bedroom Basement Level 5.31 m x 4.15 m
  • Bedroom Basement Level 3.38 m x 3.07 m
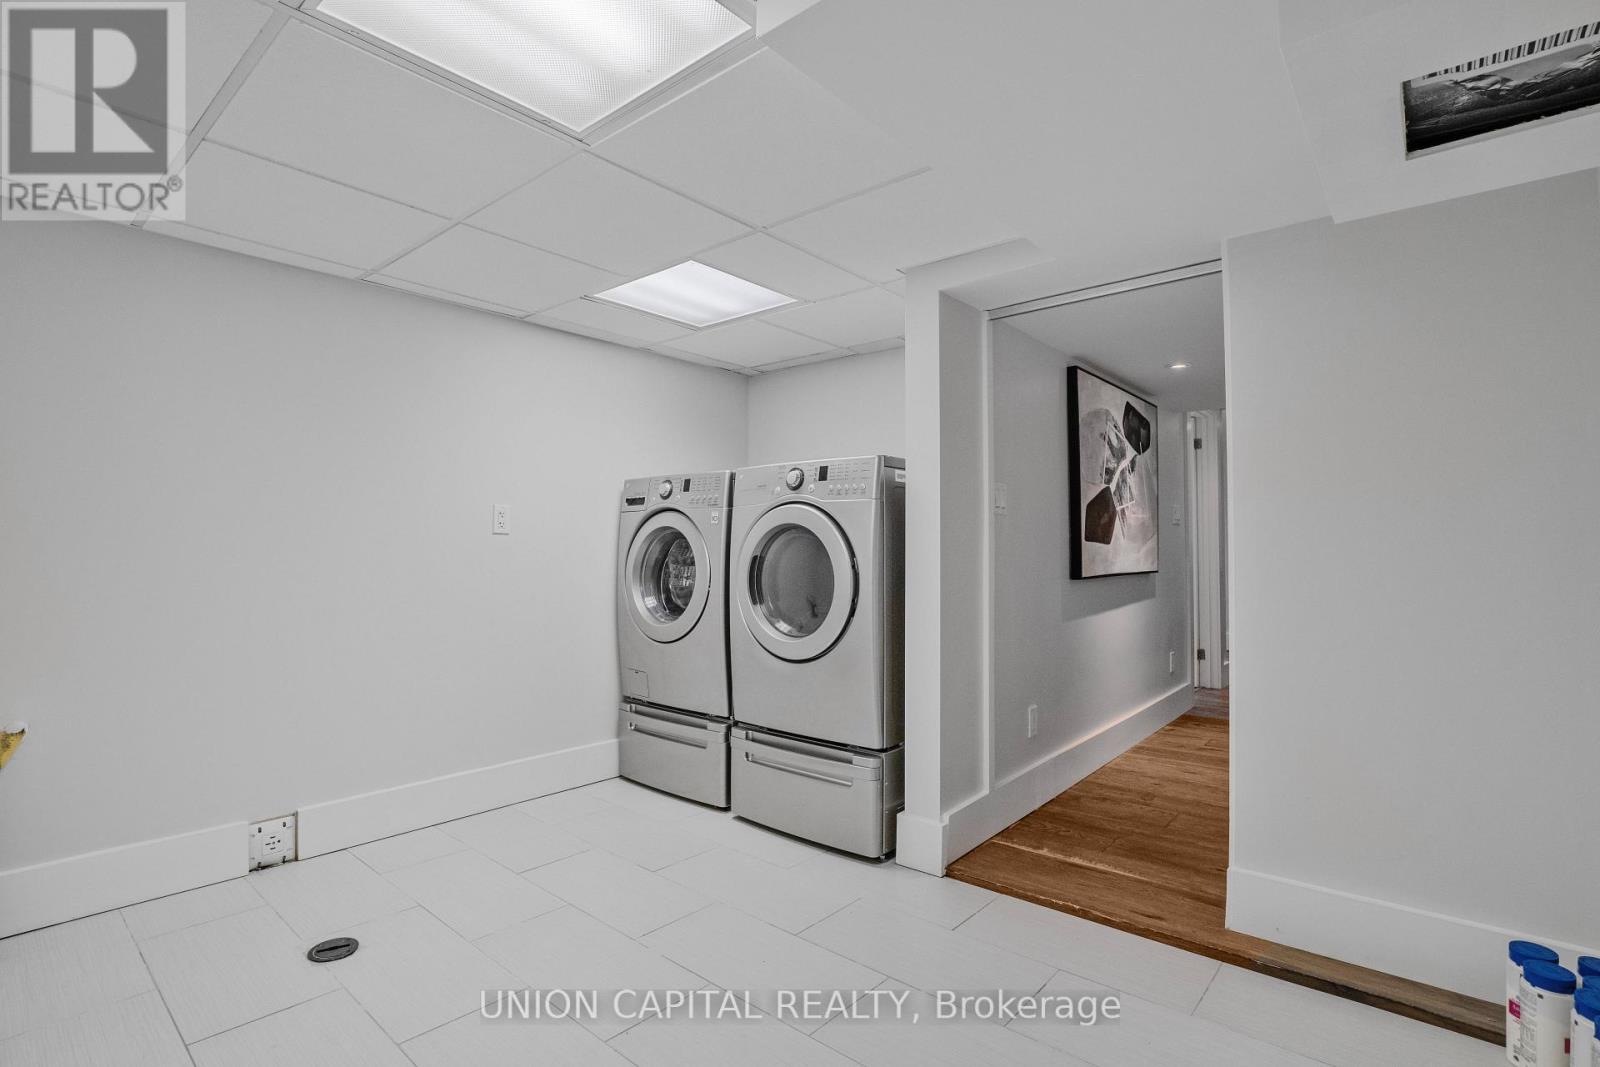
  • Laundry Basement Level 3.38 m x 3.33 m
  • Kitchen Main Level 3.53 m x 3.35 m
  • Living Main Level 4.55 m x 3.48 m
  • Dining Main Level 3.53 m x 2.92 m
  • Primary Bedroom Main Level 5.36 m x 3.51 m
  • Bedroom Main Level 3.28 m x 3.28 m

Convert Measurement to:

Courtesy of: UNION CAPITAL REALTY

REALTOR.ca  

Access to Sold Data on this website may only be used by consumers that have a bona fide interest in the purchase, sale, or lease of residential real estate.

Sales/Price History

Log in or create an account to see sold and historical listings information

QuickQuoteTM Powered by RPS

Location of 3 ELTON CRESCENT, Toronto, Ontario, M8W 2X9

Demographic Information of 3 ELTON CRESCENT, Toronto, Ontario, M8W 2X9
Life Stage

Older Families

Employment Type

Service Sector/White Collar

Average Household Income

$153,663.60

Average Number of Children

1.66

Household Population

Household Structure

Age of Population

Education

Education Level

No certificate/diploma/degree

15.93 %

High school certificate or equivalent

20.39 %

Apprenticeship trade certificate/diploma

5.51 %

College/non-university certificate

15.12 %

University certificate (below bachelor)

2.19 %

University Degree

40.86 %

Commuter

Travel To Work

By Car

73.41 %

By Public Transit

13.4 %

By Walking

0.0 %

By Bicycle

1.03 %

By Other Methods

12.16 %

Cultural Diversity

Knowledge of Official Language

Mother Tongue

Building Information
Building Type

Apartments (Low and High Rise)

49.46 %

Houses

50.54 %

Own Vs. Rent