Button CopyPathCircle CloseCircle Left ArrowArrow Down Icon GreyClosecirclecircleBurger
  • Advertising

3 - 34 BOSTON AVENUE, Toronto, Ontario, M4M 2T9

MLS® # E13820268
Townhouse For Sale In Leslieville, Toronto, Ontario
$999,000 QuickQuoteTM: $988K - $1.3M

3 Beds

2 Baths

3 - 34 Boston Avenue, Toronto, ON
  • Advertising

MULTIMEDIA

Are you a real estate investor?
3 - 34 BOSTON AVENUE, Toronto, Ontario, M4M 2T9
$999,000

3 Beds

2 Baths

Property Information:

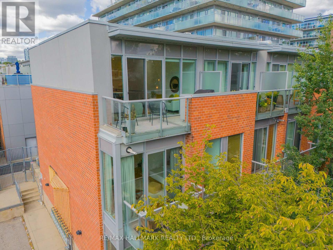
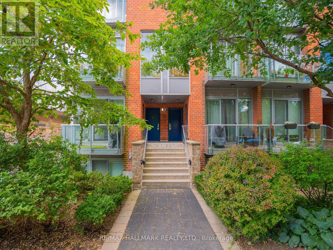
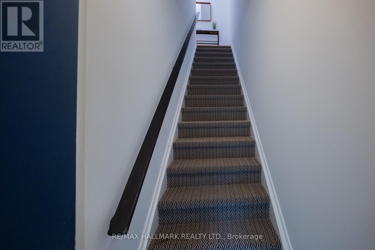
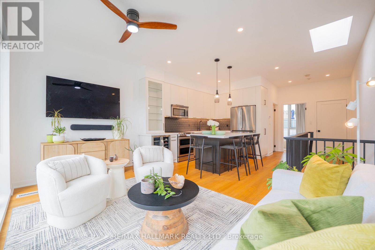
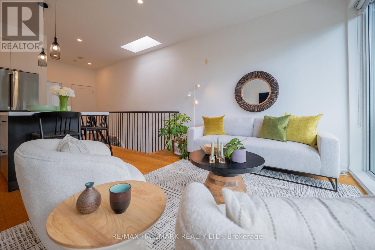
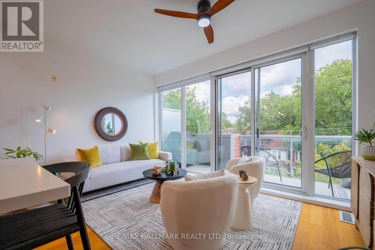
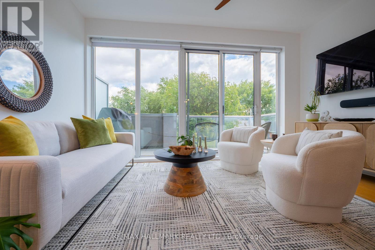
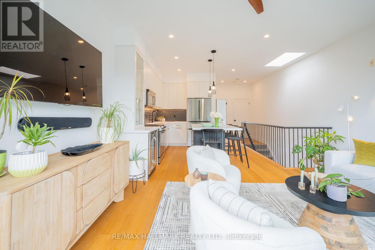
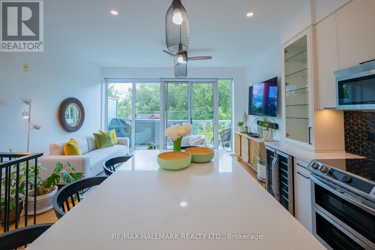
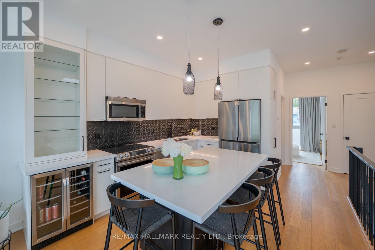
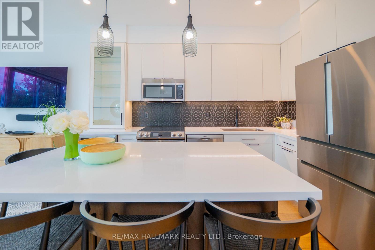
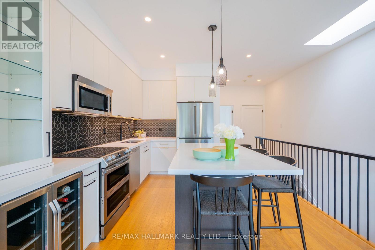
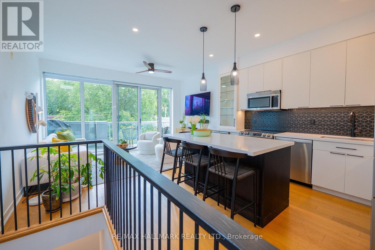
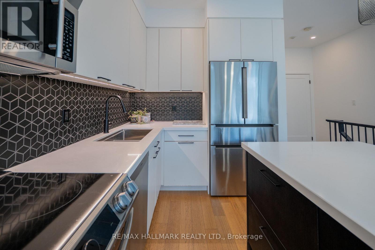
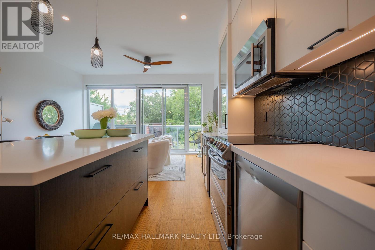
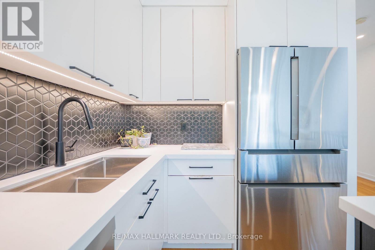
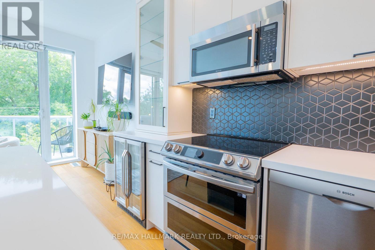
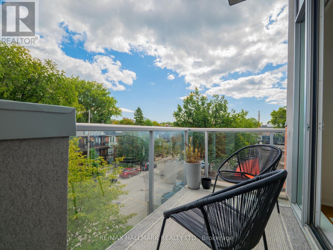
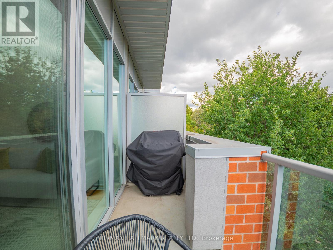
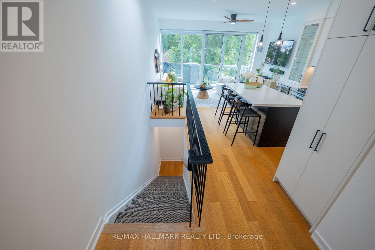
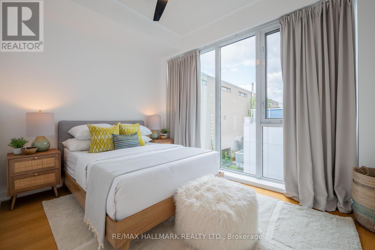
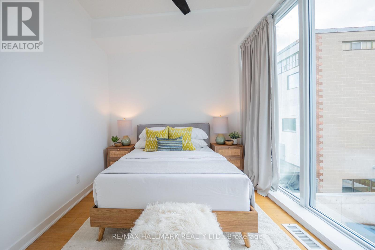
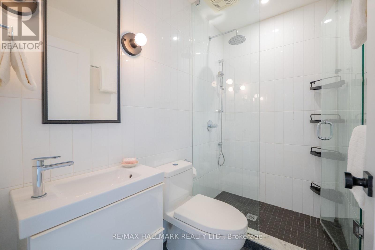
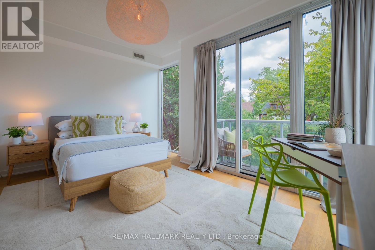
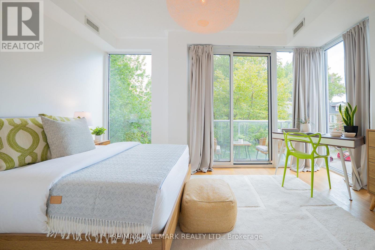
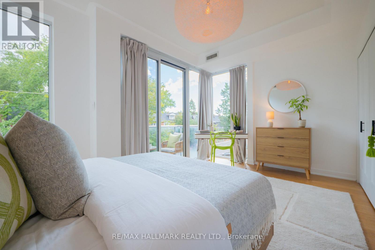
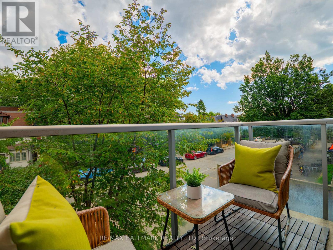
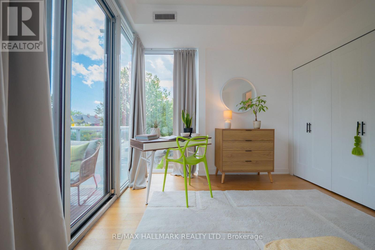
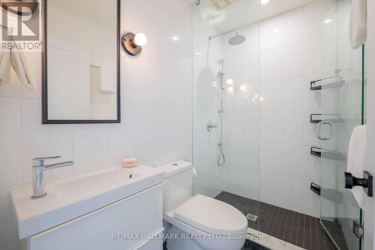
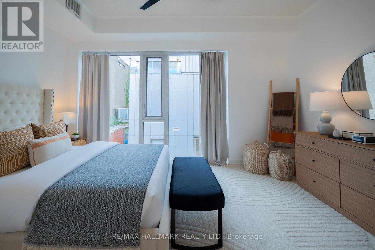
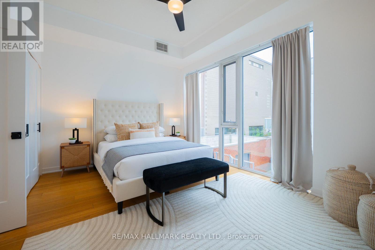
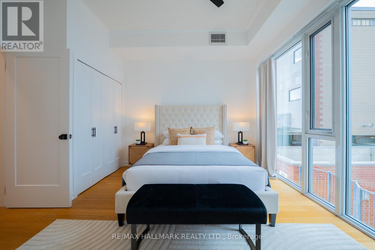
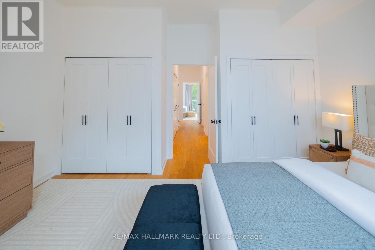
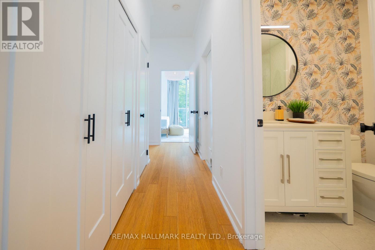
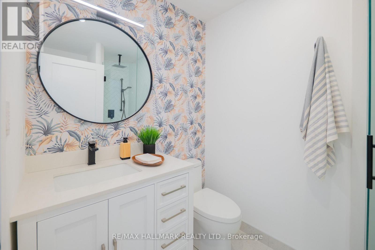
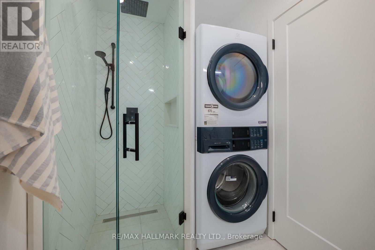
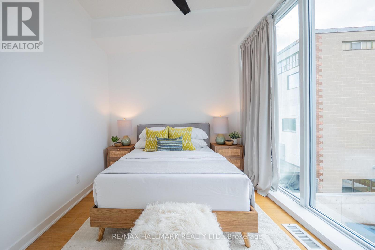
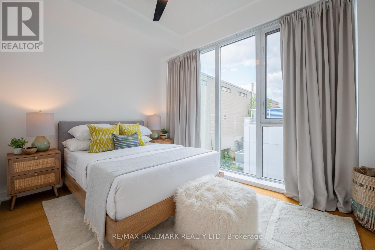
A townhome that gives you more of everything. It has the privacy and feeling of a house, with your own front door and two balconies to step outside and enjoy. Welcome to 34 Boston Ave, this stunning, fully upgraded modern 3-bedroom, 2 bathroom townhouse in the award-winning Printing Factory Lofts & Towns. Ideally located at Carlaw and Queen in the heart of Leslieville. Approximately 1230 sq. ft. Step inside and you immediately notice the light. Soaring 9-ft ceilings and large floor-to-ceiling windows give the home an airy, open feel, complemented by hardwood floors, and sleek modern railings. The kitchen has been thoughtfully renovated with quartz countertops, a centre island with added storage and breakfast seating, stainless steel appliances includes double door fridge and wine fridge. Upgraded lighting, new broadloom on all staircases. A walk out terrace from the living and dining room area with a gas line for BBQ. A luxurious primary bedroom with a walk out to a balcony. Large floor-to-ceiling west facing windows in bedrooms bring in an abundance of natural light. Professionally painted and move-in ready. Maintenance fee includes water, common area maintenance & gardening, snow removal & building security & party room booking, plus package delivery. Steps to shops, restaurants, cafes, parks, recreation centre, fitness studios, grocery stores, streetcars, and two new Ontario Line stations. Walk Score of 99. Close to Morse Street Jr. P.S. (French Immersion), Riverdale C.I., and popular daycares. An amazing opportunity in one of Toronto's hottest neighbourhoods. If townhouse living has been on your wish list, this is the one you'll want to see in person. Come take a look, it may be exactly what you've been waiting for. (id:27)

Building Features:

  • Style: Townhouse
  • Building Type: Row / Townhouse
  • Amenities: Party Room
  • Basement Type: None
  • Exterior Finish: Brick
  • Floor Space: 1200 - 1399 sqft
  • Flooring Type: Hardwood
  • Heating Type: Forced air
  • Heating Fuel: Natural gas
  • Cooling Type: Central air conditioning
  • Appliances: Dishwasher, Dryer, Microwave, Stove, Washer, Refrigerator

Property Features:

  • OwnershipType: Condominium/Strata
  • Property Type: Single Family
  • Amenities Nearby: Park, Schools, Public Transit
  • Community Features: Pets Allowed With Restrictions, Community Centre
  • Condo Fees: $899 Monthly
  • Features: Balcony, In suite Laundry
  • Floor Space (approx): 1200 - 1399 Square Feet
  • MaintenanceFee Type: Water, Insurance, Common Area Maintenance
  • Structure Type: Deck
  • Parking Type: Underground, Garage
  • No. of Parking Spaces: 1

Rooms:

  • Primary Bedroom 2nd Level 4.72 m x 3.29 m
  • 2nd Bedroom 2nd Level 4.72 m x 3.96 m
  • Living 3rd Level 4.72 m x 2.43 m
  • Dining 3rd Level 4.72 m x 2.43 m
  • Kitchen 3rd Level 3.69 m x 2.68 m
  • 3rd Bedroom 3rd Level 3.69 m x 2.68 m

Convert Measurement to:

Courtesy of: RE/MAX HALLMARK REALTY LTD.

REALTOR.ca  

Access to Sold Data on this website may only be used by consumers that have a bona fide interest in the purchase, sale, or lease of residential real estate.

Sales/Price History

Log in or create an account to see sold and historical listings information

QuickQuoteTM Powered by RPS

Location of 3 - 34 BOSTON AVENUE, Toronto, Ontario, M4M 2T9

Demographic Information of 3 - 34 BOSTON AVENUE, Toronto, Ontario, M4M 2T9
Life Stage

Young Singles

Employment Type

White Collar

Average Household Income

$174,379.66

Average Number of Children

1.54

Household Population

Household Structure

Age of Population

Education

Education Level

No certificate/diploma/degree

11.42 %

High school certificate or equivalent

18.64 %

Apprenticeship trade certificate/diploma

2.01 %

College/non-university certificate

15.03 %

University certificate (below bachelor)

2.08 %

University Degree

50.83 %

Commuter

Travel To Work

By Car

49.17 %

By Public Transit

20.33 %

By Walking

14.85 %

By Bicycle

7.46 %

By Other Methods

8.19 %

Cultural Diversity

Knowledge of Official Language

Mother Tongue

Building Information
Building Type

Apartments (Low and High Rise)

61.81 %

Houses

38.19 %

Own Vs. Rent