Button CopyPathCircle CloseCircle Left ArrowArrow Down Icon GreyClosecirclecircleBurger
  • Advertising

295 FALSTAFF AVENUE, Toronto, Ontario, M6L 2G4

MLS® # W13813734
House For Sale In Maple Leaf, Toronto, Ontario
$998,800 QuickQuoteTM: $958K - $1.3M

3+1 Beds

2 Baths

295 Falstaff Avenue, Toronto, ON
  • Advertising

MULTIMEDIA

Are you a real estate investor?
295 FALSTAFF AVENUE, Toronto, Ontario, M6L 2G4
$998,800

4 Beds

2 Baths

Property Information:

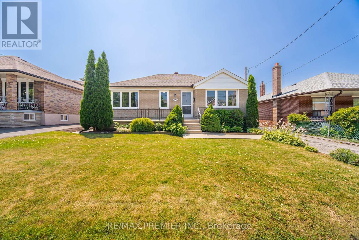
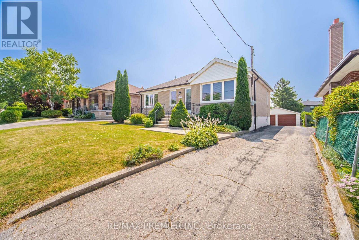
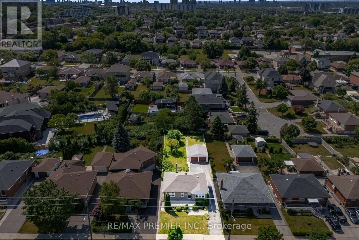
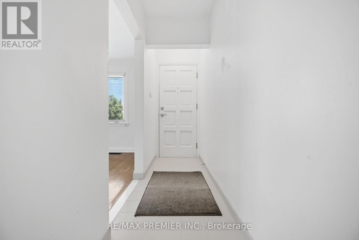
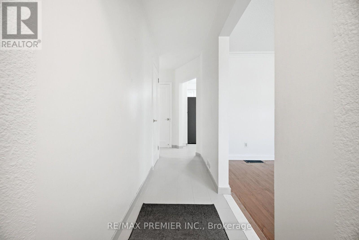
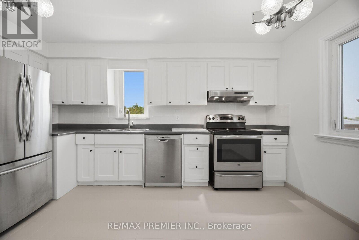
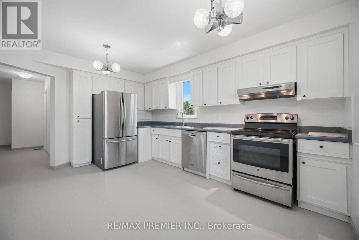
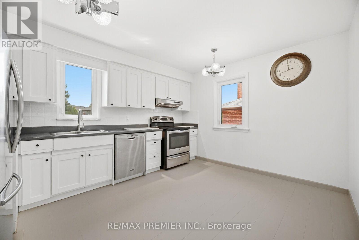
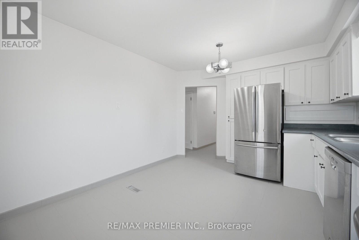
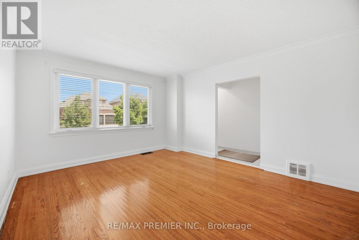
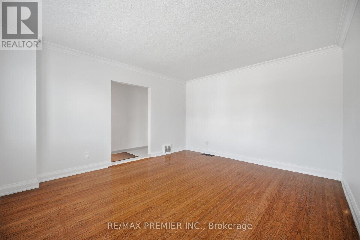
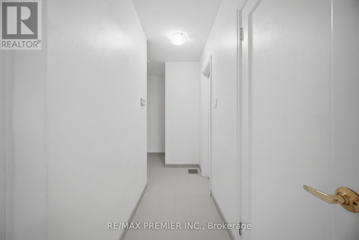
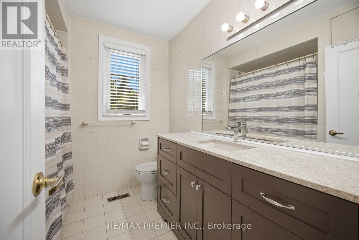
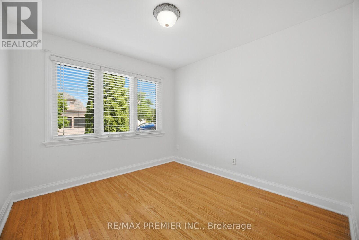
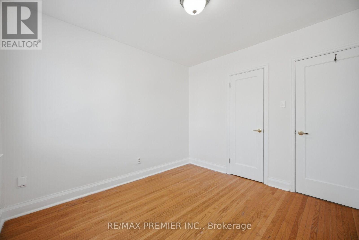
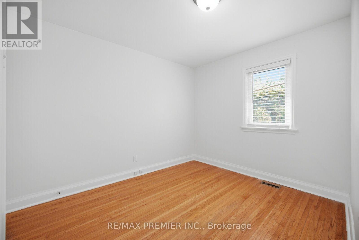
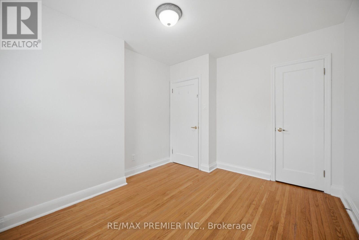
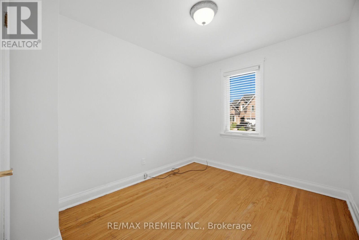
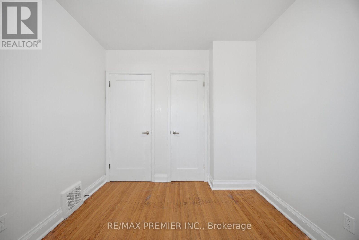
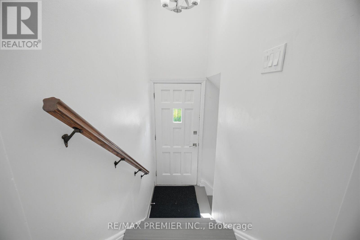
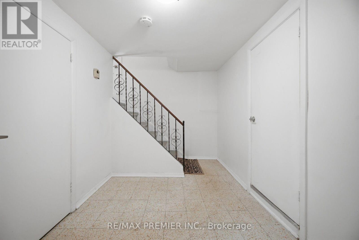
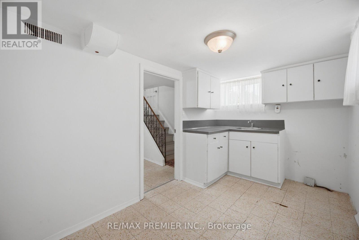
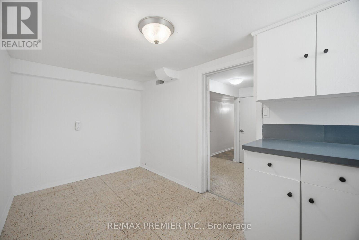
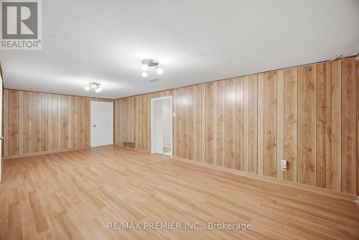
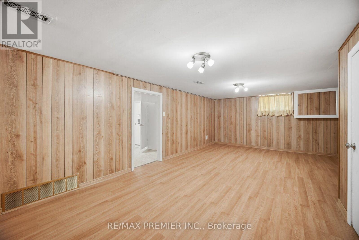
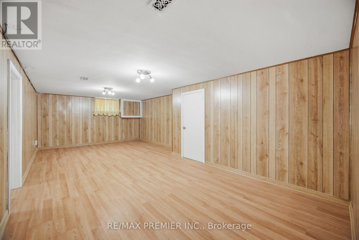
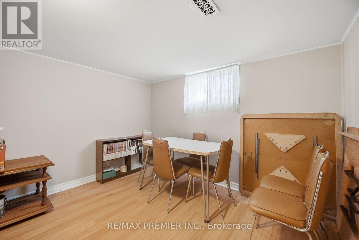
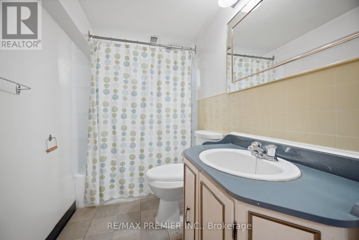
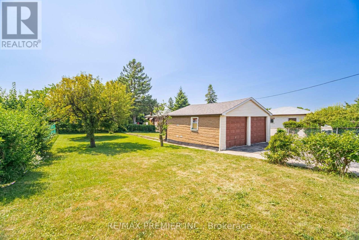
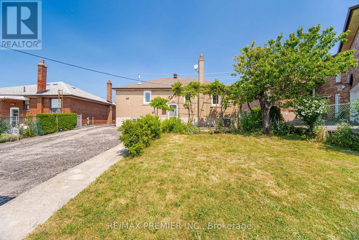
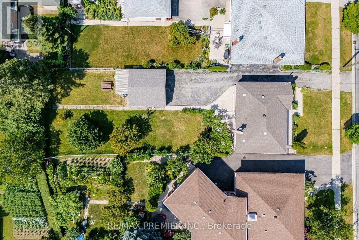
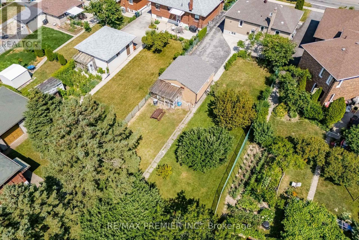
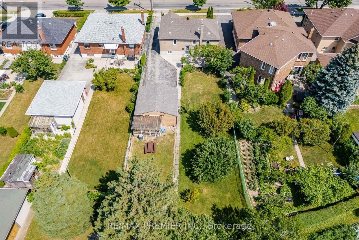
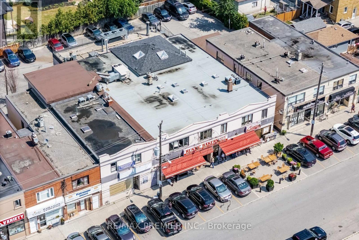
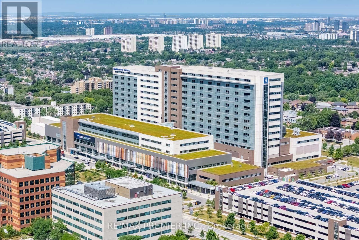
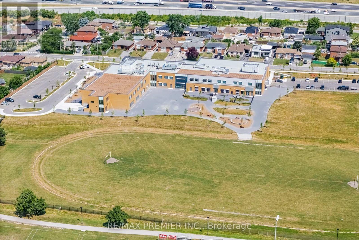
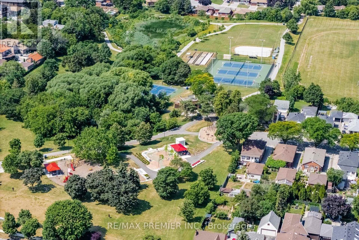
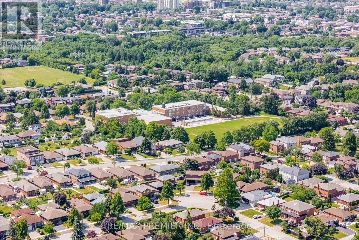
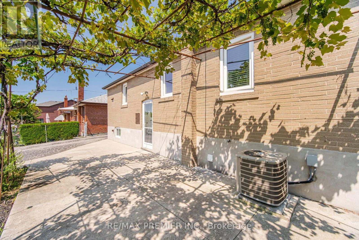
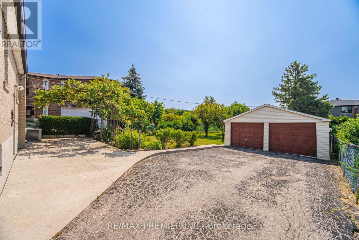
Welcome to this charming and well-maintained detached bungalow offering comfortable family living in one of Toronto's most convenient neighbourhoods. Featuring 3 spacious bedrooms, 2 full bathrooms, and a separate side entrance to the finished basement, this home provides excellent flexibility for growing families, multi-generational living, or future income potential all on a sprawling irregular lot 50 x 165 feet deep! The bright main level showcases hardwood flooring throughout the living room and all three bedrooms, complemented by updated shaker-style interior doors, mouldings and updated windows(approx. 2015). The renovated eat-in kitchen features ceramic flooring, stainless steel appliances, a double sink and plenty of space for family meals. The finished basement expands the living space with a large recreation room, a second kitchen, a fourth bedroom, a full 4-piece bathroom, making it ideal for extended family or guests. Outside, enjoy a large private backyard complete with mature fruit trees and grapevines, perfect for entertaining, gardening, or relaxing. A detached double-car garage with working power and garage door openers provides ample parking and storage. Ideally situated in a family-friendly neighbourhood close to the all new St Fidelis Catholic School, Chaminade High School, Maple Leaf Park, Rustic Bakery, Humber River Hospital, Yorkdale Mall, TTC, Hwy 400/401, Black Creek and countless everyday amenities, this is a wonderful opportunity to get into a highly desirable neighbourhood. (id:27)

Building Features:

  • Style: Detached
  • Building Type: House
  • Architectural Style: Bungalow
  • Basement Development: Finished
  • Basement Type: N/A, N/A
  • Construction Style - Attachment: Detached
  • Exterior Finish: Brick
  • Floor Space: 700 - 1100 sqft
  • Flooring Type: Hardwood, Laminate, Concrete, Vinyl, Ceramic
  • Foundation Type: Concrete
  • Heating Type: Forced air
  • Heating Fuel: Natural gas
  • Cooling Type: Central air conditioning
  • Appliances: Dishwasher, Dryer, Stove, Washer, Window Coverings, Refrigerator

Property Features:

  • OwnershipType: Freehold
  • Property Type: Single Family
  • Features: Irregular lot size, Carpet Free
  • Floor Space (approx): 700 - 1100 Square Feet
  • Irregular: Yes
  • Lot Depth: 165.2 Feet
  • Lot Frontage: 50 Feet
  • Lot Size: 50 x 165.3 FT
  • Sewer: Sanitary sewer
  • Parking Type: Detached garage, Garage
  • No. of Parking Spaces: 7

Rooms:

  • Laundry Basement Level 2.70 m x 6.20 m
  • 4th Bedroom Basement Level 3.20 m x 3.60 m
  • Cellar/Cold Room Basement Level 2.00 m x 7.00 m
  • Kitchen Basement Level 2.10 m x 4.00 m
  • Recreation Room Basement Level 3.80 m x 7.00 m
  • Primary Bedroom Main Level 3.00 m x 3.20 m
  • 2nd Bedroom Main Level 3.00 m x 3.40 m
  • Living Main Level 3.80 m x 4.50 m
  • 3rd Bedroom Main Level 3.20 m x 2.70 m
  • Kitchen Main Level 3.40 m x 3.90 m

Convert Measurement to:

Courtesy of: RE/MAX PREMIER INC.

REALTOR.ca  

Access to Sold Data on this website may only be used by consumers that have a bona fide interest in the purchase, sale, or lease of residential real estate.

Sales/Price History

Log in or create an account to see sold and historical listings information

QuickQuoteTM Powered by RPS

Location of 295 FALSTAFF AVENUE, Toronto, Ontario, M6L 2G4

Demographic Information of 295 FALSTAFF AVENUE, Toronto, Ontario, M6L 2G4
Life Stage

Older Families

Employment Type

Mixed

Average Household Income

$111,687.59

Average Number of Children

1.61

Household Population

Household Structure

Age of Population

Education

Education Level

No certificate/diploma/degree

25.92 %

High school certificate or equivalent

28.21 %

Apprenticeship trade certificate/diploma

6.82 %

College/non-university certificate

21.47 %

University certificate (below bachelor)

0.02 %

University Degree

17.56 %

Commuter

Travel To Work

By Car

77.17 %

By Public Transit

20.17 %

By Walking

0.32 %

By Bicycle

0.0 %

By Other Methods

2.34 %

Cultural Diversity

Knowledge of Official Language

Mother Tongue

Building Information
Building Type

Apartments (Low and High Rise)

39.72 %

Houses

60.28 %

Own Vs. Rent