Button CopyPathCircle CloseCircle Left ArrowArrow Down Icon GreyClosecirclecircleBurger
  • Advertising

291 KENNEDY ROAD E, Toronto, Ontario, M1N 3P6

MLS® # E13205848
House For Sale In Cliffside, Toronto, Ontario
$800,000 QuickQuoteTM: $726K - $918K

2+2 Beds

2 Baths

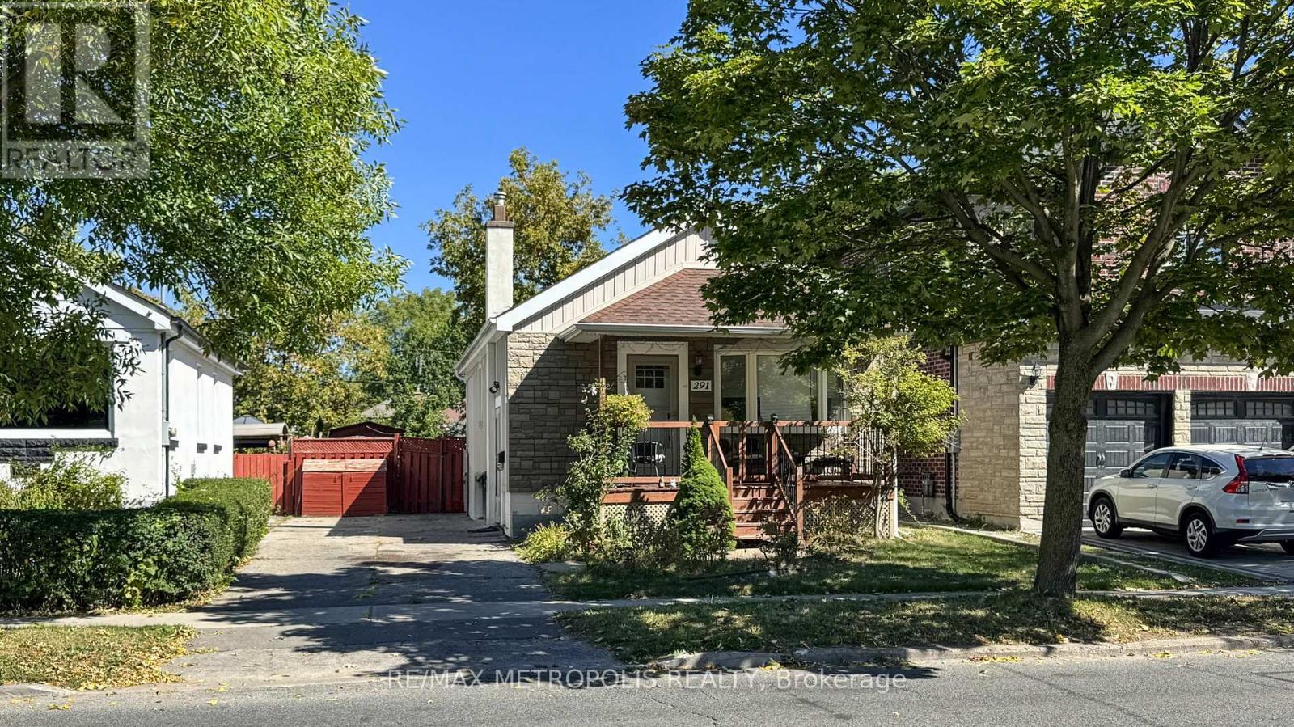
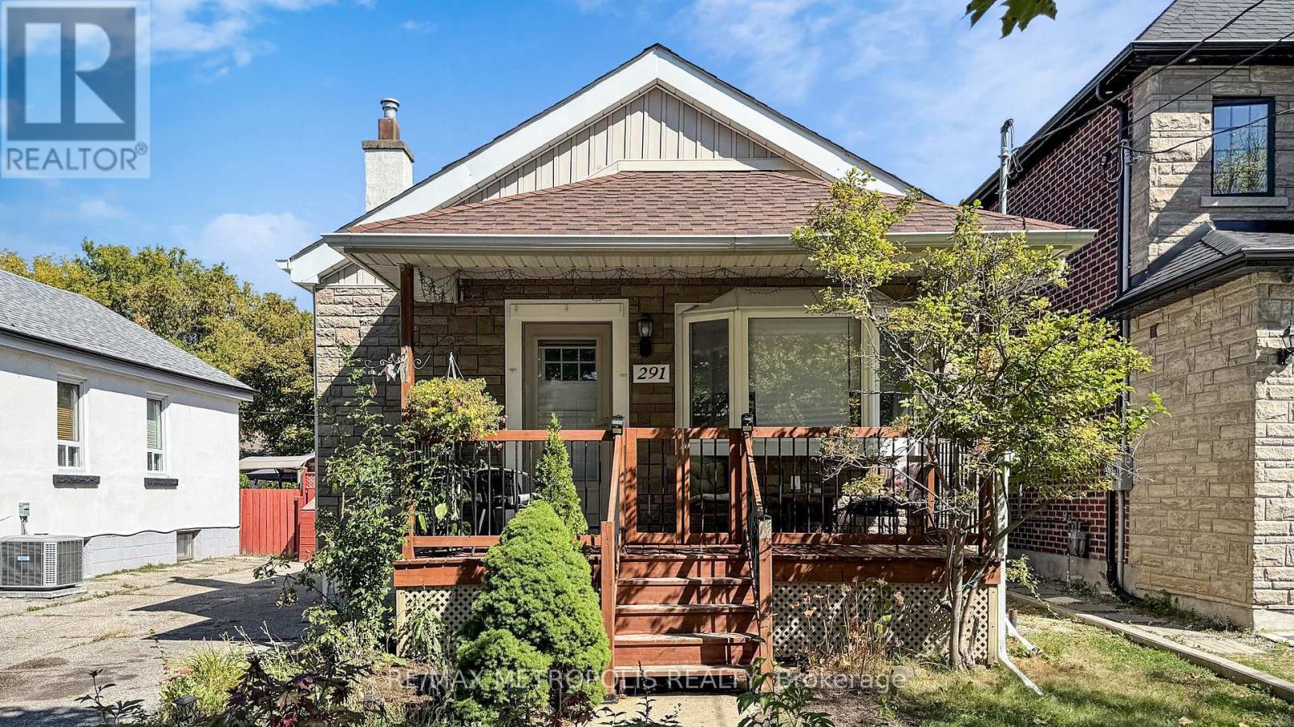
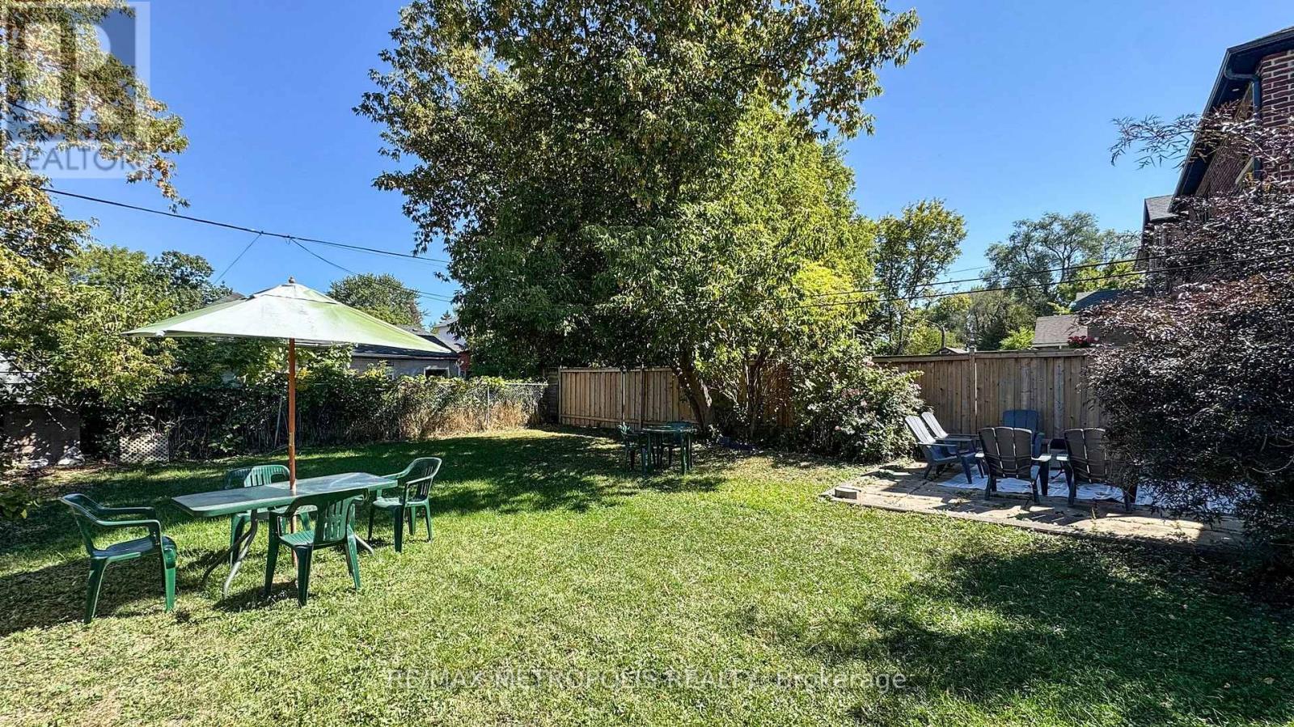
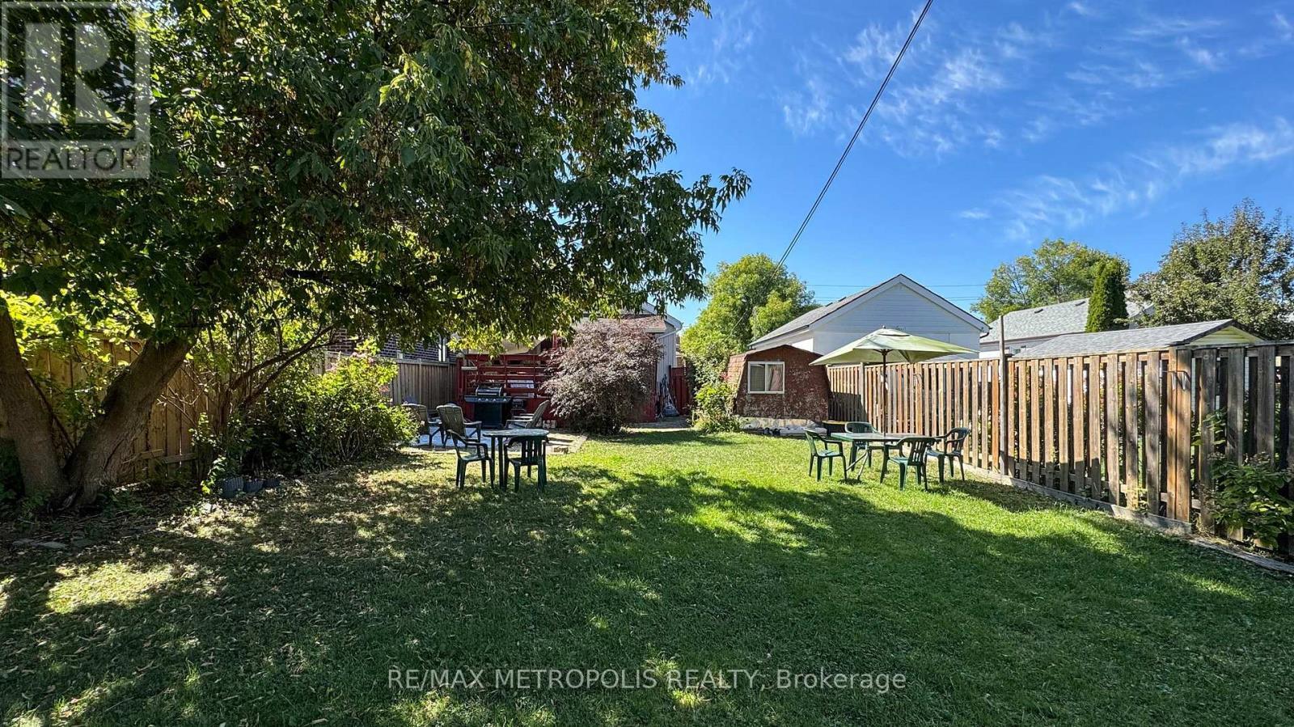
291 Kennedy Road E, Toronto, ON - Outdoor
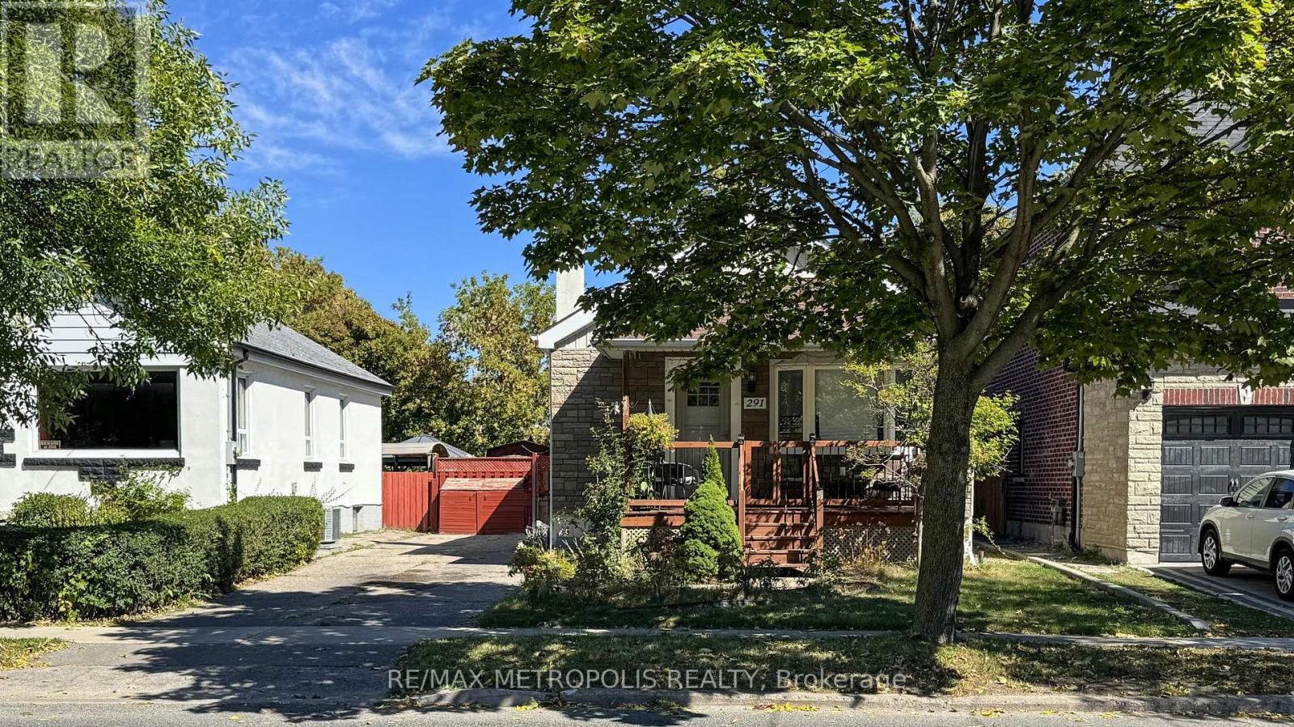
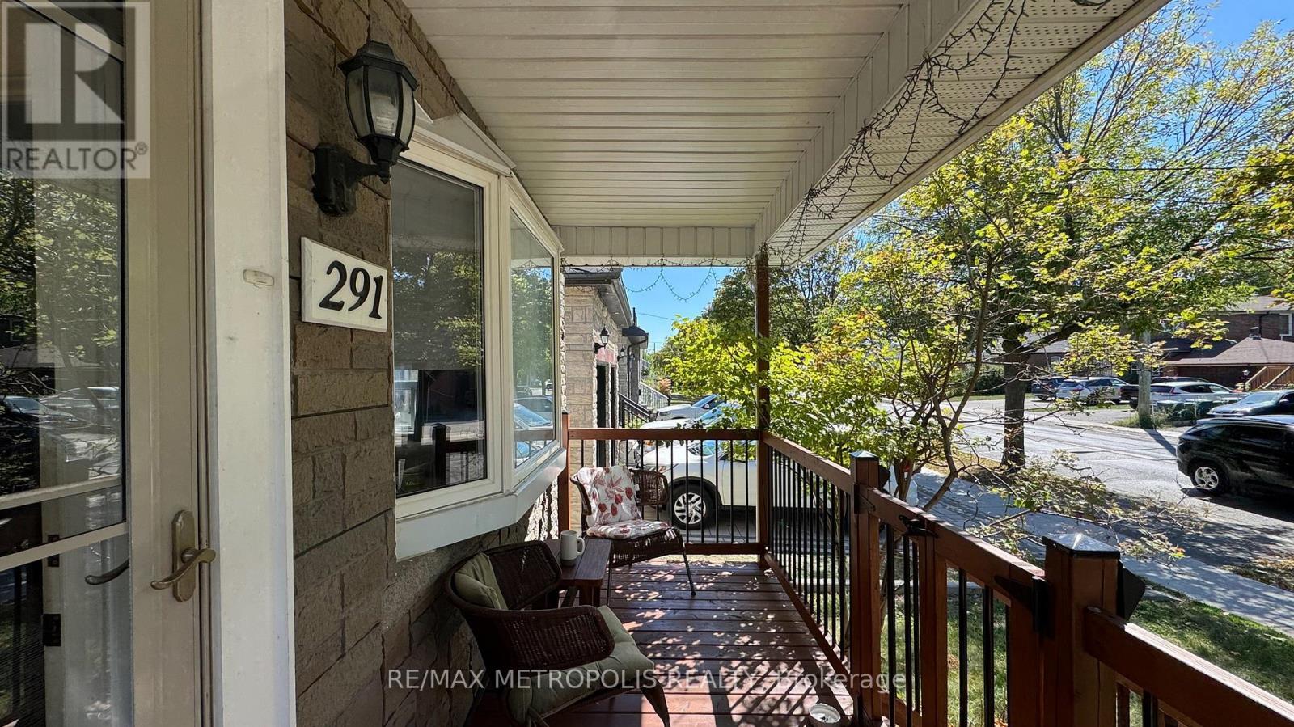
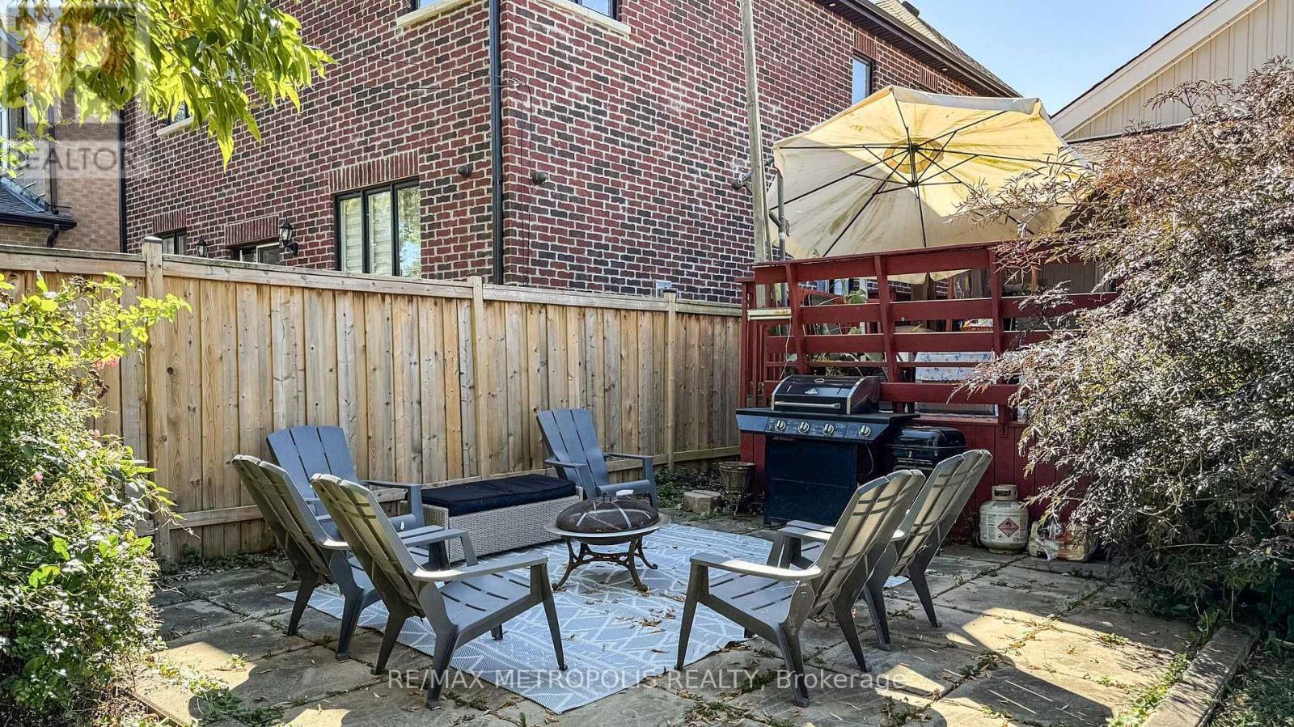
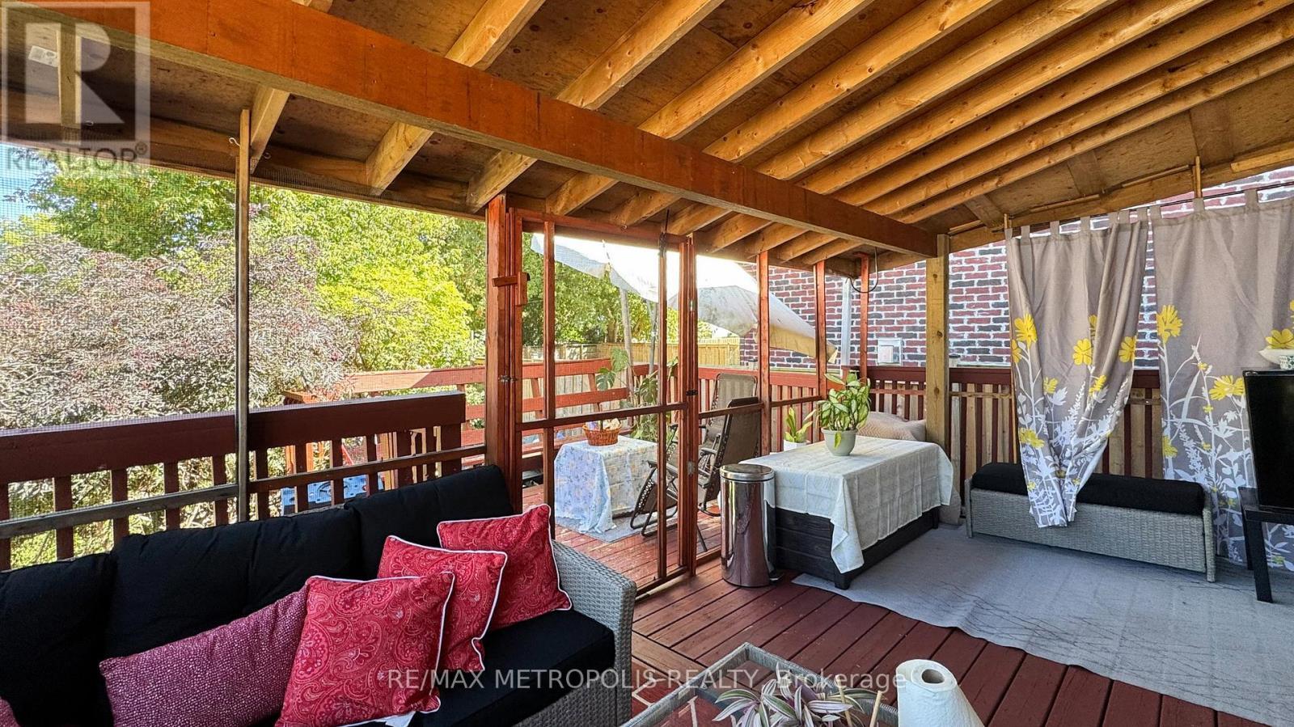
291 Kennedy Road E, Toronto, ON - Outdoor With Deck Patio Veranda
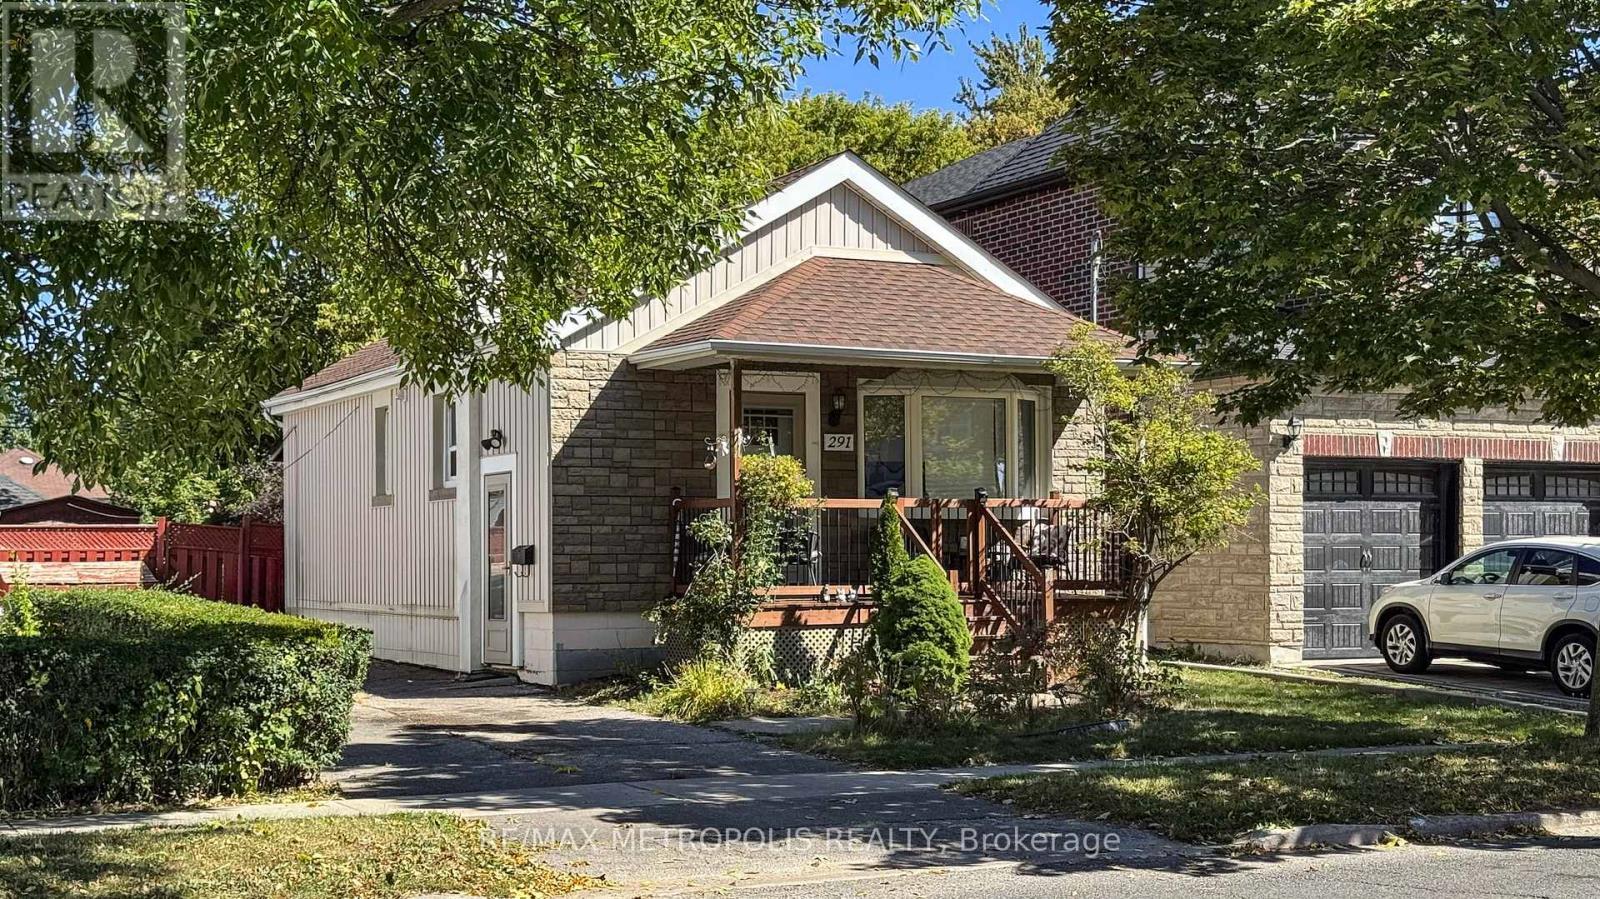
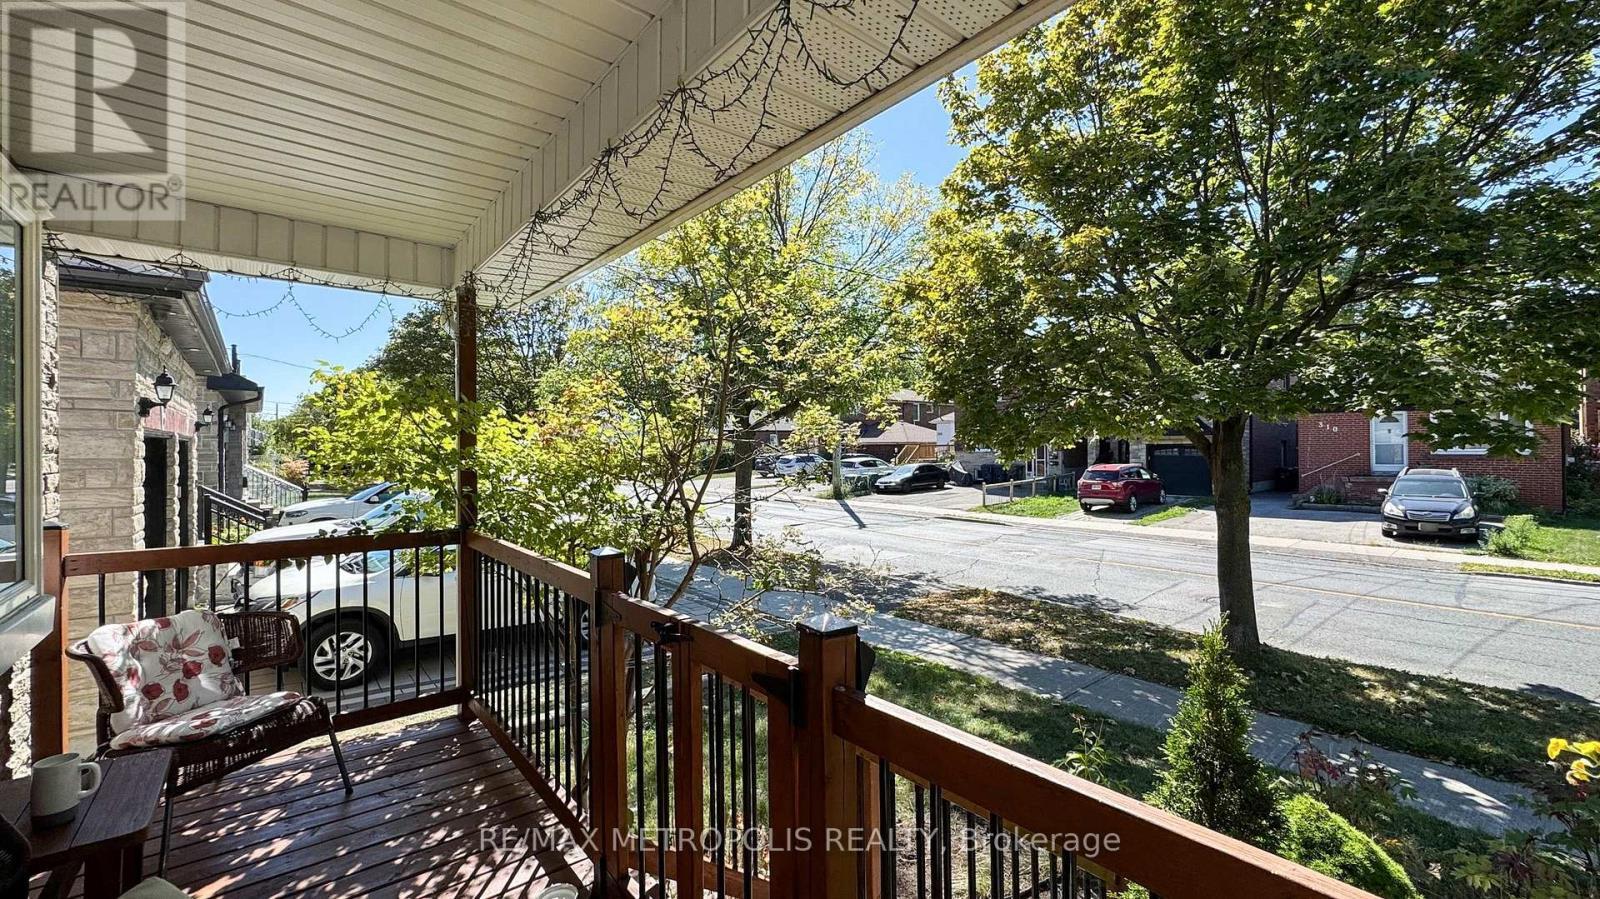
291 Kennedy Road E, Toronto, ON - Outdoor With Exterior
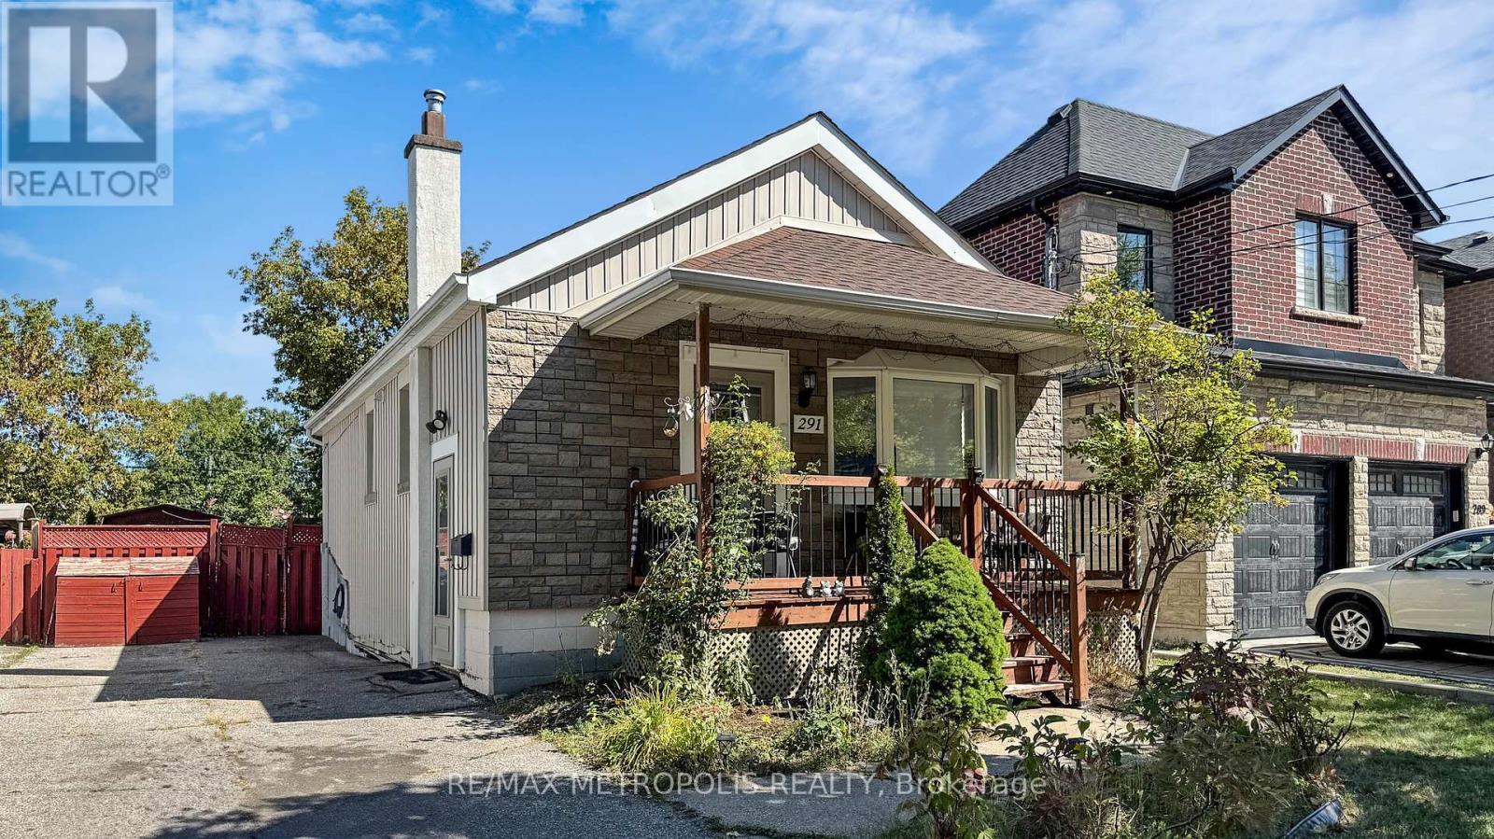
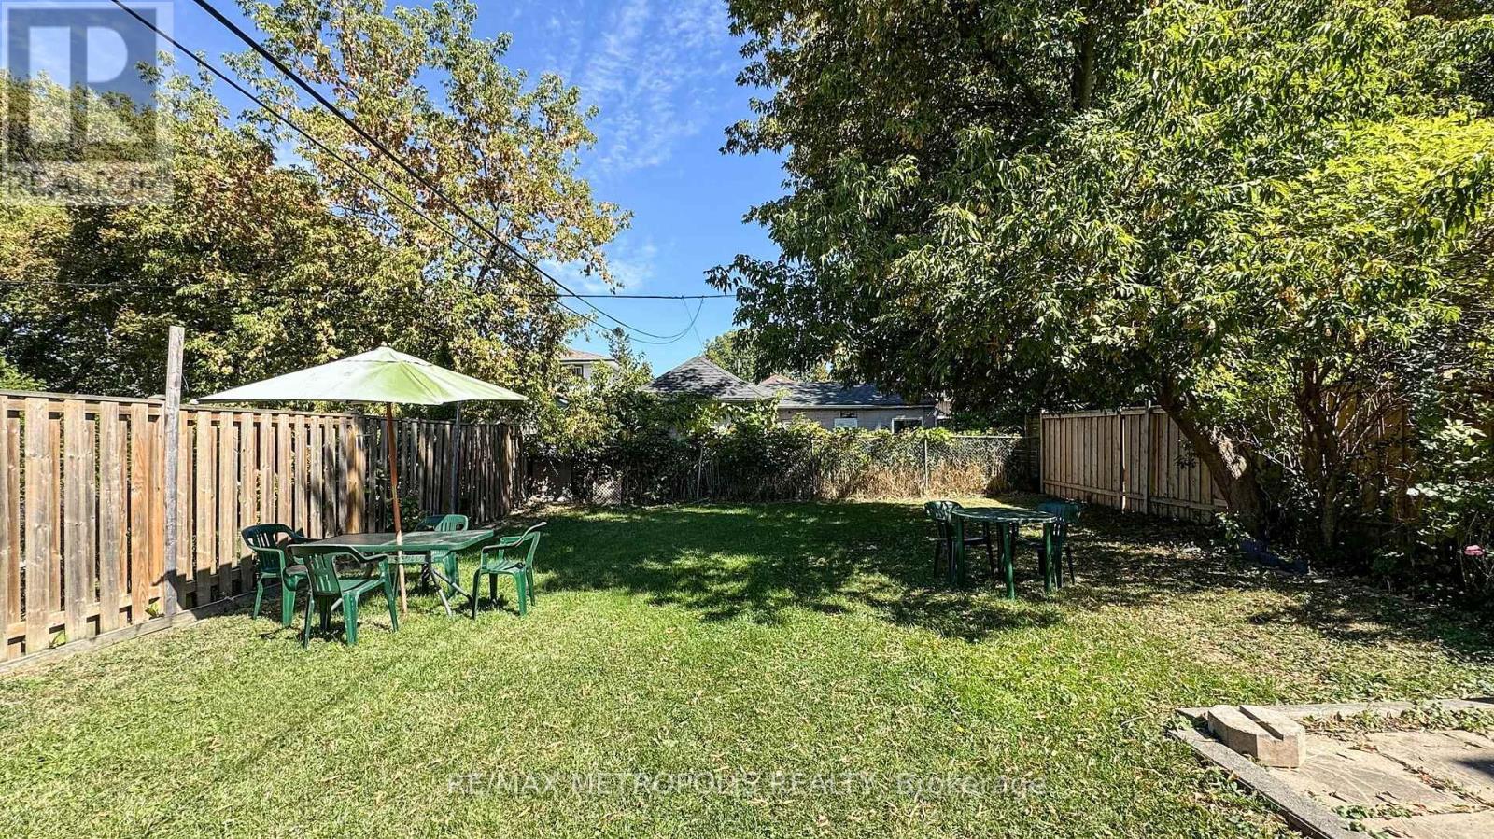
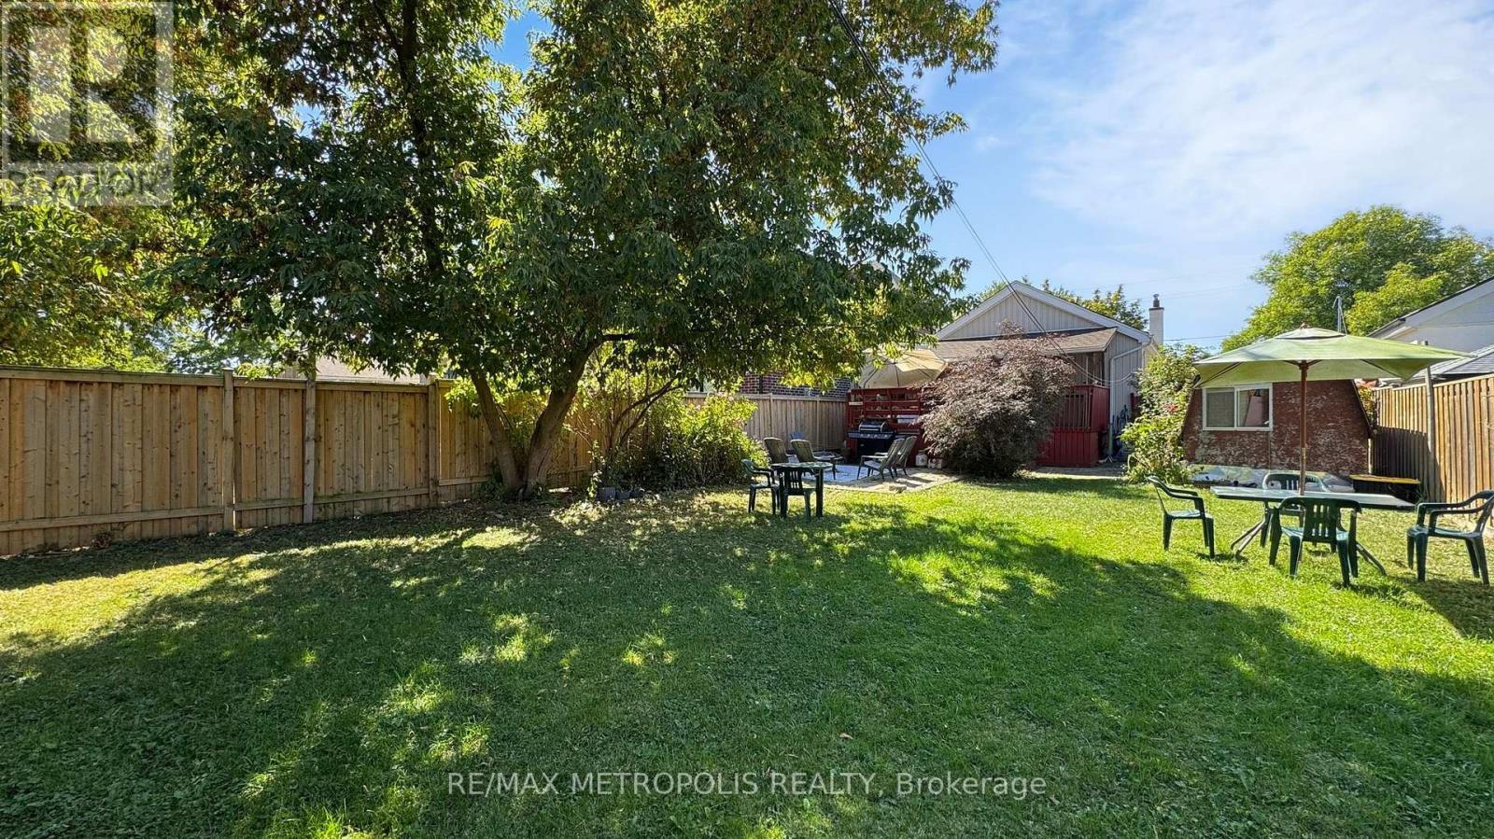
291 Kennedy Road E, Toronto, ON - Outdoor
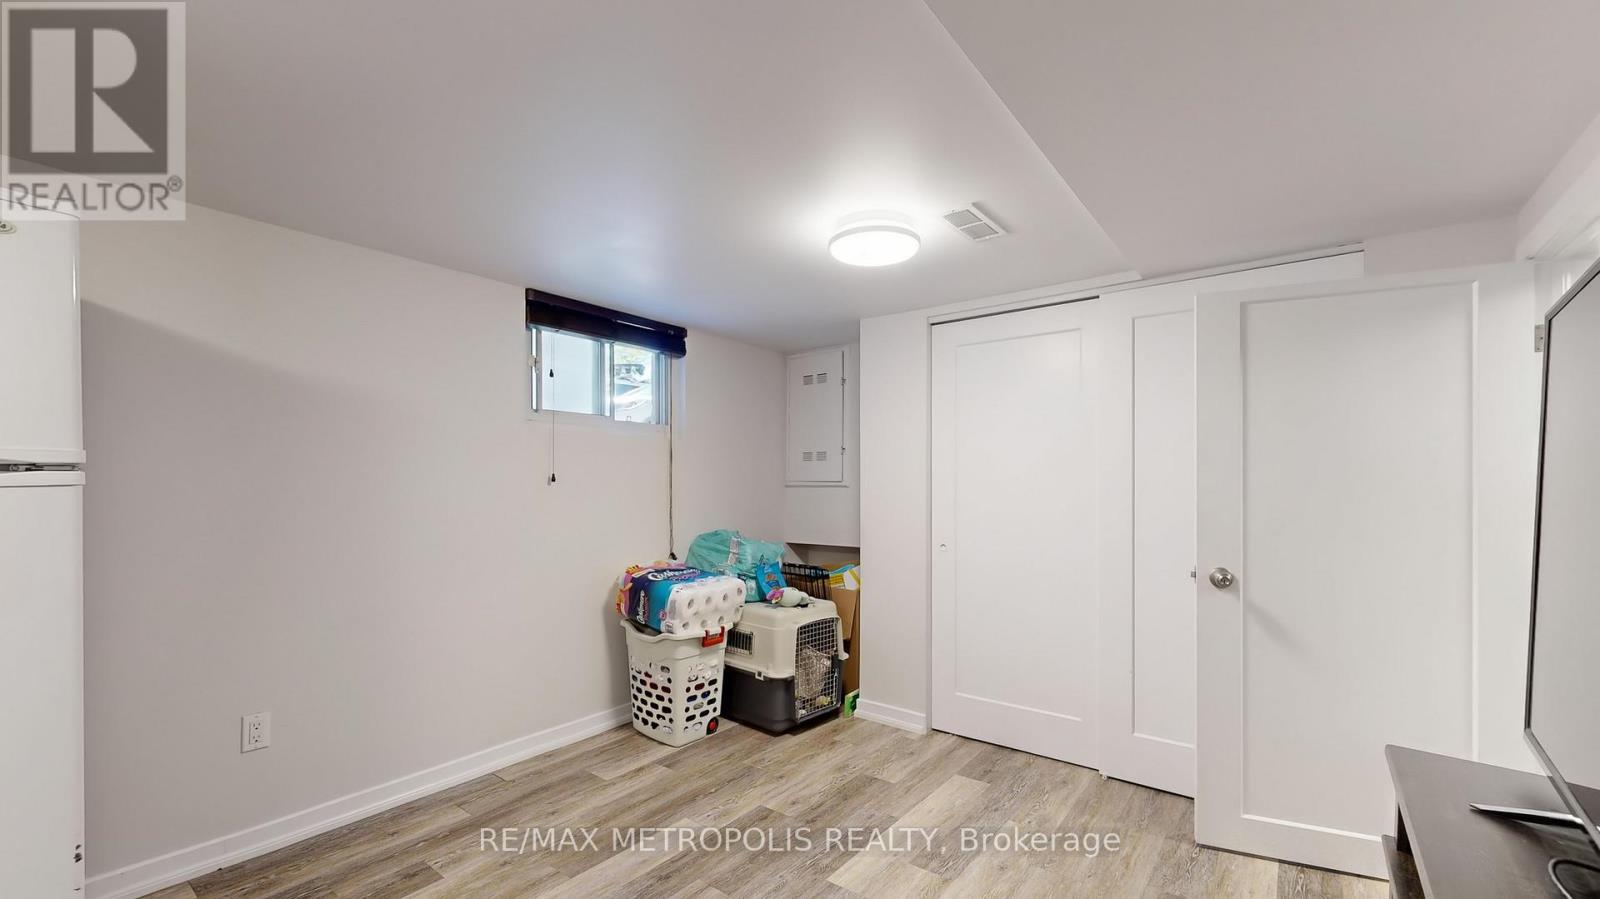
291 Kennedy Road E, Toronto, ON - Indoor Photo Showing Other Room
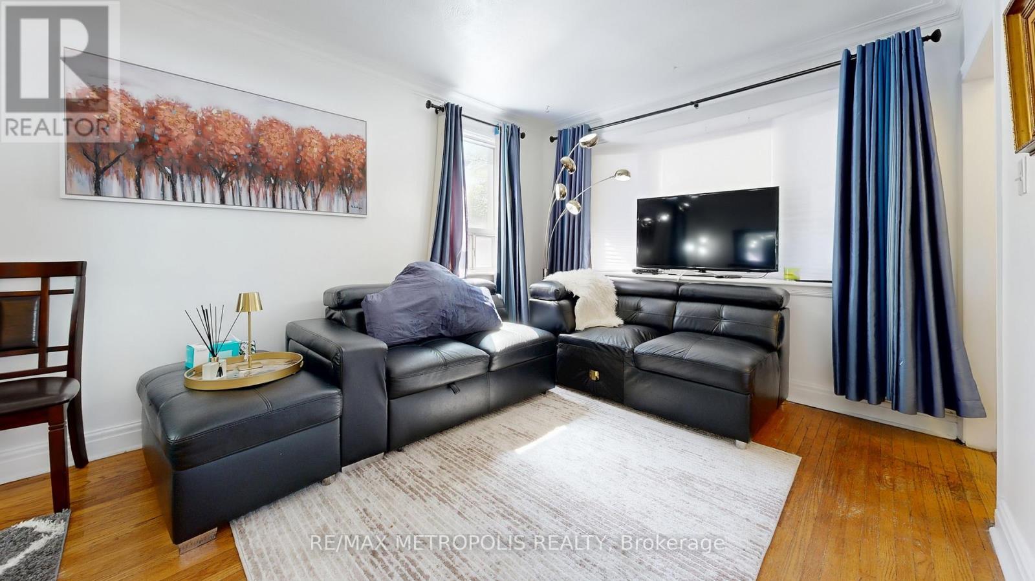
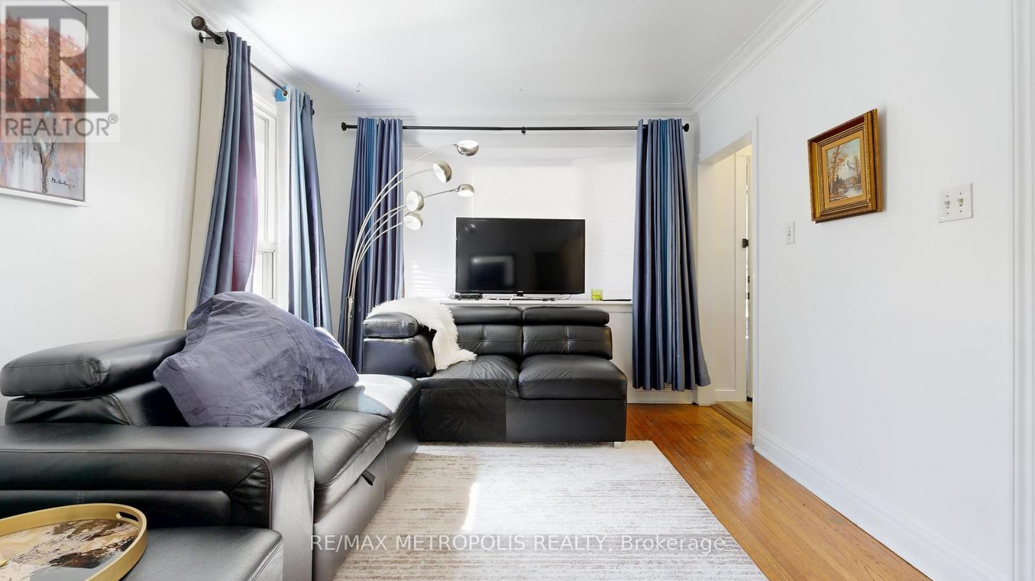
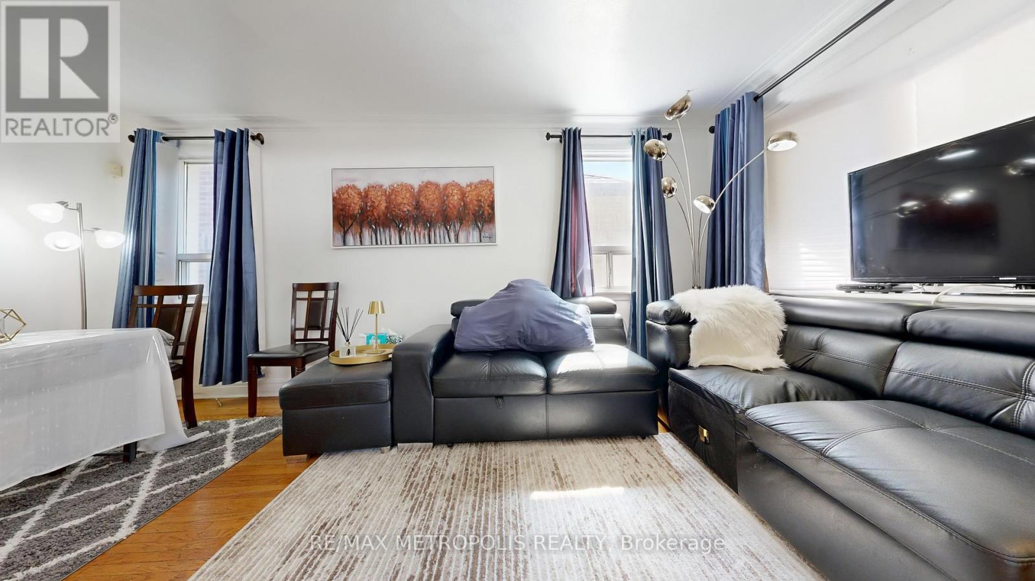
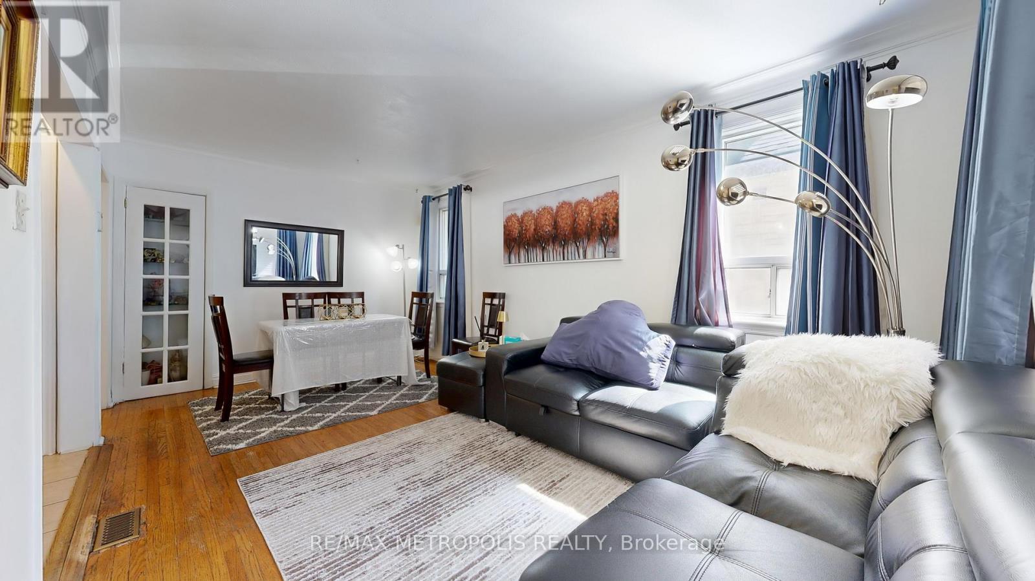
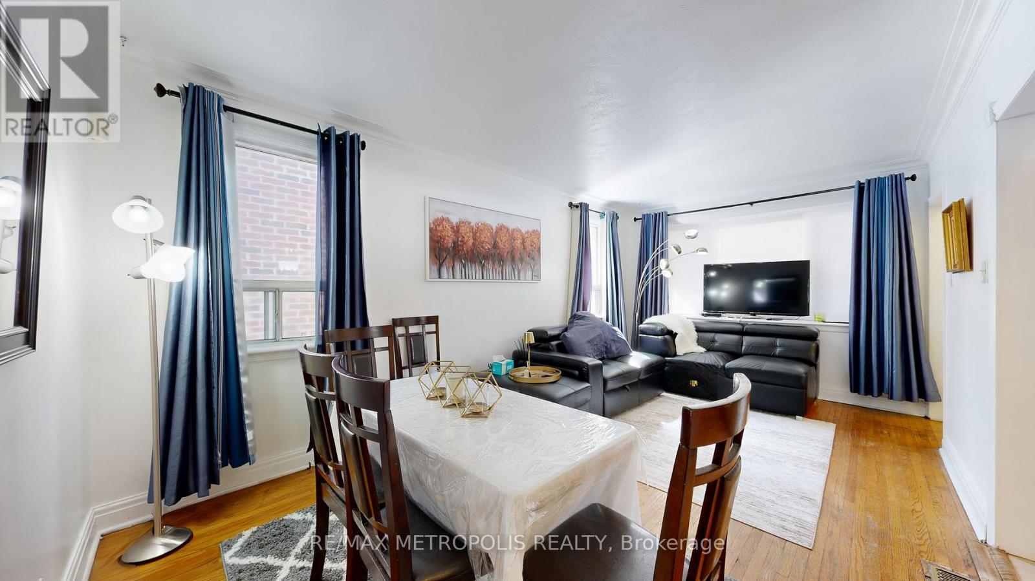
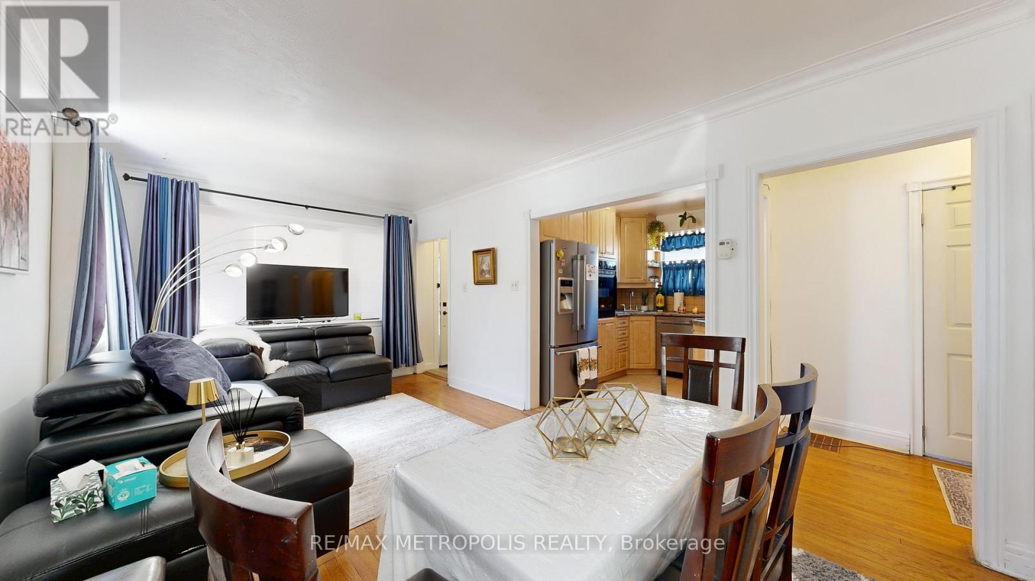
291 Kennedy Road E, Toronto, ON - Indoor Photo Showing Living Room
291 Kennedy Road E, Toronto, ON - Indoor
291 Kennedy Road E, Toronto, ON - Indoor Photo Showing Living Room
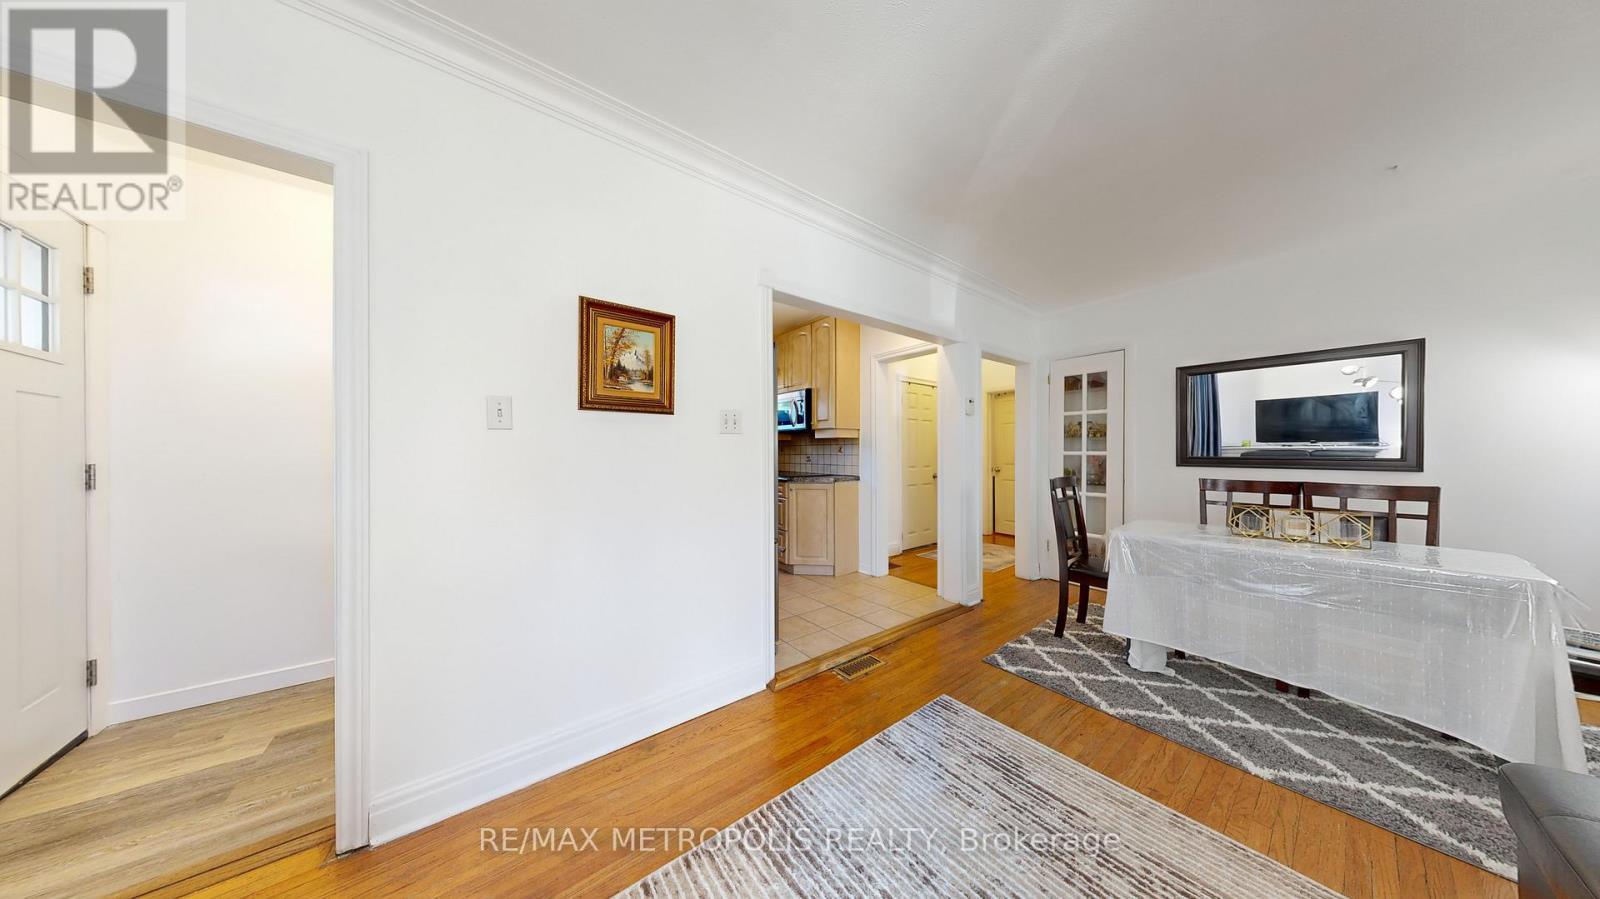
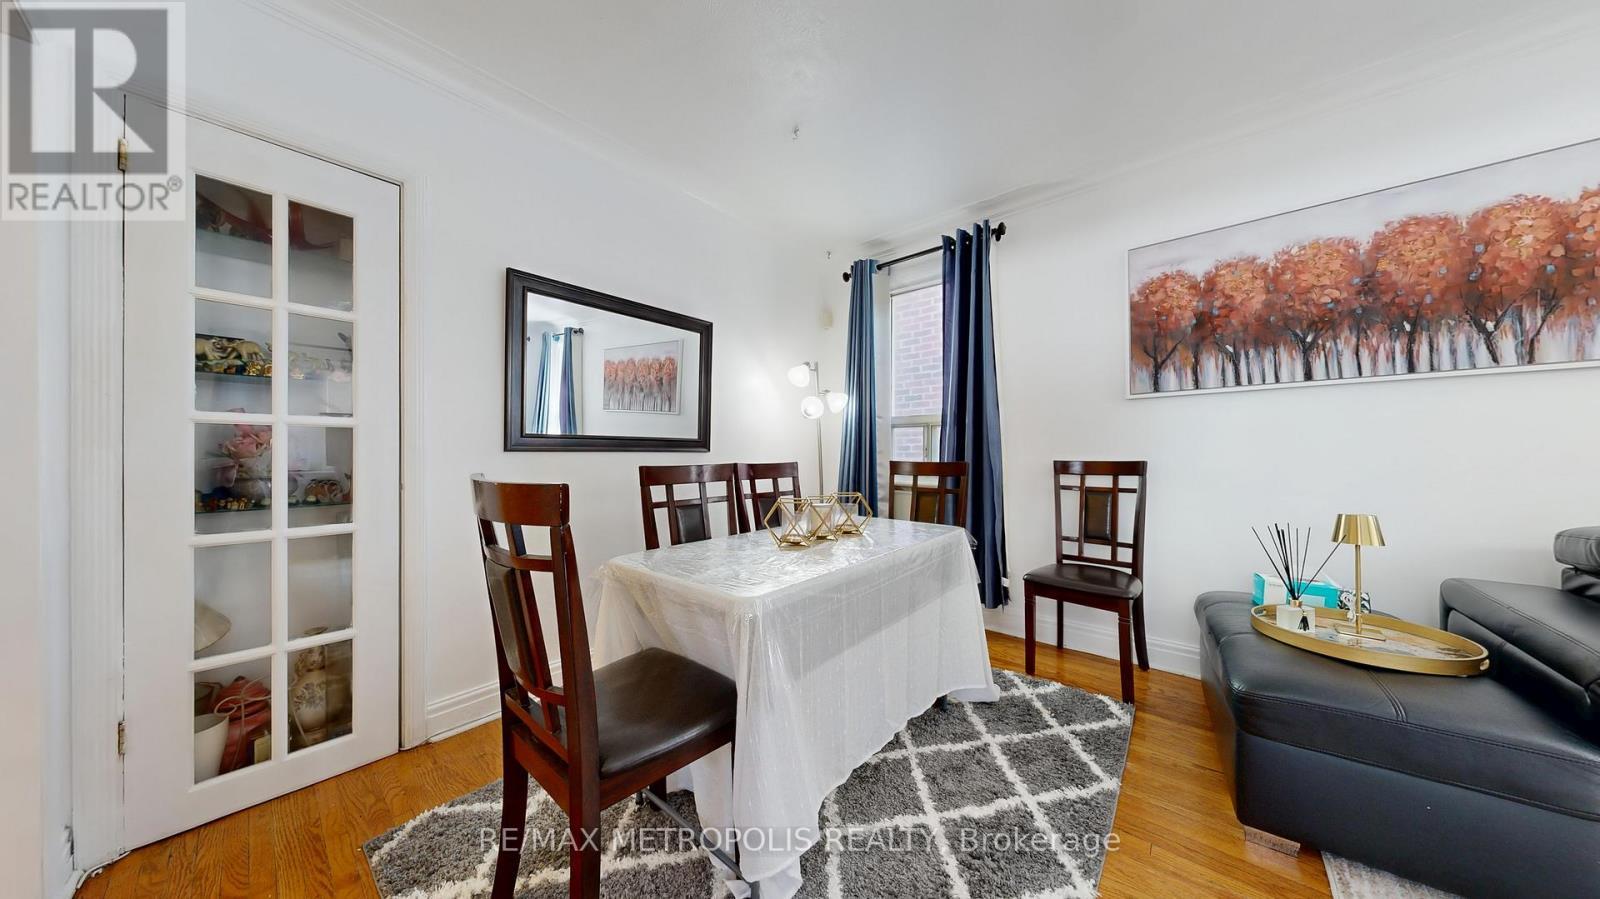
291 Kennedy Road E, Toronto, ON - Indoor Photo Showing Dining Room
291 Kennedy Road E, Toronto, ON - Indoor
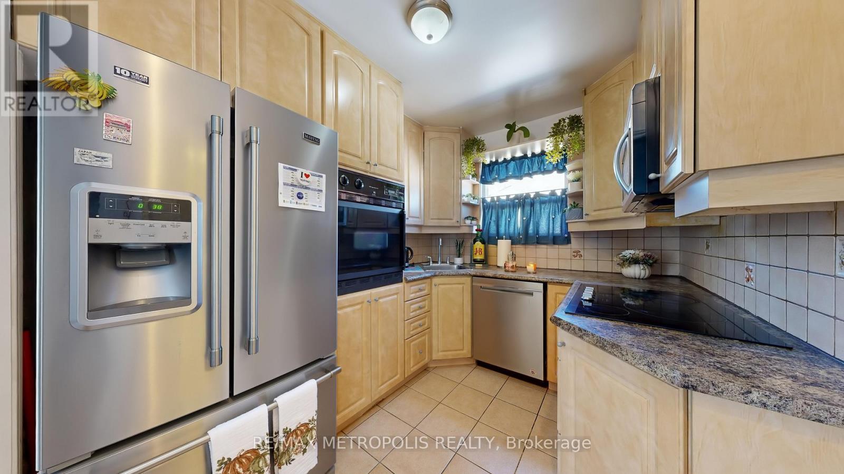
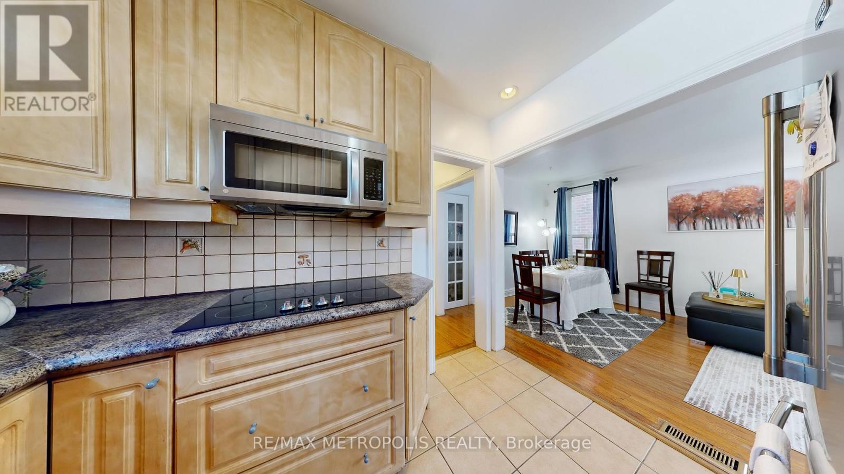
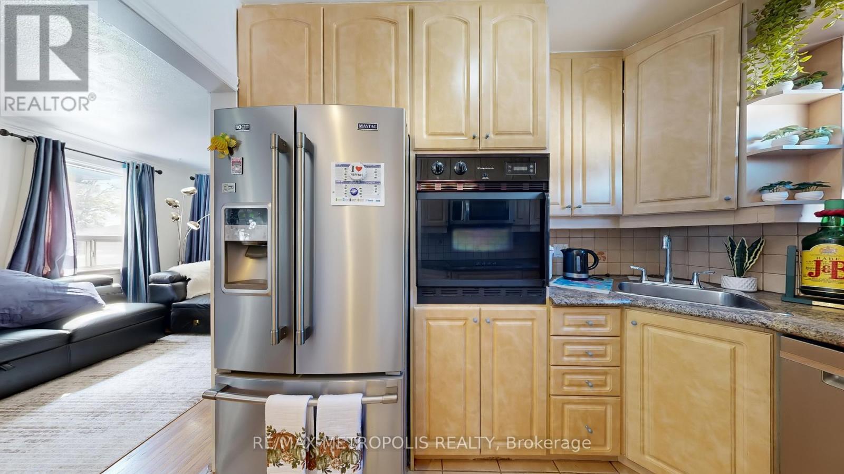
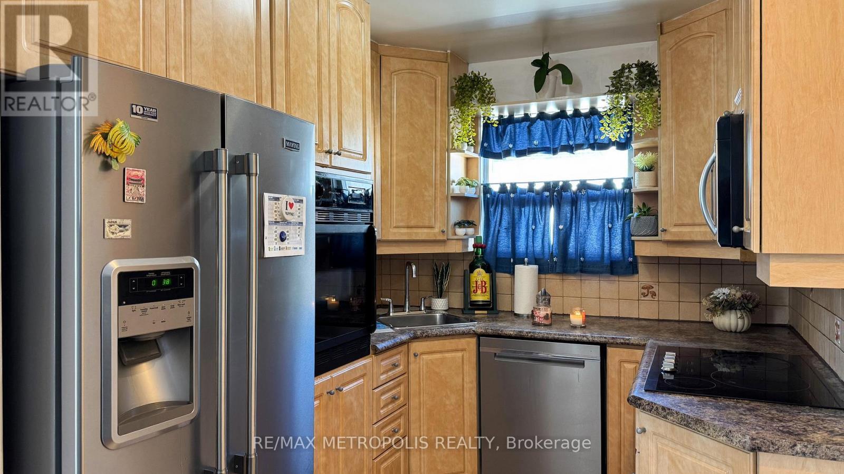
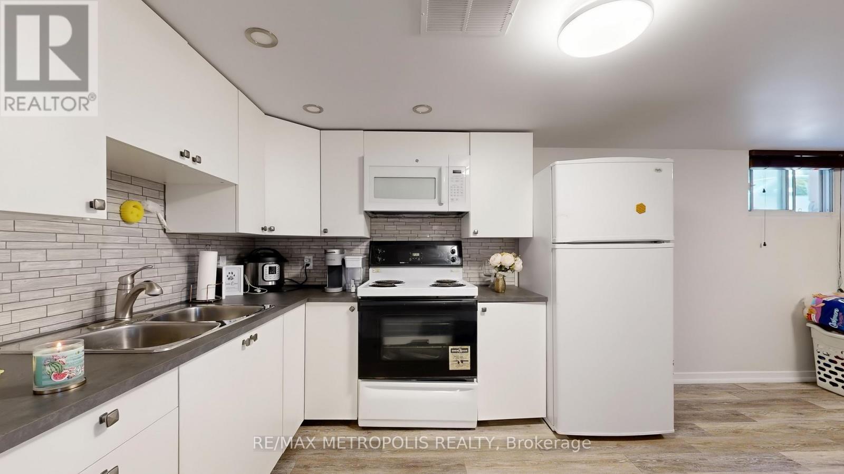
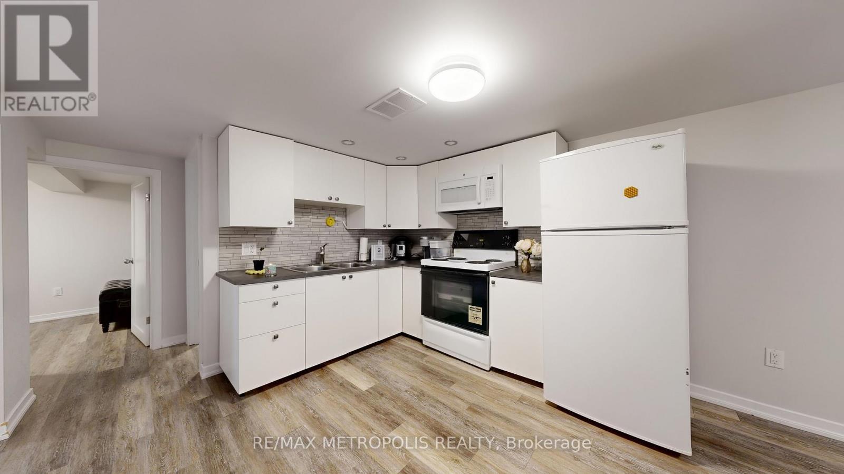
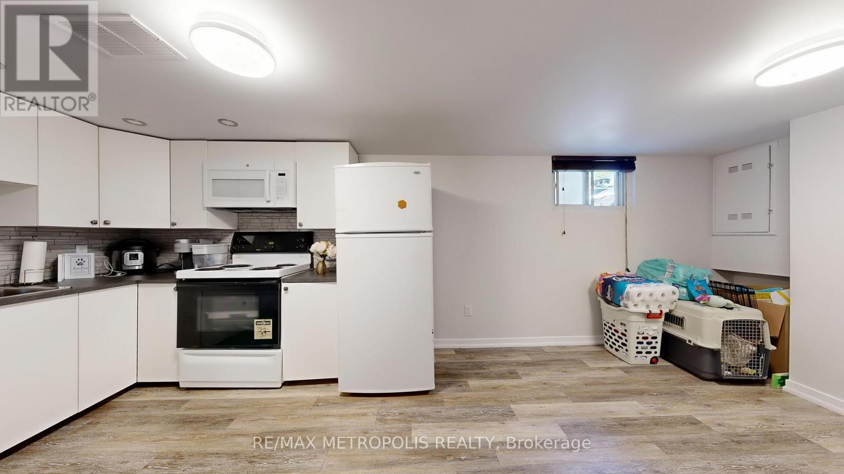
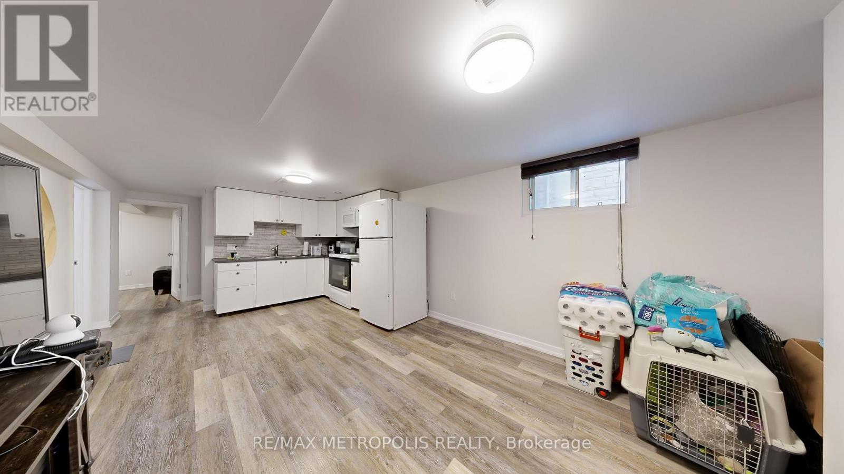
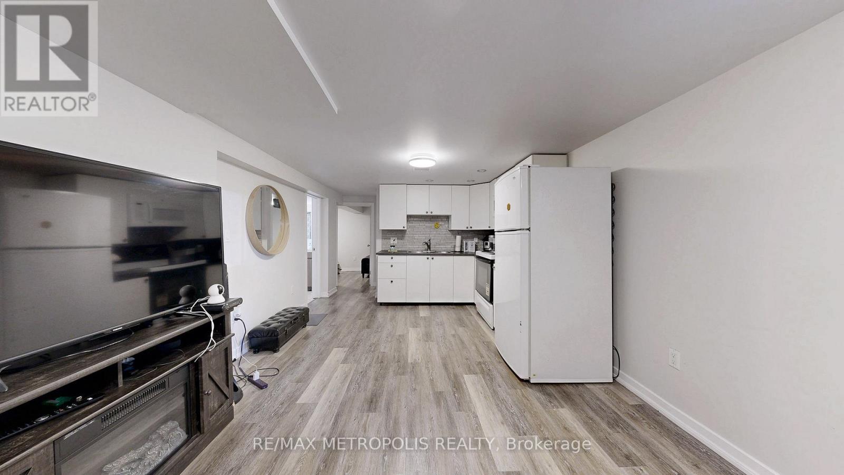
291 Kennedy Road E, Toronto, ON - Indoor Photo Showing Kitchen
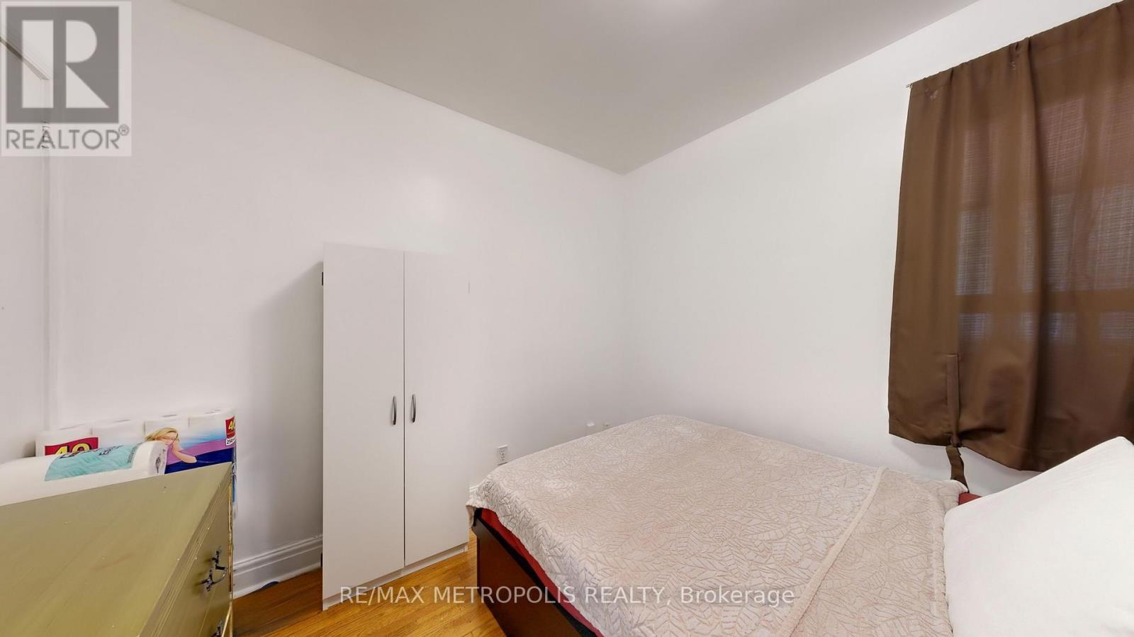
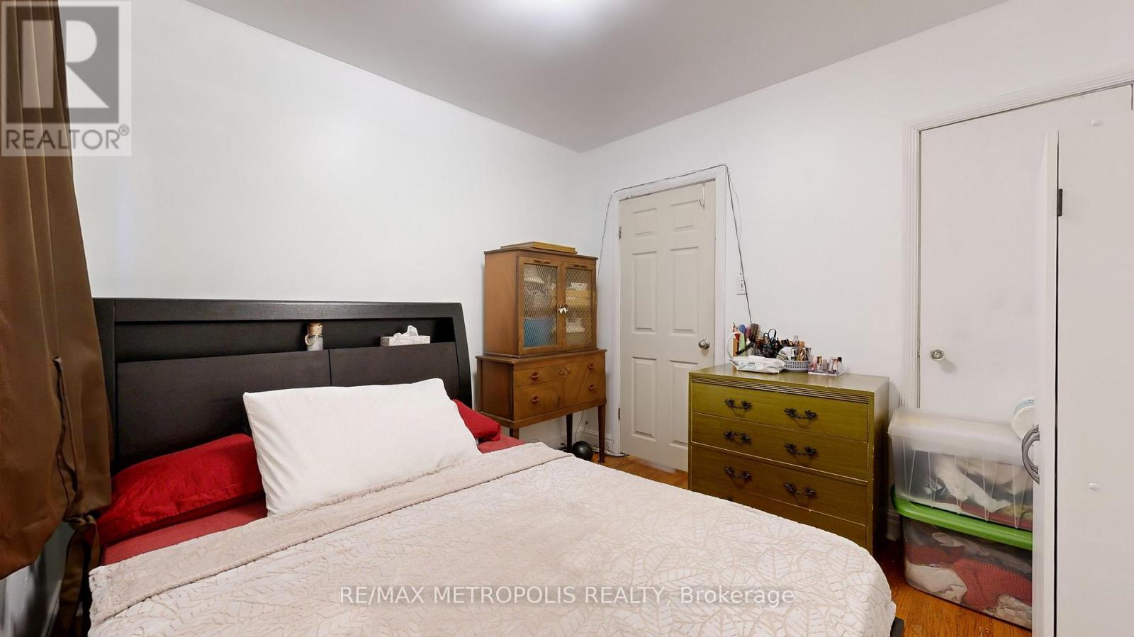
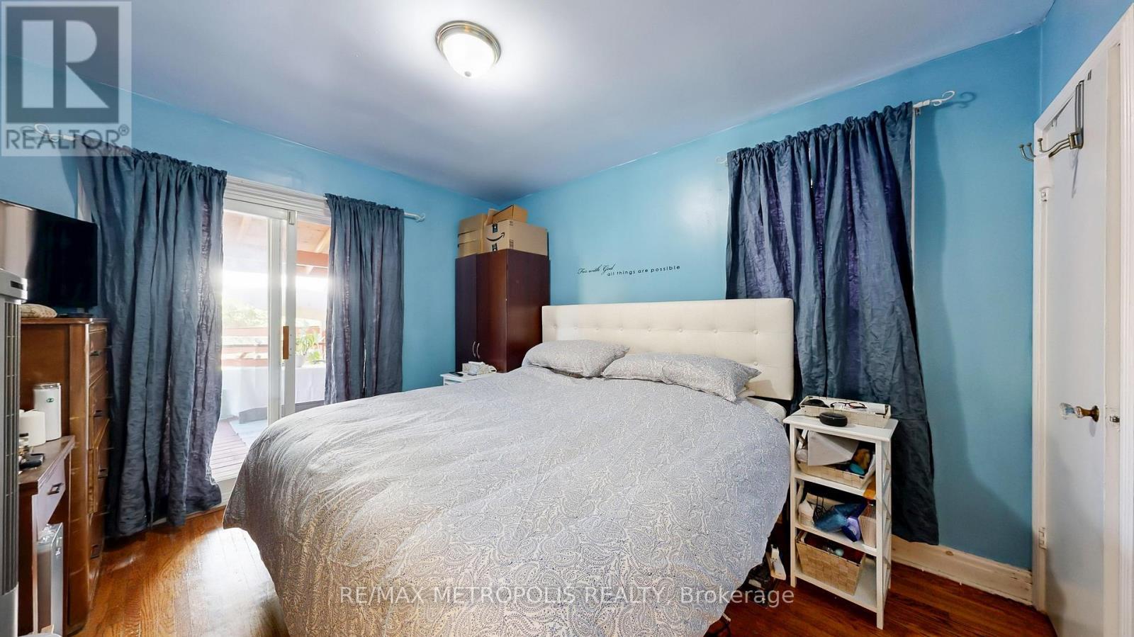
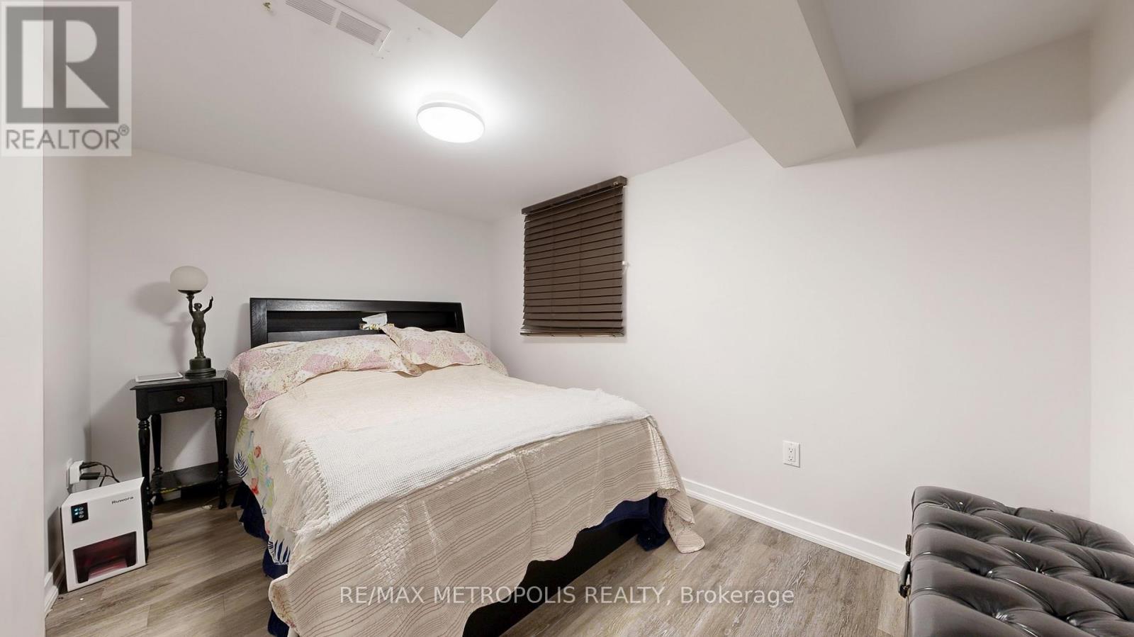
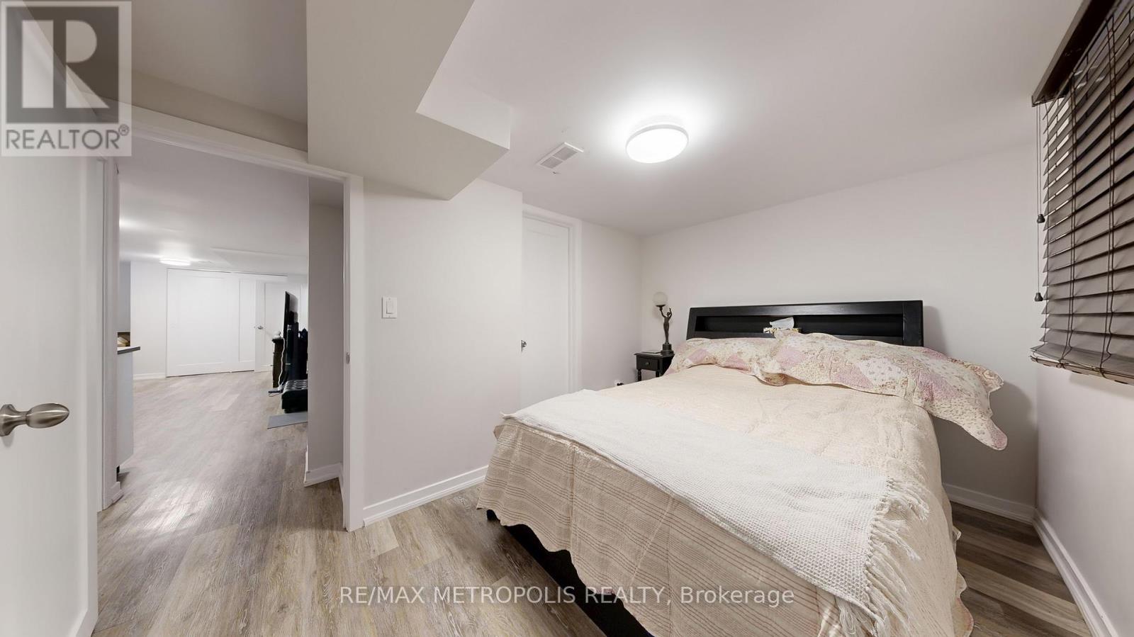
291 Kennedy Road E, Toronto, ON - Indoor Photo Showing Bedroom
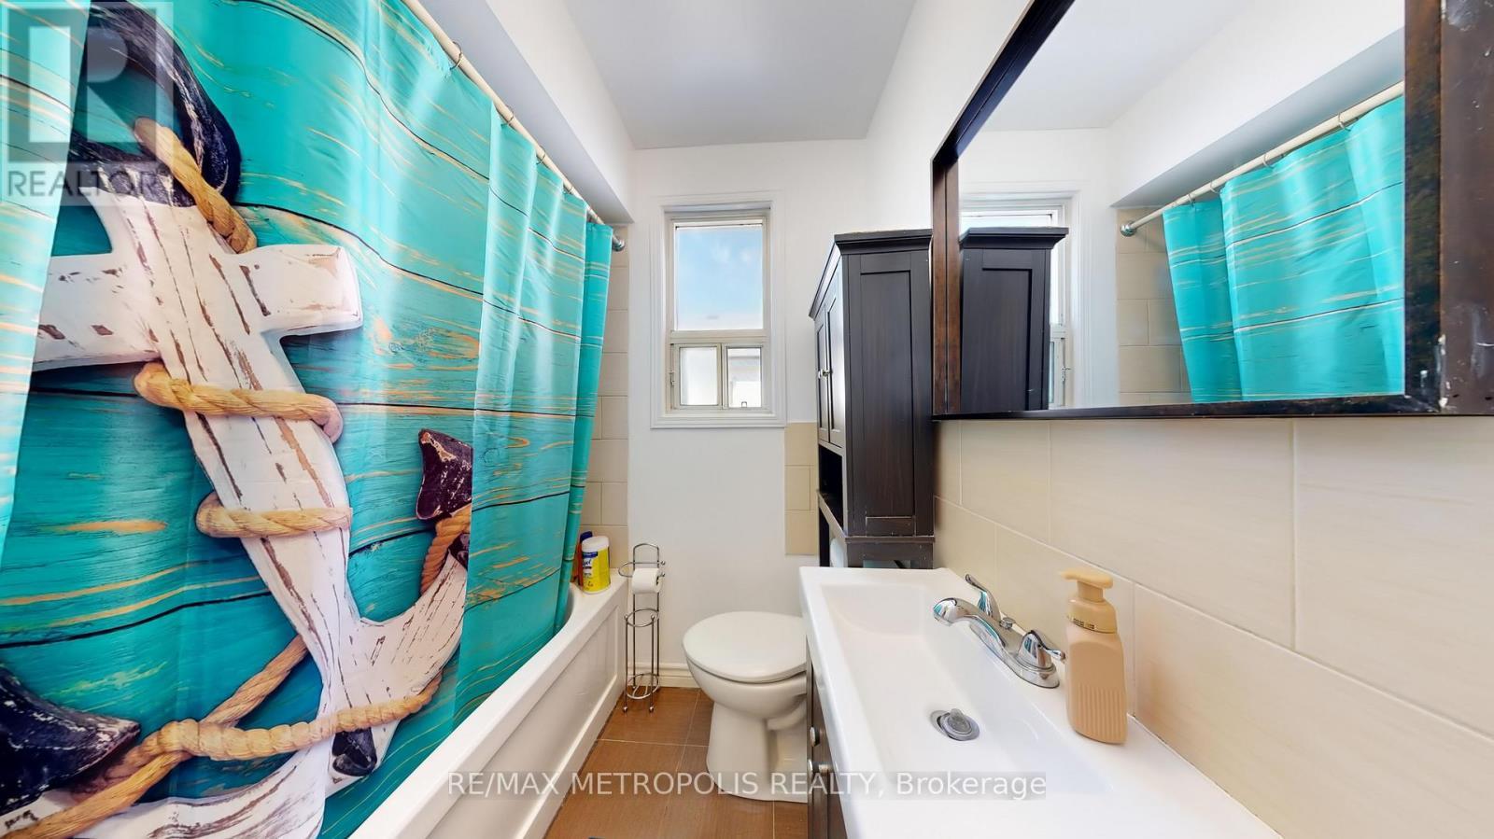
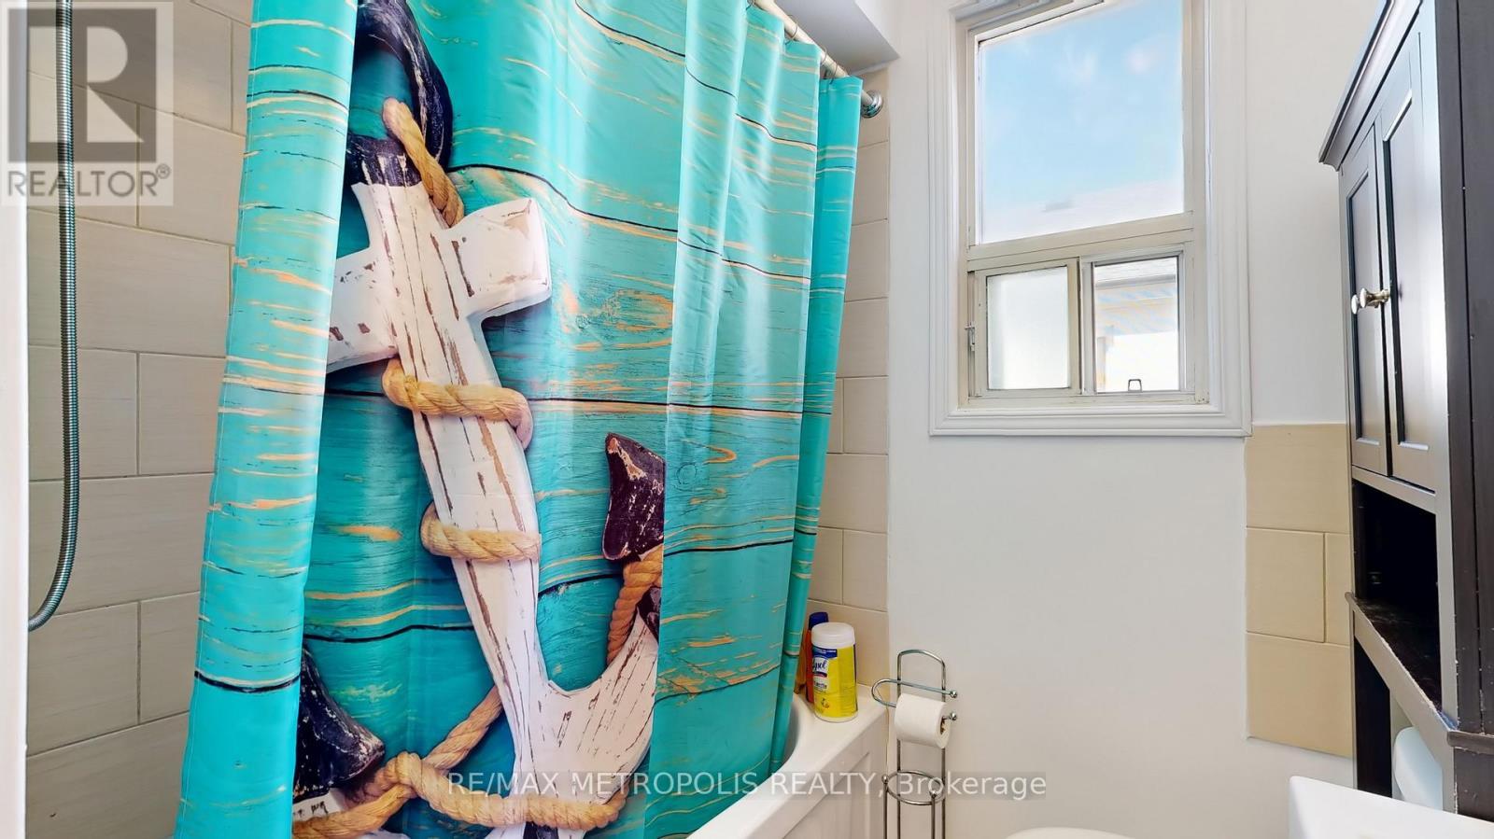
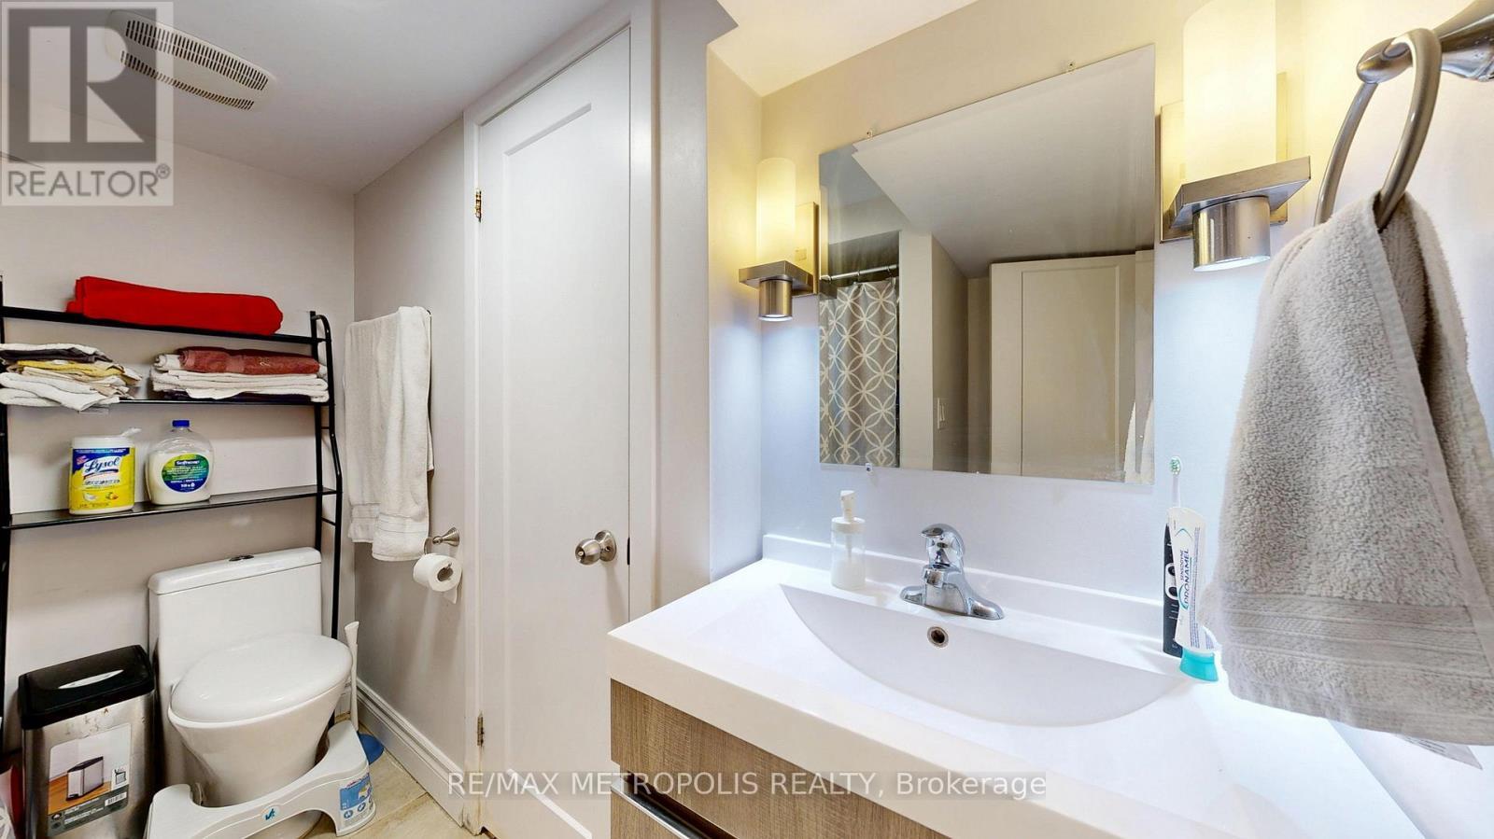
291 Kennedy Road E, Toronto, ON - Indoor Photo Showing Bathroom
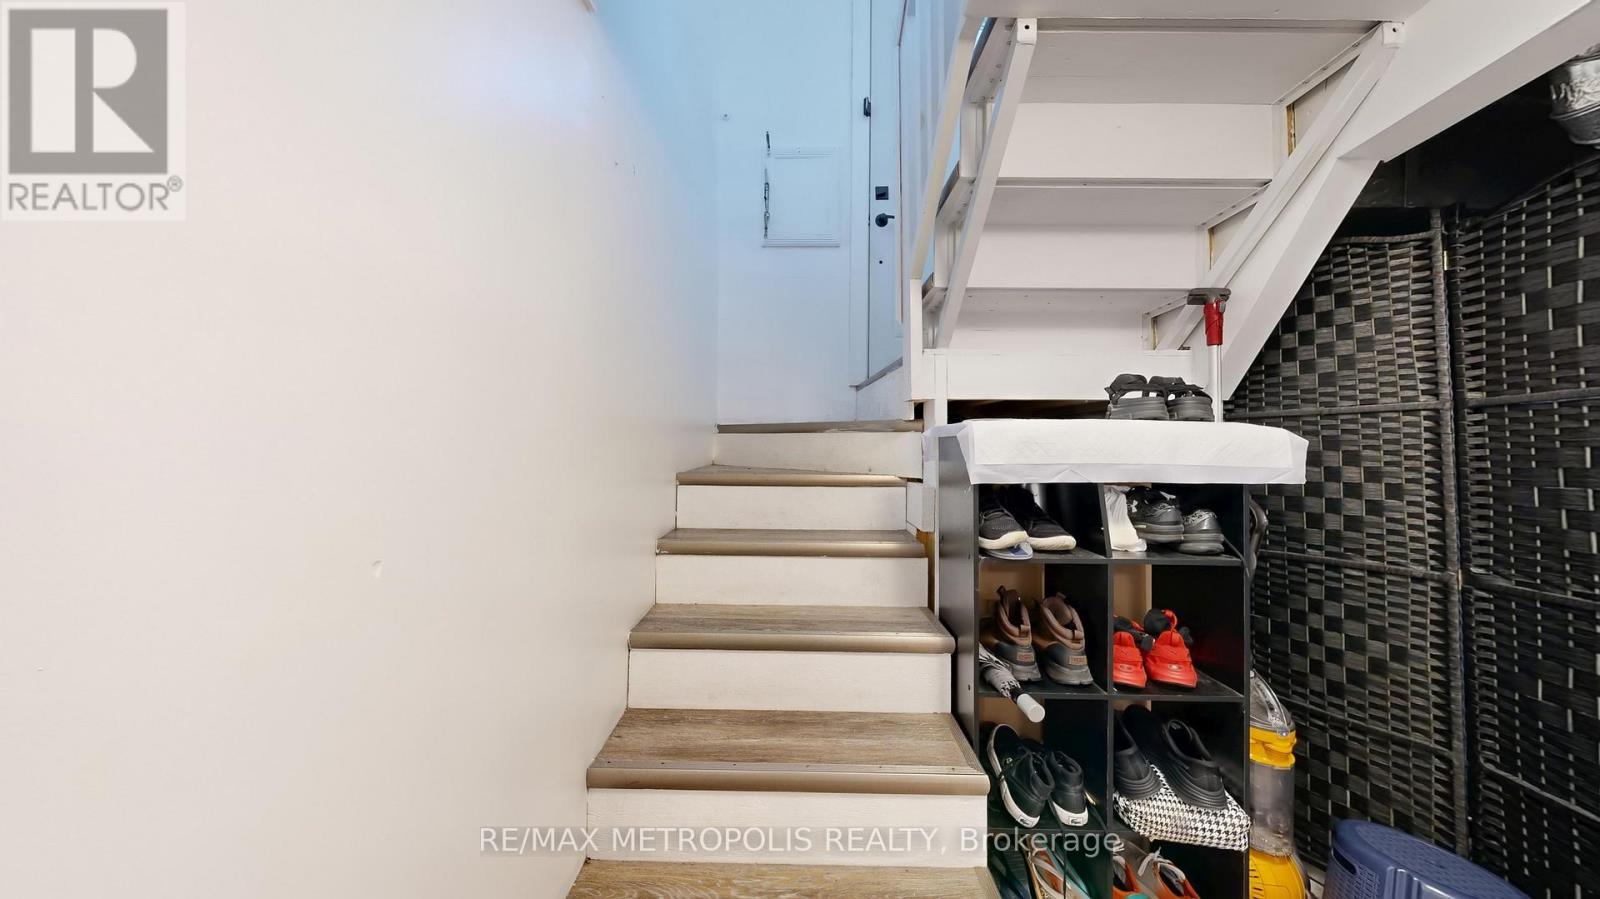
291 Kennedy Road E, Toronto, ON - Indoor Photo Showing Other Room
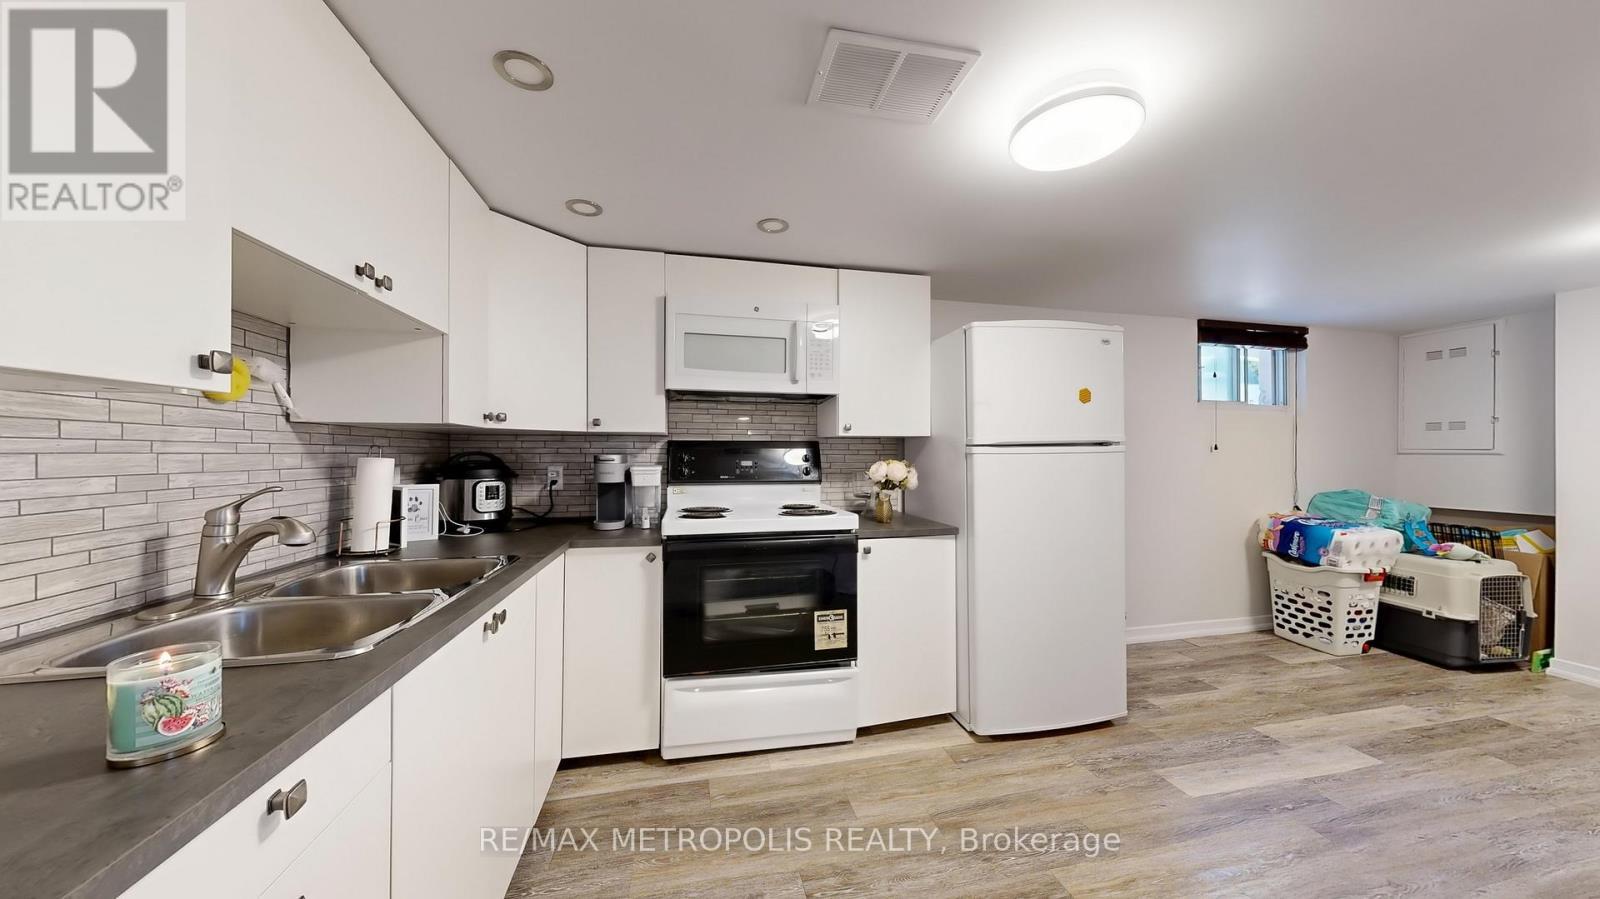
291 Kennedy Road E, Toronto, ON - Indoor Photo Showing Kitchen With Double Sink
291 Kennedy Road E, Toronto, ON - Indoor Photo Showing Kitchen
291 Kennedy Road E, Toronto, ON - Indoor
291 Kennedy Road E, Toronto, ON - Indoor Photo Showing Kitchen
291 Kennedy Road E, Toronto, ON - Indoor Photo Showing Other Room
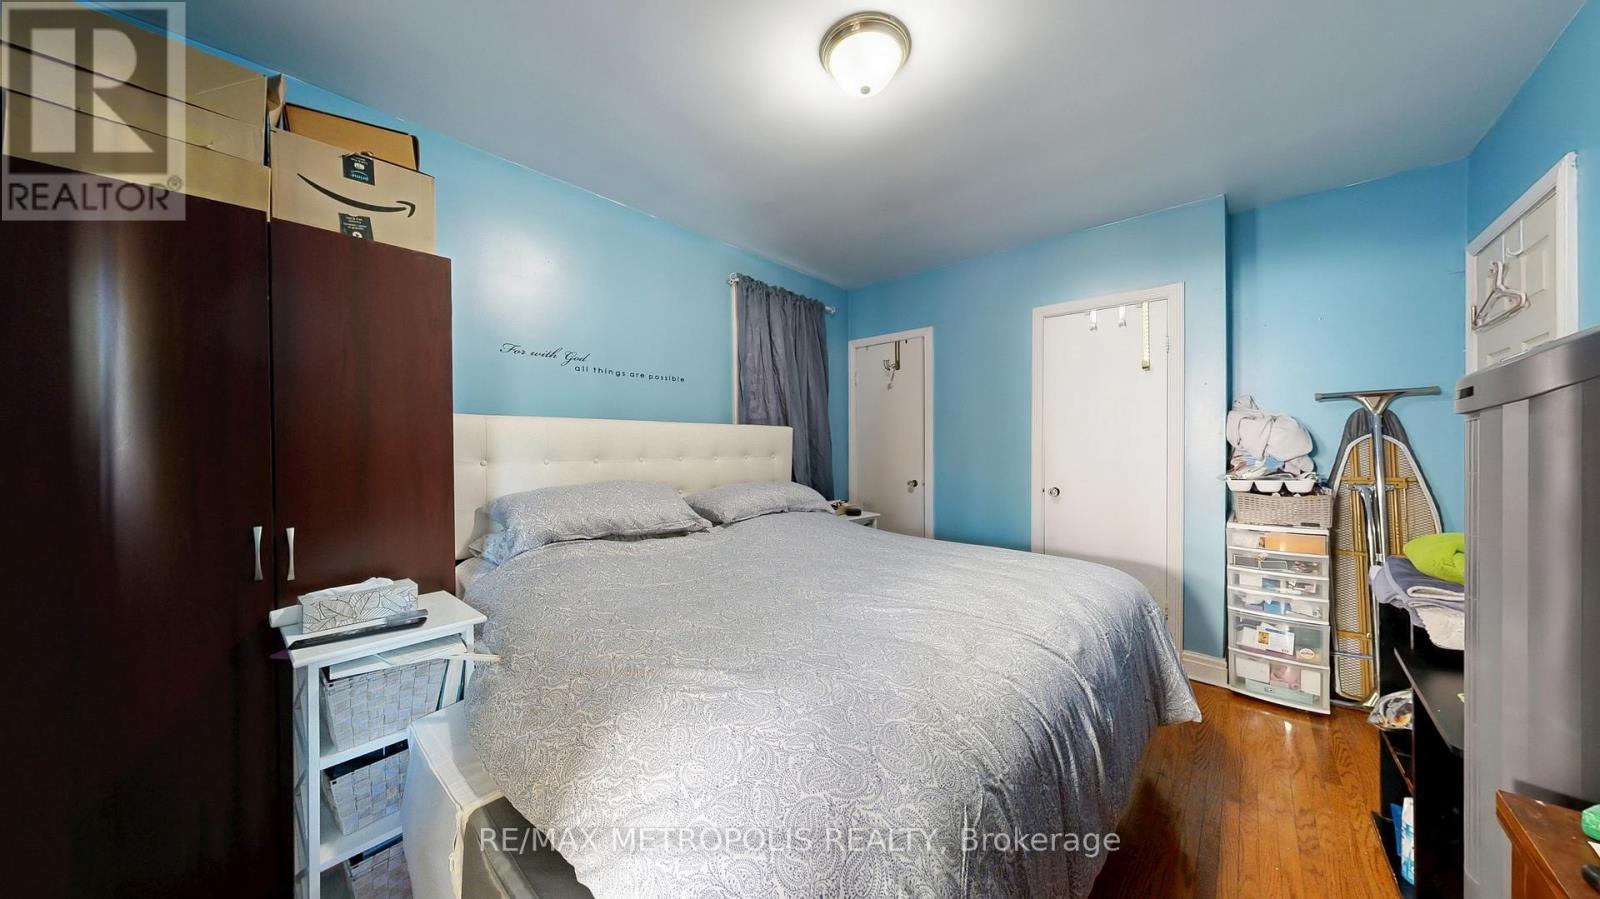
291 Kennedy Road E, Toronto, ON - Indoor Photo Showing Bedroom
291 Kennedy Road E, Toronto, ON - Indoor Photo Showing Bathroom
291 Kennedy Road E, Toronto, ON -
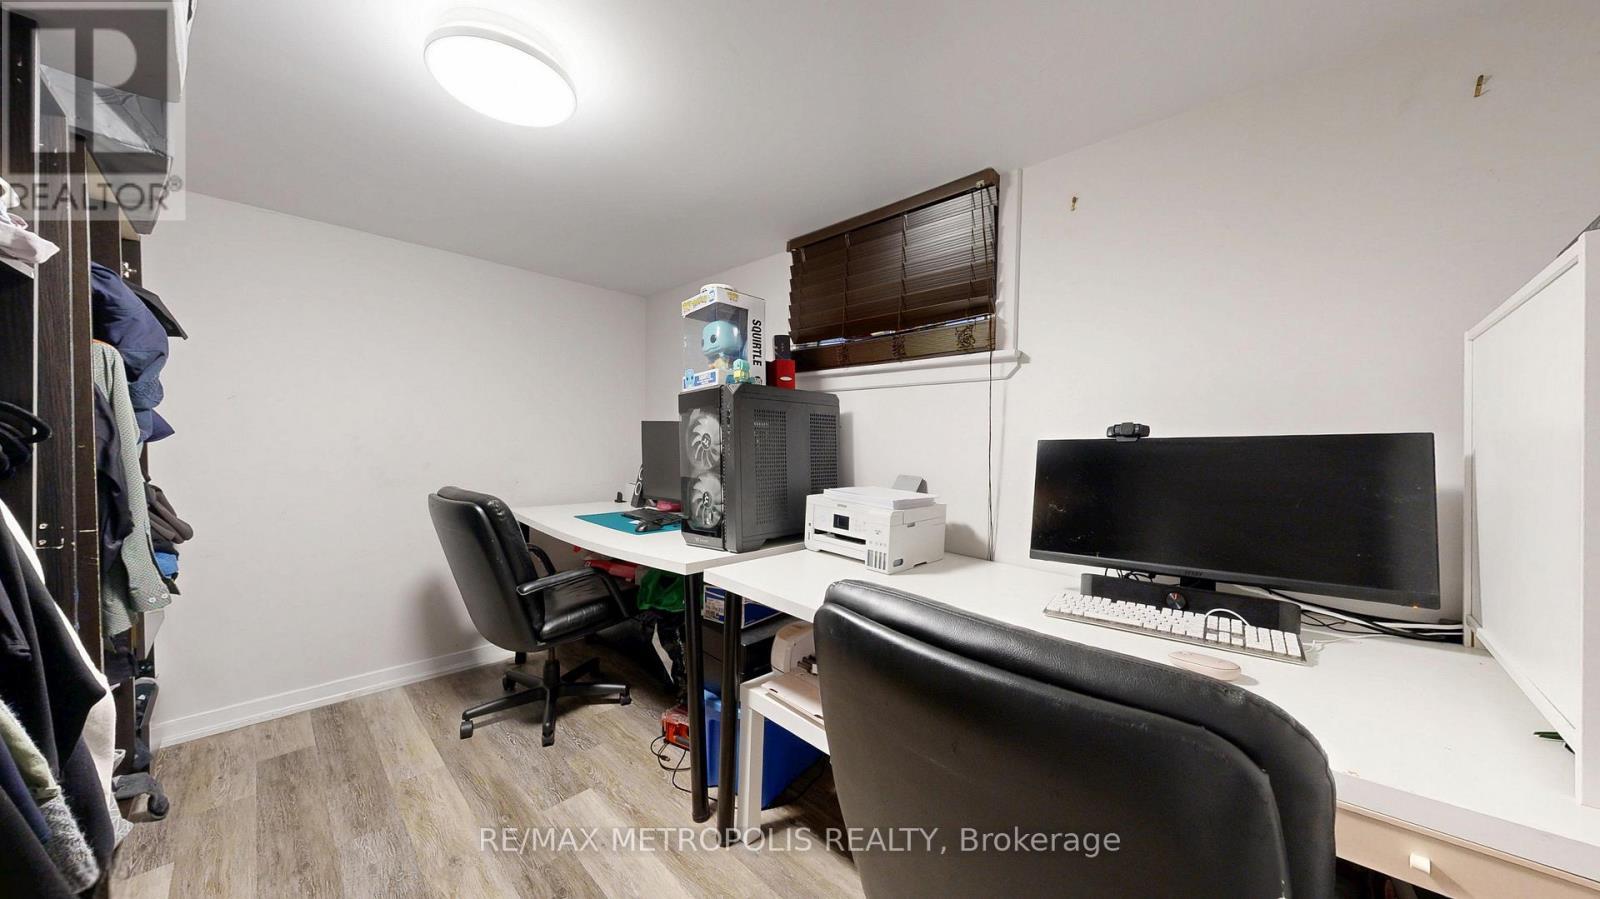
291 Kennedy Road E, Toronto, ON - Indoor Photo Showing Office
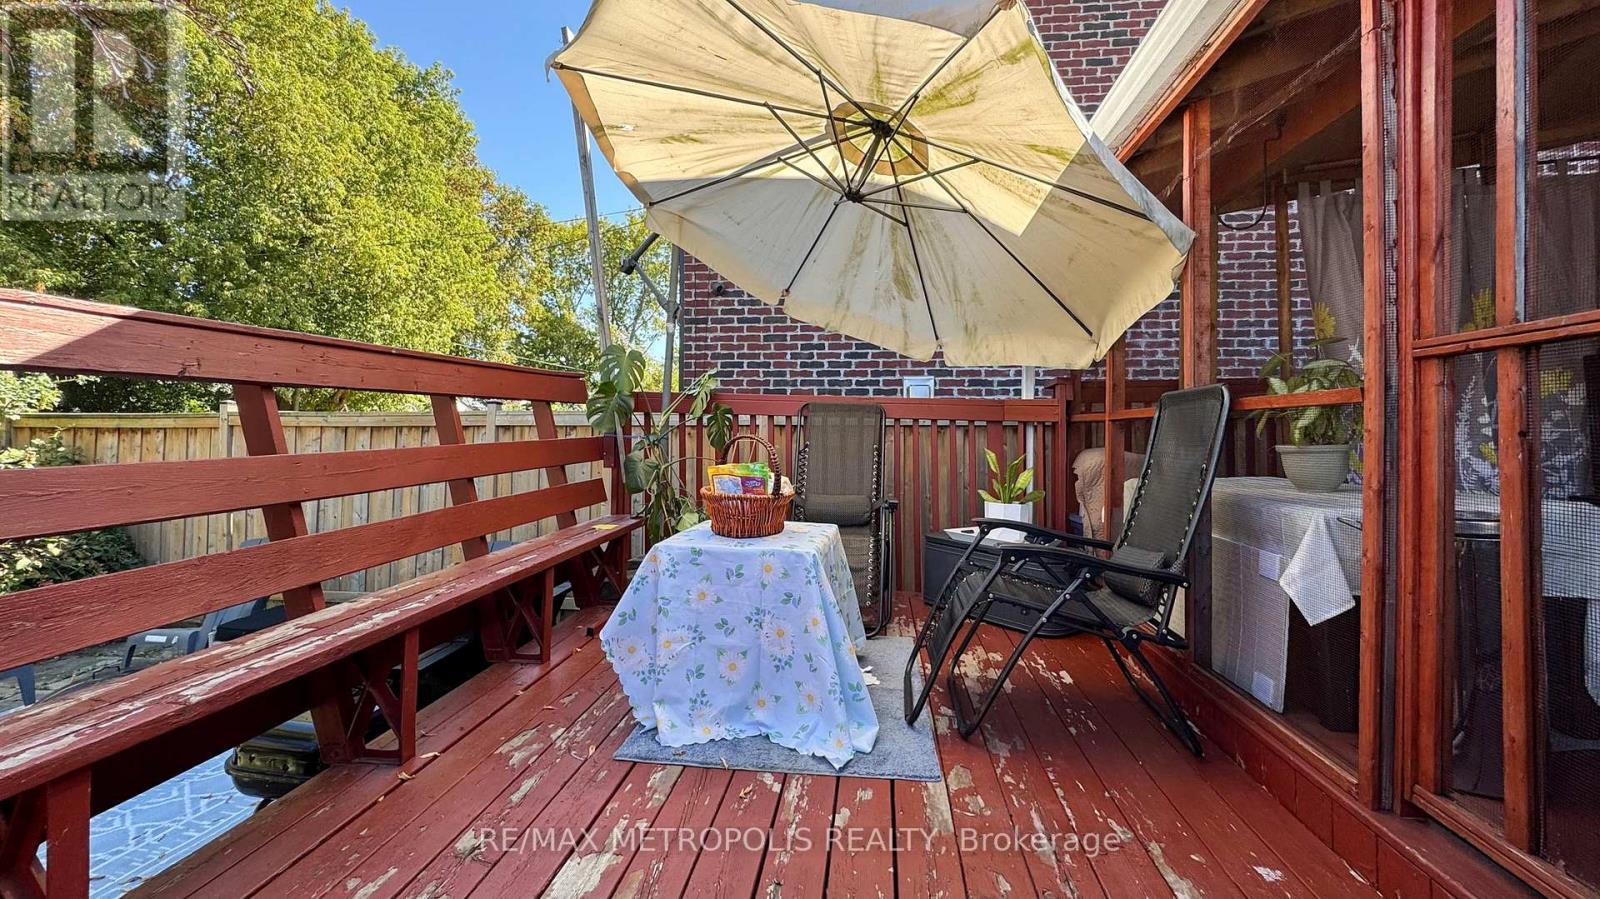
291 Kennedy Road E, Toronto, ON - Outdoor With Deck Patio Veranda
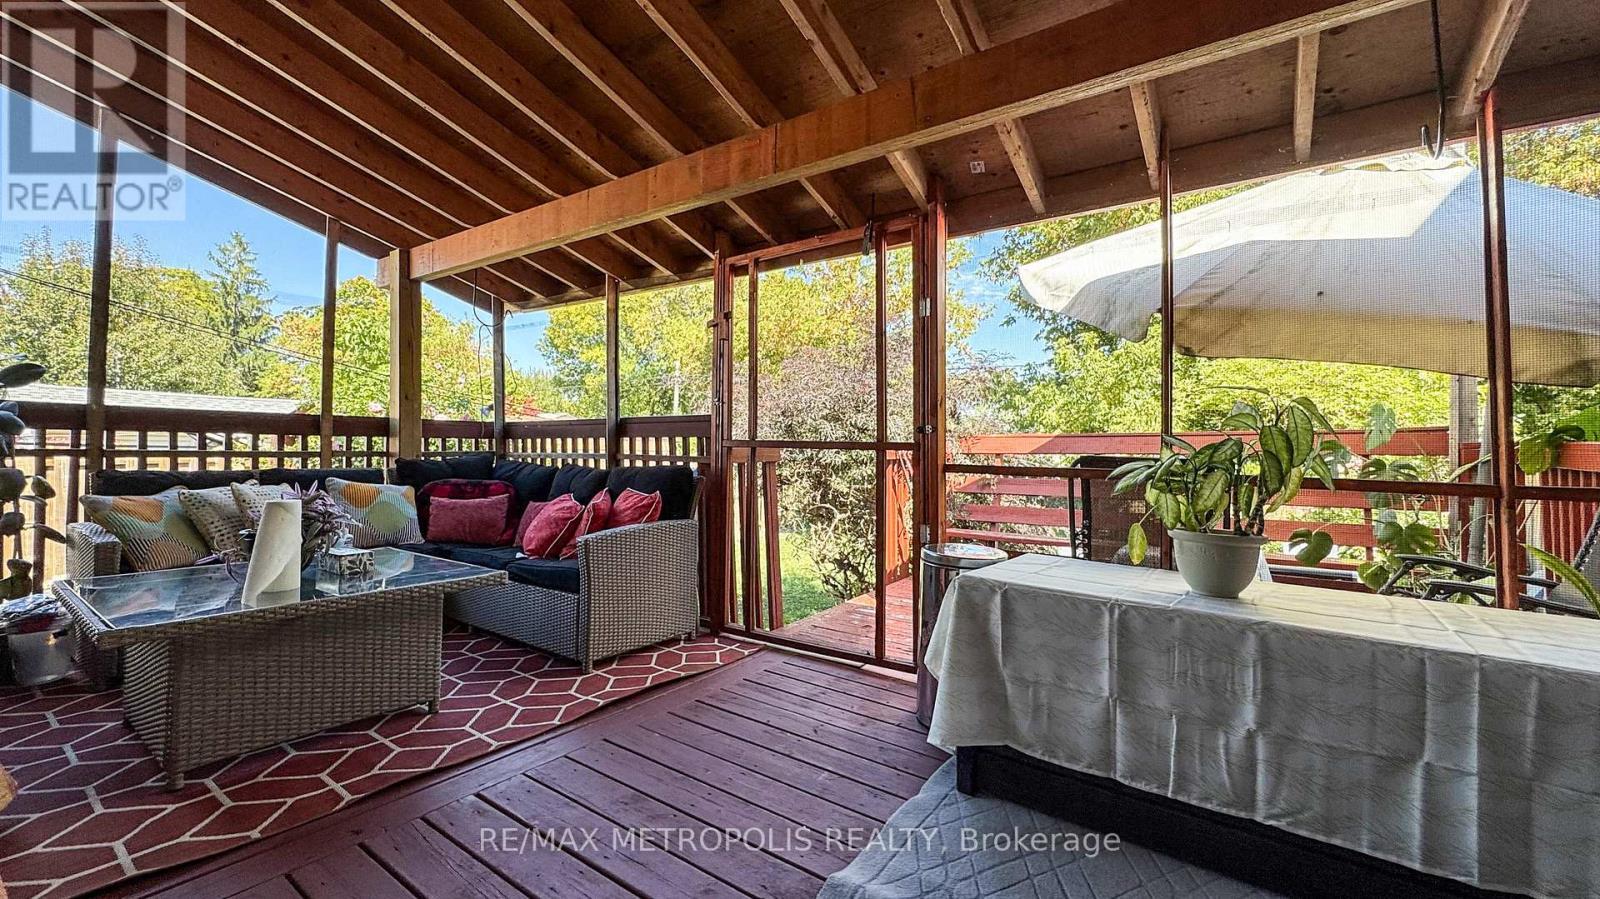
291 Kennedy Road E, Toronto, ON - Outdoor With Deck Patio Veranda With Exterior
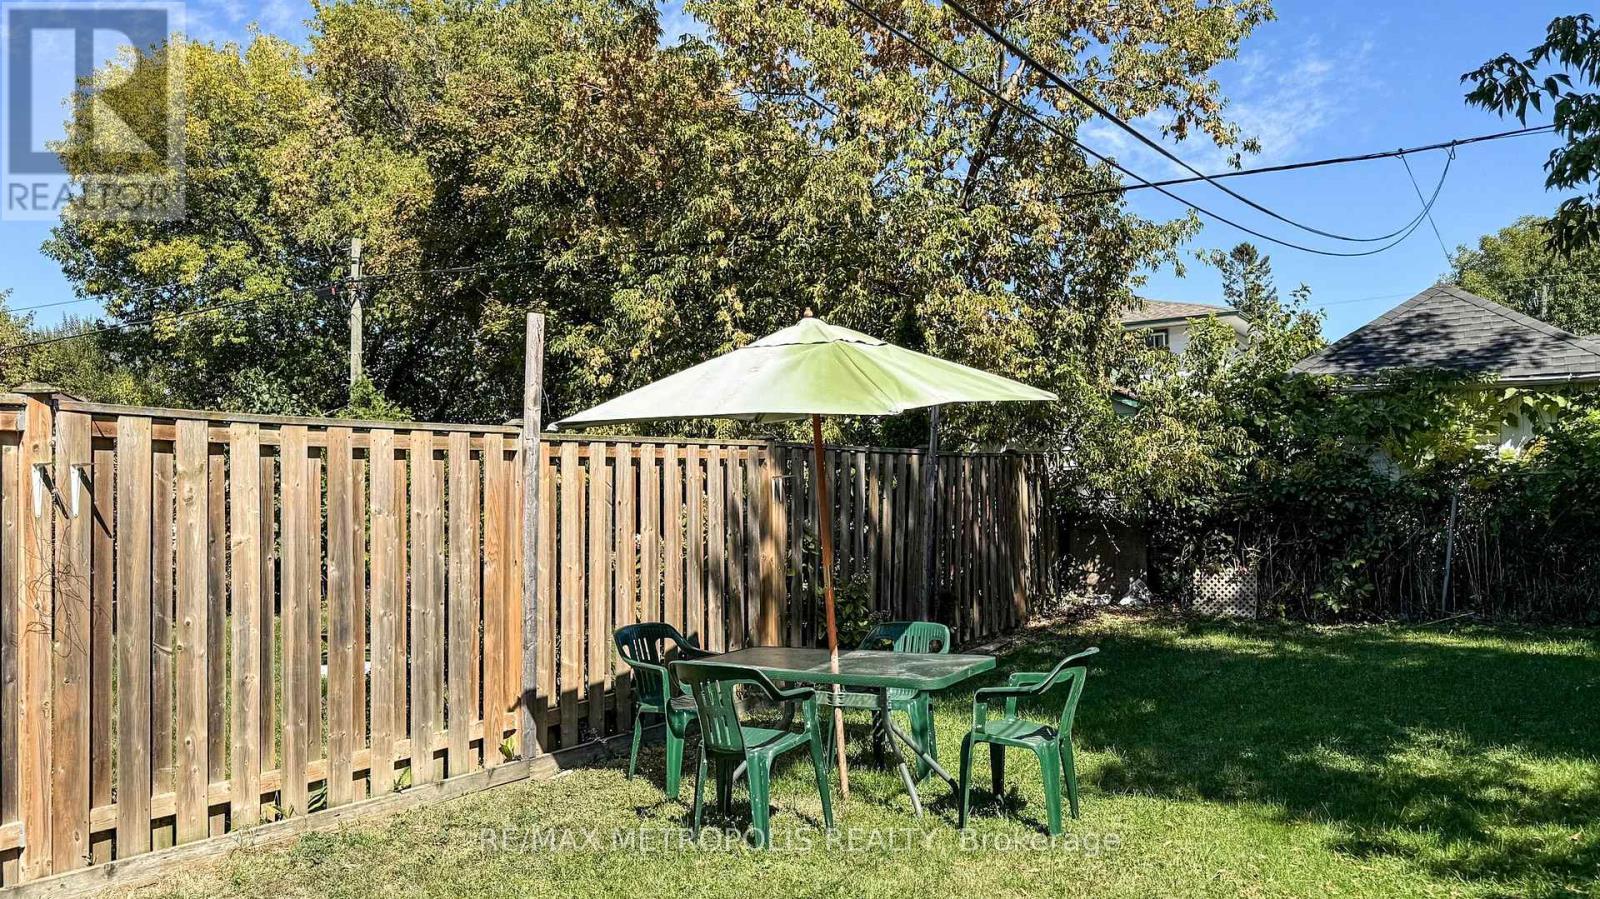
291 Kennedy Road E, Toronto, ON - Outdoor
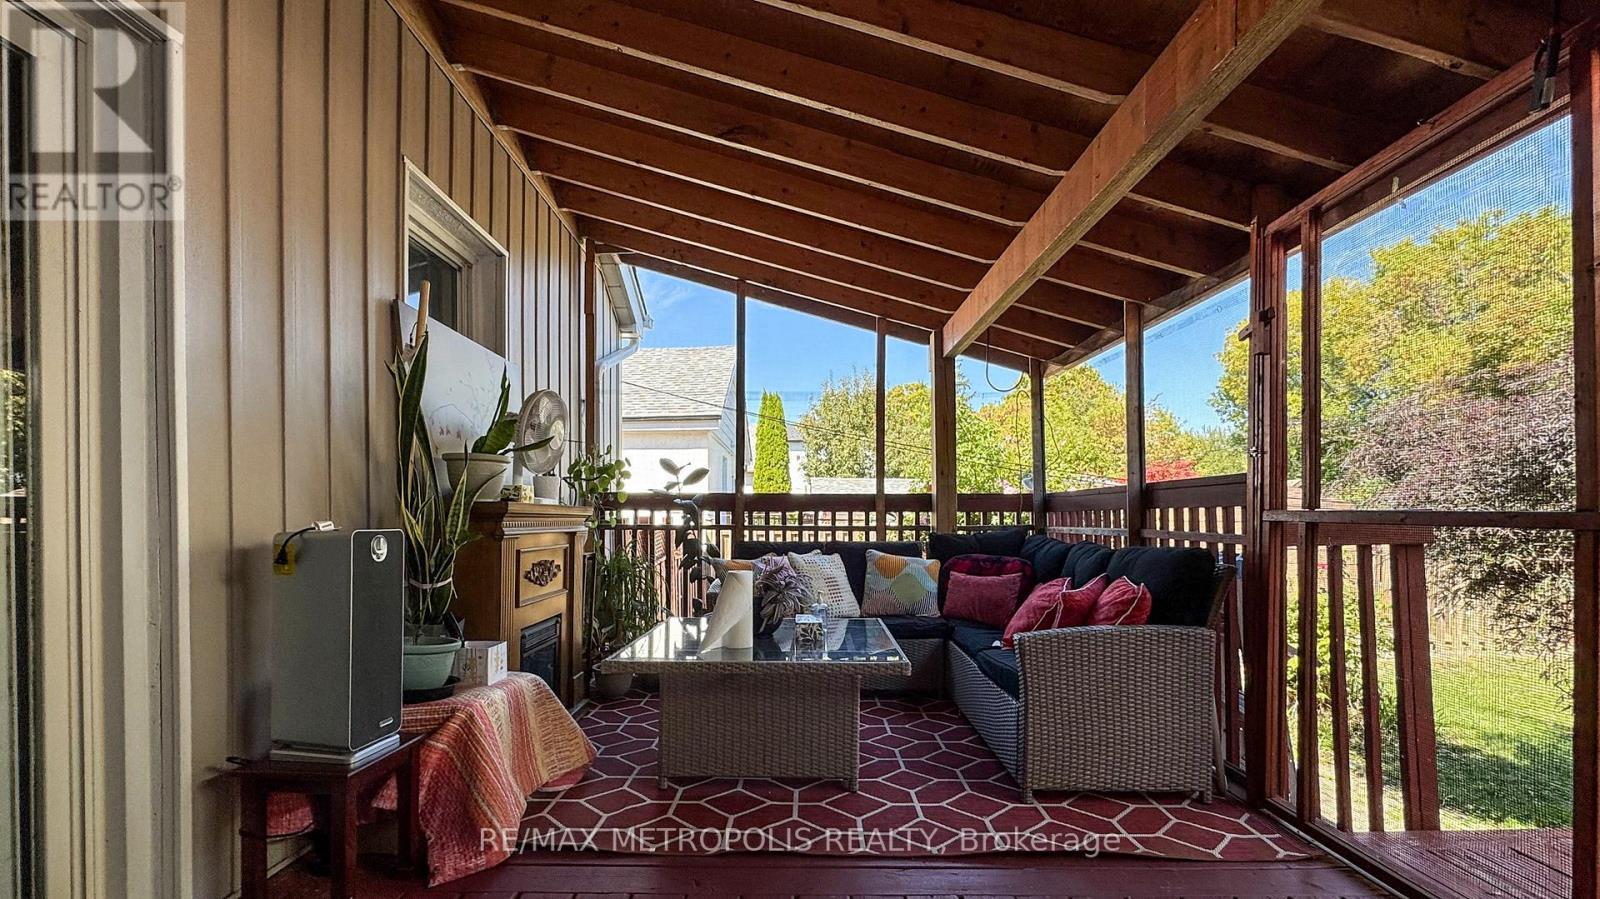
291 Kennedy Road E, Toronto, ON - Outdoor With Deck Patio Veranda
291 Kennedy Road E, Toronto, ON - Outdoor
291 Kennedy Road E, Toronto, ON  - Outdoor
291 Kennedy Road E, Toronto, ON  - Outdoor With Deck Patio Veranda
291 Kennedy Road E, Toronto, ON - Outdoor With Deck Patio Veranda
291 Kennedy Road E, Toronto, ON - Outdoor With Exterior
291 Kennedy Road E, Toronto, ON - Outdoor
291 Kennedy Road E, Toronto, ON - Indoor Photo Showing Other Room
291 Kennedy Road E, Toronto, ON - Indoor Photo Showing Living Room
291 Kennedy Road E, Toronto, ON - Indoor
291 Kennedy Road E, Toronto, ON - Indoor Photo Showing Living Room
291 Kennedy Road E, Toronto, ON - Indoor Photo Showing Dining Room
291 Kennedy Road E, Toronto, ON - Indoor
291 Kennedy Road E, Toronto, ON - Indoor Photo Showing Kitchen
291 Kennedy Road E, Toronto, ON - Indoor Photo Showing Bedroom
291 Kennedy Road E, Toronto, ON - Indoor Photo Showing Bathroom
291 Kennedy Road E, Toronto, ON - Indoor Photo Showing Other Room
291 Kennedy Road E, Toronto, ON - Indoor Photo Showing Kitchen With Double Sink
291 Kennedy Road E, Toronto, ON - Indoor Photo Showing Kitchen
291 Kennedy Road E, Toronto, ON - Indoor
291 Kennedy Road E, Toronto, ON - Indoor Photo Showing Kitchen
291 Kennedy Road E, Toronto, ON - Indoor Photo Showing Other Room
291 Kennedy Road E, Toronto, ON - Indoor Photo Showing Bedroom
291 Kennedy Road E, Toronto, ON - Indoor Photo Showing Bathroom
291 Kennedy Road E, Toronto, ON -
291 Kennedy Road E, Toronto, ON - Indoor Photo Showing Office
291 Kennedy Road E, Toronto, ON - Outdoor With Deck Patio Veranda
291 Kennedy Road E, Toronto, ON - Outdoor With Deck Patio Veranda With Exterior
291 Kennedy Road E, Toronto, ON - Outdoor
291 Kennedy Road E, Toronto, ON - Outdoor With Deck Patio Veranda
291 Kennedy Road E, Toronto, ON - Outdoor
  • Advertising
Are you a real estate investor?
291 KENNEDY ROAD E, Toronto, Ontario, M1N 3P6
$800,000

4 Beds

2 Baths

Property Information:

Welcome to 291 Kennedy Road, a well-maintained bungalow offering exceptional versatility and value in today's market. Ideal for first-time buyers, growing families, downsizers, or investors. This home features a bright and functional main floor with two spacious bedrooms, a modern 4-piece bathroom, and an open-concept living and dining area perfect for everyday living and entertaining. Enjoy direct access from the primary bedroom to a private deck overlooking a generous backyard - an excellent space for relaxing, entertaining, or enjoying outdoor family time.The finished basement with a separate entrance adds outstanding flexibility, featuring two additional bedrooms, a full kitchen, living area, and 4-piece bathroom, making it ideal for extended family, multi-generational living, or potential in-law suite use. Conveniently located in a family-friendly neighbourhood close to transit, schools, parks, shopping, and everyday amenities, this is an excellent opportunity to own a property that offers both lifestyle appeal and long-term potential. (id:27)

Building Features:

  • Style: Detached
  • Building Type: House
  • Architectural Style: Bungalow
  • Basement Development: Finished
  • Basement Type: N/A, N/A
  • Construction Style - Attachment: Detached
  • Easement: Easement
  • Exterior Finish: Concrete
  • Floor Space: 700 - 1100 sqft
  • Flooring Type: Hardwood, Tile, Laminate
  • Foundation Type: Unknown
  • Heating Type: Forced air
  • Heating Fuel: Natural gas
  • Cooling Type: Central air conditioning
  • Appliances: Water meter, Dryer, Stove, Washer, Refrigerator

Property Features:

  • OwnershipType: Freehold
  • Property Type: Single Family
  • Amenities Nearby: Schools, Park, Public Transit
  • Features: Carpet Free
  • Fence Type: Fenced yard
  • Floor Space (approx): 700 - 1100 Square Feet
  • Irregular: Yes
  • Lot Depth: 125 Feet
  • Lot Frontage: 40 Feet
  • Lot Size: 40 x 125 FT
  • Structure Type: Deck, Shed
  • Utility Type: Cable - Available, Sewer - Installed, Hydro - Installed
  • Sewer: Sanitary sewer
  • Parking Type: No Garage
  • No. of Parking Spaces: 2

Rooms:

  • Living Basement Level 2.84 m x 3.12 m
  • Kitchen Basement Level 2.84 m x 3.30 m
  • 3rd Bedroom Basement Level 3.53 m x 2.29 m
  • 4th Bedroom Basement Level 3.35 m x 2.18 m
  • Living Main Level 2.67 m x 3.05 m
  • Dining Main Level 2.61 m x 3.05 m
  • Kitchen Main Level 2.39 m x 2.36 m
  • Primary Bedroom Main Level 3.61 m x 3.11 m
  • 2nd Bedroom Main Level 2.87 m x 2.79 m
  • Living Main Level 2.67 m x 3.05 m

Convert Measurement to:

Courtesy of: RE/MAX METROPOLIS REALTY

REALTOR.ca  

QuickQuoteTM Powered by RPS

Location of 291 KENNEDY ROAD E, Toronto, Ontario, M1N 3P6
Demographic Information of 291 KENNEDY ROAD E, Toronto, Ontario, M1N 3P6

Life Stage

Older Families

Employment Type

Mixed

Average Household Income

$116,069.50

Average Number of Children

1.70

Household Population

Household Structure

Age of Population

Education

Education Level

No certificate/diploma/degree

18.63 %

High school certificate or equivalent

29.62 %

Apprenticeship trade certificate/diploma

4.18 %

College/non-university certificate

19.08 %

University certificate (below bachelor)

0.7 %

University Degree

27.79 %

Commuter

Travel To Work

By Car

64.95 %

By Public Transit

22.27 %

By Walking

4.91 %

By Bicycle

0.0 %

By Other Methods

7.87 %

Cultural Diversity

Knowledge of Official Language

Mother Tongue

Building Information

Building Type

Apartments (Low and High Rise)

7.3 %

Houses

92.7 %

Own Vs. Rent