Button CopyPathCircle CloseCircle Left ArrowArrow Down Icon GreyClosecirclecircleBurger
  • Advertising

2908 - 75 QUEENS WHARF ROAD, Toronto, Ontario, M5V 0J8

MLS® # C13620300
Condo For Sale In Cityplace, Toronto, Ontario
$549,900 QuickQuoteTM: $513K - $624K

1 Beds

1 Bath

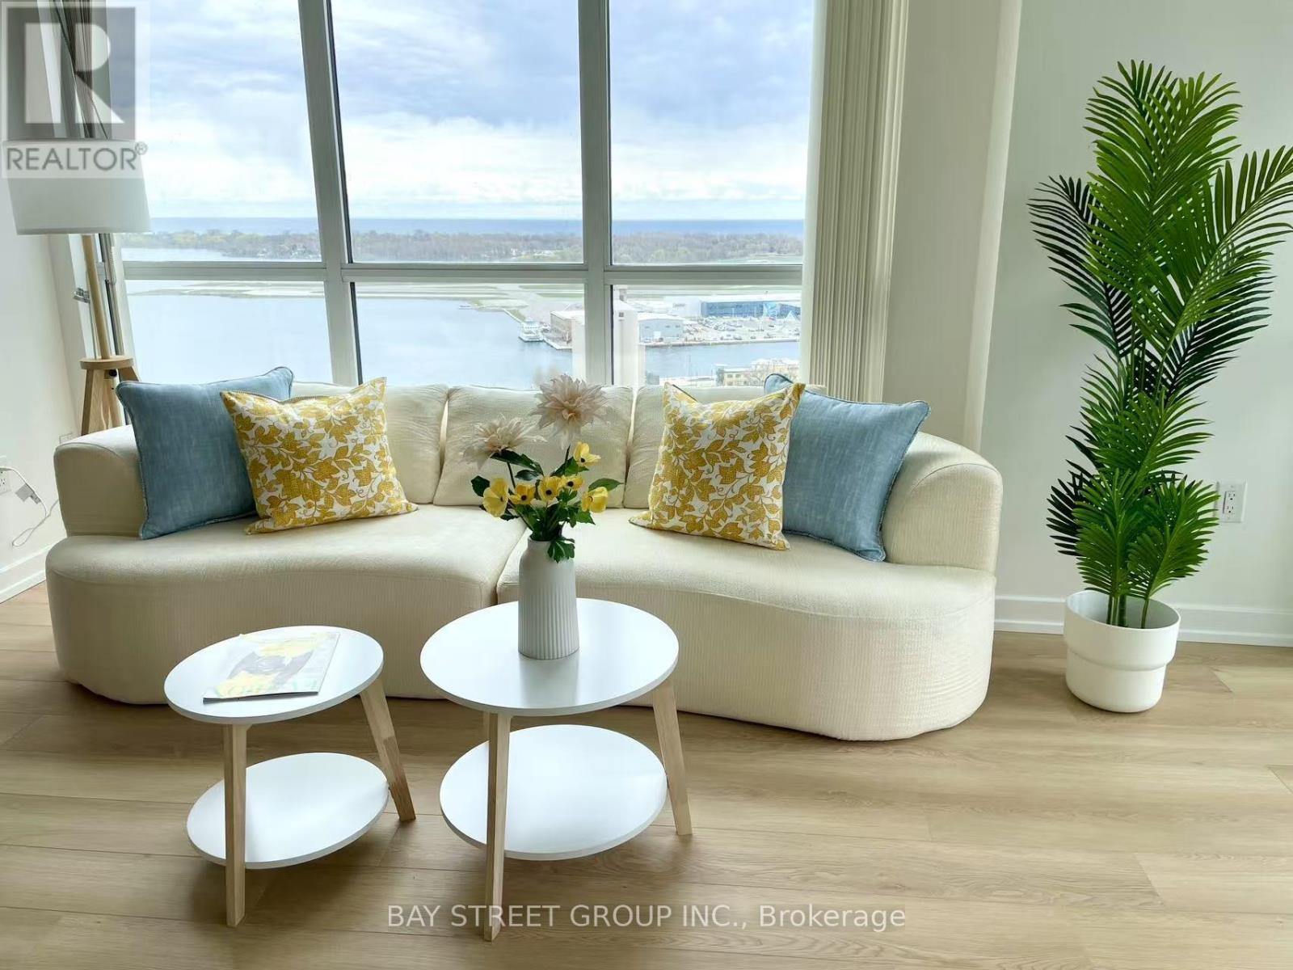
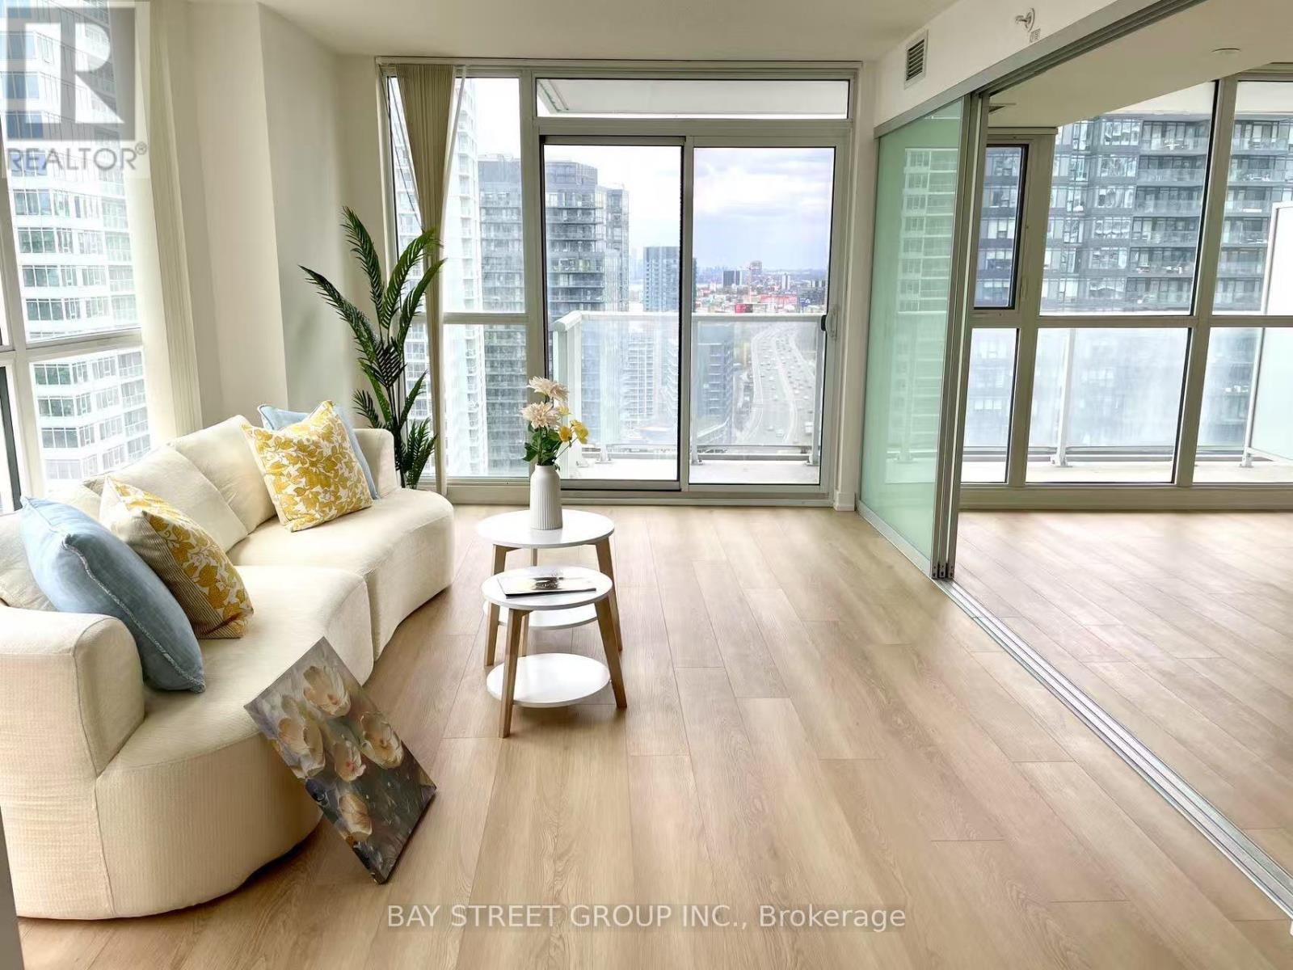
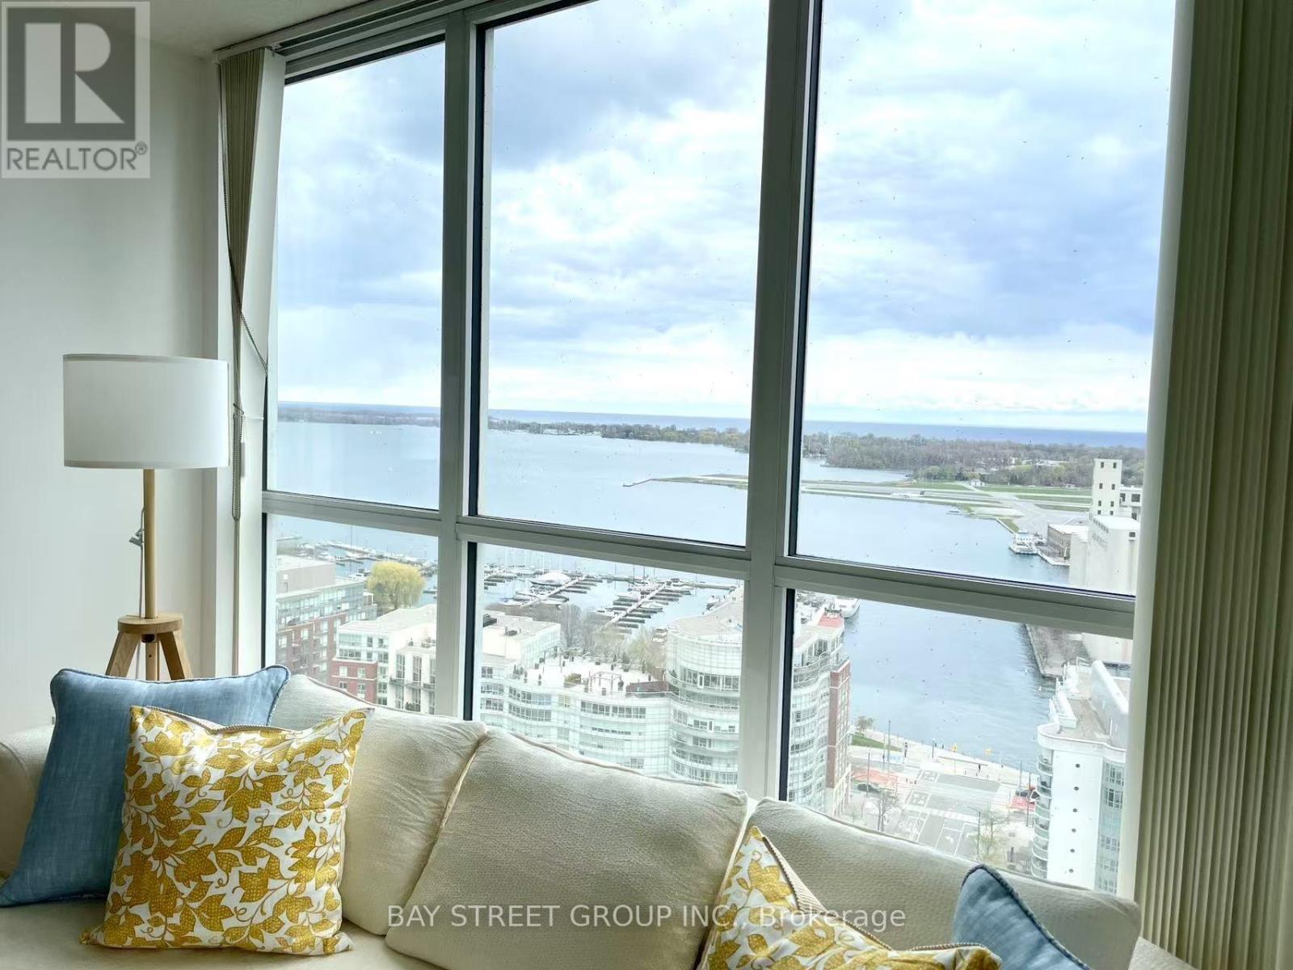
2908 - 75 Queens Wharf Road, Toronto, ON - Indoor Photo Showing Living Room
2908 - 75 Queens Wharf Road, Toronto, ON - Indoor Photo Showing Kitchen
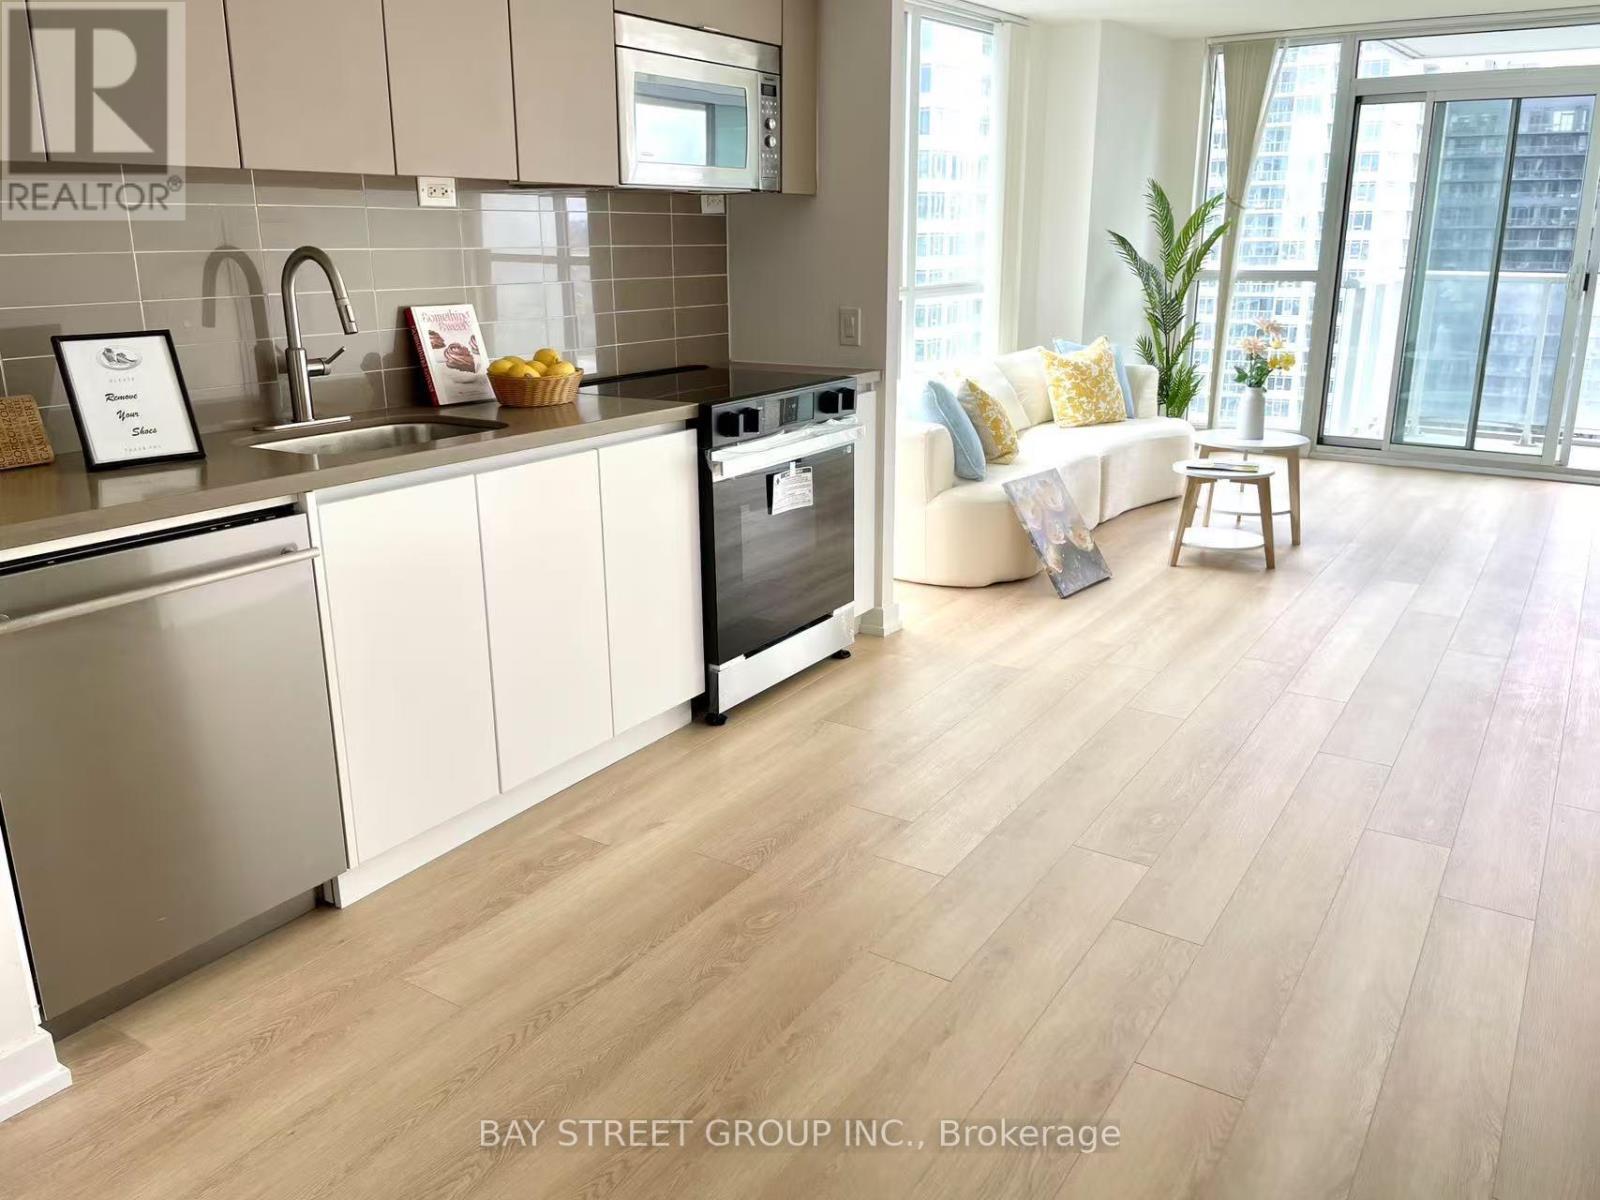
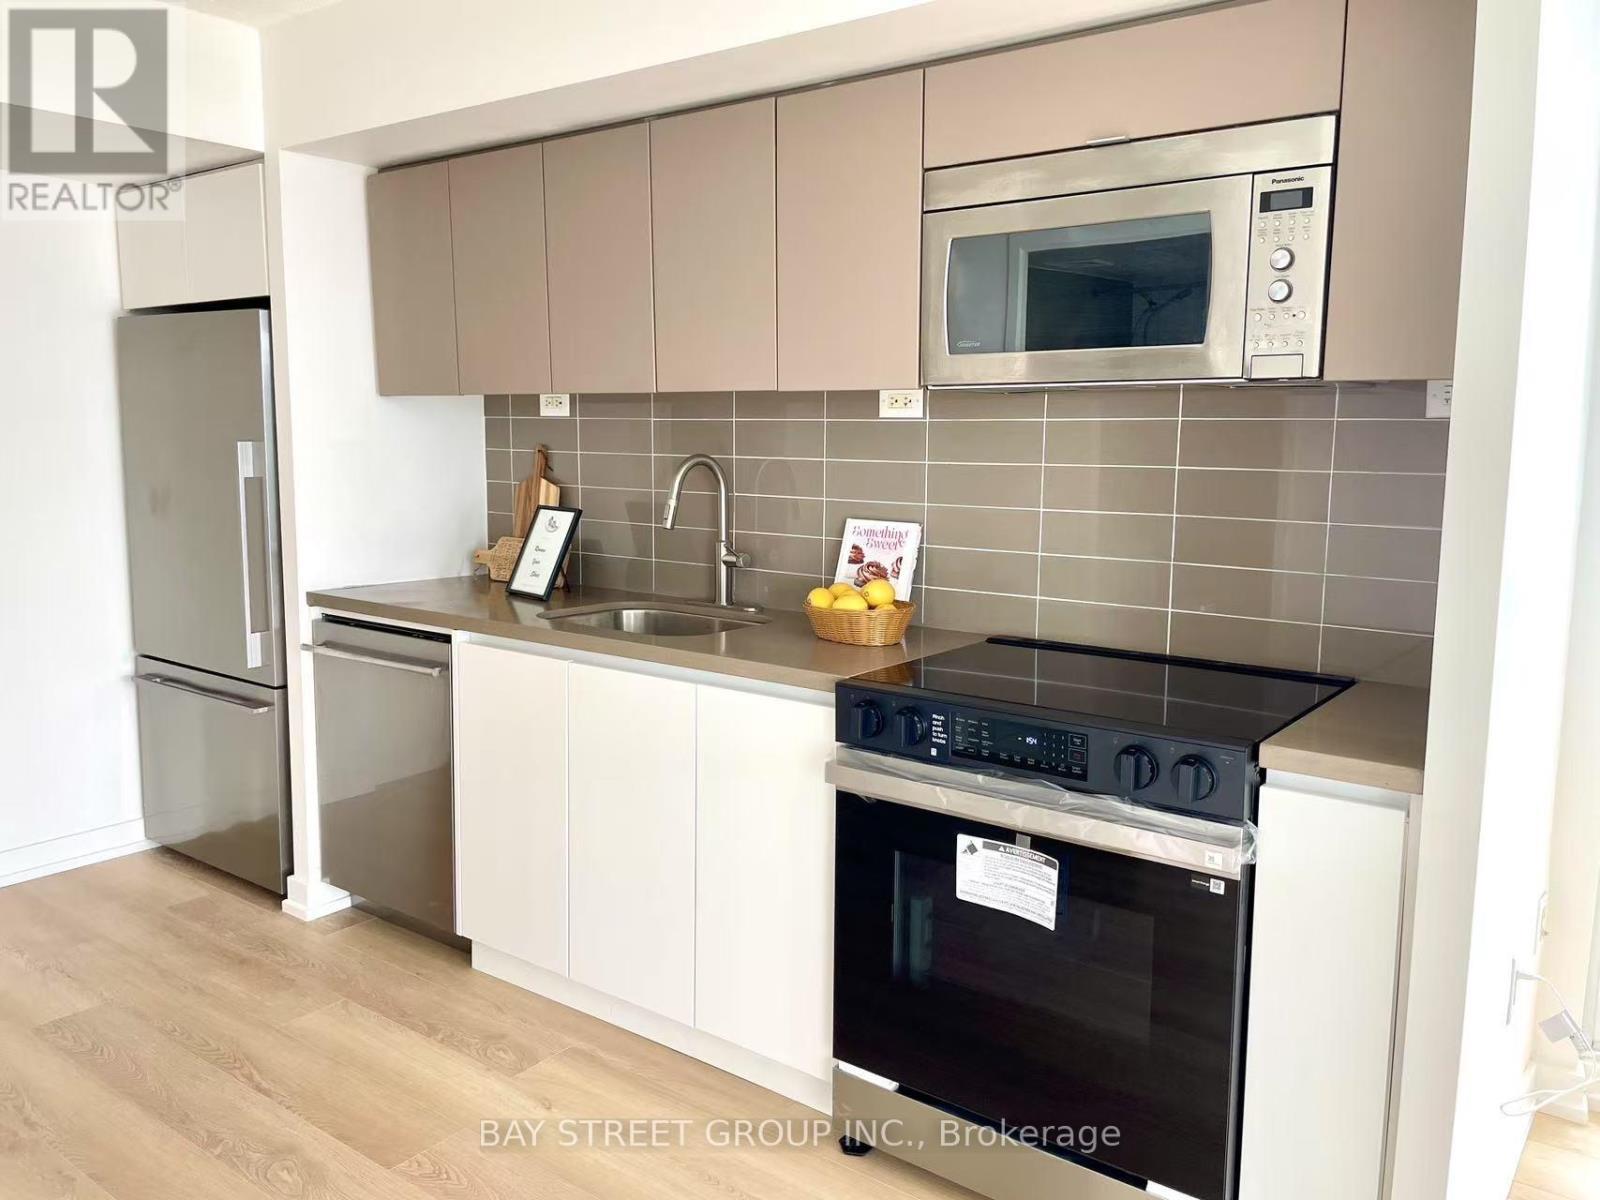
2908 - 75 Queens Wharf Road, Toronto, ON - Indoor Photo Showing Kitchen With Stainless Steel Kitchen
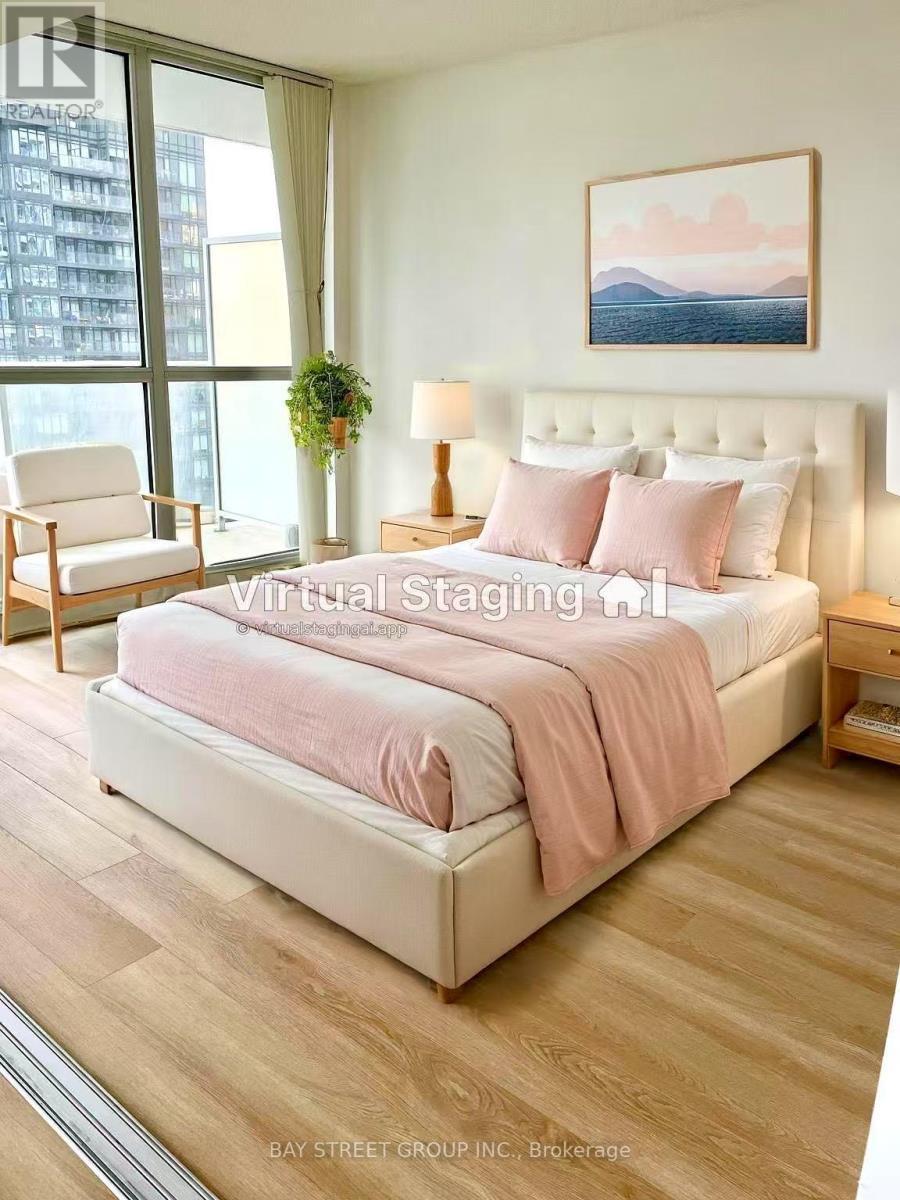
2908 - 75 Queens Wharf Road, Toronto, ON - Indoor Photo Showing Bedroom
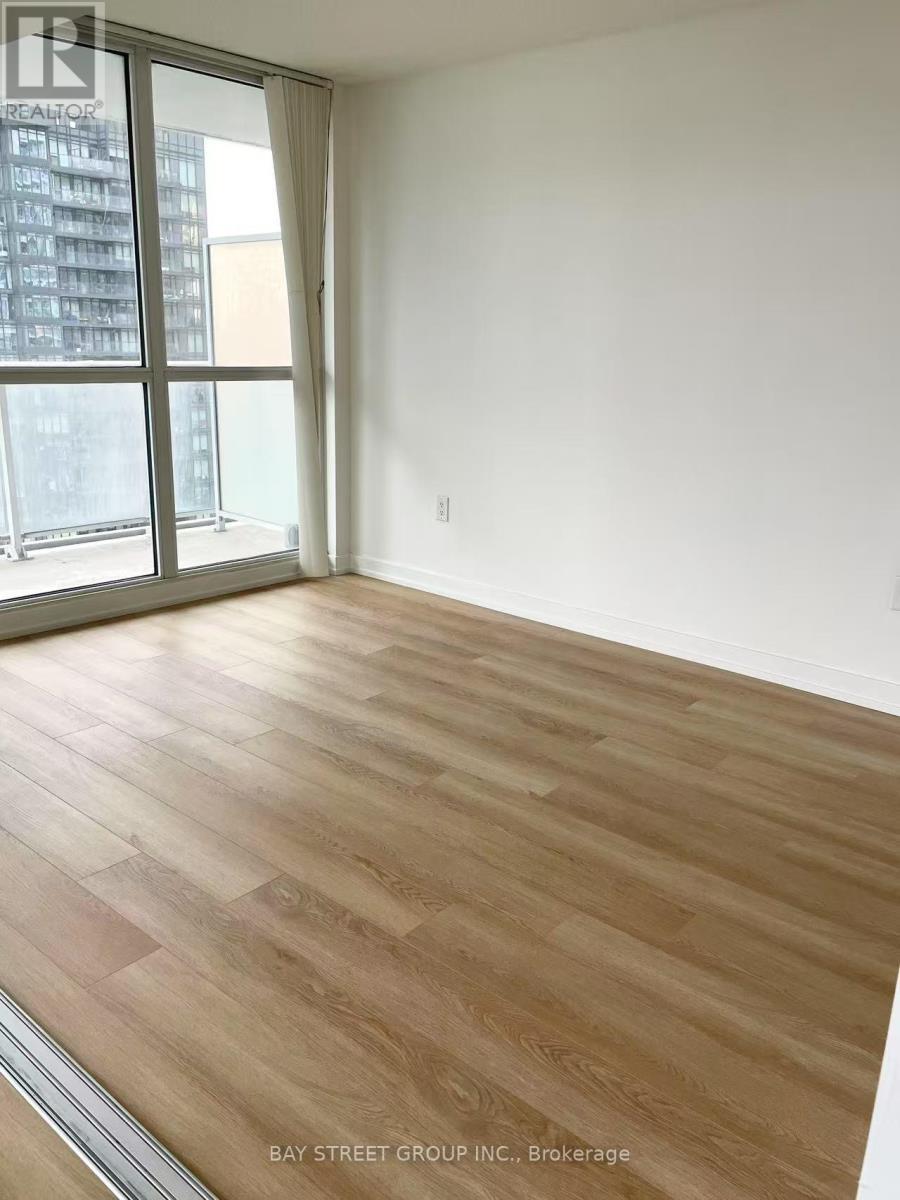
2908 - 75 Queens Wharf Road, Toronto, ON - Indoor Photo Showing Other Room
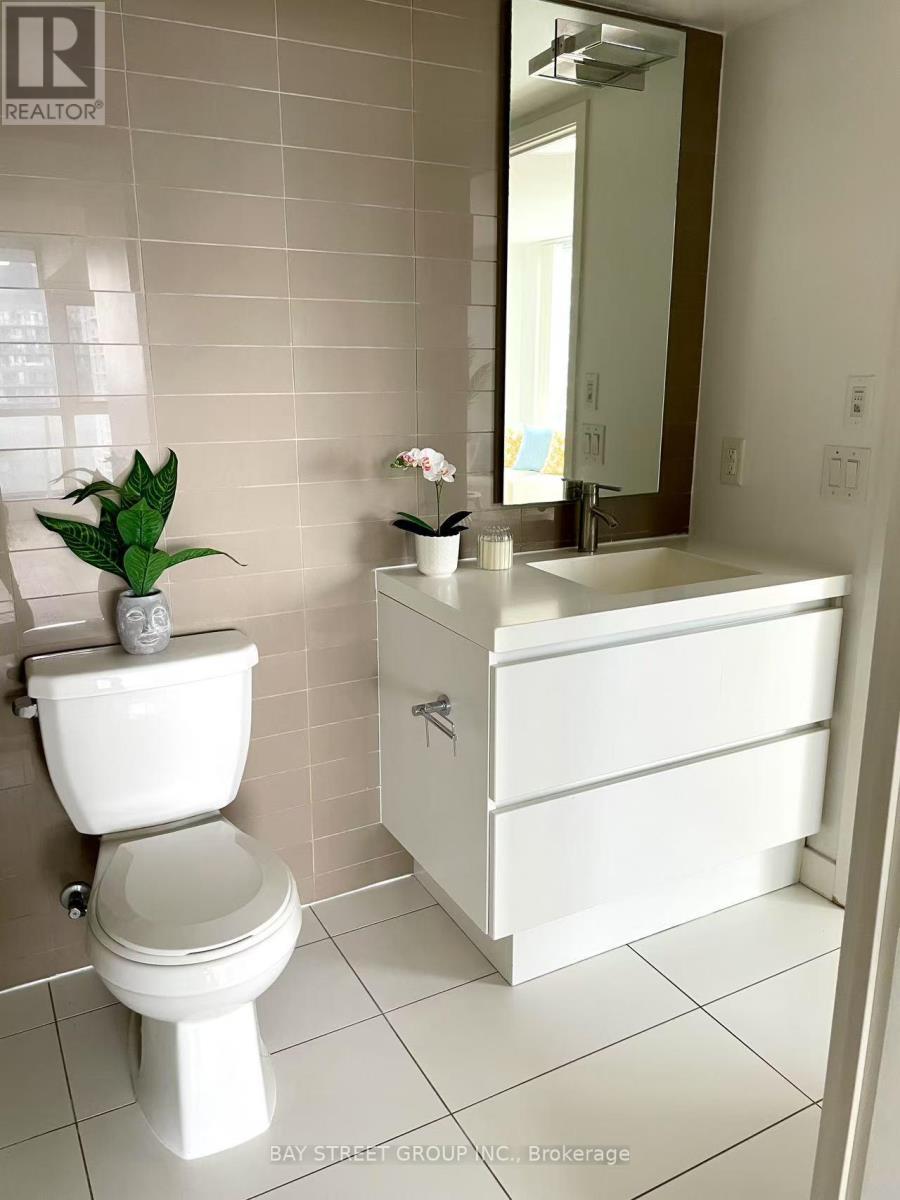
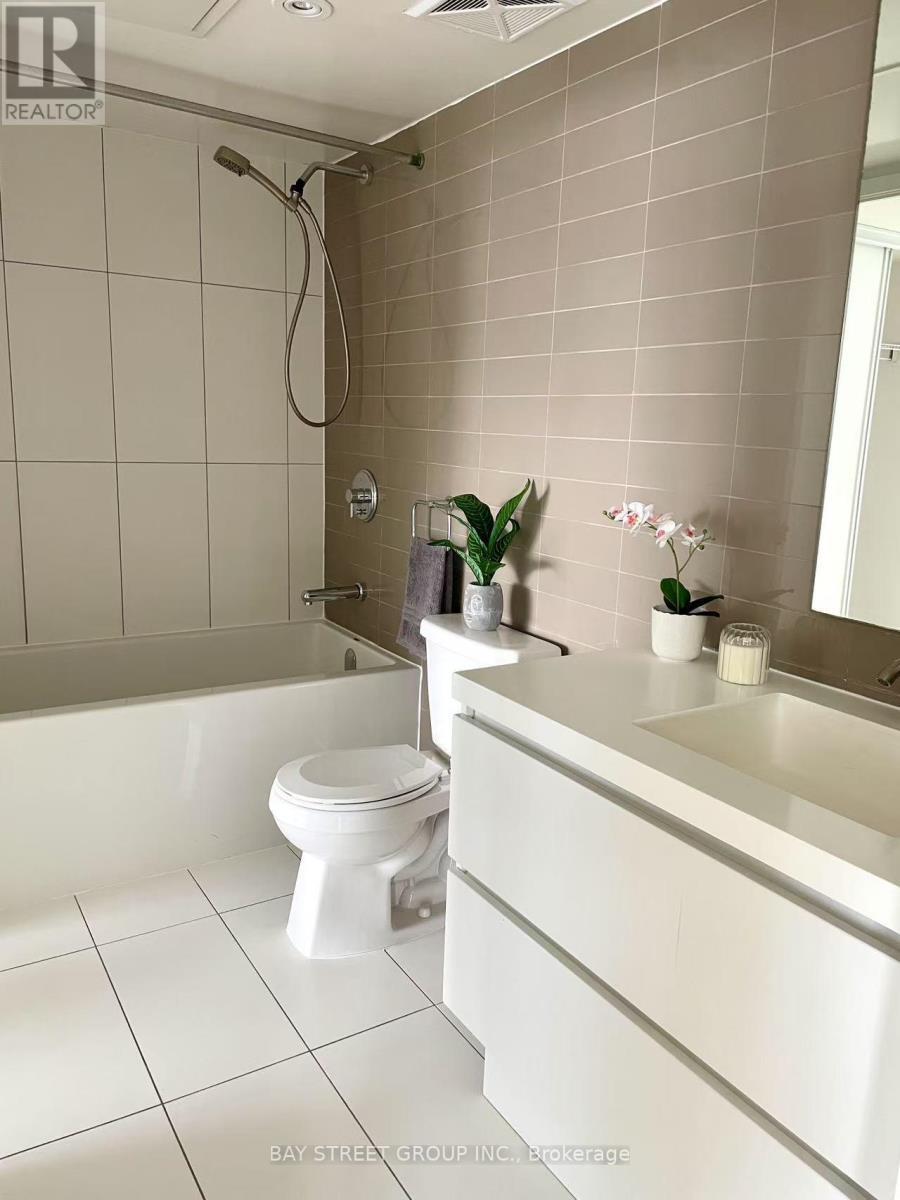
2908 - 75 Queens Wharf Road, Toronto, ON - Indoor Photo Showing Bathroom
2908 - 75 Queens Wharf Road, Toronto, ON - Indoor With Body Of Water
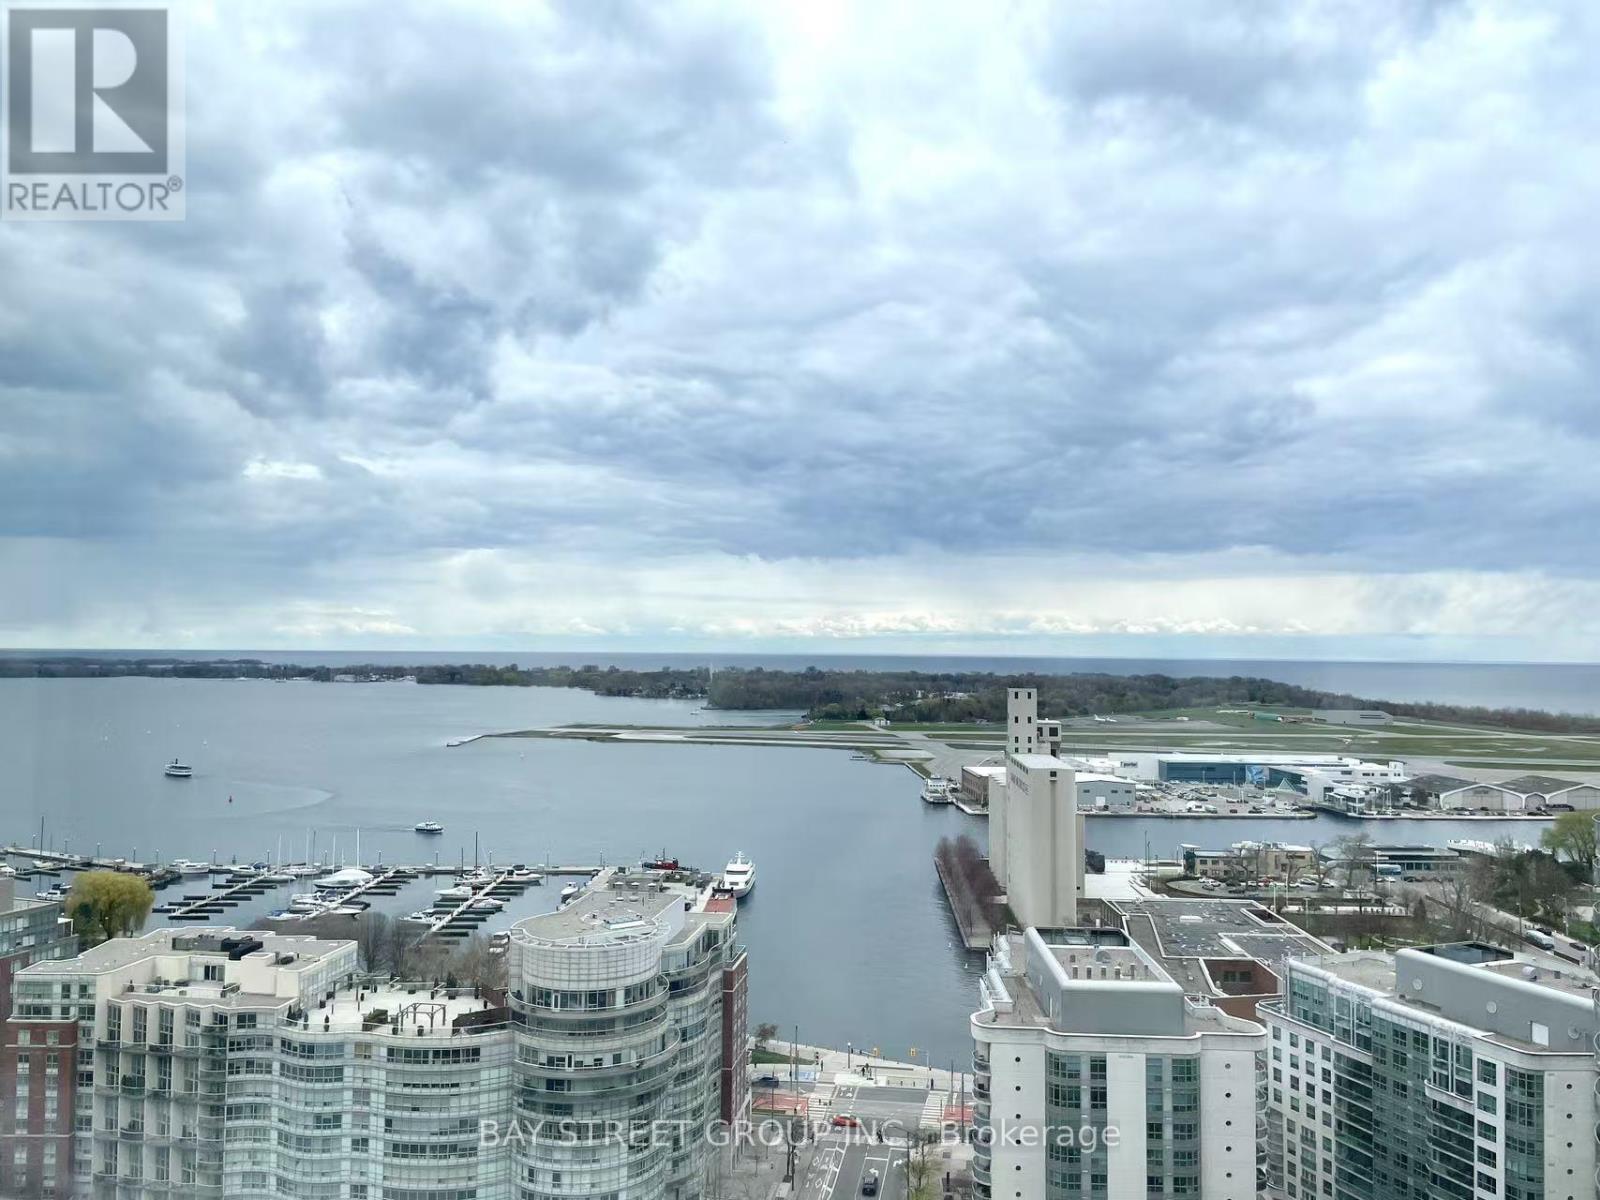
2908 - 75 Queens Wharf Road, Toronto, ON - Outdoor With Body Of Water With View
2908 - 75 Queens Wharf Road, Toronto, ON - Outdoor With Facade
2908 - 75 Queens Wharf Road, Toronto, ON -
2908 - 75 Queens Wharf Road, Toronto, ON - Indoor Photo Showing Kitchen
2908 - 75 Queens Wharf Road, Toronto, ON - Indoor Photo Showing Other Room
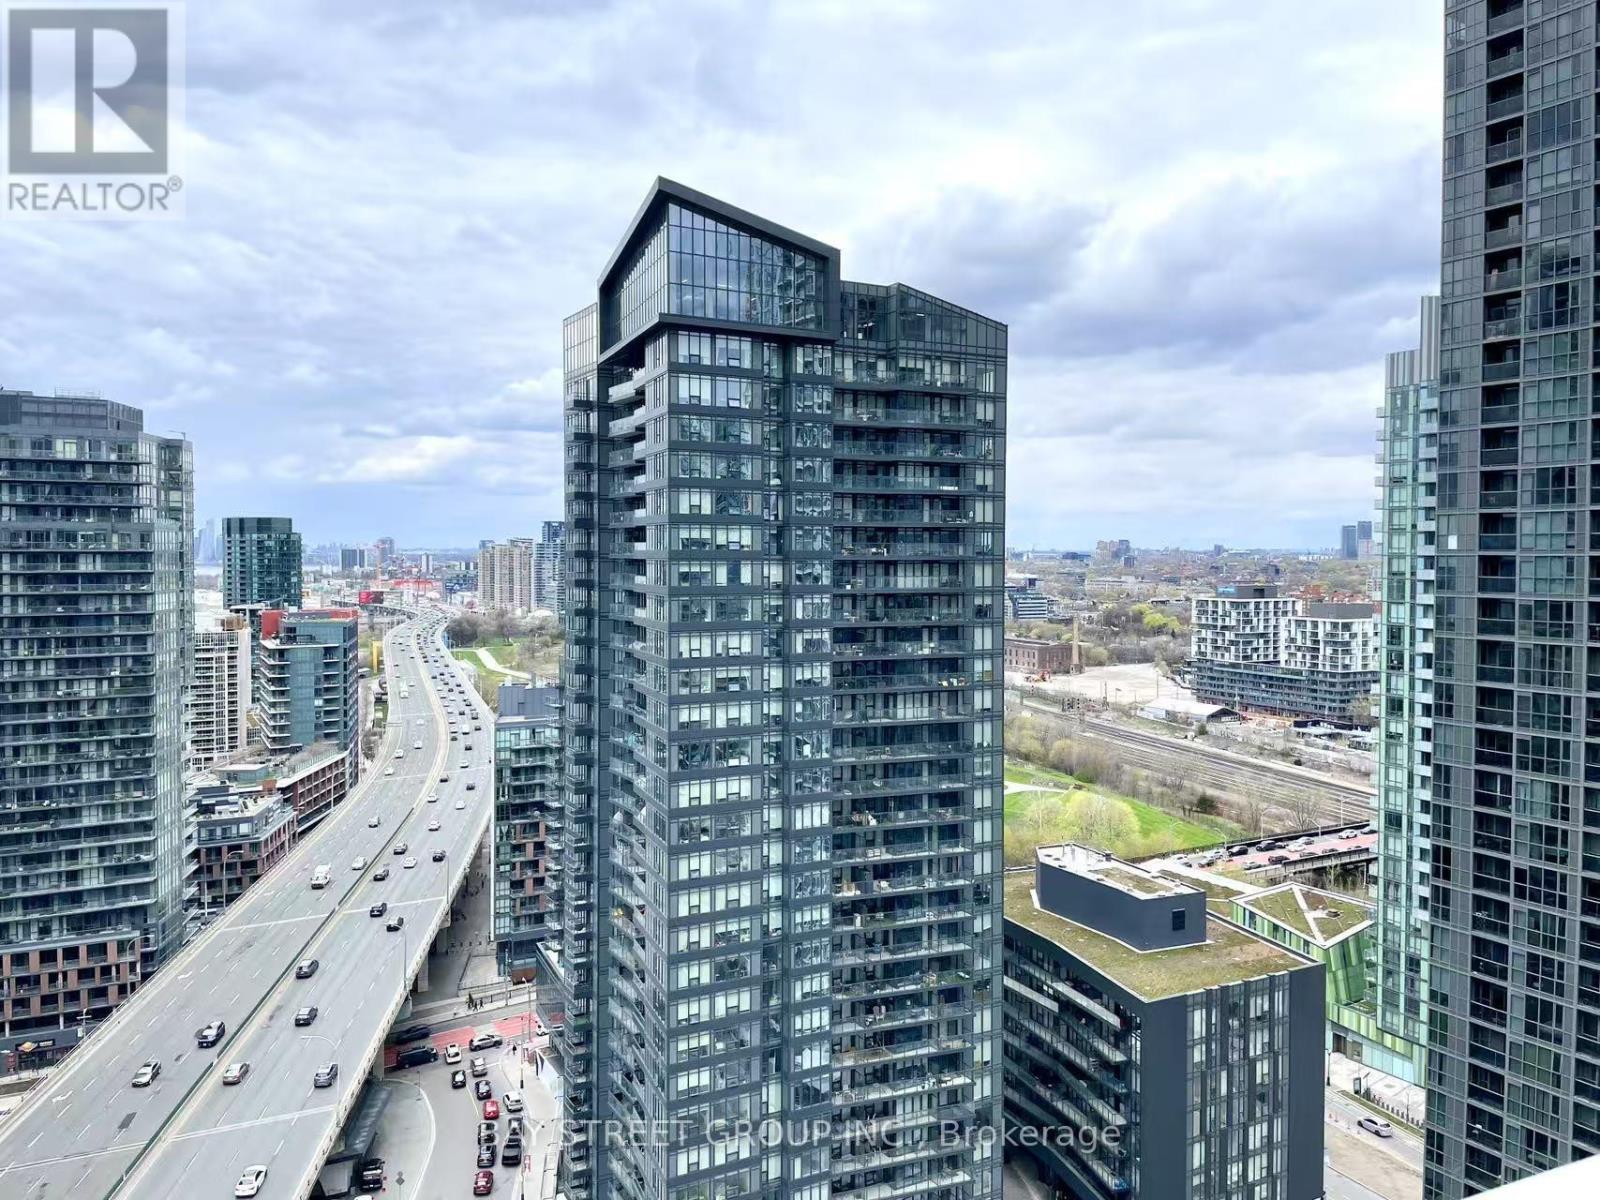
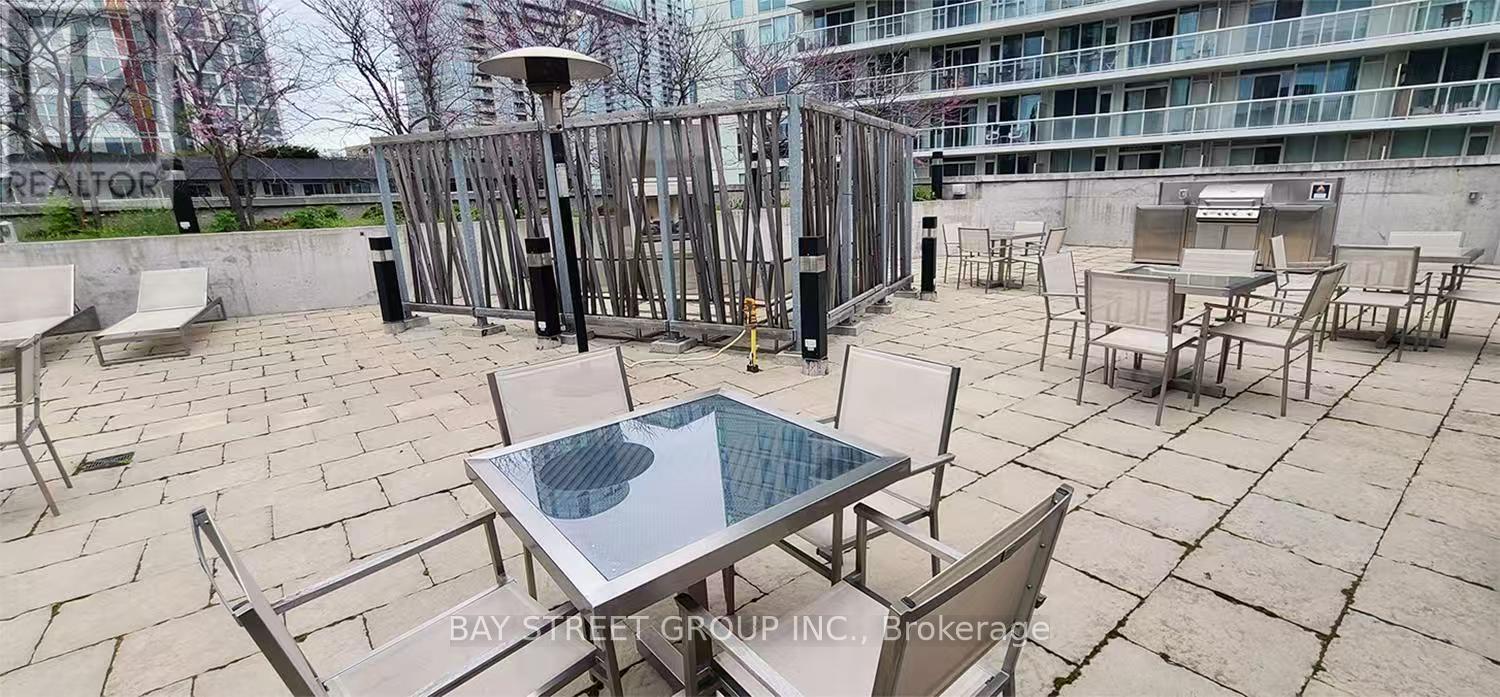
2908 - 75 Queens Wharf Road, Toronto, ON - Outdoor
2908 - 75 Queens Wharf Road, Toronto, ON - Indoor Photo Showing Other Room
2908 - 75 Queens Wharf Road, Toronto, ON - Indoor
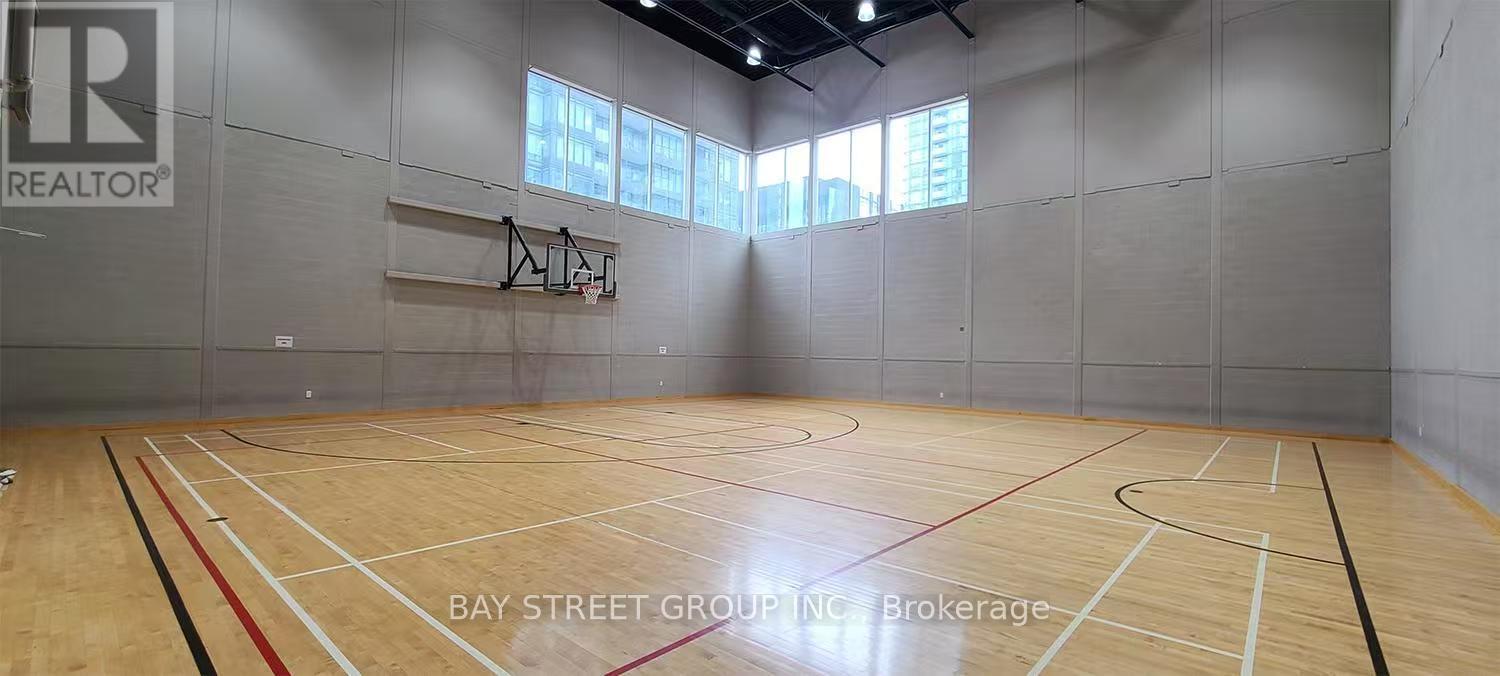
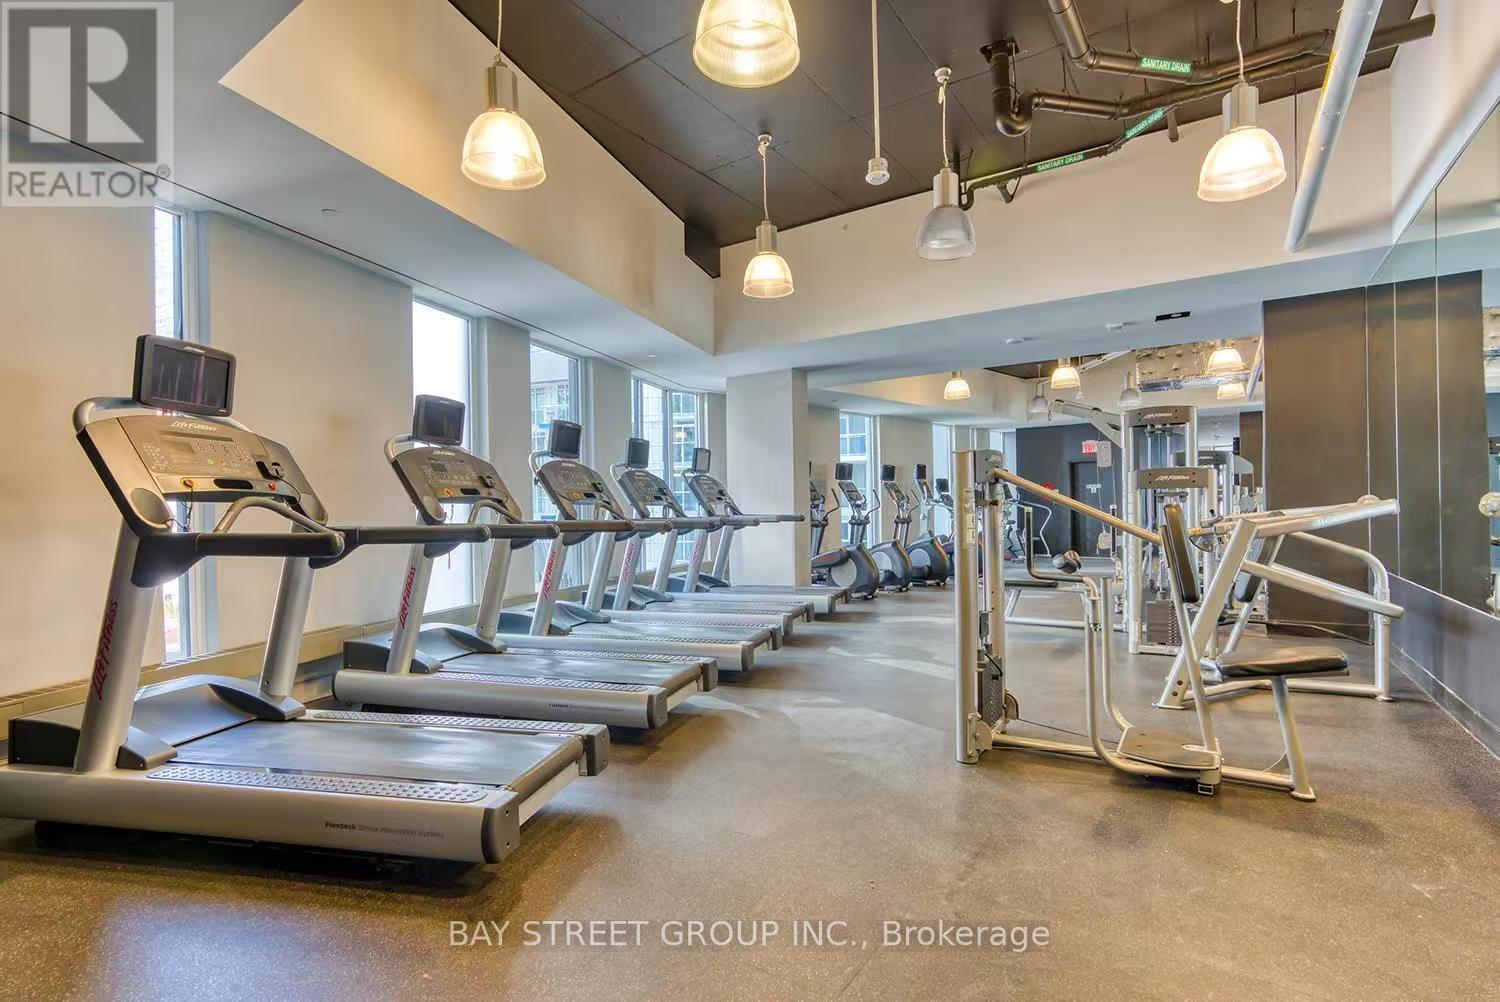
2908 - 75 Queens Wharf Road, Toronto, ON - Indoor Photo Showing Gym Room
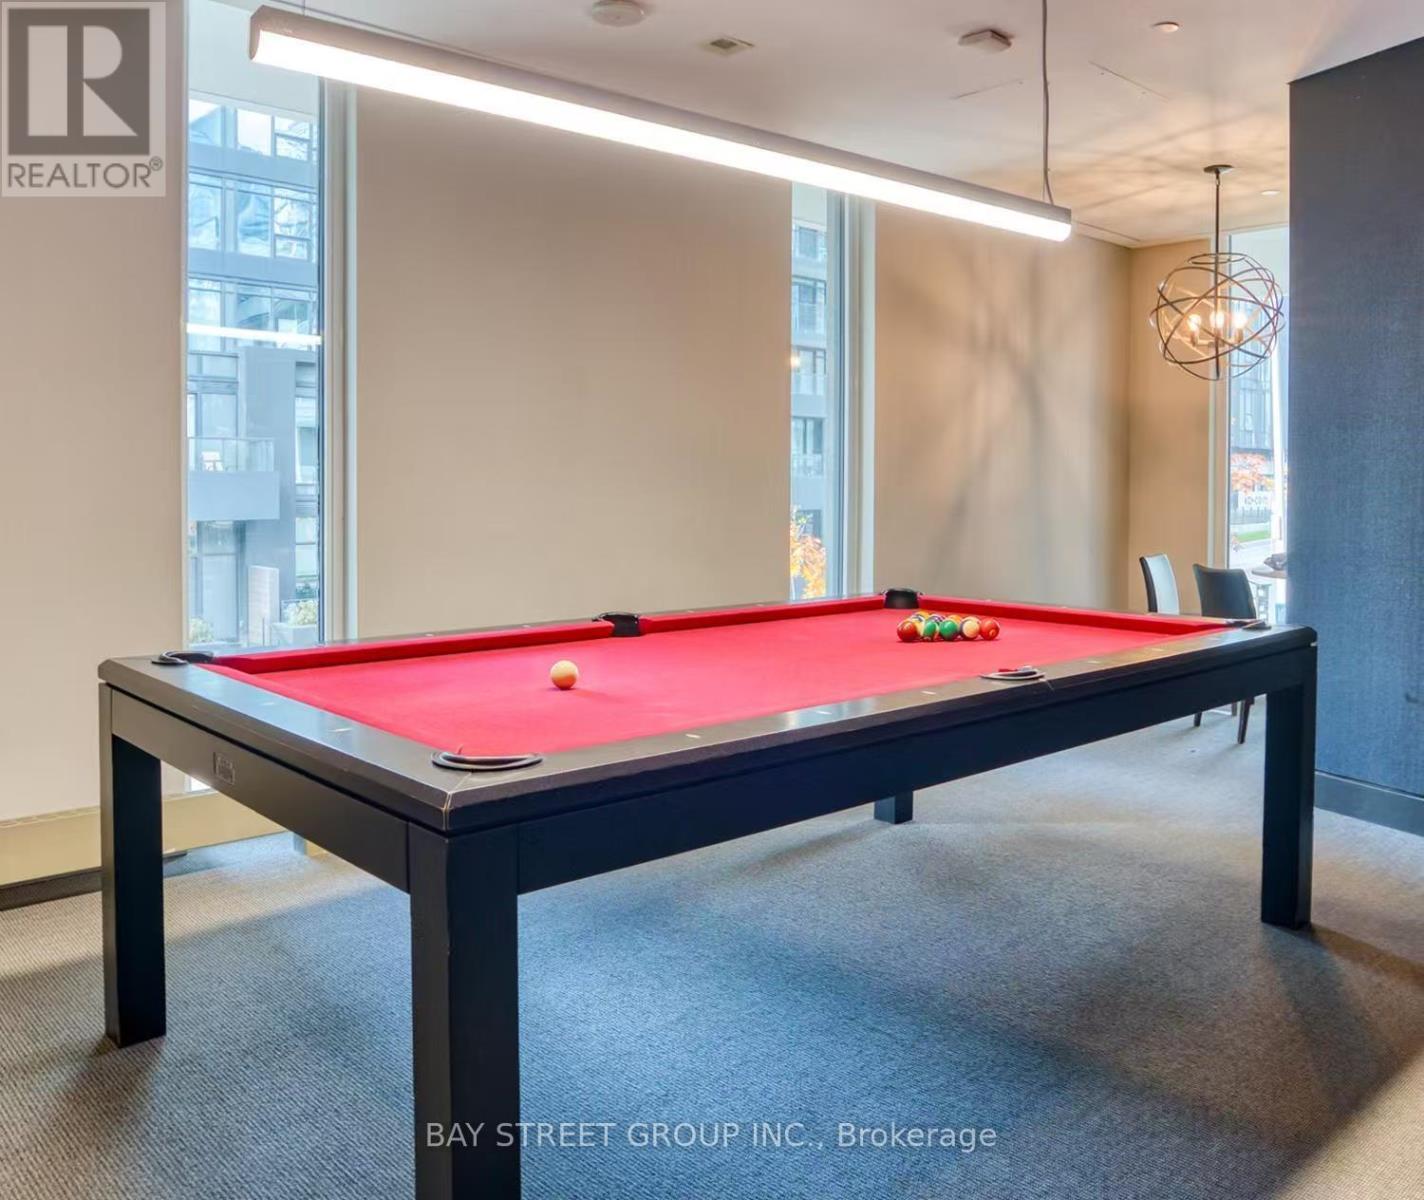

2908 - 75 Queens Wharf Road, Toronto, ON - Indoor Photo Showing Other Room
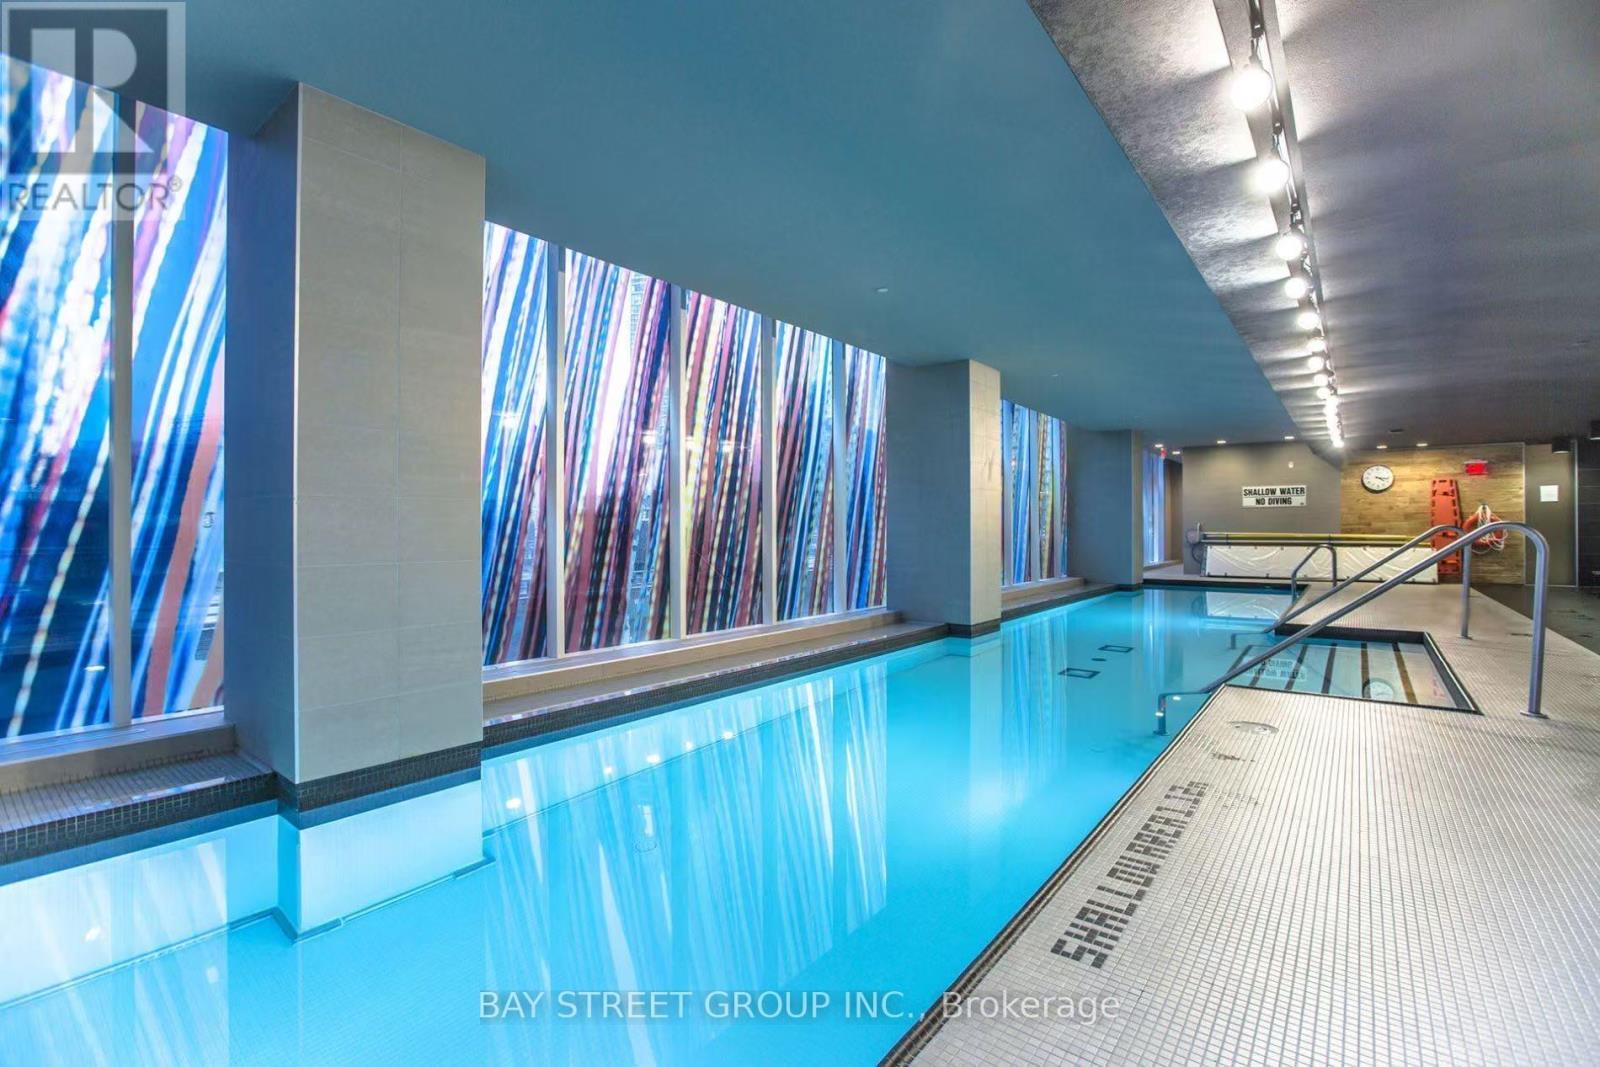
2908 - 75 Queens Wharf Road, Toronto, ON - Indoor Photo Showing Other Room With In Ground Pool
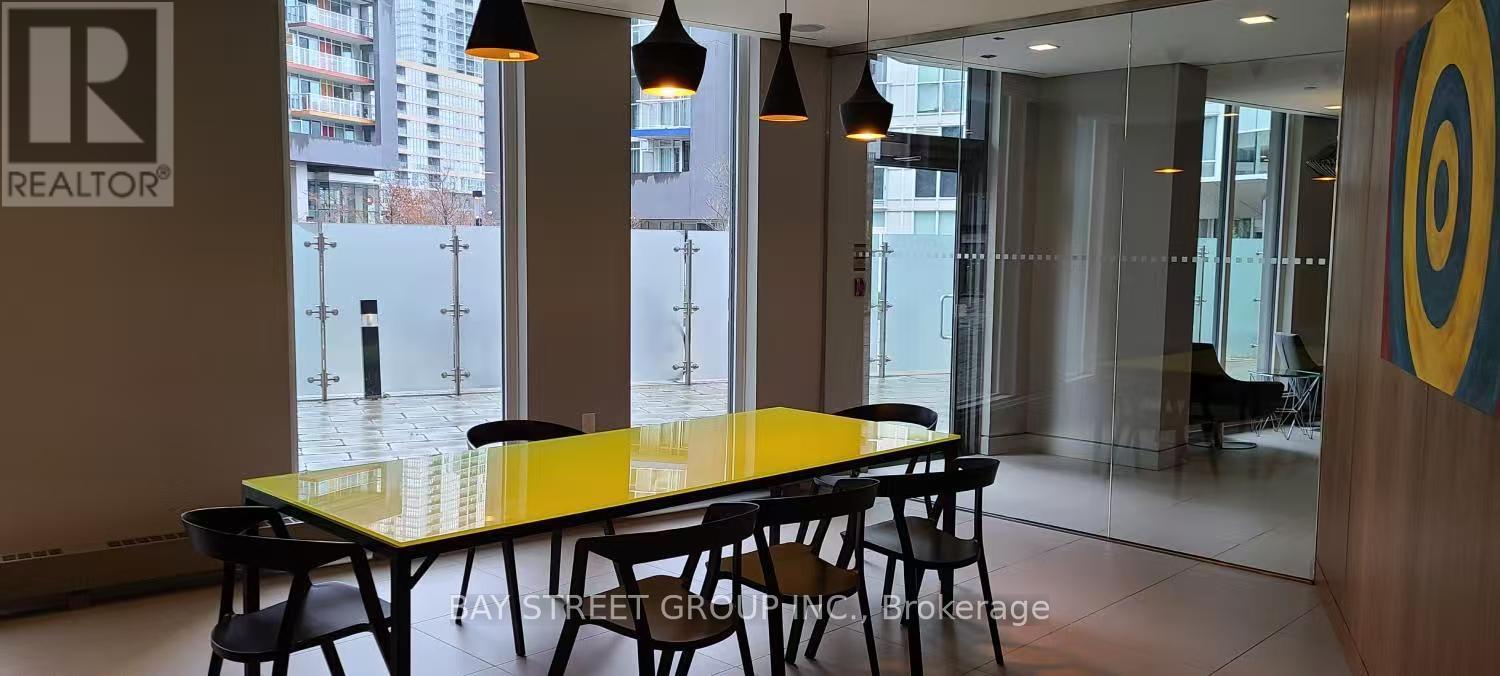
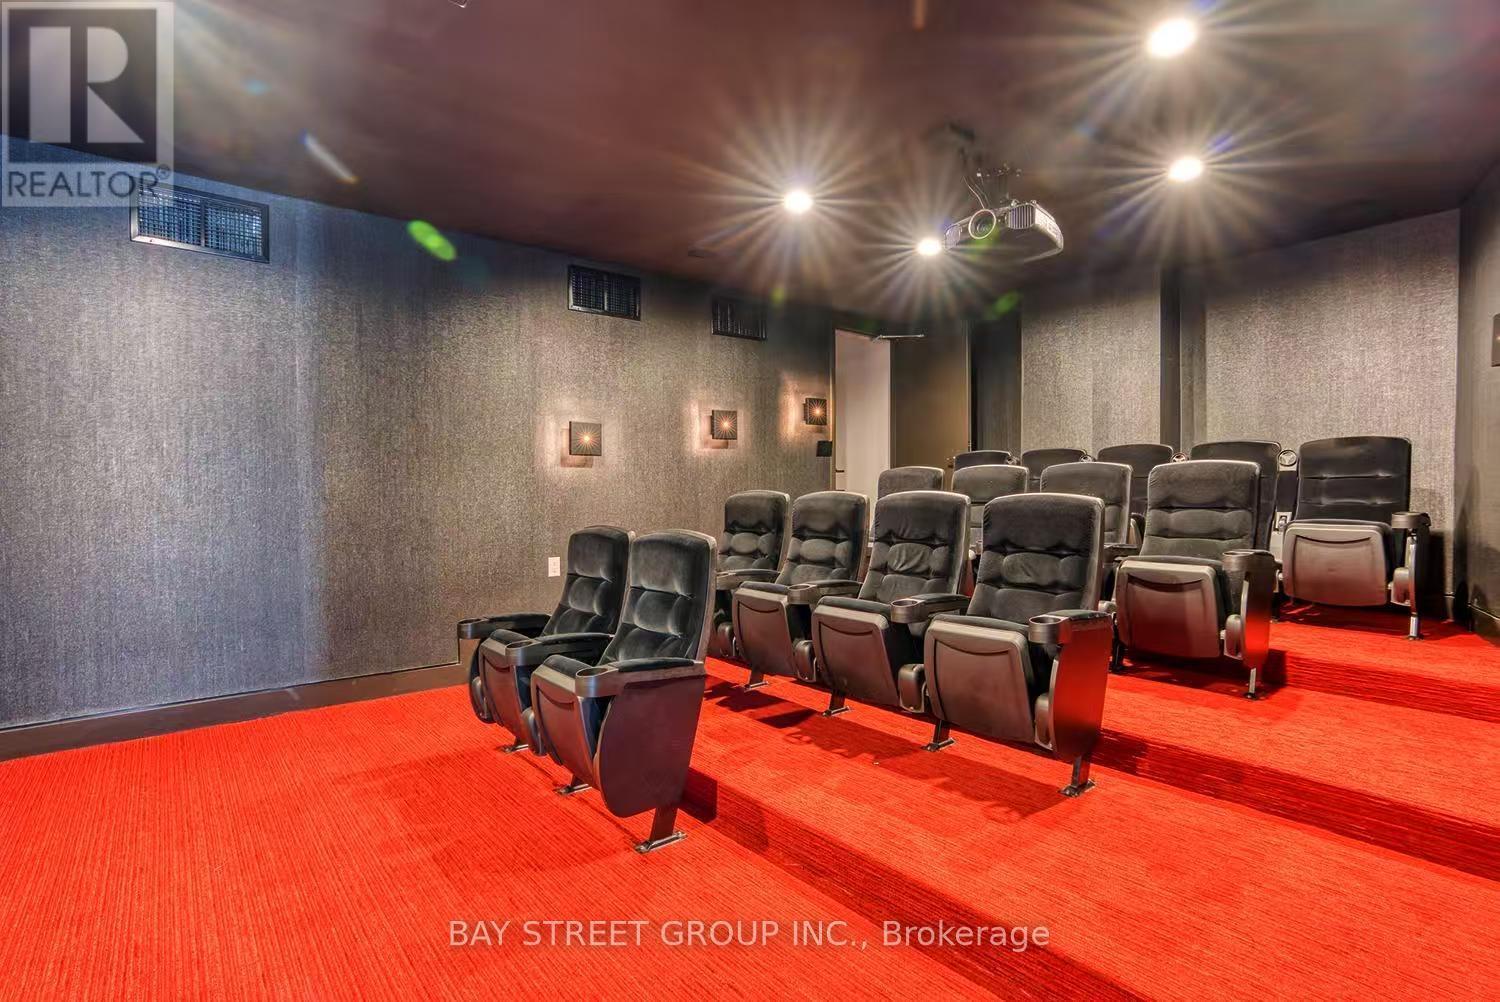
2908 - 75 Queens Wharf Road, Toronto, ON - Indoor Photo Showing Other Room
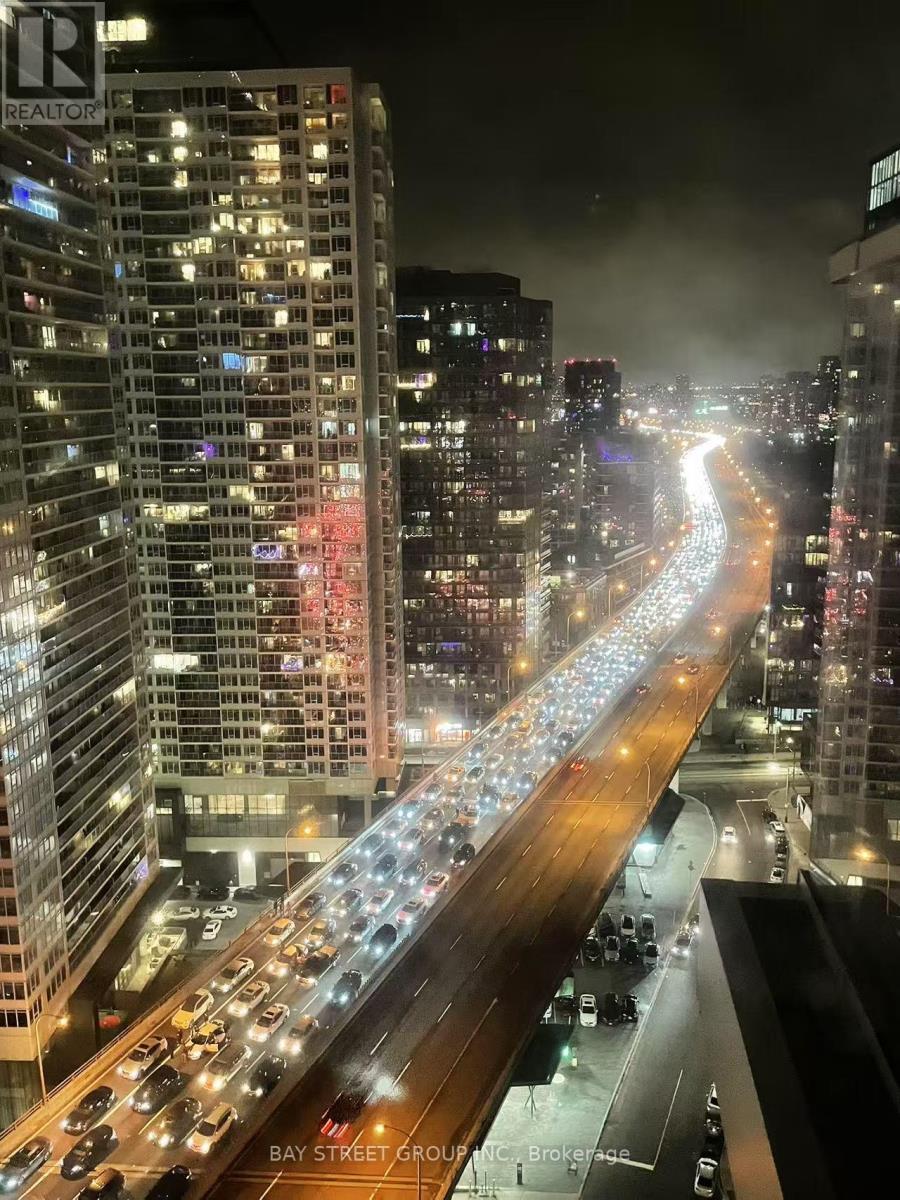
2908 - 75 Queens Wharf Road, Toronto, ON - Outdoor
2908 - 75 Queens Wharf Road, Toronto, ON  - Indoor Photo Showing Living Room
2908 - 75 Queens Wharf Road, Toronto, ON  - Indoor Photo Showing Kitchen
2908 - 75 Queens Wharf Road, Toronto, ON  - Indoor Photo Showing Kitchen With Stainless Steel Kitchen
2908 - 75 Queens Wharf Road, Toronto, ON - Indoor Photo Showing Bedroom
2908 - 75 Queens Wharf Road, Toronto, ON - Indoor Photo Showing Other Room
2908 - 75 Queens Wharf Road, Toronto, ON - Indoor Photo Showing Bathroom
2908 - 75 Queens Wharf Road, Toronto, ON - Indoor With Body Of Water
2908 - 75 Queens Wharf Road, Toronto, ON - Outdoor With Body Of Water With View
2908 - 75 Queens Wharf Road, Toronto, ON - Outdoor With Facade
2908 - 75 Queens Wharf Road, Toronto, ON -
2908 - 75 Queens Wharf Road, Toronto, ON - Indoor Photo Showing Kitchen
2908 - 75 Queens Wharf Road, Toronto, ON - Indoor Photo Showing Other Room
2908 - 75 Queens Wharf Road, Toronto, ON - Outdoor
2908 - 75 Queens Wharf Road, Toronto, ON - Indoor Photo Showing Other Room
2908 - 75 Queens Wharf Road, Toronto, ON - Indoor
2908 - 75 Queens Wharf Road, Toronto, ON - Indoor Photo Showing Gym Room
2908 - 75 Queens Wharf Road, Toronto, ON - Indoor Photo Showing Other Room
2908 - 75 Queens Wharf Road, Toronto, ON - Indoor Photo Showing Other Room With In Ground Pool
2908 - 75 Queens Wharf Road, Toronto, ON - Indoor Photo Showing Other Room
2908 - 75 Queens Wharf Road, Toronto, ON - Outdoor
  • Advertising
Are you a real estate investor?
2908 - 75 QUEENS WHARF ROAD, Toronto, Ontario, M5V 0J8
$549,900

1 Beds

1 Bath

Property Information:

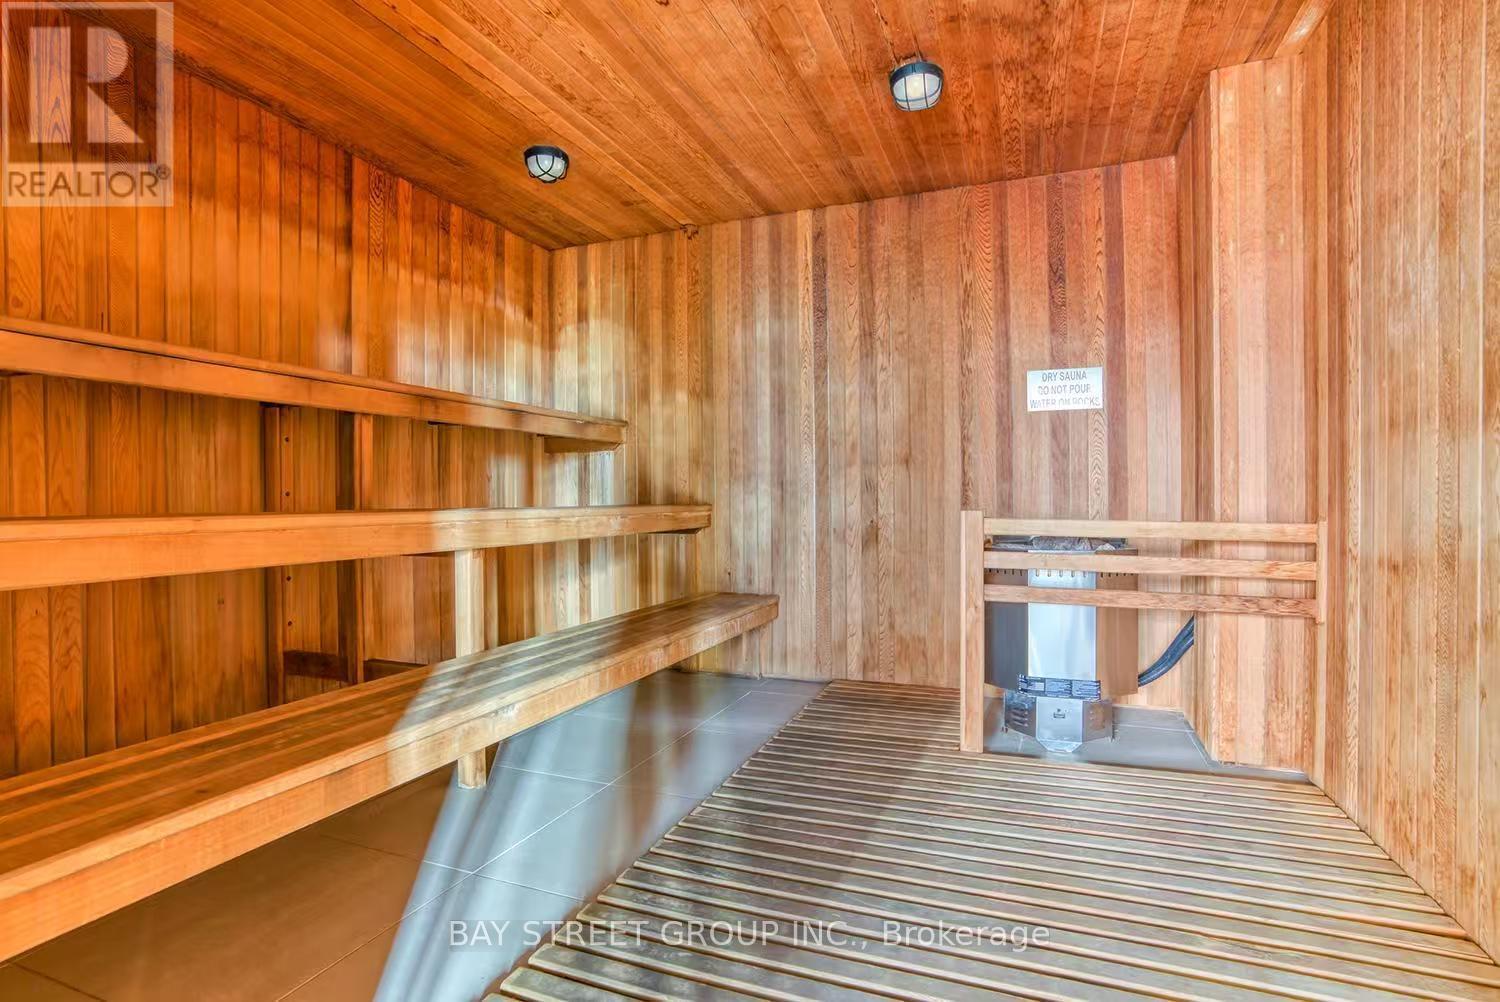
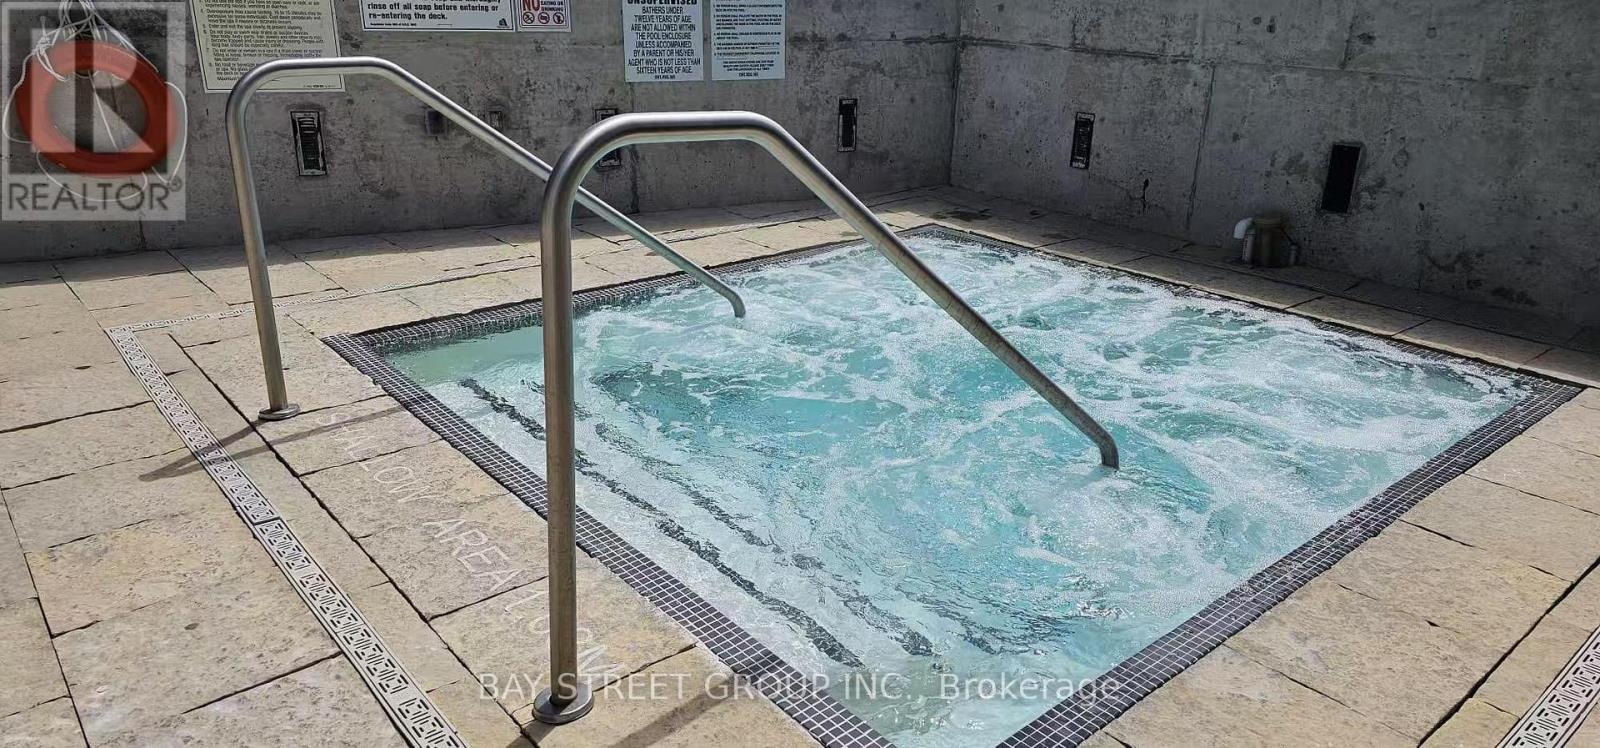
Stunning 1-bedroom corner suite with panoramic south and west views of Lake Ontario and the city skyline. Bright and spacious with floor-to-ceiling windows that fill the unit with natural light and showcase spectacular sunsets. Offering 673 sq ft including a large private balcony(590 interior+83 balcony), perfect for relaxing or entertaining. Upgraded and freshly painted throughout with brand new vinyl flooring. Modern kitchen features stainless steel appliances including a brand new Samsung electric range with air fry features, tile backsplash. Oversized bedroom accommodates a home office. Semi-ensuite bathroom with dual access and bath tub enclosure. Ensuite laundry with one year old GE washer and dryer. Well-managed building with premium amenities: fitness center, indoor pool, hot tub, sauna, rooftop BBQ terrace, and 24/7 concierge. Prime waterfront location steps to parks, trails, restaurants, Loblaws, Farm Boy, LCBO, and shopping at The Well. Easy access to TTC and Gardiner. Minutes to downtown and Rogers Centre (id:27)

Building Features:

  • Style: Apartment
  • Building Type: Apartment
  • Basement Type: None
  • Exterior Finish: Concrete
  • Floor Space: 500 - 599 sqft
  • Flooring Type: Laminate
  • Heating Type: Forced air
  • Heating Fuel: Natural gas
  • Cooling Type: Central air conditioning
  • Appliances: Dishwasher, Dryer, Hood Fan, Microwave, Stove, Washer, Refrigerator

Property Features:

  • OwnershipType: Condominium/Strata
  • Property Type: Single Family
  • Community Features: Pets Allowed With Restrictions
  • Condo Fees: $481 Monthly
  • Features: Balcony
  • Floor Space (approx): 500 - 599 Square Feet
  • MaintenanceFee Type: Heat, Water, Common Area Maintenance, Insurance
  • View Type: City view, Lake view
  • Parking Type: Underground, No Garage

Rooms:

  • Living Flat/Apartment Level 4.35 m x 3.38 m
  • Dining Flat/Apartment Level 2.89 m x 1.52 m
  • Kitchen Flat/Apartment Level 3.90 m x 1.52 m
  • Primary Bedroom Flat/Apartment Level 3.81 m x 2.89 m

Convert Measurement to:

Courtesy of: BAY STREET GROUP INC.

REALTOR.ca  

Access to Sold Data on this website may only be used by consumers that have a bona fide interest in the purchase, sale, or lease of residential real estate.

Sales/Price History

Log in or create an account to see sold and historical listings information

QuickQuoteTM Powered by RPS

Location of 2908 - 75 QUEENS WHARF ROAD, Toronto, Ontario, M5V 0J8

Demographic Information of 2908 - 75 QUEENS WHARF ROAD, Toronto, Ontario, M5V 0J8

Life Stage

Young Singles

Employment Type

White Collar

Average Household Income

$155,053.53

Average Number of Children

1.42

Household Population

Household Structure

Age of Population

Education

Education Level

No certificate/diploma/degree

3.4 %

High school certificate or equivalent

12.89 %

Apprenticeship trade certificate/diploma

2.25 %

College/non-university certificate

13.94 %

University certificate (below bachelor)

3.53 %

University Degree

63.98 %

Commuter

Travel To Work

By Car

44.33 %

By Public Transit

24.08 %

By Walking

21.58 %

By Bicycle

4.26 %

By Other Methods

5.74 %

Cultural Diversity

Knowledge of Official Language

Mother Tongue

Building Information

Building Type

Apartments (Low and High Rise)

97.84 %

Houses

2.16 %

Own Vs. Rent