Button CopyPathCircle CloseCircle Left ArrowArrow Down Icon GreyClosecirclecircleBurger
  • Advertising

28 THORA AVENUE, Toronto, Ontario, M1L 2P9

MLS® # E13812518
House For Sale In Oakridge, Toronto, Ontario
$725,000 QuickQuoteTM: $662K - $838K

2+1 Beds

2 Baths

28 Thora Avenue, Toronto, ON
  • Advertising
Are you a real estate investor?
28 THORA AVENUE, Toronto, Ontario, M1L 2P9
$725,000

3 Beds

2 Baths

Property Information:

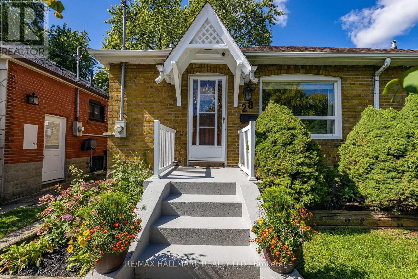
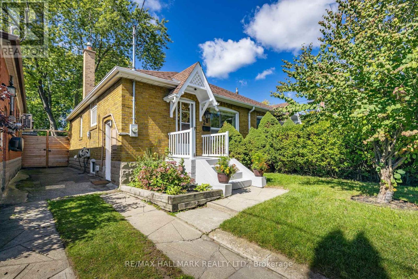
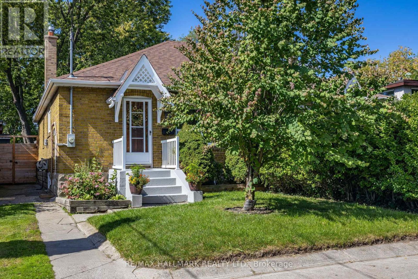
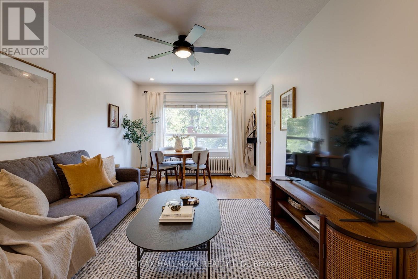
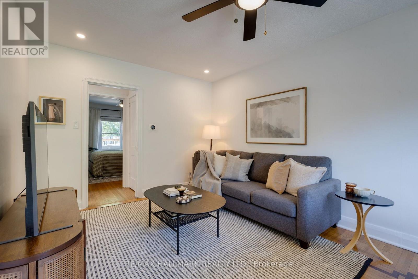
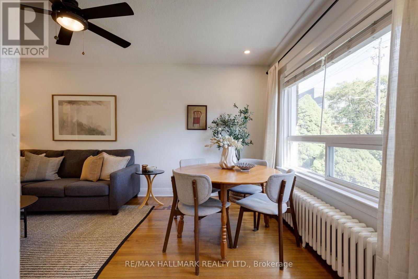
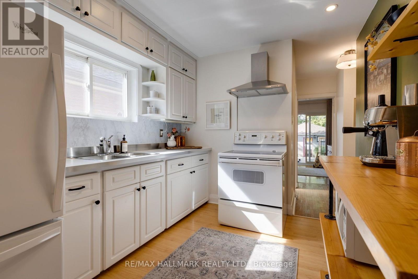
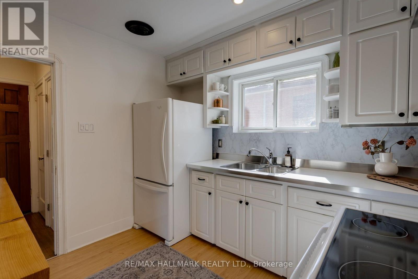
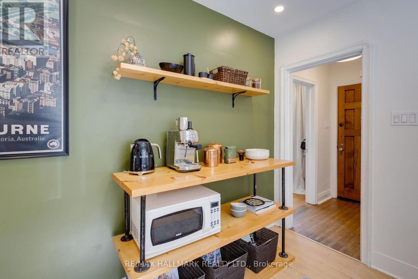
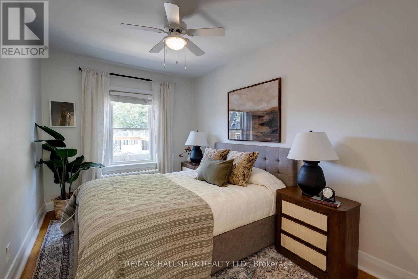
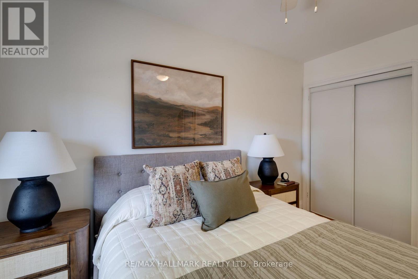
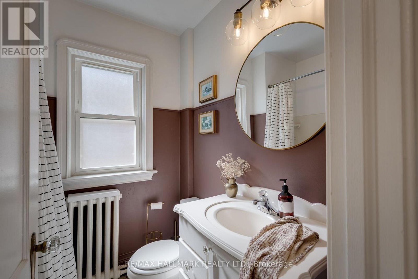
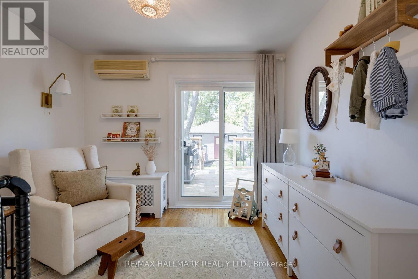
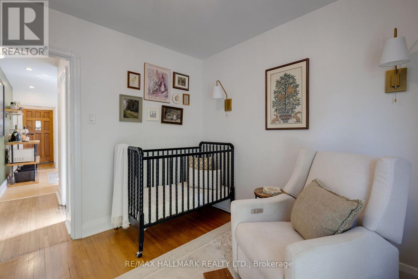
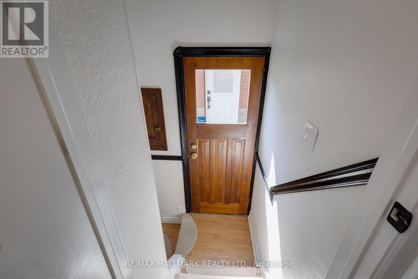
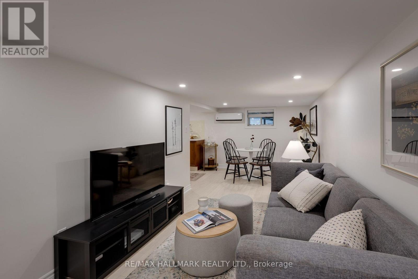
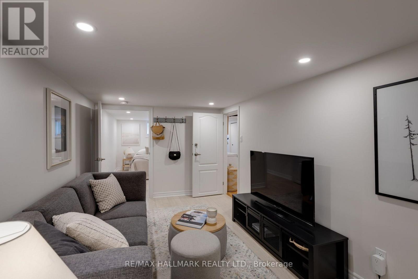
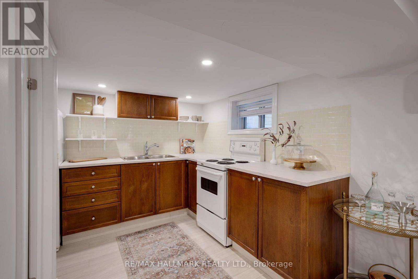
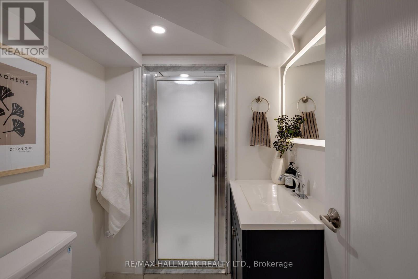
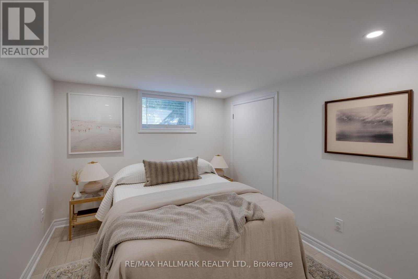
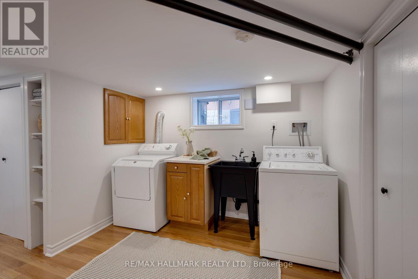
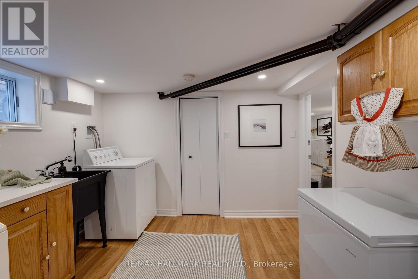
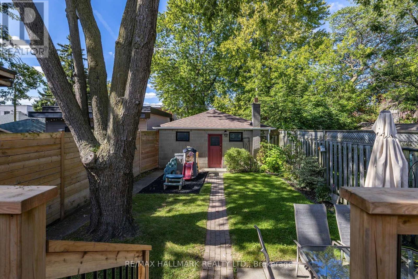
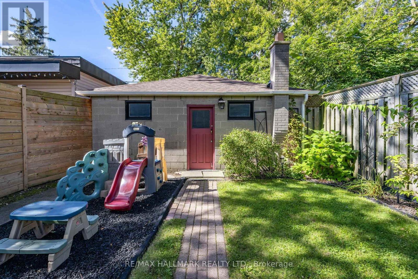
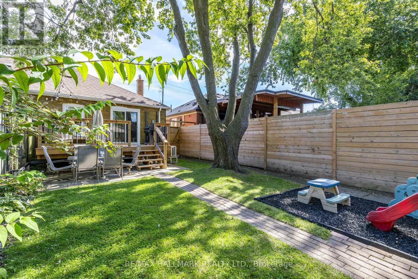
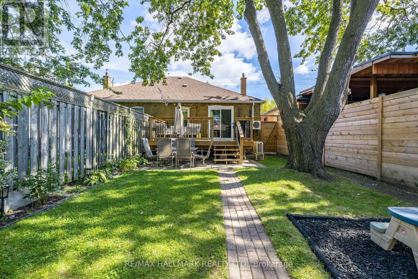
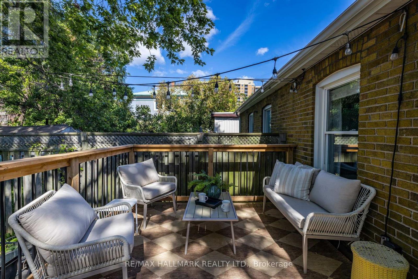
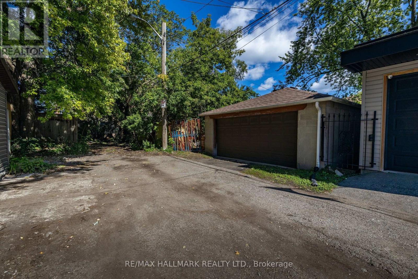
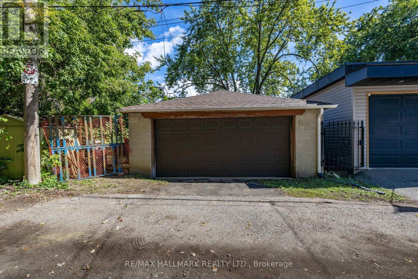
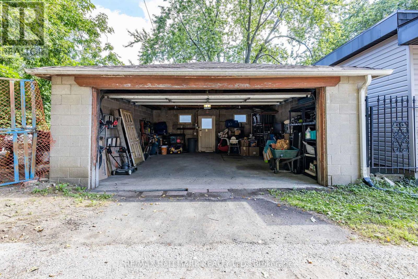
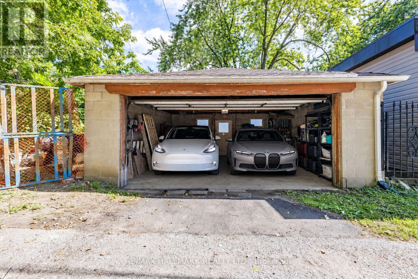
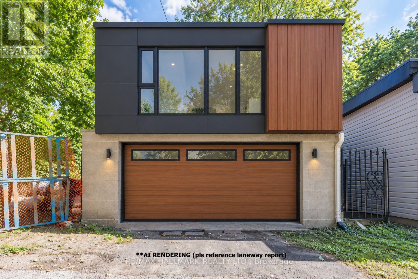
Welcome to 28 Thora Avenue - a charming, move-in ready bungalow tucked away on a quiet, family-friendly street. Full of warmth and character with thoughtful modern touches throughout, the main floor offers 2 bedrooms, a generous living area, a bright and functional kitchen and a lovely family bathroom. Downstairs, the home gets even better. The impressive basement suite (renovated in 2021), features a full kitchen, beautiful bathroom, bright and inviting living space and a separate bedroom - ideal for extended family, guests, a home office or additional income potential.Step outside to an incredible backyard that is spacious and beautifully maintained - the perfect setting for summer entertaining, gardening or simply enjoying some peace and privacy. And then there's the garage - detached, with easy parking for 2 cars and rare laneway access, offering exciting potential for a future laneway house and the opportunity to create even more living space and/or additional income. All of this in an incredibly convenient location, just a short walk to Victoria Park Subway, grocery stores, shops, parks and everyday amenities, with easy access to the streetcar and GO Transit. A charming home with incredible versatility and so much to offer - inside, outside and for the future. (id:27)

Building Features:

  • Style: Detached
  • Building Type: House
  • Air Conditioning: Yes
  • Architectural Style: Bungalow
  • Basement Development: Finished
  • Basement Type: N/A, N/A, N/A, Full
  • Construction Style - Attachment: Semi-detached
  • Exterior Finish: Brick
  • Fire Protection: Smoke Detectors
  • Floor Space: 700 - 1100 sqft
  • Flooring Type: Hardwood, Laminate
  • Foundation Type: Unknown
  • Heating Type: Heat Pump, Radiant heat
  • Heating Fuel: Natural gas
  • Cooling Type: Wall unit, Window air conditioner
  • Appliances: Garage door opener remote, Water meter, Freezer, Stove, Refrigerator

Property Features:

  • OwnershipType: Freehold
  • Property Type: Single Family
  • Amenities Nearby: Public Transit
  • Community Features: Community Centre
  • Features: Cul-de-sac, Lane, Carpet Free
  • Fence Type: Fenced yard
  • Floor Space (approx): 700 - 1100 Square Feet
  • Irregular: Yes
  • Landscape Features: Landscaped
  • Lot Depth: 130 Feet
  • Lot Frontage: 24.8 Feet
  • Lot Size: 24.9 x 130 FT
  • Structure Type: Deck
  • Utility Type: Hydro - Installed, Cable - Installed, Sewer - Installed
  • Zoning: RS(f12;a371*96)
  • Sewer: Sanitary sewer
  • Parking Type: Detached garage, Garage
  • No. of Parking Spaces: 2

Rooms:

  • Laundry Basement Level 3.07 m x 2.84 m
  • Family Basement Level 2.67 m x 3.98 m
  • 3rd Bedroom Basement Level 2.67 m x 3.75 m
  • Kitchen Basement Level 3.07 m x 2.84 m
  • Living Ground Level 3.11 m x 3.10 m
  • Kitchen Ground Level 2.62 m x 3.14 m
  • Primary Bedroom Ground Level 2.47 m x 3.99 m
  • 2nd Bedroom Ground Level 3.24 m x 3.12 m

Convert Measurement to:

Courtesy of: RE/MAX HALLMARK REALTY LTD.

REALTOR.ca  

QuickQuoteTM Powered by RPS

Location of 28 THORA AVENUE, Toronto, Ontario, M1L 2P9

Demographic Information of 28 THORA AVENUE, Toronto, Ontario, M1L 2P9

Life Stage

Older Families

Employment Type

Mixed

Average Household Income

$124,327.39

Average Number of Children

1.72

Household Population

Household Structure

Age of Population

Education

Education Level

No certificate/diploma/degree

12.76 %

High school certificate or equivalent

24.46 %

Apprenticeship trade certificate/diploma

4.57 %

College/non-university certificate

15.51 %

University certificate (below bachelor)

3.57 %

University Degree

39.14 %

Commuter

Travel To Work

By Car

51.38 %

By Public Transit

36.53 %

By Walking

5.6 %

By Bicycle

1.47 %

By Other Methods

5.02 %

Cultural Diversity

Knowledge of Official Language

Mother Tongue

Building Information

Building Type

Apartments (Low and High Rise)

42.58 %

Houses

57.42 %

Own Vs. Rent