Button CopyPathCircle CloseCircle Left ArrowArrow Down Icon GreyClosecirclecircleBurger
  • Advertising

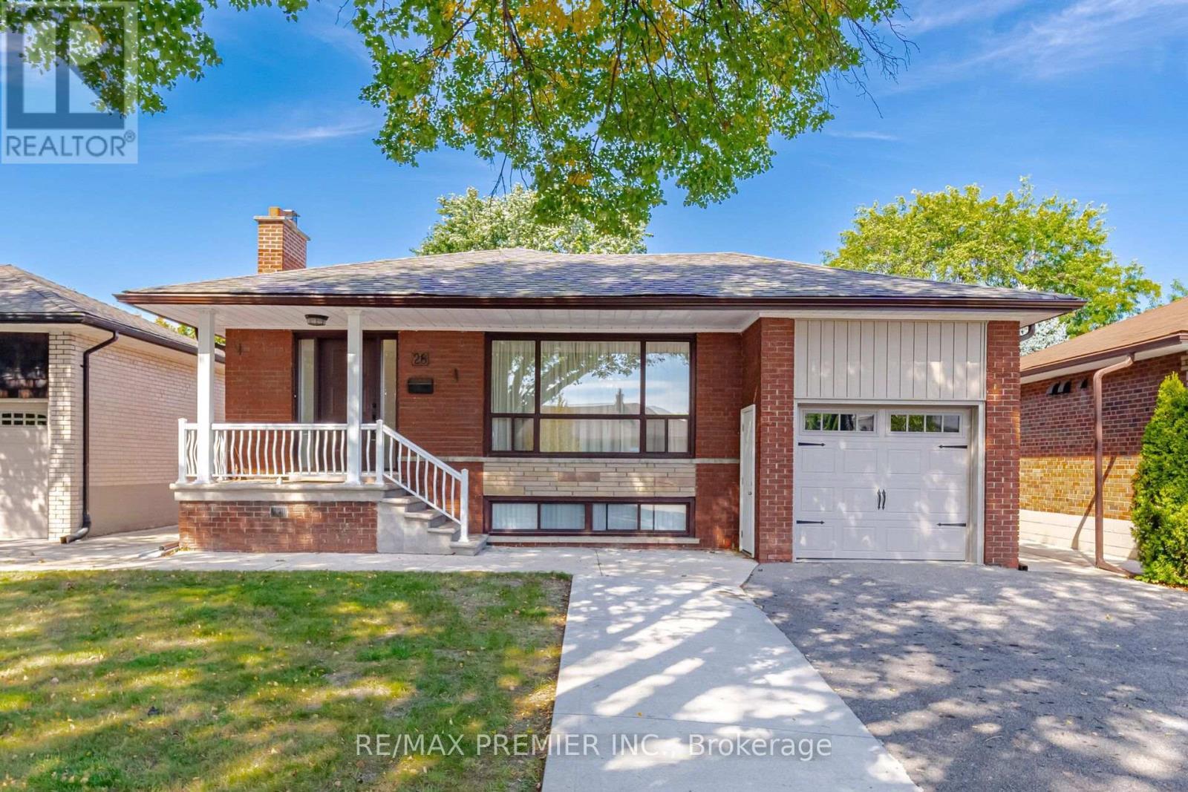
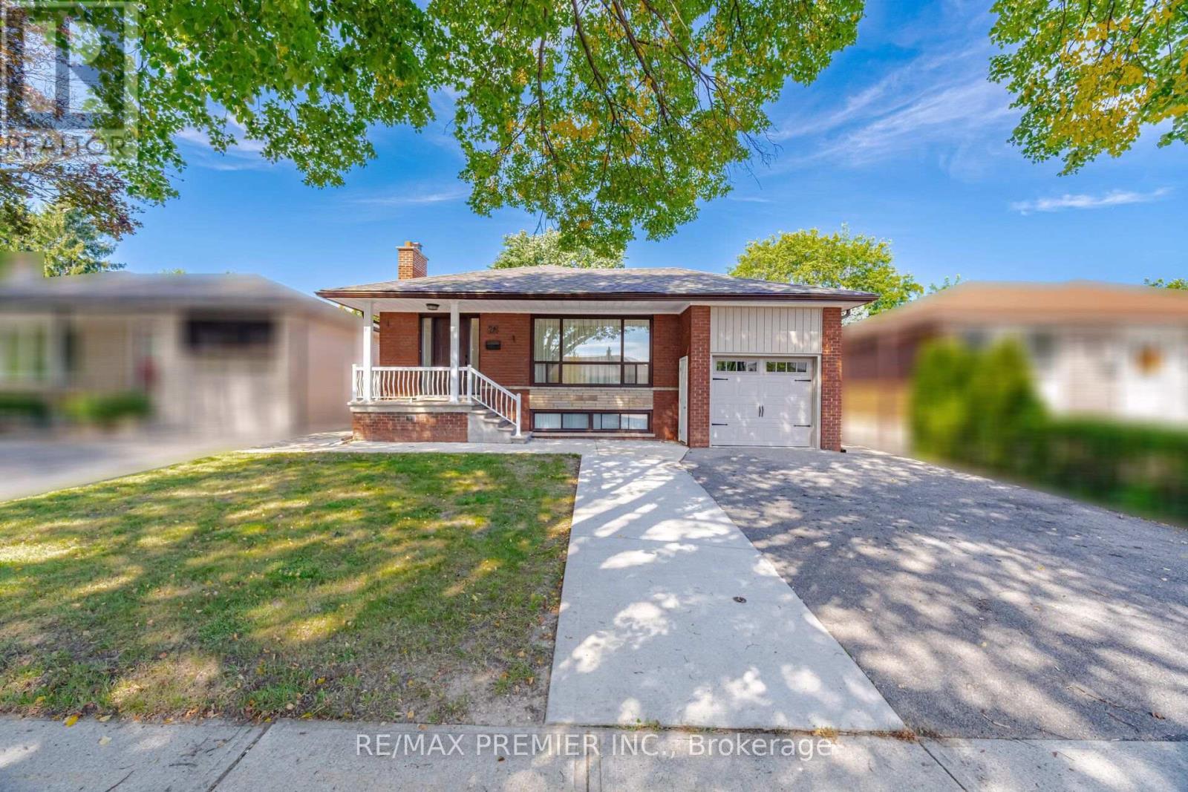
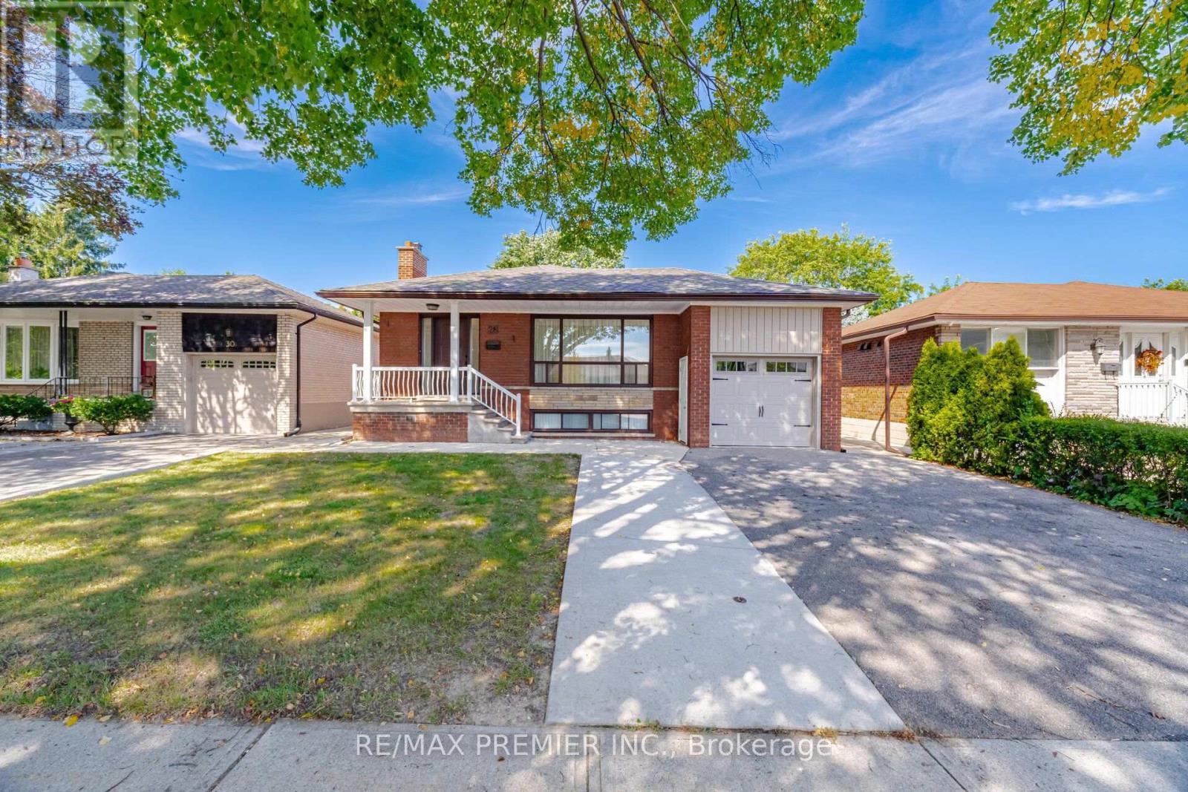
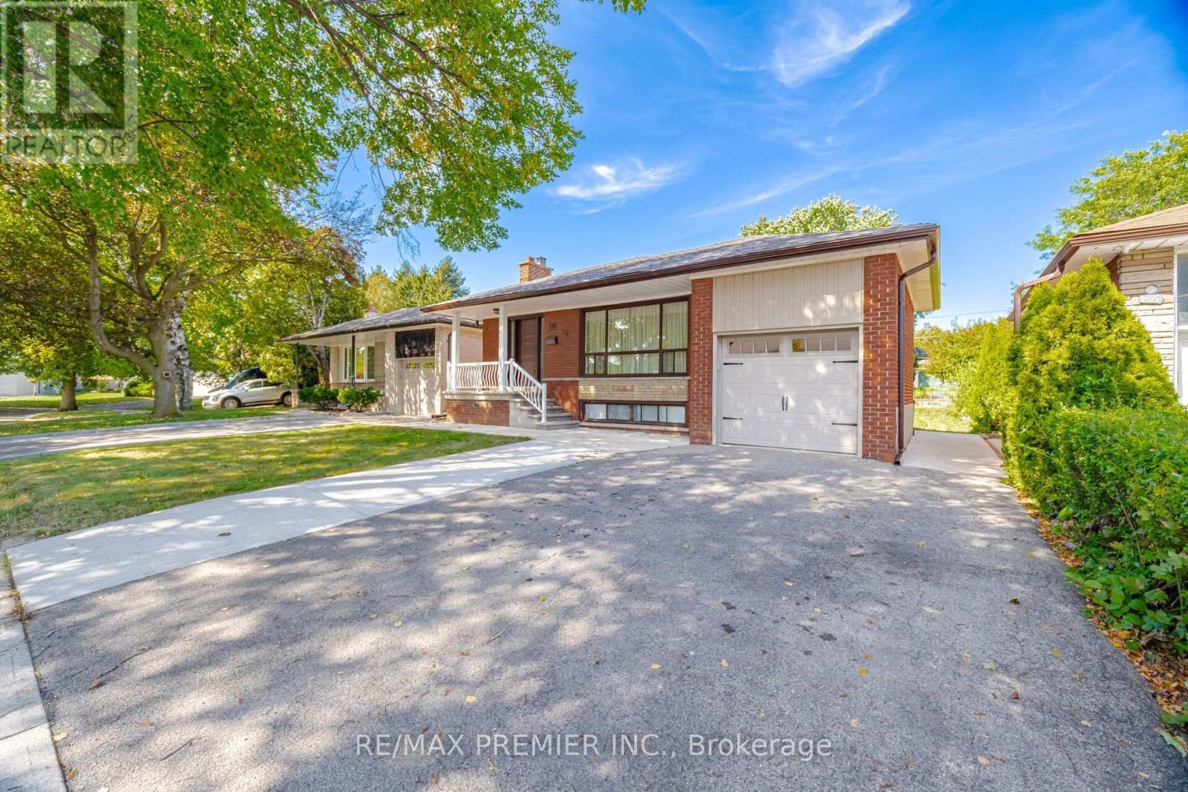
28 LANDRON CRESCENT, Toronto, Ontario, M9P 1K7

MLS® # W13818486
House For Sale In Richview Gardens, Toronto, Ontario
$999,000 QuickQuoteTM: Not Available

3+1 Beds

2 Baths

28 Landron Crescent, Toronto, ON
  • Advertising
Are you a real estate investor?
28 LANDRON CRESCENT, Toronto, Ontario, M9P 1K7
$999,000

4 Beds

2 Baths

Property Information:

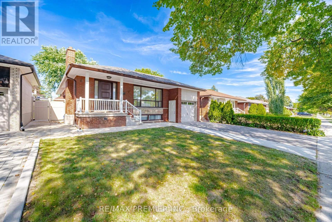
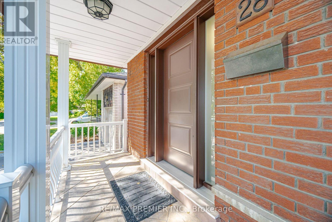
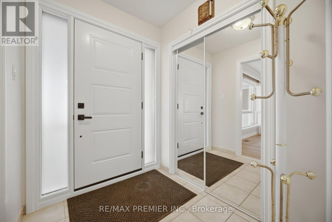
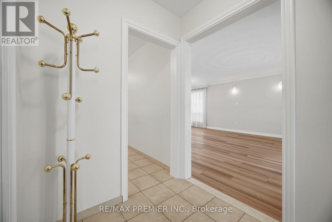
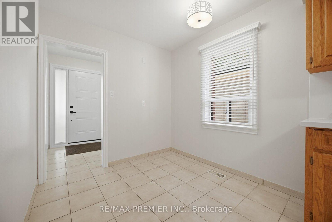
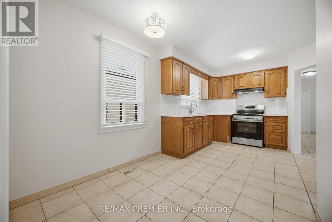
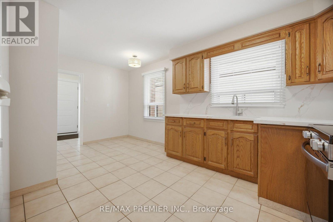
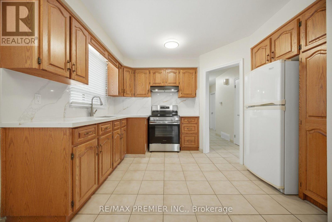
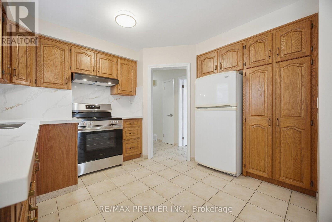
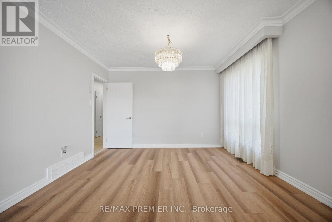
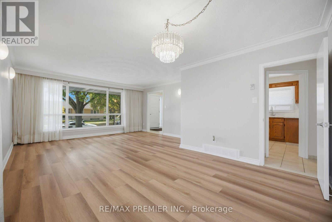
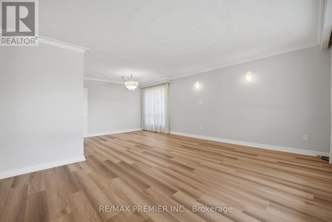
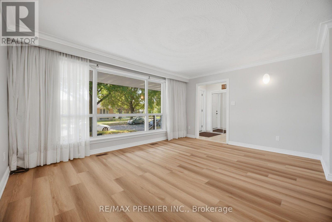
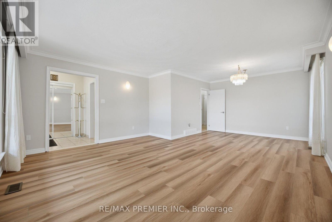
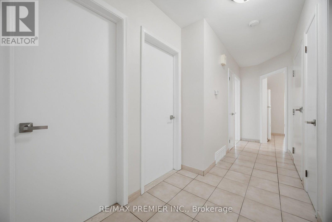
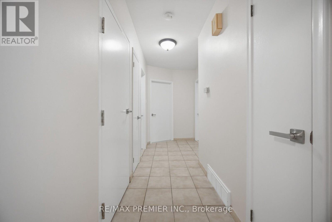
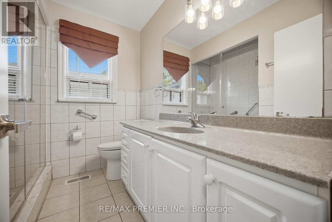
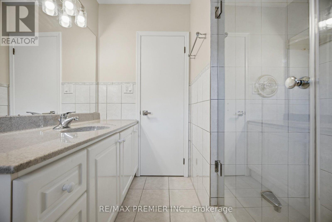
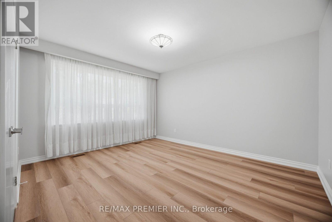
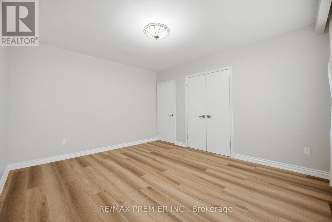
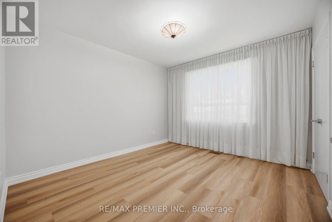
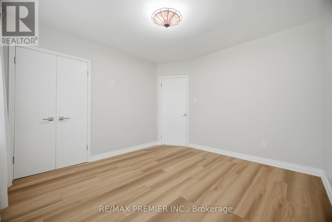
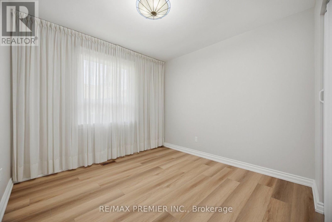
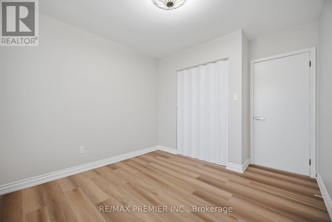
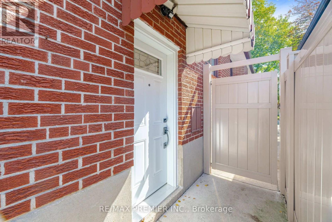
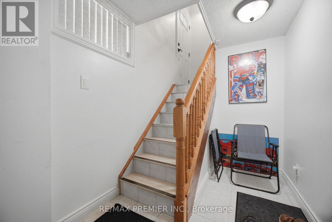
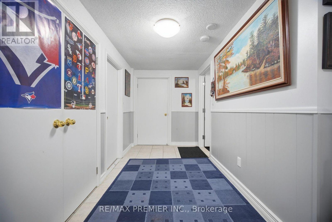
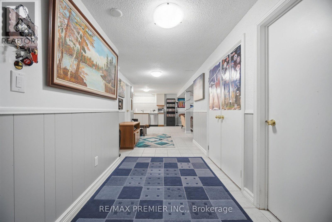
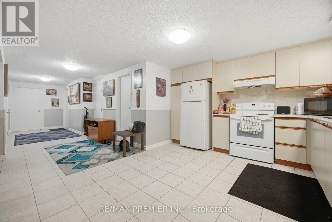
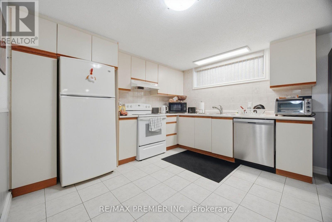
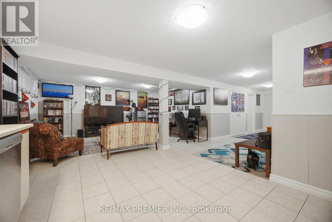
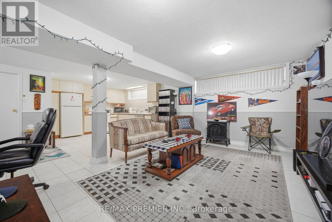
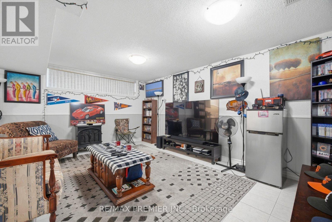
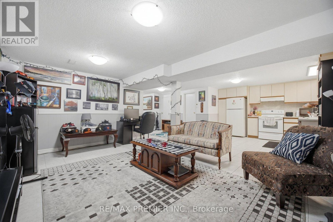
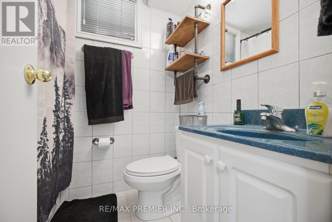
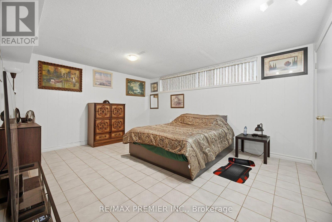
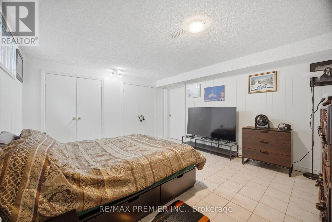
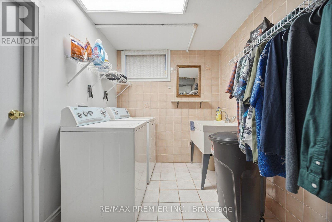
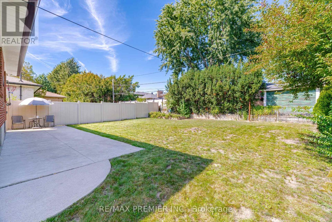
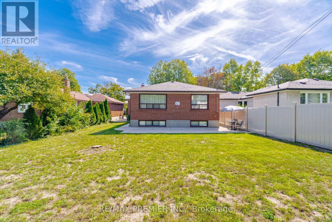
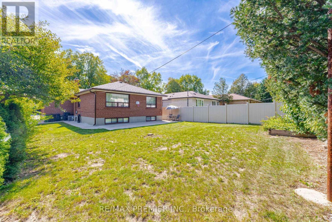
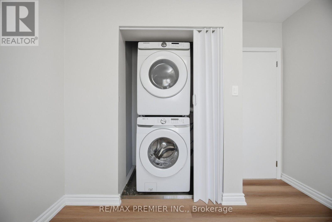
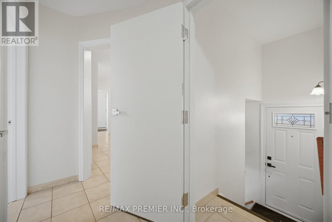
Welcome to 28 Landron Cres, nestled in the established and sought-after Royal York Gardens neighbourhood and within the Father Serra school district. From the moment you arrive, it is clear this is a home that has been thoughtfully cared for and meaningfully updated, offering the comfort of a move-in-ready property with the flexibility today's families are looking for. The main level has been extensively refreshed in 2026, creating a clean, contemporary feel throughout. New vinyl wood flooring, baseboards, interior door hardware, Decora switches and outlets, light fixtures, window coverings and neutral paint provide a cohesive and inviting backdrop. The spacious living and dining areas flow naturally together, offering comfortable spaces for everyday family life and entertaining. The kitchen features updated quartz countertops and backsplash, stainless steel stove, double undermount sink and a dedicated breakfast area. Three well-proportioned bedrooms provide comfortable accommodation, including a generous primary bedroom with double closets. A stylish3-piece bathroom with glass-enclosed shower completes the main level, while convenient laundry is tucked away in the third bedroom closet. Downstairs, the finished basement adds an entirely different dimension to the home. Featuring a separate kitchen, open-concept living area, spacious bedroom, 4-piece bathroom and dedicated laundry room, it offers excellent flexibility for extended family, guests, a teenager's retreat or potential rental income. A separate foyer and ample storage further enhance the functionality of the lower level. This property offers more than just a place to live. It is a home with the space, updates and flexibility to grow with your family and adapt to the way you live today. A truly versatile opportunity in an established west-end neighbourhood of Etobicoke. (id:27)

Building Features:

  • Style: Detached
  • Building Type: House
  • Architectural Style: Bungalow
  • Basement Development: Finished
  • Basement Type: N/A, N/A
  • Construction Style - Attachment: Detached
  • Exterior Finish: Brick
  • Floor Space: 1100 - 1500 sqft
  • Flooring Type: Ceramic, Vinyl
  • Foundation Type: Block
  • Heating Type: Forced air
  • Heating Fuel: Natural gas
  • Cooling Type: Central air conditioning
  • Appliances: Dishwasher, Dryer, Stove, Washer, Window Coverings, Refrigerator

Property Features:

  • OwnershipType: Freehold
  • Property Type: Single Family
  • Floor Space (approx): 1100 - 1500 Square Feet
  • Irregular: Yes
  • Lot Depth: 122.7 Feet
  • Lot Frontage: 45.1 Feet
  • Lot Size: 45.1 x 122.7 FT
  • Sewer: Sanitary sewer
  • Parking Type: Attached garage, Garage
  • No. of Parking Spaces: 3

Rooms:

  • Laundry Basement Level 3.30 m x 2.00 m
  • 4th Bedroom Basement Level 4.60 m x 4.00 m
  • Kitchen Basement Level 4.80 m x 3.90 m
  • Living Basement Level 5.20 m x 3.50 m
  • Foyer Main Level 1.90 m x 1.70 m
  • Kitchen Main Level 5.00 m x 3.00 m
  • Living Main Level 4.90 m x 4.00 m
  • Dining Main Level 3.60 m x 3.00 m
  • Primary Bedroom Main Level 4.20 m x 3.65 m
  • 2nd Bedroom Main Level 3.60 m x 3.30 m
  • 3rd Bedroom Main Level 3.00 m x 3.00 m

Convert Measurement to:

Courtesy of: RE/MAX PREMIER INC.

REALTOR.ca  

Access to Sold Data on this website may only be used by consumers that have a bona fide interest in the purchase, sale, or lease of residential real estate.

Sales/Price History

Log in or create an account to see sold and historical listings information

QuickQuoteTM Powered by RPS
Thinking of Selling?

Start by finding out what your home might be worth in today's market.

Location of 28 LANDRON CRESCENT, Toronto, Ontario, M9P 1K7

Demographic Information of 28 LANDRON CRESCENT, Toronto, Ontario, M9P 1K7
Life Stage

Nearly Retired

Employment Type

Mixed

Average Household Income

$168,217.47

Average Number of Children

1.64

Household Population

Household Structure

Age of Population

Education

Education Level

No certificate/diploma/degree

14.49 %

High school certificate or equivalent

23.16 %

Apprenticeship trade certificate/diploma

4.22 %

College/non-university certificate

17.85 %

University certificate (below bachelor)

3.21 %

University Degree

37.07 %

Commuter

Travel To Work

By Car

79.72 %

By Public Transit

12.4 %

By Walking

0.0 %

By Bicycle

0.0 %

By Other Methods

7.88 %

Cultural Diversity

Knowledge of Official Language

Mother Tongue

Building Information
Building Type

Apartments (Low and High Rise)

1.29 %

Houses

98.71 %

Own Vs. Rent