Button CopyPathCircle CloseCircle Left ArrowArrow Down Icon GreyClosecirclecircleBurger
  • Advertising

28 BEAUCOURT ROAD, Toronto, Ontario, M8Y 3G2

MLS® # W13827504
House For Sale In The Queensway, Toronto, Ontario
$2,499,900 QuickQuoteTM: Not Available

3 Beds

3 Baths

28 Beaucourt Road, Toronto, ON
  • Advertising

MULTIMEDIA

Are you a real estate investor?
28 BEAUCOURT ROAD, Toronto, Ontario, M8Y 3G2
$2,499,900

3 Beds

3 Baths

Property Information:

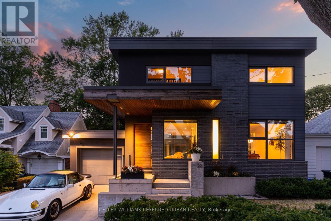
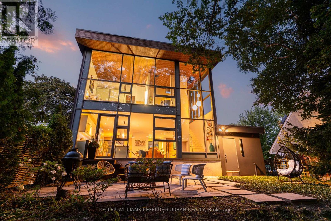
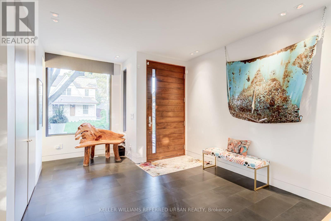
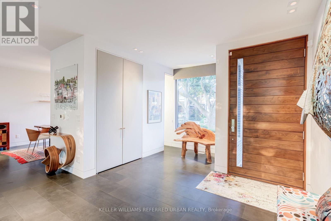
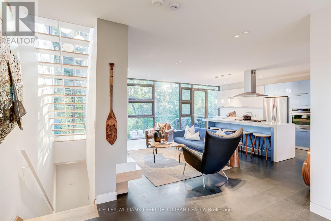
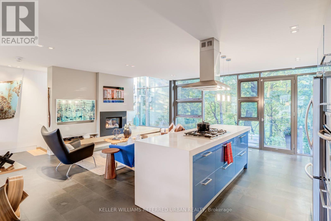
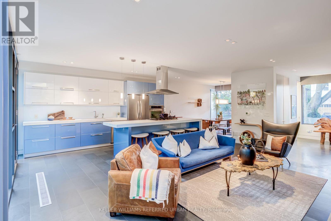
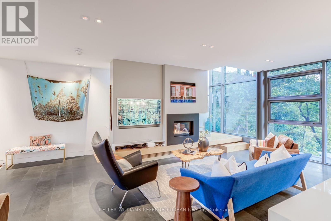
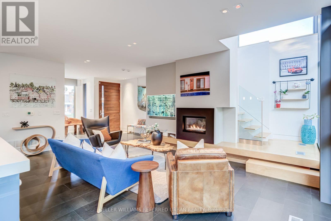
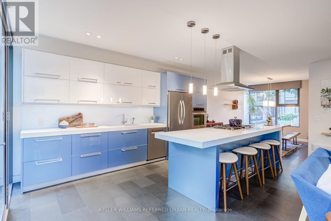
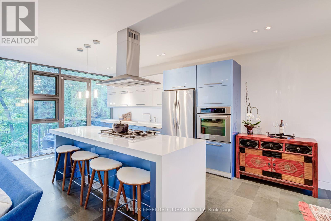
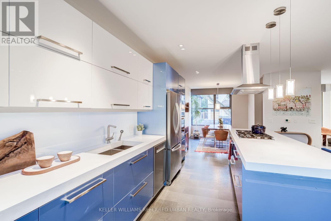
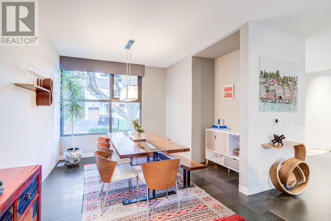
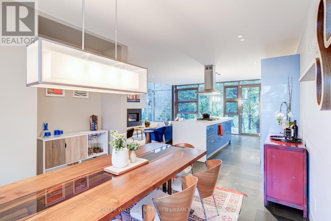
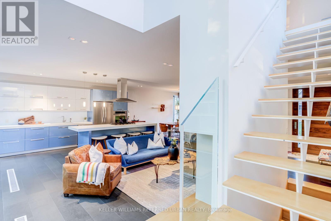
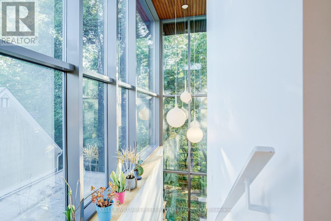
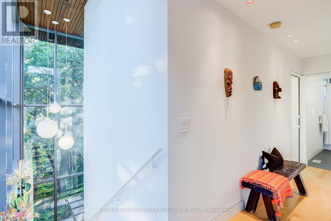
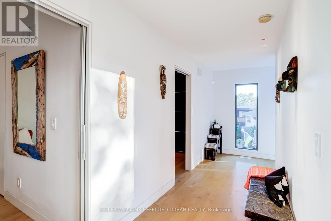
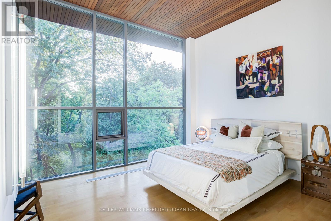
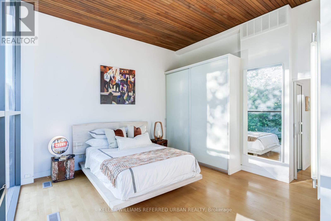
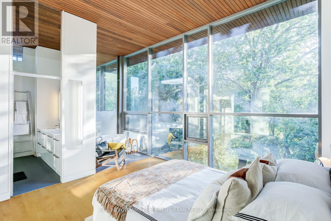
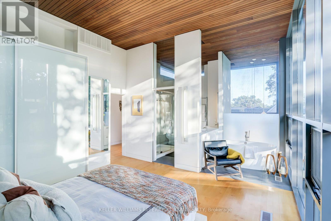
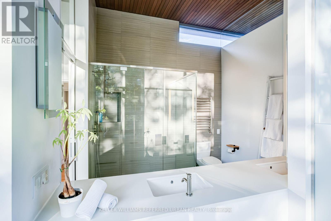
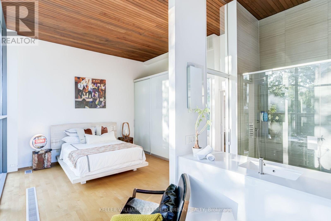
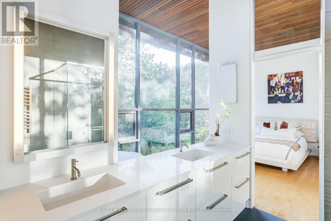
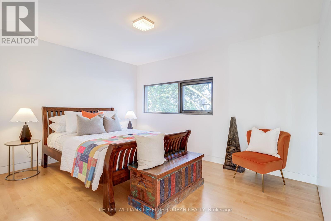
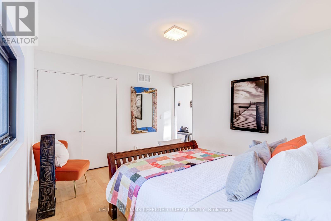
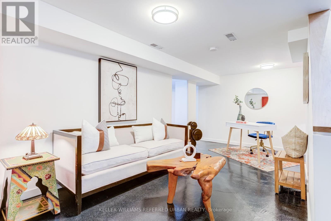
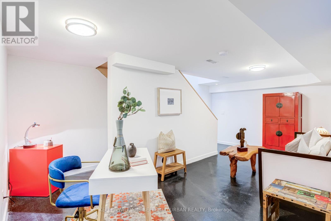
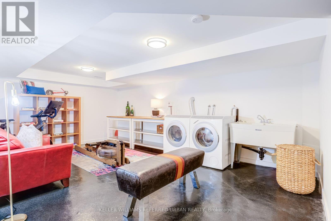
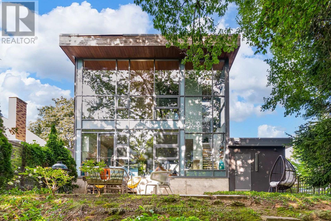
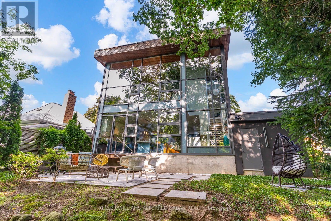
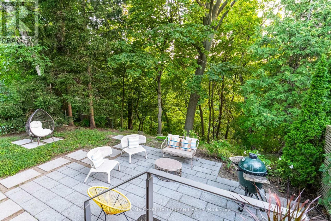
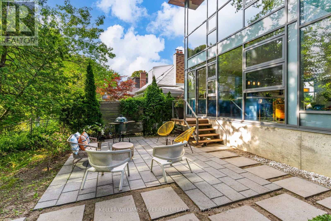
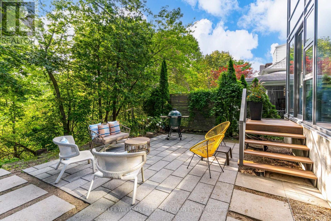
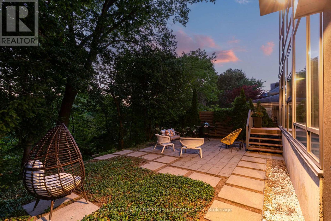
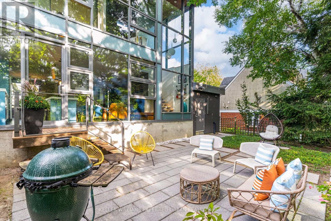
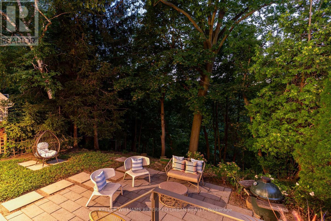
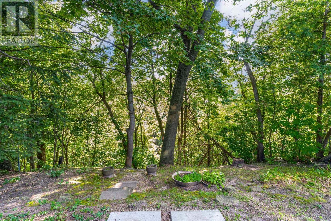
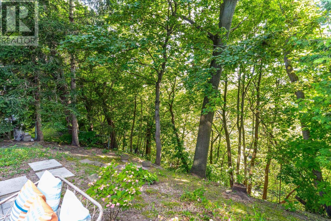
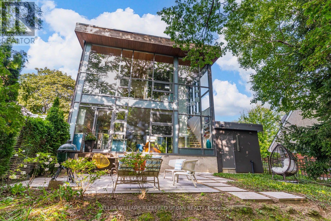
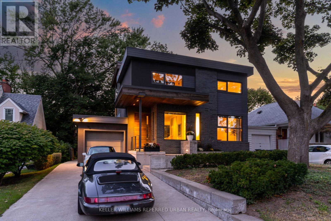
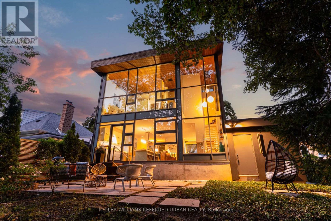
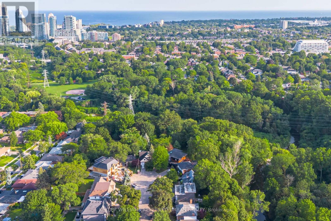
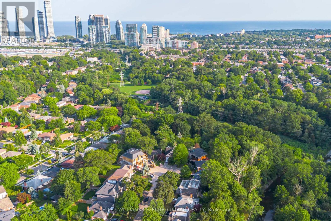
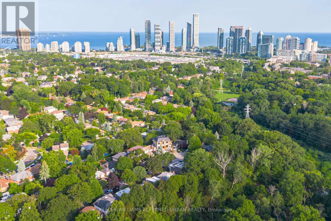
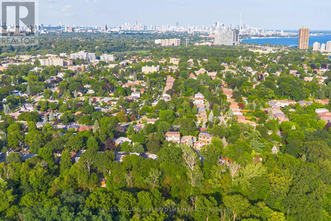
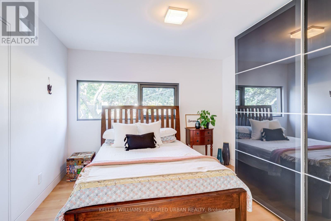
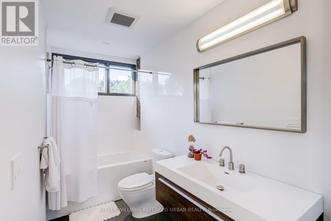
Architect-designed ravine retreat on a quiet Stonegate cul-de-sac, backing directly onto Mimico Creek. Custom-built by architect Guido Costantino (of Buca fame), this glass-and-steel home, with over 2660 square feet of living space, was designed to maximize natural light and frame the ravine views. A dramatic 22-ft wall of glass anchors the open-concept main level, where stone tile flooring runs throughout the living, dining, and kitchen areas. Direct access to your private backyard oasis offers a seamless connection between indoor and outdoor living. Up the maple floating staircase, you'll find 3 bedrooms. Including a serene primary retreat with its own floor-to-ceiling glass, warm cedar ceiling detailing, and an open-concept ensuite where a freestanding tub sits at the foot of the bed. The finished basement adds extra living space, and storage. Beyond its striking design, the home is as efficient as it is beautiful, with a geothermal heating and cooling system delivering energy-conscious comfort year-round. Plus, there is enough private driveway and garage space for up to 3 cars. Previously featured in Toronto Life as a standout design showcase, this property is truly one-of-a-kind. In Stonegate-Queensway, you'll be tucked into a peaceful, nature-filled pocket of Etobicoke, yet exceptionally connected to the rest of the city. A rare architectural statement home in one of Etobicoke's most sought-after ravine settings. (id:27)

Building Features:

  • Style: Detached
  • Building Type: House
  • Basement Development: Finished
  • Basement Type: Full
  • Construction Style - Attachment: Detached
  • Exterior Finish: Brick, Stucco
  • Fireplace: Yes
  • Floor Space: 1500 - 2000 sqft
  • Flooring Type: Wood, Concrete
  • Foundation Type: Poured Concrete
  • Heating Type: Forced air
  • Heating Fuel: Natural gas
  • Cooling Type: Central air conditioning
  • Appliances: Dishwasher, Dryer, Hood Fan, Oven, Range, Washer, Window Coverings, Refrigerator

Property Features:

  • OwnershipType: Freehold
  • Property Type: Single Family
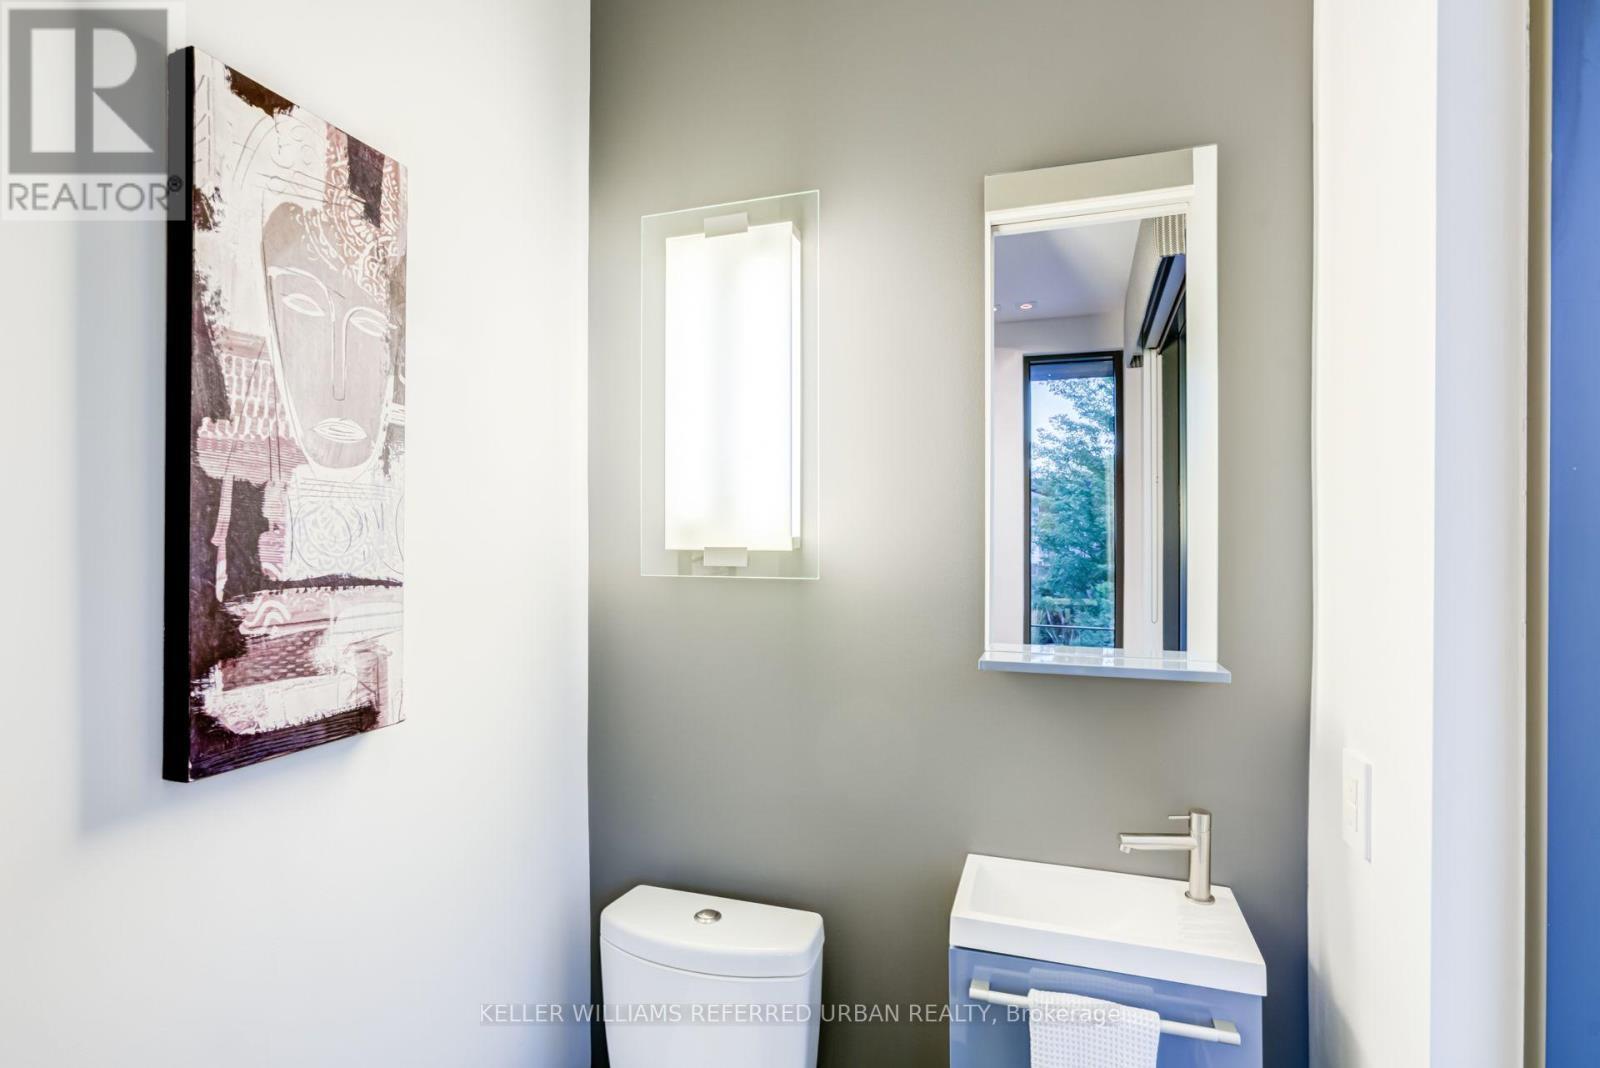
  • Half Bathrooms: 1
  • Features: Cul-de-sac, Wooded area, Ravine
  • Floor Space (approx): 1500 - 2000 Square Feet
  • Irregular: Yes
  • Lot Depth: 143.6 Feet
  • Lot Frontage: 43.2 Feet
  • Lot Size: 43.3 x 143.6 FT ; Ravine Property
  • Sewer: Sanitary sewer
  • Parking Type: Attached garage, Garage
  • No. of Parking Spaces: 3

Rooms:

  • 2nd Bedroom 2nd Level 4.24 m x 3.53 m
  • Primary Bedroom 2nd Level 4.06 m x 4.20 m
  • Bathroom 2nd Level 2.94 m x 4.18 m
  • 3rd Bedroom 2nd Level 3.53 m x 3.57 m
  • Sitting Basement Level 5.74 m x 3.40 m
  • Recreation Room Basement Level 5.74 m x 3.85 m
  • Kitchen Main Level 6.34 m x 2.73 m
  • Living Main Level 6.34 m x 4.13 m
  • Dining Main Level 3.66 m x 3.30 m

Convert Measurement to:

Courtesy of: KELLER WILLIAMS REFERRED URBAN REALTY

REALTOR.ca  

Access to Sold Data on this website may only be used by consumers that have a bona fide interest in the purchase, sale, or lease of residential real estate.

Sales/Price History

Log in or create an account to see sold and historical listings information

QuickQuoteTM Powered by RPS
Thinking of Selling?

Start by finding out what your home might be worth in today's market.

Location of 28 BEAUCOURT ROAD, Toronto, Ontario, M8Y 3G2

Demographic Information of 28 BEAUCOURT ROAD, Toronto, Ontario, M8Y 3G2
Life Stage

Nearly Retired

Employment Type

Mixed

Average Household Income

$230,782.82

Average Number of Children

1.73

Household Population

Household Structure

Age of Population

Education

Education Level

No certificate/diploma/degree

8.54 %

High school certificate or equivalent

19.41 %

Apprenticeship trade certificate/diploma

4.1 %

College/non-university certificate

15.38 %

University certificate (below bachelor)

3.47 %

University Degree

49.09 %

Commuter

Travel To Work

By Car

76.22 %

By Public Transit

13.71 %

By Walking

2.16 %

By Bicycle

1.26 %

By Other Methods

6.65 %

Cultural Diversity

Knowledge of Official Language

Mother Tongue

Building Information
Building Type

Apartments (Low and High Rise)

8.03 %

Houses

91.97 %

Own Vs. Rent