Button CopyPathCircle CloseCircle Left ArrowArrow Down Icon GreyClosecirclecircleBurger
  • Advertising

2702 - 80 ANTIBES DRIVE, Toronto, Ontario, M2R 3N5

MLS® # C13807722
Condo For Sale In Westminster, Toronto, Ontario
$569,900 QuickQuoteTM: $558K - $640K

3 Beds

2 Baths

80 ANTIBES DR 2702 - 2702 - 80 Antibes Drive, Toronto, ON
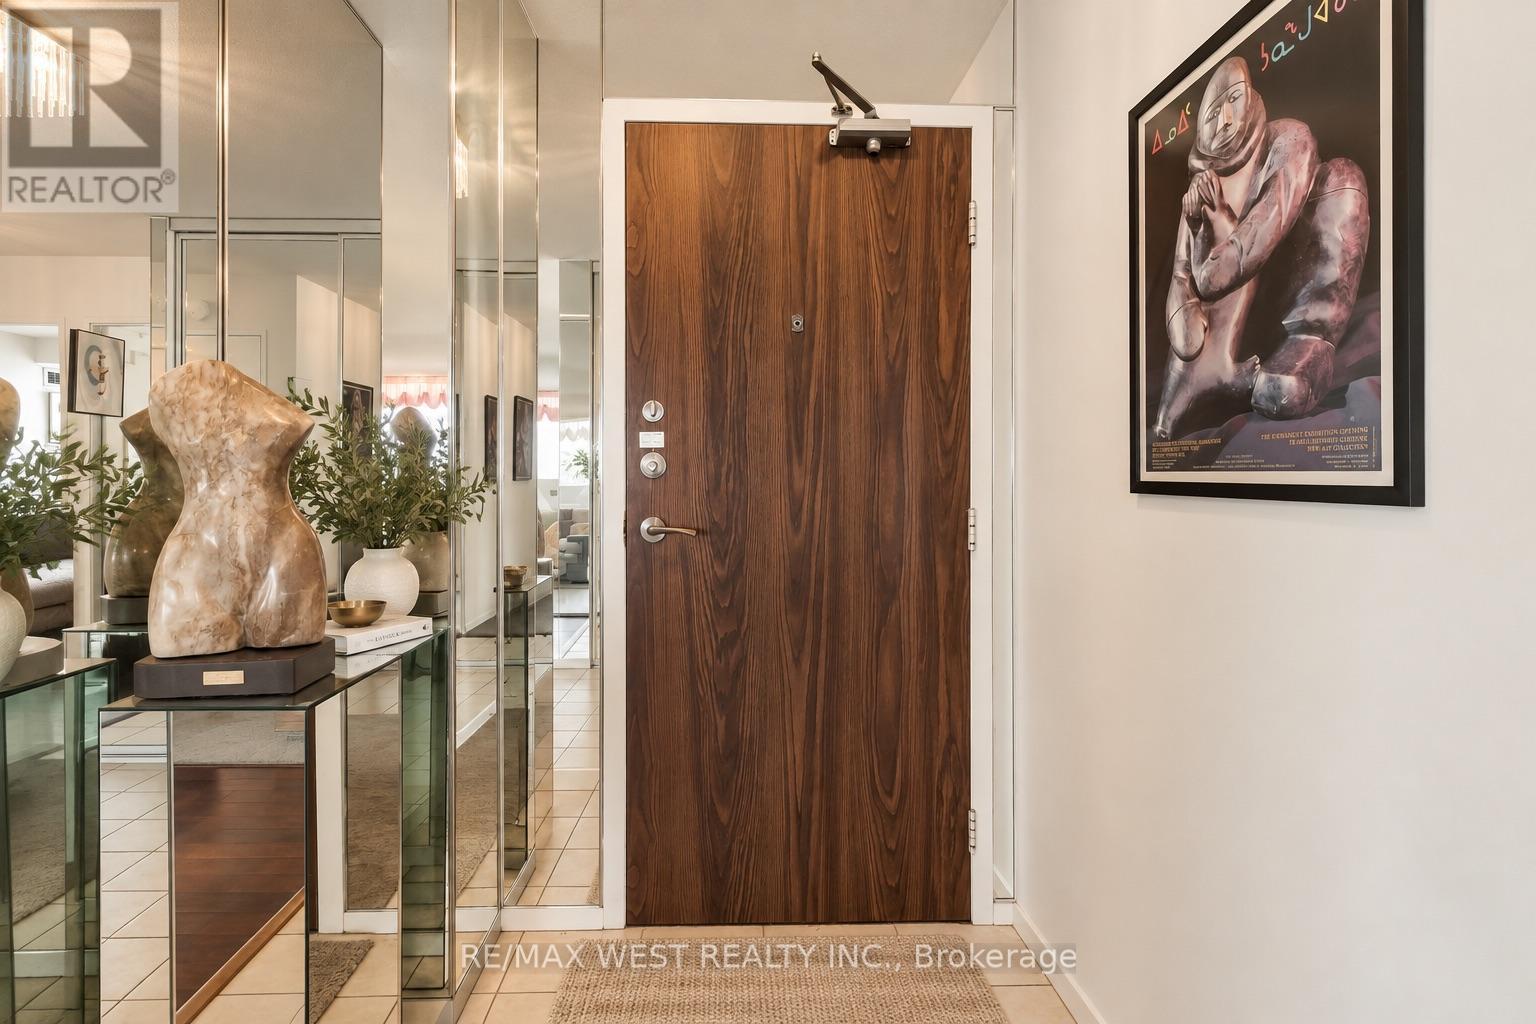
FOYER - 2702 - 80 Antibes Drive, Toronto, ON
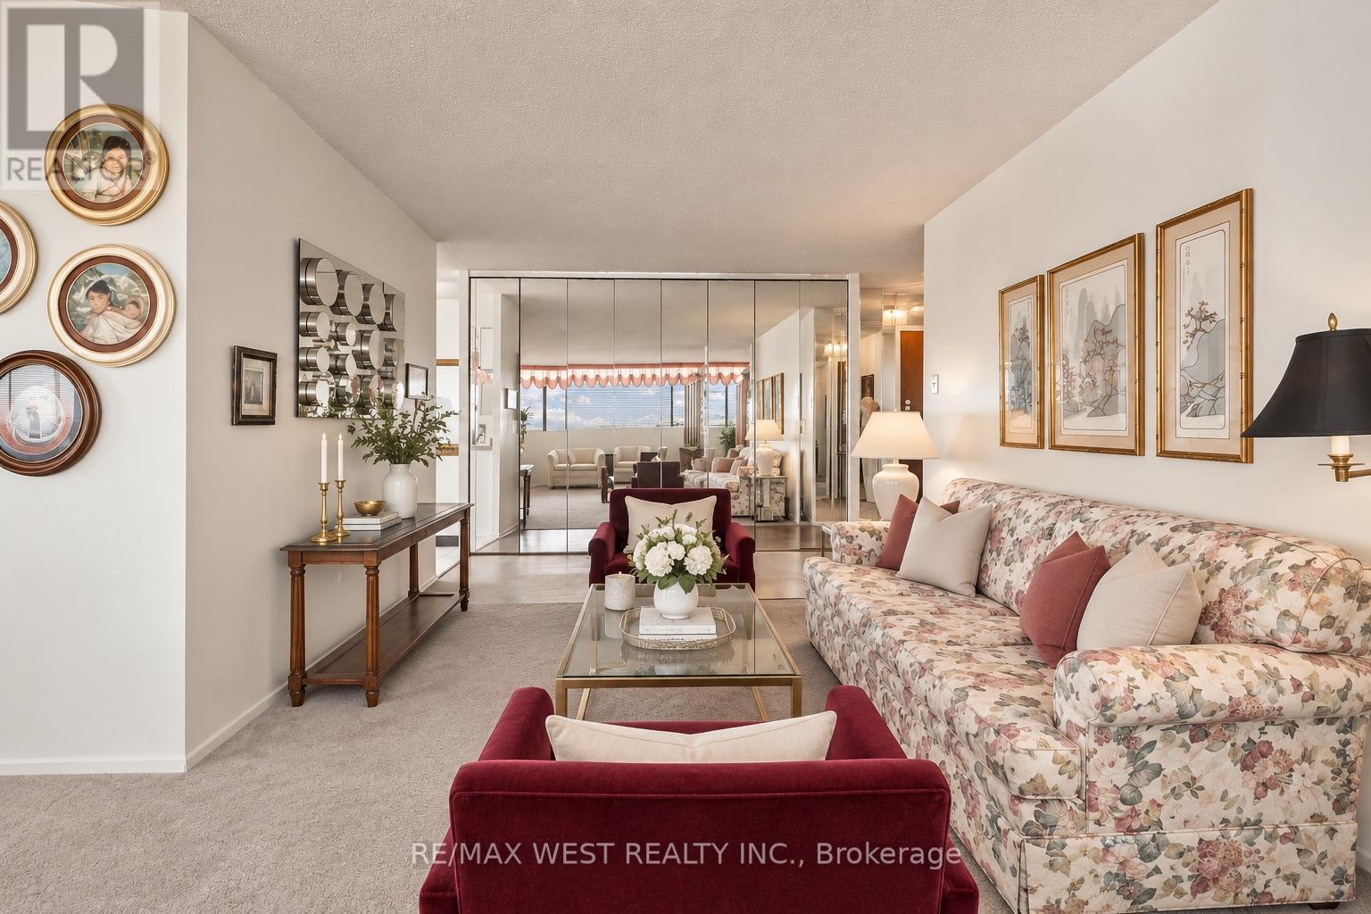
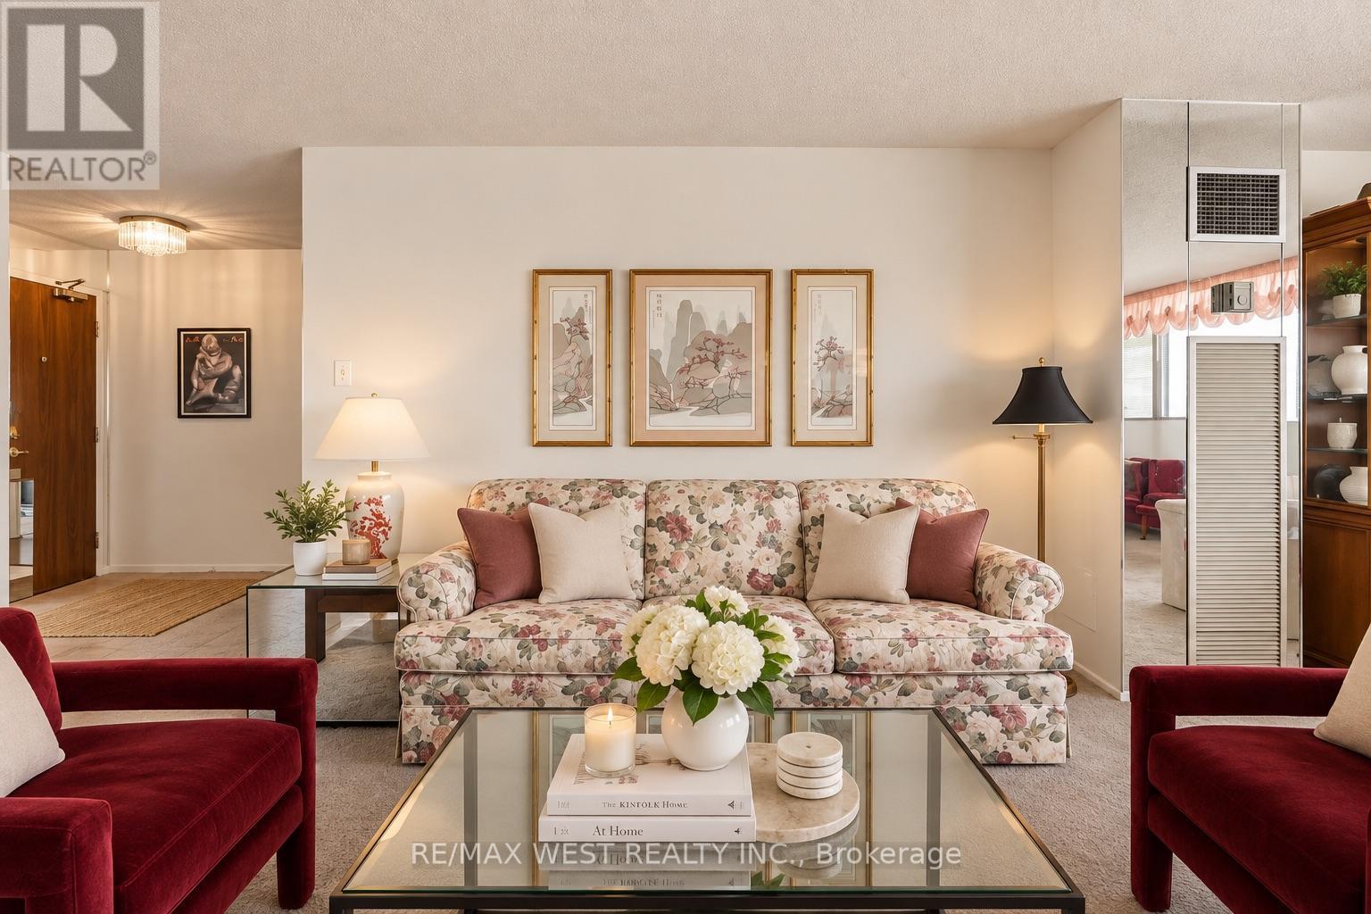
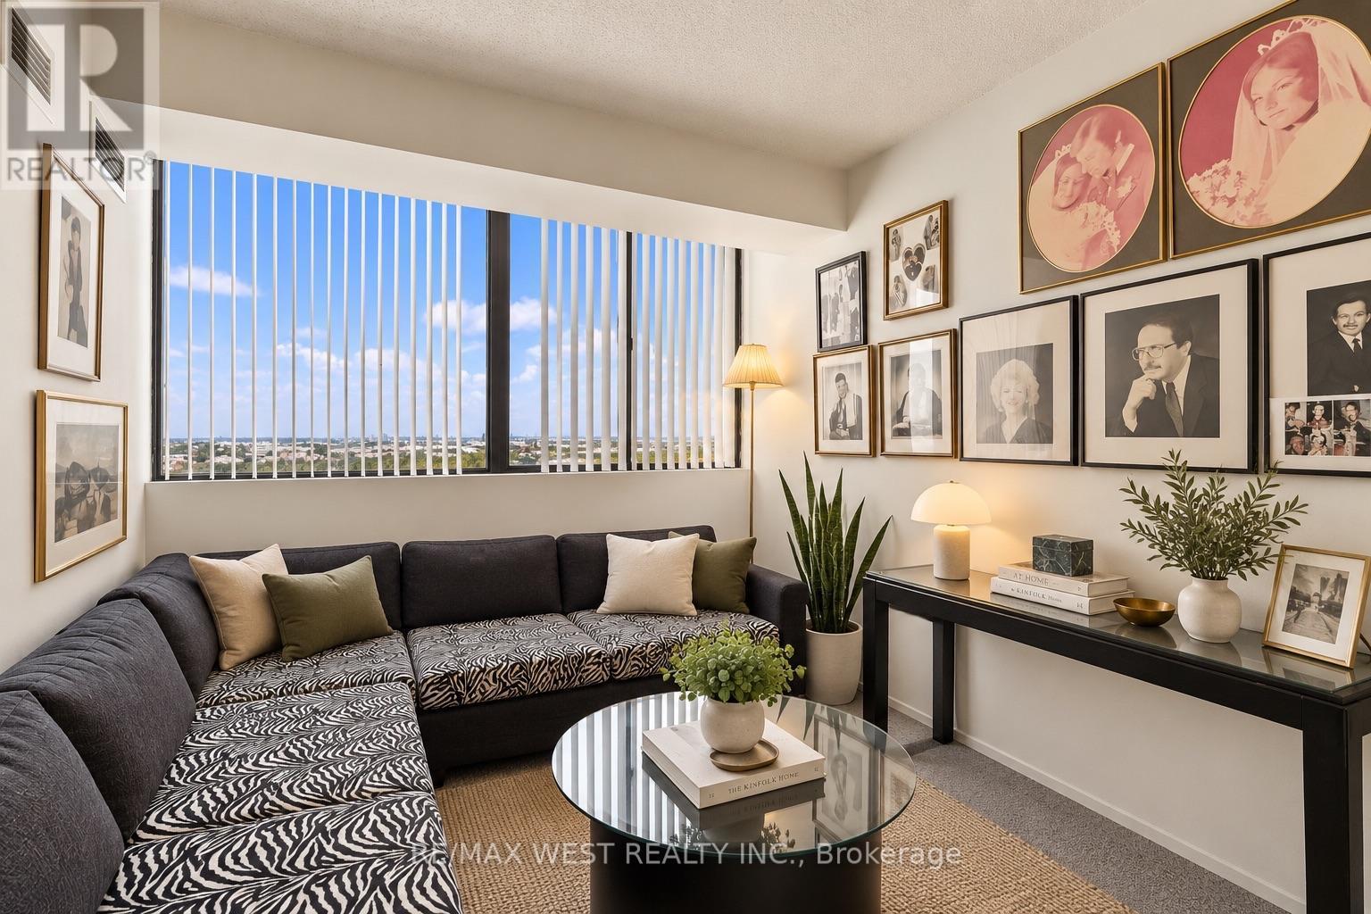
LIVING ROOM - 2702 - 80 Antibes Drive, Toronto, ON
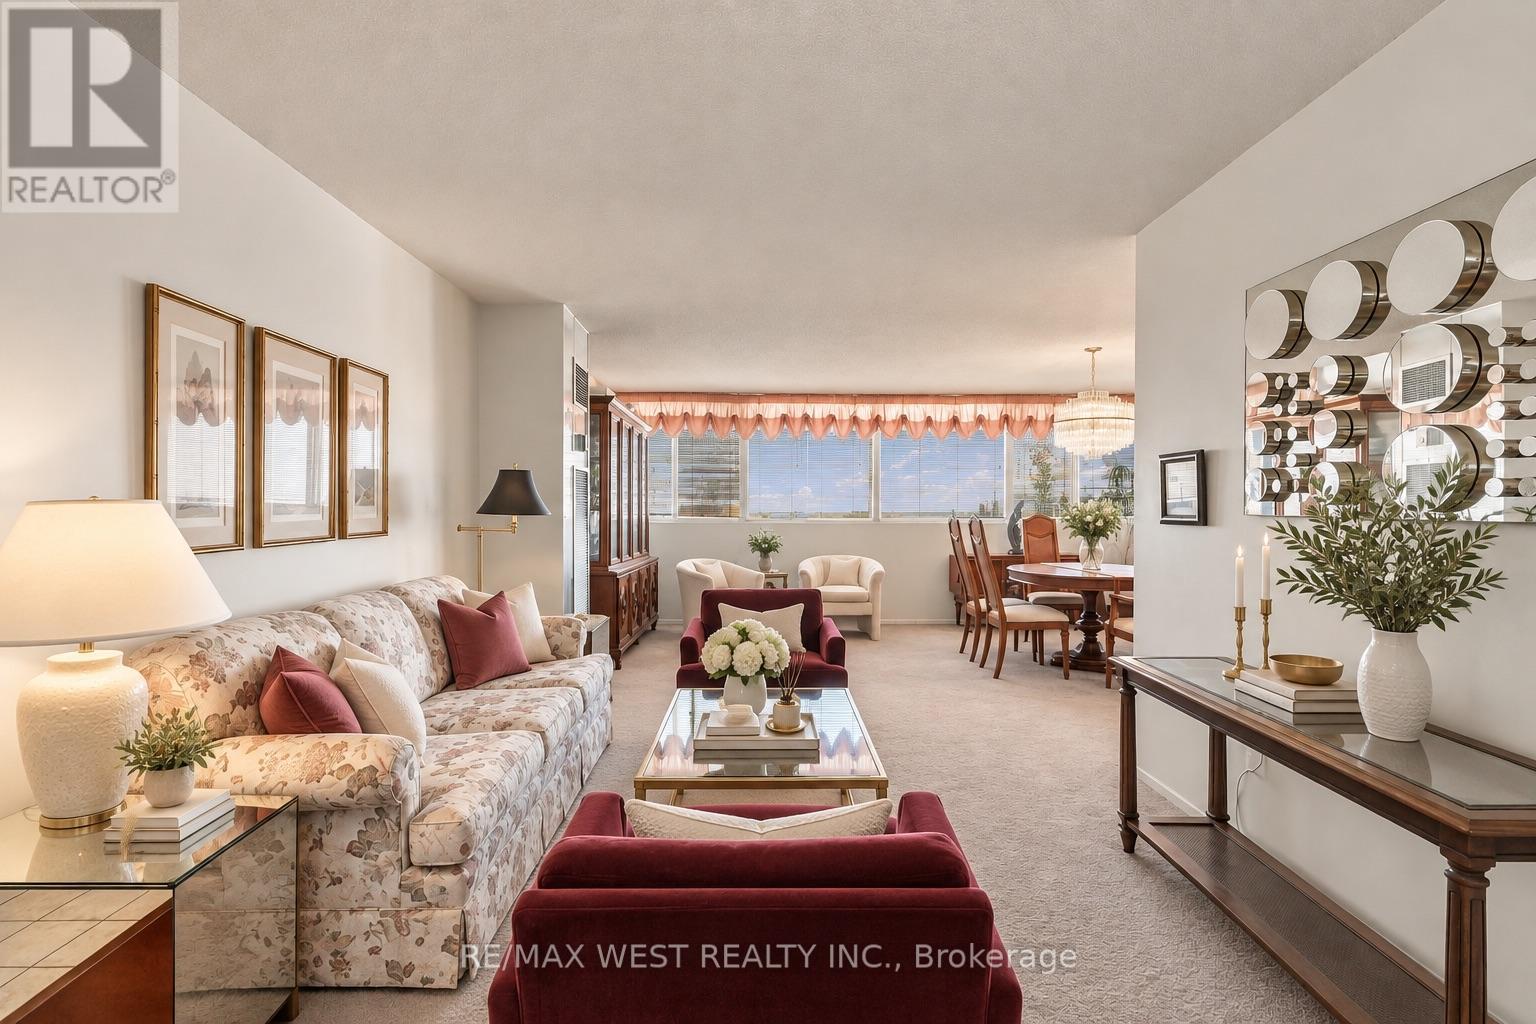
LIVING ROOM + DINING ROOM - 2702 - 80 Antibes Drive, Toronto, ON
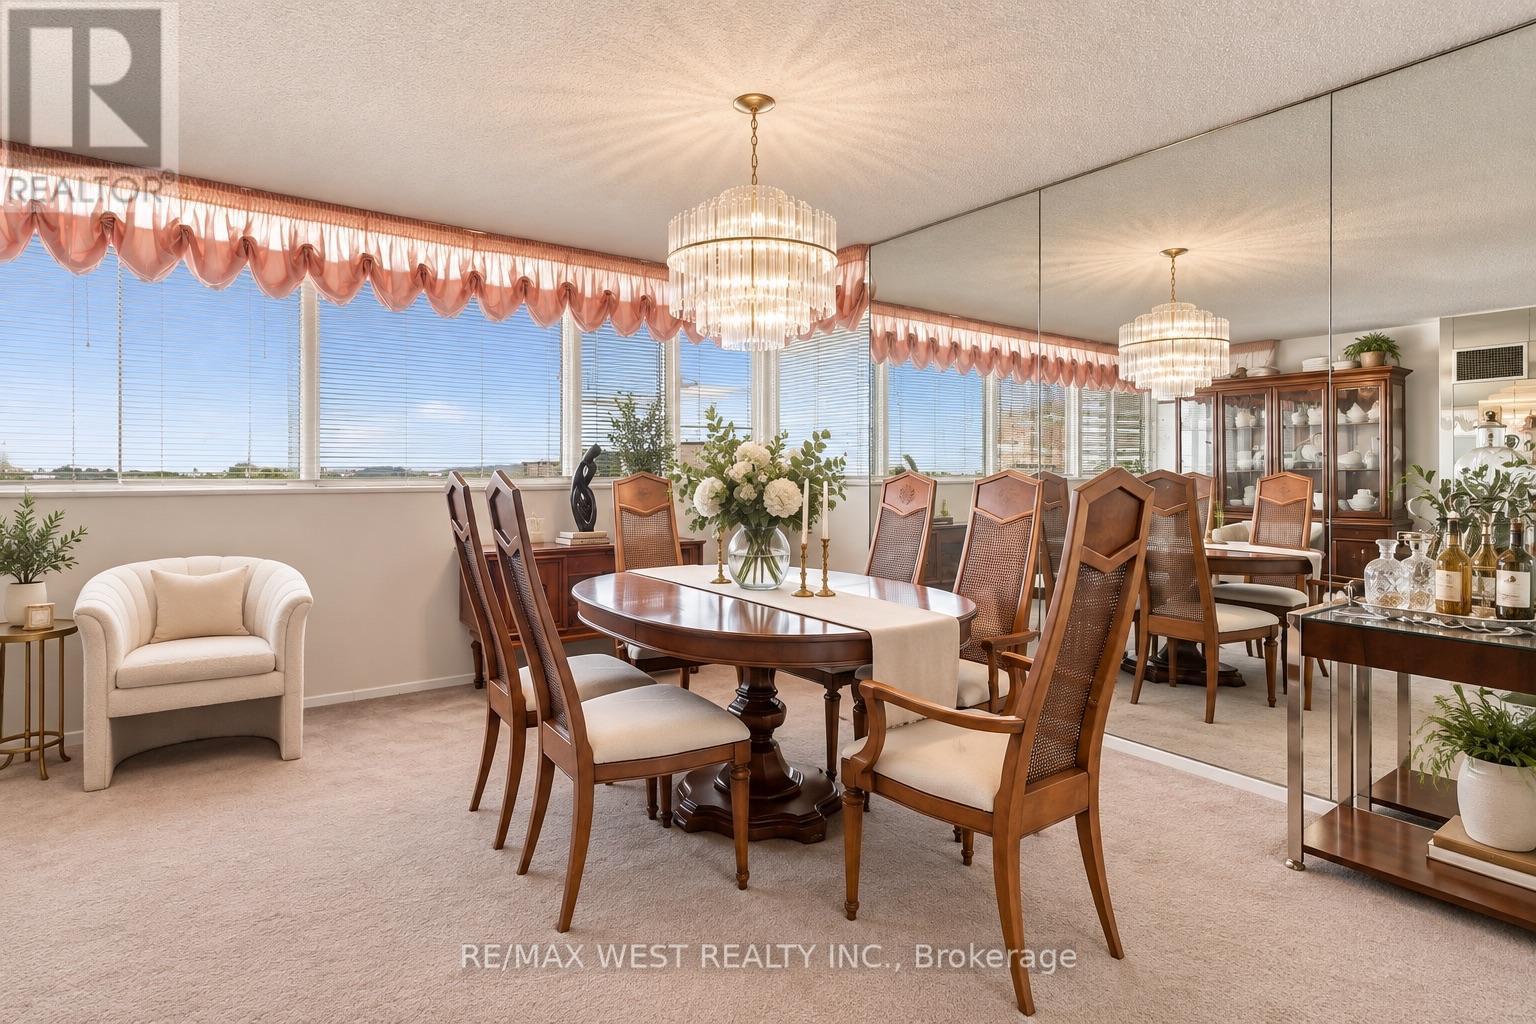
DINING ROOM - 2702 - 80 Antibes Drive, Toronto, ON
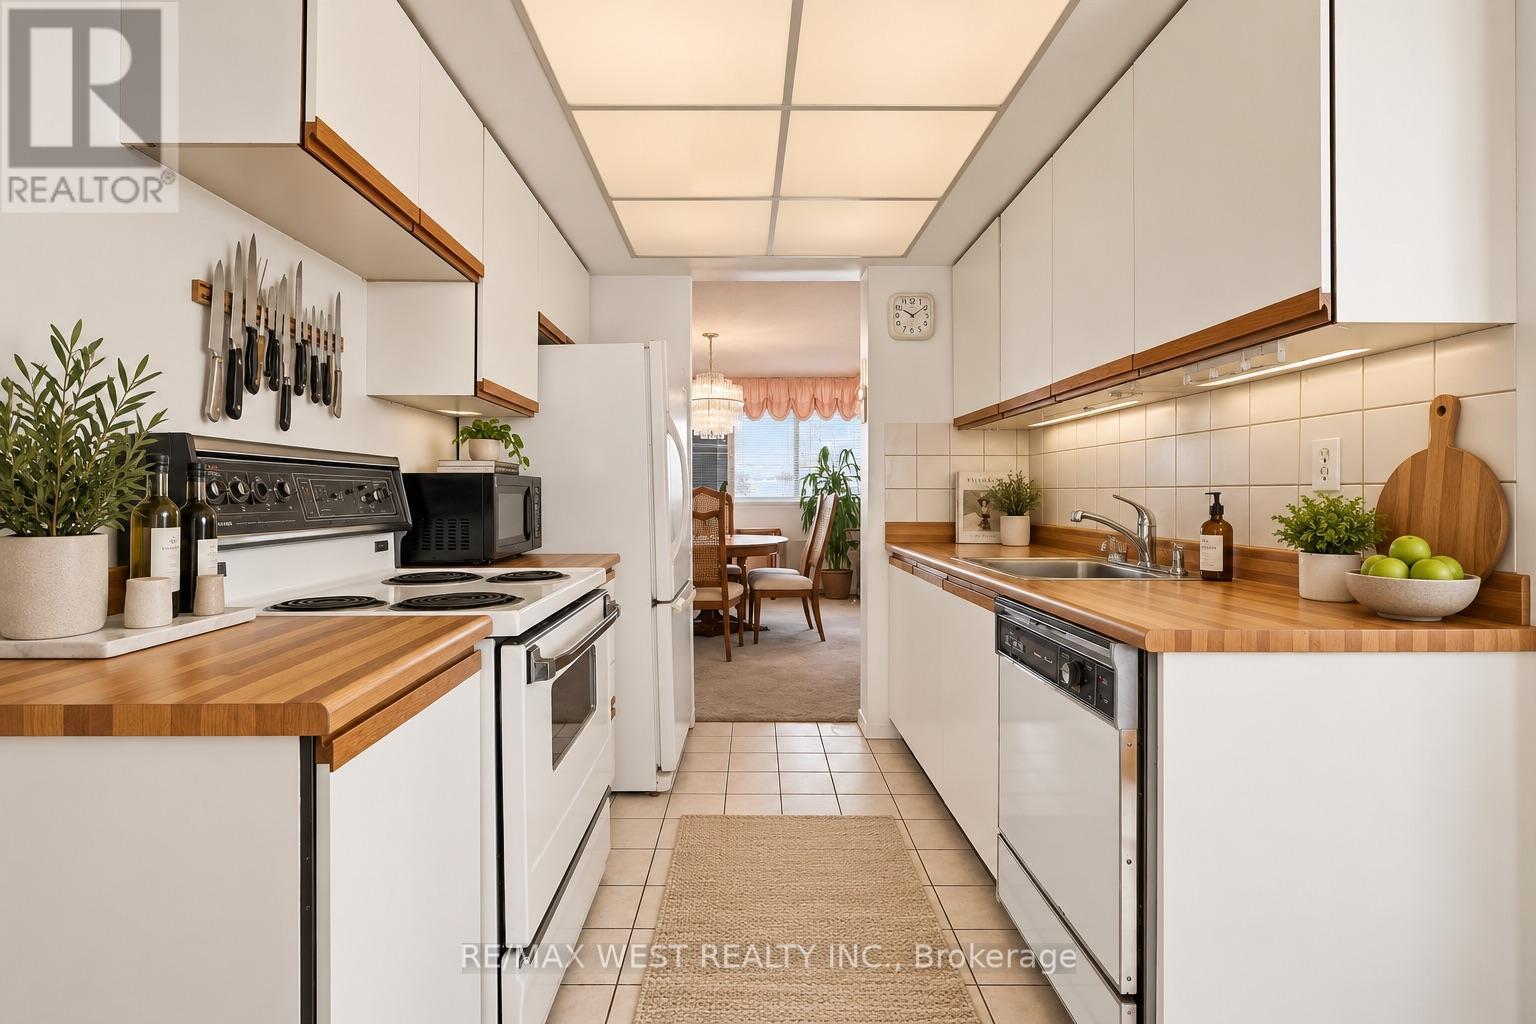
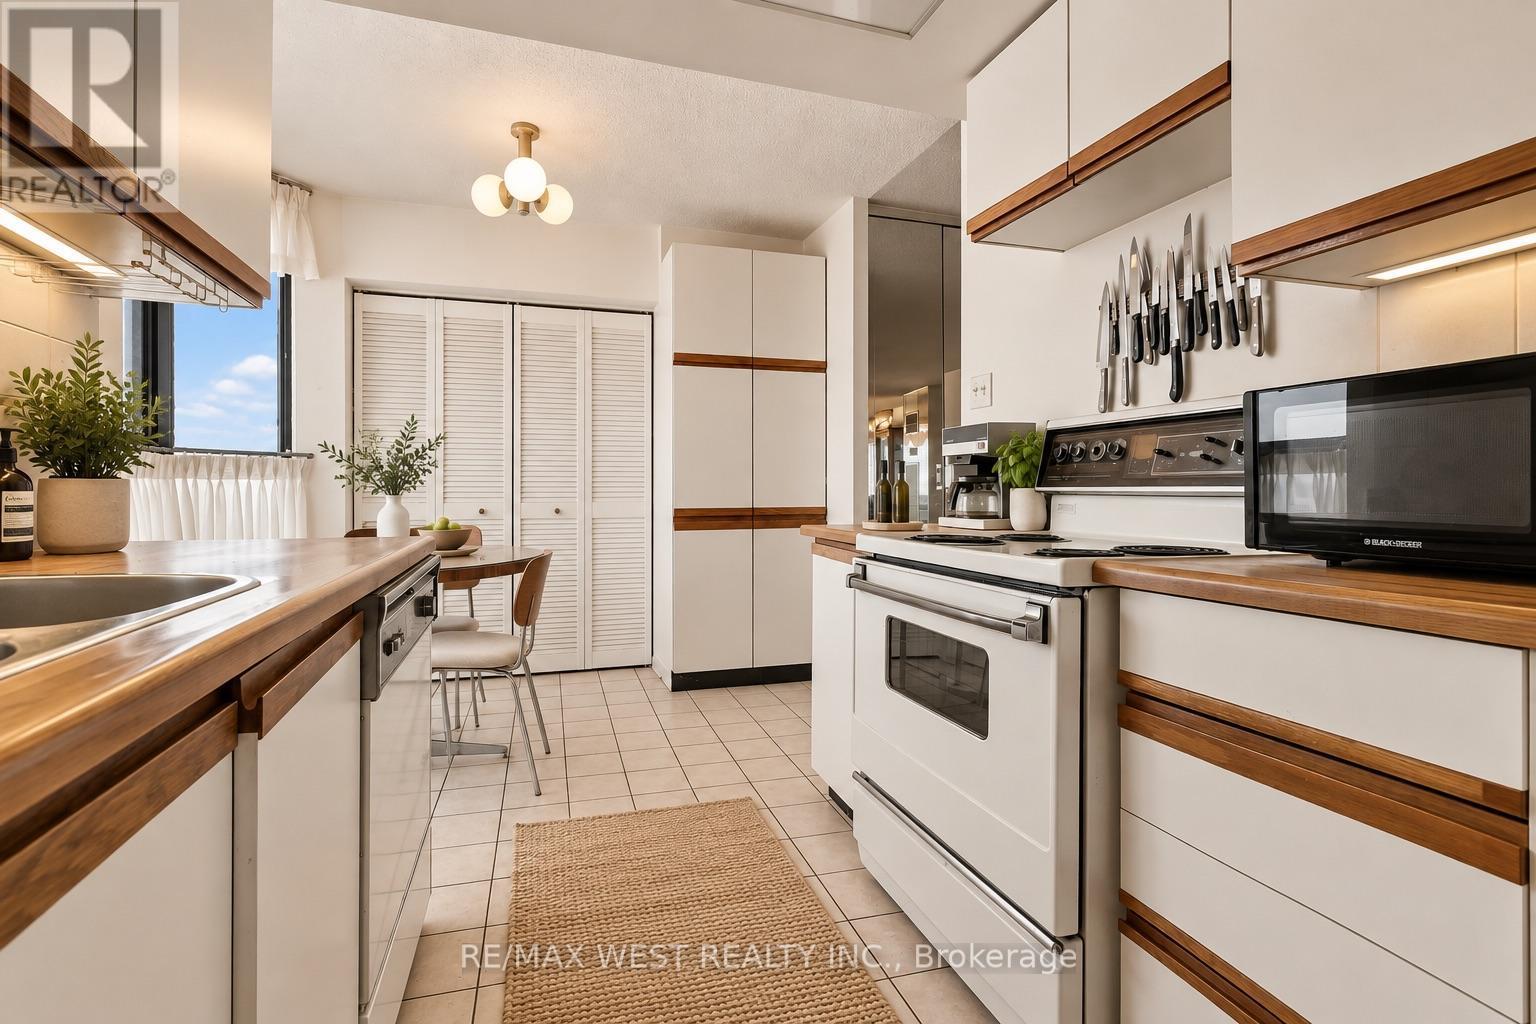
KITCHEN - 2702 - 80 Antibes Drive, Toronto, ON
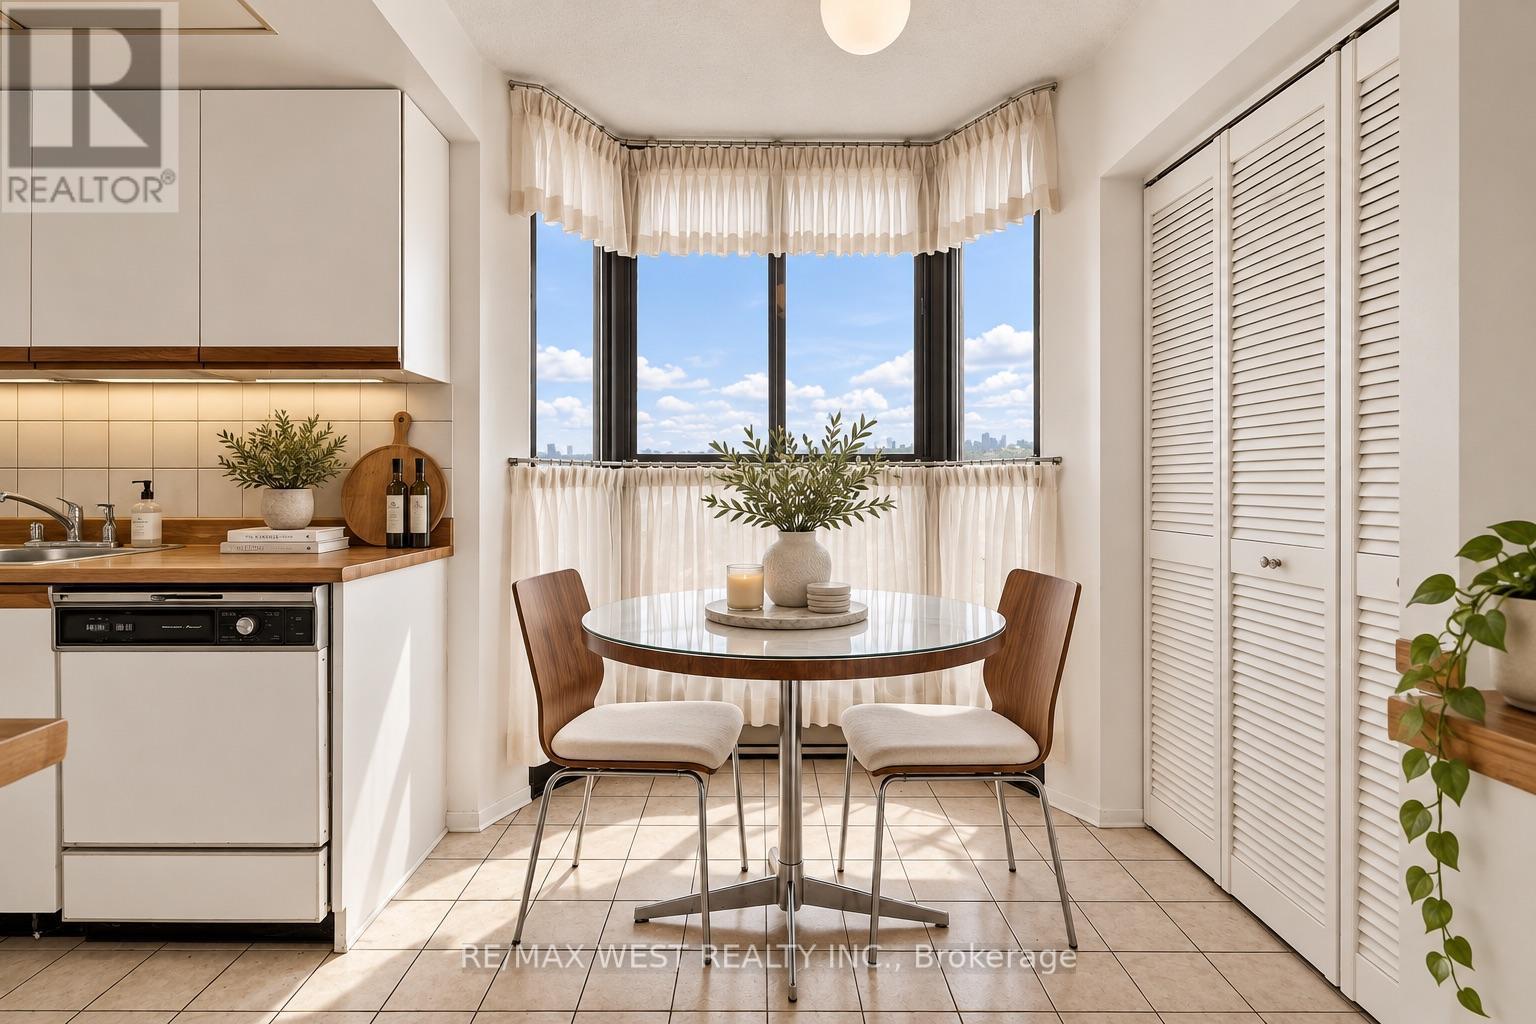
BREAKFAST NOOK - 2702 - 80 Antibes Drive, Toronto, ON
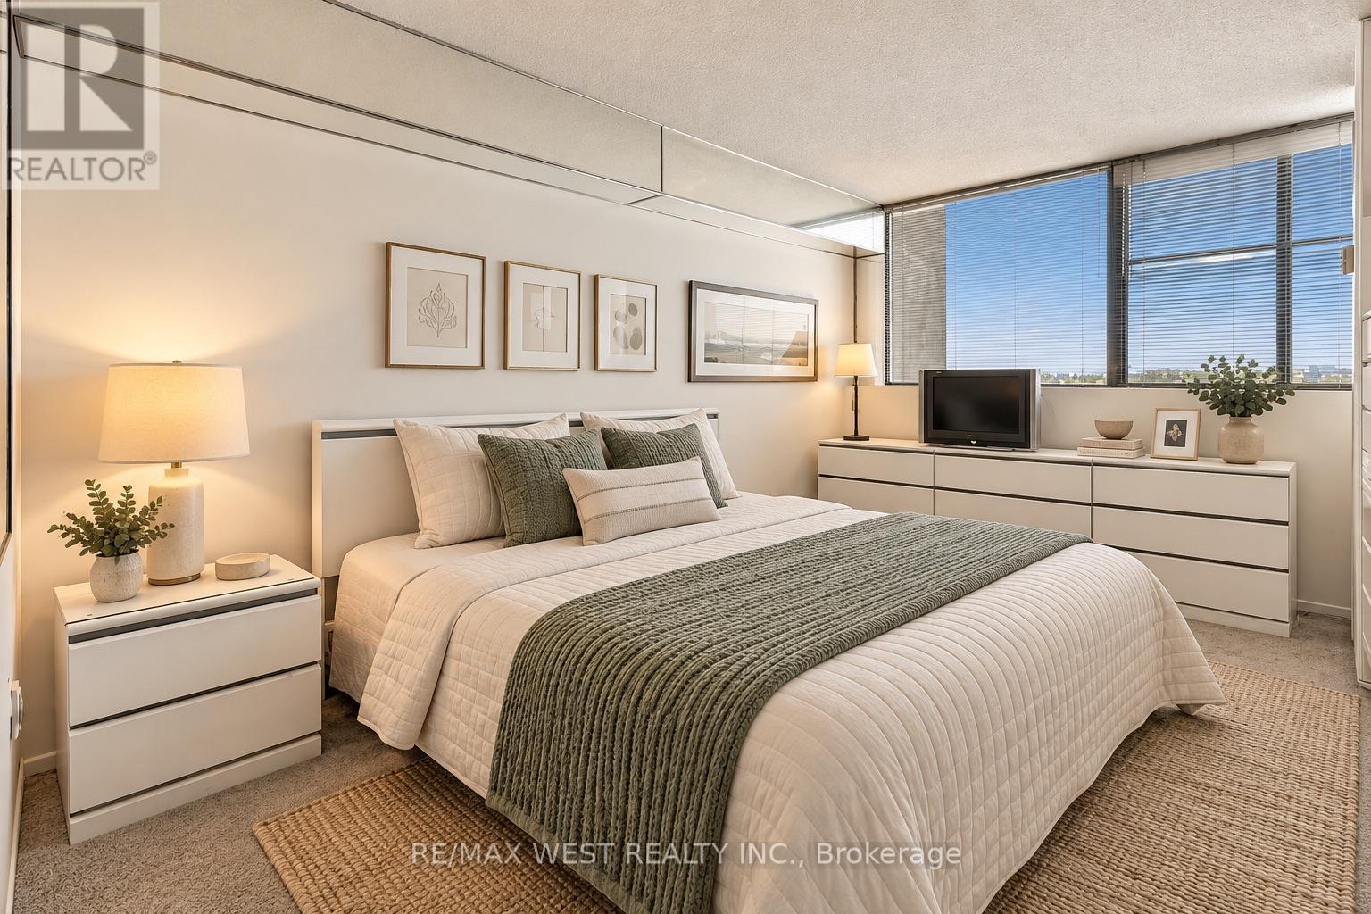
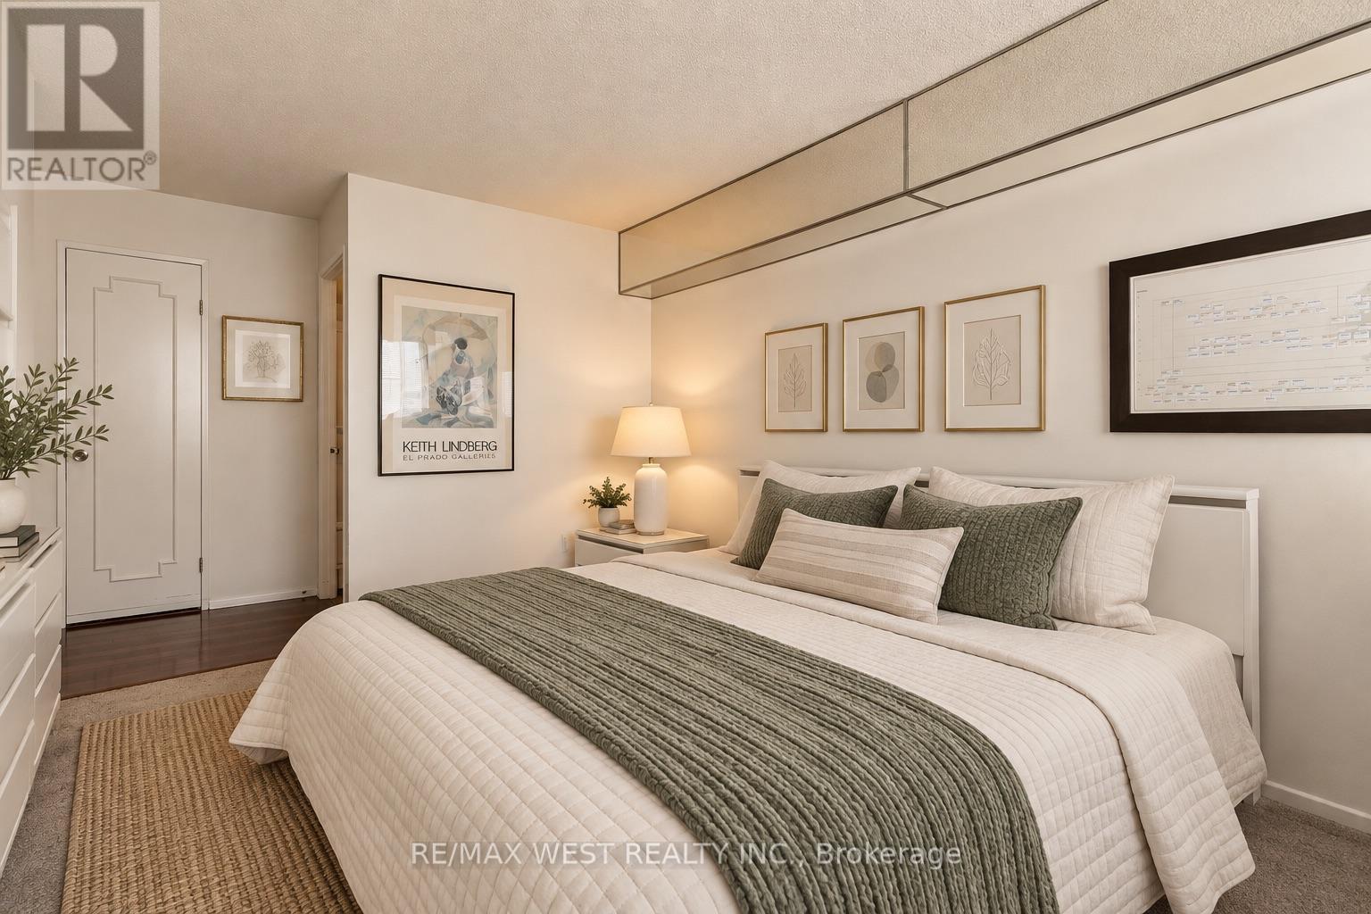
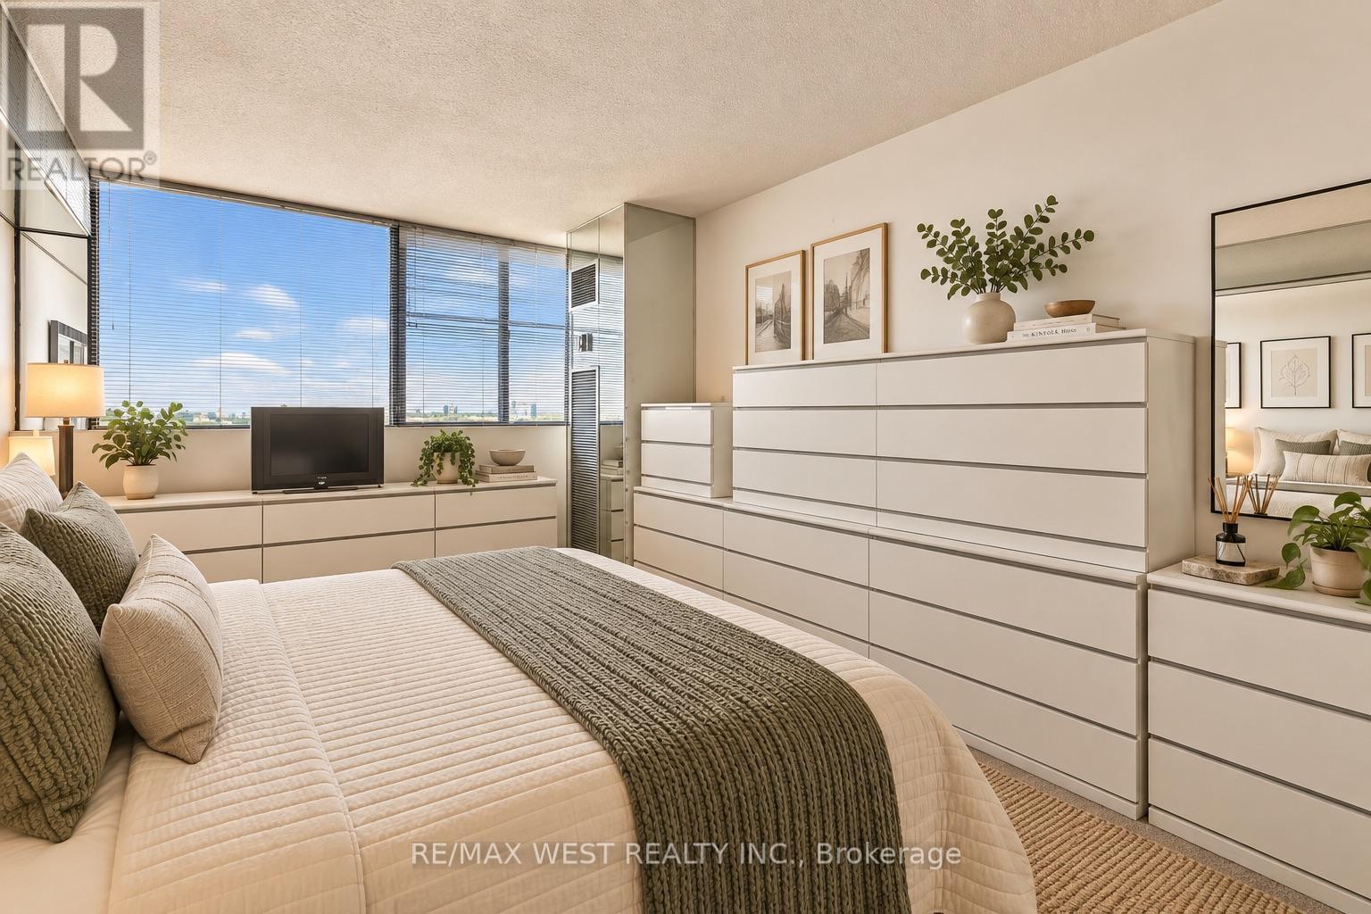
PRIMARY BEDROOM - 2702 - 80 Antibes Drive, Toronto, ON
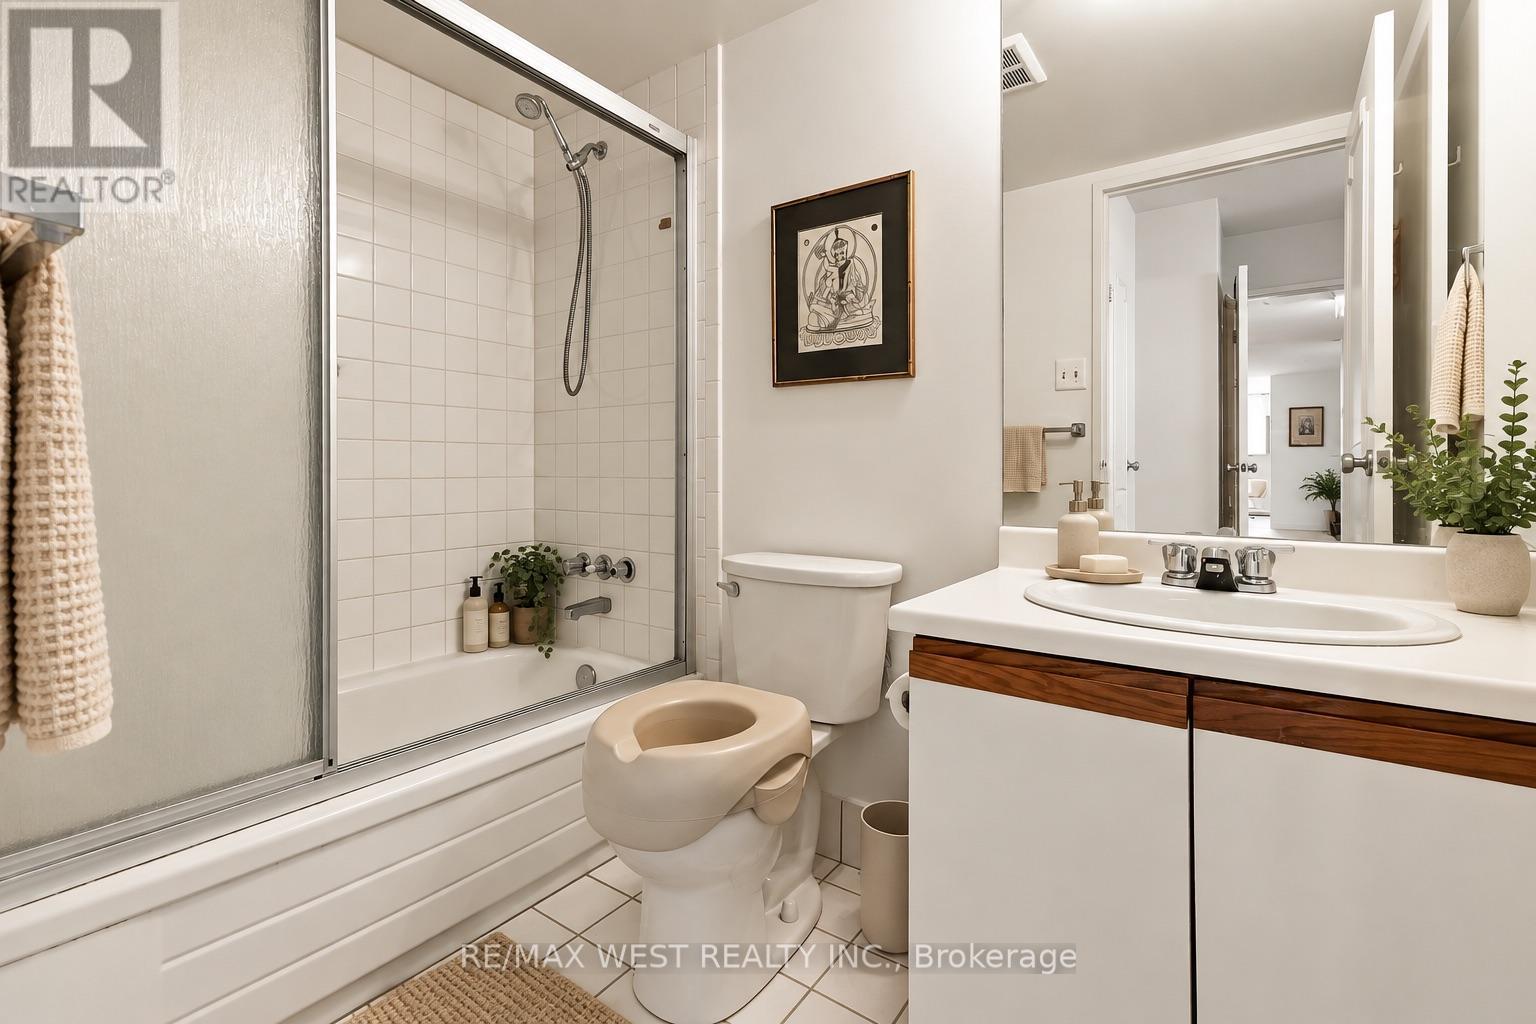
PRIMARY BATH ( 4 PC ) - 2702 - 80 Antibes Drive, Toronto, ON
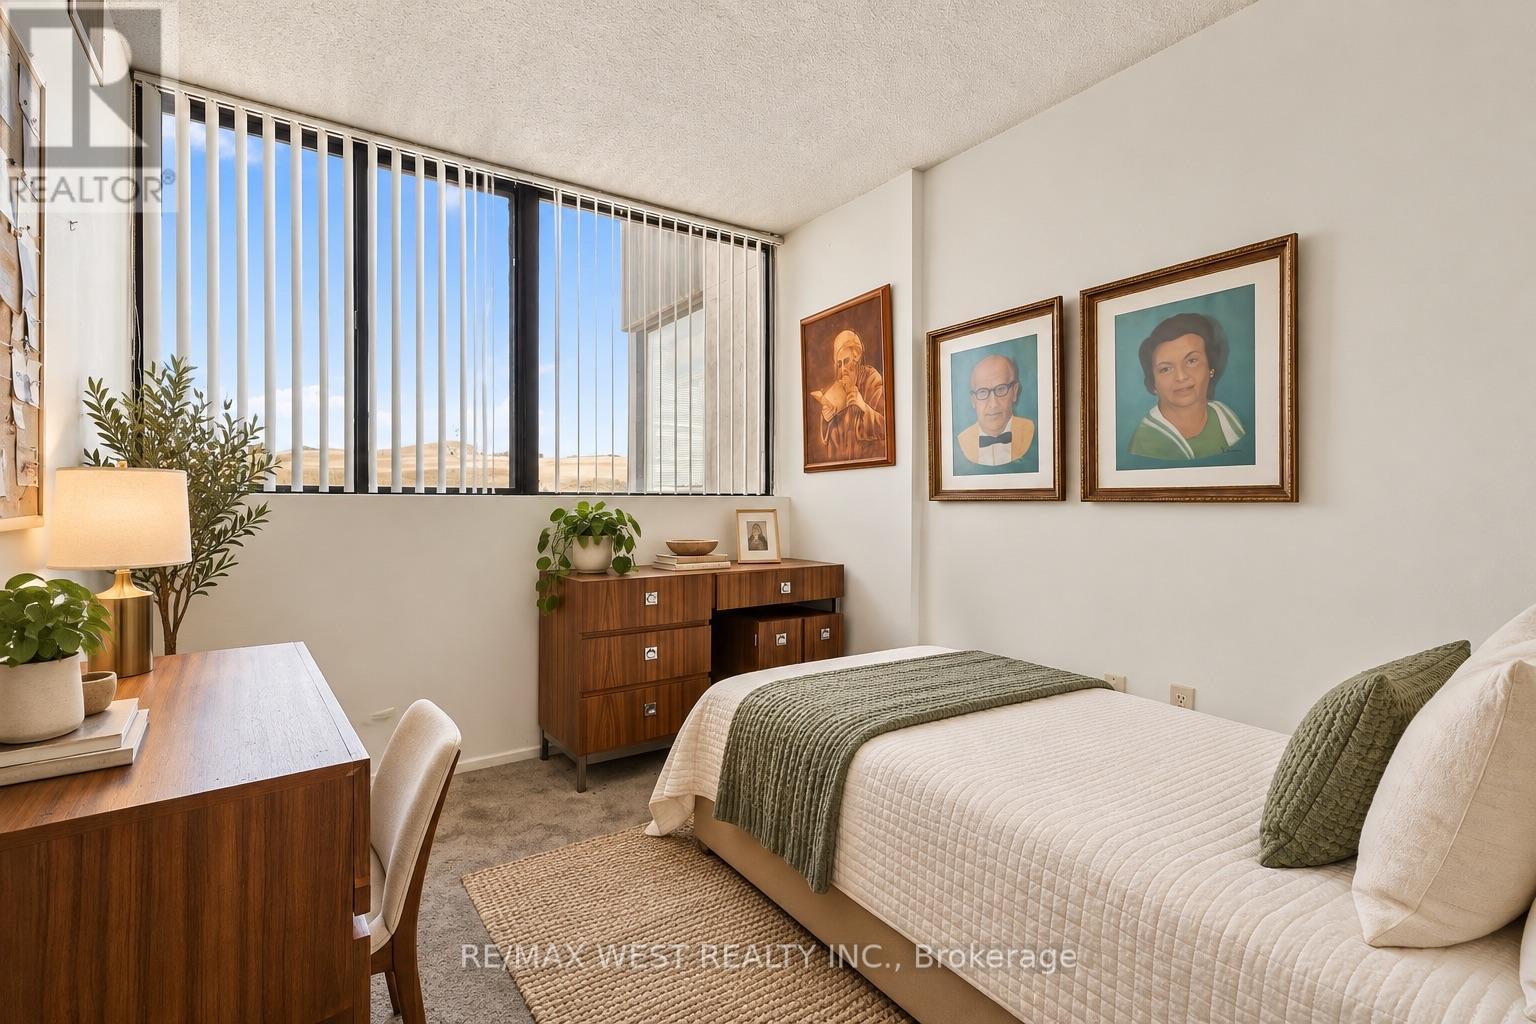
BEDROOM 2 - 2702 - 80 Antibes Drive, Toronto, ON
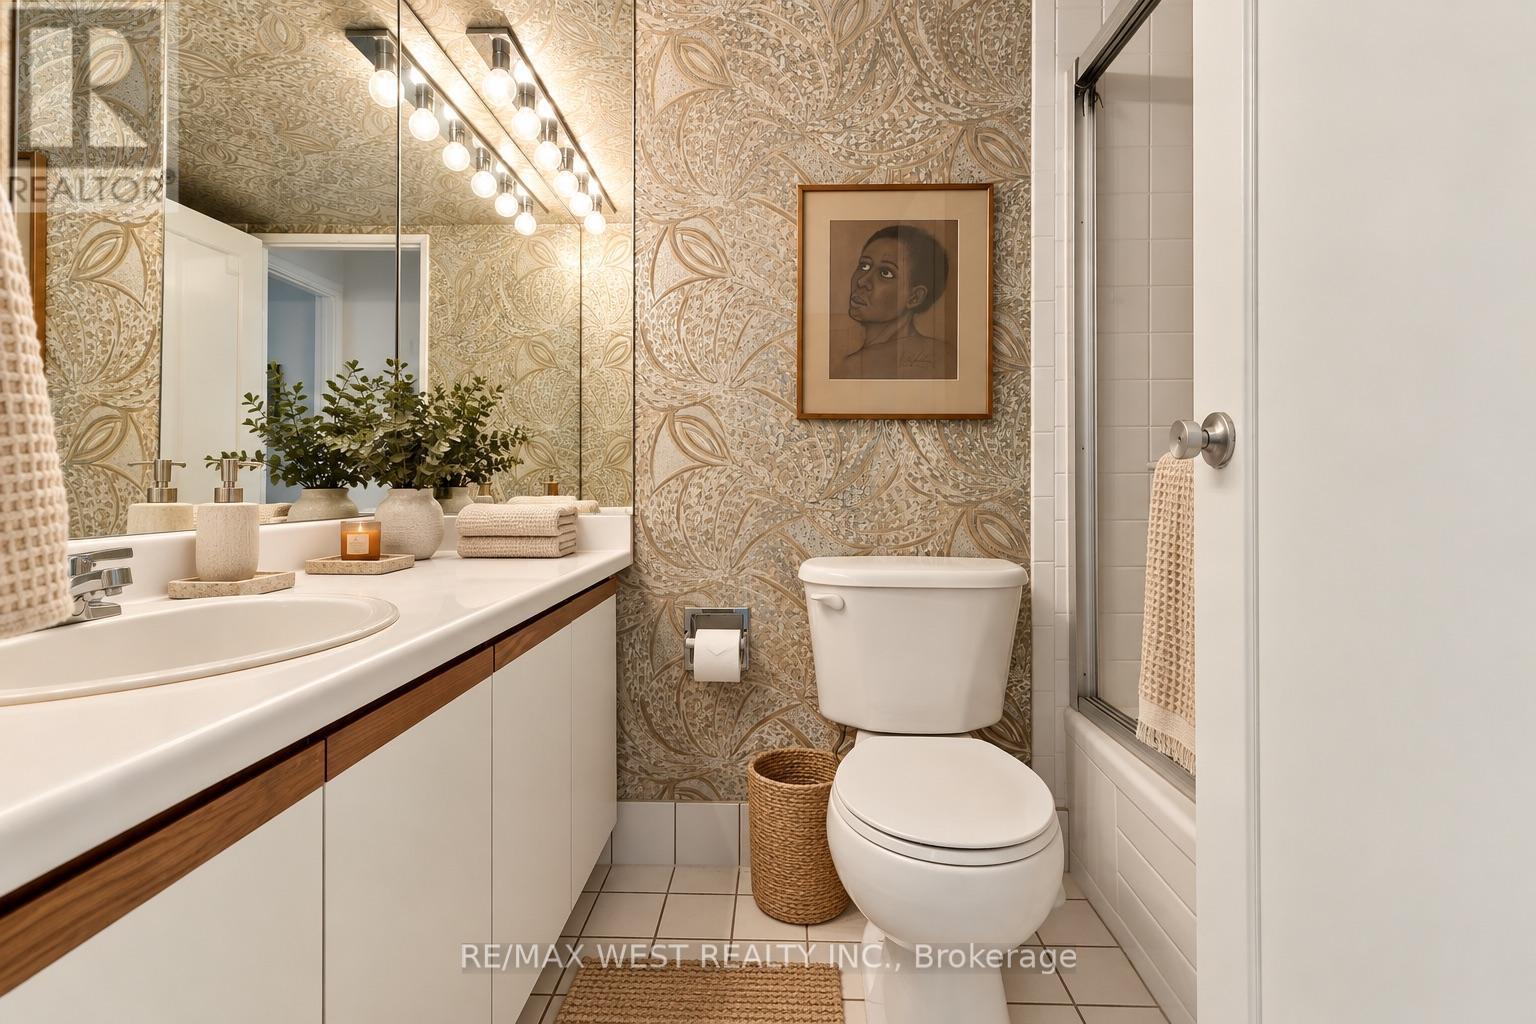
BATHROOM 2 ( 4 PC ) - 2702 - 80 Antibes Drive, Toronto, ON
BEDROOM 3 - 2702 - 80 Antibes Drive, Toronto, ON
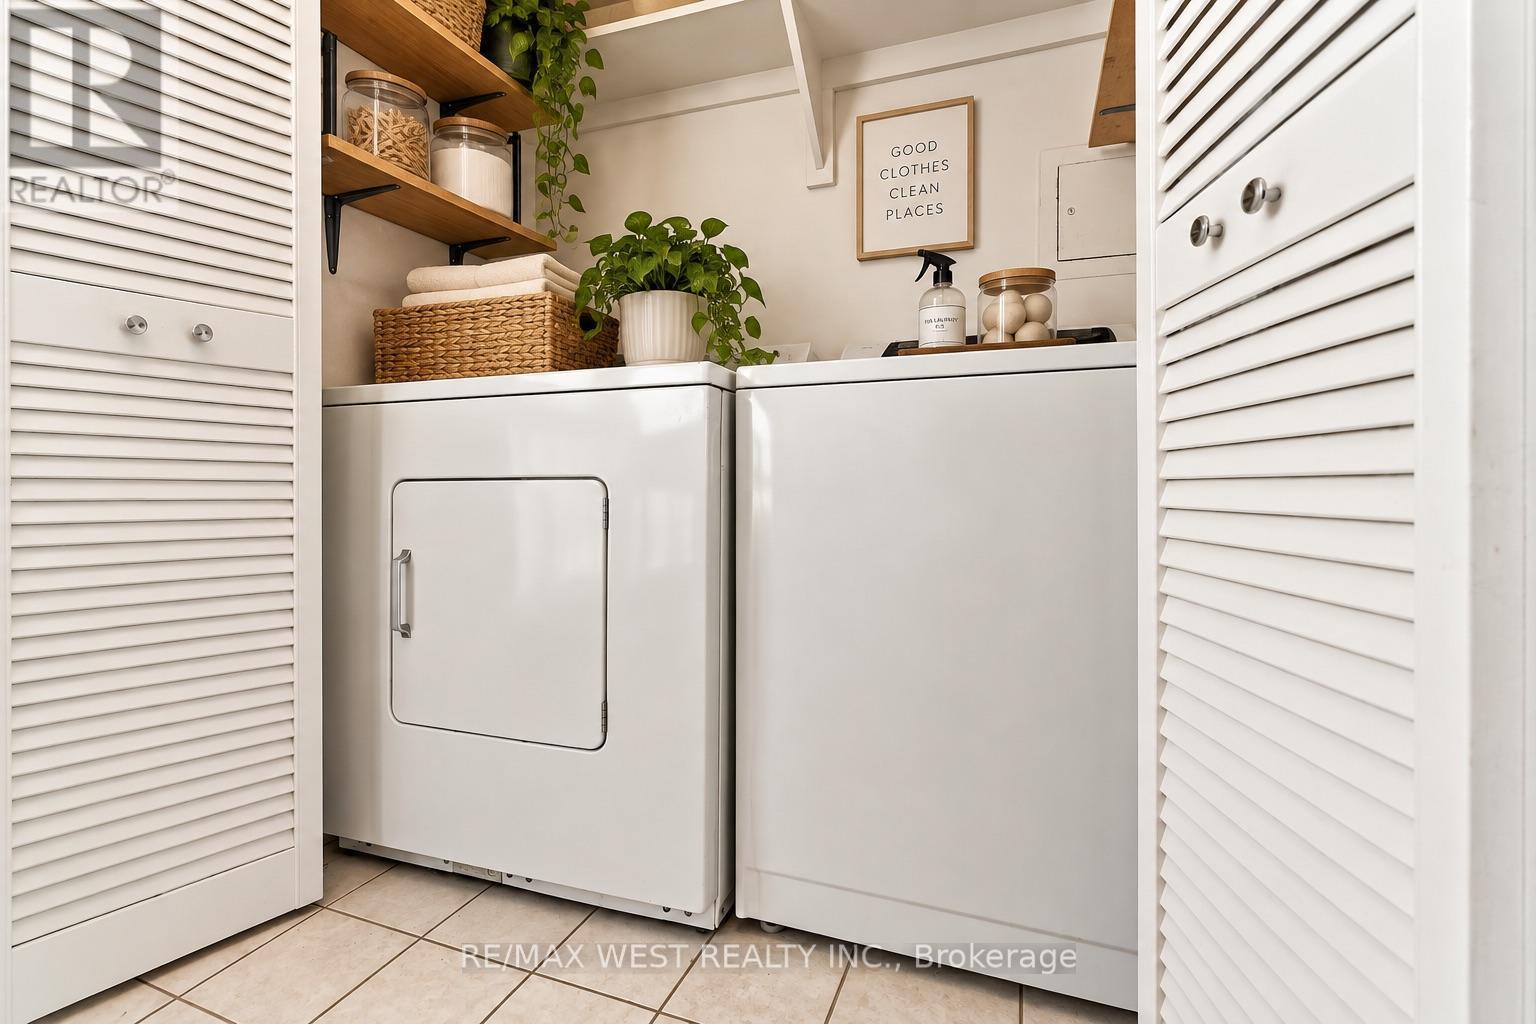
LAUNDRY - 2702 - 80 Antibes Drive, Toronto, ON
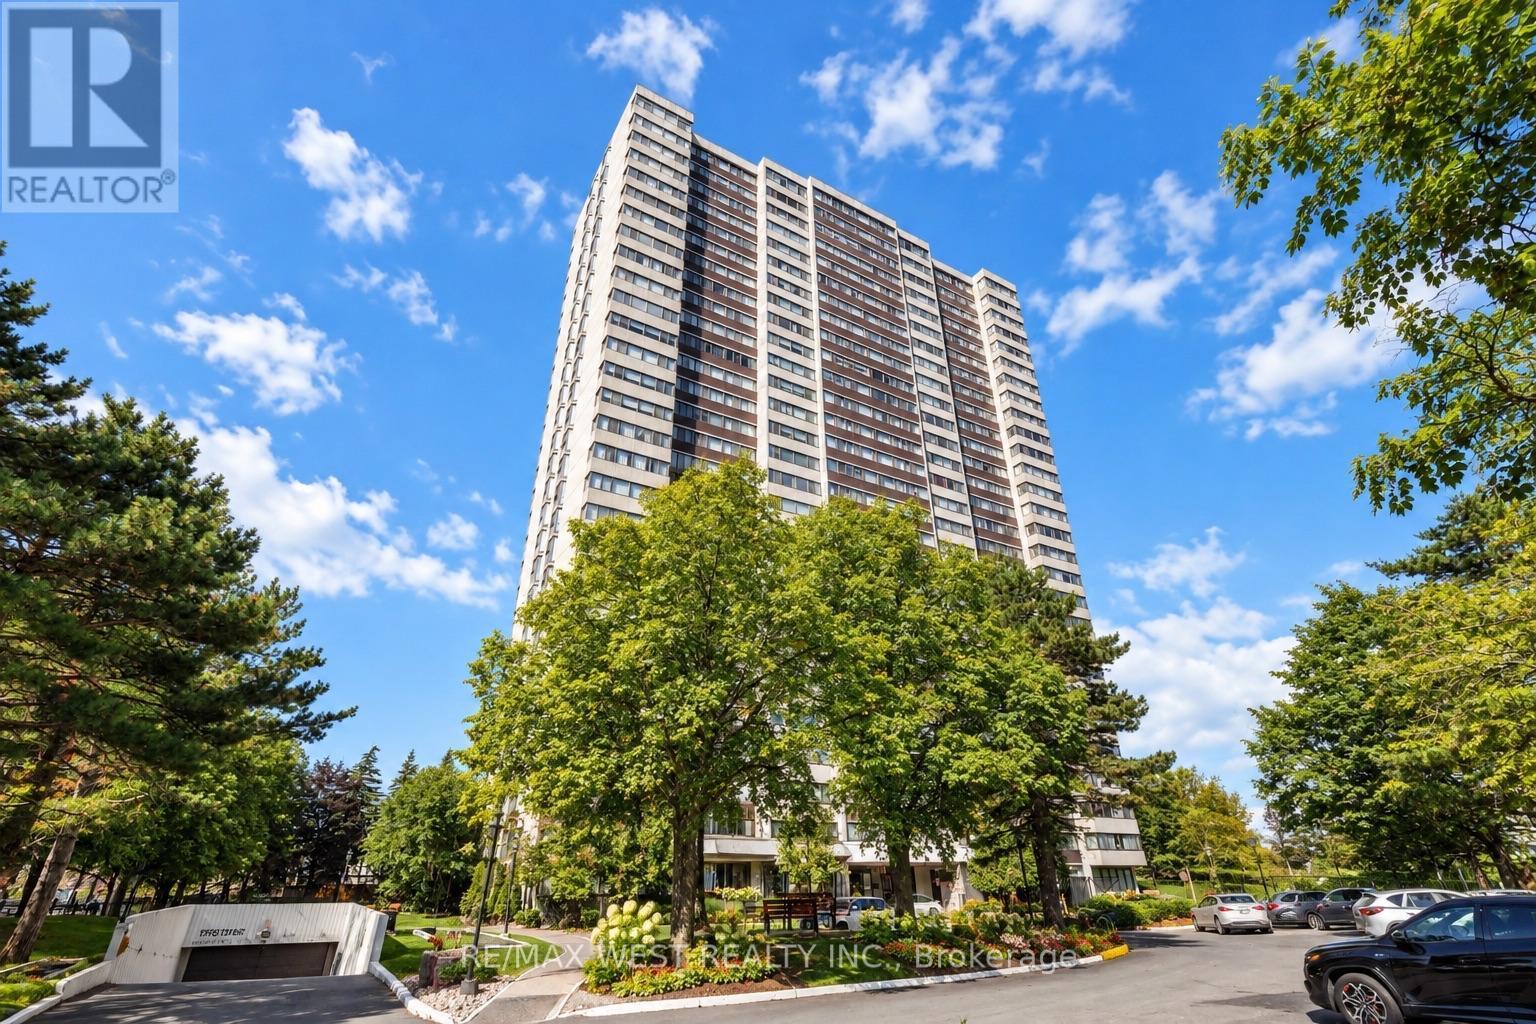
CURB APPEAL - 2702 - 80 Antibes Drive, Toronto, ON
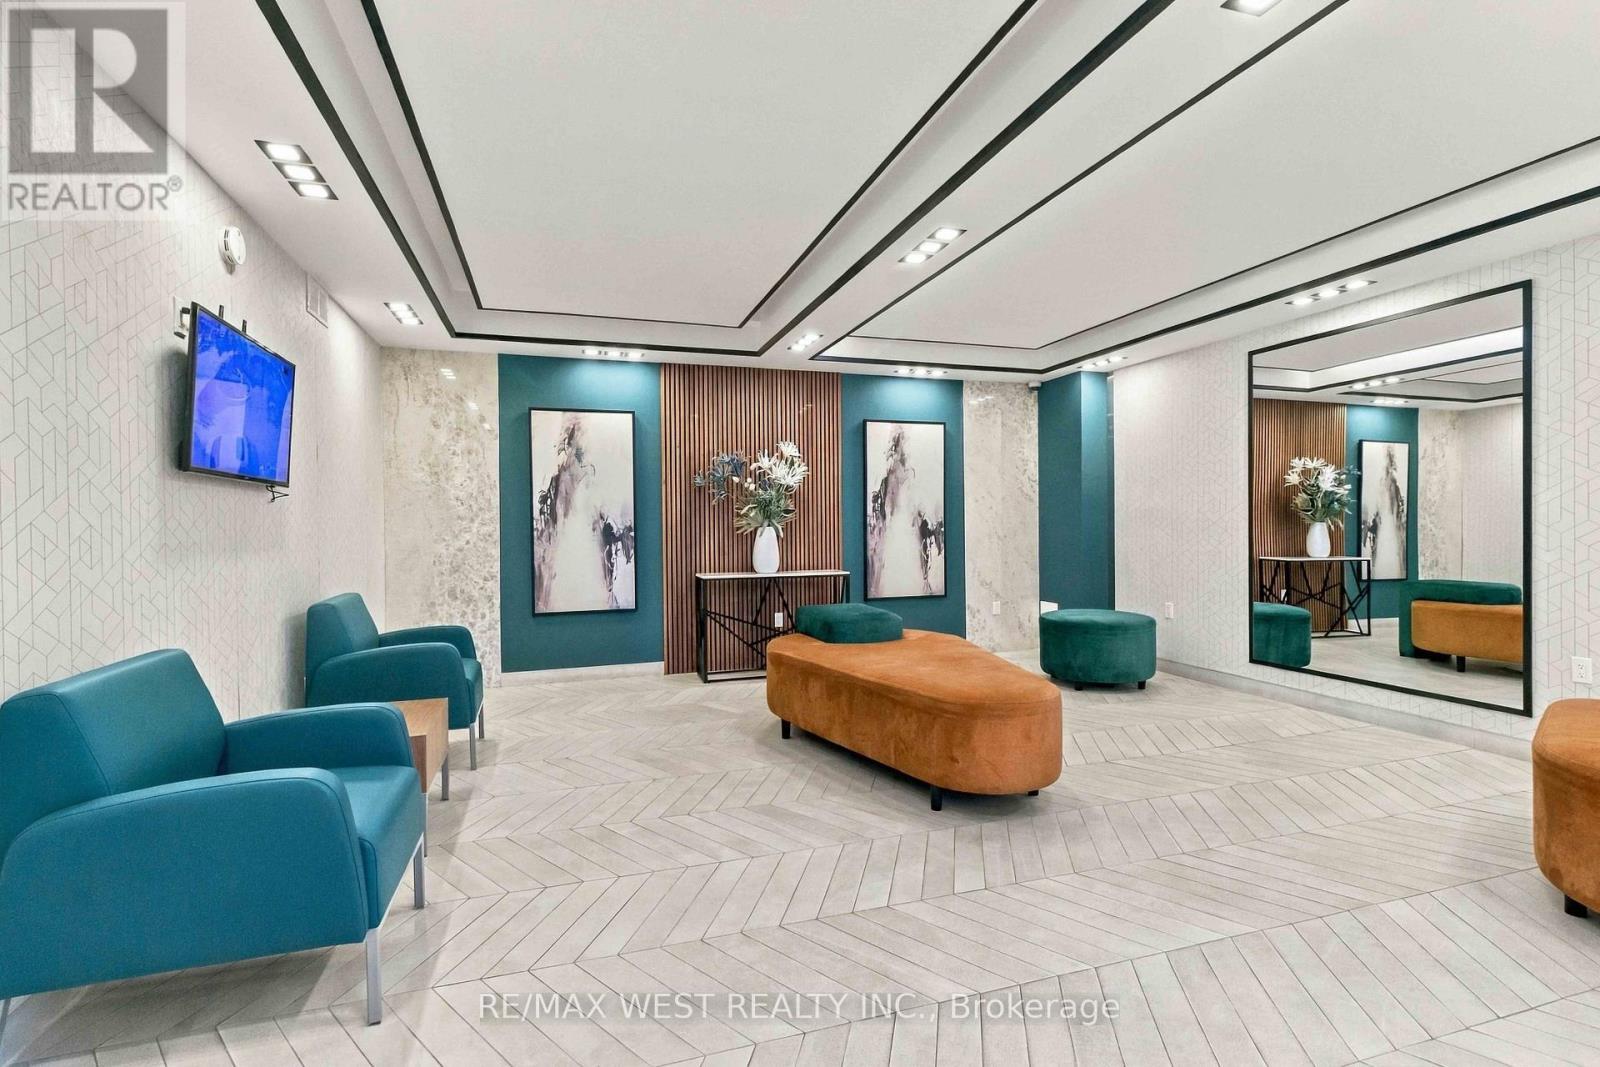
FRONT LOBBY - 2702 - 80 Antibes Drive, Toronto, ON
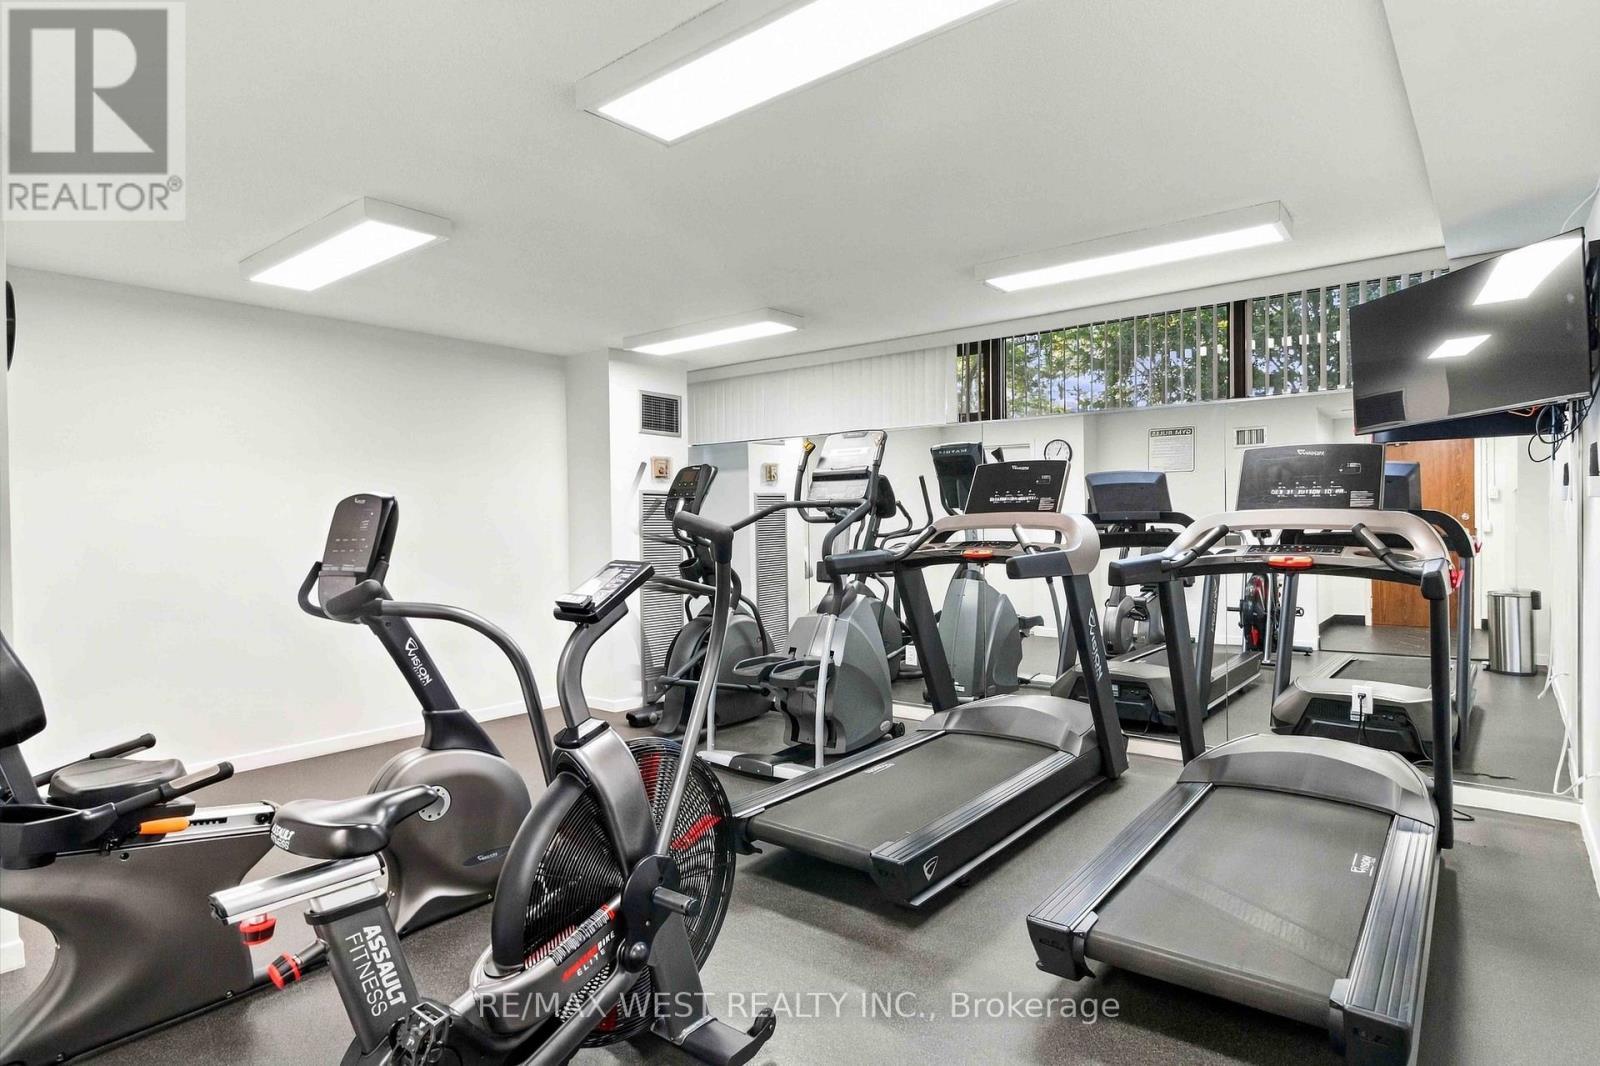
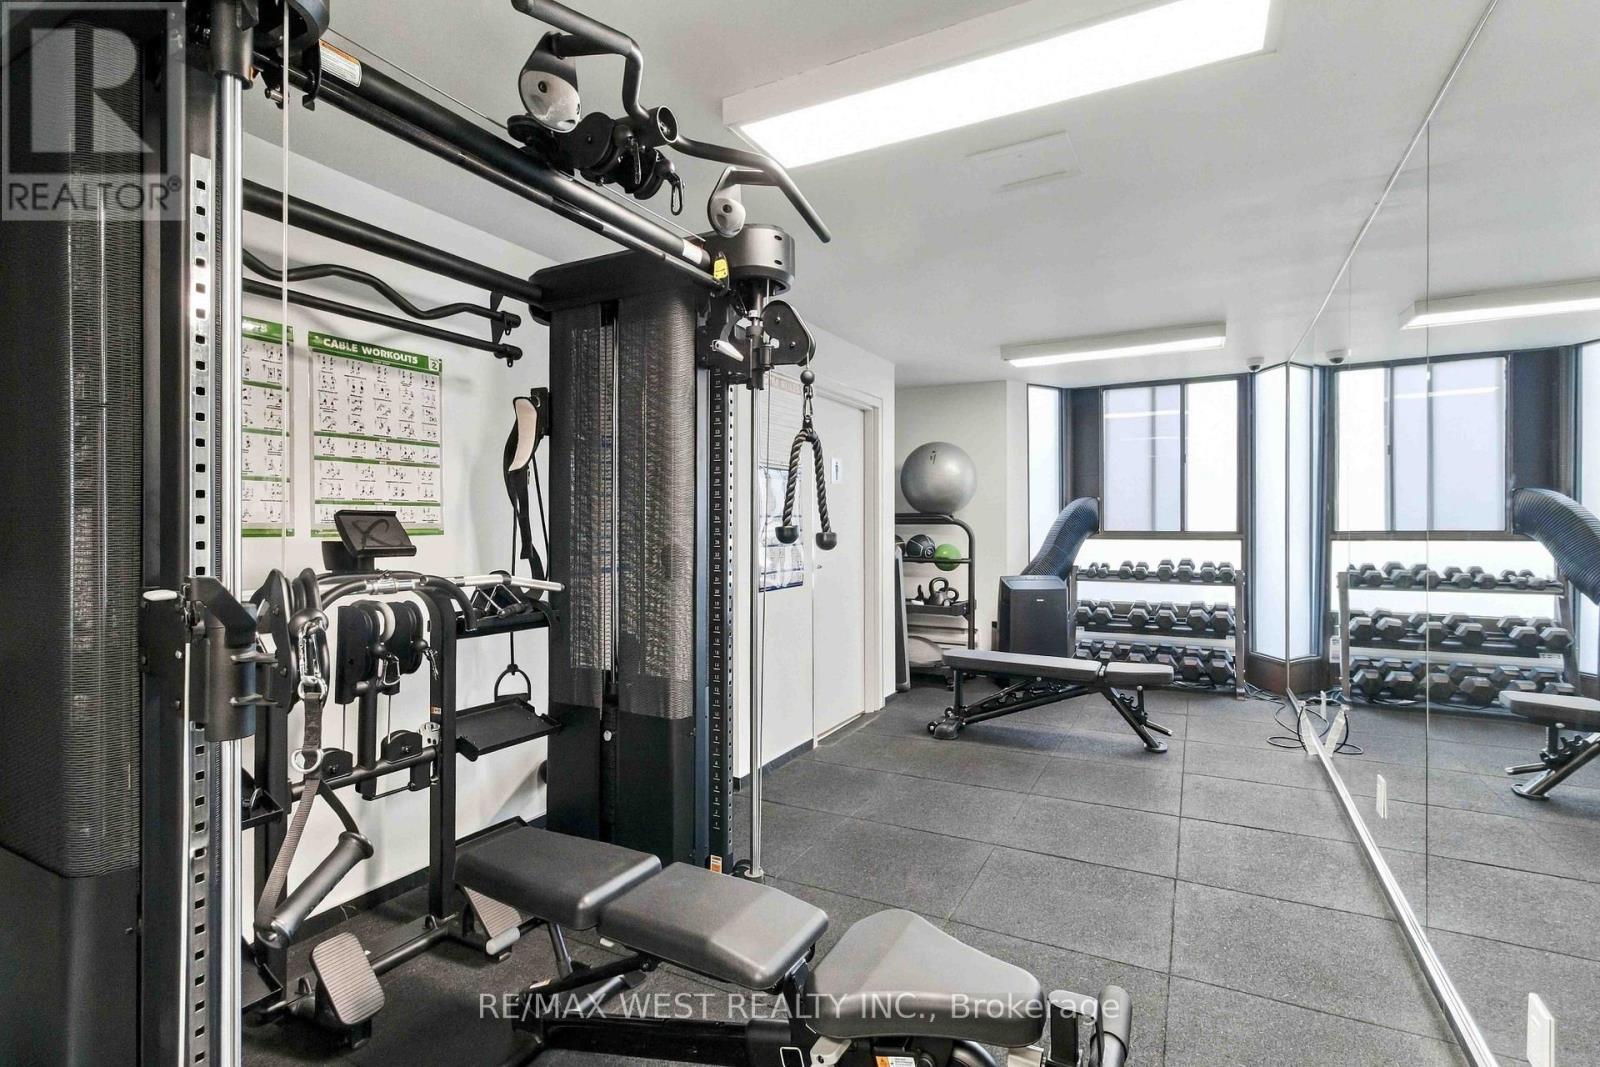
GYM - 2702 - 80 Antibes Drive, Toronto, ON
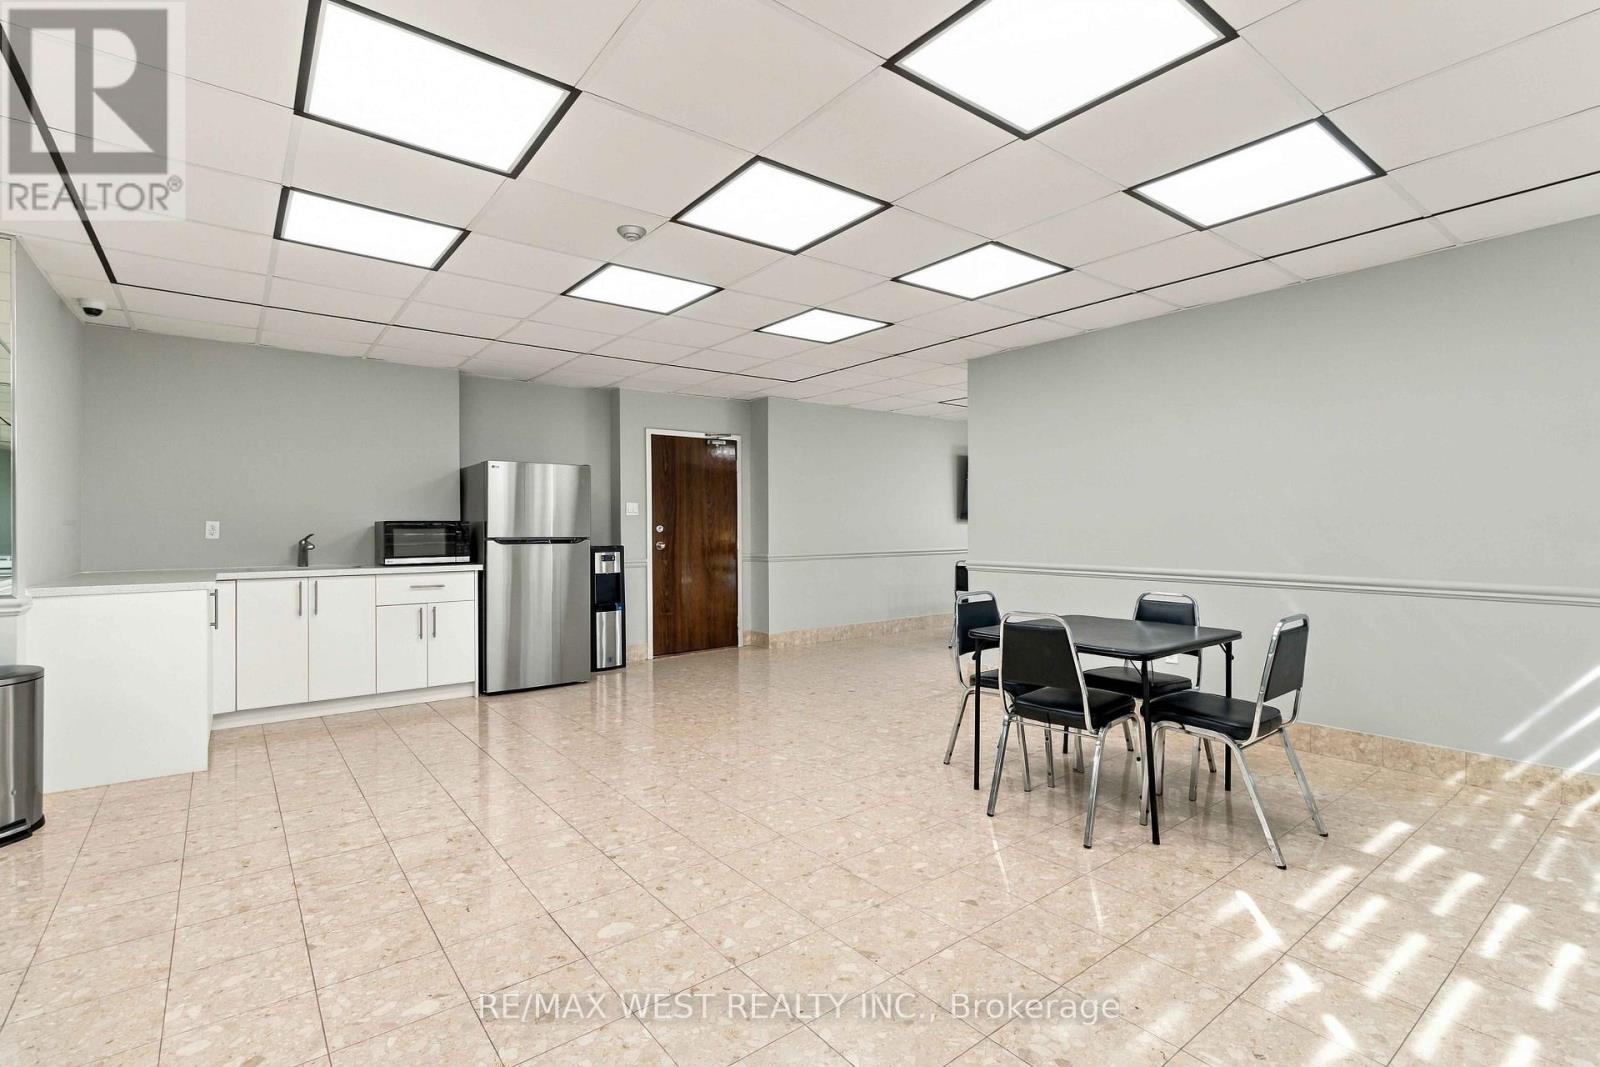
PARTY ROOM - 2702 - 80 Antibes Drive, Toronto, ON
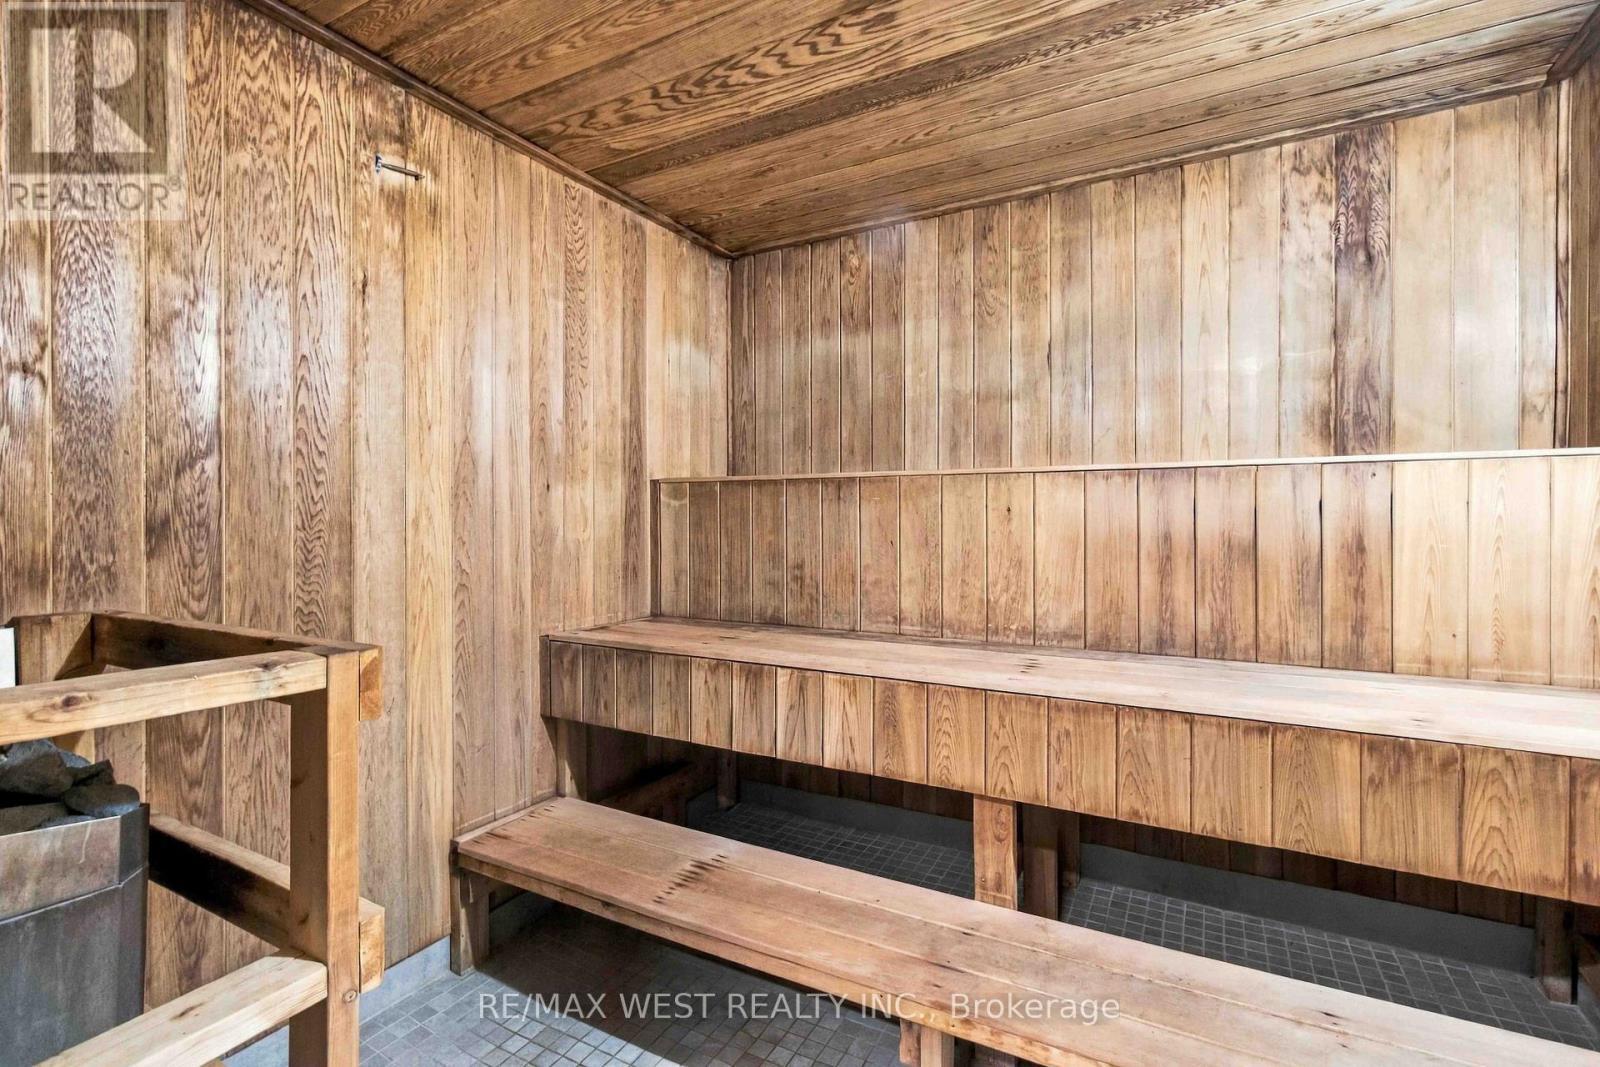
SAUNA - 2702 - 80 Antibes Drive, Toronto, ON
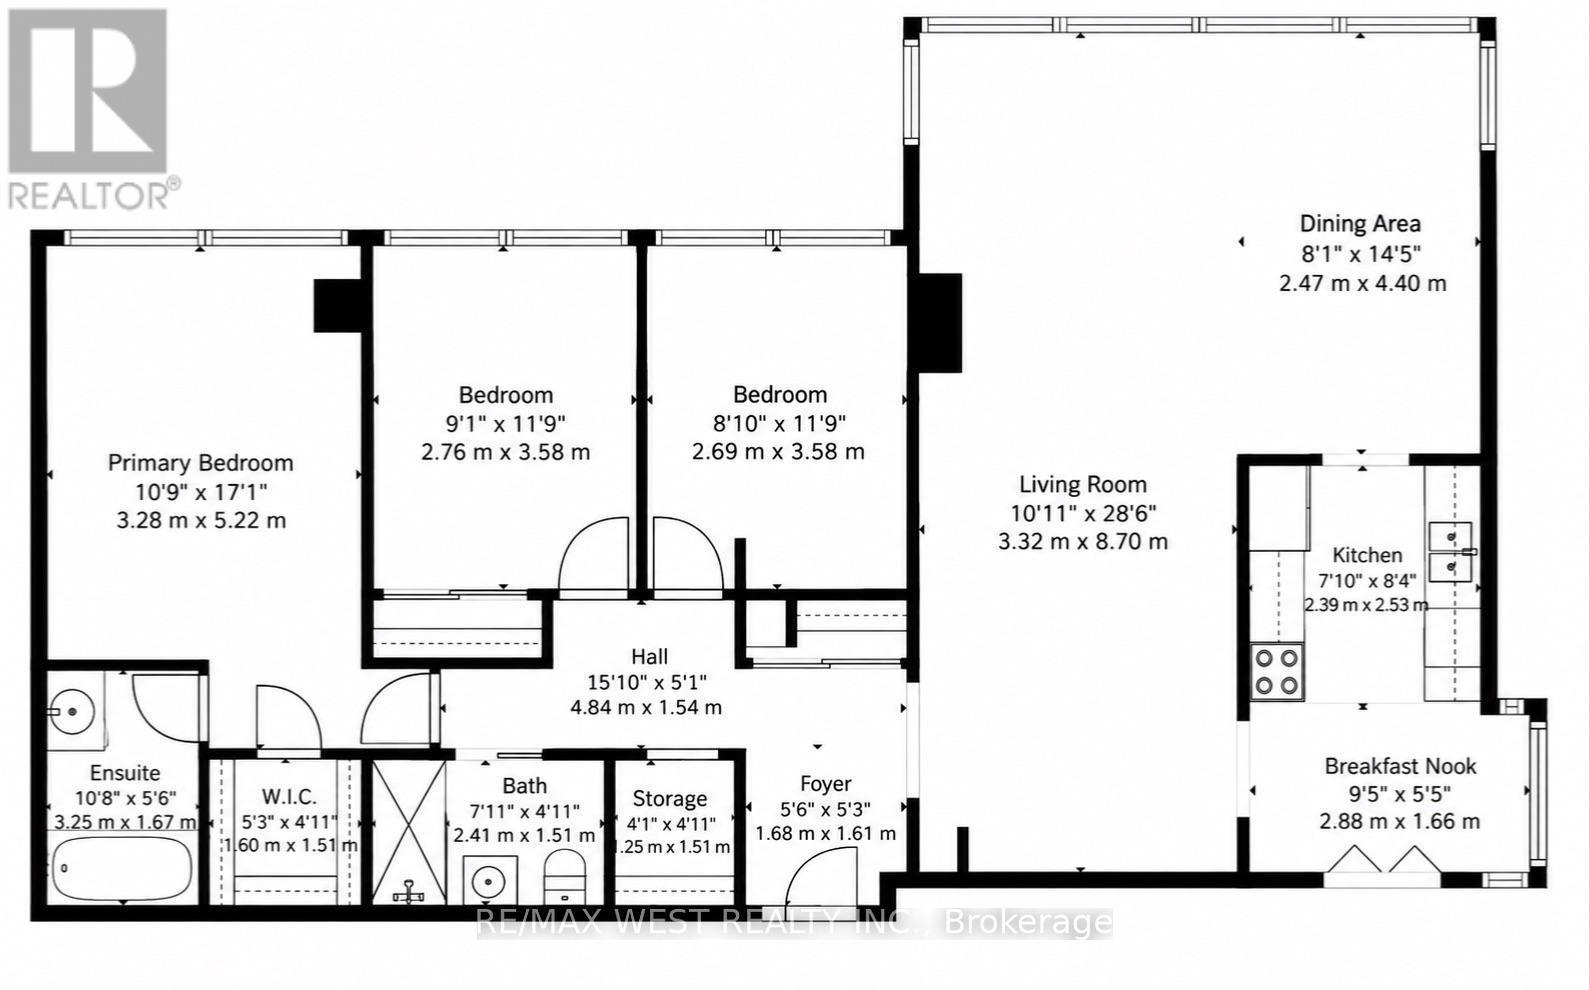
FLOOR PLANS - 2702 - 80 Antibes Drive, Toronto, ON
80 ANTIBES DR 2702 - 2702 - 80 Antibes Drive, Toronto, ON
FOYER - 2702 - 80 Antibes Drive, Toronto, ON
LIVING ROOM - 2702 - 80 Antibes Drive, Toronto, ON
LIVING ROOM + DINING ROOM - 2702 - 80 Antibes Drive, Toronto, ON
DINING ROOM - 2702 - 80 Antibes Drive, Toronto, ON
KITCHEN - 2702 - 80 Antibes Drive, Toronto, ON
BREAKFAST NOOK - 2702 - 80 Antibes Drive, Toronto, ON
PRIMARY BEDROOM - 2702 - 80 Antibes Drive, Toronto, ON
PRIMARY BATH ( 4 PC ) - 2702 - 80 Antibes Drive, Toronto, ON
BEDROOM 2 - 2702 - 80 Antibes Drive, Toronto, ON
BATHROOM 2 ( 4 PC ) - 2702 - 80 Antibes Drive, Toronto, ON
BEDROOM 3 - 2702 - 80 Antibes Drive, Toronto, ON
LAUNDRY - 2702 - 80 Antibes Drive, Toronto, ON
CURB APPEAL - 2702 - 80 Antibes Drive, Toronto, ON
FRONT LOBBY - 2702 - 80 Antibes Drive, Toronto, ON
GYM - 2702 - 80 Antibes Drive, Toronto, ON
PARTY ROOM - 2702 - 80 Antibes Drive, Toronto, ON
SAUNA - 2702 - 80 Antibes Drive, Toronto, ON
FLOOR PLANS - 2702 - 80 Antibes Drive, Toronto, ON
  • Advertising
Are you a real estate investor?
2702 - 80 ANTIBES DRIVE, Toronto, Ontario, M2R 3N5
$569,900

3 Beds

2 Baths

Property Information:

Welcome to this expansive 3-bedroom, 2-full-bathroom corner suite offering an impressive 1,388 sq. ft. of bright and functional living space. Surrounded by large windows and showcasing beautiful panoramic views, this rarely offered layout provides the space and versatility of a home with the convenience of condo living.The well-proportioned principal rooms are ideal for both everyday family living and entertaining, while all three bedrooms offer excellent flexibility for growing families, guests, or a home office. The spacious primary bedroom features a walk-in closet, and an ensuite locker provides additional storage right inside the unit.Adding to the exceptional value, maintenance fees include all utilities plus high-speed internet, making monthly expenses simple and predictable. One underground parking space is also included. Located in a well-maintained building with security and surveillance, this generously sized corner suite offers an excellent combination of space, natural light, storage, convenience, and panoramic views, with plenty of opportunity to make it your own! (id:27)

Building Features:

  • Style: Apartment
  • Building Type: Apartment
  • Basement Type: None
  • Exterior Finish: Concrete
  • Fire Protection: Security guard
  • Floor Space: 1200 - 1399 sqft
  • Heating Type: Forced air
  • Heating Fuel: Natural gas
  • Cooling Type: Central air conditioning, Ventilation system
  • Appliances: All, Window Coverings

Property Features:

  • OwnershipType: Condominium/Strata
  • Property Type: Single Family
  • Amenities Nearby: Hospital, Park, Public Transit, Schools
  • Community Features: Pets Allowed With Restrictions, Community Centre
  • Condo Fees: $935 Monthly
  • Features: Wheelchair access
  • Floor Space (approx): 1200 - 1399 Square Feet
  • MaintenanceFee Type: Heat, Hydro, Water, Insurance, Cable TV
  • Parking Type: Underground, Garage
  • No. of Parking Spaces: 1

Courtesy of: RE/MAX WEST REALTY INC., RE/MAX MILLENNIUM REAL ESTATE

REALTOR.ca  

QuickQuoteTM Powered by RPS

Location of 2702 - 80 ANTIBES DRIVE, Toronto, Ontario, M2R 3N5

Demographic Information of 2702 - 80 ANTIBES DRIVE, Toronto, Ontario, M2R 3N5

Life Stage

Young Families

Employment Type

Service Sector/White Collar

Average Household Income

$108,119.91

Average Number of Children

1.59

Household Population

Household Structure

Age of Population

Education

Education Level

No certificate/diploma/degree

9.67 %

High school certificate or equivalent

28.88 %

Apprenticeship trade certificate/diploma

3.77 %

College/non-university certificate

20.69 %

University certificate (below bachelor)

5.03 %

University Degree

31.97 %

Commuter

Travel To Work

By Car

61.74 %

By Public Transit

33.9 %

By Walking

2.74 %

By Bicycle

0.0 %

By Other Methods

1.62 %

Cultural Diversity

Knowledge of Official Language

Mother Tongue

Building Information

Building Type

Apartments (Low and High Rise)

78.68 %

Houses

21.32 %

Own Vs. Rent