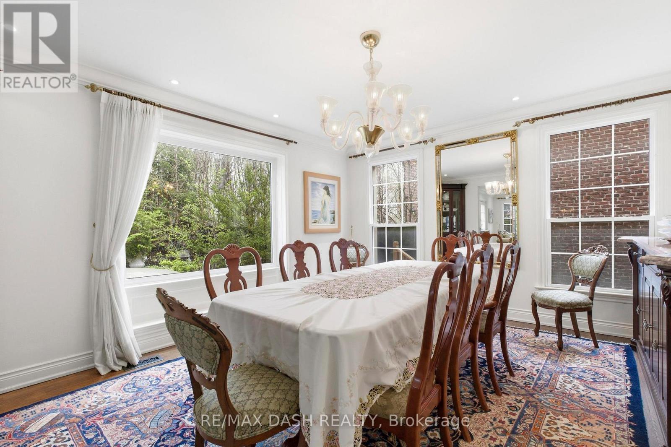
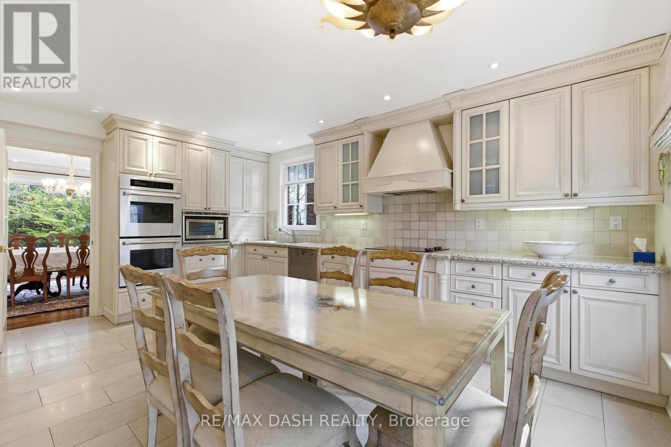
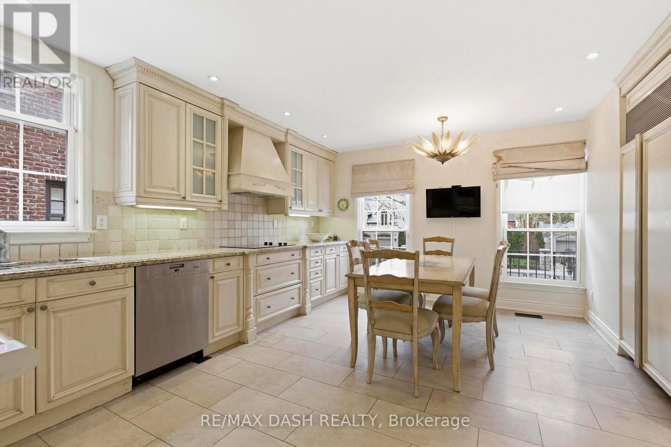
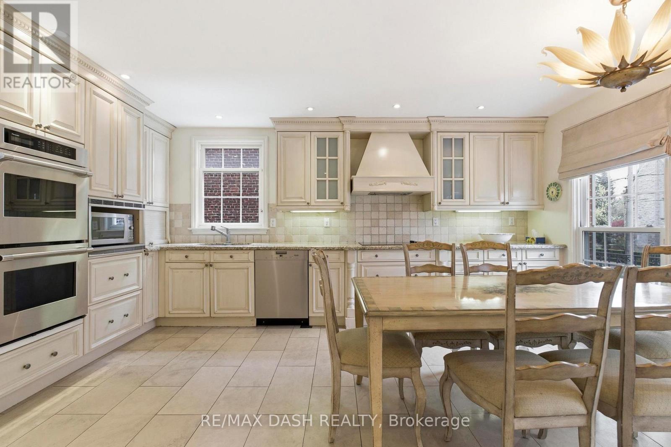
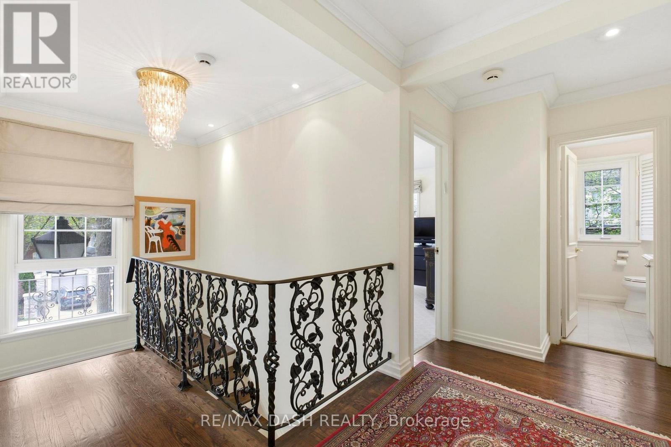
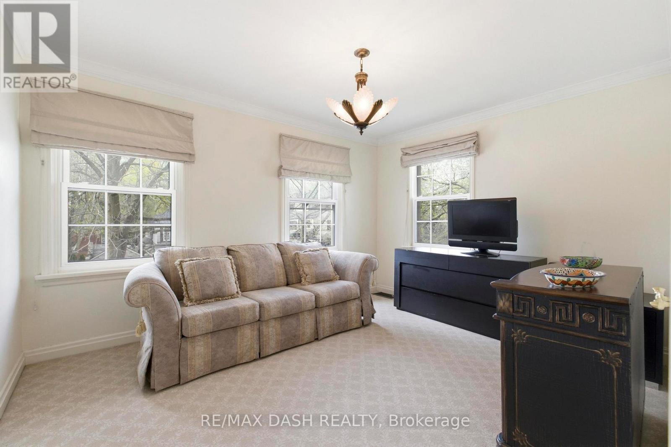
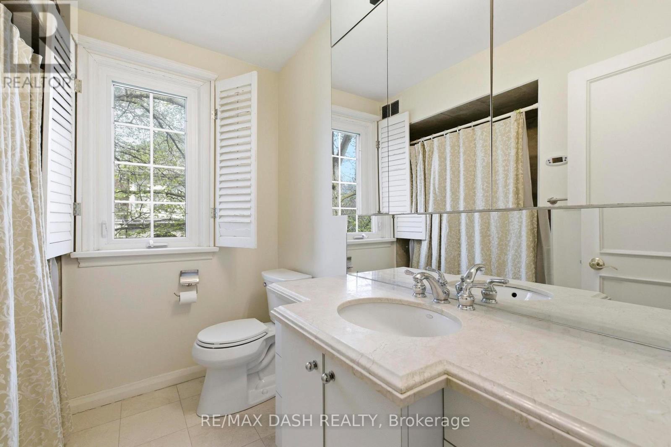
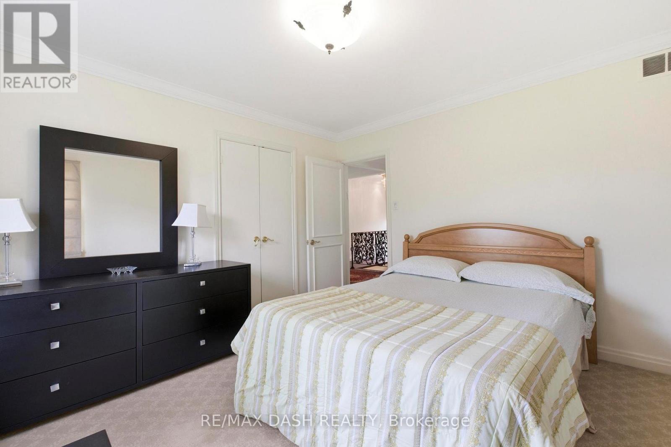
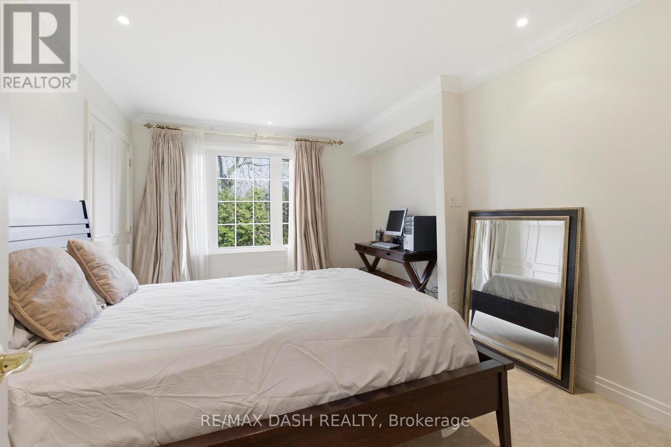
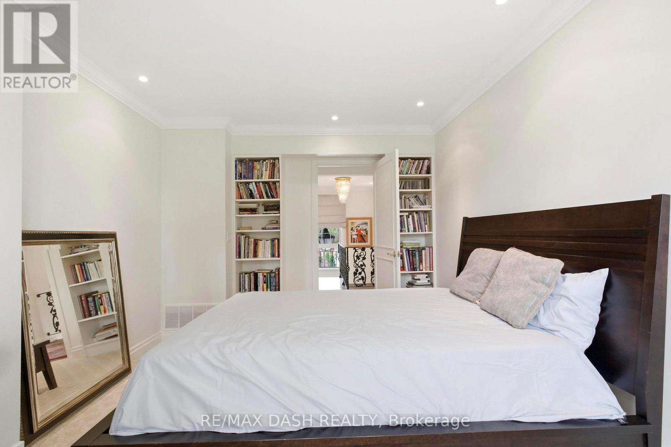
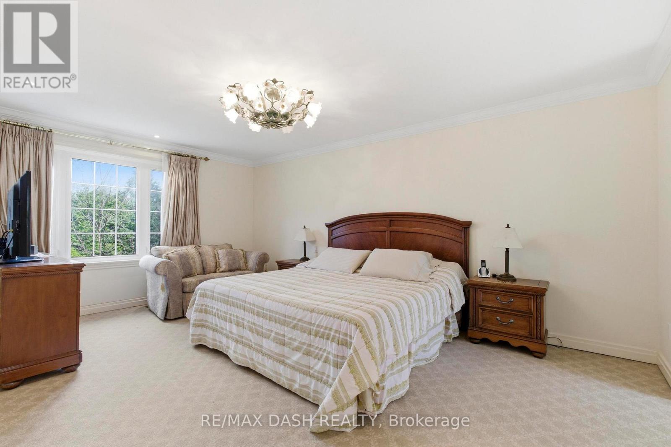
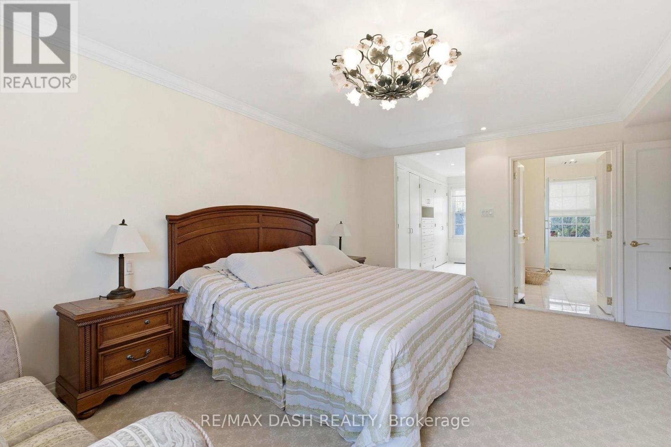
new listing
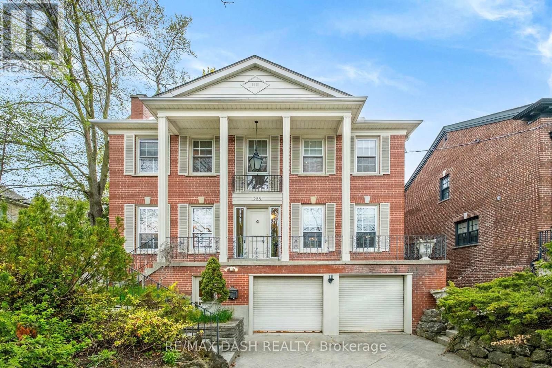
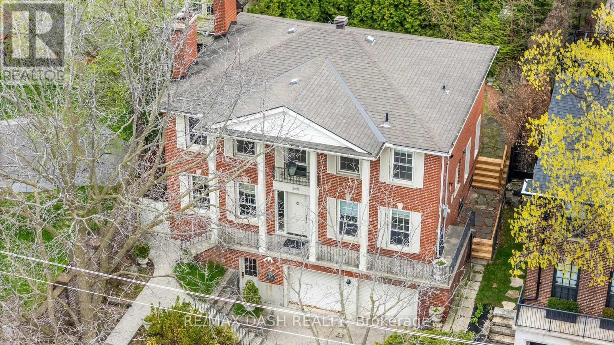
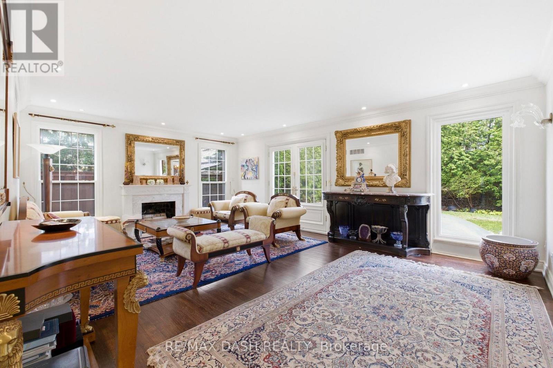
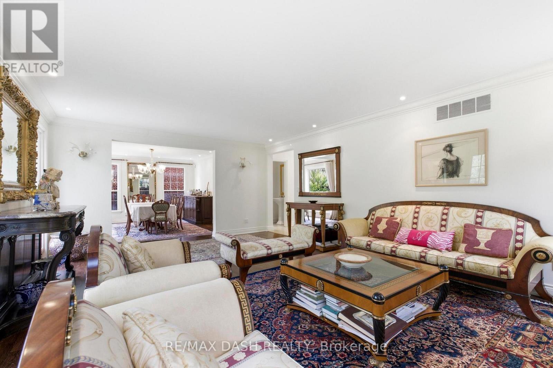
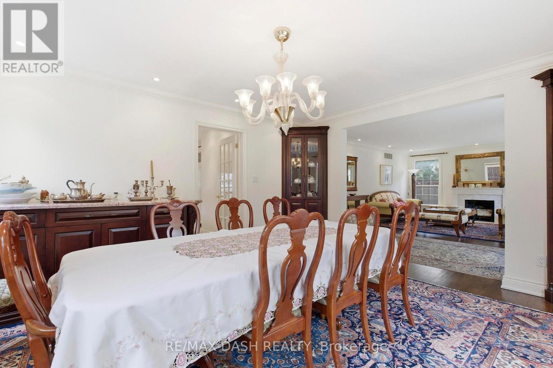
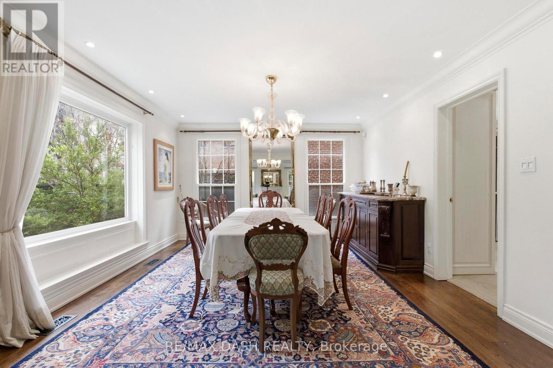
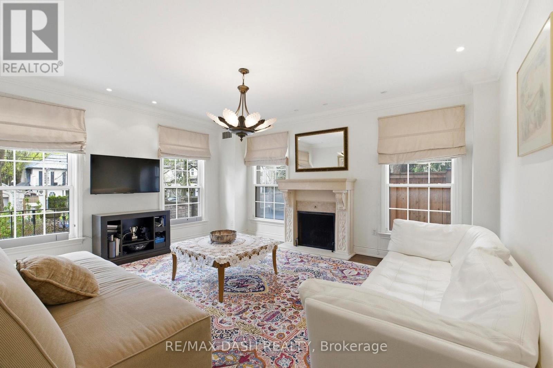
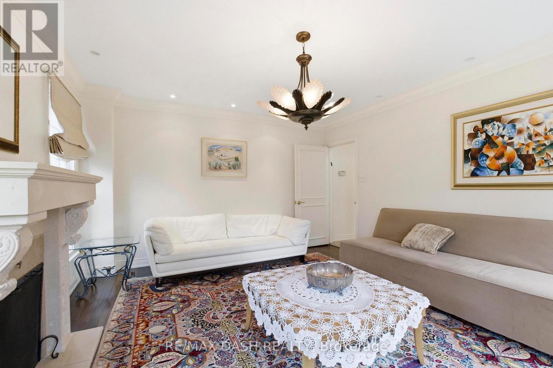
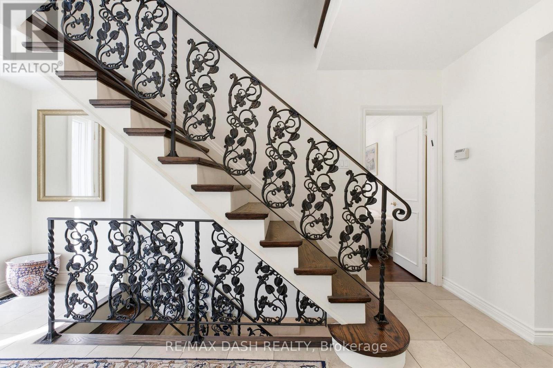
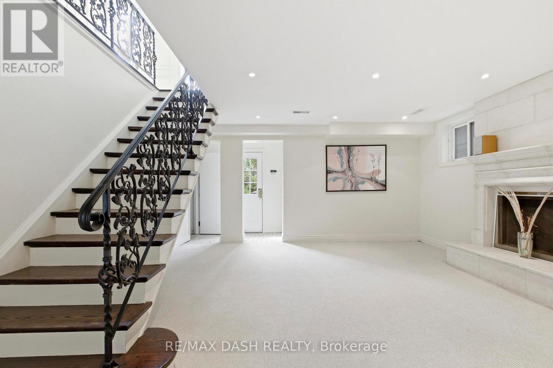
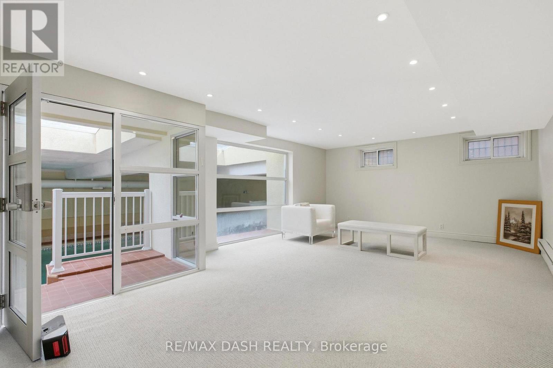
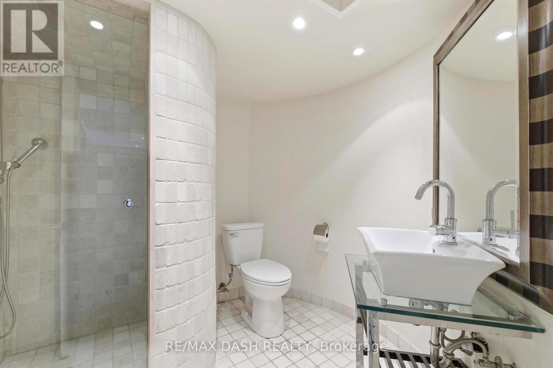
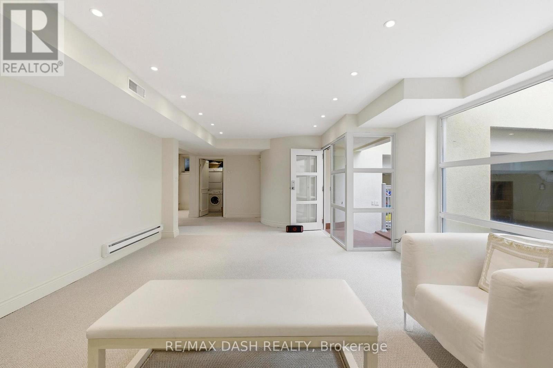
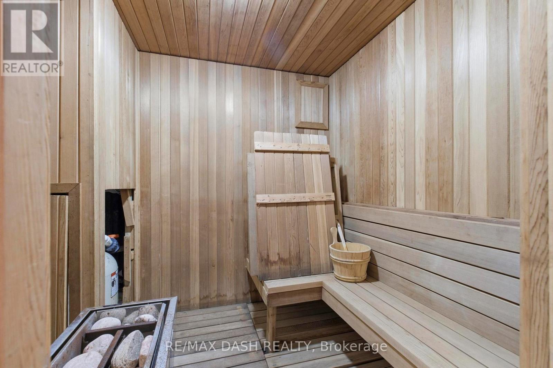
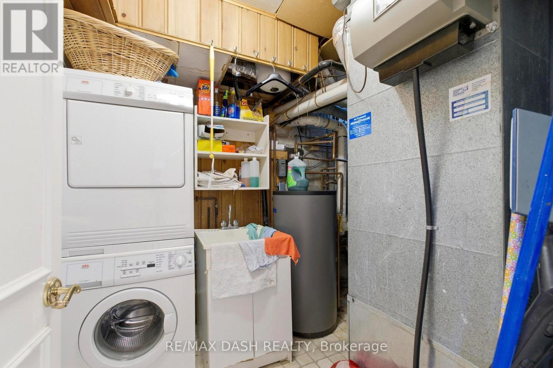
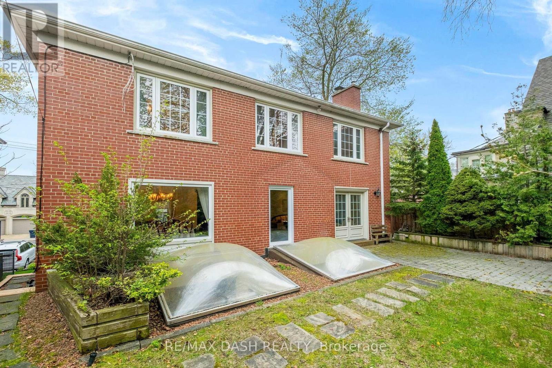
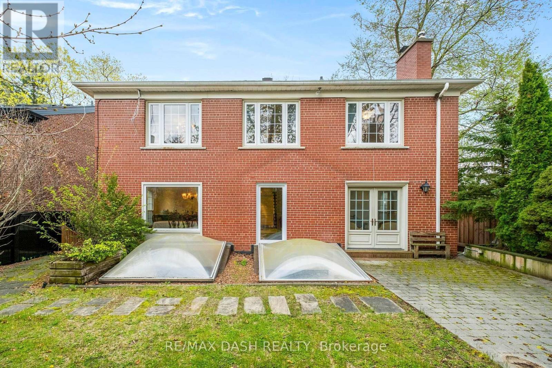
House For Sale In Toronto, Ontario
$5,198,000 QuickQuoteTM:
QuickQuoteTM provides an estimated range of a property’s current market value and is based on local market insights and information available on the property. QuickQuoteTM is not an appraisal or a substitute for an in-person valuation done by an experienced professional. Learn more or connect with an expert
$4.6M - $6.1M
4 Beds
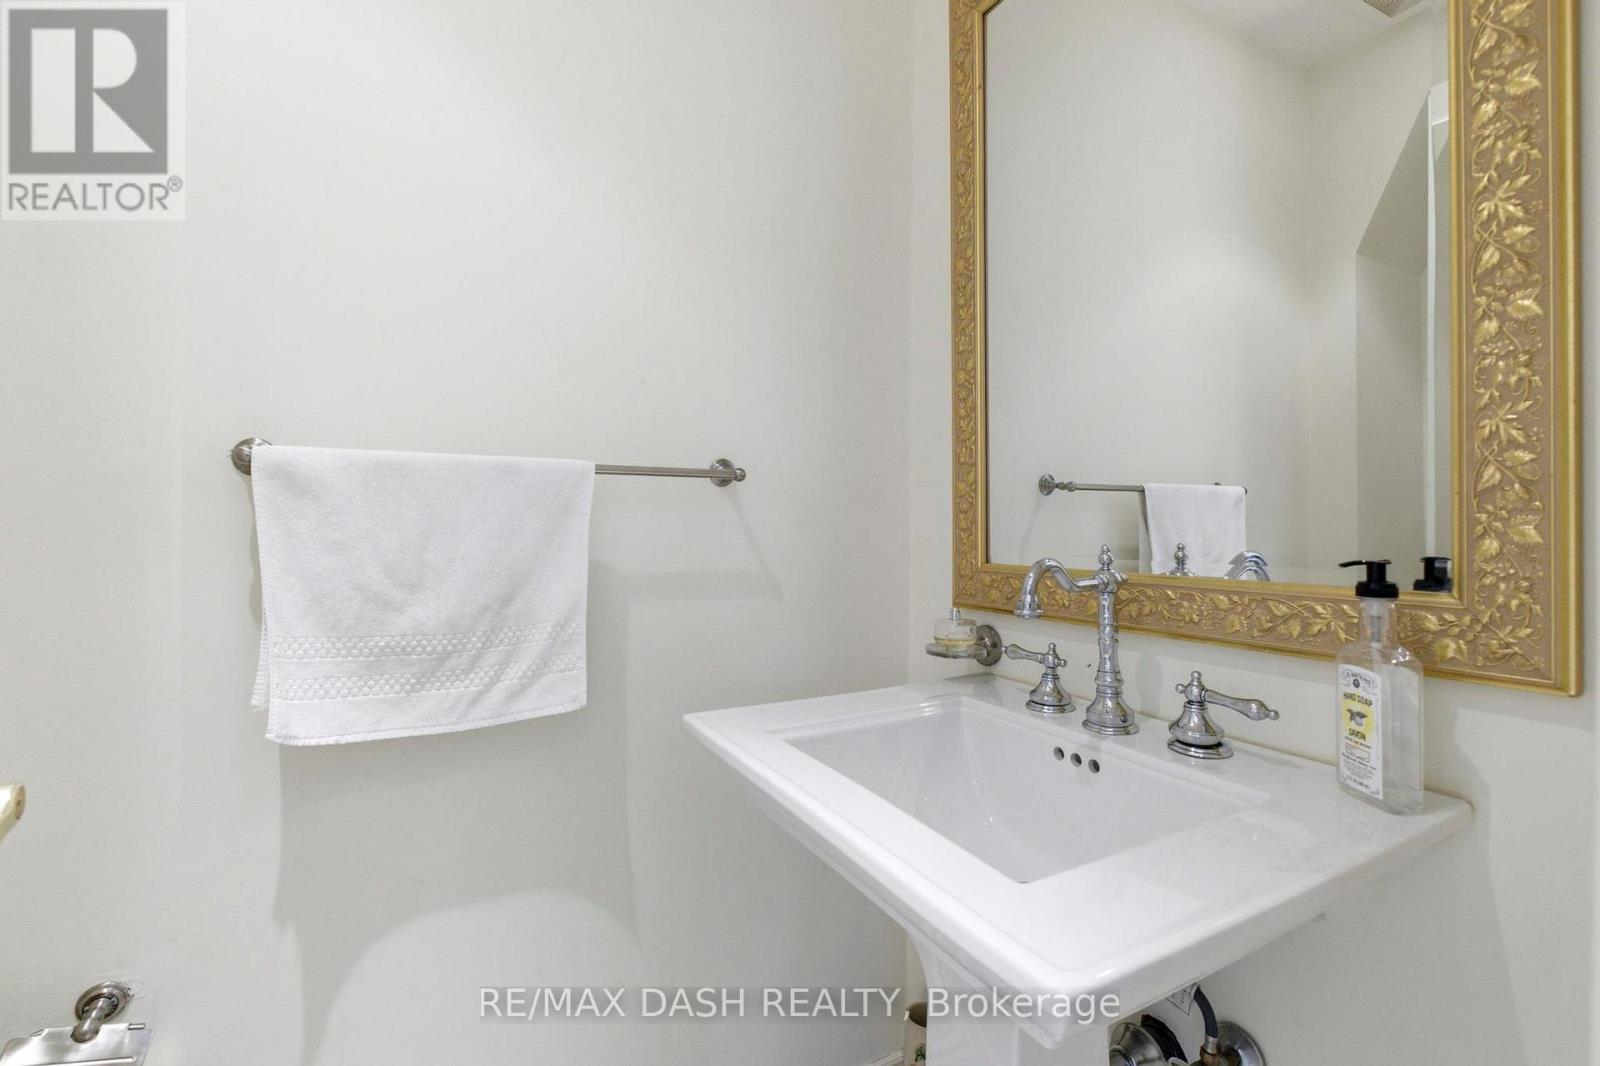
4 Baths
-
Details
-
Map
-
Demographics
-
Street View
-
Get Directions




-
Advertising
Courtesy of: RE/MAX DASH REALTY

Access to Sold Data on this website may only be used by consumers that have a bona fide interest in the purchase, sale, or lease of residential real estate.
Sales/Price History
Log in or create an account to see sold and historical listings information