Button CopyPathCircle CloseCircle Left ArrowArrow Down Icon GreyClosecirclecircleBurger
  • Advertising

2612 - 219 FORT YORK BOULEVARD, Toronto, Ontario, M5V 1B1

MLS® # C13623884
Condo For Sale In Fort York, Toronto, Ontario
$649,000 QuickQuoteTM: $550K - $690K

1 Beds

2 Baths

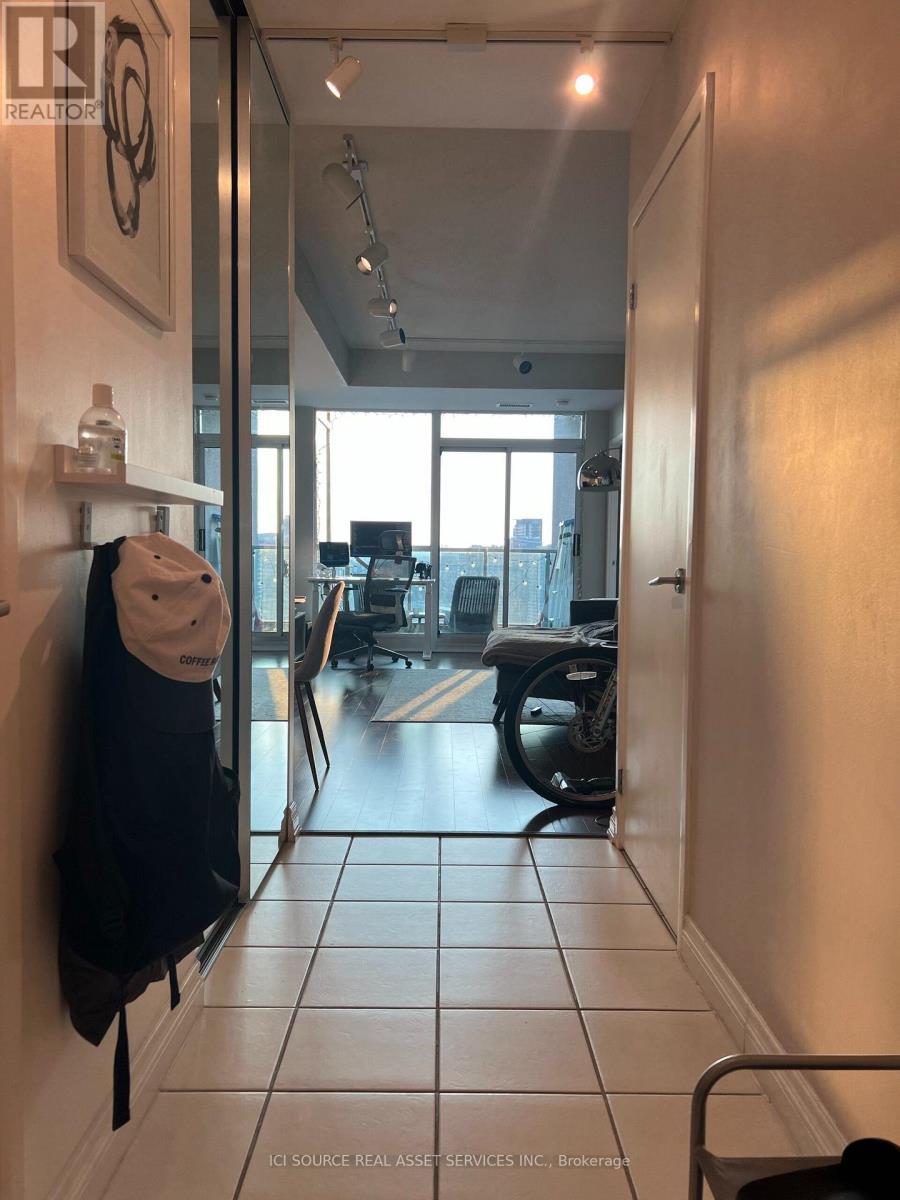
2612 - 219 Fort York Boulevard, Toronto, ON - Indoor Photo Showing Other Room
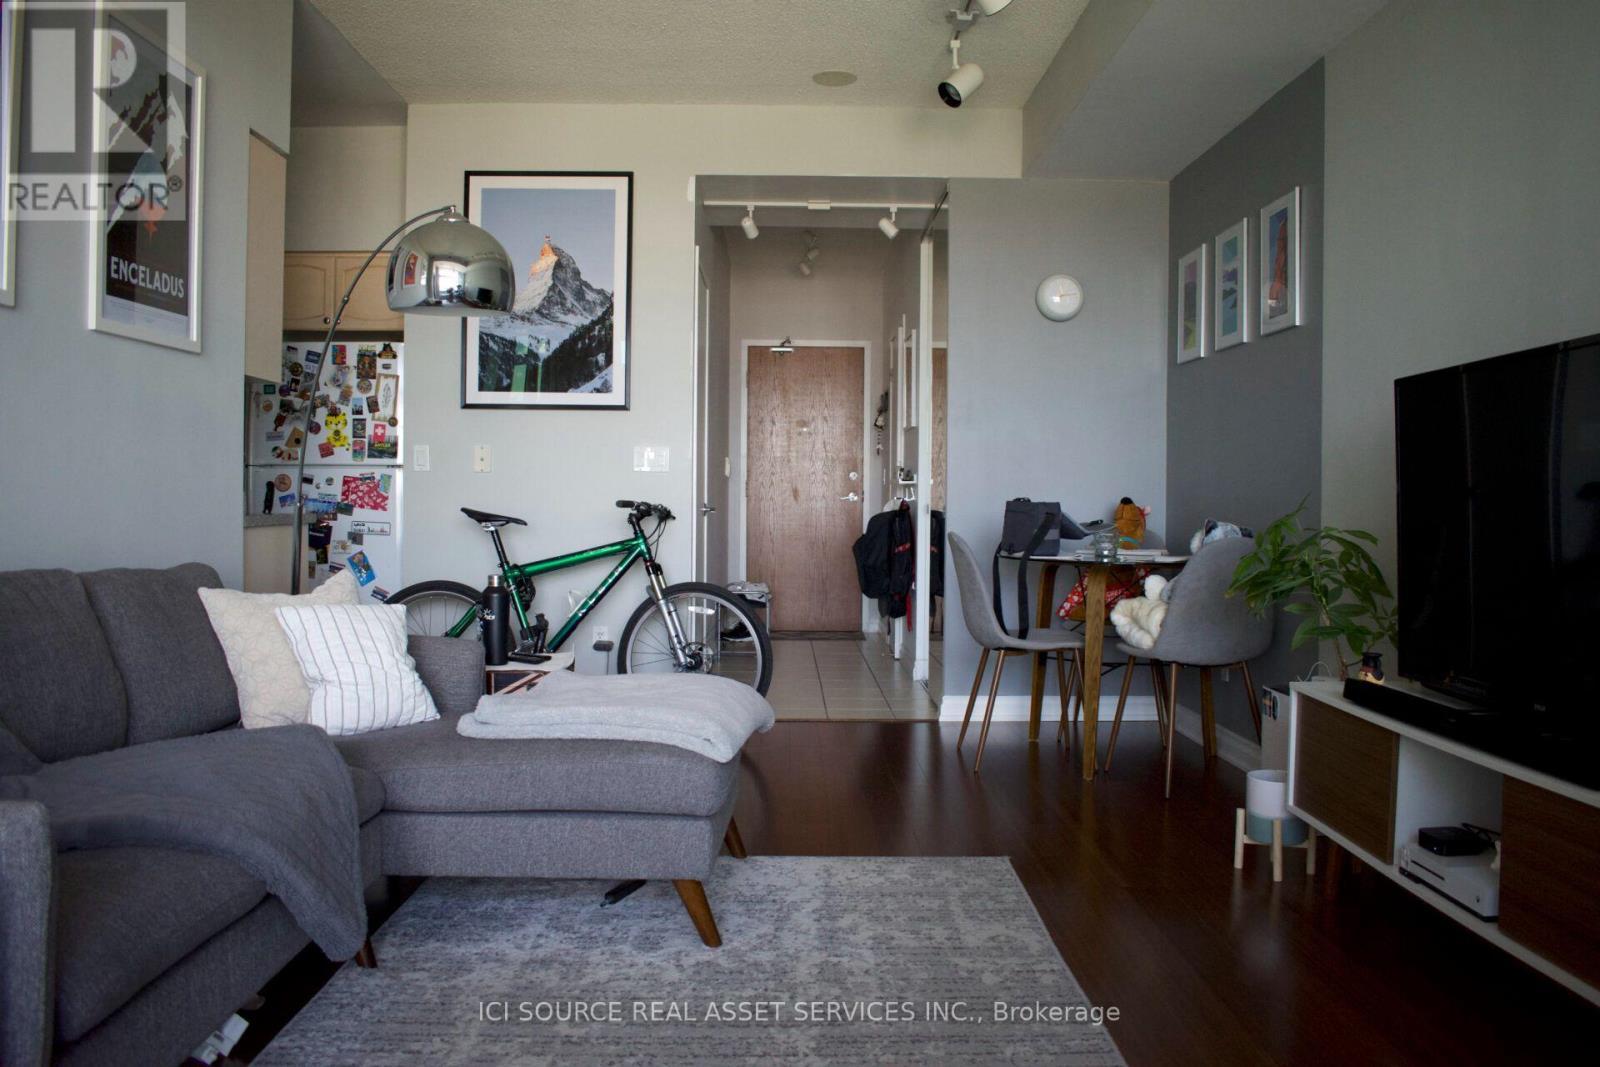
2612 - 219 Fort York Boulevard, Toronto, ON - Indoor Photo Showing Living Room
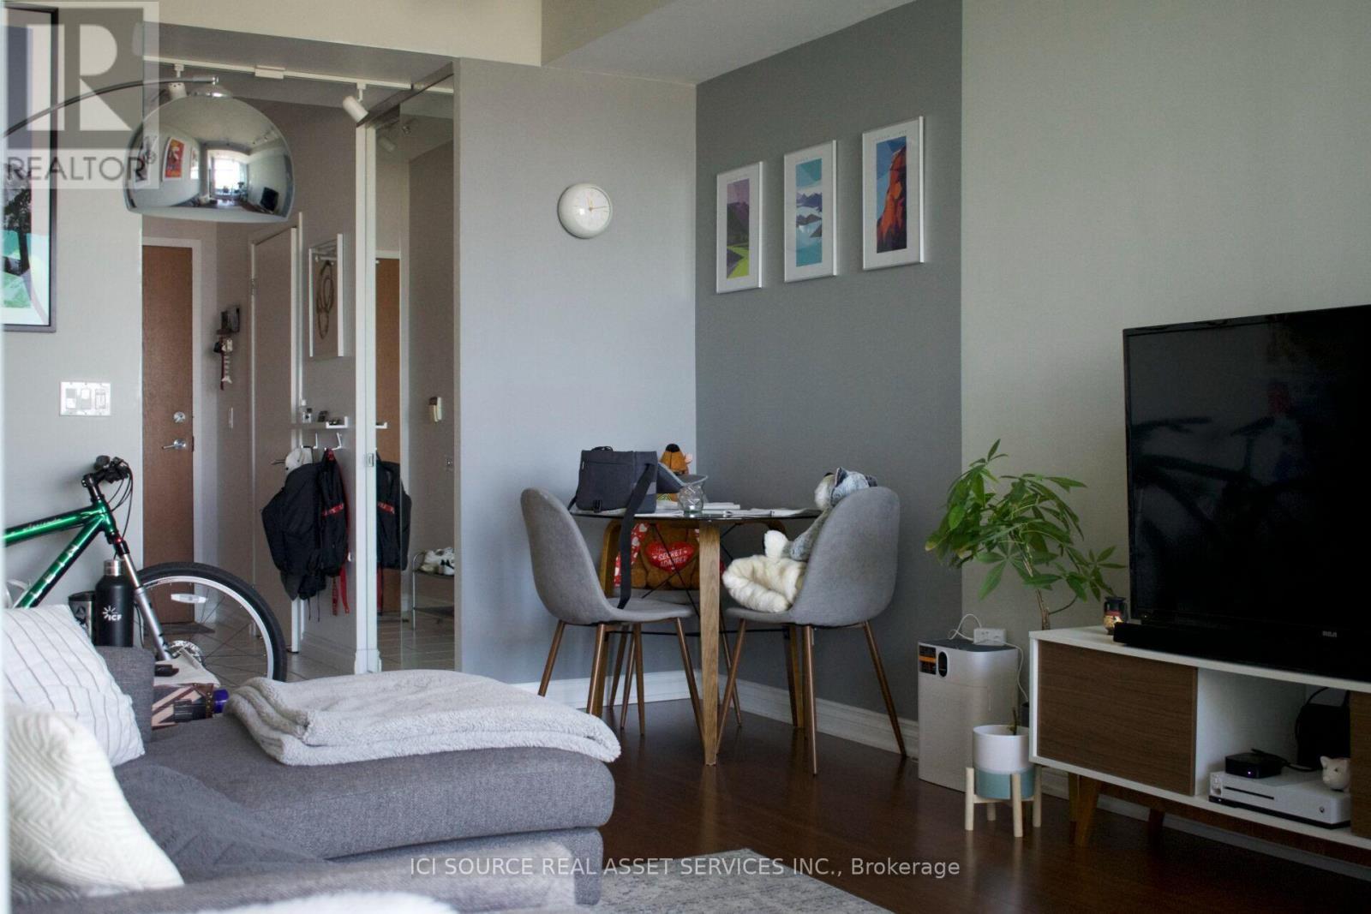
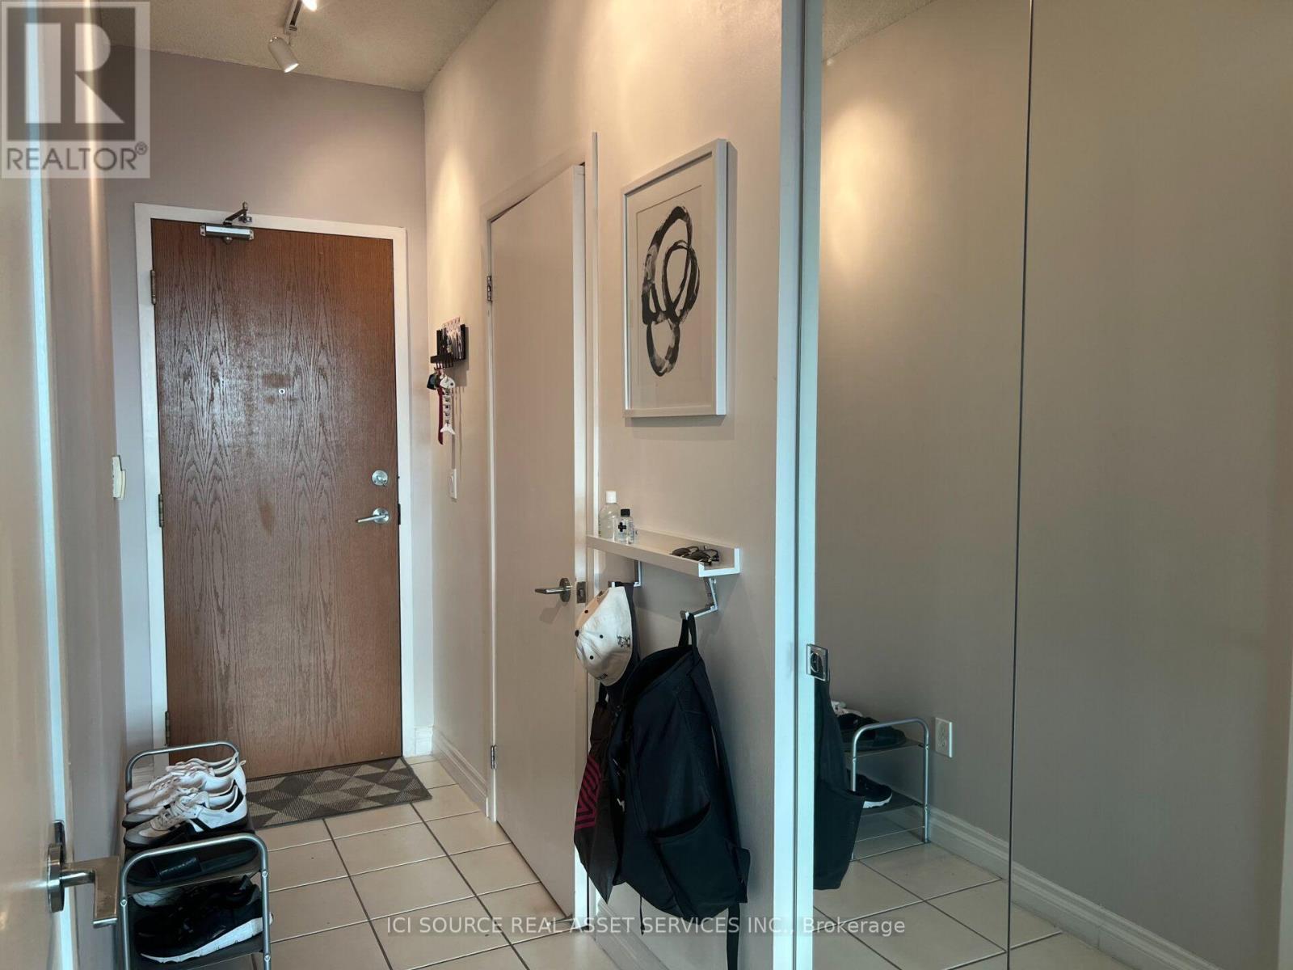
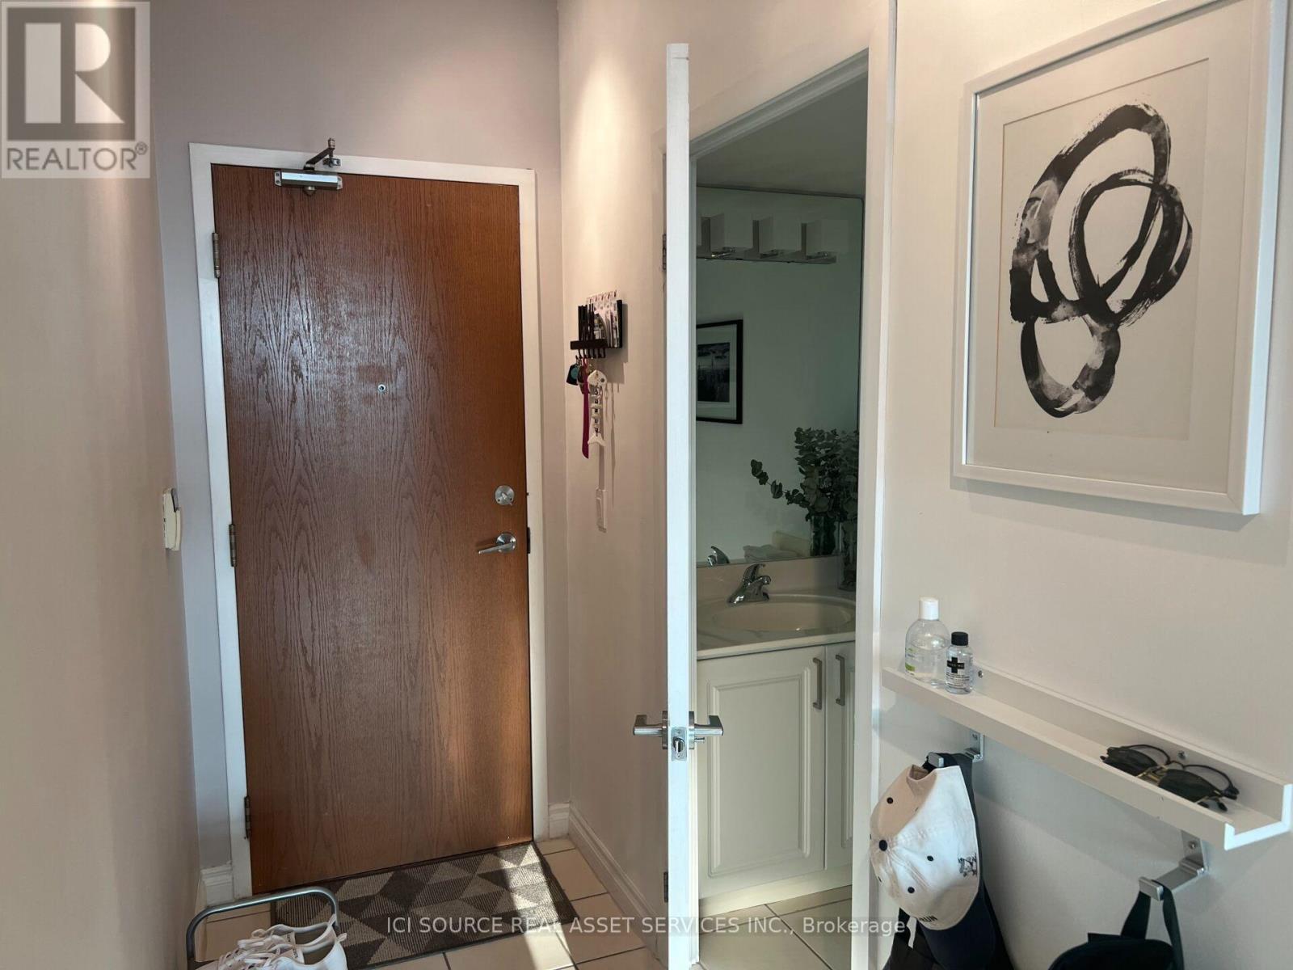
2612 - 219 Fort York Boulevard, Toronto, ON - Indoor
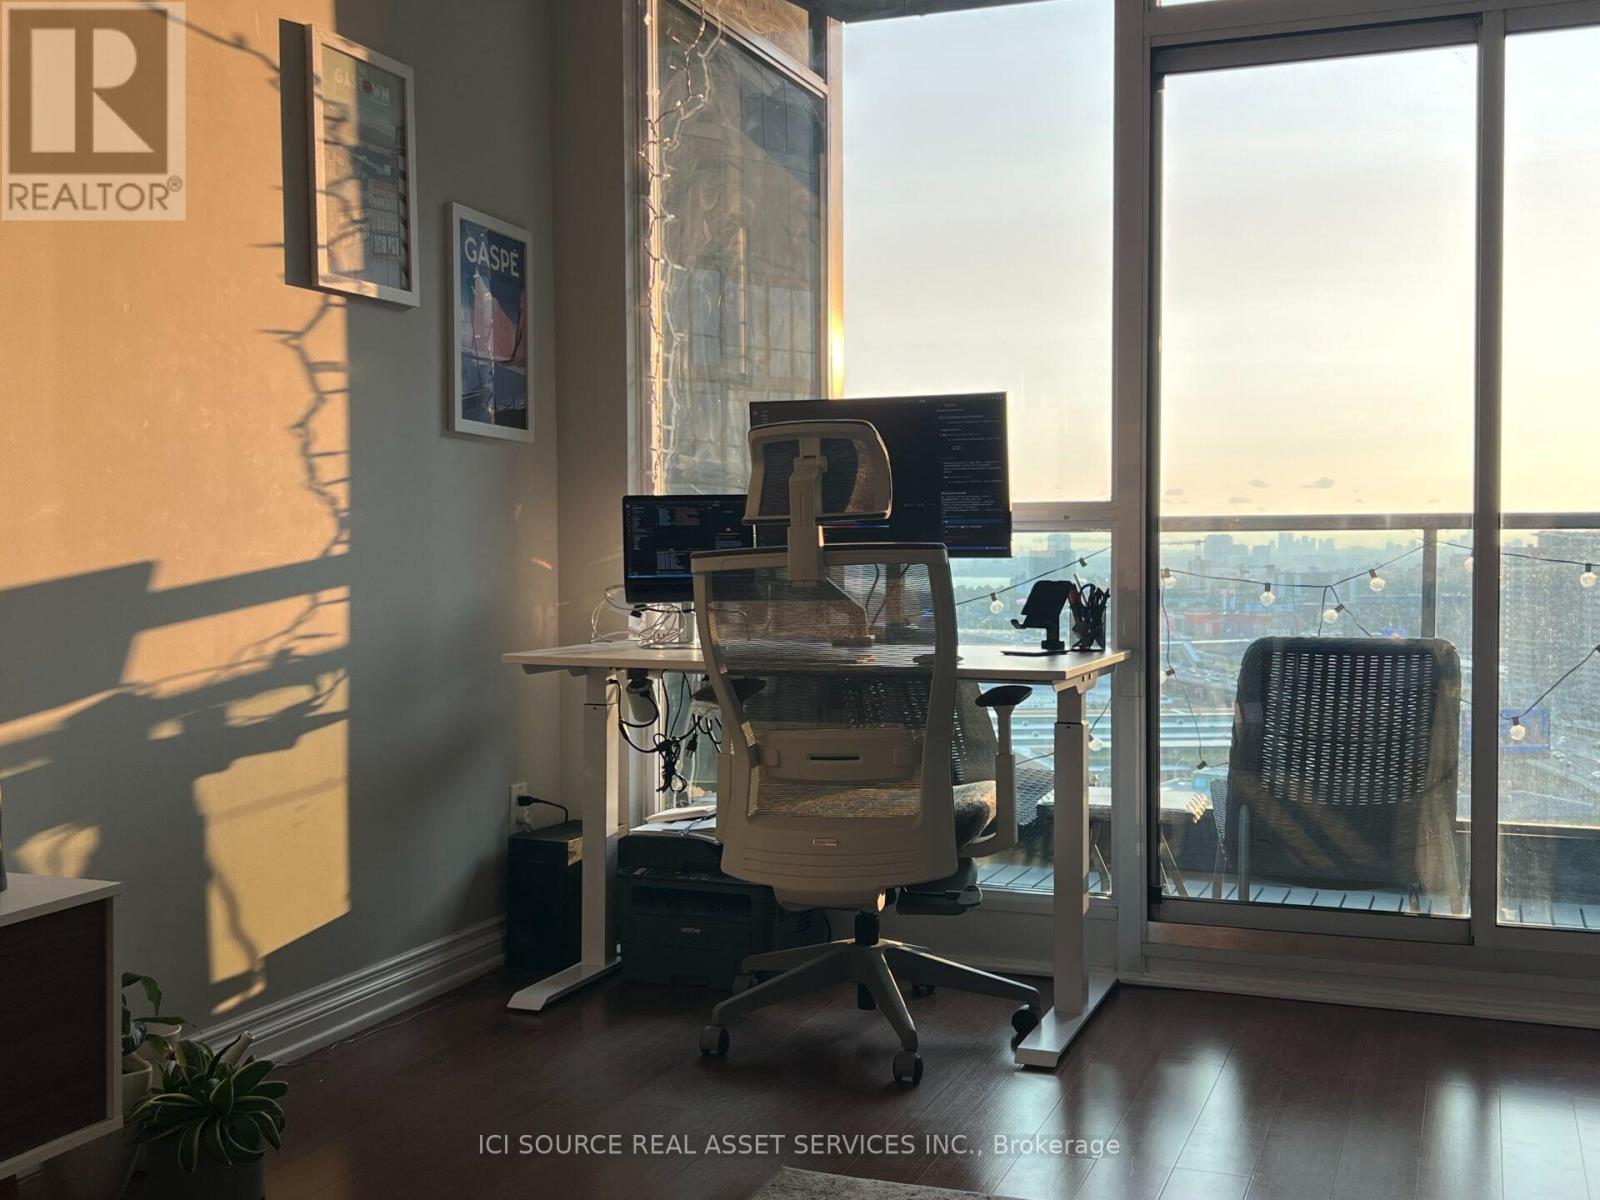
2612 - 219 Fort York Boulevard, Toronto, ON - Indoor Photo Showing Office
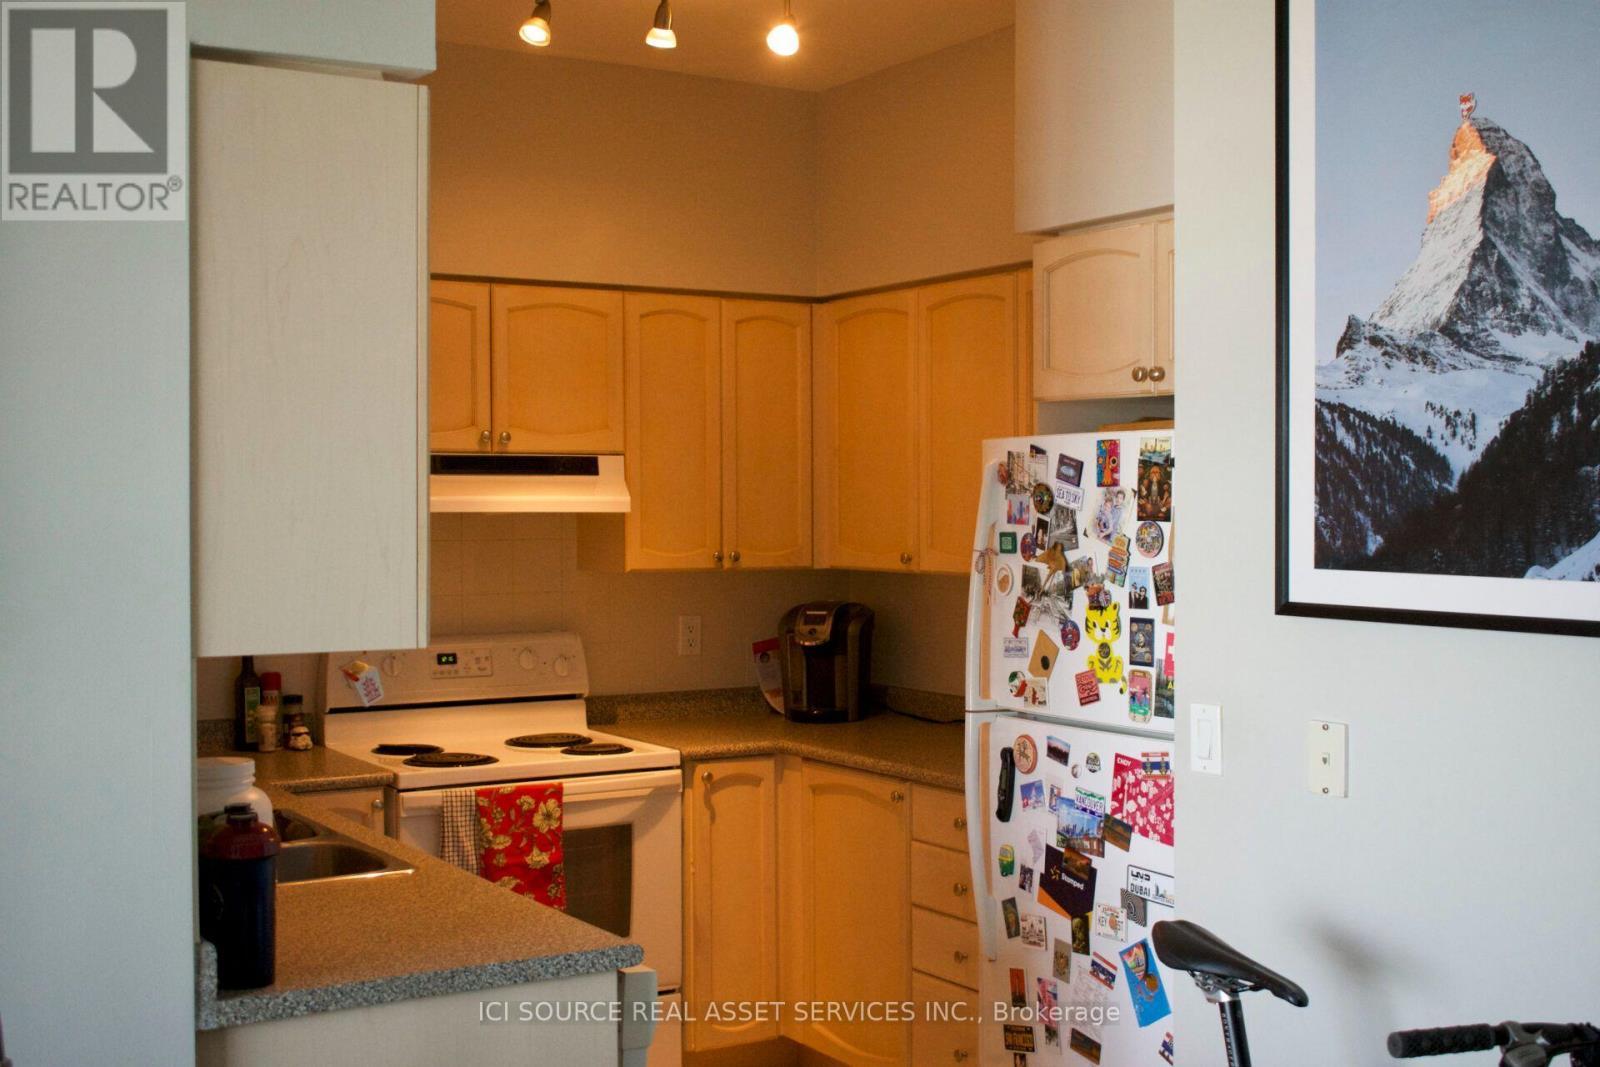
2612 - 219 Fort York Boulevard, Toronto, ON - Indoor Photo Showing Kitchen
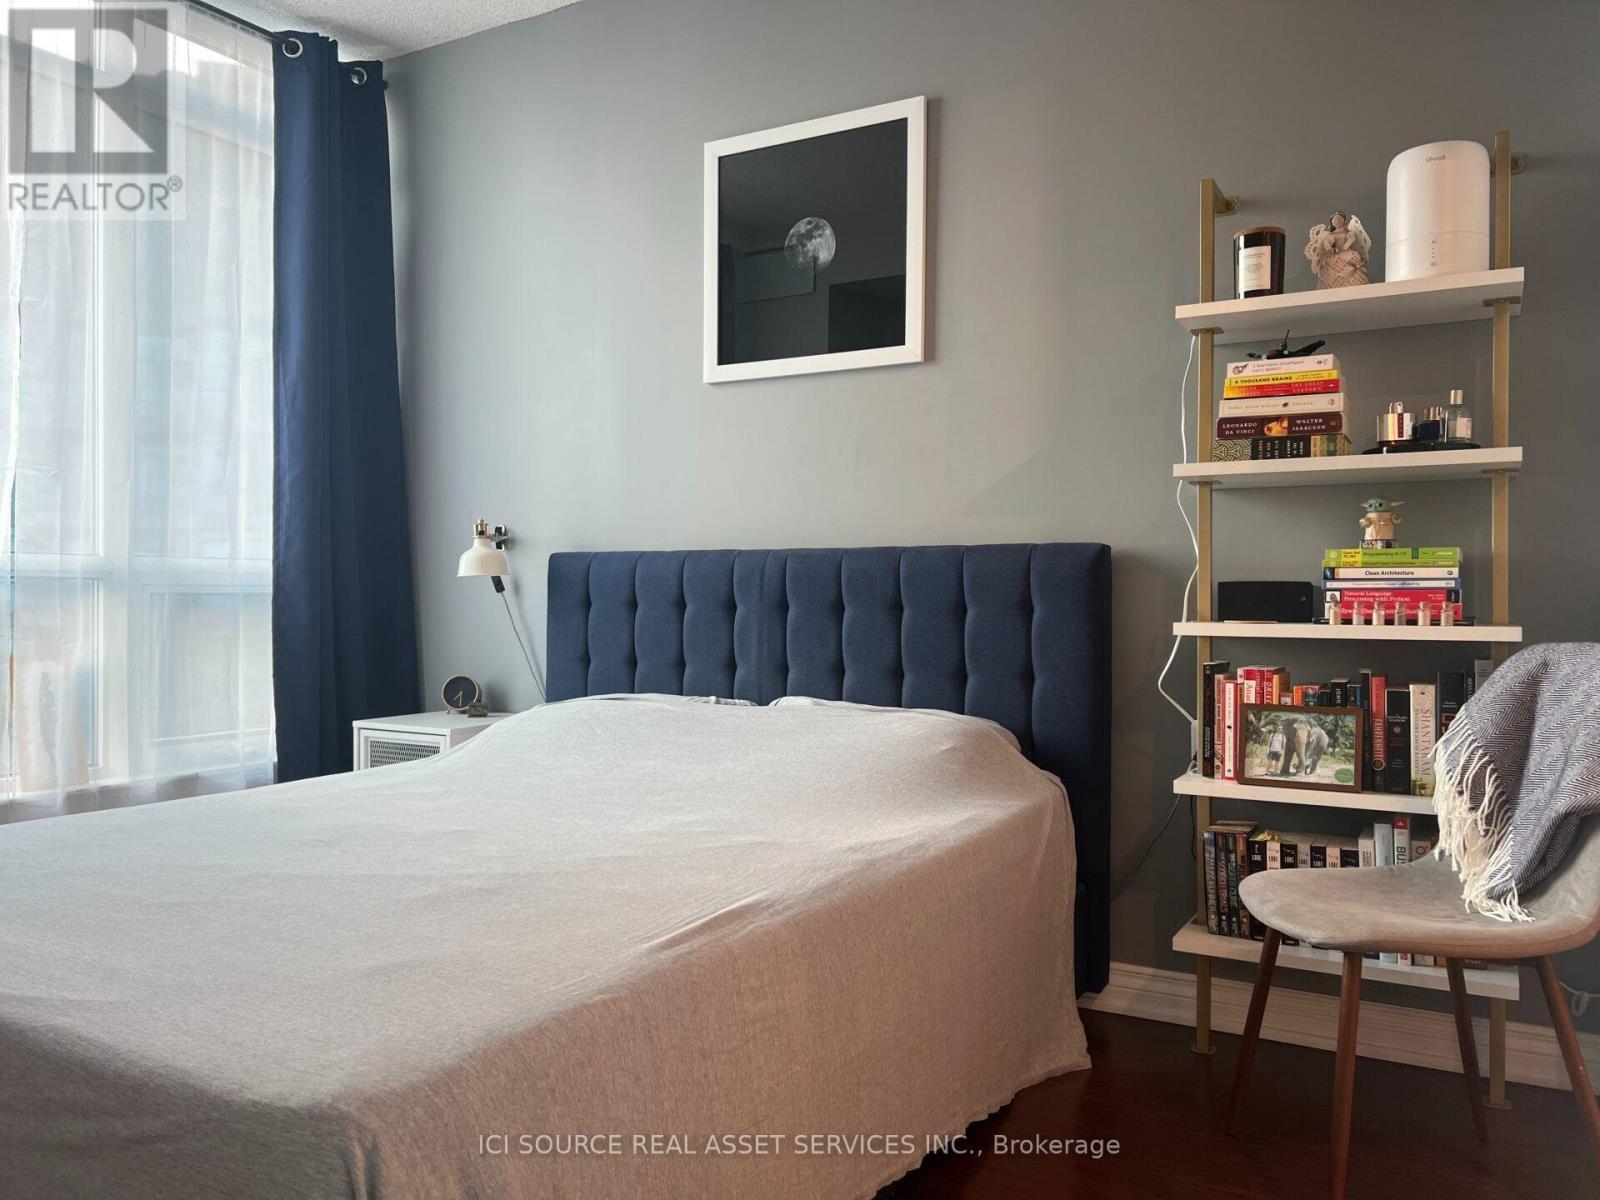
2612 - 219 Fort York Boulevard, Toronto, ON - Indoor Photo Showing Bedroom
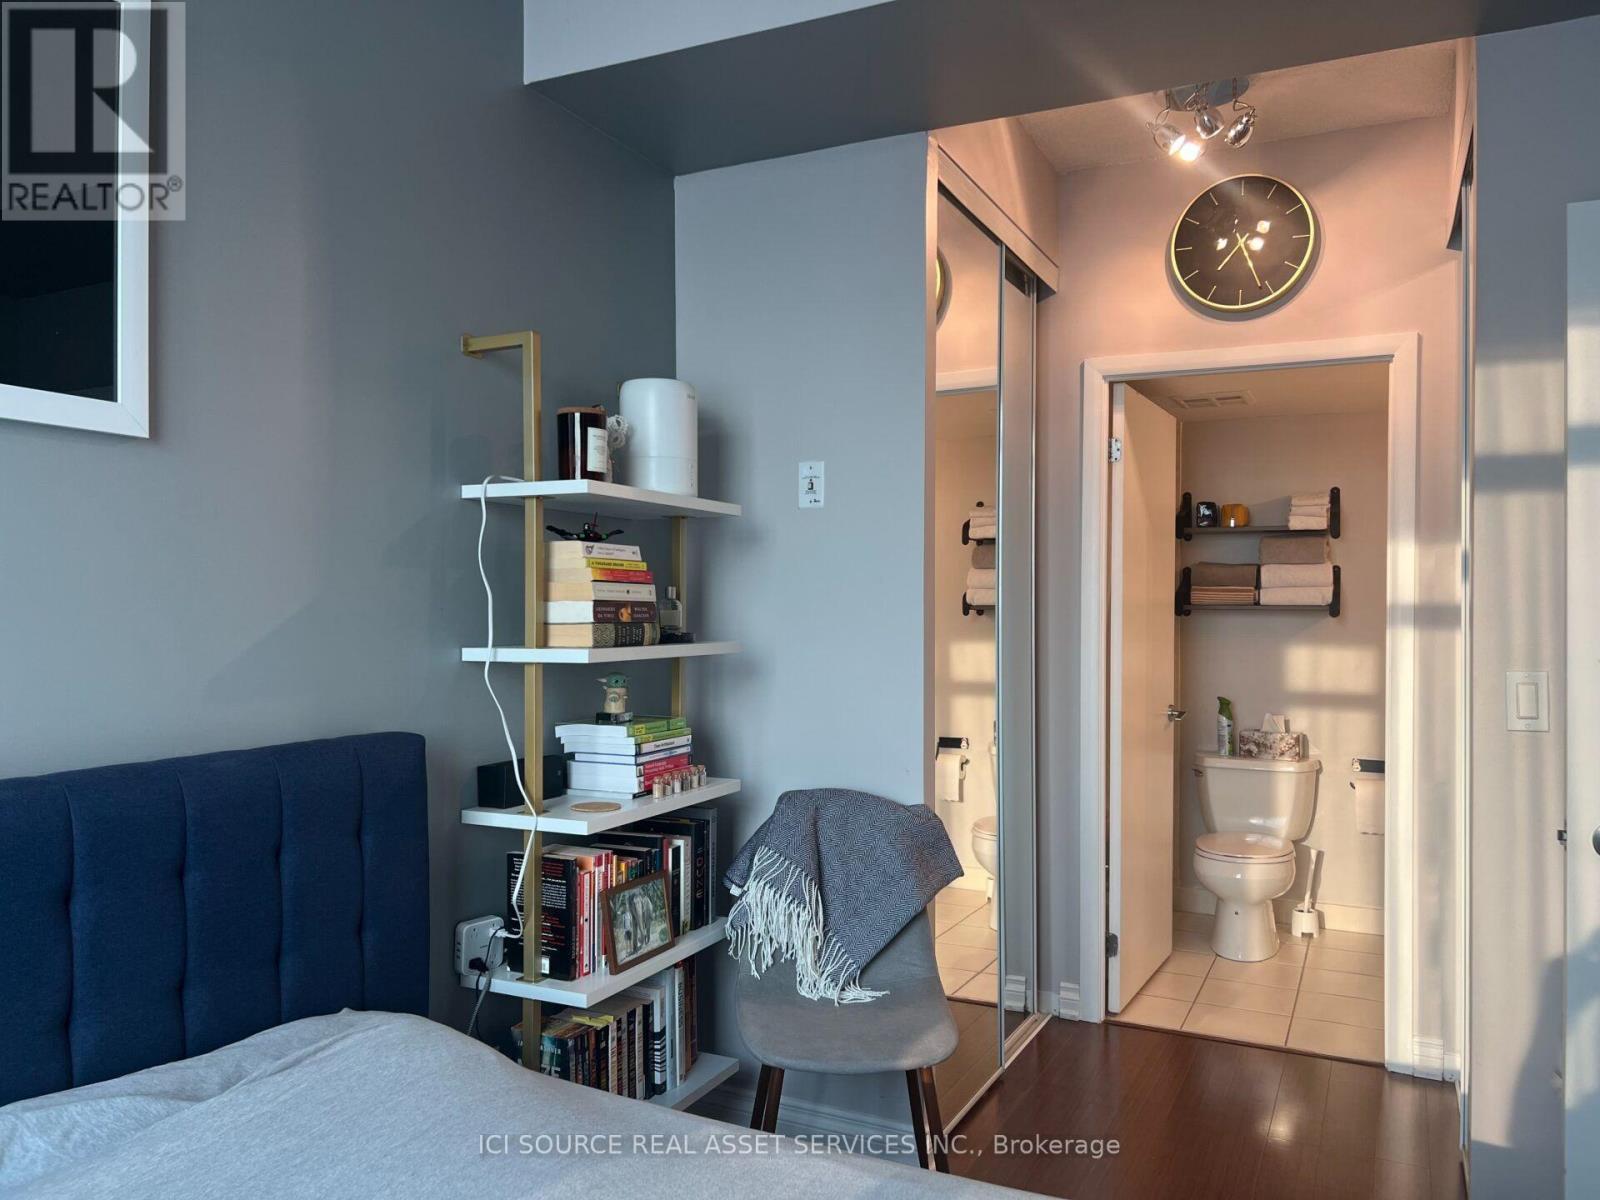

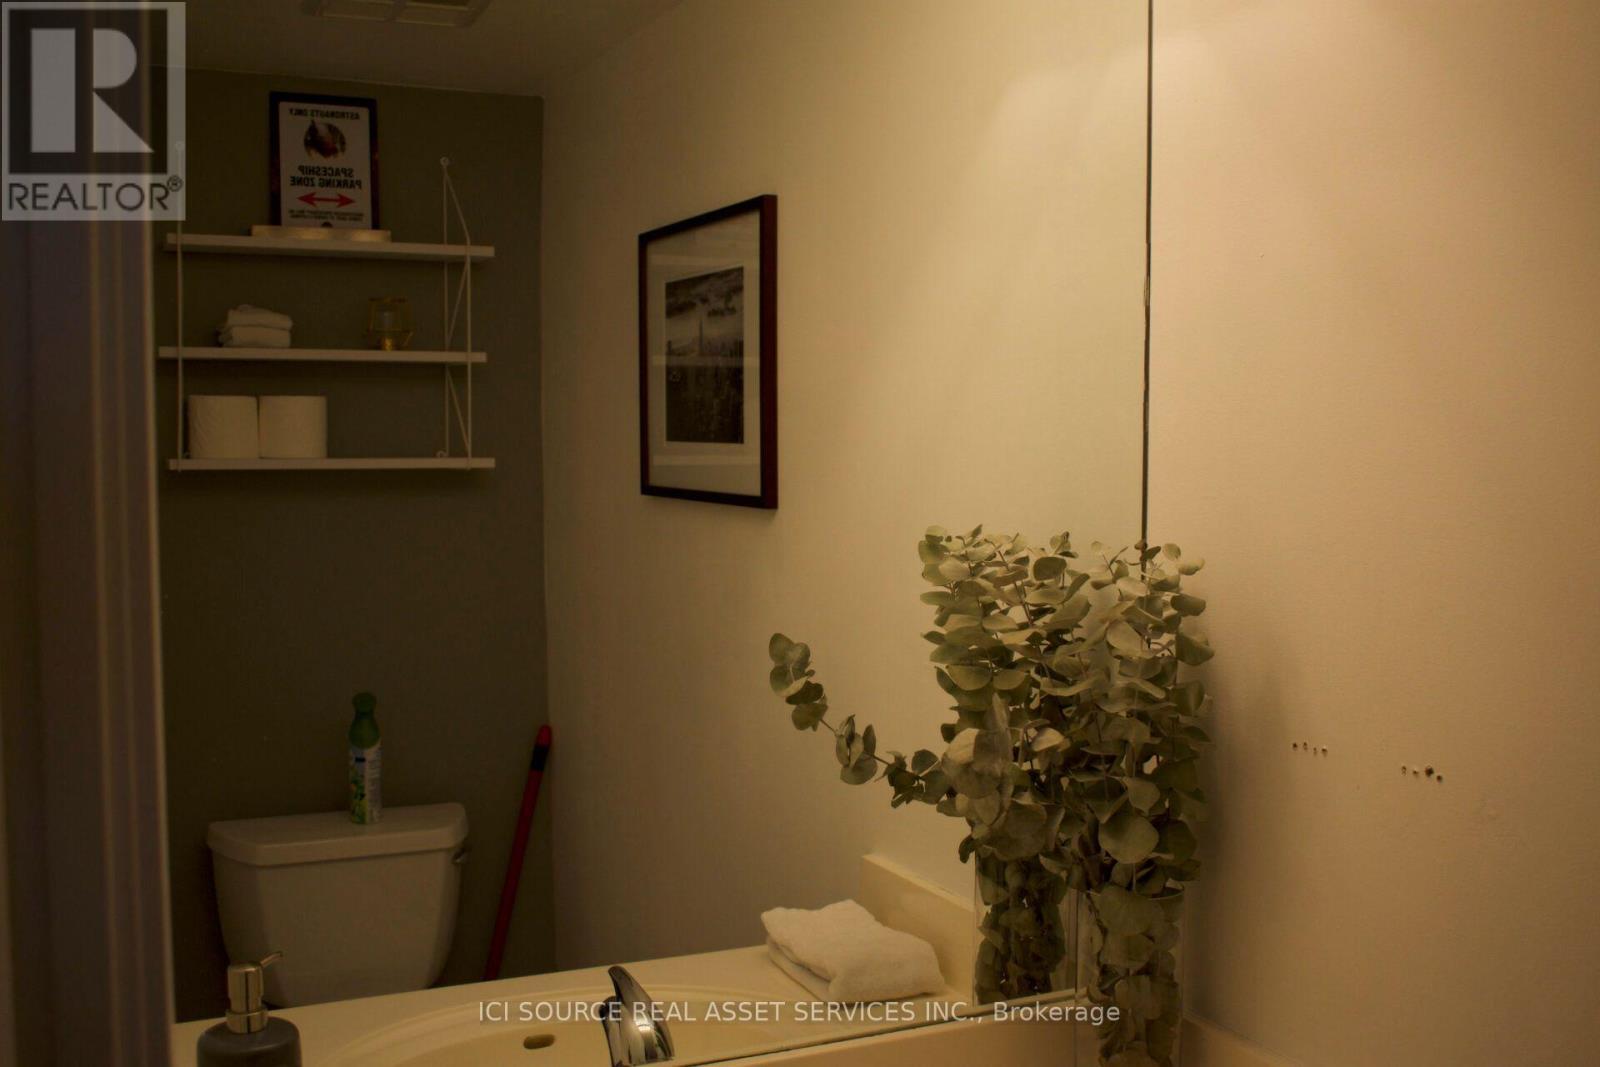
2612 - 219 Fort York Boulevard, Toronto, ON - Indoor Photo Showing Bathroom
2612 - 219 Fort York Boulevard, Toronto, ON - Indoor
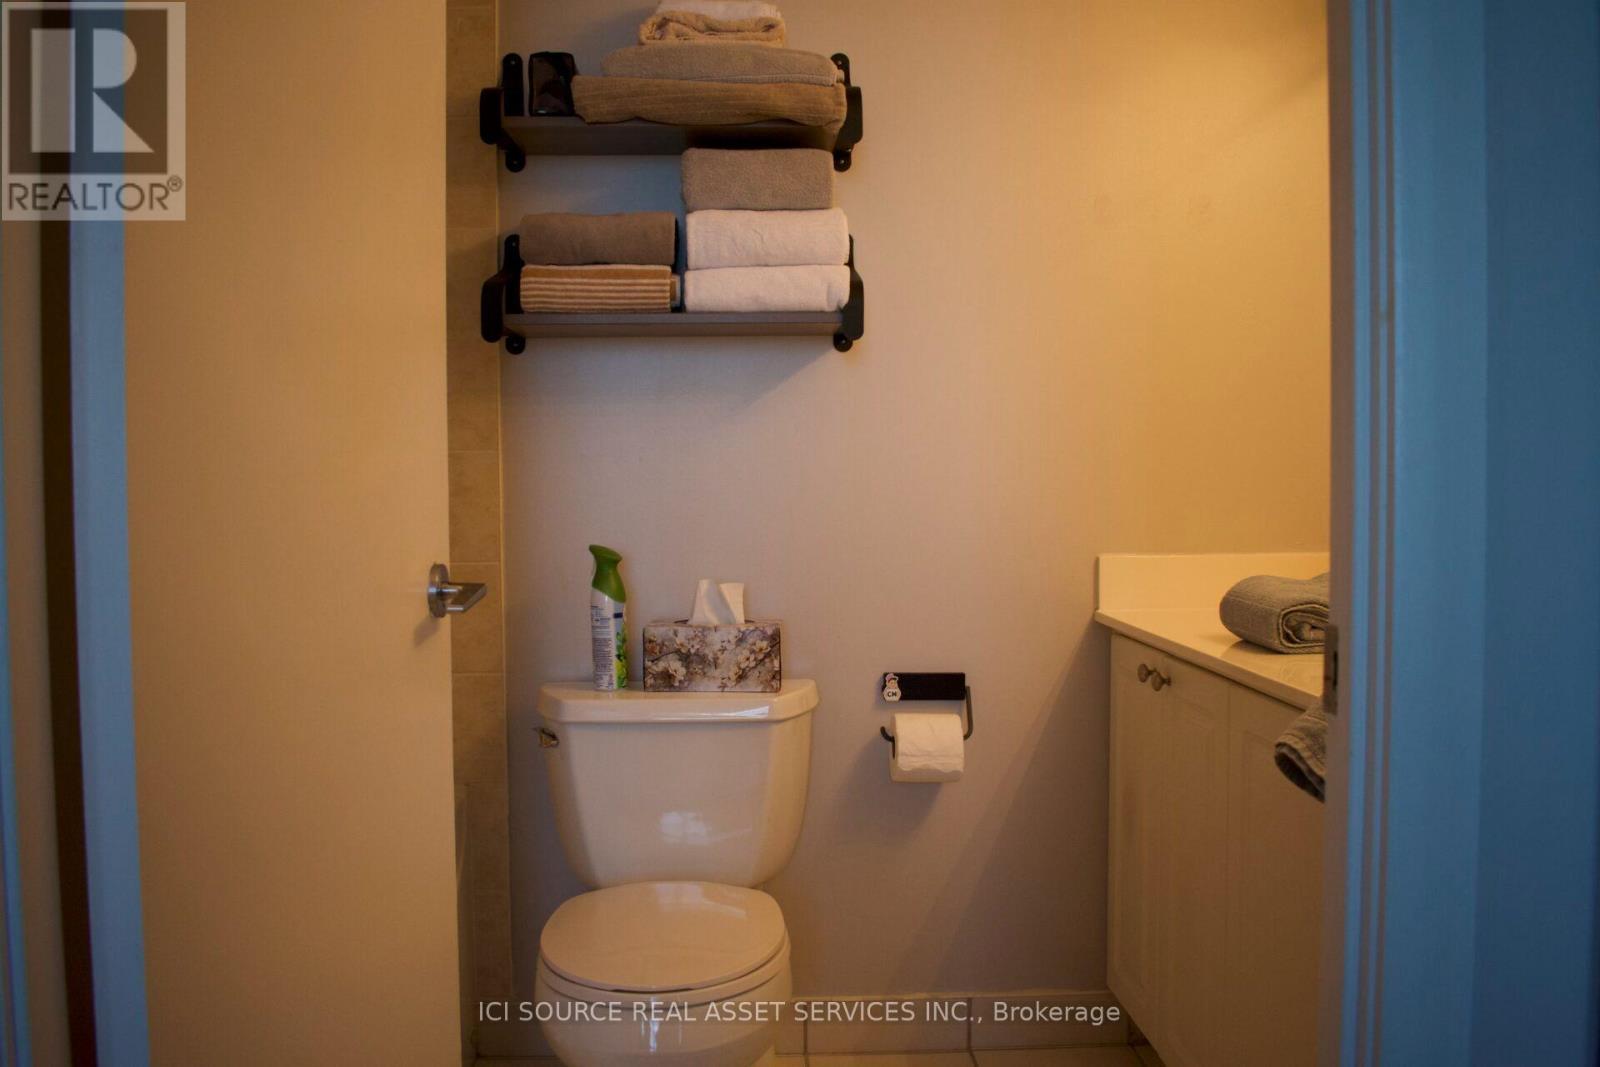
2612 - 219 Fort York Boulevard, Toronto, ON - Indoor Photo Showing Bathroom
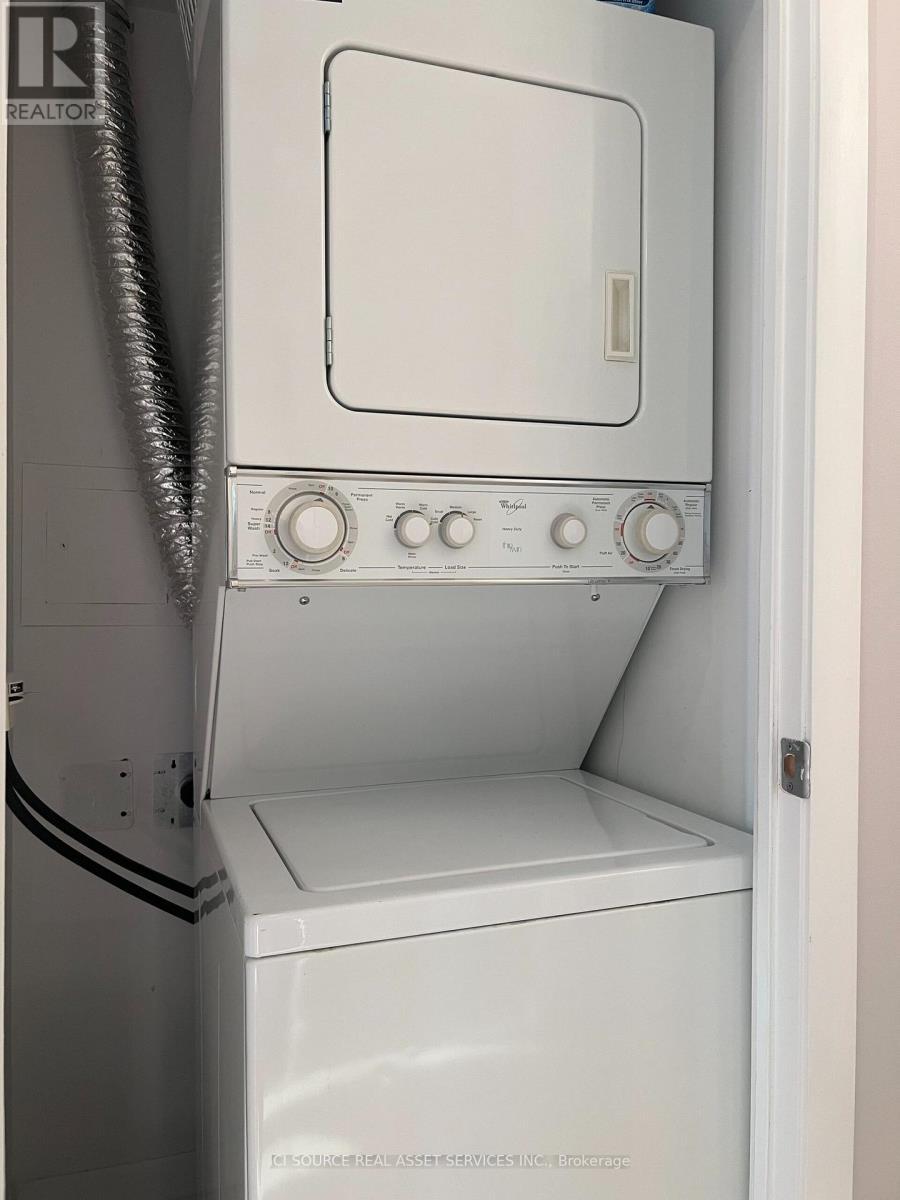
2612 - 219 Fort York Boulevard, Toronto, ON - Indoor Photo Showing Laundry Room
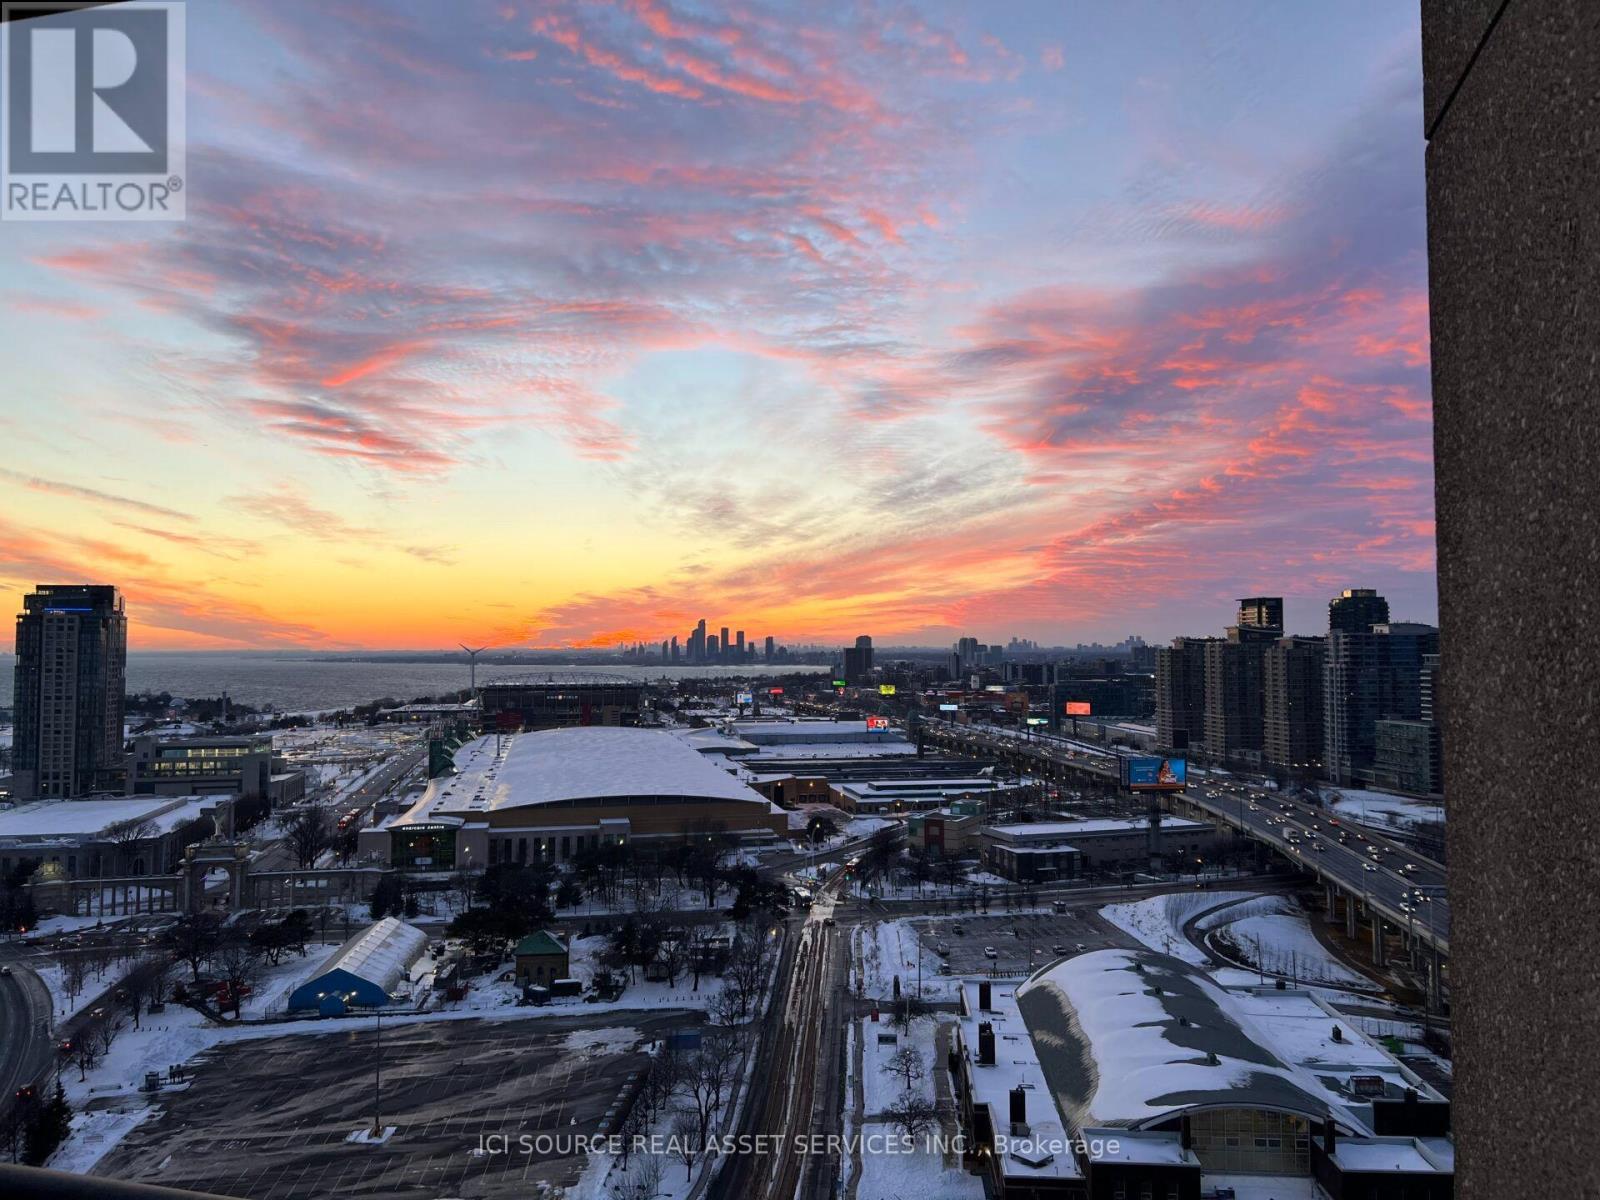
2612 - 219 Fort York Boulevard, Toronto, ON -  With View
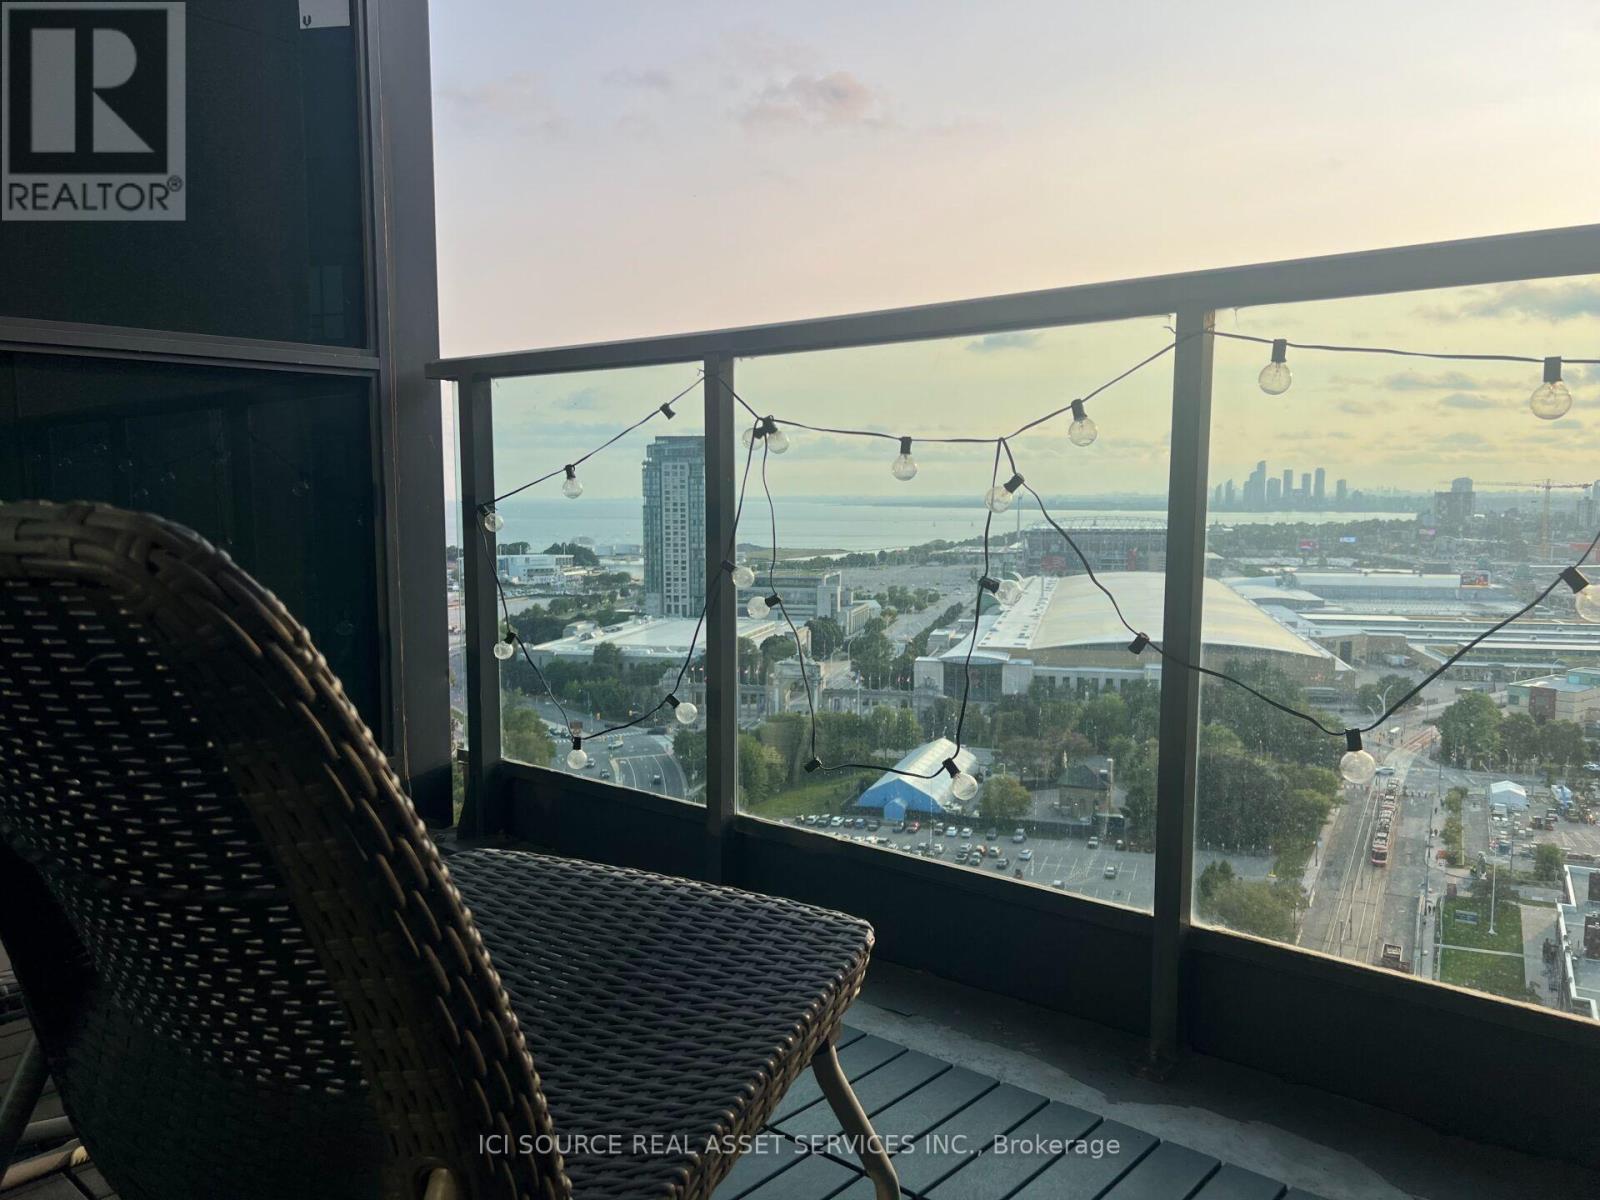
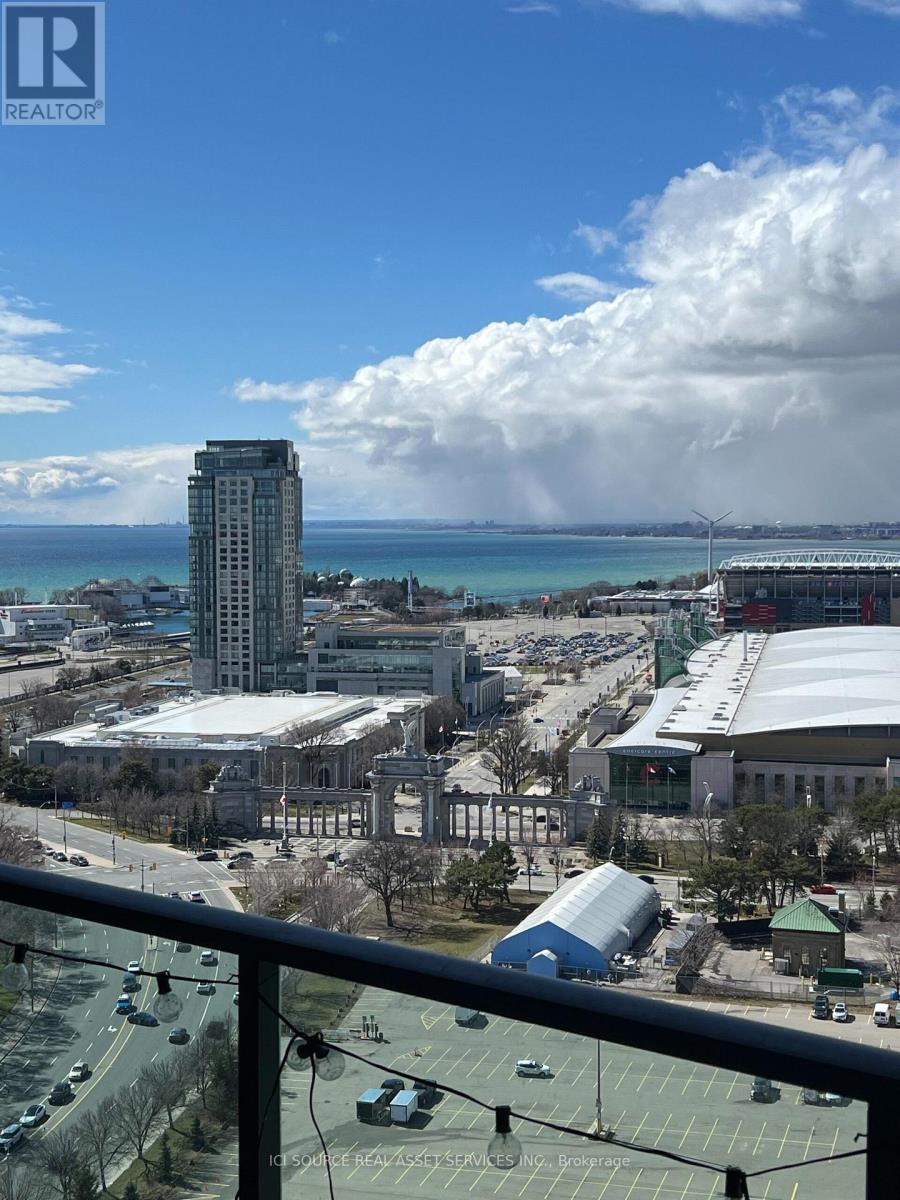
2612 - 219 Fort York Boulevard, Toronto, ON - Outdoor With Body Of Water With View
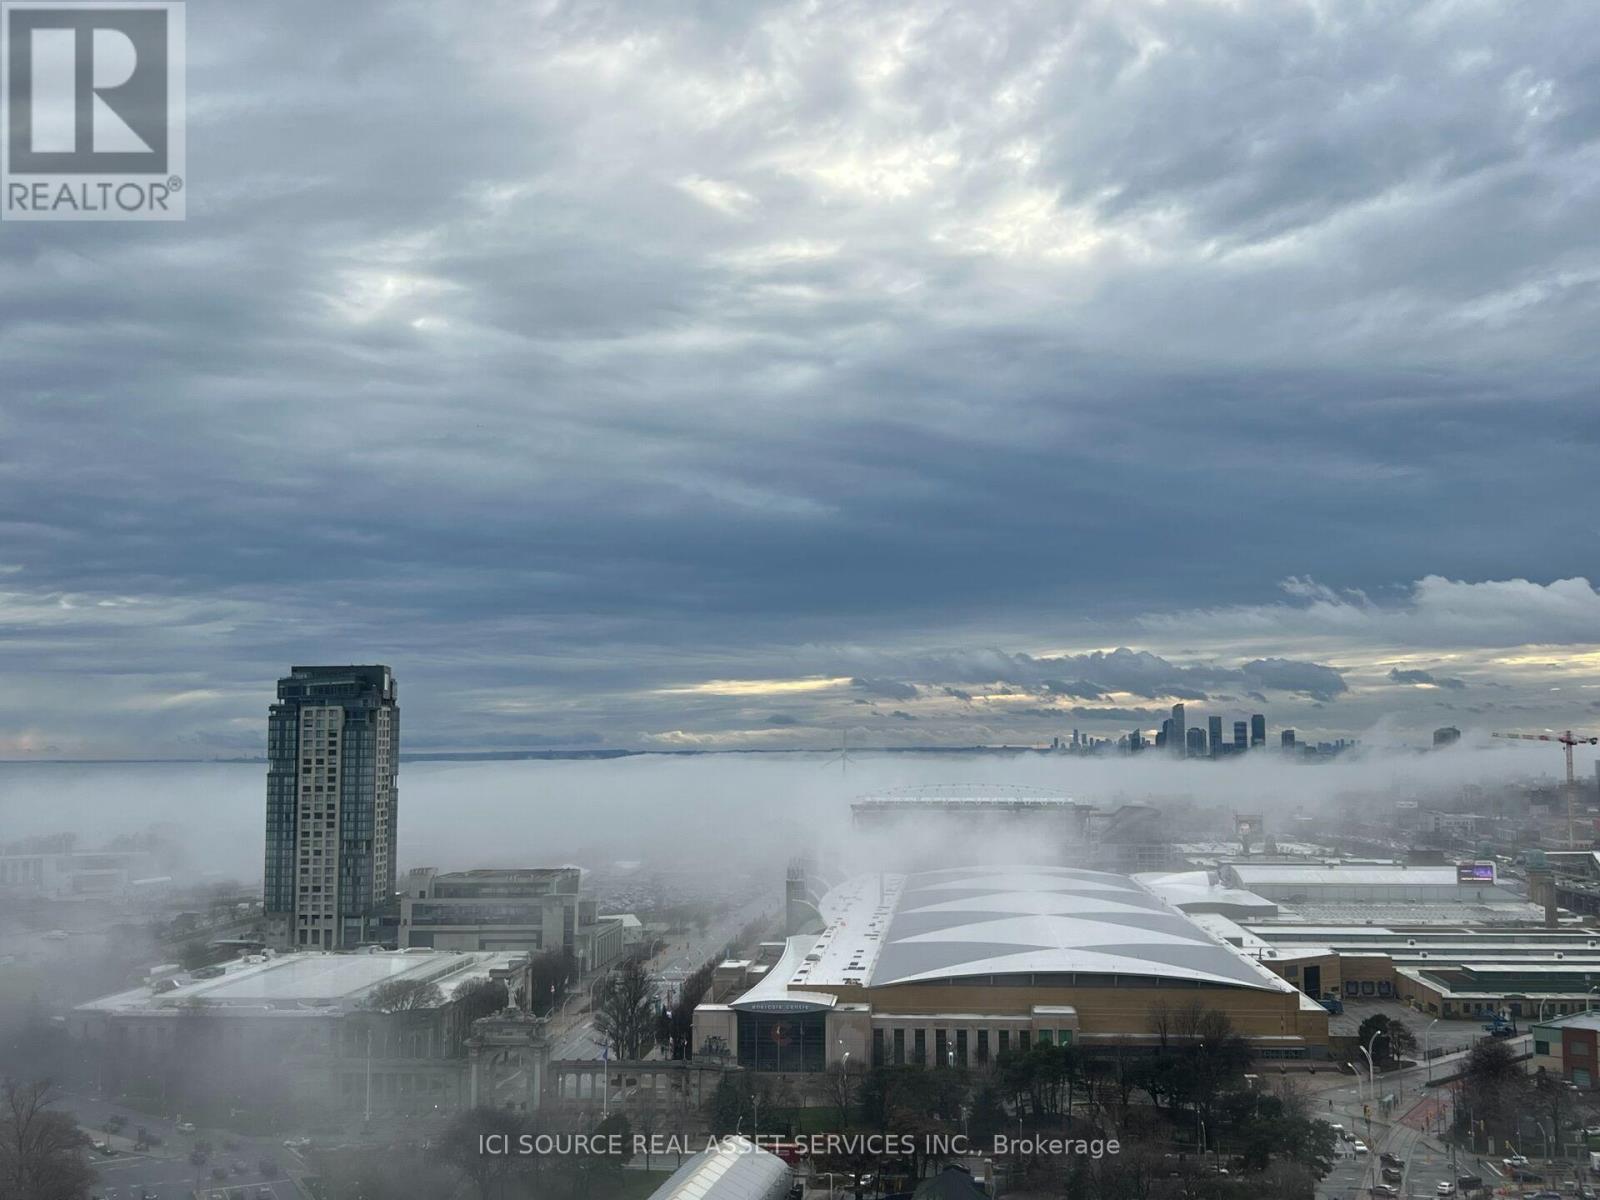
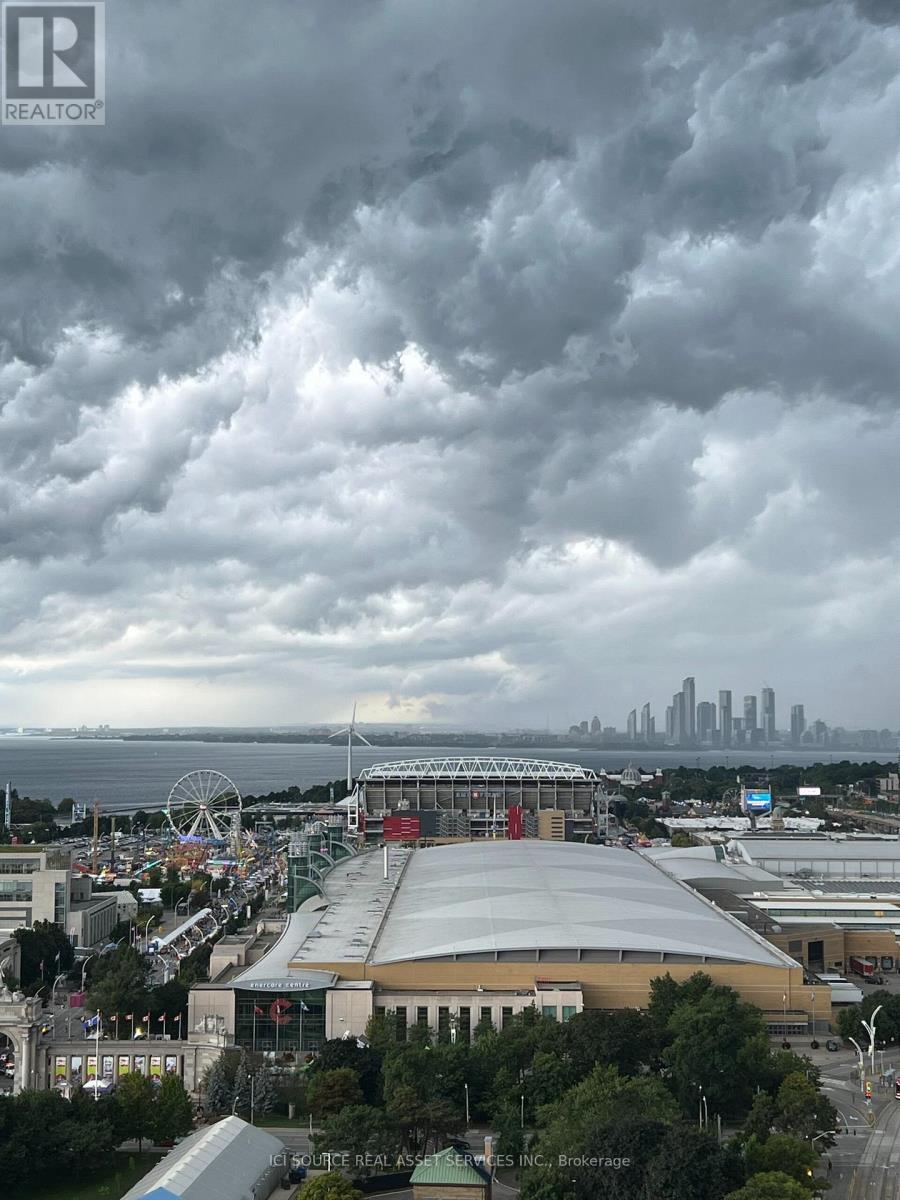
2612 - 219 Fort York Boulevard, Toronto, ON - Outdoor With View
2612 - 219 Fort York Boulevard, Toronto, ON -  Photo Showing Other Room
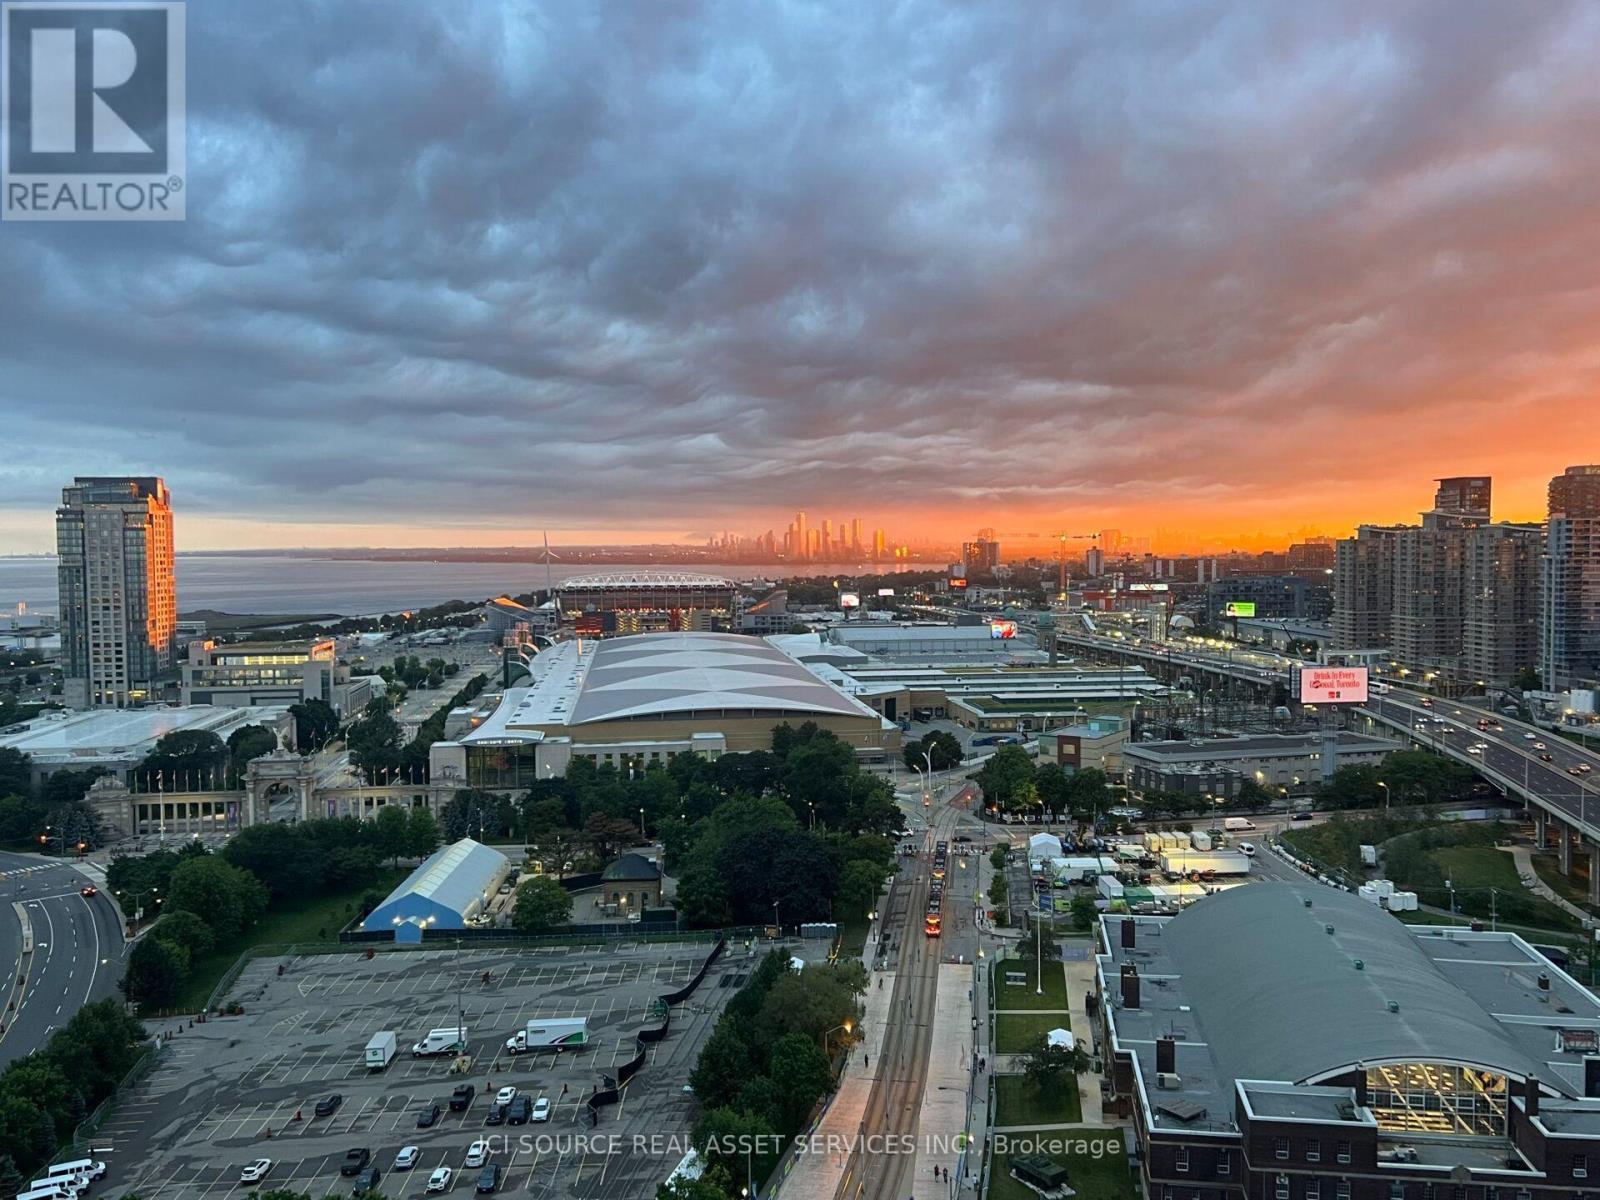
2612 - 219 Fort York Boulevard, Toronto, ON - Outdoor With Body Of Water With View
2612 - 219 Fort York Boulevard, Toronto, ON - Outdoor With View
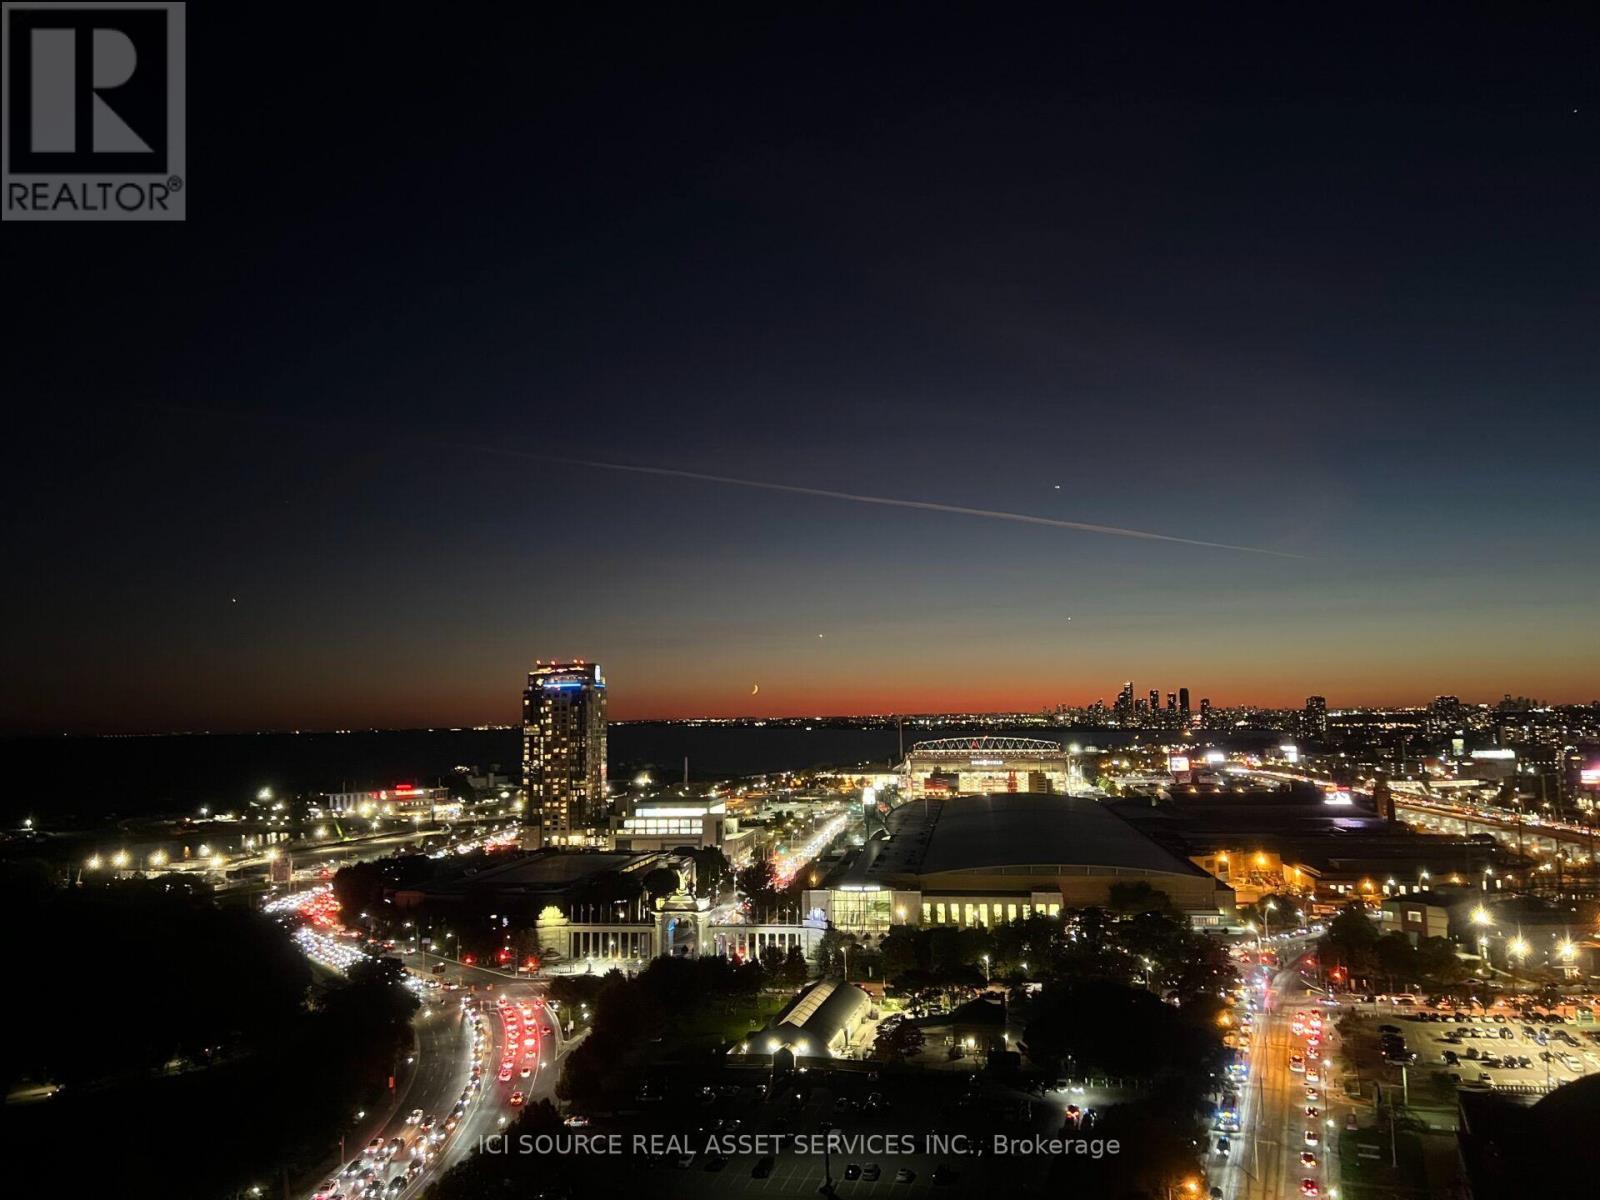
2612 - 219 Fort York Boulevard, Toronto, ON - Outdoor With Body Of Water With View
2612 - 219 Fort York Boulevard, Toronto, ON - Outdoor With View
2612 - 219 Fort York Boulevard, Toronto, ON - Outdoor With Body Of Water With View
2612 - 219 Fort York Boulevard, Toronto, ON - Other
2612 - 219 Fort York Boulevard, Toronto, ON  - Indoor Photo Showing Other Room
2612 - 219 Fort York Boulevard, Toronto, ON  - Indoor Photo Showing Living Room
2612 - 219 Fort York Boulevard, Toronto, ON  - Indoor
2612 - 219 Fort York Boulevard, Toronto, ON  - Indoor Photo Showing Office
2612 - 219 Fort York Boulevard, Toronto, ON - Indoor Photo Showing Kitchen
2612 - 219 Fort York Boulevard, Toronto, ON - Indoor Photo Showing Bedroom
2612 - 219 Fort York Boulevard, Toronto, ON - Indoor Photo Showing Bathroom
2612 - 219 Fort York Boulevard, Toronto, ON - Indoor
2612 - 219 Fort York Boulevard, Toronto, ON - Indoor Photo Showing Bathroom
2612 - 219 Fort York Boulevard, Toronto, ON - Indoor Photo Showing Laundry Room
2612 - 219 Fort York Boulevard, Toronto, ON -  With View
2612 - 219 Fort York Boulevard, Toronto, ON - Outdoor With Body Of Water With View
2612 - 219 Fort York Boulevard, Toronto, ON - Outdoor With View
2612 - 219 Fort York Boulevard, Toronto, ON -  Photo Showing Other Room
2612 - 219 Fort York Boulevard, Toronto, ON - Outdoor With Body Of Water With View
2612 - 219 Fort York Boulevard, Toronto, ON - Outdoor With View
2612 - 219 Fort York Boulevard, Toronto, ON - Outdoor With Body Of Water With View
2612 - 219 Fort York Boulevard, Toronto, ON - Outdoor With View
2612 - 219 Fort York Boulevard, Toronto, ON - Outdoor With Body Of Water With View
2612 - 219 Fort York Boulevard, Toronto, ON - Other
  • Advertising
Are you a real estate investor?
2612 - 219 FORT YORK BOULEVARD, Toronto, Ontario, M5V 1B1
$649,000

1 Beds

2 Baths

Property Information:

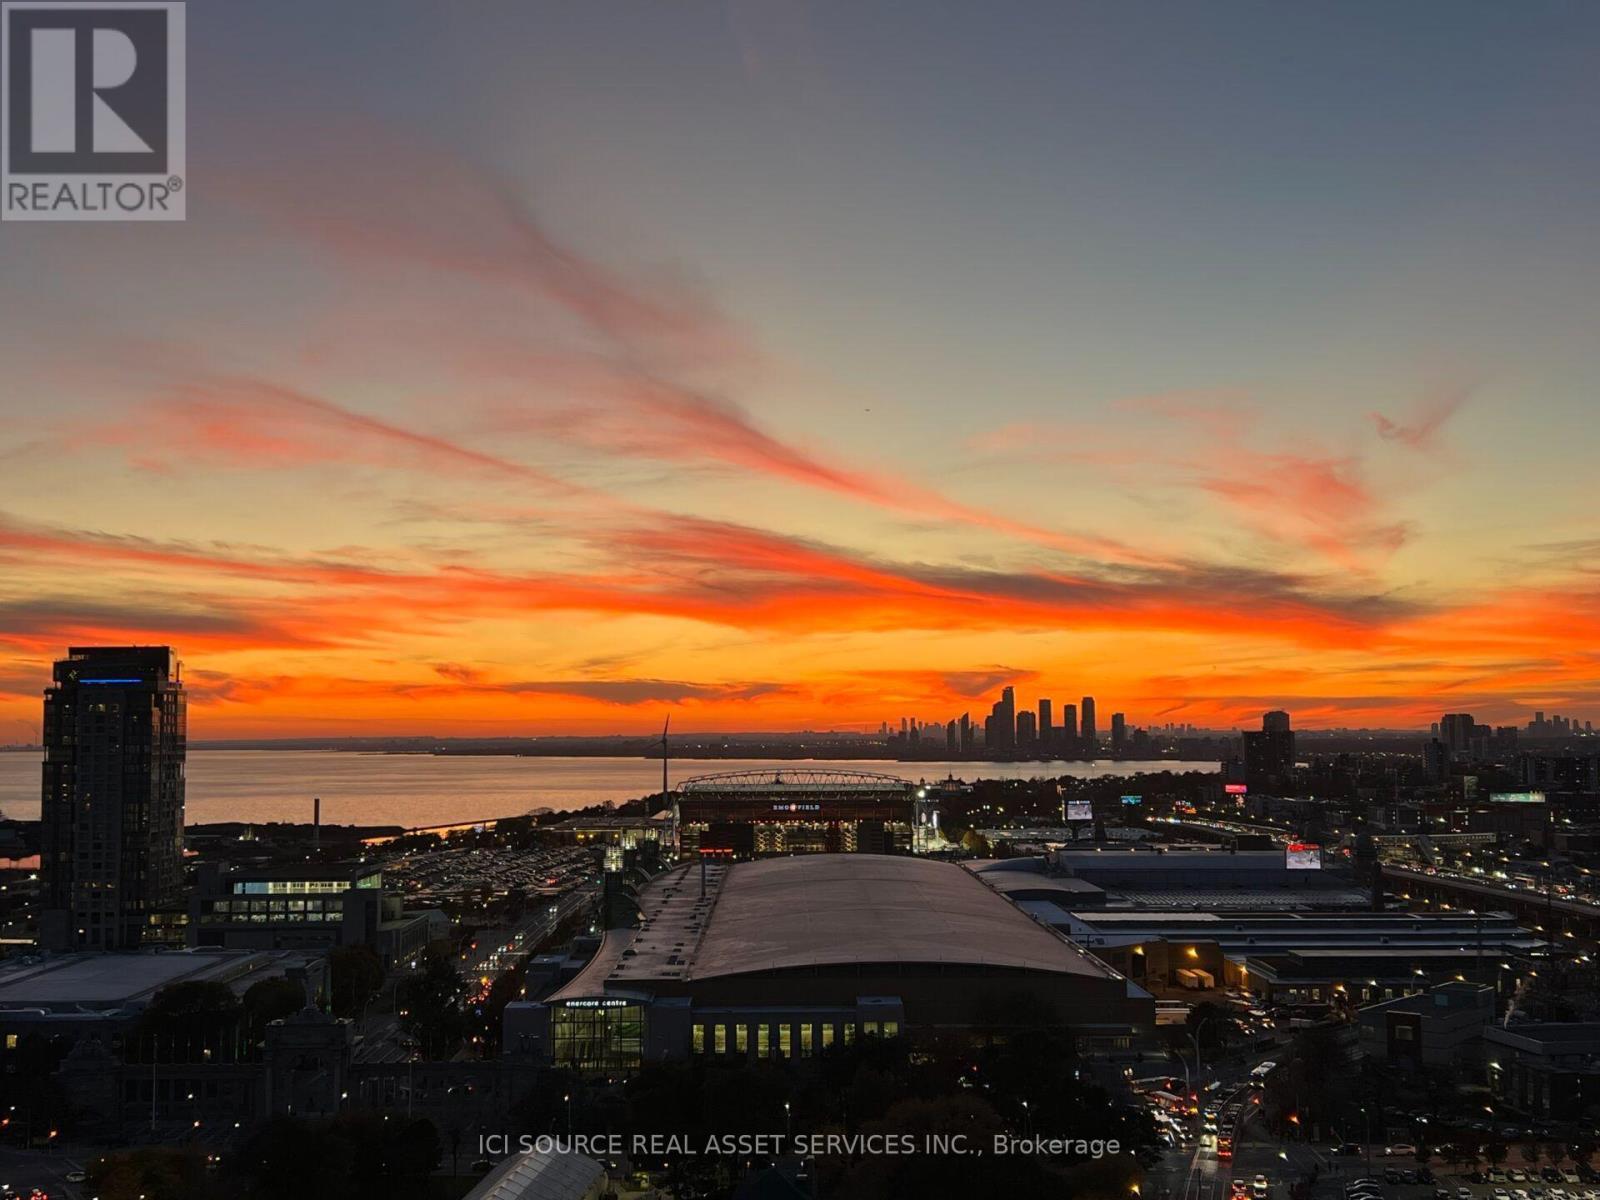
Stunning Vistas Of Lake & City And Beautiful Westerly Sunsets. Well Designed Suite With 2 Washrooms, 9Ft. Ceilings, Lots Of Closet Space & Lots Of Counter Space In Full Size Kitchen. Great For Entertaining With Large Dining Room & Living Room. Master Bedroom Has Full Ensuite And 'His & Hers' Closets. 'The One' You Will Rush Home To! The Building Has State Of The Art Facilities, Roof-Top Terrace, Hot Tub, Gym, Party Room, 24h. Concierge. *For Additional Property Details Click The Brochure Icon Below* (id:27)

Building Features:

  • Style: Apartment
  • Building Type: Apartment
  • Amenities: Exercise Centre, Party Room
  • Basement Type: None
  • Floor Space: 600 - 699 sqft
  • Heating Type: Forced air
  • Heating Fuel: Electric
  • Cooling Type: Central air conditioning
  • Appliances: Dishwasher, Dryer, Stove, Washer, Refrigerator

Property Features:

  • OwnershipType: Condominium/Strata
  • Property Type: Single Family
  • Half Bathrooms: 1
  • Community Features: Pets Allowed With Restrictions
  • Condo Fees: $630 Monthly
  • Features: Balcony
  • Floor Space (approx): 600 - 699 Square Feet
  • MaintenanceFee Type: Heat, Water, Common Area Maintenance, Insurance
  • Pool Type: Indoor pool
  • Parking Type: Underground, Garage
  • No. of Parking Spaces: 1

Rooms:

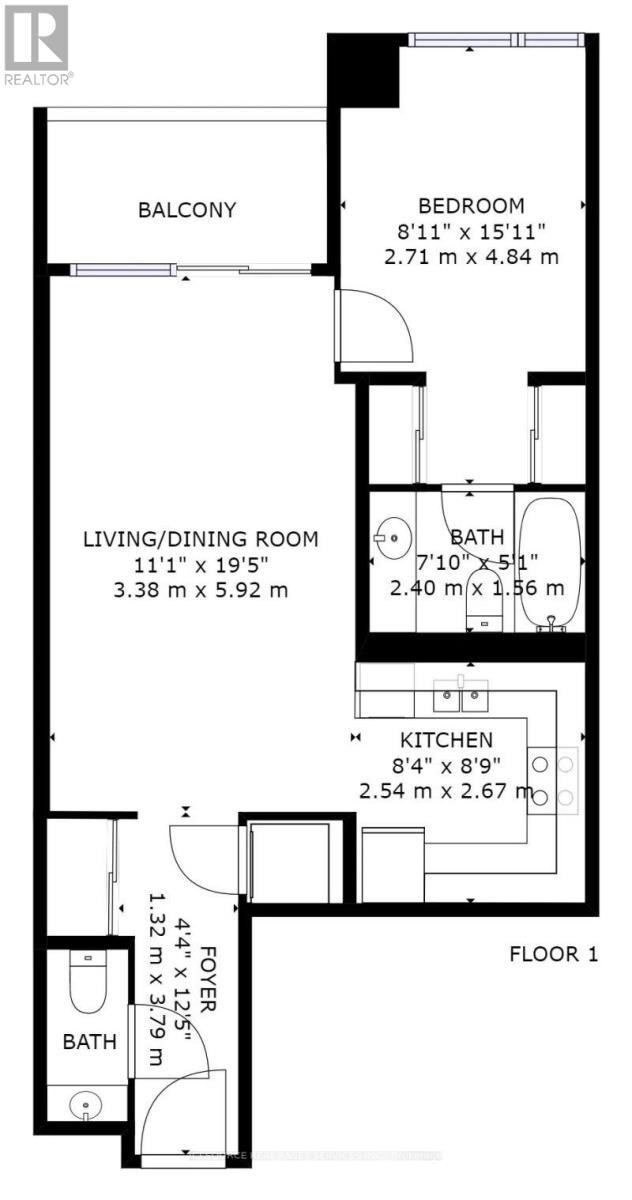
  • Bedroom Flat/Apartment Level 2.71 m x 4.84 m
  • Kitchen Flat/Apartment Level 2.54 m x 2.67 m
  • Bathroom Flat/Apartment Level 1.56 m x 2.40 m
  • Living Flat/Apartment Level 3.38 m x 5.92 m
  • Foyer Flat/Apartment Level 1.32 m x 3.79 m

Convert Measurement to:

Courtesy of: ICI SOURCE REAL ASSET SERVICES INC.

REALTOR.ca  

Access to Sold Data on this website may only be used by consumers that have a bona fide interest in the purchase, sale, or lease of residential real estate.

Sales/Price History

Log in or create an account to see sold and historical listings information

QuickQuoteTM Powered by RPS

Location of 2612 - 219 FORT YORK BOULEVARD, Toronto, Ontario, M5V 1B1

Demographic Information of 2612 - 219 FORT YORK BOULEVARD, Toronto, Ontario, M5V 1B1

Life Stage

Young Singles

Employment Type

White Collar

Average Household Income

$133,637.93

Average Number of Children

1.42

Household Population

Household Structure

Age of Population

Education

Education Level

No certificate/diploma/degree

3.81 %

High school certificate or equivalent

13.49 %

Apprenticeship trade certificate/diploma

3.04 %

College/non-university certificate

16.47 %

University certificate (below bachelor)

2.87 %

University Degree

60.33 %

Commuter

Travel To Work

By Car

47.3 %

By Public Transit

25.47 %

By Walking

16.47 %

By Bicycle

4.3 %

By Other Methods

6.46 %

Cultural Diversity

Knowledge of Official Language

Mother Tongue

Building Information

Building Type

Apartments (Low and High Rise)

99.7 %

Houses

0.3 %

Own Vs. Rent