Button CopyPathCircle CloseCircle Left ArrowArrow Down Icon GreyClosecirclecircleBurger

255 JOHN STREET, Toronto, Ontario, M9N 1K1

MLS® # W13825956
House For Sale In Toronto, Ontario
$1,245,888 QuickQuoteTM: Not Available

3+1 Beds

3 Baths

255 John Street, Toronto, ON
  • Advertising
Are you a real estate investor?
255 JOHN STREET, Toronto, Ontario, M9N 1K1
$1,245,888

4 Beds

3 Baths

Property Information:

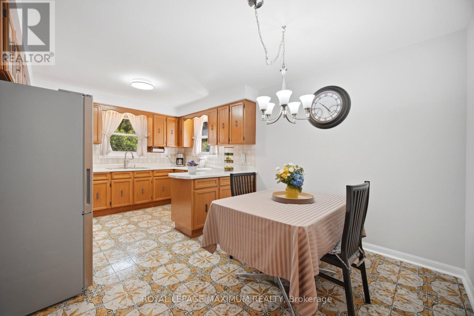
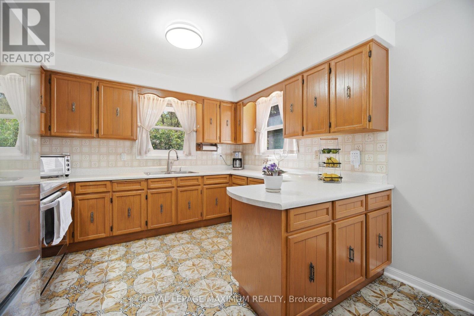
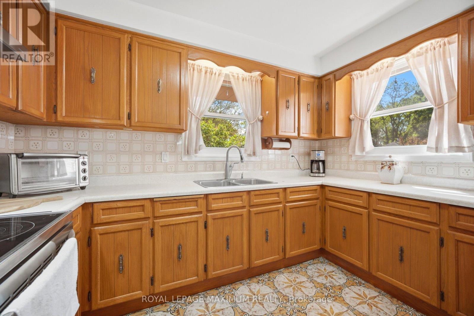
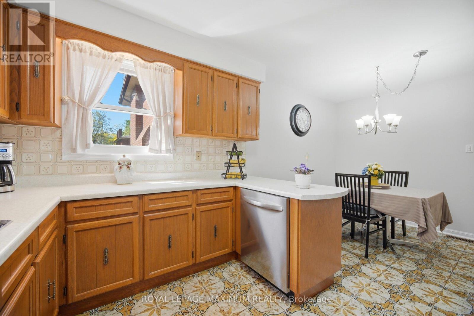
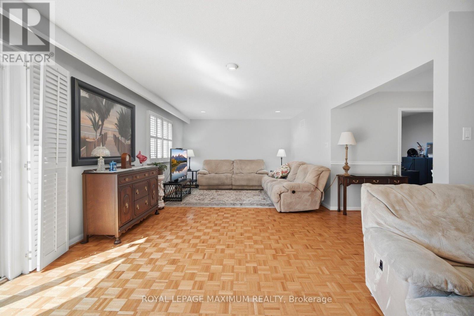
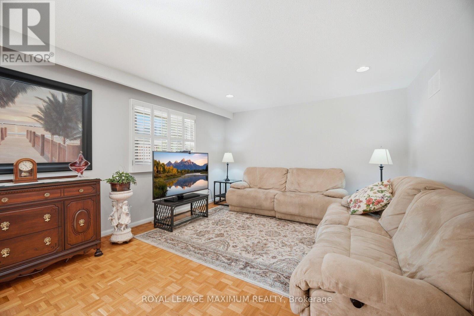
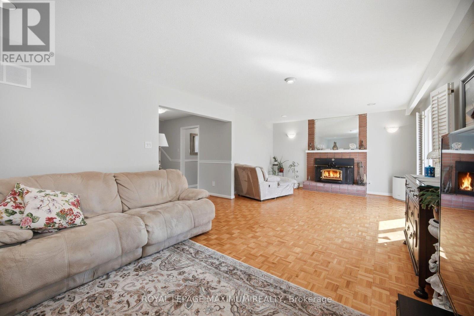
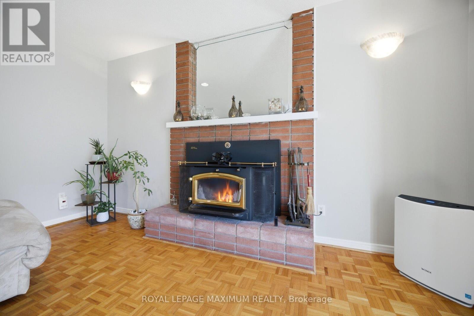
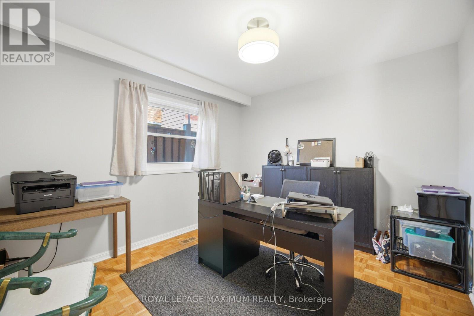
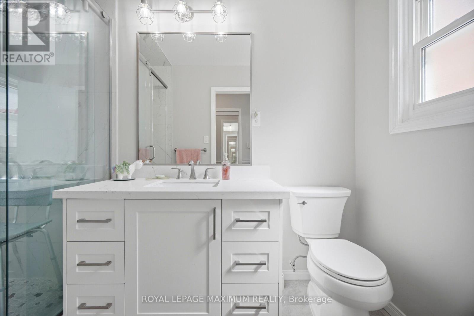
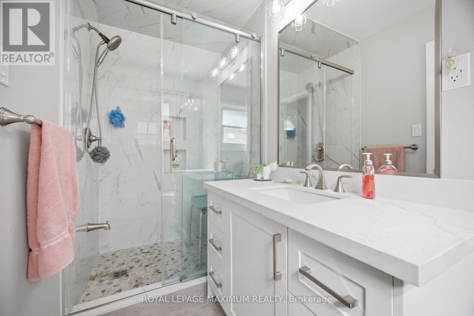
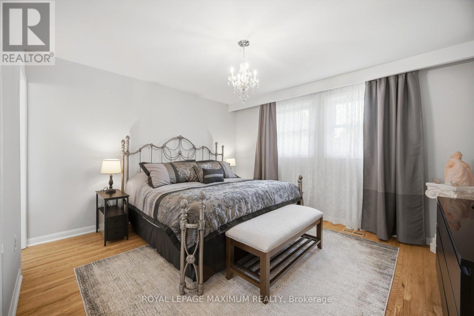
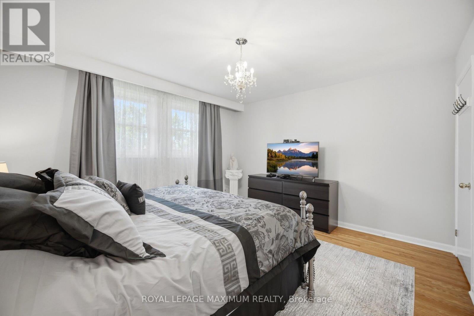
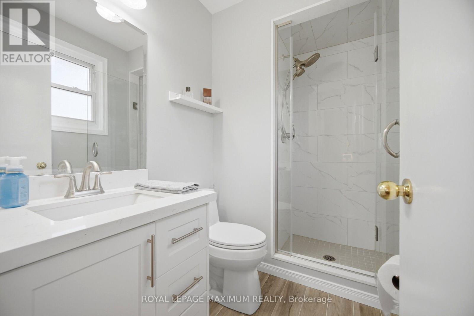
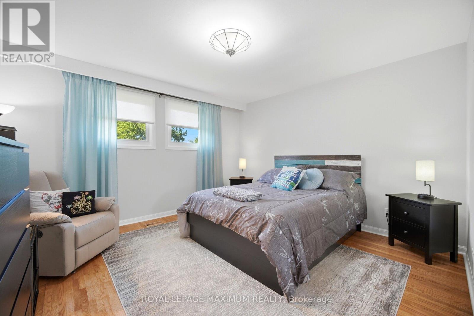
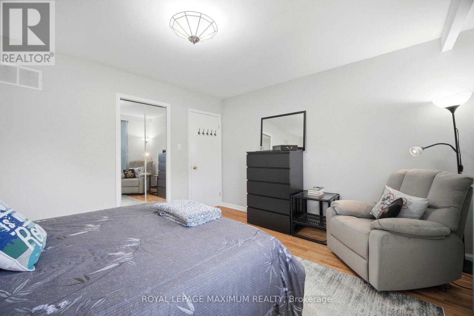
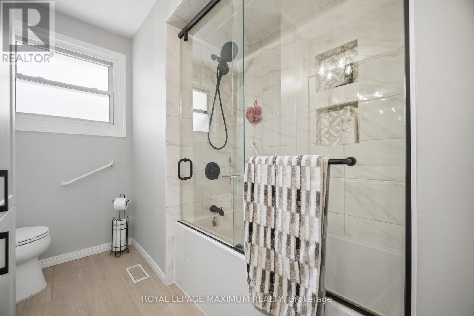
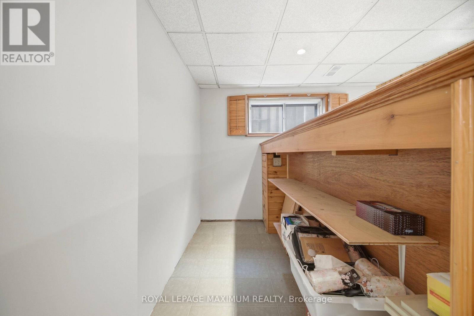
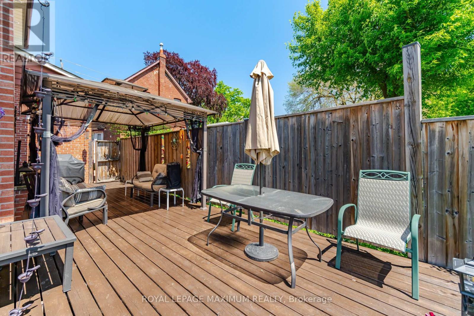
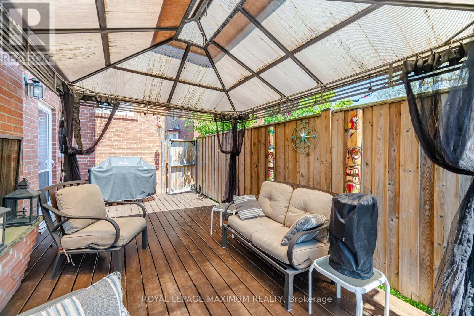
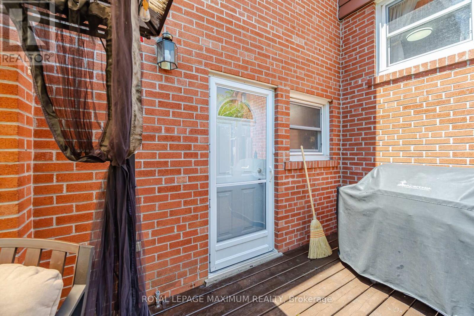
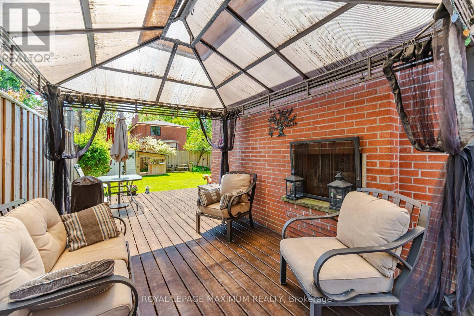
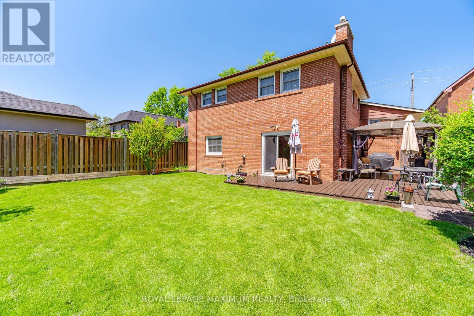
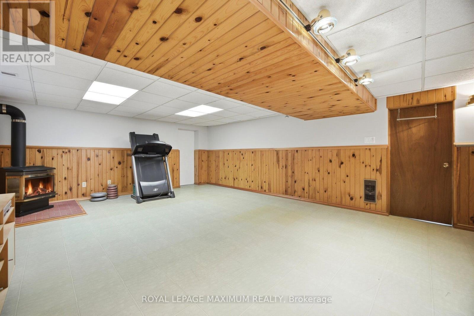
Stop Your Search! Welcome To Your Next Home! This Beautifully Updated, Bright, And Incredibly Spacious 5-level Detached Backsplit Is A Rare Find In Weston. Boasting An Outstanding 2,312 Sq. Ft. Layout Flooded With Natural Light, This Turn-key Residence Offers The Perfect Blend Of Size, Functionality, And High-end Upgrades. This Detached Home Boasts 3 Generous-Sized Bedrooms, including A Primary Retreat With A Spa-Like Ensuite, A Highly Functional Den - Great For A Home Office Or Extra Bedroom. The Entire Home Has Been Freshly Painted, Meticulously Updated, And Tastefully Decorated Throughout. All Washrooms Have Been Recently Fully Renovated And The Family Size Kitchen. The Kitchen Offers Abundant Cabinet And Counter Space. Enjoy Movie Nights In The Large Family Room With Fireplace. Or Host Guests In The Lower Level Great Room Also With Fireplace, That is Perfect For Entertaining, Massive Value With Major Premium Upgrades That Include A 2025 Waterproofed Lower Level , A Natural Gas Generac Generator For Automatic Power For The Entire Home During Hydro Outages, A Newer Roof (2017), Upgraded A/C (2020). In 2026, The Bedroom Floors, And Stairs Were Beautifully Restrained, And A Brand-new Fridge And Dishwasher Were Installed. Many Other Recent Updates As Well! Step Outside To A Fully Landscaped Yard And A Stunning Deck, Perfect For Outdoor Living. The Driveway And Garage Door Opener Were Also Recently Updated In 2025. Nestled In A Highly Desirable, Family-Centric Neighbourhood Where 71% Of Homes Are Owner-occupied, This Property Is Just Minutes Away From Highways 400 And 401, UPExpress, GO Transit, And The TTC. The Proximity To Multiple Public, Catholic, And Private Schools, Playgrounds, Recreation Centers, And Parks Make Accessing These Items A Breeze. Additionally, This Neighborhood Is Close To Premier Shopping, Dining,And Entertainment. Book Your Showing Today! Just Move In! (id:27)
Building Features:

  • Style: Detached
  • Building Type: House
  • Amenities:
  • Basement Development: Finished
  • Basement Type: N/A
  • Construction Status: Insulation upgraded
  • Construction Style - Attachment: Detached
  • Construction Style - Split Level: Backsplit
  • Exterior Finish: Brick
  • Fire Protection: Alarm system, Smoke Detectors
  • Fireplace: Yes
  • Floor Space: 2000 - 2500 sqft
  • Flooring Type: Vinyl, Ceramic, Hardwood, Parquet
  • Foundation Type: Block
  • Heating Type: Forced air
  • Heating Fuel: Natural gas
  • Cooling Type: Central air conditioning
  • Appliances: Central Vacuum, Dishwasher, Dryer, Stove, Washer, Window Coverings, Refrigerator

Property Features:

  • OwnershipType: Freehold
  • Property Type: Single Family
  • Amenities Nearby: Hospital, Park, Public Transit, Schools
  • Features: Sump Pump
  • Fence Type: Fenced yard
  • Floor Space (approx): 2000 - 2500 Square Feet
  • Irregular: Yes
  • Landscape Features: Landscaped
  • Lot Depth: 128.8 Feet
  • Lot Frontage: 45 Feet
  • Lot Size: 45 x 128.8 FT
  • Structure Type: Deck, Shed
  • Sewer: Sanitary sewer
  • Parking Type: Attached garage, Garage
  • No. of Parking Spaces: 6

Rooms:

  • Great Room Lower Level 7.79 m x 5.22 m
  • Laundry Lower Level 5.07 m x 3.30 m
  • Foyer Main Level 4.45 m x 2.68 m
  • Kitchen Main Level 3.06 m x 3.30 m
  • Breakfast Main Level 2.01 m x 3.30 m
  • Dining Main Level 3.02 m x 3.72 m
  • Living Main Level 4.64 m x 3.72 m
  • Family Main Level 8.29 m x 4.29 m
  • Den Main Level 3.56 m x 2.96 m
  • Primary Bedroom Upper Level 4.14 m x 3.95 m
  • 2nd Bedroom Upper Level 4.04 m x 3.95 m
  • 3rd Bedroom Upper Level 2.99 m x 3.18 m

Convert Measurement to:

REALTOR.ca  

QuickQuoteTM Powered by RPS
Thinking of Selling?

Start by finding out what your home might be worth in today's market.

Location of 255 JOHN STREET, Toronto, Ontario, M9N 1K1

Demographic Information of 255 JOHN STREET, Toronto, Ontario, M9N 1K1

Life Stage

Older Families

Employment Type

Mixed

Average Household Income

$99,064.23

Average Number of Children

1.76

Household Population

Household Structure

Age of Population

Education

Education Level

No certificate/diploma/degree

26.9 %

High school certificate or equivalent

33.18 %

Apprenticeship trade certificate/diploma

7.54 %

College/non-university certificate

18.36 %

University certificate (below bachelor)

1.3 %

University Degree

12.73 %

Commuter

Travel To Work

By Car

58.9 %

By Public Transit

35.08 %

By Walking

2.3 %

By Bicycle

1.67 %

By Other Methods

2.05 %

Cultural Diversity

Knowledge of Official Language

Mother Tongue

Building Information

Building Type

Apartments (Low and High Rise)

68.78 %

Houses

31.22 %

Own Vs. Rent