Button CopyPathCircle CloseCircle Left ArrowArrow Down Icon GreyClosecirclecircleBurger
  • Advertising

245 ST JOHNS ROAD, Toronto, Ontario, M6P 1V3

MLS® # W13820064
House For Sale In Toronto, Ontario
$1,749,000 QuickQuoteTM: $1.4M - $1.8M

4 Beds

2 Baths

245 St Johns Road, Toronto, ON
Matterport
245 St Johns Road, Toronto, ON
  • Advertising
Are you a real estate investor?
245 ST JOHNS ROAD, Toronto, Ontario, M6P 1V3
$1,749,000

4 Beds

2 Baths

Property Information:

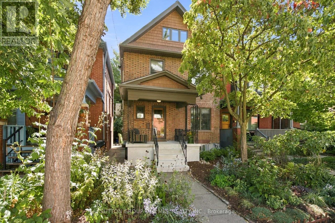
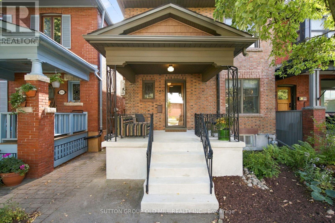
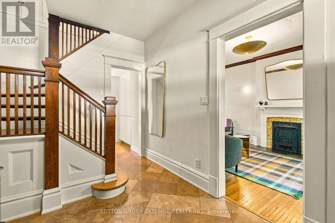
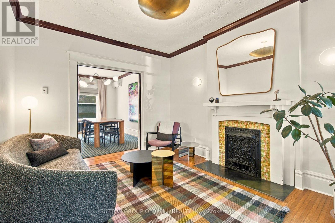
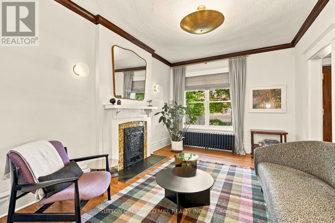
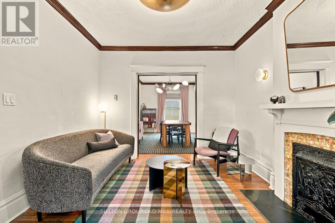
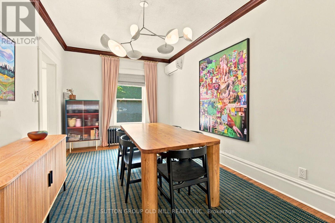
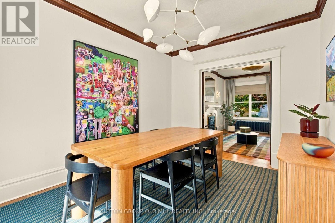
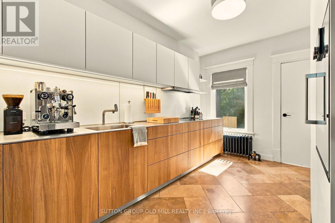
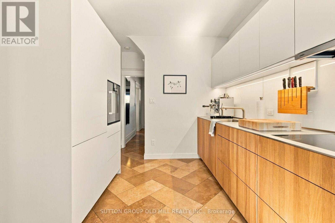
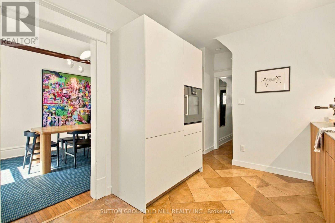
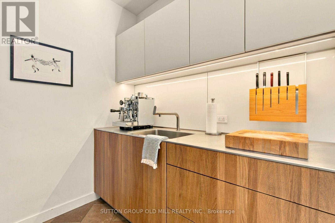
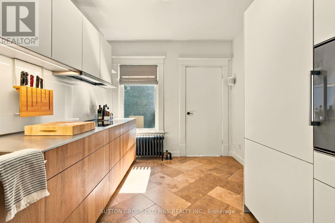
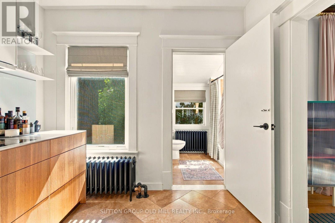
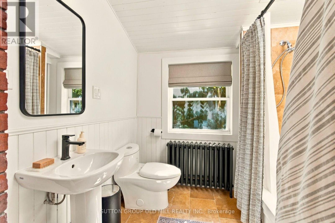
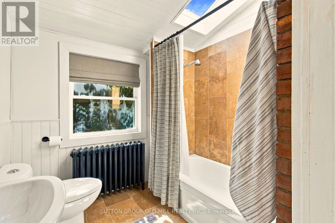
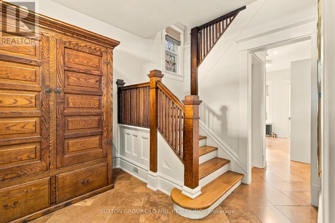
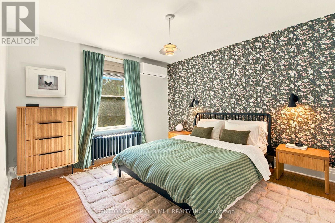
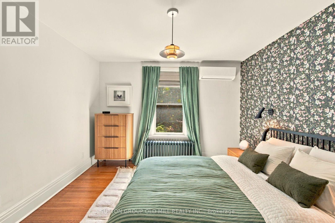
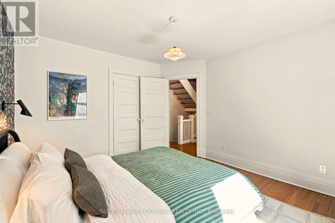
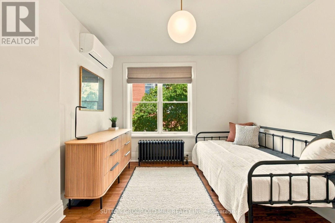
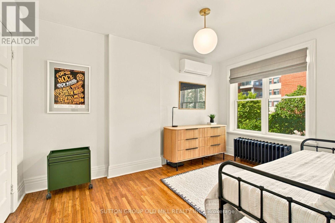
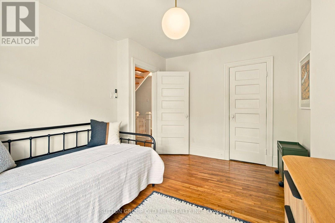
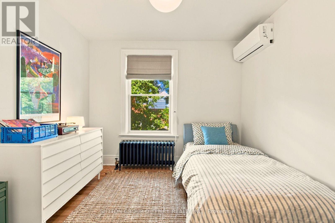
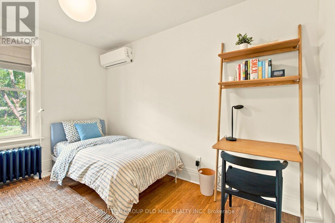
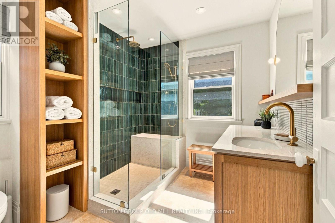
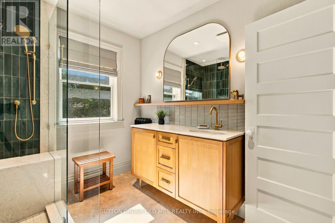
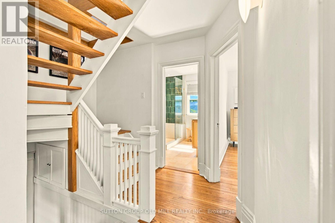
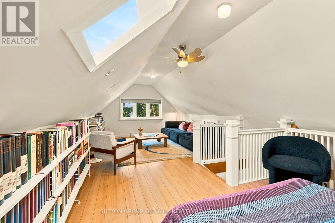
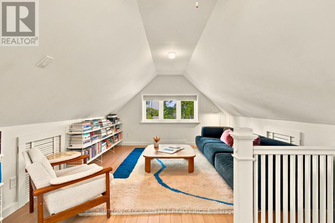
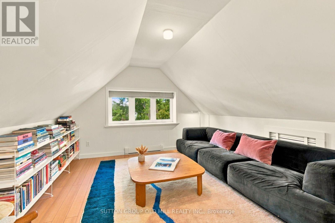
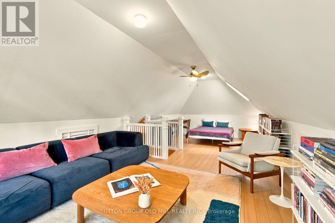
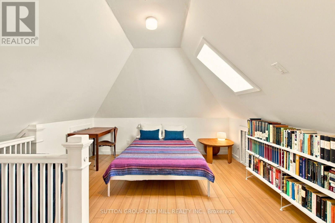
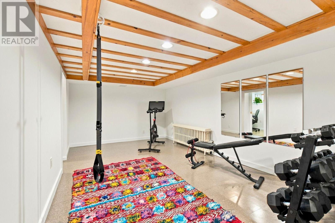
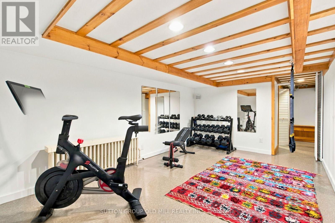
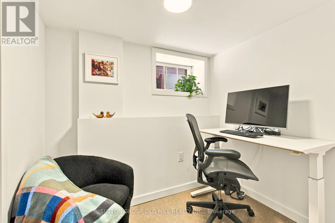
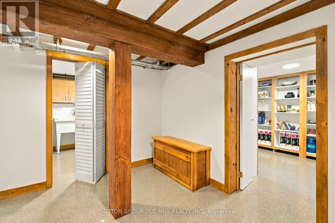
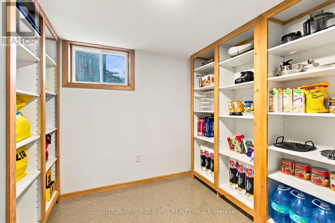
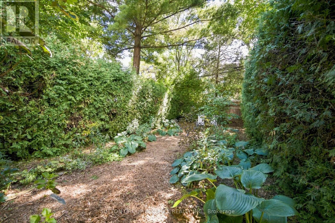
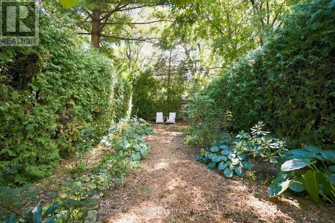
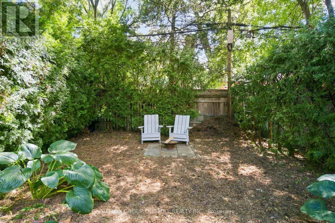
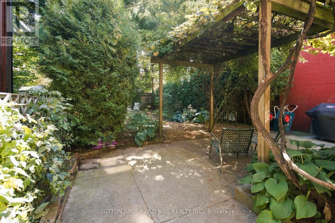
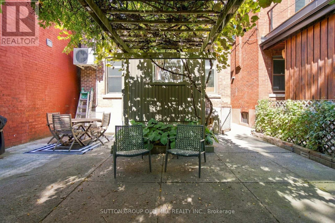
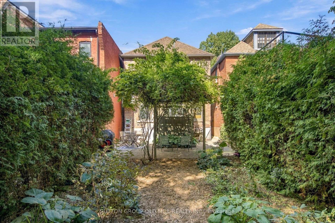
Welcome to this beautifully renovated 2.5-storey detached home, perfectly situated on a generous 25' x 120' lot in the heart of The Junction. Thoughtfully designed with a sophisticated Scandinavian aesthetic, this exceptional home blends timeless style with the comfort and functionality of modern living. The inviting main floor features a warm living room with fireplace, spacious dining room ideal for entertaining, and a convenient 4-pce bath. At the heart of the home is the stunning high-end contemporary kitchen, featuring integrated appliances, sleek cabinetry and a refined, minimalist design that is as functional as it is beautiful. The second floor houses 3 generously proportioned bedrooms which offer plenty of space for family and guests and are complemented by a stylishly renovated main bathroom. The open concept third-floor provides exceptional flexibility, with ample room for a comfortable recreation area, guest room and dedicated home office. The finished lower level extends the living space even further, offering a practical walk-in pantry, home gym and additional office space-perfect for today's work-from-home lifestyle. Step outside to a lovely private backyard, offering a peaceful retreat for morning coffee, summer entertaining or relaxing with family and friends. A rare combination of character, thoughtful renovation, generous living space and a coveted Junction location, all on a beautiful deep lot. Just move in and enjoy! (id:27)

Building Features:

  • Style: Detached
  • Building Type: House
  • Air Conditioning: Yes
  • Basement Development: Finished
  • Basement Type: N/A, N/A
  • Construction Style - Attachment: Detached
  • Exterior Finish: Brick
  • Fireplace: Yes
  • Floor Space: 1500 - 2000 sqft
  • Flooring Type: Tile, Hardwood, Laminate
  • Foundation Type: Stone, Block
  • Heating Fuel: Natural gas
  • Cooling Type: Wall unit
  • Appliances: Range, Oven - Built-In, Cooktop, Dishwasher, Dryer, Freezer, Oven, Washer, Refrigerator

Property Features:

  • OwnershipType: Freehold
  • Property Type: Single Family
  • Amenities Nearby: Public Transit
  • Features: Guest Suite, Sump Pump
  • Fence Type: Fenced yard
  • Floor Space (approx): 1500 - 2000 Square Feet
  • Irregular: Yes
  • Lot Depth: 120 Feet
  • Lot Frontage: 25 Feet
  • Lot Size: 25 x 120 FT
  • Sewer: Sanitary sewer
  • Parking Type: No Garage

Rooms:

  • Primary Bedroom 2nd Level 3.71 m x 3.48 m
  • 2nd Bedroom 2nd Level 4.01 m x 2.95 m
  • 3rd Bedroom 2nd Level 3.61 m x 2.97 m
  • Family 3rd Level 4.47 m x 4.17 m
  • 4th Bedroom 3rd Level 4.47 m x 4.17 m
  • Foyer Main Level 2.82 m x 2.69 m
  • Living Main Level 4.24 m x 3.28 m
  • Dining Main Level 4.32 m x 3.05 m
  • Kitchen Main Level 4.06 m x 2.82 m

Convert Measurement to:

Courtesy of: SUTTON GROUP OLD MILL REALTY INC.

REALTOR.ca  

QuickQuoteTM Powered by RPS

Location of 245 ST JOHNS ROAD, Toronto, Ontario, M6P 1V3

Demographic Information of 245 ST JOHNS ROAD, Toronto, Ontario, M6P 1V3

Life Stage

Young Couples

Employment Type

Service Sector/White Collar

Average Household Income

$188,175.49

Average Number of Children

1.70

Household Population

Household Structure

Age of Population

Education

Education Level

No certificate/diploma/degree

11.45 %

High school certificate or equivalent

20.62 %

Apprenticeship trade certificate/diploma

1.84 %

College/non-university certificate

15.34 %

University certificate (below bachelor)

2.68 %

University Degree

48.08 %

Commuter

Travel To Work

By Car

52.5 %

By Public Transit

26.69 %

By Walking

8.42 %

By Bicycle

1.95 %

By Other Methods

10.44 %

Cultural Diversity

Knowledge of Official Language

Mother Tongue

Building Information

Building Type

Apartments (Low and High Rise)

29.9 %

Houses

70.1 %

Own Vs. Rent