Button CopyPathCircle CloseCircle Left ArrowArrow Down Icon GreyClosecirclecircleBurger

24 WILEY AVENUE, Toronto, Ontario, M4J 3W4

MLS® # E13822802
House For Sale In Old East York, Toronto, Ontario
$699,900 QuickQuoteTM: Not Available

2+1 Beds

2 Baths

24 Wiley Avenue, Toronto, ON
  • Advertising
Are you a real estate investor?
24 WILEY AVENUE, Toronto, Ontario, M4J 3W4
$699,900

3 Beds

2 Baths

Property Information:

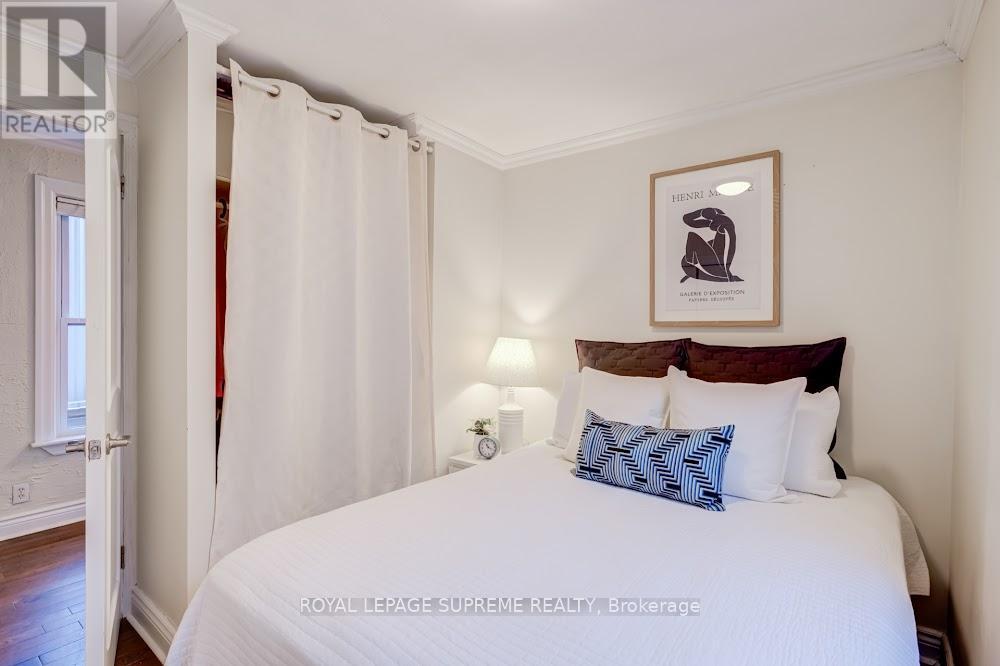
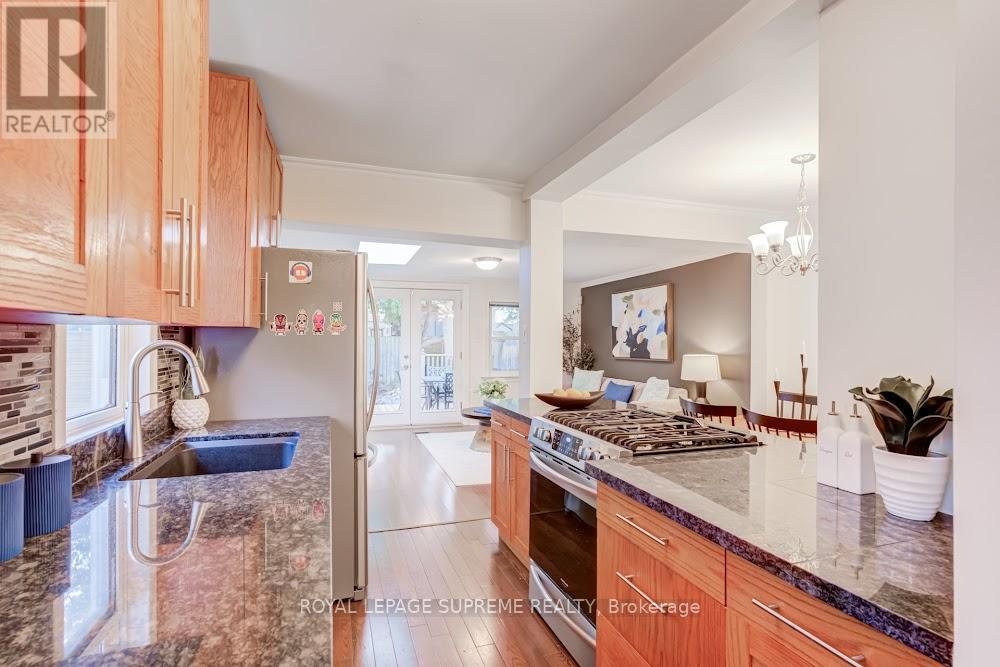
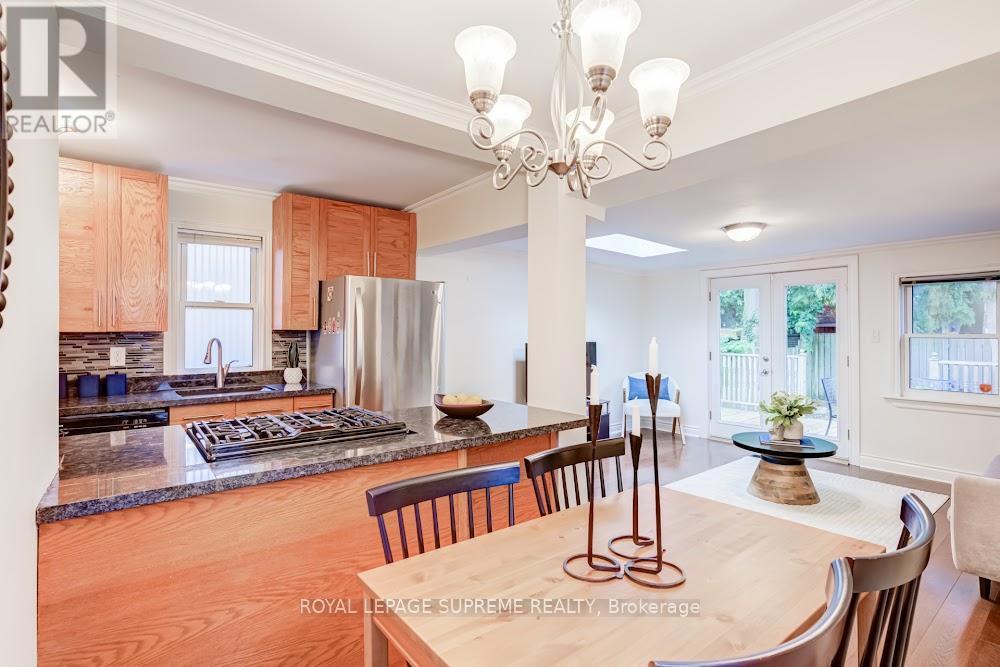
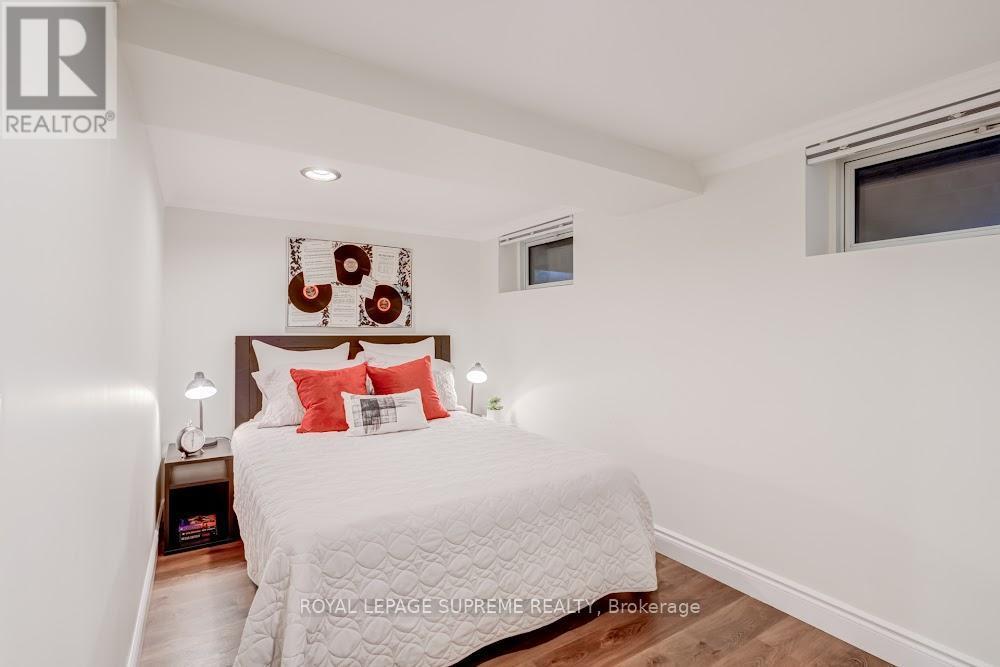
Welcome to this charming 2-bedroom, 2-bathroom bungalow nestled in the highly sought-after Danforth Village! The main floor features an open-concept layout that seamlessly connects the kitchen, dining, and living areas-perfect for modern living and entertaining. The bright living room boasts a beautiful skylight, flooding the space with natural light, and offers a seamless walkout to a generous backyard deck. Downstairs, the fully finished basement expands your living space with a spacious family room and a versatile extra room, ideal for a third bedroom or home office. Complete with convenient front-yard parking and kept in fantastic shape, this home is just steps from top rated schools, the vibrant shops, dining, and transit options of The Danforth. (id:27)

Building Features:

  • Style: Detached
  • Building Type: House
  • Architectural Style: Bungalow
  • Basement Development: Finished
  • Basement Type: N/A
  • Construction Style - Attachment: Detached
  • Exterior Finish: Brick, Vinyl siding
  • Floor Space: 700 - 1100 sqft
  • Flooring Type: Ceramic, Hardwood, Vinyl
  • Foundation Type: Unknown
  • Heating Type: Forced air
  • Heating Fuel: Natural gas
  • Cooling Type: Central air conditioning
  • Appliances: Dishwasher, Dryer, Microwave, Gas stove(s), Washer, Window Coverings, Refrigerator

Property Features:

  • OwnershipType: Freehold
  • Property Type: Single Family
  • Features: Carpet Free
  • Floor Space (approx): 700 - 1100 Square Feet
  • Irregular: Yes
  • Lot Depth: 94.8 Feet
  • Lot Frontage: 20 Feet
  • Lot Size: 20 x 94.8 FT
  • Sewer: Sanitary sewer
  • Parking Type: No Garage
  • No. of Parking Spaces: 1

Rooms:

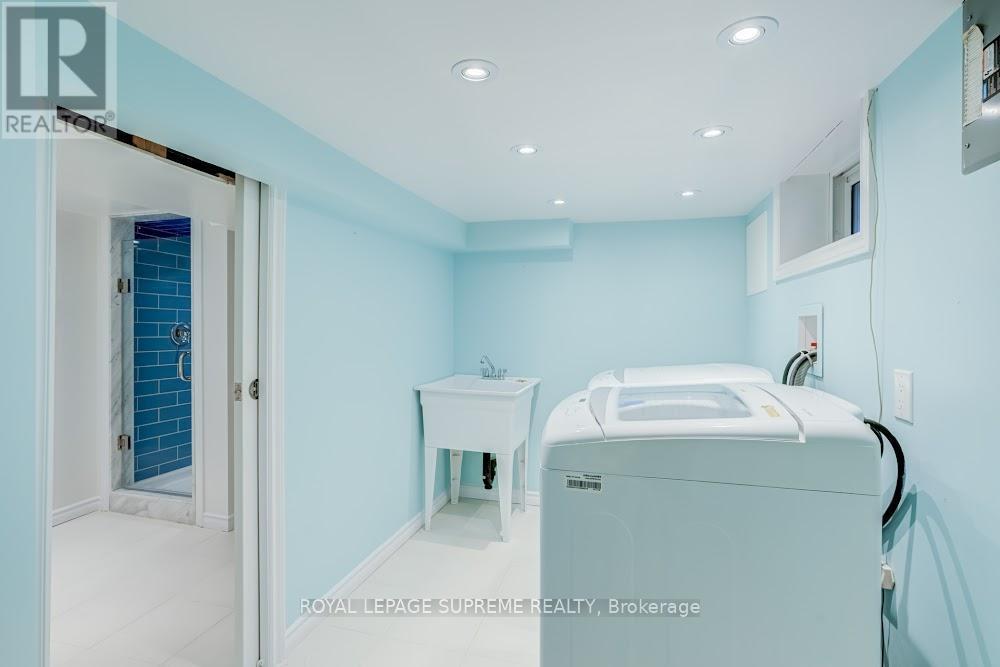
  • Laundry Basement Level 4.45 m x 1.82 m
  • Bedroom Basement Level 3.81 m x 2.34 m
  • Family Basement Level 6.64 m x 3.87 m
  • Dining Main Level 2.31 m x 1.87 m
  • Living Main Level 4.35 m x 3.38 m
  • Kitchen Main Level 5.23 m x 2.38 m
  • Primary Bedroom Main Level 2.86 m x 2.47 m
  • 2nd Bedroom Main Level 2.77 m x 1.85 m

Convert Measurement to:

REALTOR.ca  

Access to Sold Data on this website may only be used by consumers that have a bona fide interest in the purchase, sale, or lease of residential real estate.

Sales/Price History

Log in or create an account to see sold and historical listings information

QuickQuoteTM Powered by RPS
Thinking of Selling?

Start by finding out what your home might be worth in today's market.

Location of 24 WILEY AVENUE, Toronto, Ontario, M4J 3W4

Demographic Information of 24 WILEY AVENUE, Toronto, Ontario, M4J 3W4

Life Stage

Young Couples

Employment Type

Service Sector/White Collar

Average Household Income

$162,976.70

Average Number of Children

1.65

Household Population

Household Structure

Age of Population

Education

Education Level

No certificate/diploma/degree

18.27 %

High school certificate or equivalent

20.9 %

Apprenticeship trade certificate/diploma

2.88 %

College/non-university certificate

13.69 %

University certificate (below bachelor)

2.74 %

University Degree

41.53 %

Commuter

Travel To Work

By Car

52.04 %

By Public Transit

27.28 %

By Walking

6.52 %

By Bicycle

5.12 %

By Other Methods

9.04 %

Cultural Diversity

Knowledge of Official Language

Mother Tongue

Building Information

Building Type

Apartments (Low and High Rise)

40.46 %

Houses

59.54 %

Own Vs. Rent