Button CopyPathCircle CloseCircle Left ArrowArrow Down Icon GreyClosecirclecircleBurger

24 GLENVIEW AVENUE, Toronto, Ontario, M4R 1P6

MLS® # C13816264
House For Sale In Lytton Park, Toronto, Ontario
$11,250,000 QuickQuoteTM: Not Available

7+1 Beds

7 Baths

24 Glenview Avenue, Toronto, ON
  • Advertising

MULTIMEDIA
24 GLENVIEW AVENUE, Toronto, Ontario, M4R 1P6
$11,250,000

8 Beds

7 Baths

Property Information:

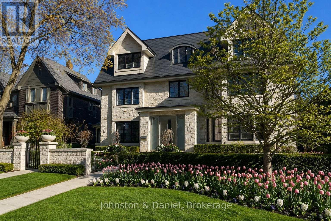
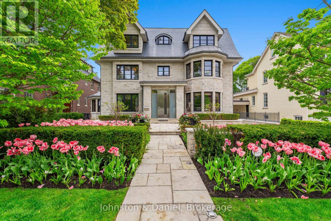
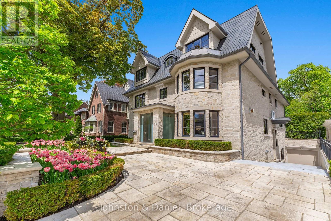
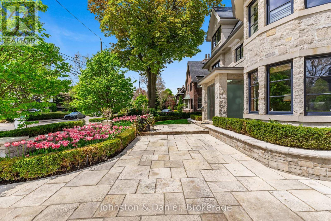
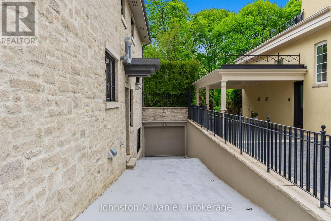
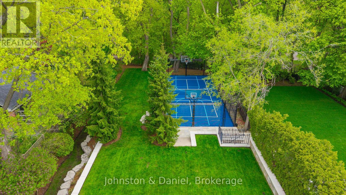
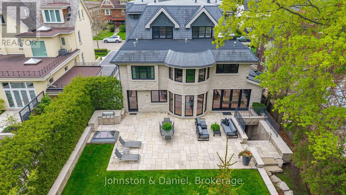
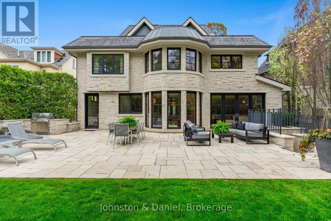
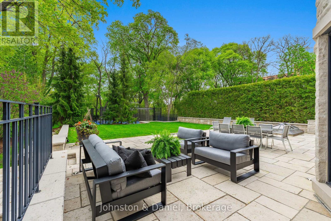
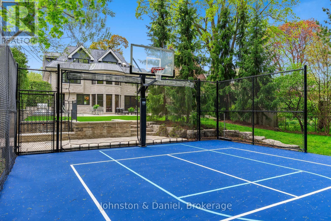
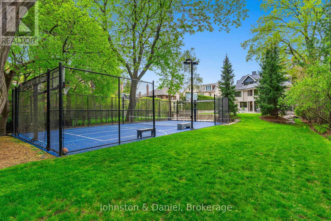
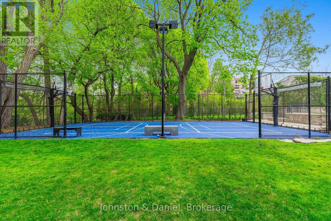
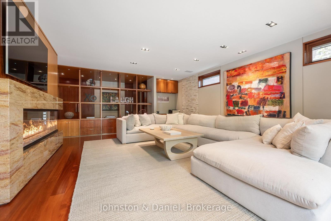
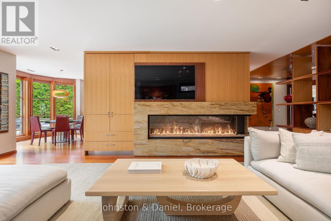
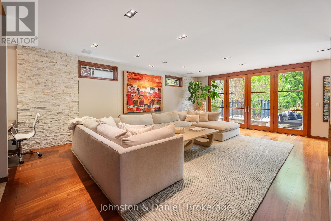
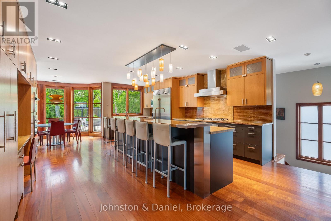
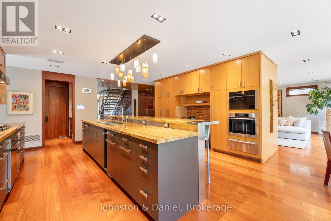
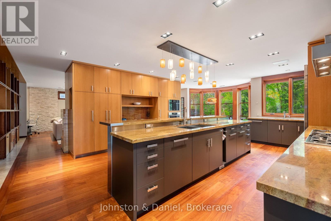
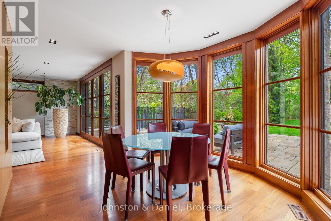
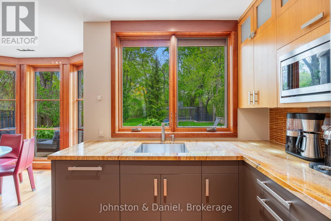
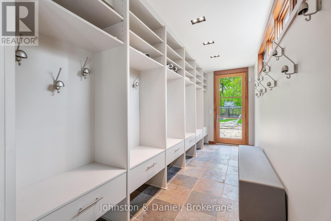
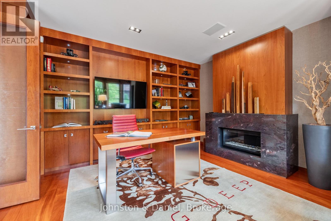
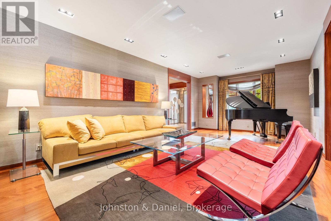
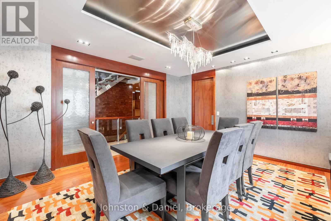
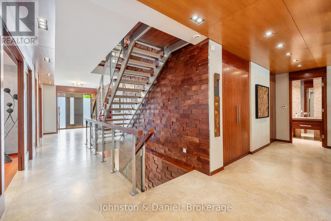
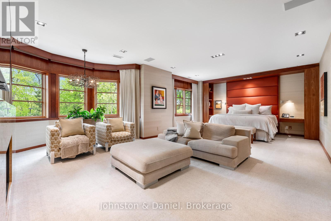
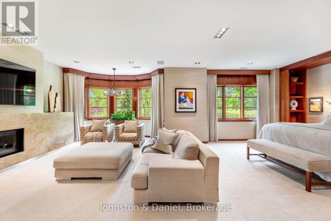
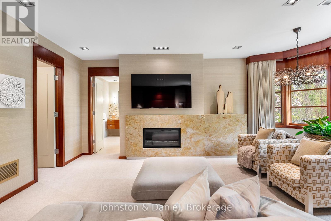
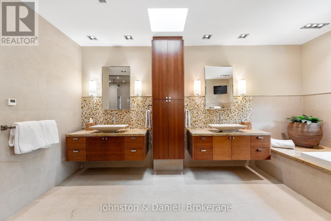
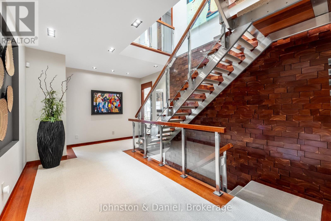
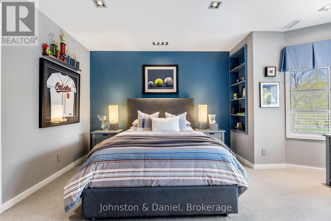
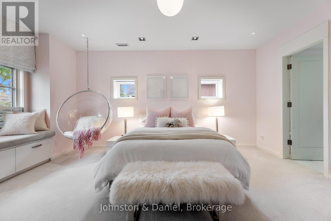
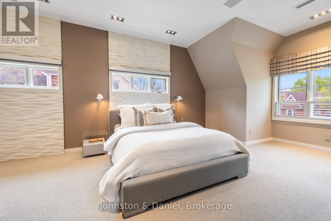
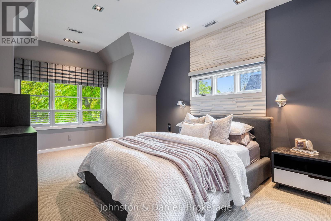
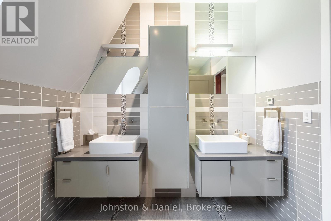
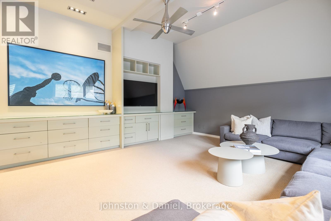
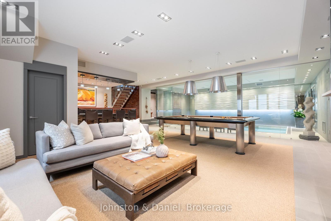
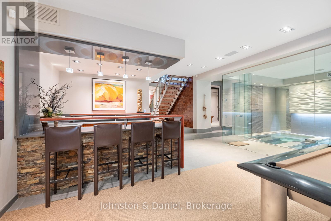
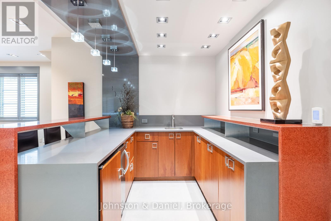
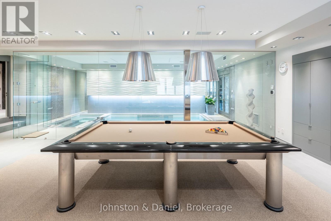
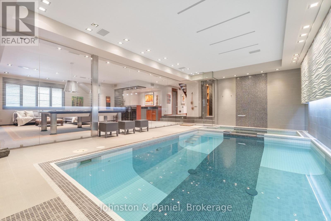
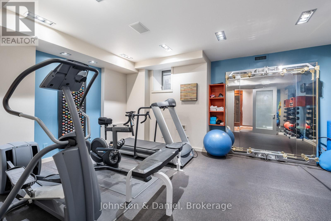
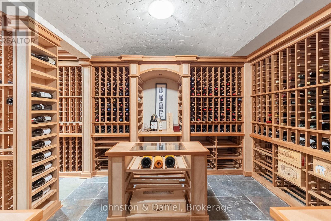
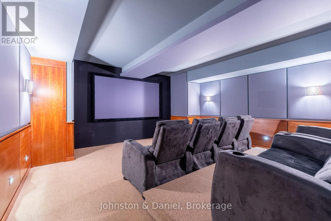
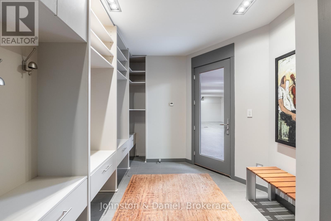
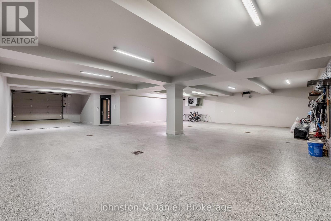
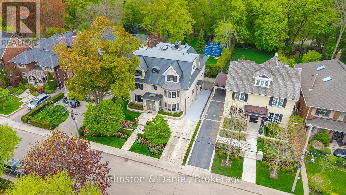
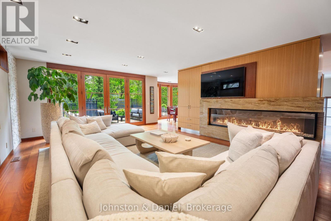
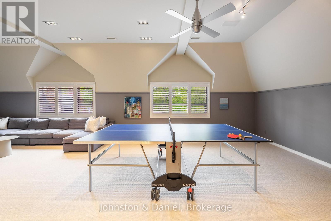
A landmark Lytton Park estate set on a rare 67 x 244 ft ravine lot backing onto Chatsworth Ravine. This extraordinary custom residence offers approximately 10,300 sq ft across four impeccably designed levels, blending timeless luxury with exceptional family living. Inspired by Art Deco architecture with contemporary finishes, the home features grand principal rooms, a spectacular chef's kitchen with oversized island and servery, formal dining room, sun-filled breakfast area, family room with dramatic fireplace, office, and mudroom. The luxurious primary retreat includes a sitting area, dressing room and spa-inspired ensuite. Currently configured with 5 additional bedrooms, designer baths, and an incredible third-floor lounge. Resort-style lower level with fitness studio, sauna, steam shower, indoor lap pool, hot tub, theatre, wine cellar and recreation spaces. Heated drive with snow-melt system leads to an 8-car garage. Beautiful landscaped grounds with flagstone terraces, expansive tableland and multi-sport court. Exceptional location near top schools, parks, shops, cafes and transit. (id:27)
Building Features:

  • Style: Detached
  • Building Type: House
  • Basement Development: Finished
  • Basement Type: N/A
  • Construction Style - Attachment: Detached
  • Exterior Finish: Stone
  • Fire Protection: Security system
  • Fireplace: Yes
  • Floor Space: 5000 - 100000 sqft
  • Flooring Type: Hardwood
  • Foundation Type: Block
  • Heating Type: Forced air
  • Heating Fuel: Natural gas
  • Cooling Type: Central air conditioning
  • Appliances: Barbeque, Central Vacuum

Property Features:

  • OwnershipType: Freehold
  • Property Type: Single Family
  • Half Bathrooms: 2
  • Amenities Nearby: Public Transit, Schools
  • Features: Cul-de-sac, Irregular lot size, Ravine, Sump Pump
  • Fence Type: Fenced yard
  • Floor Space (approx): 5000 - 100000 Square Feet
  • Irregular: Yes
  • Landscape Features: Landscaped
  • Lot Depth: 243.3 Feet
  • Lot Frontage: 67.8 Feet
  • Lot Size: 67.8 x 243.4 FT ; irregular 67.75' x 237.32'
  • Pool Features:
  • Pool Type: Indoor pool
  • Structure Type: Patio(s)
  • Sewer: Sanitary sewer
  • Parking Type: Garage
  • No. of Parking Spaces: 14

Rooms:

  • 4th Bedroom 2nd Level 3.71 m x 3.63 m
  • Laundry 2nd Level 3.63 m x 2.36 m
  • Primary Bedroom 2nd Level 8.08 m x 5.03 m
  • 2nd Bedroom 2nd Level 4.95 m x 4.04 m
  • 3rd Bedroom 2nd Level 5.33 m x 5.05 m
  • Bedroom 3rd Level 7.70 m x 3.56 m
  • Bedroom 3rd Level 8.26 m x 4.19 m
  • Games 3rd Level 9.68 m x 5.03 m
  • Recreation Room Lower Level 7.37 m x 6.40 m
  • Media Room Lower Level 5.72 m x 5.28 m
  • Exercise Lower Level 5.51 m x 4.19 m
  • Mudroom Lower Level 4.93 m x 2.69 m
  • Other Lower Level 4.50 m x 2.84 m
  • Utility Lower Level 3.76 m x 2.06 m
  • Foyer Main Level 2.64 m x 1.60 m
  • Living Main Level 7.16 m x 4.01 m
  • Dining Main Level 4.62 m x 4.55 m
  • Kitchen Main Level 8.43 m x 5.89 m
  • Family Main Level 7.14 m x 4.98 m
  • Office Main Level 5.11 m x 4.55 m
  • Mudroom Main Level 4.93 m x 1.93 m

Convert Measurement to:

REALTOR.ca  

QuickQuoteTM Powered by RPS
Thinking of Selling?

Start by finding out what your home might be worth in today's market.

Location of 24 GLENVIEW AVENUE, Toronto, Ontario, M4R 1P6

Demographic Information of 24 GLENVIEW AVENUE, Toronto, Ontario, M4R 1P6

Life Stage

Midlife Families

Employment Type

White Collar

Average Household Income

$271,508.51

Average Number of Children

1.70

Household Population

Household Structure

Age of Population

Education

Education Level

No certificate/diploma/degree

7.22 %

High school certificate or equivalent

19.03 %

Apprenticeship trade certificate/diploma

1.11 %

College/non-university certificate

11.52 %

University certificate (below bachelor)

3.09 %

University Degree

58.03 %

Commuter

Travel To Work

By Car

51.82 %

By Public Transit

32.98 %

By Walking

8.05 %

By Bicycle

0.0 %

By Other Methods

7.15 %

Cultural Diversity

Knowledge of Official Language

Mother Tongue

Building Information

Building Type

Apartments (Low and High Rise)

60.21 %

Houses

39.79 %

Own Vs. Rent