Button CopyPathCircle CloseCircle Left ArrowArrow Down Icon GreyClosecirclecircleBurger

2305 - 2010 ISLINGTON AVENUE, Toronto, Ontario, M9P 3S8

MLS® # W13818160
Condo For Sale In Kingsview Village, Toronto, Ontario
$700,000 QuickQuoteTM: Not Available

2 Beds

2 Baths

2305 - 2010 Islington Avenue, Toronto, ON
  • Advertising

MULTIMEDIA

Are you a real estate investor?
2305 - 2010 ISLINGTON AVENUE, Toronto, Ontario, M9P 3S8
$700,000

2 Beds

2 Baths

Property Information:

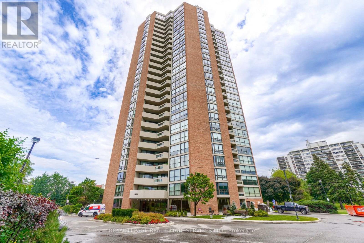
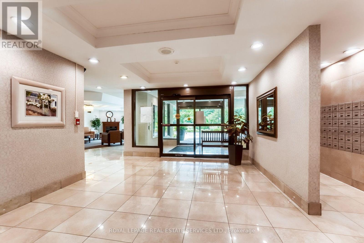
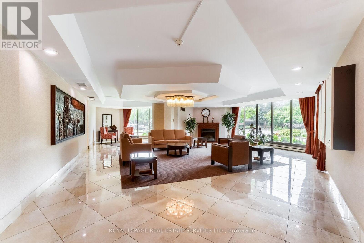
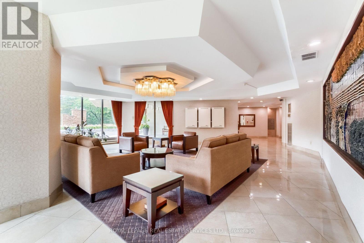
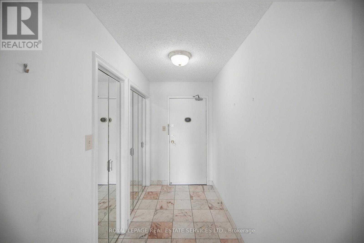
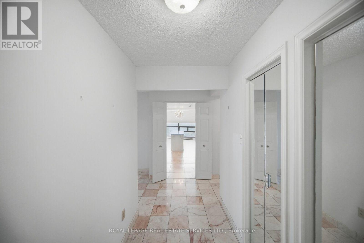
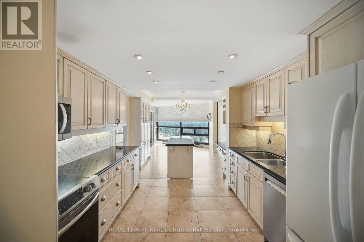
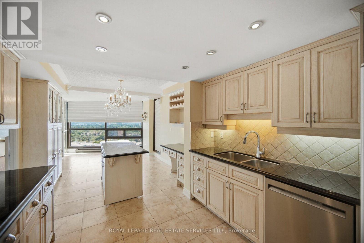
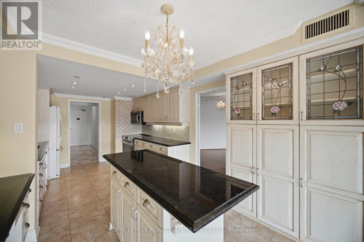
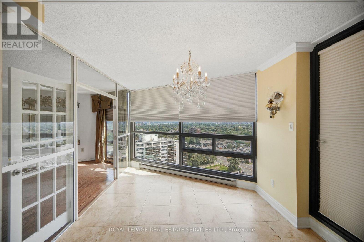
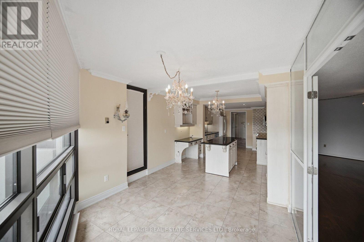
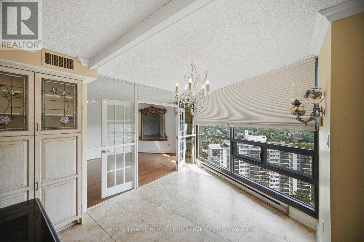
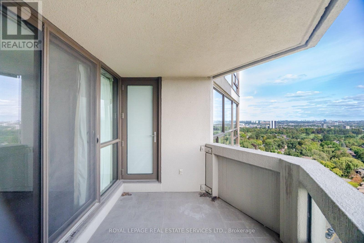
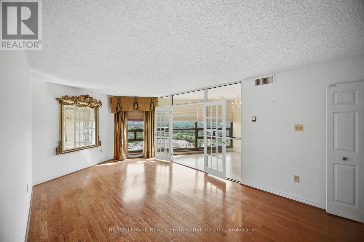
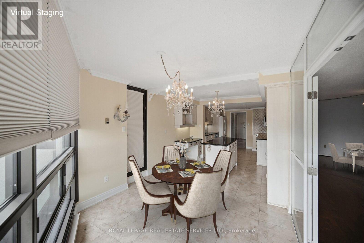
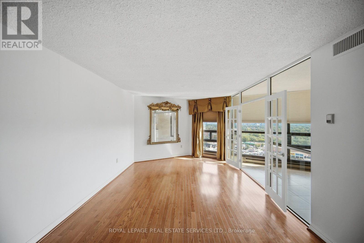
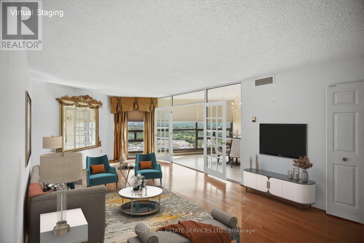
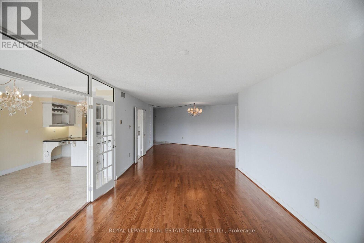
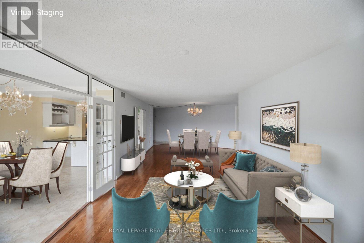
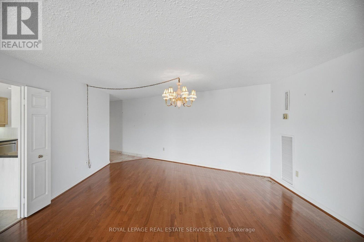
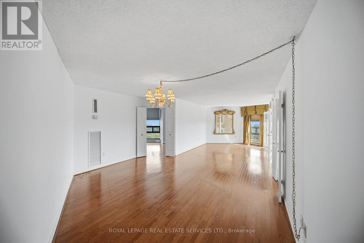
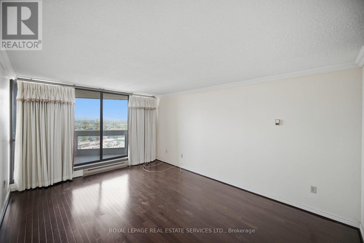
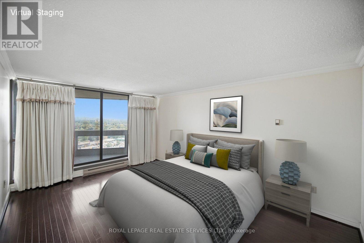
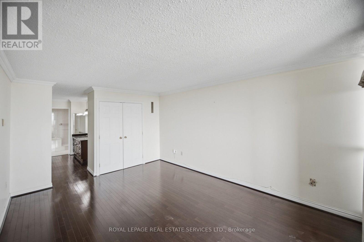
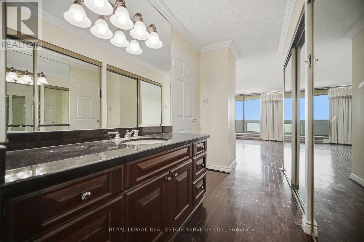
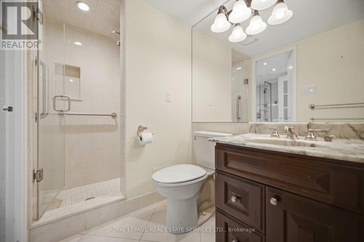
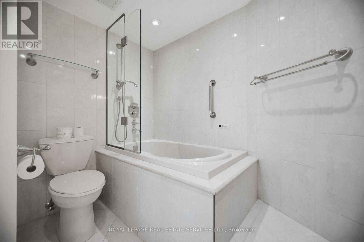
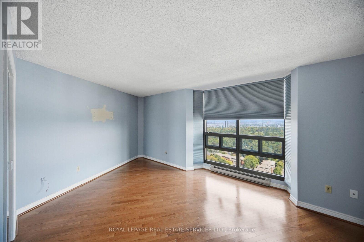
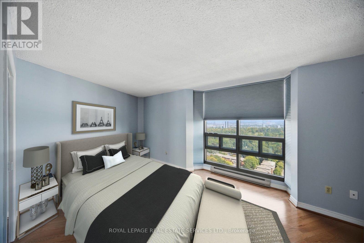
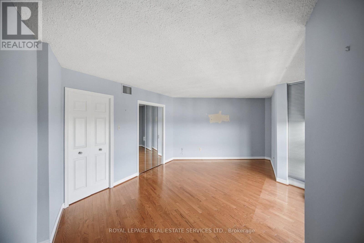
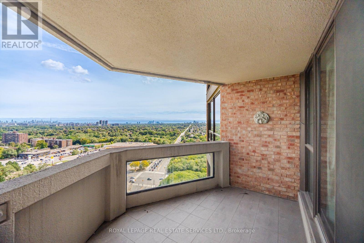
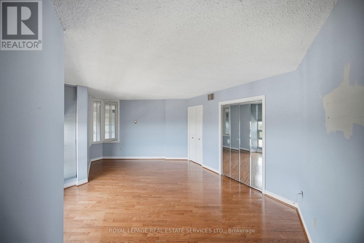
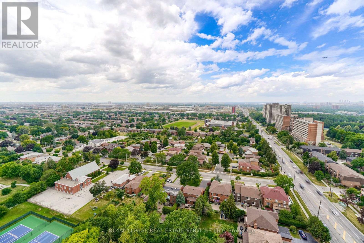
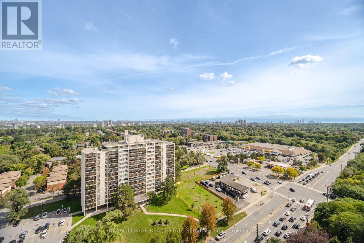
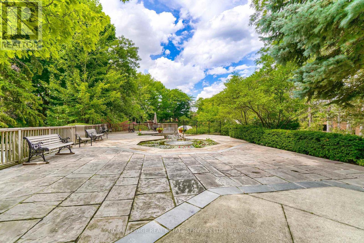
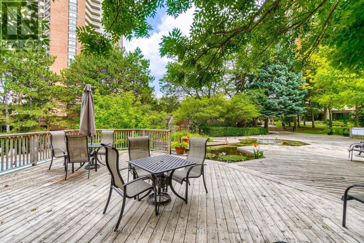
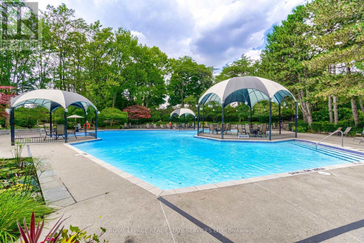
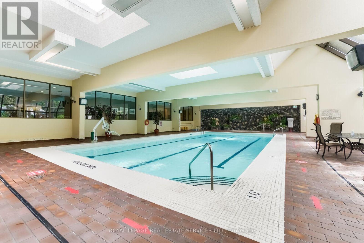
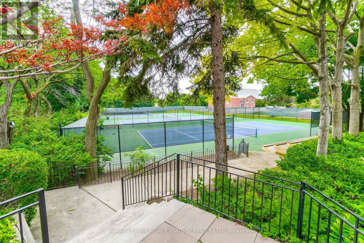
Spacious and functional floor plan with South East exposure allow for an abundance of natural light at any time of day with a spectacular view of the Toronto skyline. Split bedroom floorplan offers privacy with two generaously sized bedrooms both with floor to ceiling windows. The primary bedroom boasts a private ensuite, 3 closets and walk out to the patio. Second bedroom is also large with a walk in closet. The eat in kitchen features granite counters, pot drawers, pantry and centre island with french doors leading to the living and dining room. Set on 9.5 acres of beautifully landscaped grounds with fountains and waterfalls, This premium Tridel community offers resort style amenities: indoor and outdoor pools, hot tub, tennis and pickleball courts, outdoor BBQ area, fully equipped gym, cedar sauna, squash court, golf room, billiards and ping pong rooms, party room, library, and workshop. Renowned for its strong sense of community, the complex features a vibrant social calendar with regular events. Enjoy peace of mind with 24/7 gated security. Ideally located minutes to transit, major highways, Pearson Airport, shopping and dining. This is elevated condo living at its finest with luxury, convenience, and community. **** SOME PHOTOS HAVE BEEN VIRTUALLY STAGED **** (id:27)

Building Features:

  • Style: Apartment
  • Building Type: Apartment
  • Amenities: Storage - Locker
  • Basement Type: None
  • Exterior Finish: Brick
  • Floor Space: 1400 - 1599 sqft
  • Flooring Type: Laminate
  • Heating Type: Forced air
  • Heating Fuel: Natural gas
  • Cooling Type: Central air conditioning
  • Appliances: Dishwasher, Dryer, Microwave, Stove, Washer, Window Coverings, Refrigerator

Property Features:

  • OwnershipType: Condominium/Strata
  • Property Type: Single Family
  • Community Features: Pets Allowed With Restrictions
  • Condo Fees: $1,589 Monthly
  • Features: Balcony, Carpet Free
  • Floor Space (approx): 1400 - 1599 Square Feet
  • MaintenanceFee Type: Heat, Hydro, Water, Cable TV, Common Area Maintenance, Insurance
  • Parking Type: Underground, Garage
  • No. of Parking Spaces: 1

Rooms:

  • Living Main Level Measurements not available
  • Dining Main Level Measurements not available
  • Kitchen Main Level Measurements not available
  • Primary Bedroom Main Level Measurements not available
  • 2nd Bedroom Main Level Measurements not available

REALTOR.ca  

QuickQuoteTM Powered by RPS
Thinking of Selling?

Start by finding out what your home might be worth in today's market.

Location of 2305 - 2010 ISLINGTON AVENUE, Toronto, Ontario, M9P 3S8

Demographic Information of 2305 - 2010 ISLINGTON AVENUE, Toronto, Ontario, M9P 3S8

Life Stage

Later Years

Employment Type

Service Sector/White Collar

Average Household Income

$102,680.88

Average Number of Children

1.82

Household Population

Household Structure

Age of Population

Education

Education Level

No certificate/diploma/degree

20.14 %

High school certificate or equivalent

29.08 %

Apprenticeship trade certificate/diploma

5.26 %

College/non-university certificate

20.11 %

University certificate (below bachelor)

2.63 %

University Degree

22.79 %

Commuter

Travel To Work

By Car

67.27 %

By Public Transit

28.92 %

By Walking

0.87 %

By Bicycle

0.0 %

By Other Methods

2.94 %

Cultural Diversity

Knowledge of Official Language

Mother Tongue

Building Information

Building Type

Apartments (Low and High Rise)

74.15 %

Houses

25.85 %

Own Vs. Rent