Button CopyPathCircle CloseCircle Left ArrowArrow Down Icon GreyClosecirclecircleBurger

22 HILL CRESCENT, Toronto, Ontario, M1M 1H9

MLS® # E13824440
House For Sale In Toronto, Ontario
$2,999,000 QuickQuoteTM: Not Available

4+2 Beds

5 Baths

22 Hill Crescent, Toronto, ON
  • Advertising
Are you a real estate investor?
22 HILL CRESCENT, Toronto, Ontario, M1M 1H9
$2,999,000

6 Beds

5 Baths

Property Information:

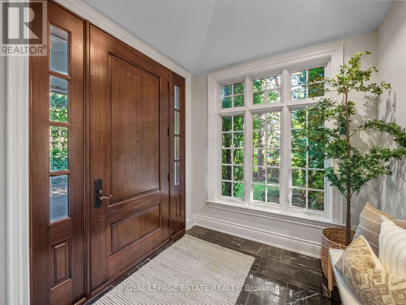
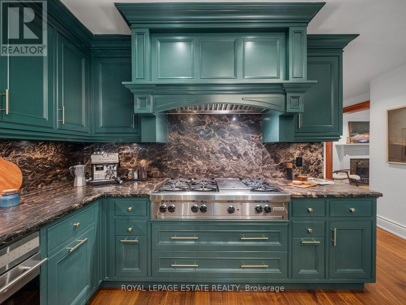
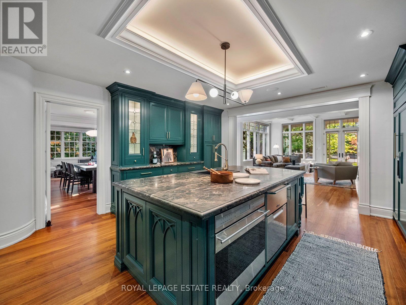
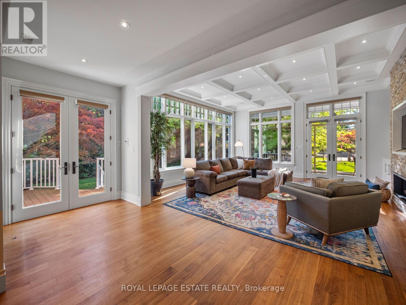
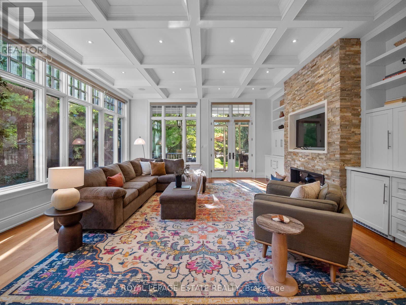
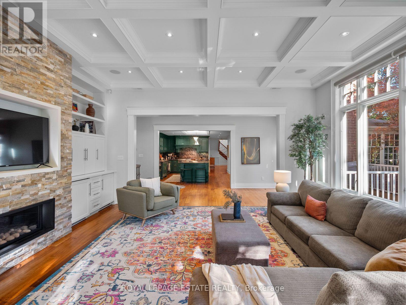
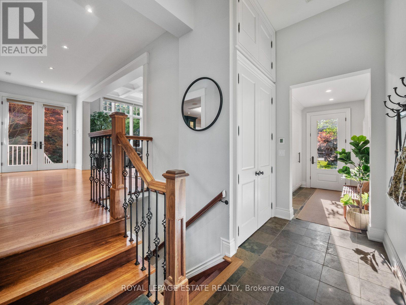
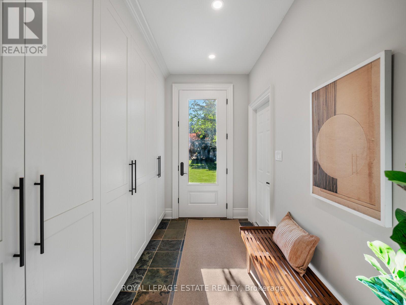
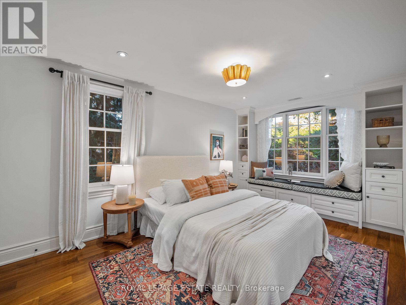
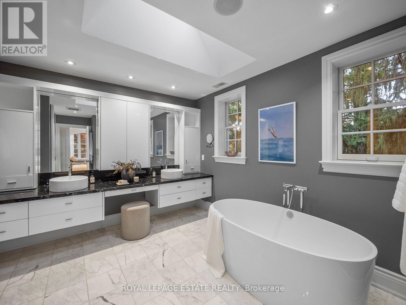
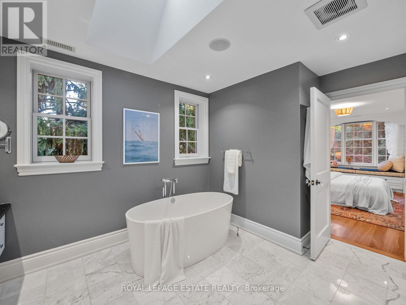
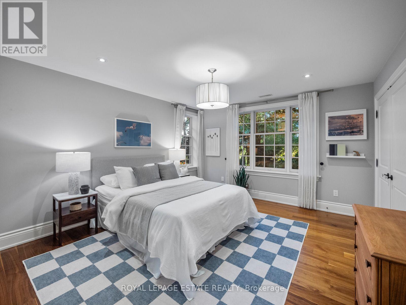
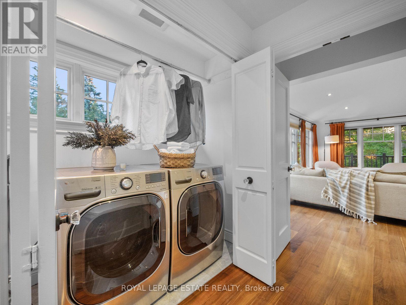
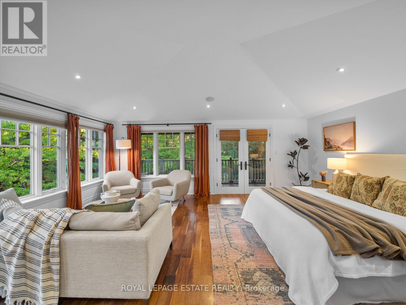
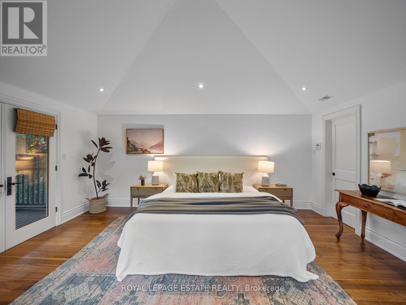
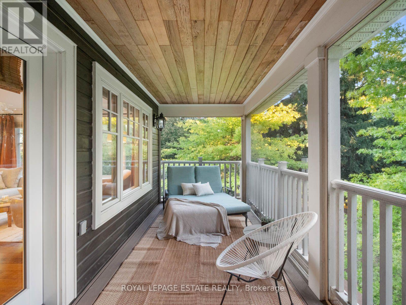
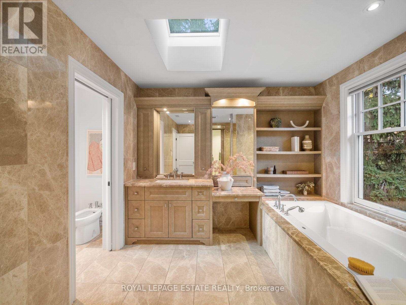
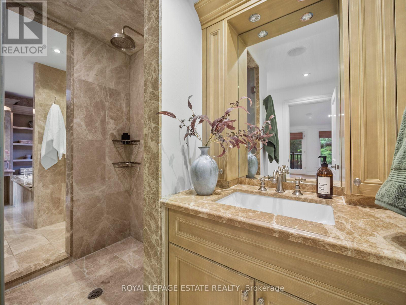
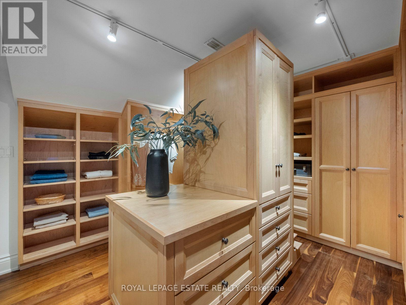
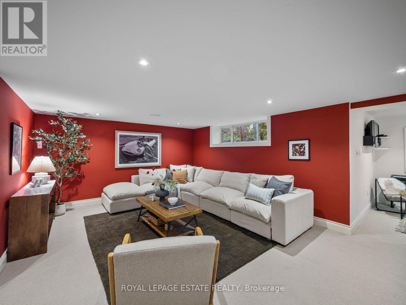
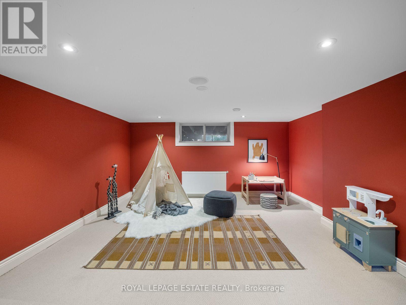
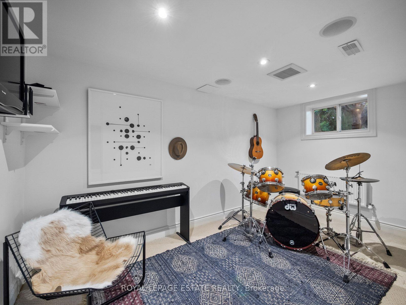
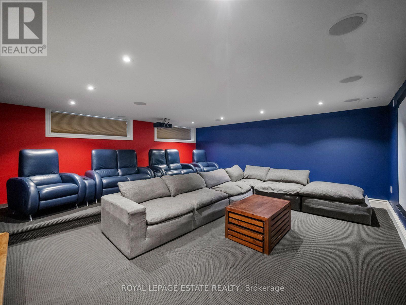
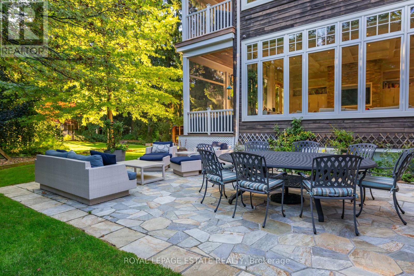
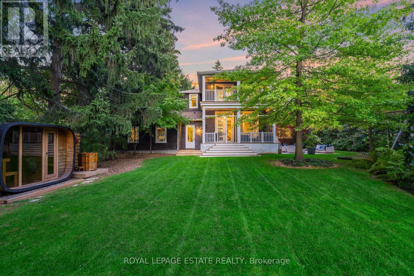
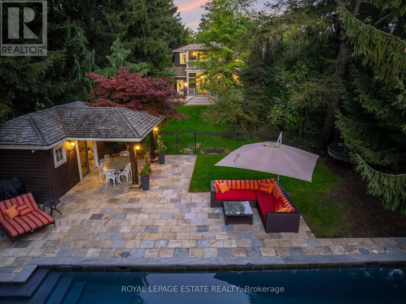
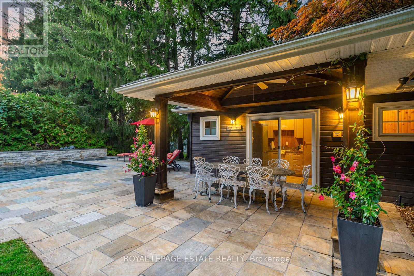
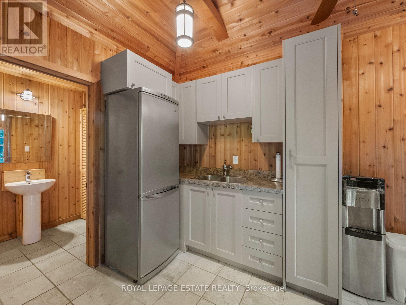
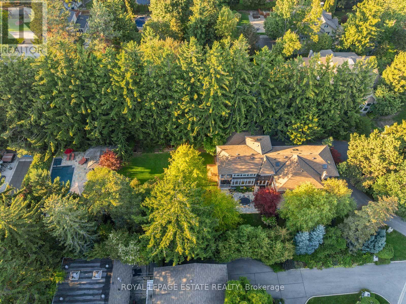
Set on a private, park-like 100 x 297.5 ft lot beneath majestic mature trees, steps from the coveted Scarborough Bluffs, this one-of-a-kind estate offers approximately 4,000 sq ft of exceptional living space, exceptional landscaping and architectural distinction at every turn. Custom millwork, windows, and floors throughout reflect a level of craftsmanship rarely found.This magnificent home offers 4 + 2 bedrooms, with a primary suite that serves as a true retreat - featuring a dressing room and his and her bathrooms joined by a walk in steam shower. Downstairs, the basement invites movie nights in its own theatre room, complete with 6 raised leather theatre chairs as well as a separate rec room and music or workout room plus tons of storage! Outdoor living takes centre stage around a two-level screened porch overlooking an in-ground saltwater pool and hot tub, alongside a pool cabana with kitchenette, dryer and bathroom - perfect for entertaining or hosting guests in complete comfort. A sauna, cold plunge, Rainbow play structure and Springfree trampoline round things out, keeping every generation entertained.The chef's kitchen boasts a 48" Sub-Zero side-by-side fridge/freezer with panelled doors, dual 30" Wolf ovens, and a 48" Wolf gas cooktop. Large 2-car garage and driveway space for 10+! Too many extras to mention, please see List of Inclusions attached. A rare offering for the discerning buyer. (id:27)

Building Features:

  • Style: Detached
  • Building Type: House
  • Amenities:
  • Basement Development: Finished
  • Basement Type: N/A
  • Construction Style - Attachment: Detached
  • Exterior Finish: Brick, Wood
  • Fireplace: Yes
  • Floor Space: 3500 - 5000 sqft
  • Flooring Type: Carpeted, Hardwood
  • Foundation Type: Block, Poured Concrete
  • Heating Type: Radiant heat
  • Heating Fuel: Natural gas
  • Cooling Type: Central air conditioning
  • Appliances: Garage door opener remote, All, , Sauna, Window Coverings

Property Features:

  • OwnershipType: Freehold
  • Property Type: Single Family
  • Half Bathrooms: 1
  • Features: Wooded area, Sump Pump
  • Floor Space (approx): 3500 - 5000 Square Feet
  • Irregular: Yes
  • Lot Depth: 297.5 Feet
  • Lot Frontage: 100 Feet
  • Lot Size: 100 x 297.5 FT
  • Pool Features:
  • Pool Type: Inground pool
  • Sewer: Sanitary sewer
  • Parking Type: Attached garage, Garage
  • No. of Parking Spaces: 12

Rooms:

  • Bedroom 2nd Level 3.04 m x 4.96 m
  • 2nd Bedroom 2nd Level 3.88 m x 4.26 m
  • 3rd Bedroom 2nd Level 3.88 m x 4.15 m
  • Primary Bedroom 2nd Level 5.98 m x 6.05 m
  • Media Room Lower Level 5.80 m x 5.80 m
  • 5th Bedroom Lower Level 3.13 m x 5.83 m
  • Recreation Room Lower Level 4.12 m x 8.34 m
  • Other Lower Level 2.59 m x 4.29 m
  • Living Main Level 4.34 m x 5.28 m
  • Dining Main Level 3.16 m x 4.62 m
  • Kitchen Main Level 4.79 m x 5.56 m
  • Family Main Level 5.43 m x 5.73 m
  • Office Main Level 3.06 m x 4.51 m

Convert Measurement to:

REALTOR.ca  

QuickQuoteTM Powered by RPS
Thinking of Selling?

Start by finding out what your home might be worth in today's market.

Location of 22 HILL CRESCENT, Toronto, Ontario, M1M 1H9

Demographic Information of 22 HILL CRESCENT, Toronto, Ontario, M1M 1H9

Life Stage

Young Families

Employment Type

Service Sector

Average Household Income

$126,124.16

Average Number of Children

1.73

Household Population

Household Structure

Age of Population

Education

Education Level

No certificate/diploma/degree

15.1 %

High school certificate or equivalent

32.22 %

Apprenticeship trade certificate/diploma

4.09 %

College/non-university certificate

20.38 %

University certificate (below bachelor)

1.29 %

University Degree

26.92 %

Commuter

Travel To Work

By Car

59.04 %

By Public Transit

33.51 %

By Walking

0.09 %

By Bicycle

0.0 %

By Other Methods

7.36 %

Cultural Diversity

Knowledge of Official Language

Mother Tongue

Building Information

Building Type

Apartments (Low and High Rise)

62.62 %

Houses

37.38 %

Own Vs. Rent