Button CopyPathCircle CloseCircle Left ArrowArrow Down Icon GreyClosecirclecircleBurger
  • Advertising

218 - 6 HUMBERLINE DRIVE, Toronto, Ontario, M9W 6X8

MLS® # W13822562
Condo For Sale In Smithfield, Toronto, Ontario
$449,000 QuickQuoteTM: $436K - $552K

1+1 Beds

1 Bath

6 Humberline Drive - 218 - 6 Humberline Drive, Toronto, ON
Main Lobby - 218 - 6 Humberline Drive, Toronto, ON
Unit Enance - 218 - 6 Humberline Drive, Toronto, ON
Breakfast Bar - 218 - 6 Humberline Drive, Toronto, ON
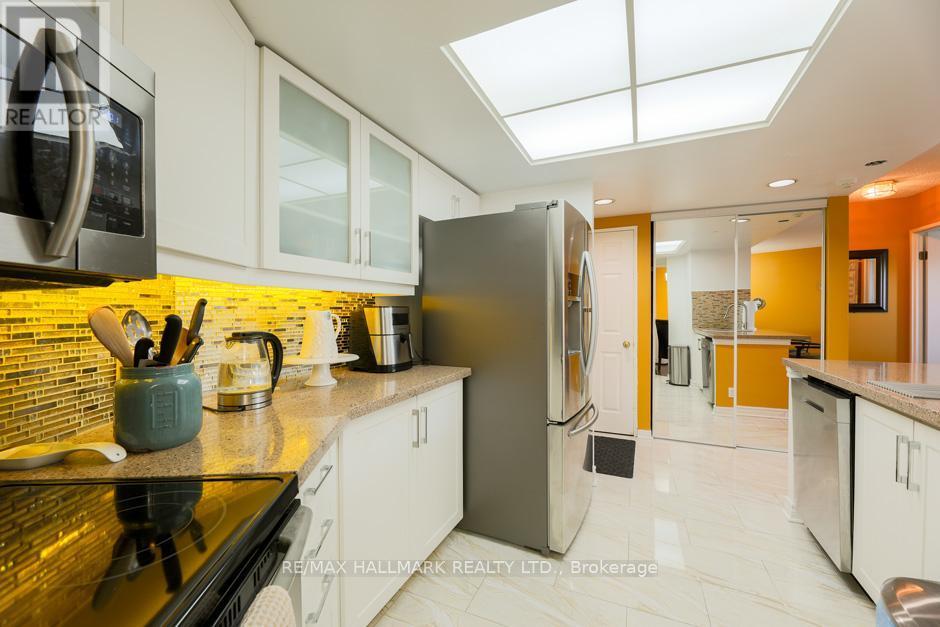
Updated KitchenDini - 218 - 6 Humberline Drive, Toronto, ON
218 - 6 Humberline Drive, Toronto, ON
Dining - 218 - 6 Humberline Drive, Toronto, ON
Living - 218 - 6 Humberline Drive, Toronto, ON
218 - 6 Humberline Drive, Toronto, ON
Den - 218 - 6 Humberline Drive, Toronto, ON
Bedroom - 218 - 6 Humberline Drive, Toronto, ON
218 - 6 Humberline Drive, Toronto, ON
4pc Washroom - 218 - 6 Humberline Drive, Toronto, ON
Ensuite Laundry - 218 - 6 Humberline Drive, Toronto, ON
Indoor Pool - 218 - 6 Humberline Drive, Toronto, ON
Hot Tub - 218 - 6 Humberline Drive, Toronto, ON
Gym - 218 - 6 Humberline Drive, Toronto, ON
Games Room - 218 - 6 Humberline Drive, Toronto, ON
Lounge - 218 - 6 Humberline Drive, Toronto, ON
Party Room - 218 - 6 Humberline Drive, Toronto, ON
218 - 6 Humberline Drive, Toronto, ON
Patio - 218 - 6 Humberline Drive, Toronto, ON
Patio/BBQ - 218 - 6 Humberline Drive, Toronto, ON
Playground - 218 - 6 Humberline Drive, Toronto, ON
Locker - 218 - 6 Humberline Drive, Toronto, ON
Parking - 218 - 6 Humberline Drive, Toronto, ON
Floor Plans - 218 - 6 Humberline Drive, Toronto, ON
6 Humberline Drive - 218 - 6 Humberline Drive, Toronto, ON
Main Lobby - 218 - 6 Humberline Drive, Toronto, ON
Unit Enance - 218 - 6 Humberline Drive, Toronto, ON
Breakfast Bar - 218 - 6 Humberline Drive, Toronto, ON
Updated KitchenDini - 218 - 6 Humberline Drive, Toronto, ON
218 - 6 Humberline Drive, Toronto, ON
Dining - 218 - 6 Humberline Drive, Toronto, ON
Living - 218 - 6 Humberline Drive, Toronto, ON
218 - 6 Humberline Drive, Toronto, ON
Den - 218 - 6 Humberline Drive, Toronto, ON
Bedroom - 218 - 6 Humberline Drive, Toronto, ON
218 - 6 Humberline Drive, Toronto, ON
4pc Washroom - 218 - 6 Humberline Drive, Toronto, ON
Ensuite Laundry - 218 - 6 Humberline Drive, Toronto, ON
Indoor Pool - 218 - 6 Humberline Drive, Toronto, ON
Hot Tub - 218 - 6 Humberline Drive, Toronto, ON
Gym - 218 - 6 Humberline Drive, Toronto, ON
Games Room - 218 - 6 Humberline Drive, Toronto, ON
Lounge - 218 - 6 Humberline Drive, Toronto, ON
Party Room - 218 - 6 Humberline Drive, Toronto, ON
218 - 6 Humberline Drive, Toronto, ON
Patio - 218 - 6 Humberline Drive, Toronto, ON
Patio/BBQ - 218 - 6 Humberline Drive, Toronto, ON
Playground - 218 - 6 Humberline Drive, Toronto, ON
Locker - 218 - 6 Humberline Drive, Toronto, ON
Parking - 218 - 6 Humberline Drive, Toronto, ON
Floor Plans - 218 - 6 Humberline Drive, Toronto, ON
  • Advertising
Are you a real estate investor?
218 - 6 HUMBERLINE DRIVE, Toronto, Ontario, M9W 6X8
$449,000

2 Beds

1 Bath

Property Information:

This exceptional suite showcases one of the most desirable floor plans in the building. With a spacious layout of 800 plus square feet, it features a well designed one bedroom plus den configuration that maximizes natural light and living space.The modern kitchen is both practical and aesthetically pleasing, equipped with stainless steel appliances and a convenient breakfast bar. Elegant hardwood flooring throughout the unit enhances its warmth and sophistication. The generously sized bedroom includes a walk-in closet and an updated, spa-like four-piece bathroom, providing a tranquil retreat. Additionally, the suite offers the convenience of a private ensuite laundry facility.This is an excellent opportunity for first-time buyers, downsizers, or investors, with one designated parking spot and an owned locker for extra storage.Residents benefit from a wide range of outstanding amenities, including an indoor pool, hot tub, sauna, gym, library, party room, games room, outdoor patio, and bike storage. The presence of a dedicated security guard contributes to a safe and secure living environment.Furthermore, this prime location allows for easy access to public transportation, esteemed schools, parks, major highways, the picturesque Humber River, and scenic trails. This combination of features renders the property a highly valuable option for individuals seeking quality living within a vibrant community. (id:27)

Building Features:

  • Style: Apartment
  • Building Type: Apartment
  • Amenities: Recreation Centre, Exercise Centre, Sauna, Storage - Locker
  • Basement Type: None
  • Exterior Finish: Brick
  • Floor Space: 800 - 899 sqft
  • Flooring Type: Hardwood, Ceramic
  • Heating Type: Forced air
  • Heating Fuel: Natural gas
  • Cooling Type: Central air conditioning
  • Appliances: Blinds, Dishwasher, Dryer, Microwave, Stove, Washer, Window Coverings, Refrigerator

Property Features:

  • OwnershipType: Condominium/Strata
  • Property Type: Single Family
  • Community Features: Pets Allowed With Restrictions
  • Condo Fees: $636 Monthly
  • Features: In suite Laundry
  • Floor Space (approx): 800 - 899 Square Feet
  • MaintenanceFee Type: Heat, Water, Common Area Maintenance, Insurance
  • Pool Type: Indoor pool
  • Parking Type: Underground, Garage
  • No. of Parking Spaces: 1

Rooms:

  • Dining Main Level 2.41 m x 2.83 m
  • Primary Bedroom Main Level 3.69 m x 4.15 m
  • Living Main Level 7.01 m x 4.36 m
  • Kitchen Main Level 3.35 m x 2.93 m
  • Den Main Level 3.99 m x 2.62 m

Convert Measurement to:

Courtesy of: RE/MAX HALLMARK REALTY LTD.

REALTOR.ca  

Access to Sold Data on this website may only be used by consumers that have a bona fide interest in the purchase, sale, or lease of residential real estate.

Sales/Price History

Log in or create an account to see sold and historical listings information

QuickQuoteTM Powered by RPS

Location of 218 - 6 HUMBERLINE DRIVE, Toronto, Ontario, M9W 6X8

Demographic Information of 218 - 6 HUMBERLINE DRIVE, Toronto, Ontario, M9W 6X8

Life Stage

Young Couples

Employment Type

Blue Collar/Primary, Blue Collar/Service Sector

Average Household Income

$99,239.59

Average Number of Children

1.73

Household Population

Household Structure

Age of Population

Education

Education Level

No certificate/diploma/degree

14.48 %

High school certificate or equivalent

27.63 %

Apprenticeship trade certificate/diploma

3.94 %

College/non-university certificate

22.9 %

University certificate (below bachelor)

2.26 %

University Degree

28.78 %

Commuter

Travel To Work

By Car

67.73 %

By Public Transit

27.54 %

By Walking

1.64 %

By Bicycle

0.0 %

By Other Methods

3.09 %

Cultural Diversity

Knowledge of Official Language

Mother Tongue

Building Information

Building Type

Apartments (Low and High Rise)

79.51 %

Houses

20.49 %

Own Vs. Rent