Button CopyPathCircle CloseCircle Left ArrowArrow Down Icon GreyClosecirclecircleBurger
  • Advertising

215 ACTON AVENUE, Toronto, Ontario, M3H 4H8

MLS® # C13825548
House For Sale In Bathurst Manor, Toronto, Ontario
$1,100,000 QuickQuoteTM: Not Available

3+1 Beds

2 Baths

215 Acton Avenue, Toronto, ON
  • Advertising
Are you a real estate investor?
215 ACTON AVENUE, Toronto, Ontario, M3H 4H8
$1,100,000

4 Beds

2 Baths

Property Information:

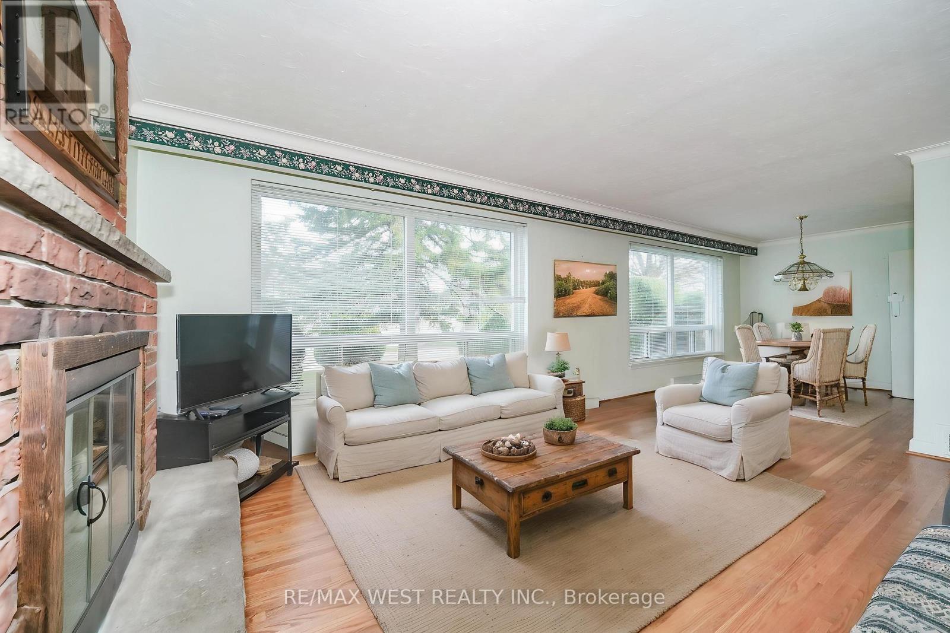
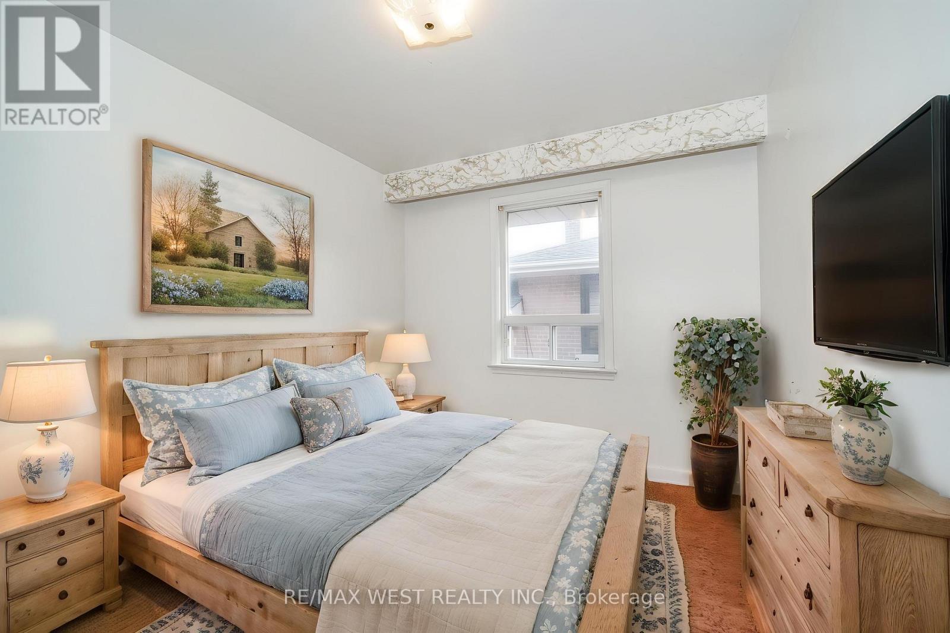
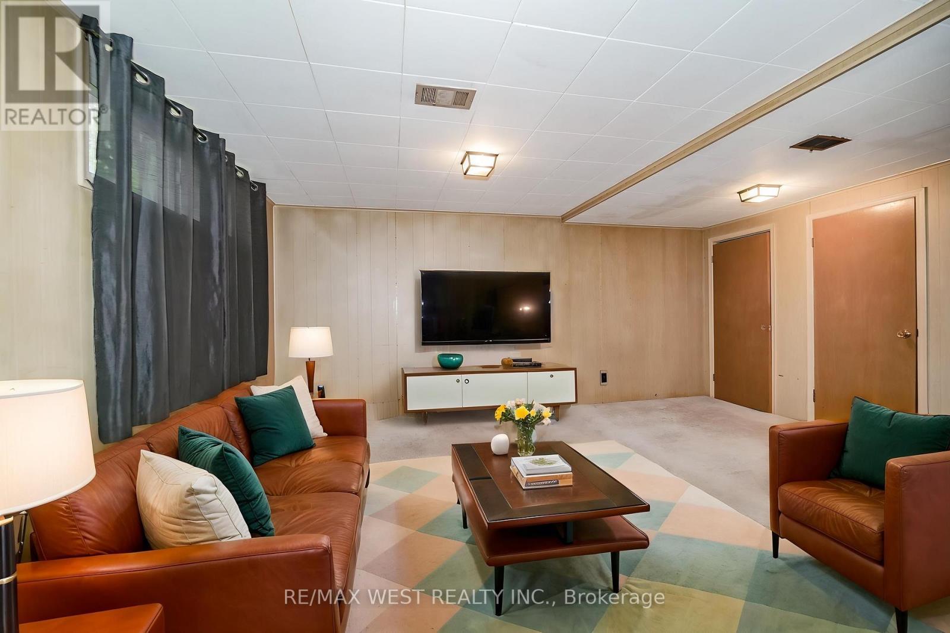
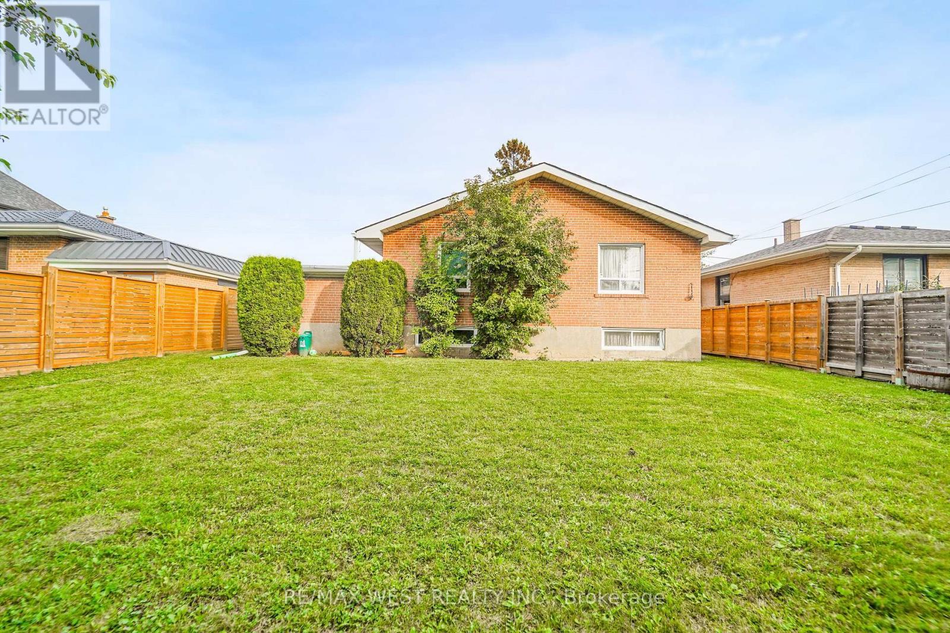
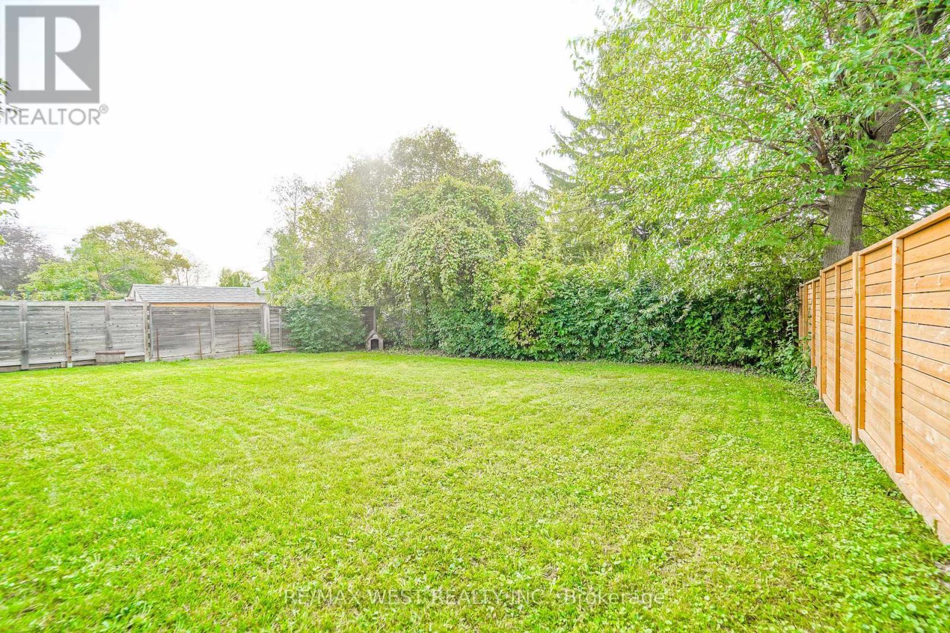
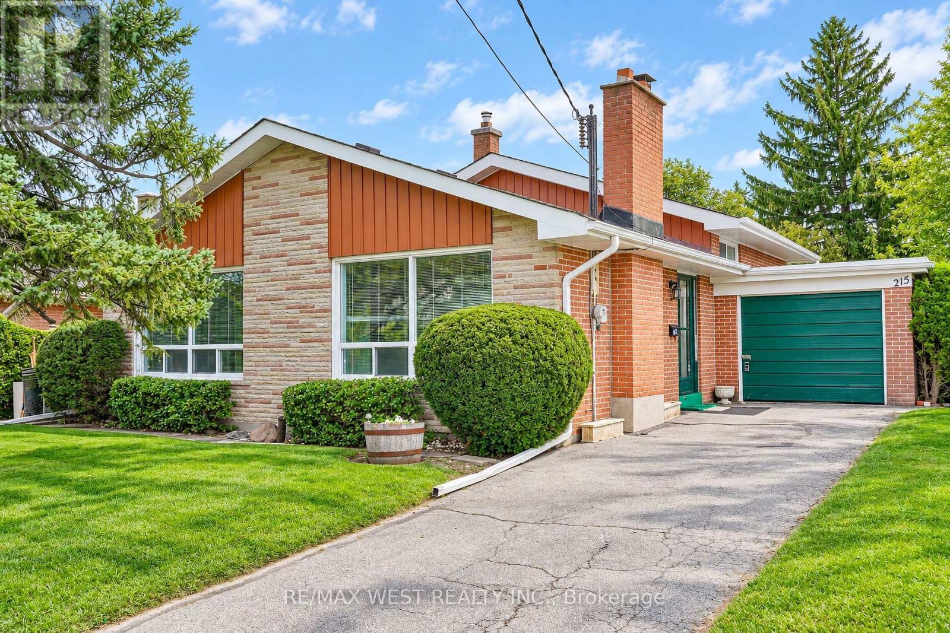
Welcome to 215 Acton Avenue, lovingly maintained and proudly offered for the first time by the original family. Opportunities like this are rarely available, offering the perfect blend of space, location, family functionality and exciting future potential. This spacious 3+1 bedroom, 3-level backsplit offers a versatile layout designed for the way families live today. Generous principal rooms provide plenty of space to gather, entertain and unwind, while the additional bedroom offers endless flexibility as a home office, guest suite, teenager's retreat or space for extended family. For those with a vision, this property presents an exceptional builder, renovator or investor opportunity. Whether you envision a stunning top-to-bottom transformation, a thoughtful modernization or creating a custom dream home, the possibilities are compelling. Set on a mature, established residential street in North York on a 52' X 115' Lot, this Property places you close to an array of everyday conveniences, including parks, schools, shopping, restaurants, community amenities and public transit. Yorkdale Shopping Centre and major transportation routes are also conveniently accessible, making commuting and exploring the city effortless. A cherished family home, a sought-after North York location and a blank canvas for your next chapter 215 Acton Avenue is an opportunity not to be missed. Bring your vision and unlock the possibilities. Some photos are virtually staged. (id:27)

Building Features:

  • Style: Detached
  • Building Type: House
  • Amenities:
  • Basement Development: Finished
  • Basement Type: Crawl space
  • Construction Style - Attachment: Detached
  • Construction Style - Split Level: Backsplit
  • Exterior Finish: Brick
  • Fireplace: Yes
  • Floor Space: 1100 - 1500 sqft
  • Flooring Type: Hardwood
  • Foundation Type: Concrete, Block
  • Heating Type: Forced air
  • Heating Fuel: Natural gas
  • Cooling Type: Central air conditioning
  • Appliances: Dishwasher, Dryer, Stove, Washer, Window Coverings, Refrigerator

Property Features:

  • OwnershipType: Freehold
  • Property Type: Single Family
  • Amenities Nearby: Schools, Park, Public Transit
  • Floor Space (approx): 1100 - 1500 Square Feet
  • Irregular: Yes
  • Landscape Features: Landscaped
  • Lot Depth: 115 Feet
  • Lot Frontage: 52.2 Feet
  • Lot Size: 52.2 x 115 FT
  • Sewer: Sanitary sewer
  • Parking Type: Attached garage, Garage
  • No. of Parking Spaces: 4

Rooms:

  • 4th Bedroom Lower Level 5.46 m x 3.35 m
  • Bathroom Lower Level 2.74 m x 1.43 m
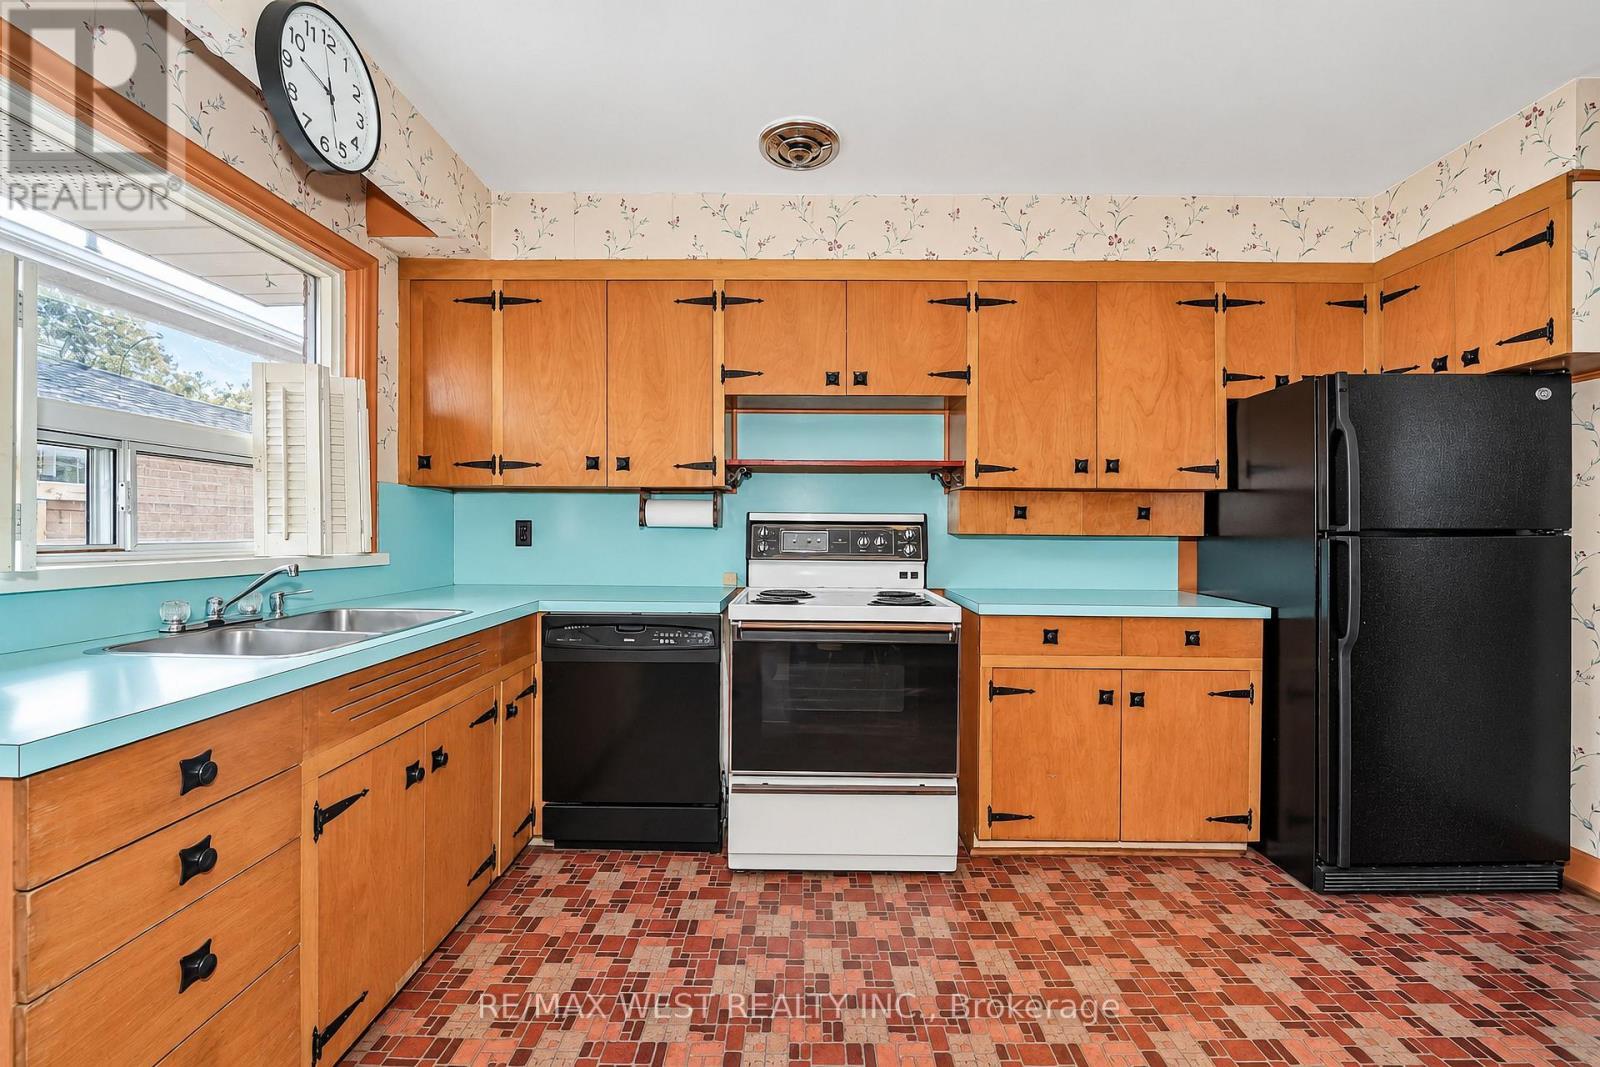
  • Kitchen Main Level 4.05 m x 2.77 m
  • Living Main Level 4.94 m x 3.69 m
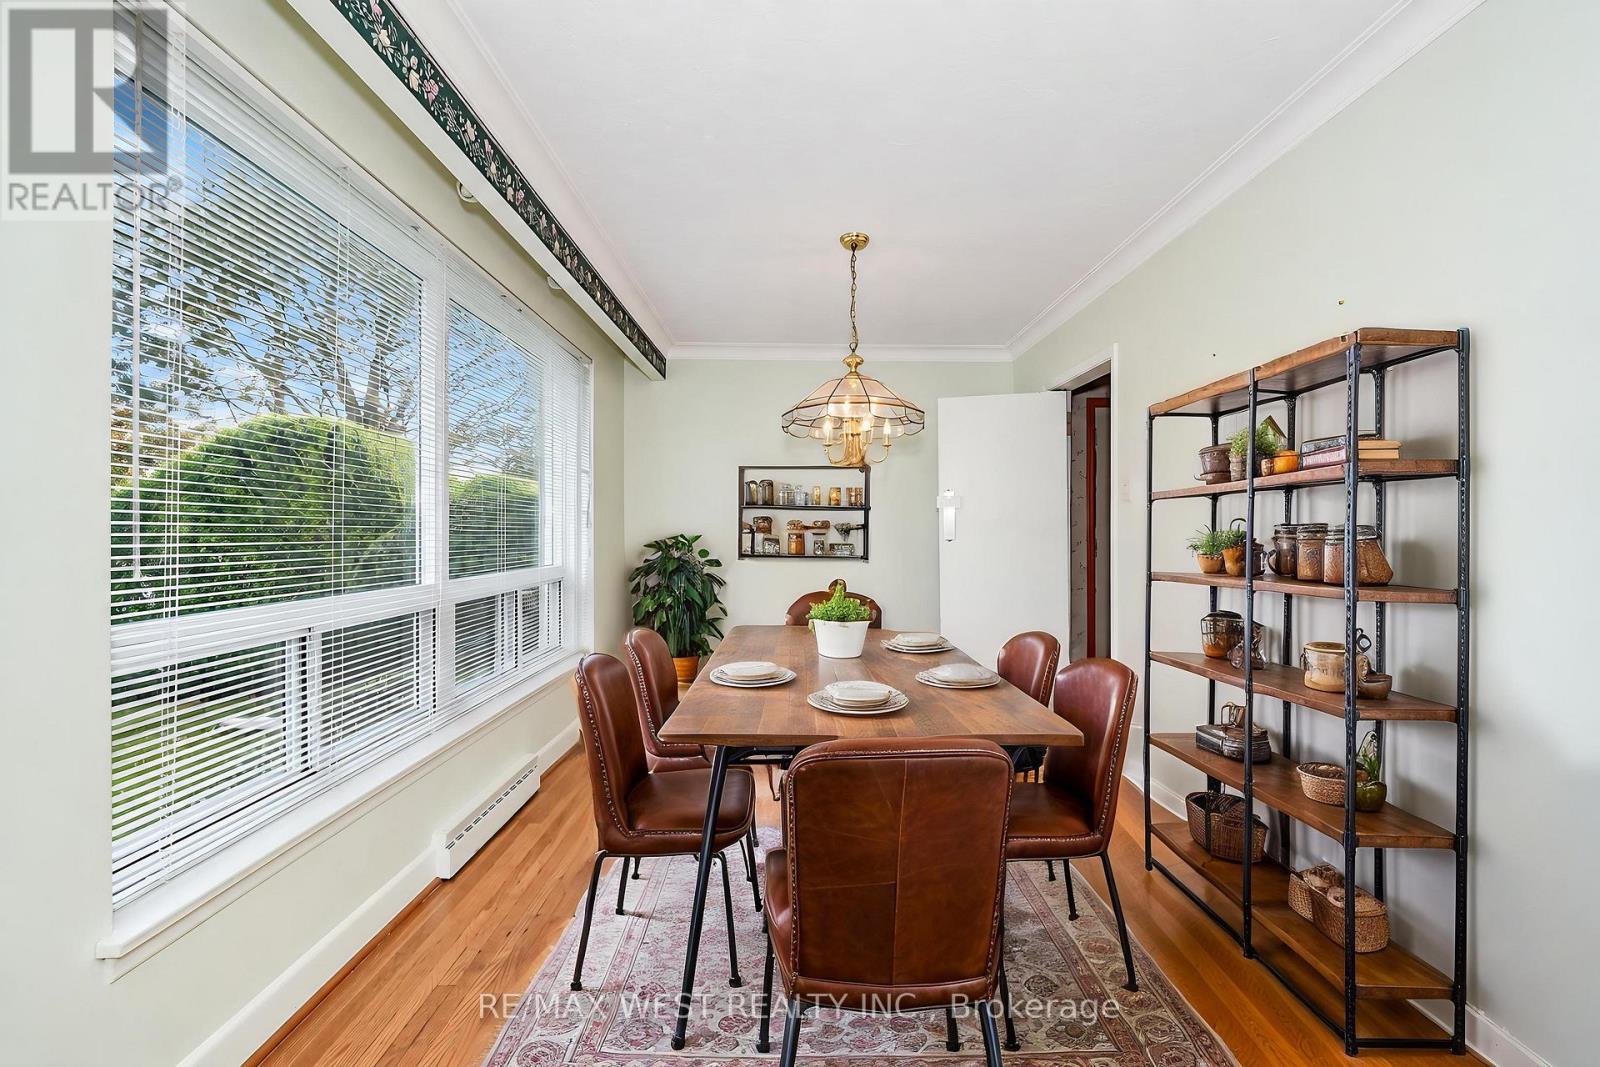
  • Dining Main Level 3.48 m x 2.47 m
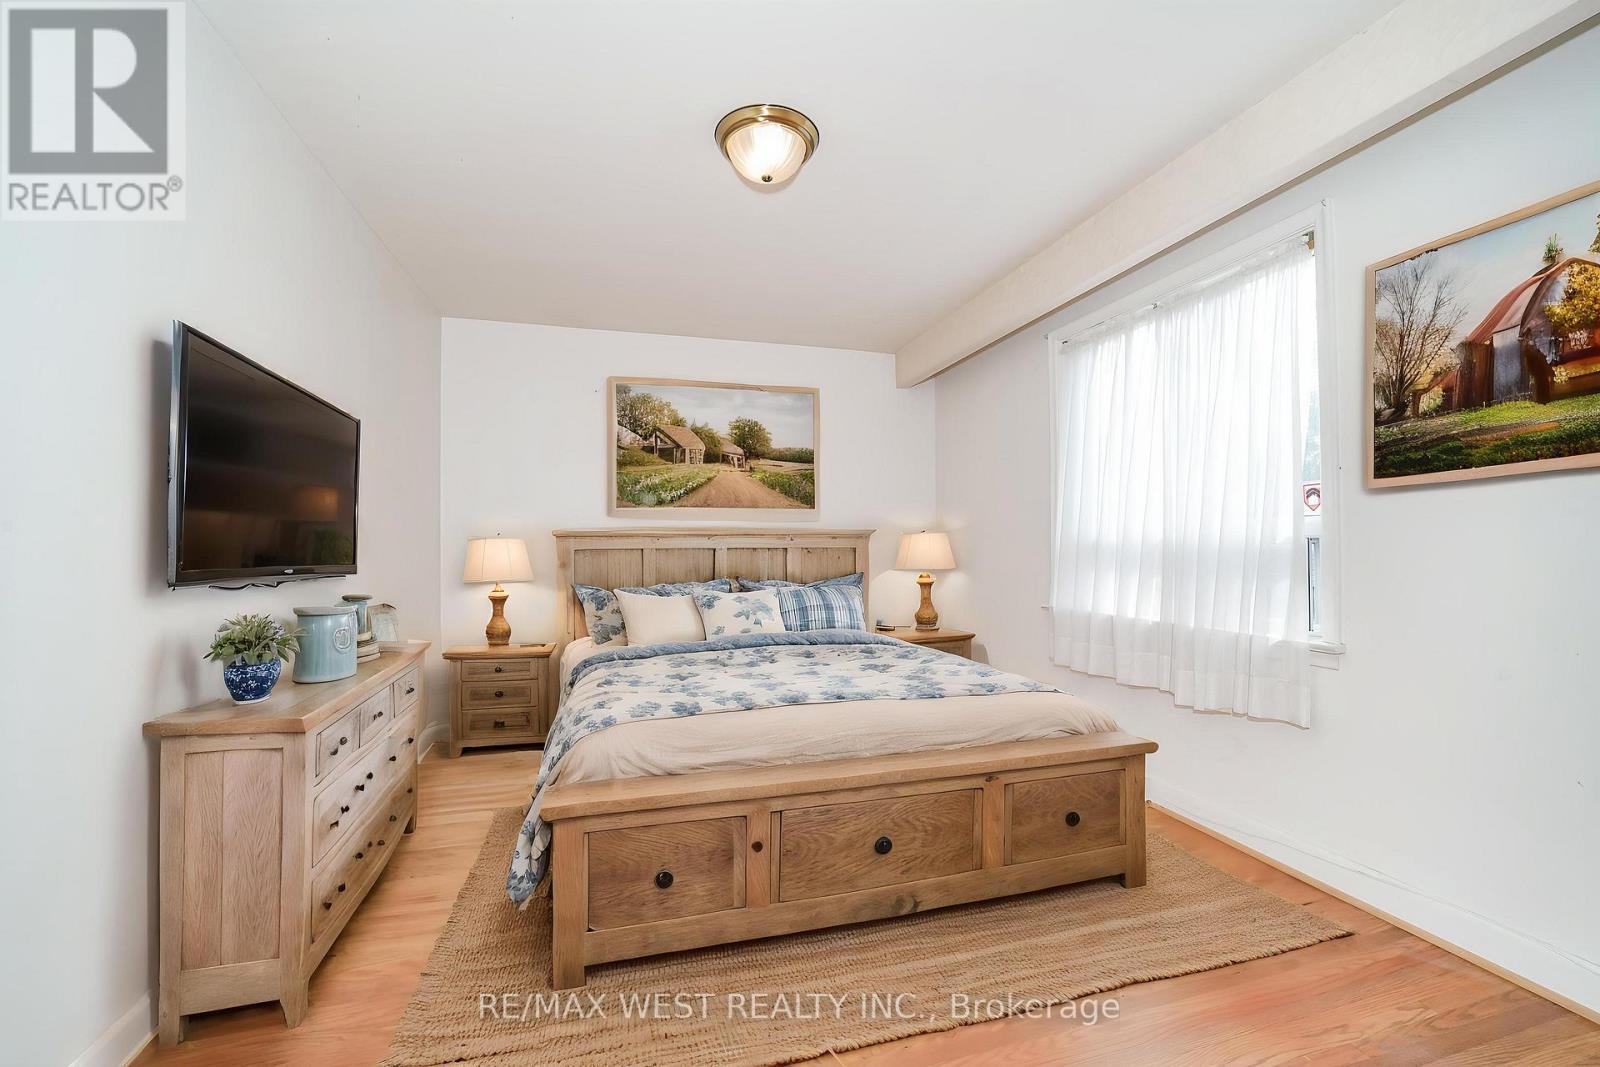
  • Primary Bedroom Upper Level 3.99 m x 3.20 m
  • 2nd Bedroom Upper Level 3.02 m x 2.77 m
  • 3rd Bedroom Upper Level 3.57 m x 3.20 m
  • Bathroom Upper Level 2.17 m x 2.10 m

Convert Measurement to:

Courtesy of: RE/MAX WEST REALTY INC.
REALTOR.ca  

QuickQuoteTM Powered by RPS
Thinking of Selling?

Start by finding out what your home might be worth in today's market.

Location of 215 ACTON AVENUE, Toronto, Ontario, M3H 4H8

Demographic Information of 215 ACTON AVENUE, Toronto, Ontario, M3H 4H8

Life Stage

Older Families

Employment Type

Mixed

Average Household Income

$142,398.63

Average Number of Children

1.55

Household Population

Household Structure

Age of Population

Education

Education Level

No certificate/diploma/degree

16.0 %

High school certificate or equivalent

26.76 %

Apprenticeship trade certificate/diploma

2.43 %

College/non-university certificate

13.61 %

University certificate (below bachelor)

2.81 %

University Degree

38.38 %

Commuter

Travel To Work

By Car

62.78 %

By Public Transit

27.92 %

By Walking

2.44 %

By Bicycle

0.0 %

By Other Methods

6.86 %

Cultural Diversity

Knowledge of Official Language

Mother Tongue

Building Information

Building Type

Apartments (Low and High Rise)

42.32 %

Houses

57.68 %

Own Vs. Rent