Button CopyPathCircle CloseCircle Left ArrowArrow Down Icon GreyClosecirclecircleBurger
  • Advertising

215 - 75 PORTLAND STREET, Toronto, Ontario, M5V 2M9

MLS® # C13830378
Condo For Sale In Toronto, Ontario
$599,000 QuickQuoteTM: $540K - $910K

1+1 Beds

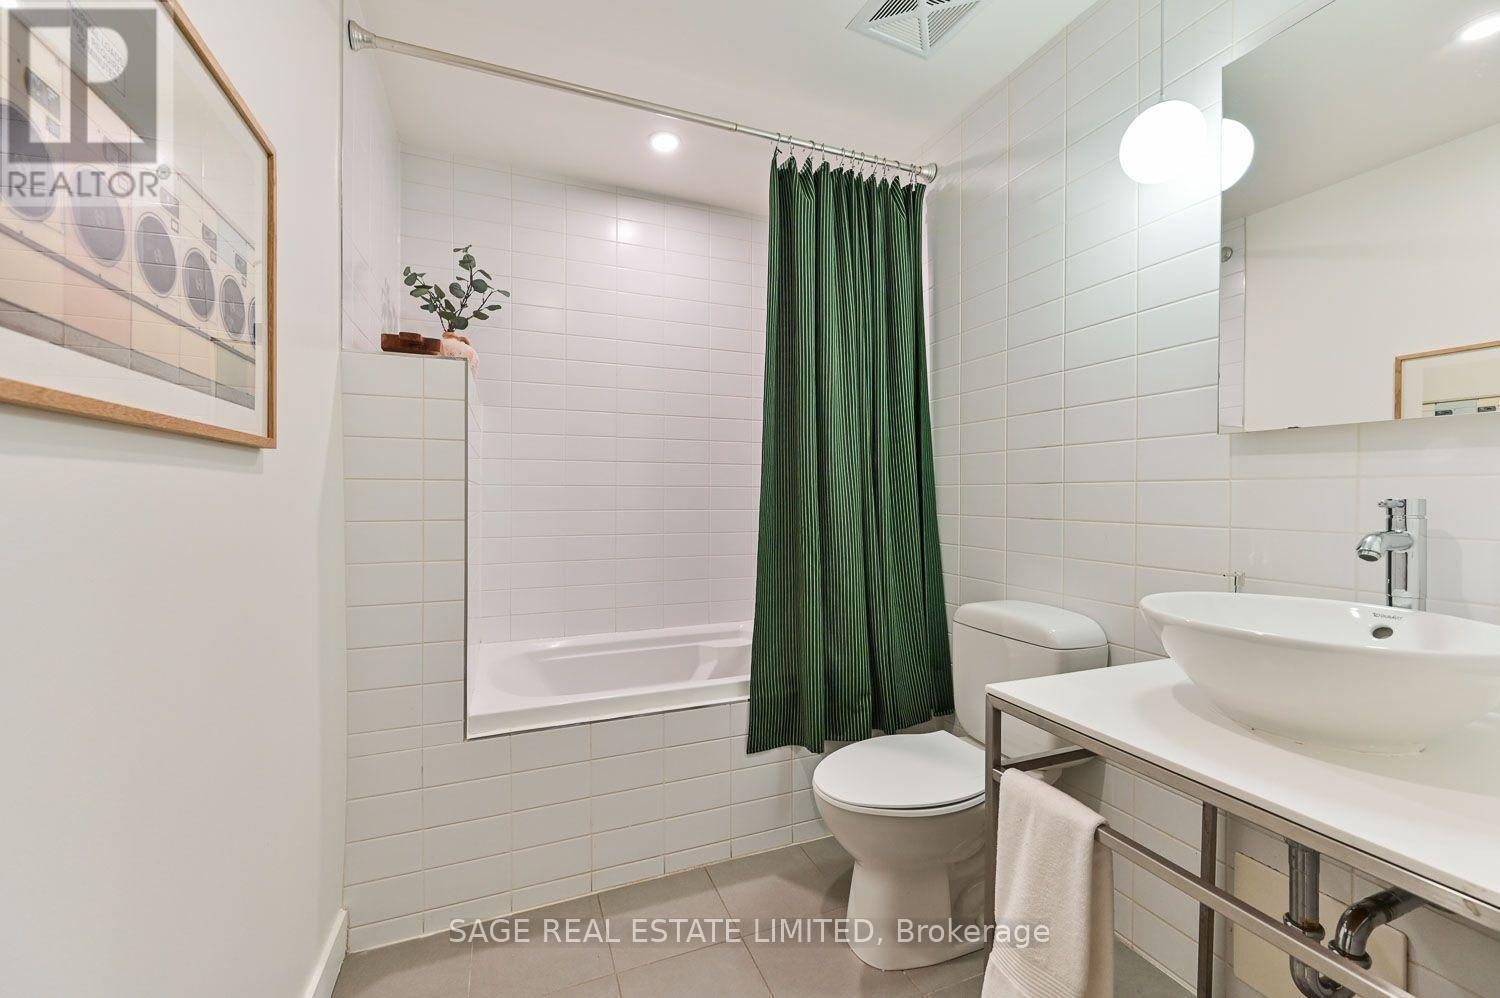
1 Bath

215 - 75 Portland Street, Toronto, ON
  • Advertising

MULTIMEDIA

Are you a real estate investor?
215 - 75 PORTLAND STREET, Toronto, Ontario, M5V 2M9
$599,000

2 Beds

1 Bath

Property Information:

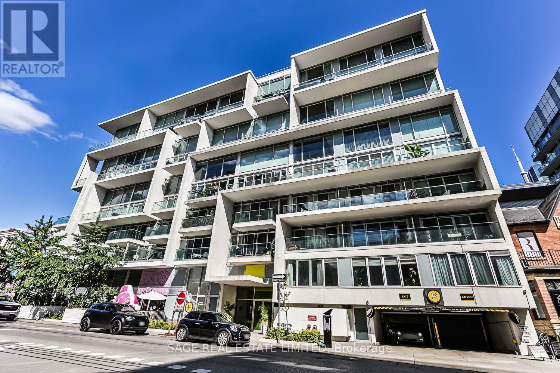
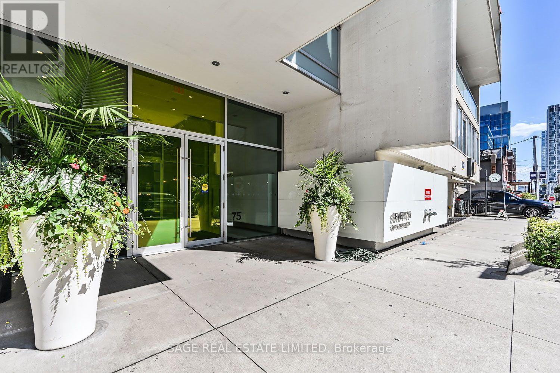
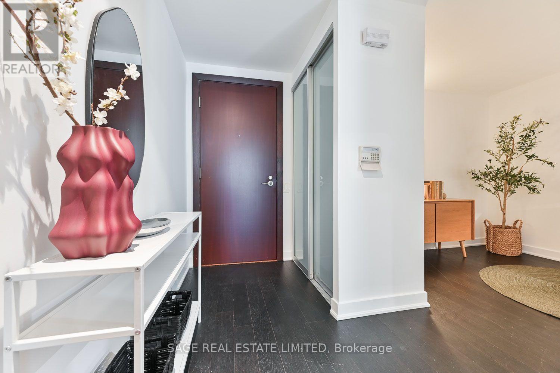
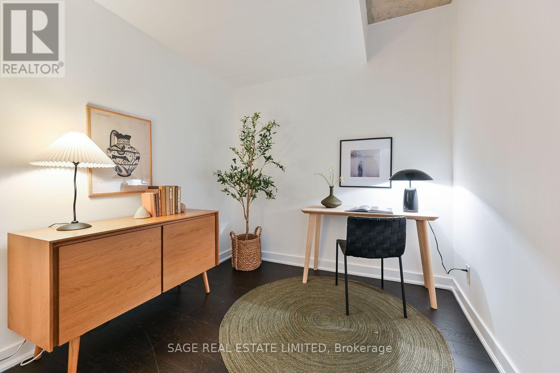
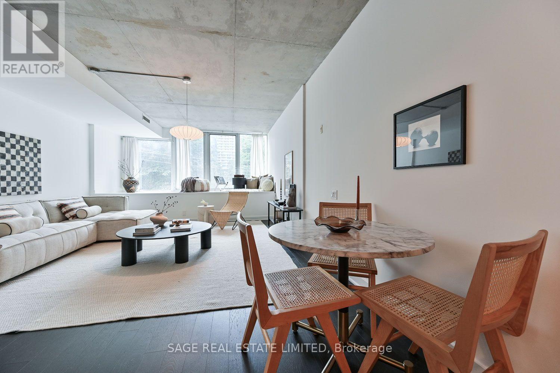
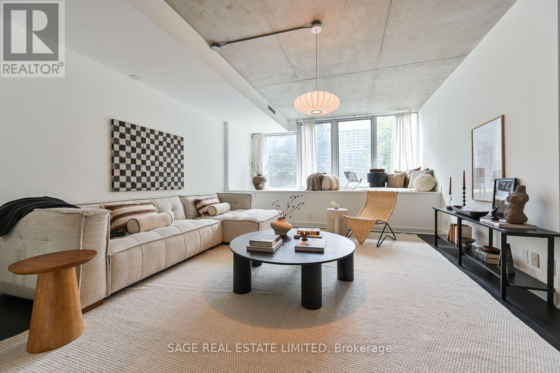
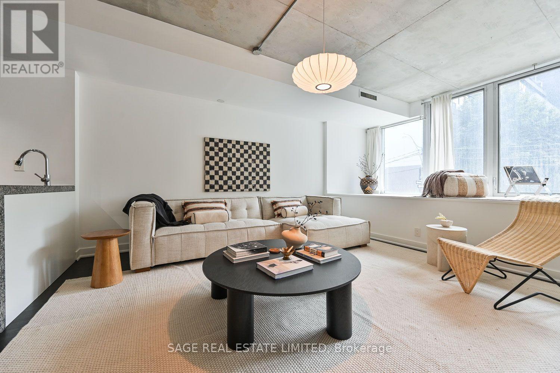
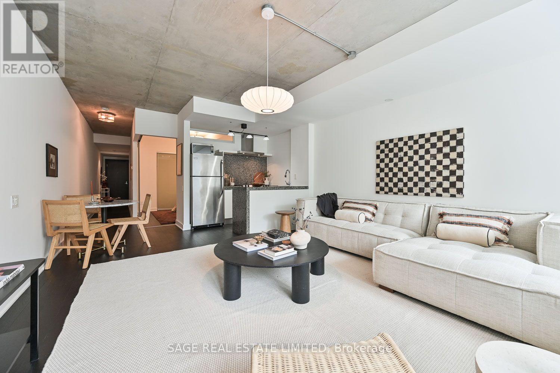
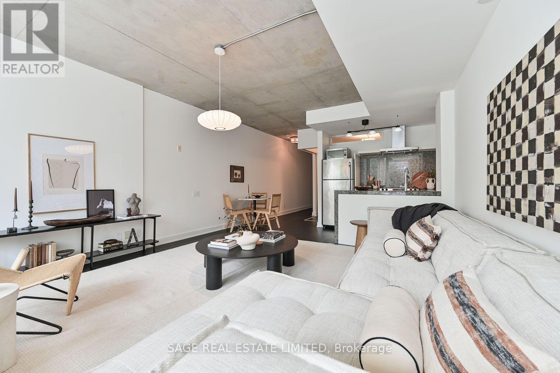
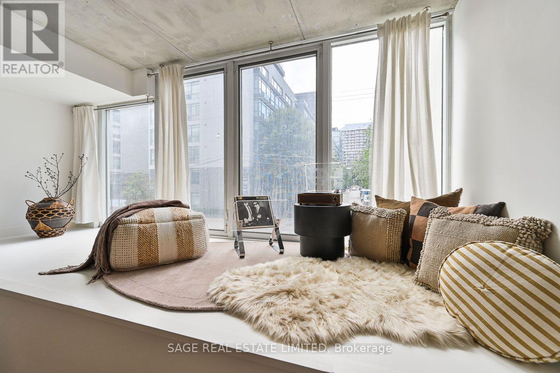
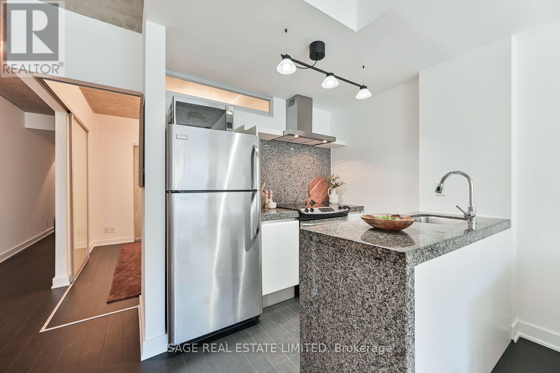
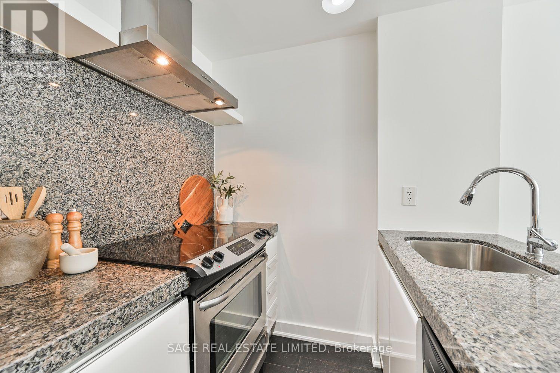
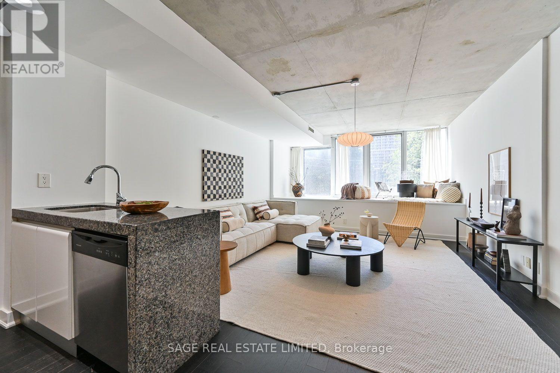
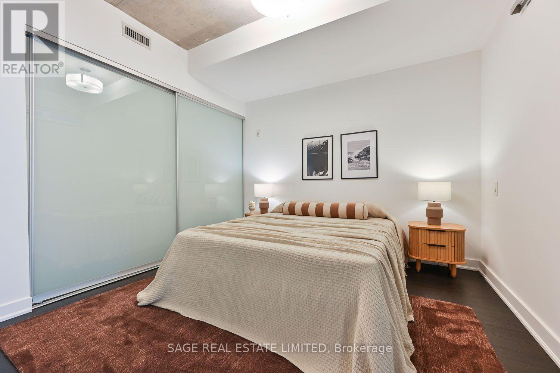
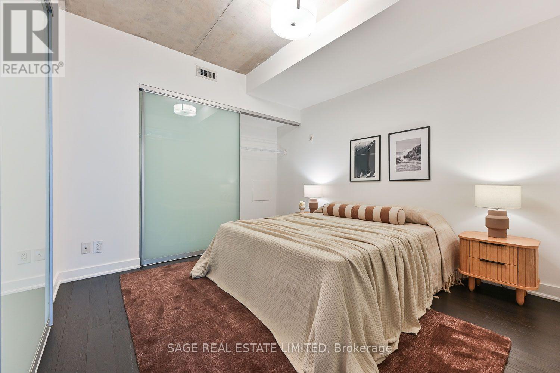
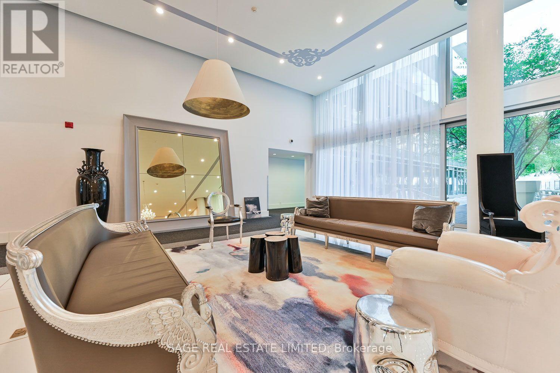
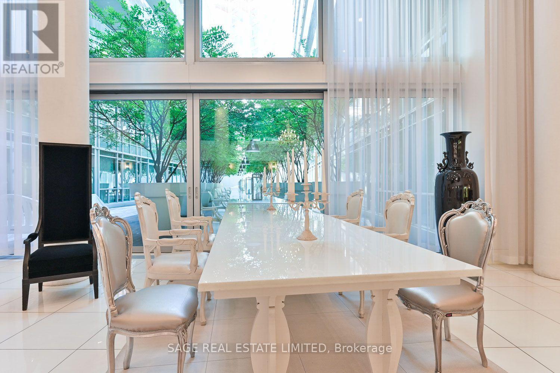
King West's incomparable Seventy5 Portland is home to this hidden gem. Elevated just above the action, this 847sf suite offers a sun-soaked western exposure, a coveted underground parking spot and a host of important upgrades. A layout unlike any other starts with a spacious den that gives flexibility to everyone from the WFH crowd to investors, and even new parents too. An office, a sneaky second bedroom or a nursery for your new addition shows just how adaptable the space can be. The primary bedroom easily accommodates a king size bed, so get ready to get cozy. It features wall-to-wall closet space as well, for all your seasonal fits. The kitchen provides proper full-size appliances, a symmetrical stone countertop and backsplash combination, and the openness you want when entertaining. Sure, balconies are cool... for a few months. But in lieu of part-time patio space, Unit 215 has full-time functional space in the form of its "stage". Staring straight down tree-lined Stewart St, it's a perfect place for reading, relaxing, practicing the art of people watching, or simply letting your pet bask in the warm western sun. There's not a dog or cat out there who wouldn't thank you for that. Plus it works well as stadium seating for every big game you want to enjoy with your friends. Let the neighbourhood be your outdoor space while you make use of every square inch inside. Flexibility, function and something happily out of the ordinary are the defining features of Unit 215. (id:27)

Building Features:

  • Style: Apartment
  • Building Type: Apartment
  • Amenities: Exercise Centre
  • Basement Type: None
  • Exterior Finish: Concrete
  • Floor Space: 800 - 899 sqft
  • Flooring Type: Hardwood
  • Foundation Type: Unknown
  • Heating Type: Heat Pump
  • Heating Fuel: Natural gas
  • Cooling Type: Central air conditioning
  • Appliances: Dishwasher, Dryer, Hood Fan, Stove, Washer, Window Coverings, Refrigerator

Property Features:

  • OwnershipType: Condominium/Strata
  • Property Type: Single Family
  • Amenities Nearby: Hospital, Park, Public Transit
  • Community Features: Pets Allowed With Restrictions
  • Condo Fees: $705 Monthly
  • Features: Elevator, Balcony, Carpet Free, In suite Laundry
  • Floor Space (approx): 800 - 899 Square Feet
  • MaintenanceFee Type: Common Area Maintenance, Insurance, Water
  • View Type: City view
  • Parking Type: Underground, Garage
  • No. of Parking Spaces: 1

Rooms:

  • Living Flat/Apartment Level 4.42 m x 4.21 m
  • Dining Flat/Apartment Level 4.42 m x 4.21 m
  • Kitchen Flat/Apartment Level 2.56 m x 2.08 m
  • Primary Bedroom Flat/Apartment Level 3.32 m x 3.22 m
  • Den Flat/Apartment Level 2.48 m x 2.48 m
  • Other Flat/Apartment Level 4.34 m x 1.37 m

Convert Measurement to:

Courtesy of: SAGE REAL ESTATE LIMITED

REALTOR.ca  

QuickQuoteTM Powered by RPS

Location of 215 - 75 PORTLAND STREET, Toronto, Ontario, M5V 2M9

Demographic Information of 215 - 75 PORTLAND STREET, Toronto, Ontario, M5V 2M9

Life Stage

Young Singles

Employment Type

White Collar

Average Household Income

$204,543.18

Average Number of Children

1.43

Household Population

Household Structure

Age of Population

Education

Education Level

No certificate/diploma/degree

7.78 %

High school certificate or equivalent

16.86 %

Apprenticeship trade certificate/diploma

1.63 %

College/non-university certificate

11.66 %

University certificate (below bachelor)

3.39 %

University Degree

58.68 %

Commuter

Travel To Work

By Car

33.24 %

By Public Transit

22.8 %

By Walking

30.64 %

By Bicycle

6.11 %

By Other Methods

7.21 %

Cultural Diversity

Knowledge of Official Language

Mother Tongue

Building Information

Building Type

Apartments (Low and High Rise)

88.56 %

Houses

11.44 %

Own Vs. Rent