Button CopyPathCircle CloseCircle Left ArrowArrow Down Icon GreyClosecirclecircleBurger

212 - 195 MERTON STREET, Toronto, Ontario, M4S 3H6

MLS® # C13228748
Condo For Sale In Davisville, Toronto, Ontario
$585,000 QuickQuoteTM: $504K - $613K

1 Beds

1 Bath

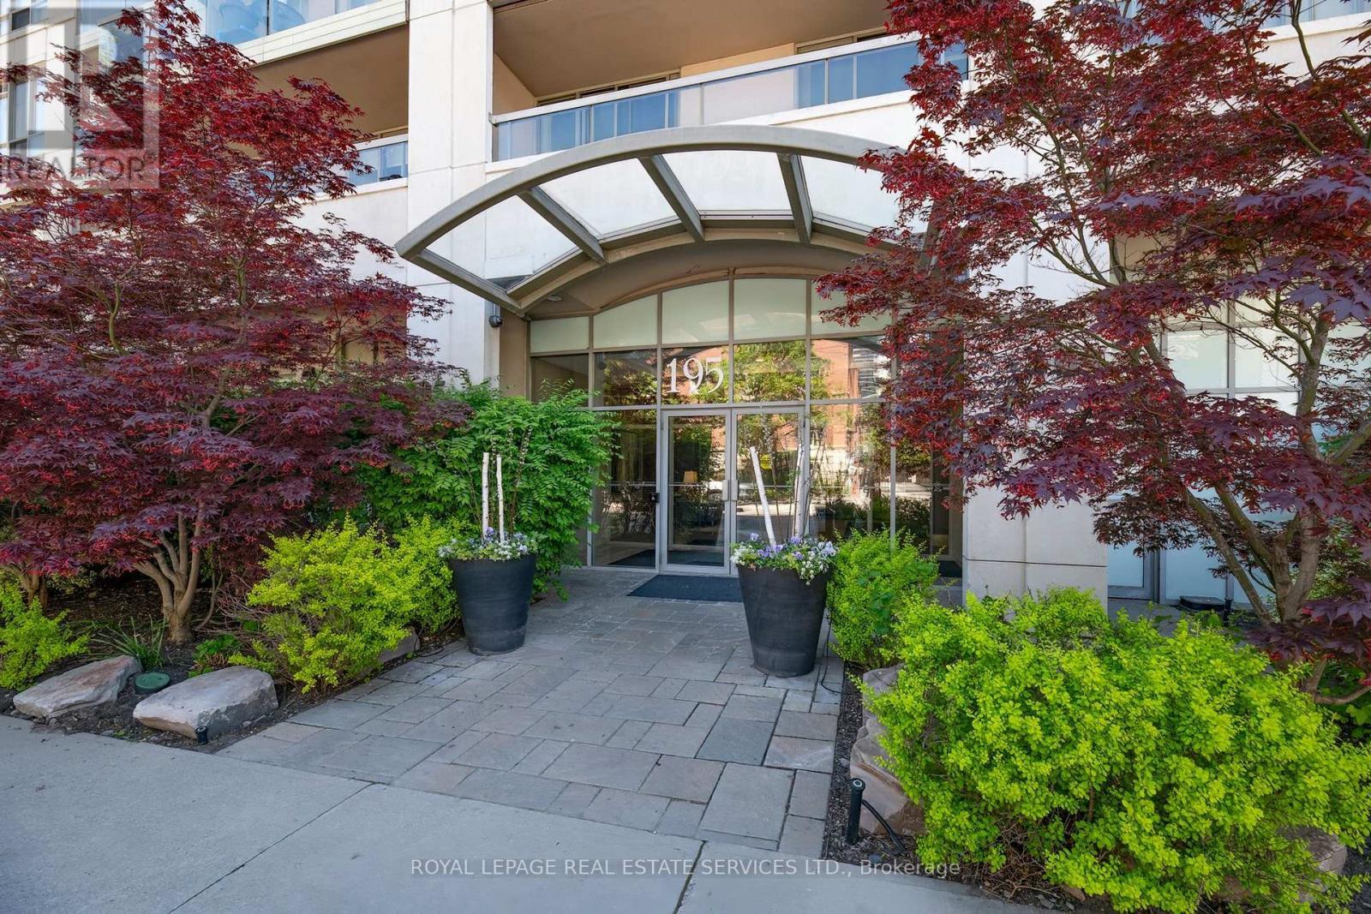
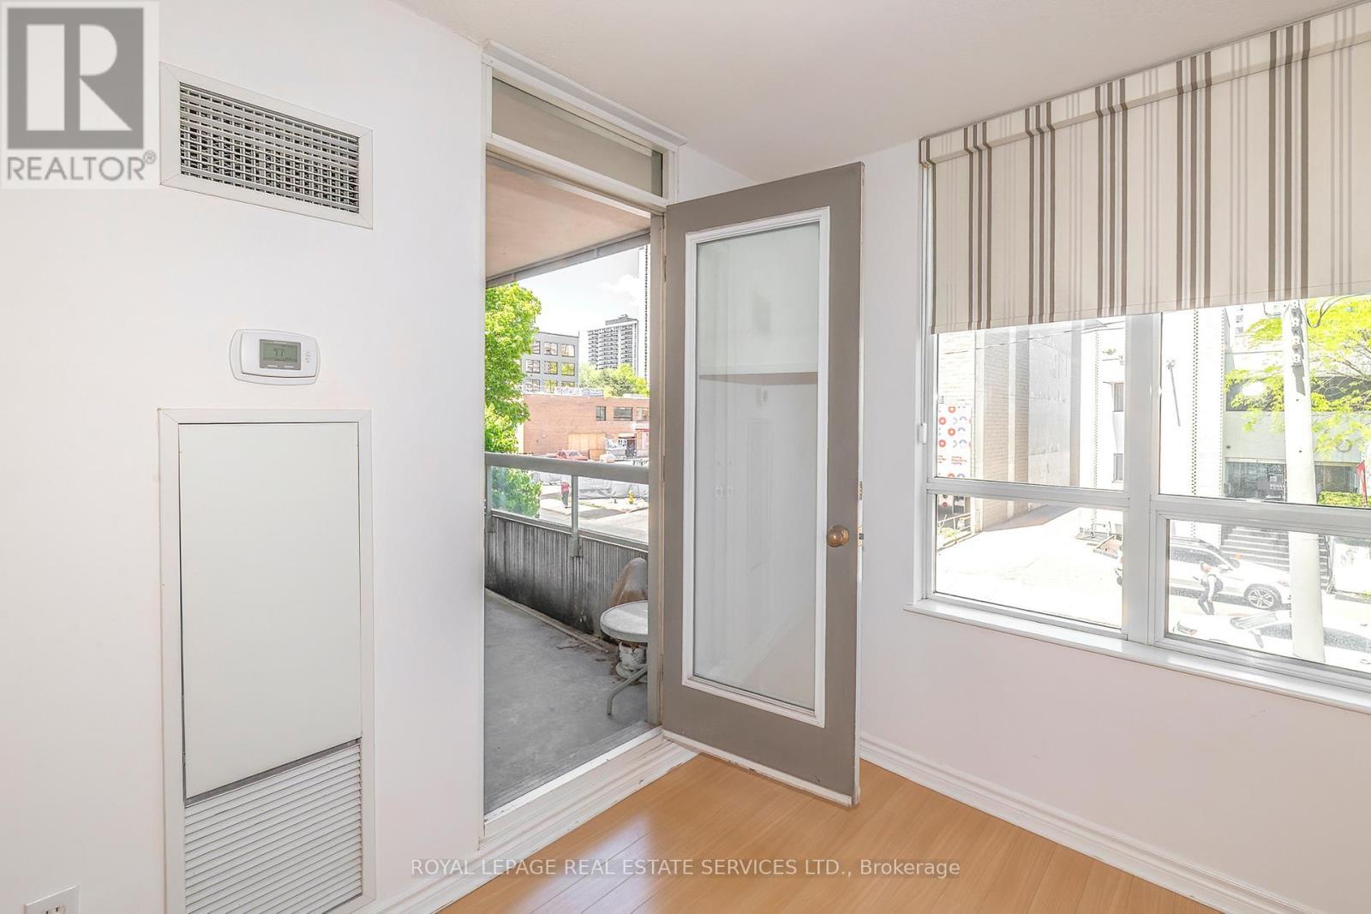
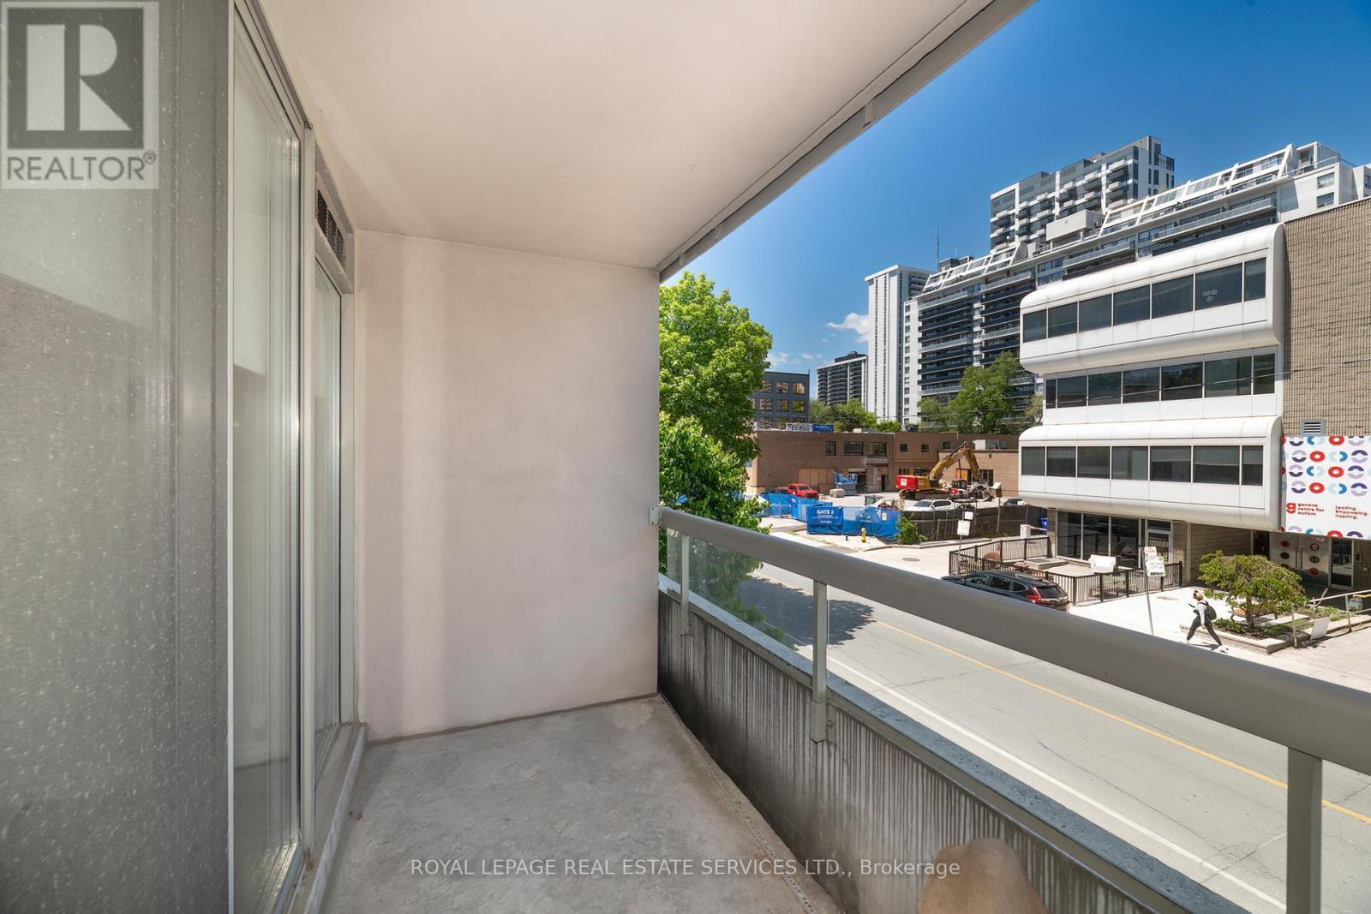
212 - 195 Merton Street, Toronto, ON - Outdoor With Balcony
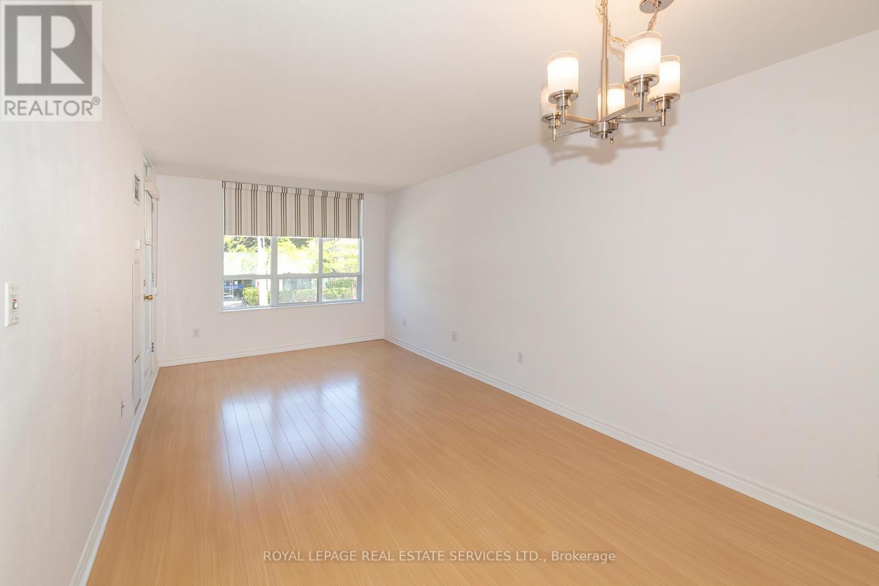
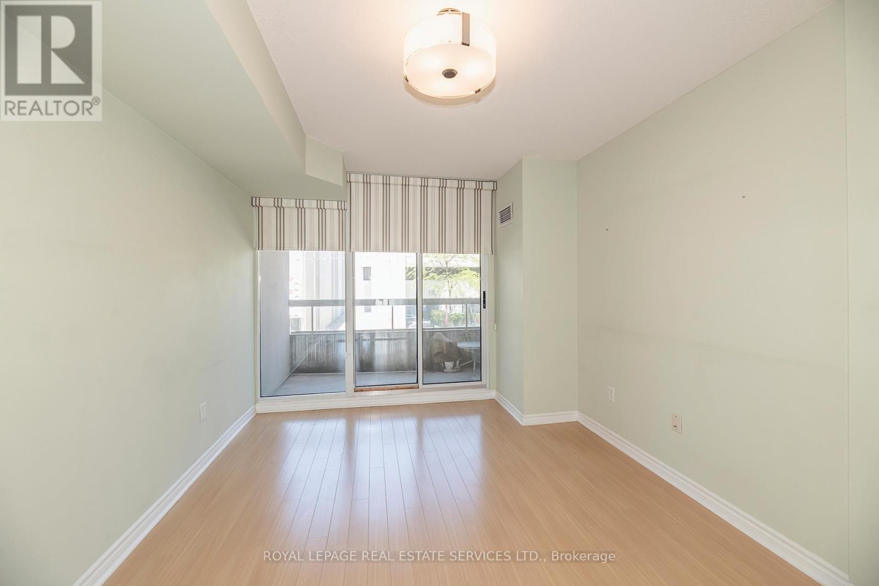
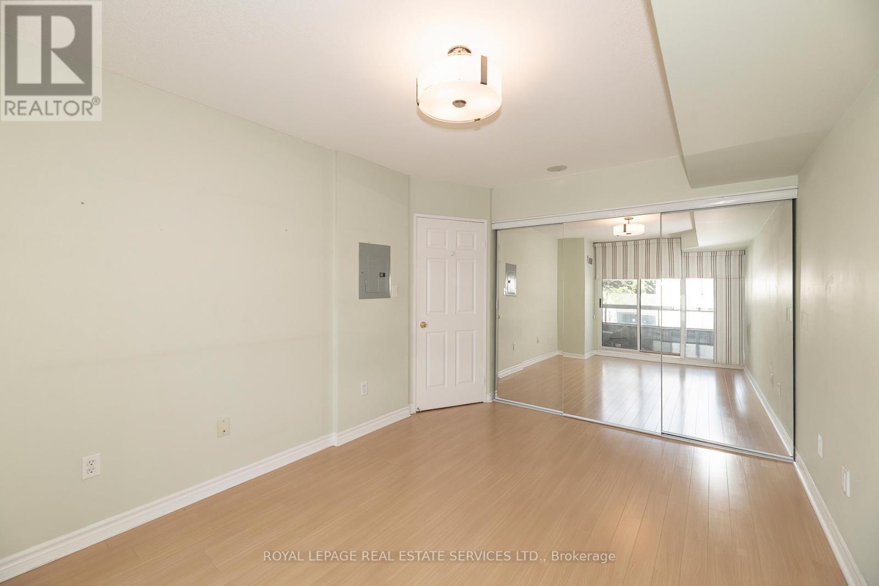
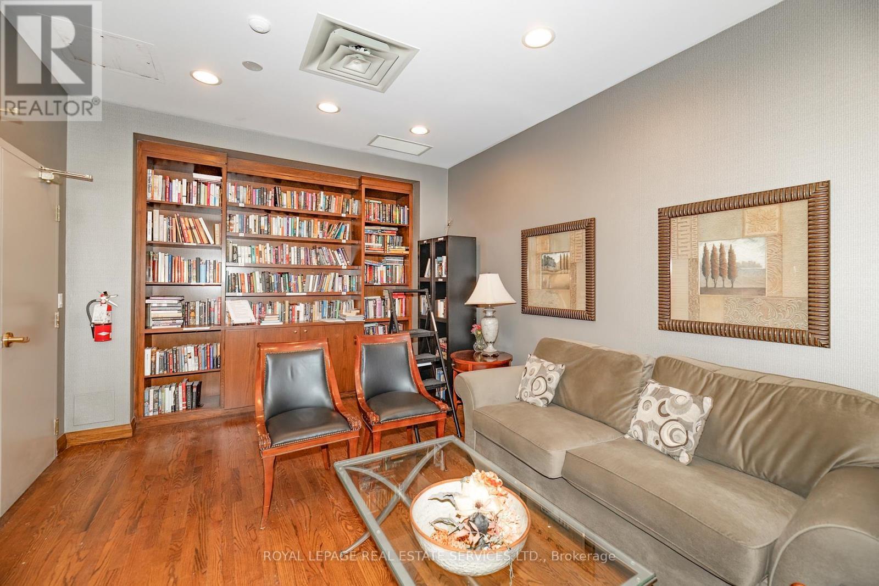
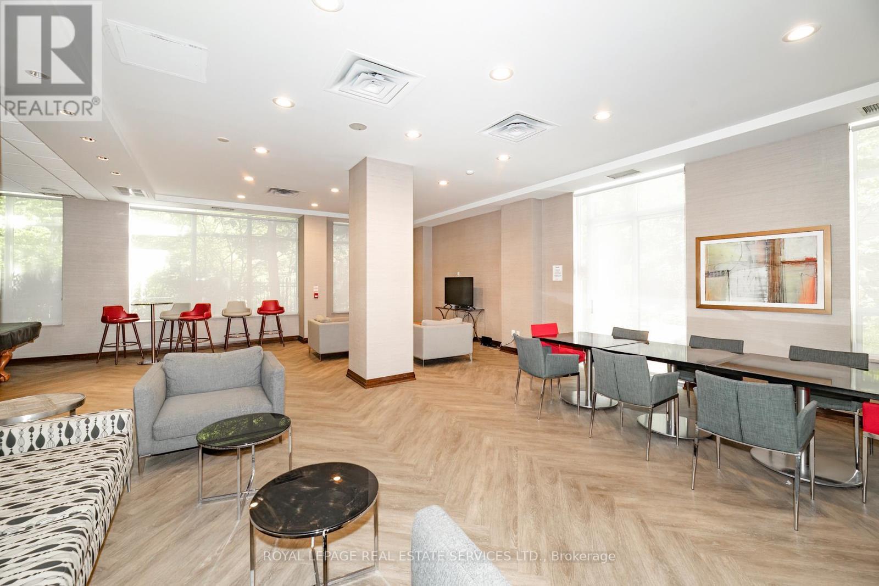
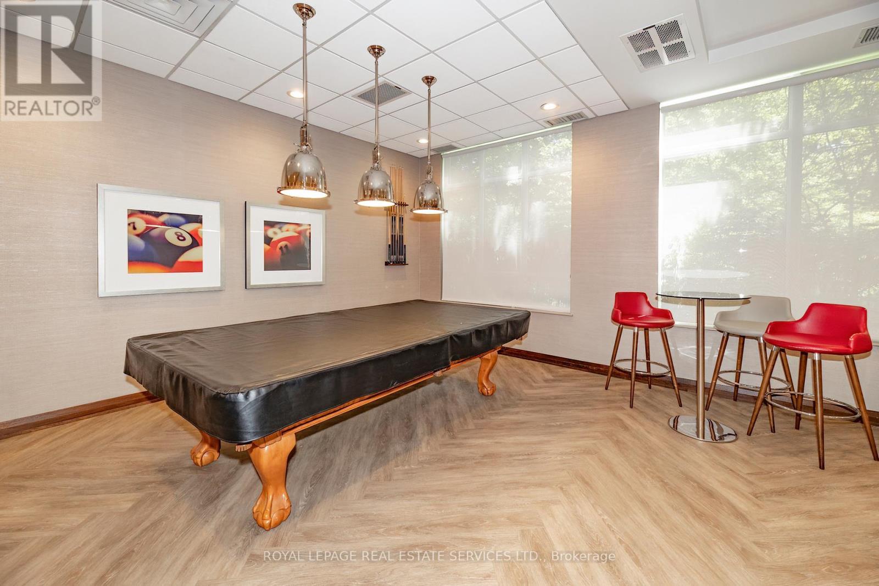
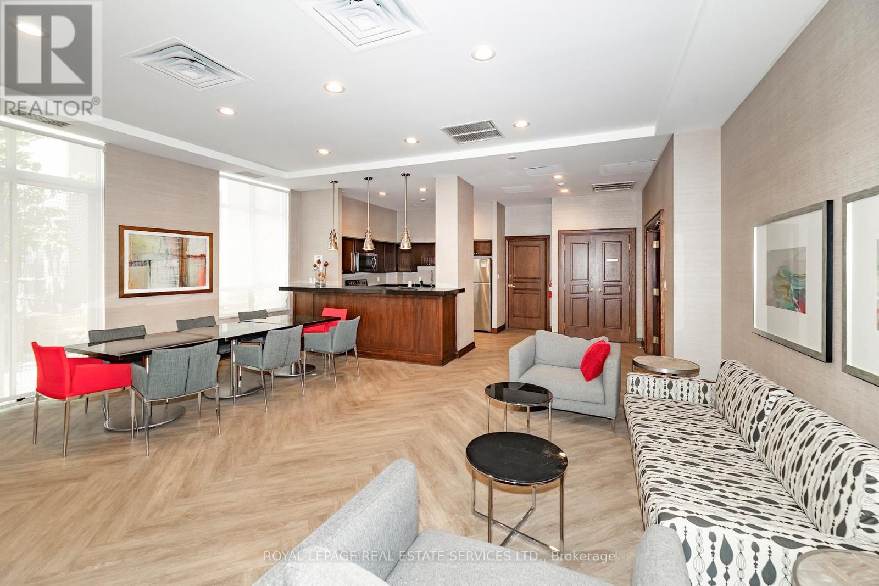
212 - 195 Merton Street, Toronto, ON - Indoor Photo Showing Other Room
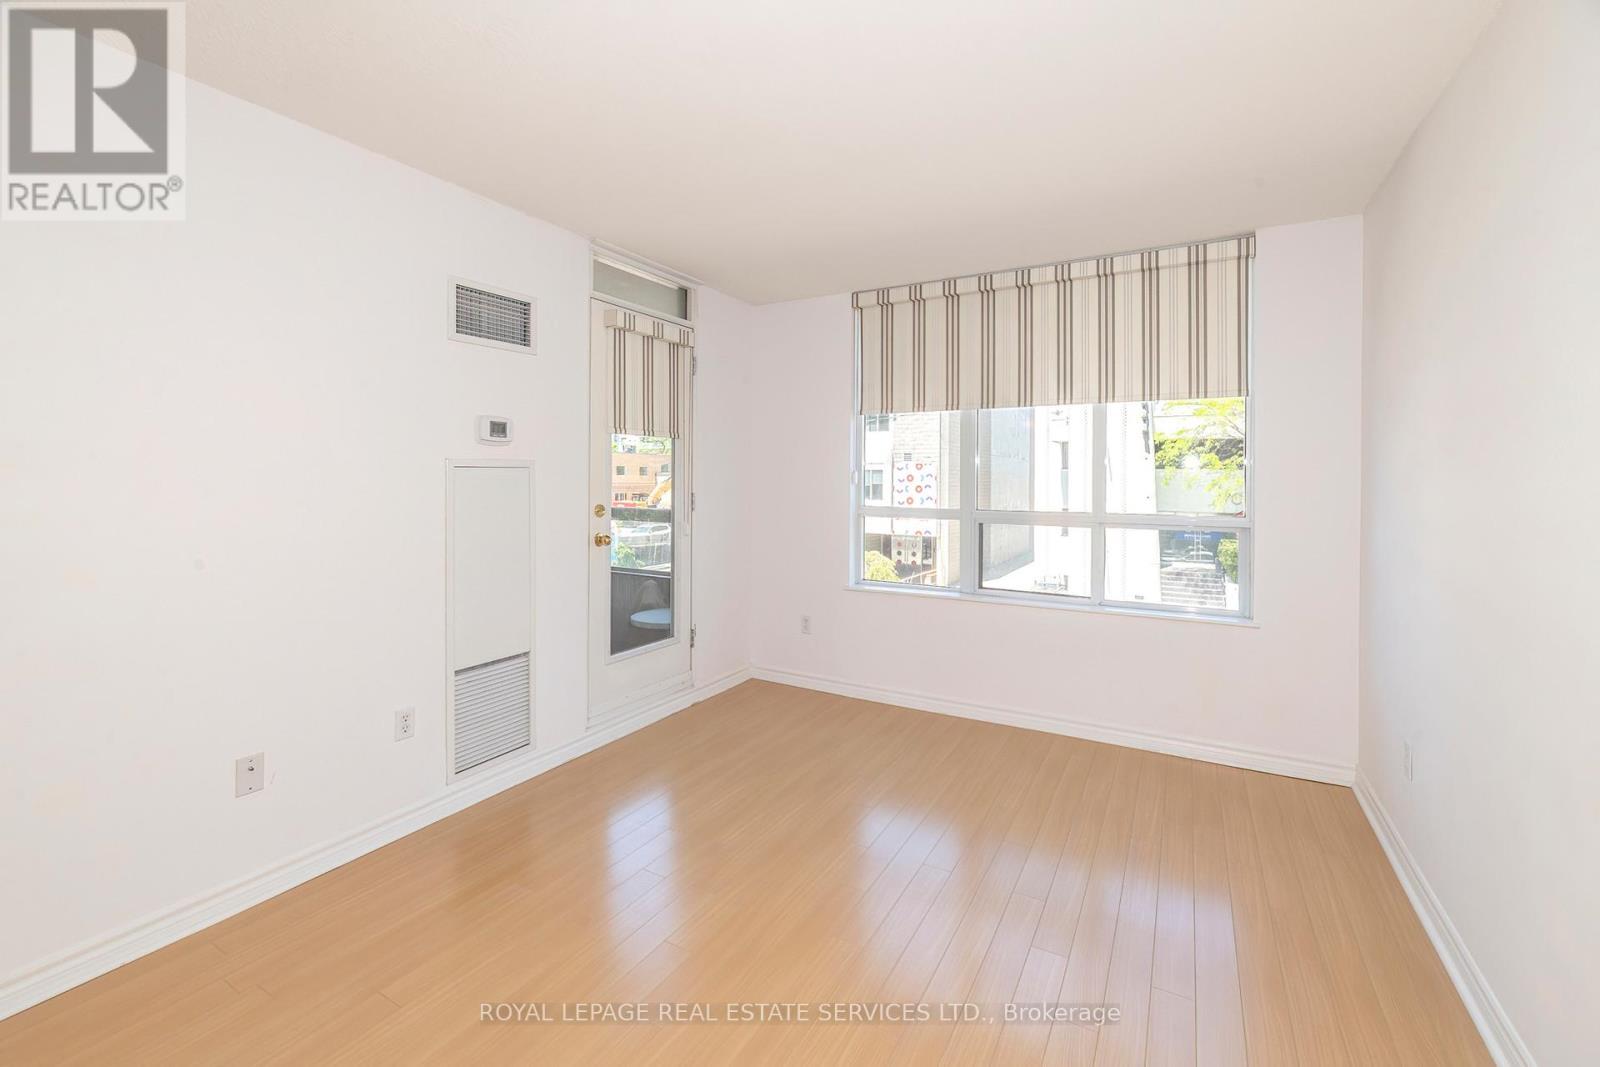
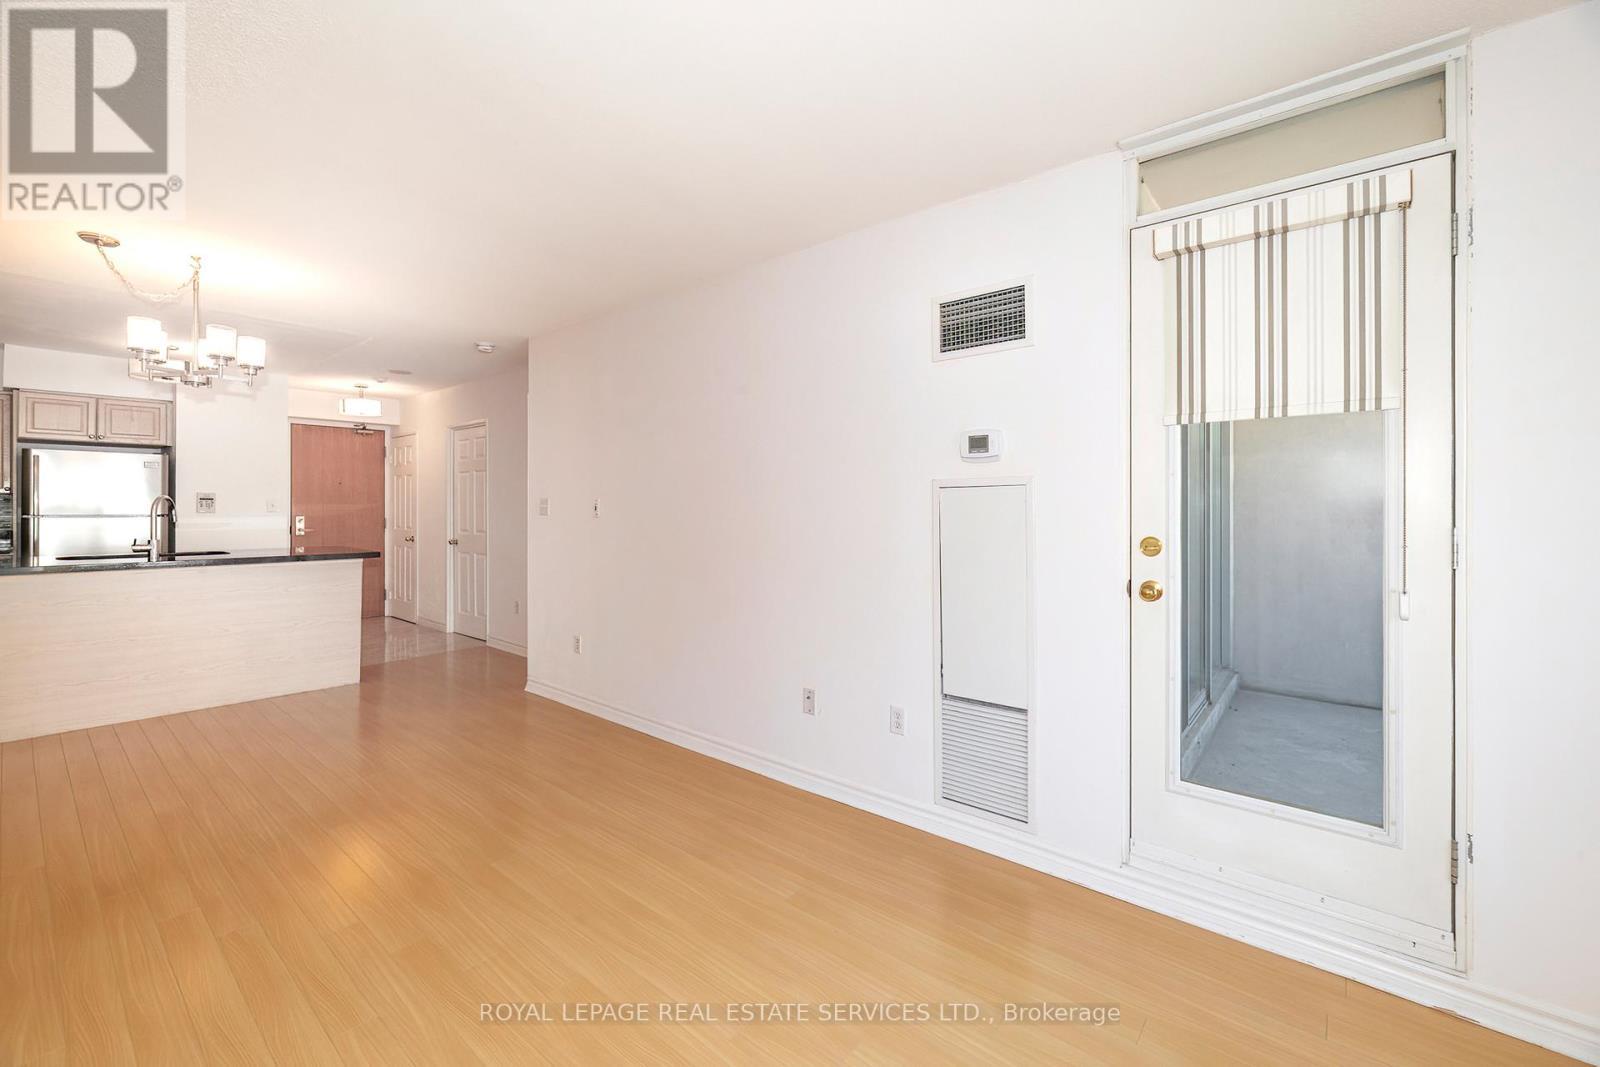
212 - 195 Merton Street, Toronto, ON - Indoor
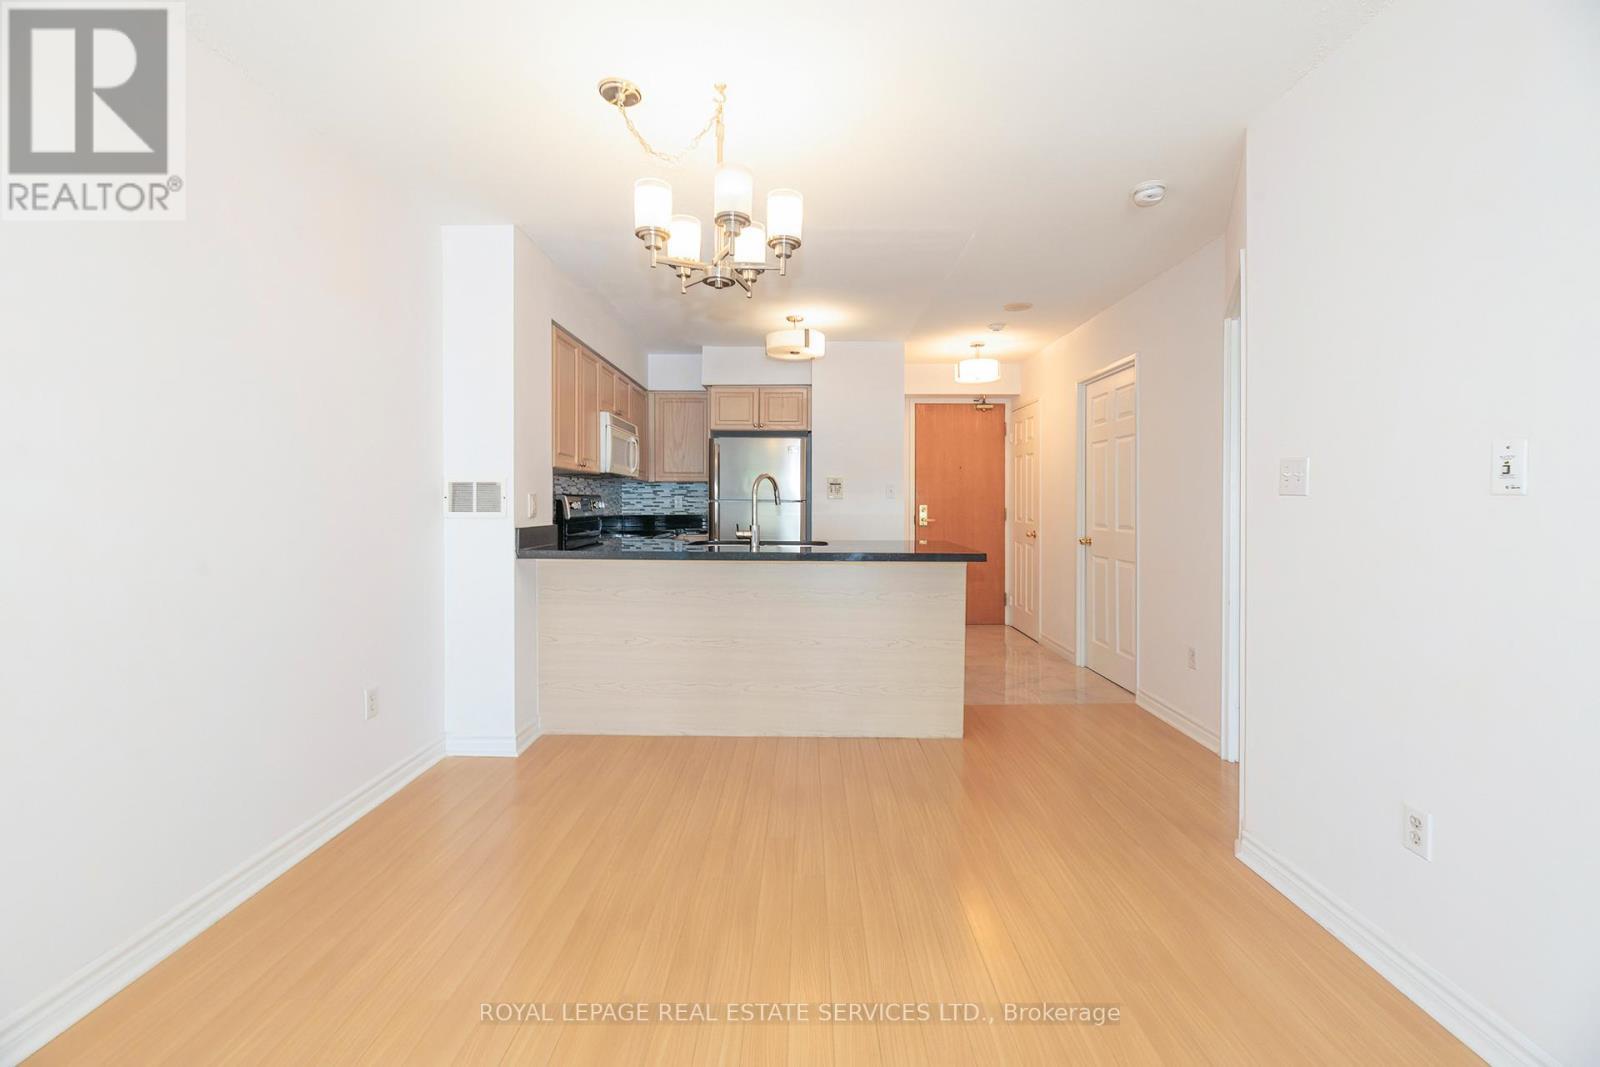
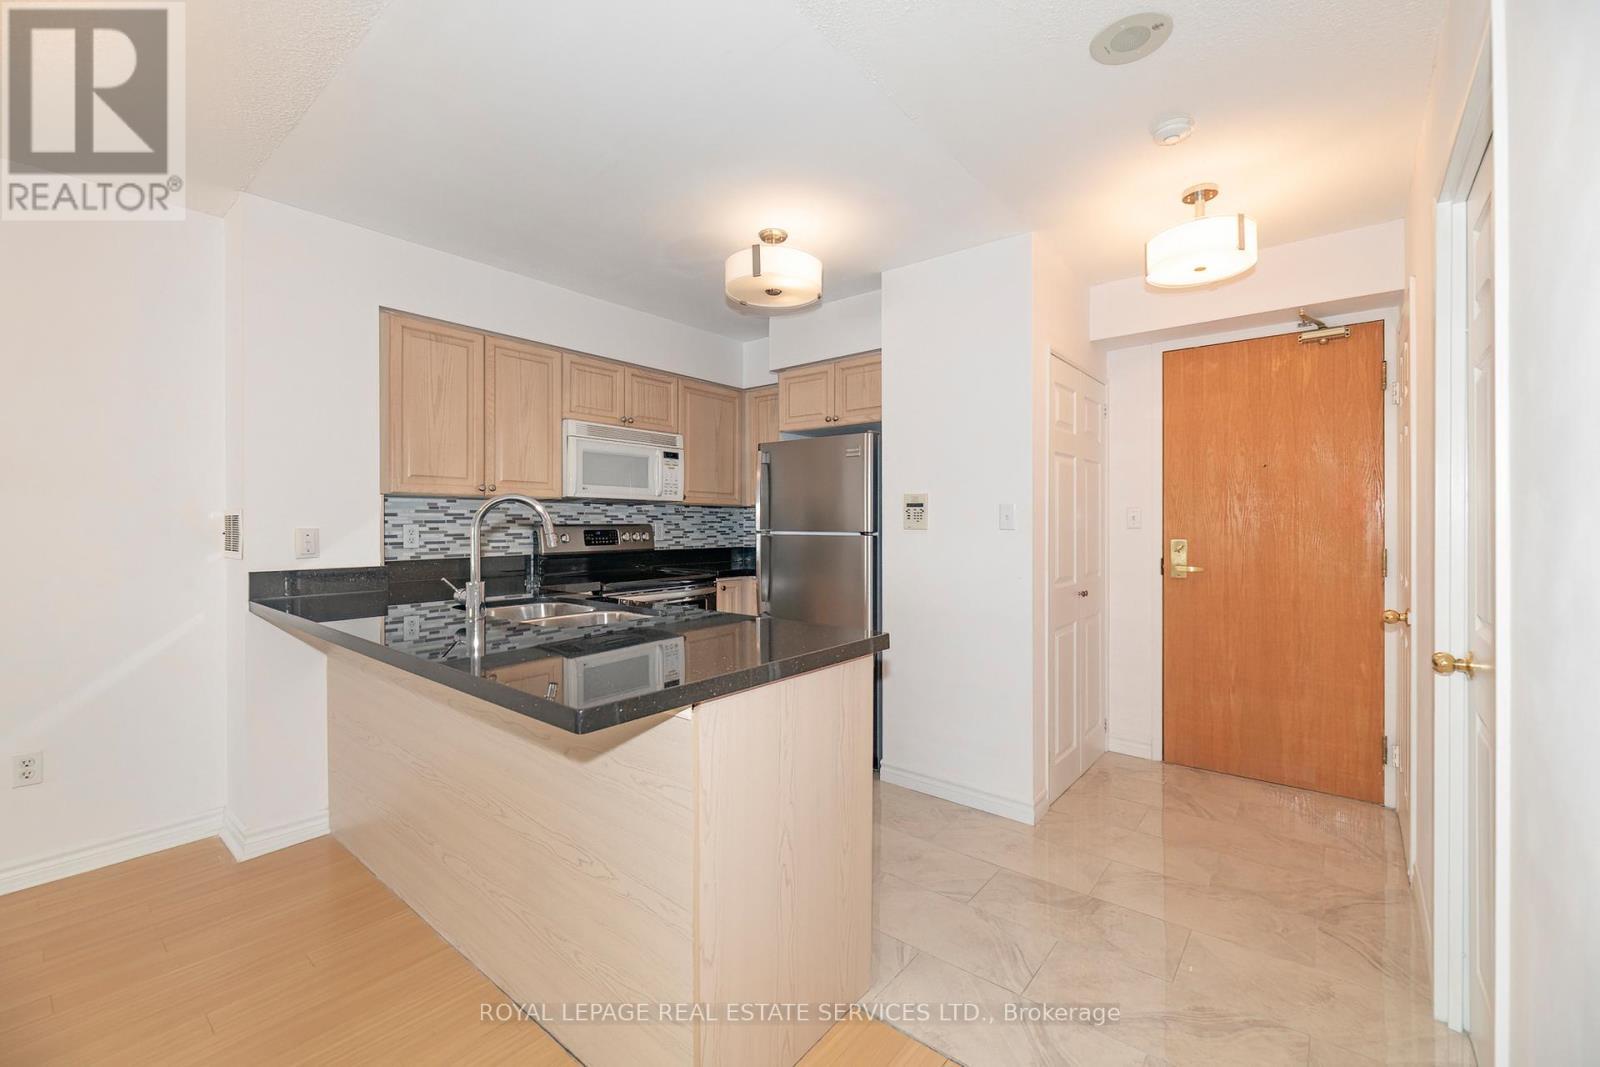
212 - 195 Merton Street, Toronto, ON - Indoor Photo Showing Kitchen
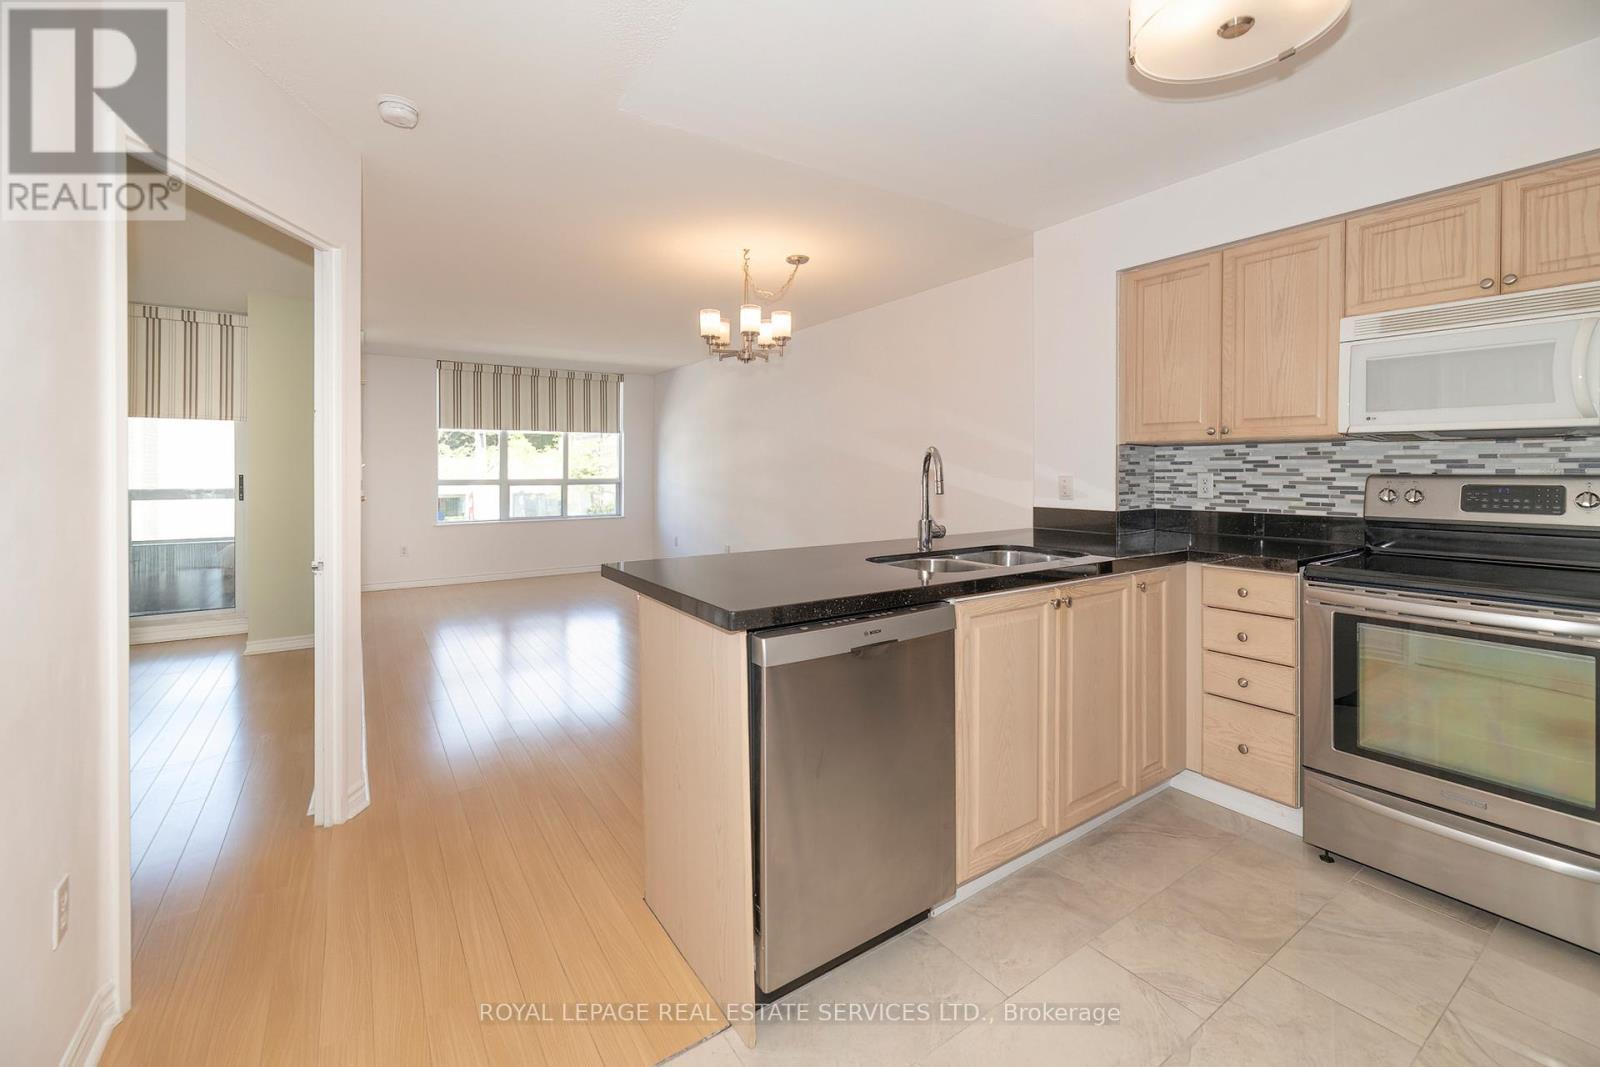
212 - 195 Merton Street, Toronto, ON - Indoor Photo Showing Kitchen With Double Sink
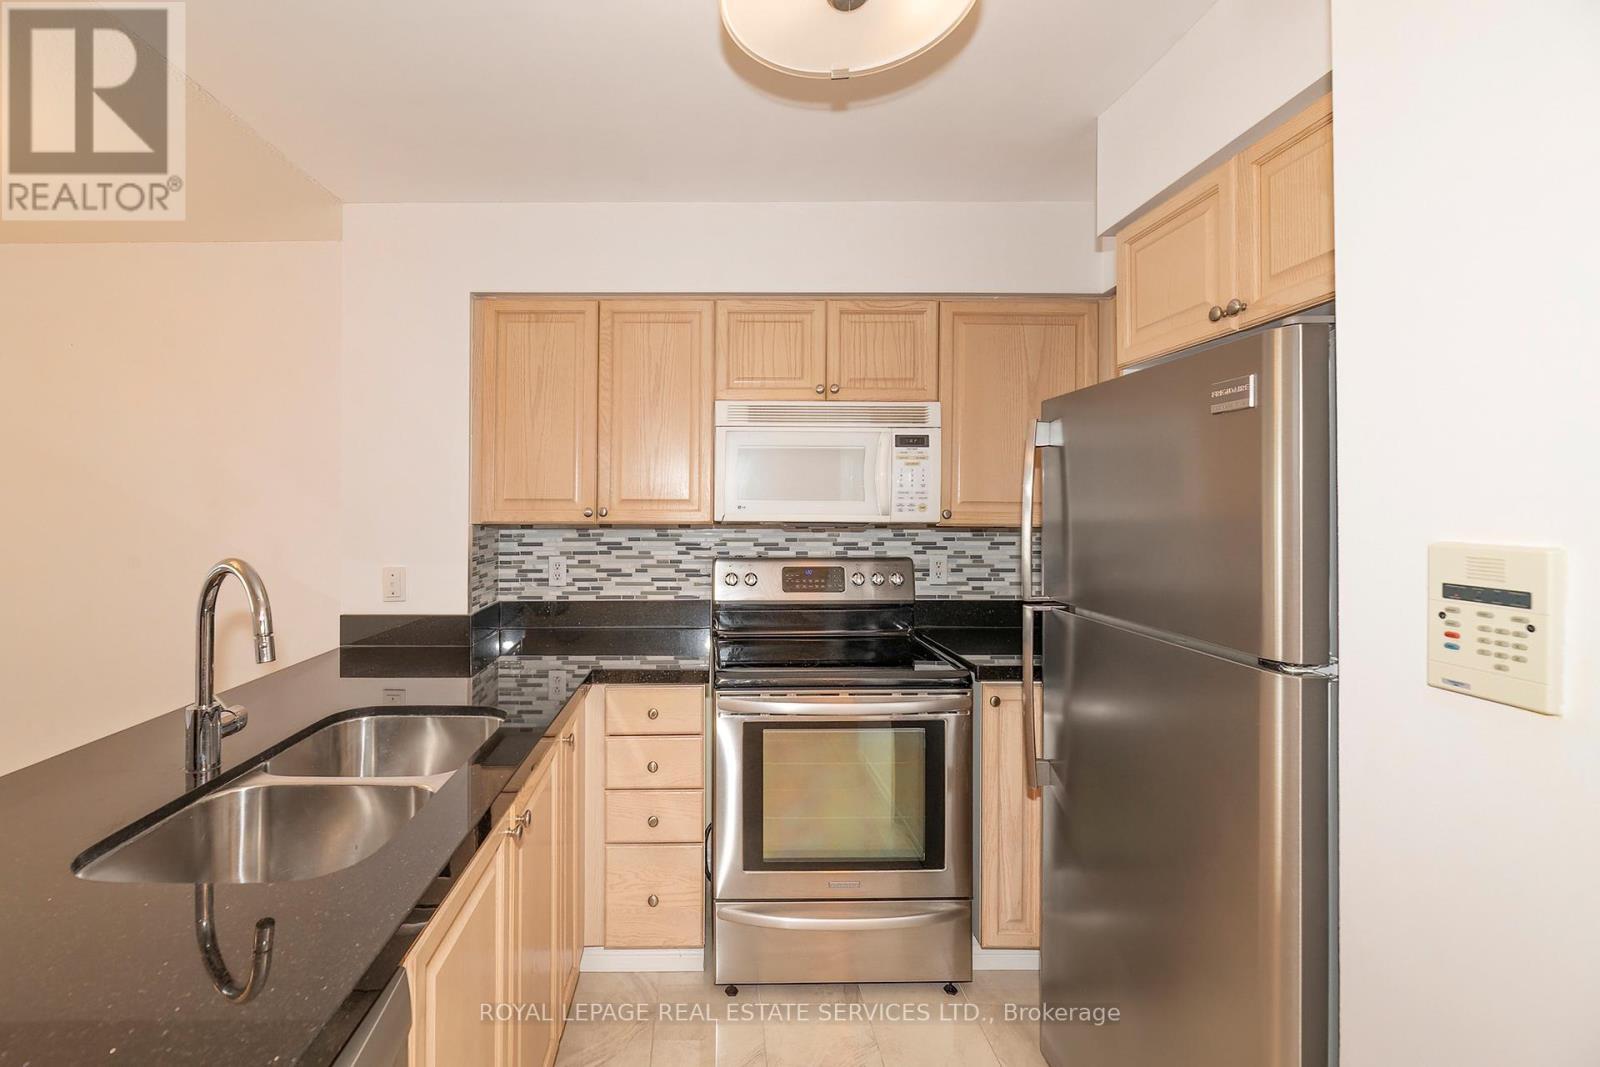
212 - 195 Merton Street, Toronto, ON - Indoor Photo Showing Kitchen With Stainless Steel Kitchen With Double Sink
212 - 195 Merton Street, Toronto, ON - Indoor Photo Showing Other Room
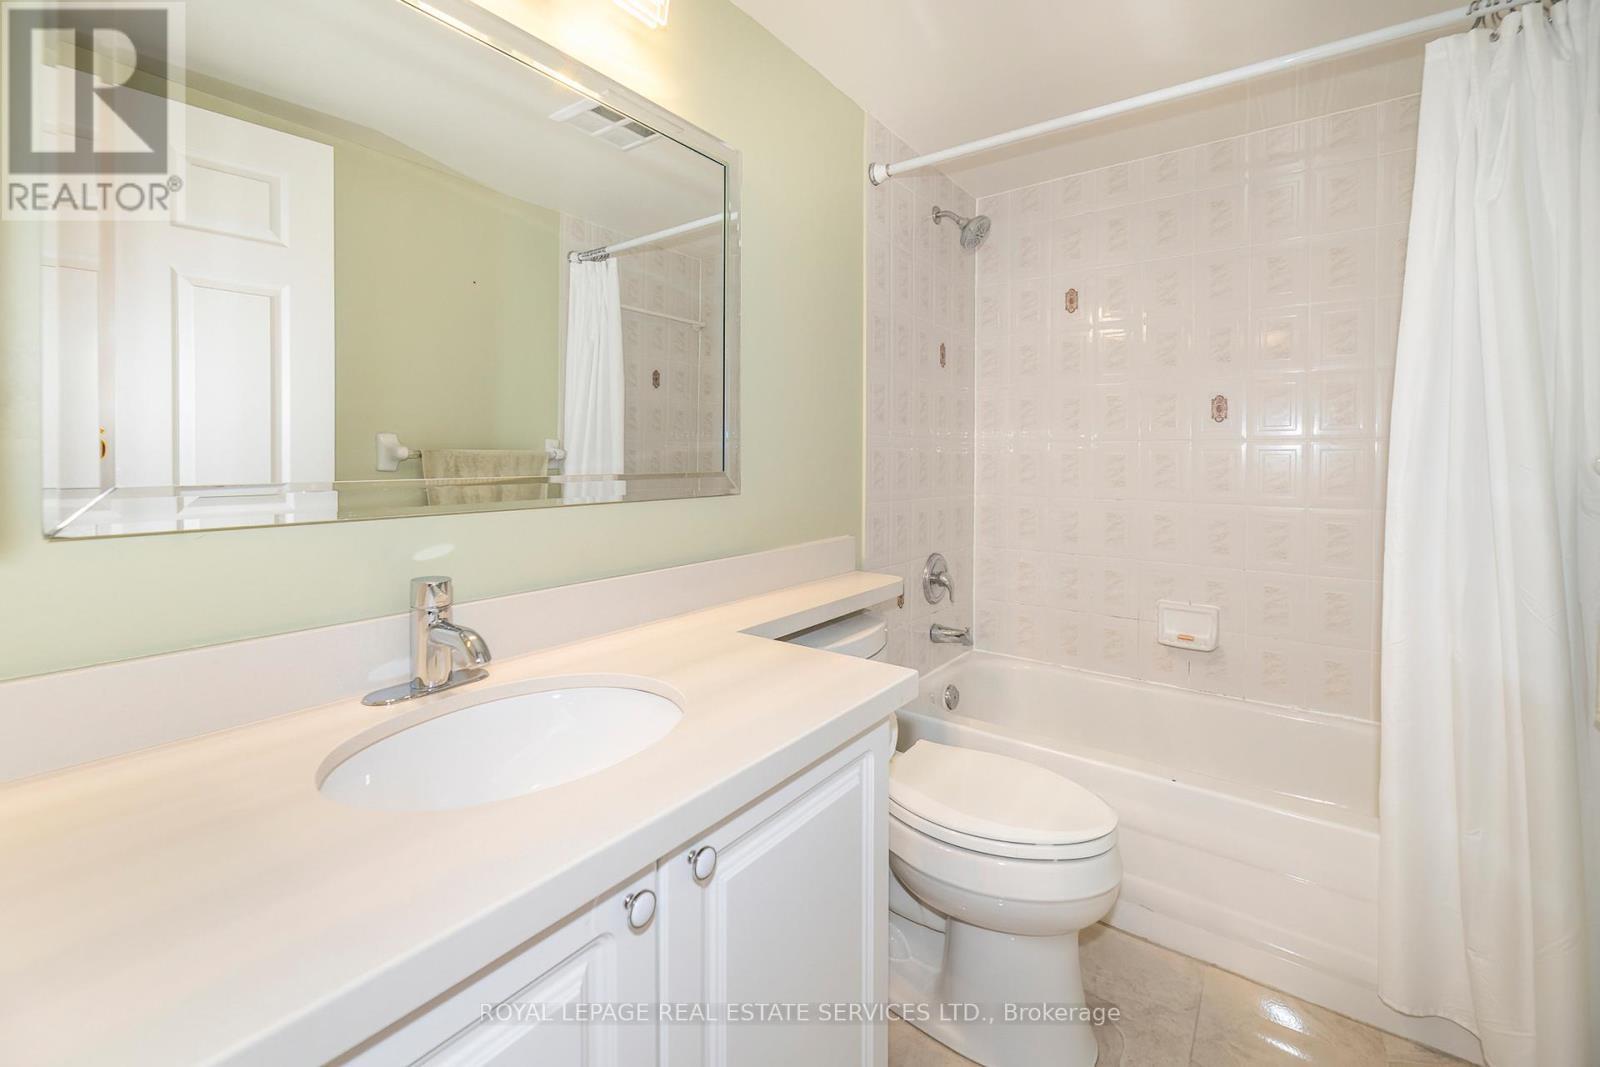
212 - 195 Merton Street, Toronto, ON - Indoor Photo Showing Bathroom
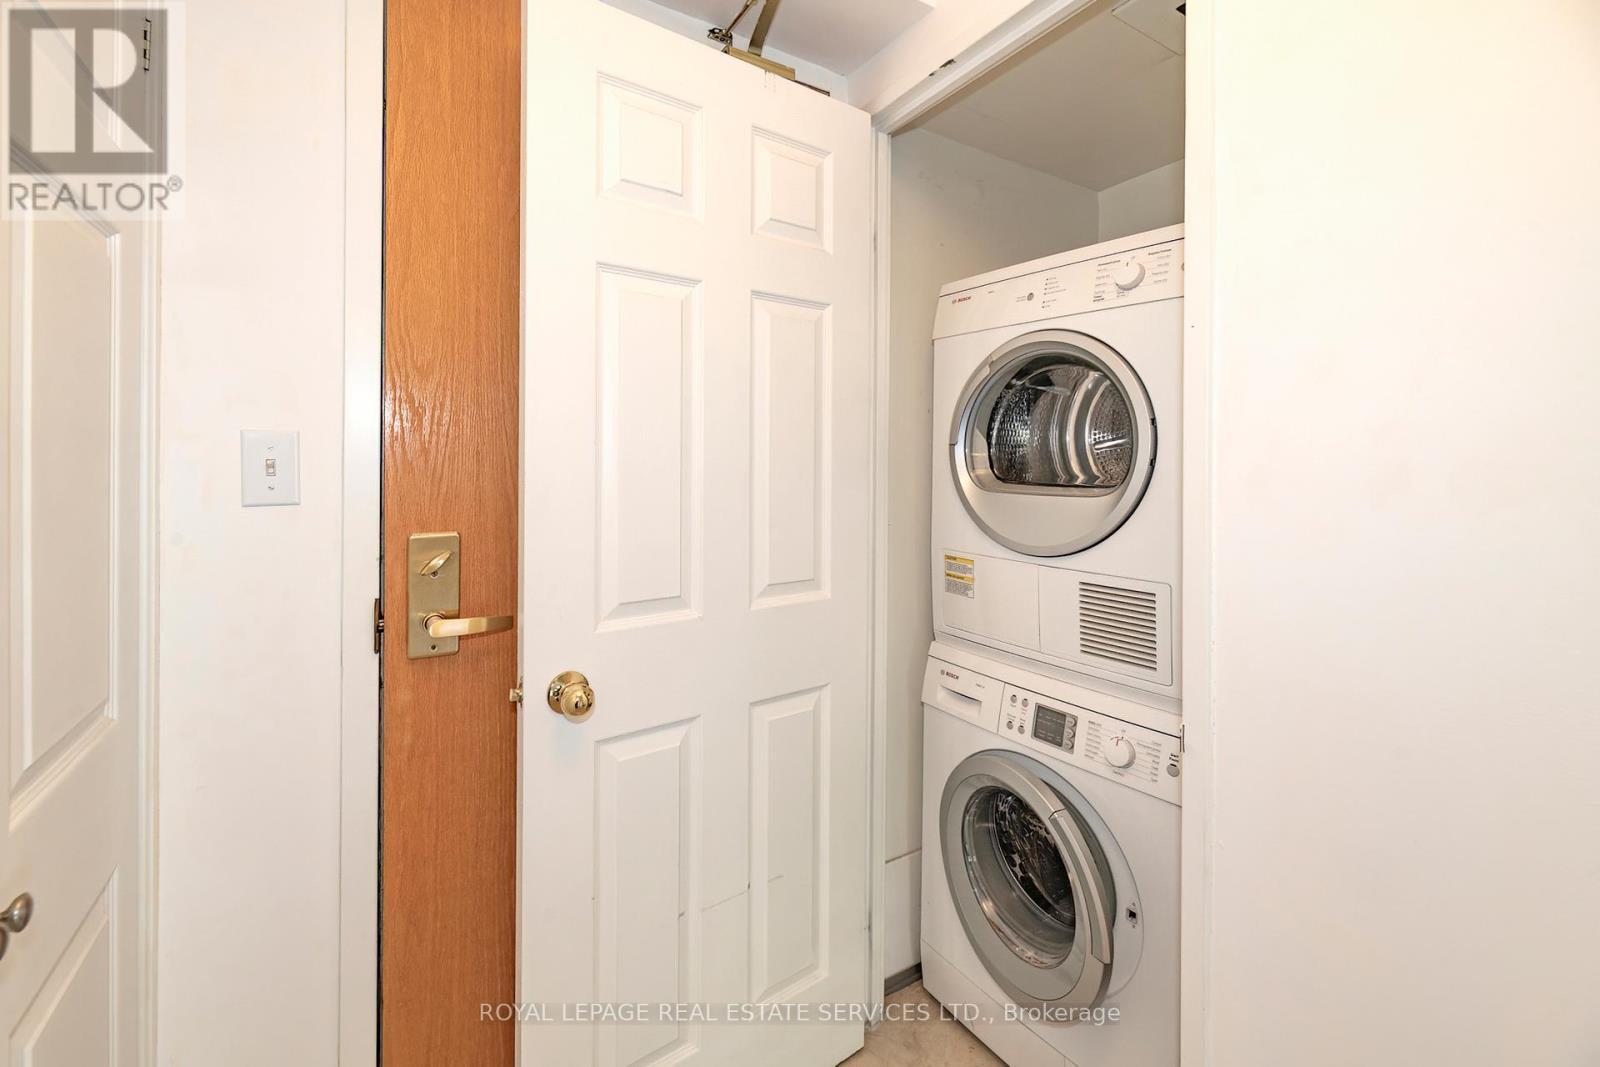
212 - 195 Merton Street, Toronto, ON - Indoor Photo Showing Laundry Room
212 - 195 Merton Street, Toronto, ON - Indoor Photo Showing Other Room
212 - 195 Merton Street, Toronto, ON - Outdoor With Balcony
212 - 195 Merton Street, Toronto, ON - Indoor Photo Showing Other Room
212 - 195 Merton Street, Toronto, ON - Indoor
212 - 195 Merton Street, Toronto, ON - Indoor Photo Showing Living Room
212 - 195 Merton Street, Toronto, ON - Indoor Photo Showing Other Room
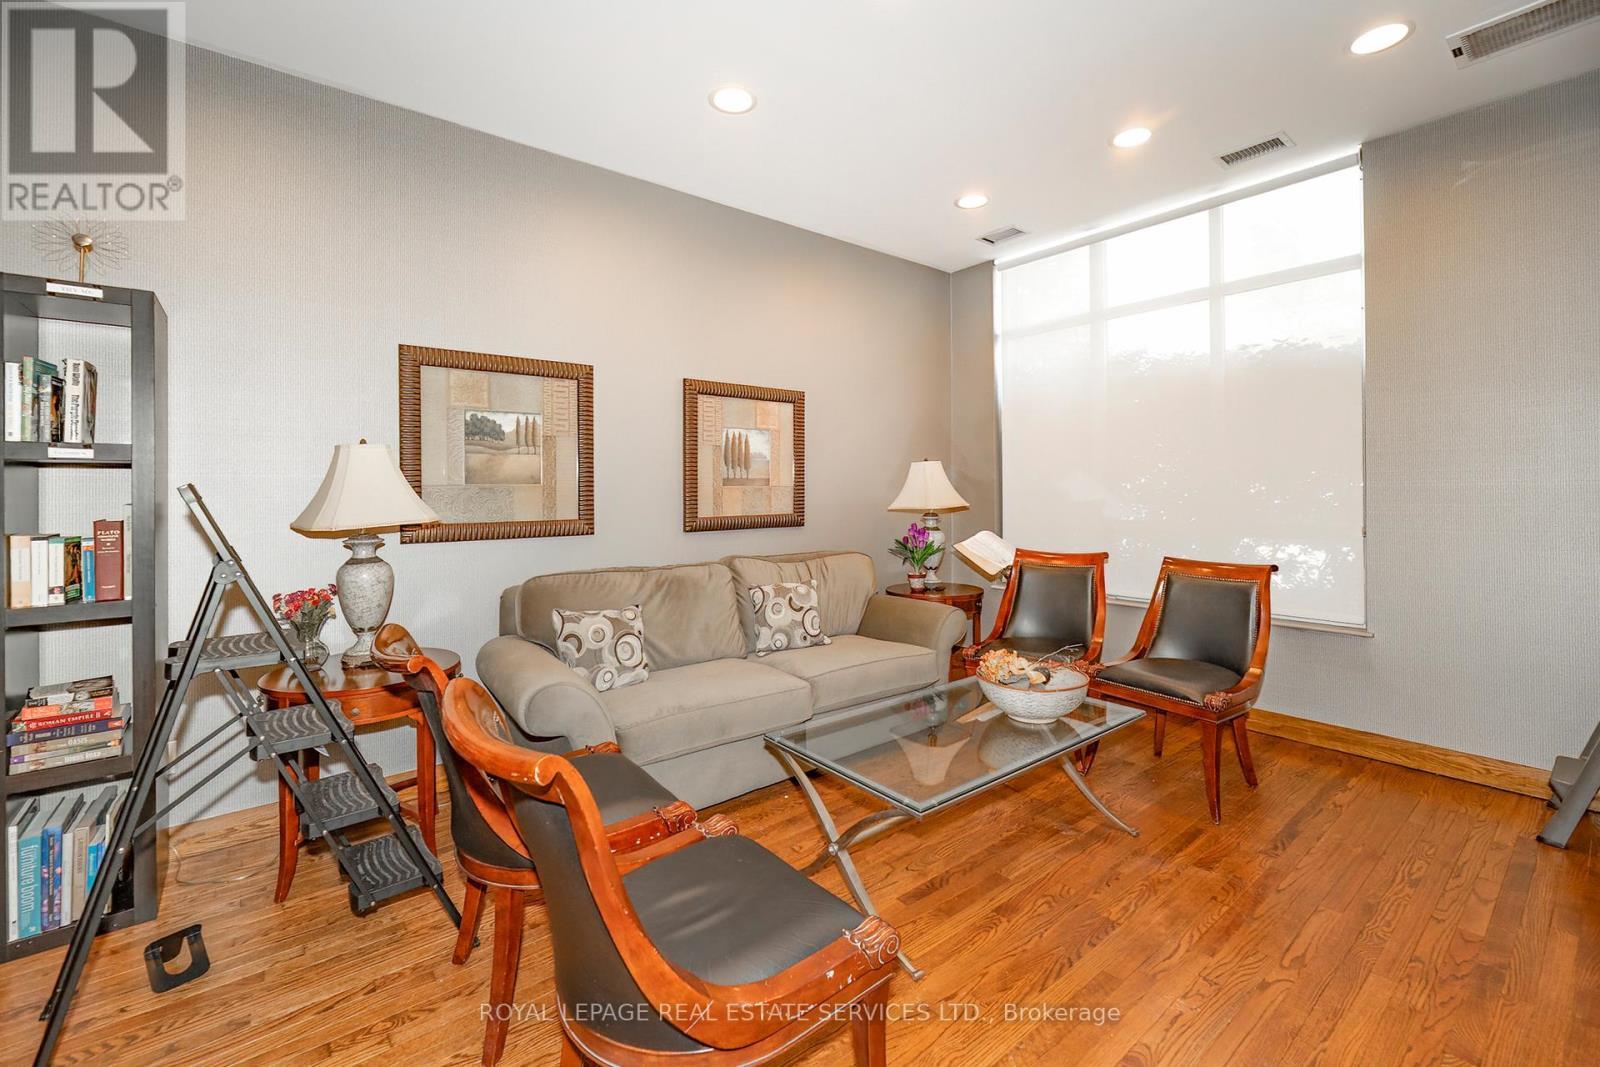
212 - 195 Merton Street, Toronto, ON - Indoor Photo Showing Living Room
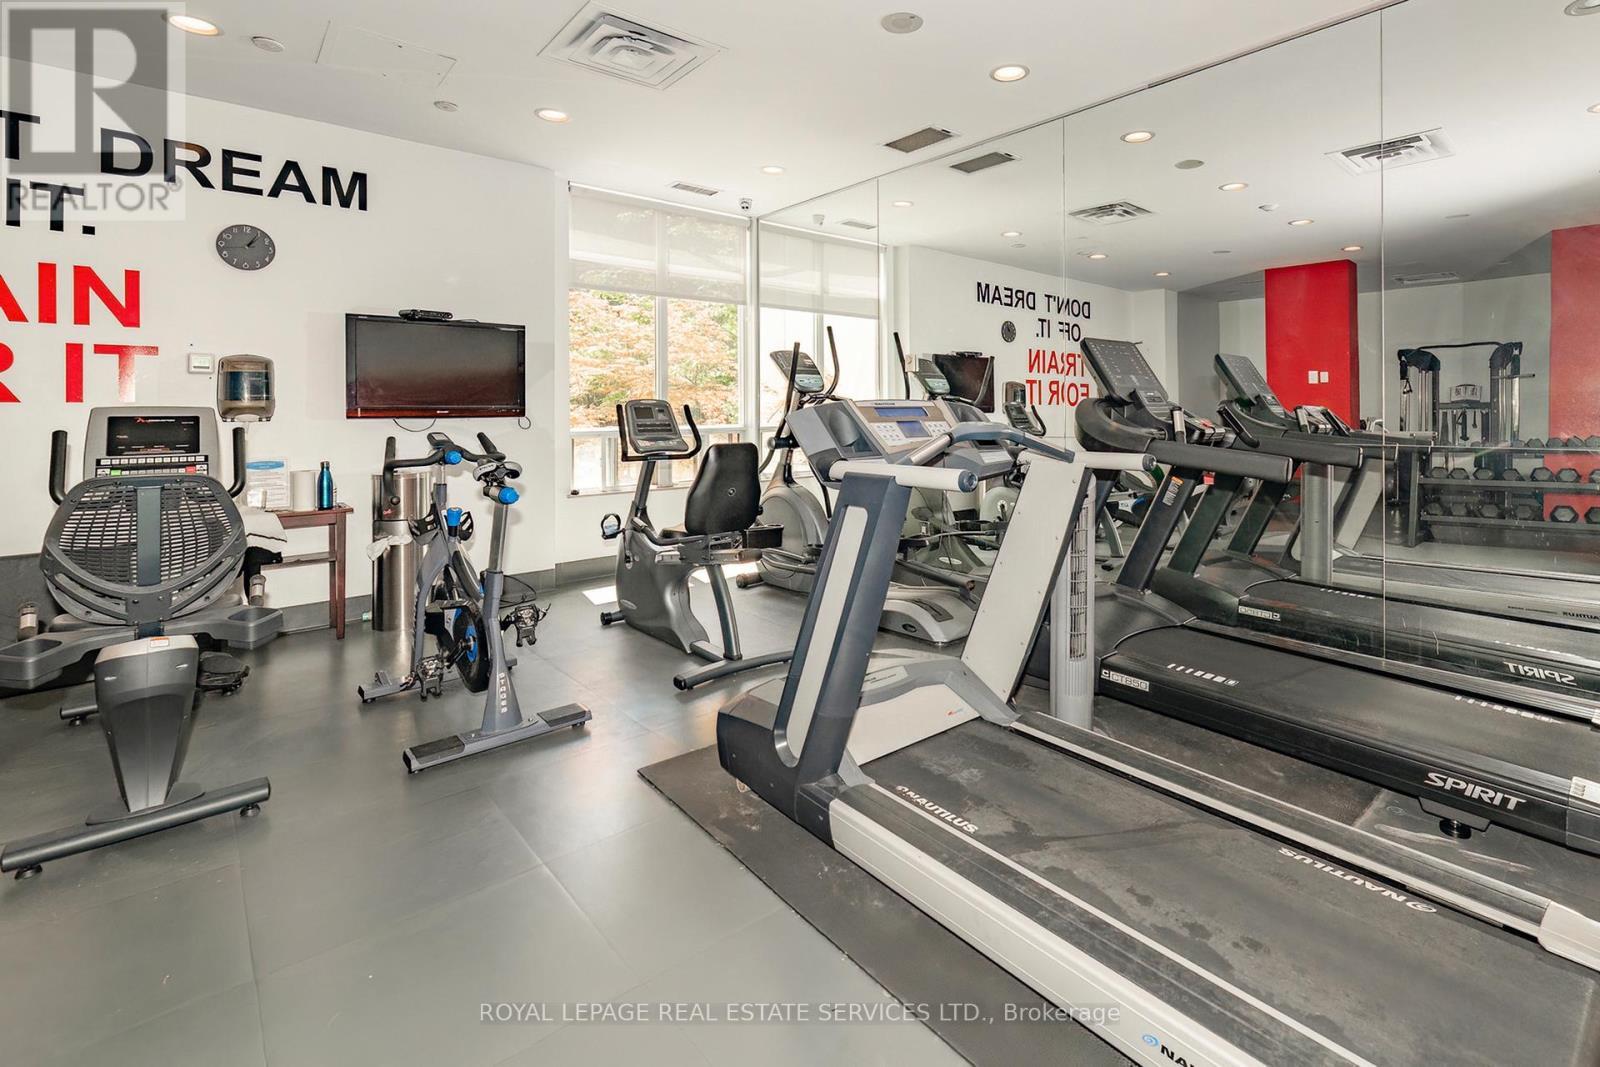
212 - 195 Merton Street, Toronto, ON - Indoor Photo Showing Gym Room
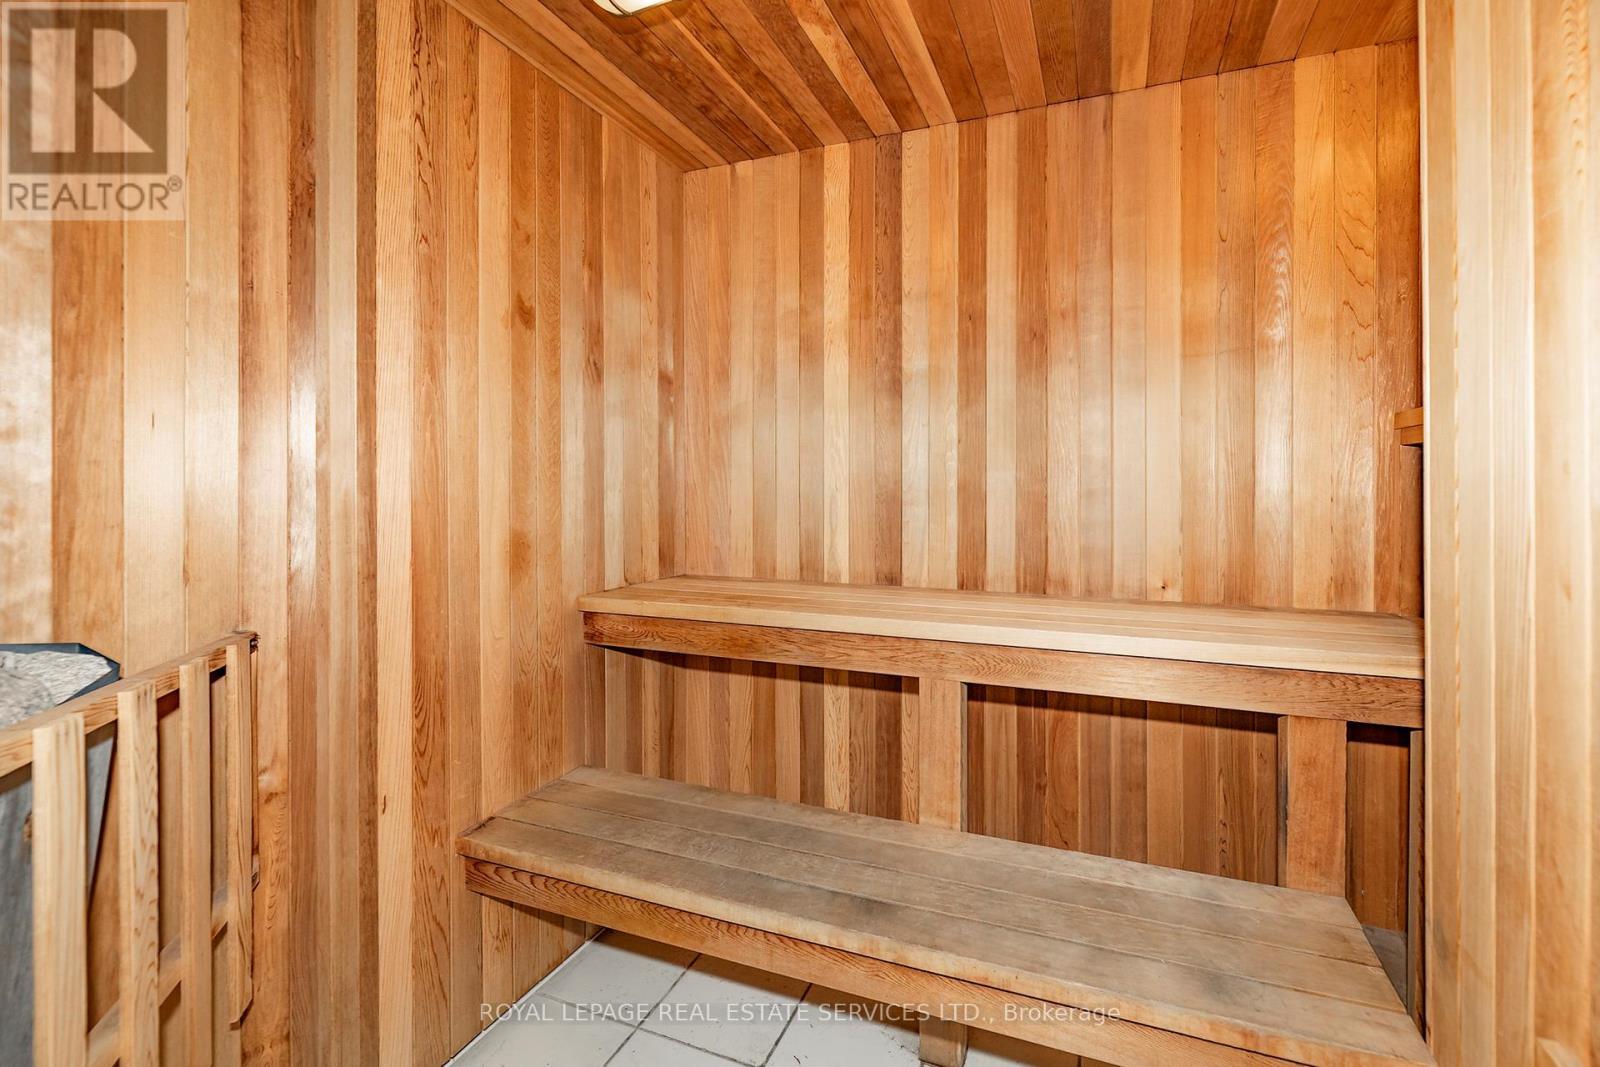
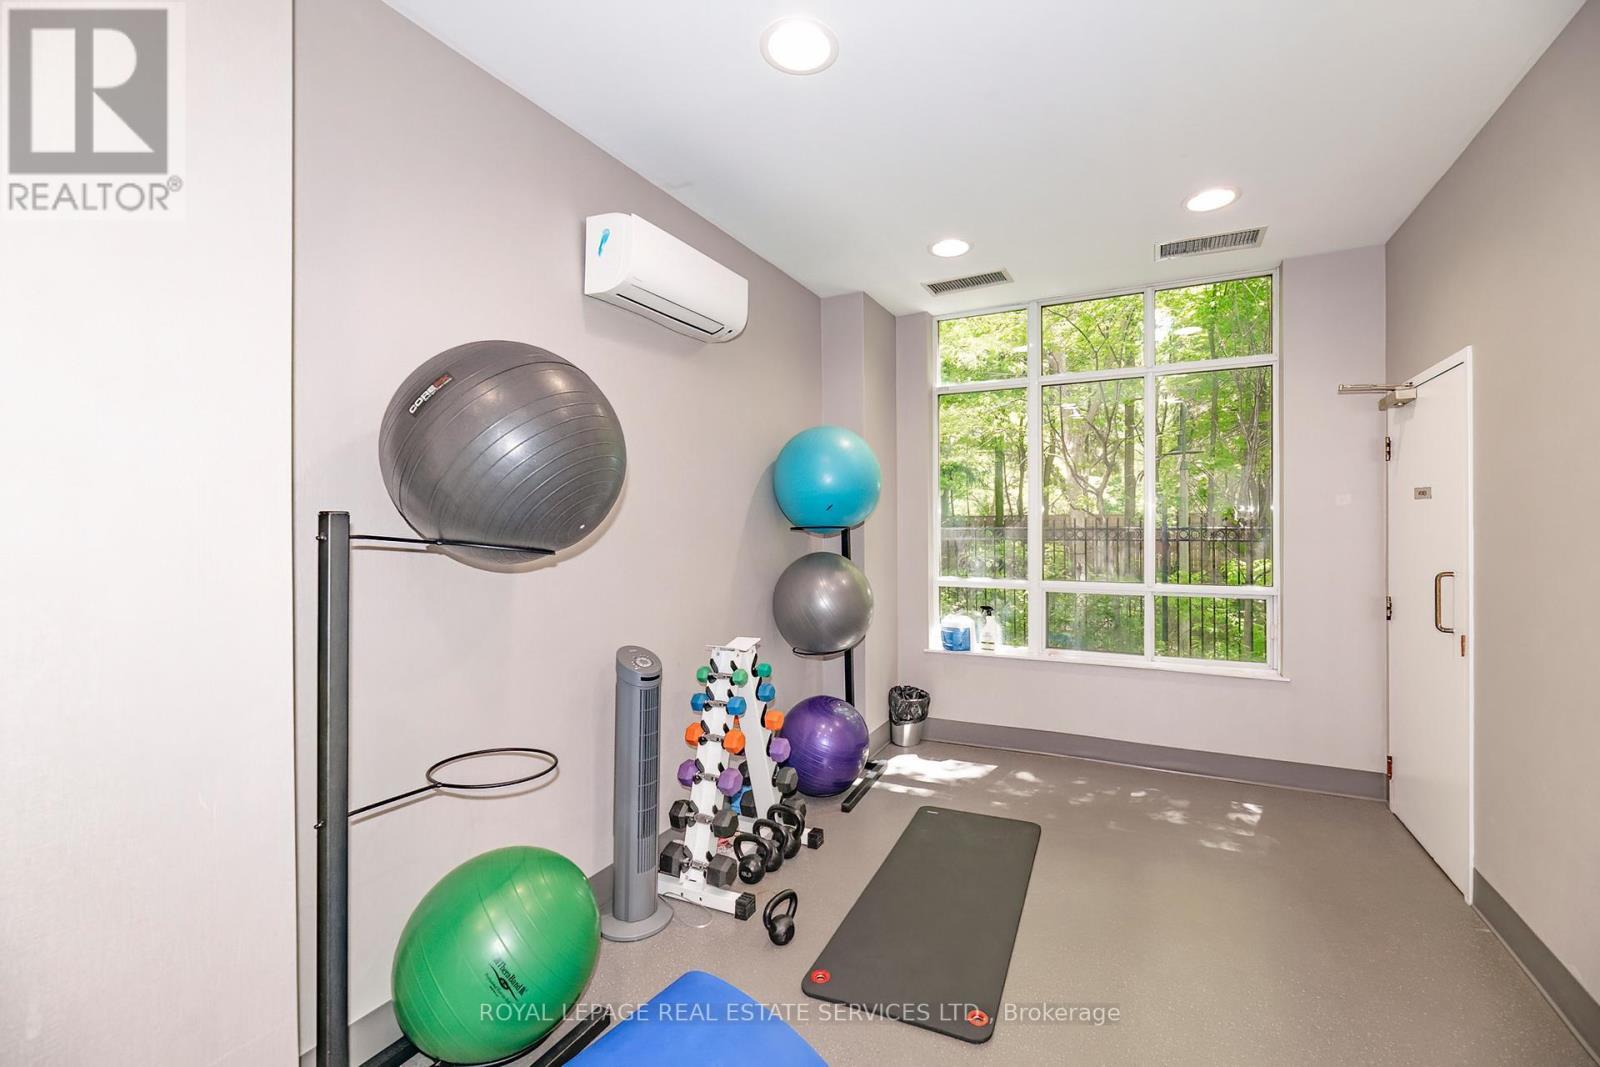
212 - 195 Merton Street, Toronto, ON - Indoor Photo Showing Other Room
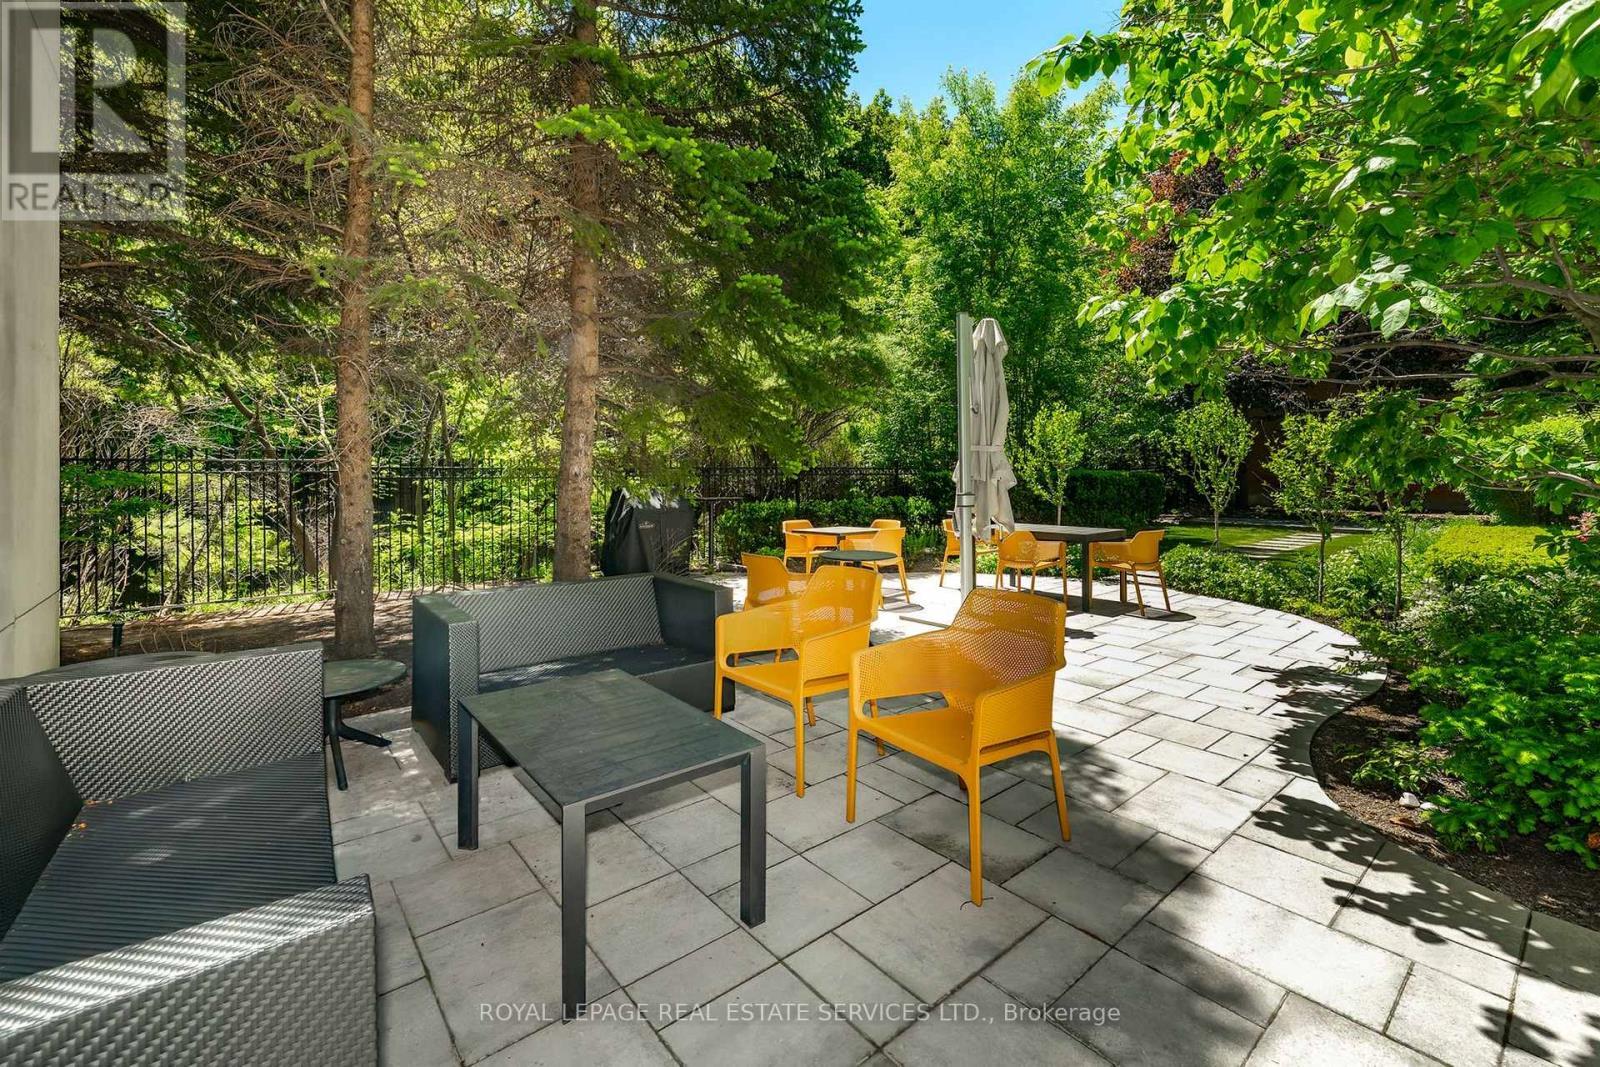
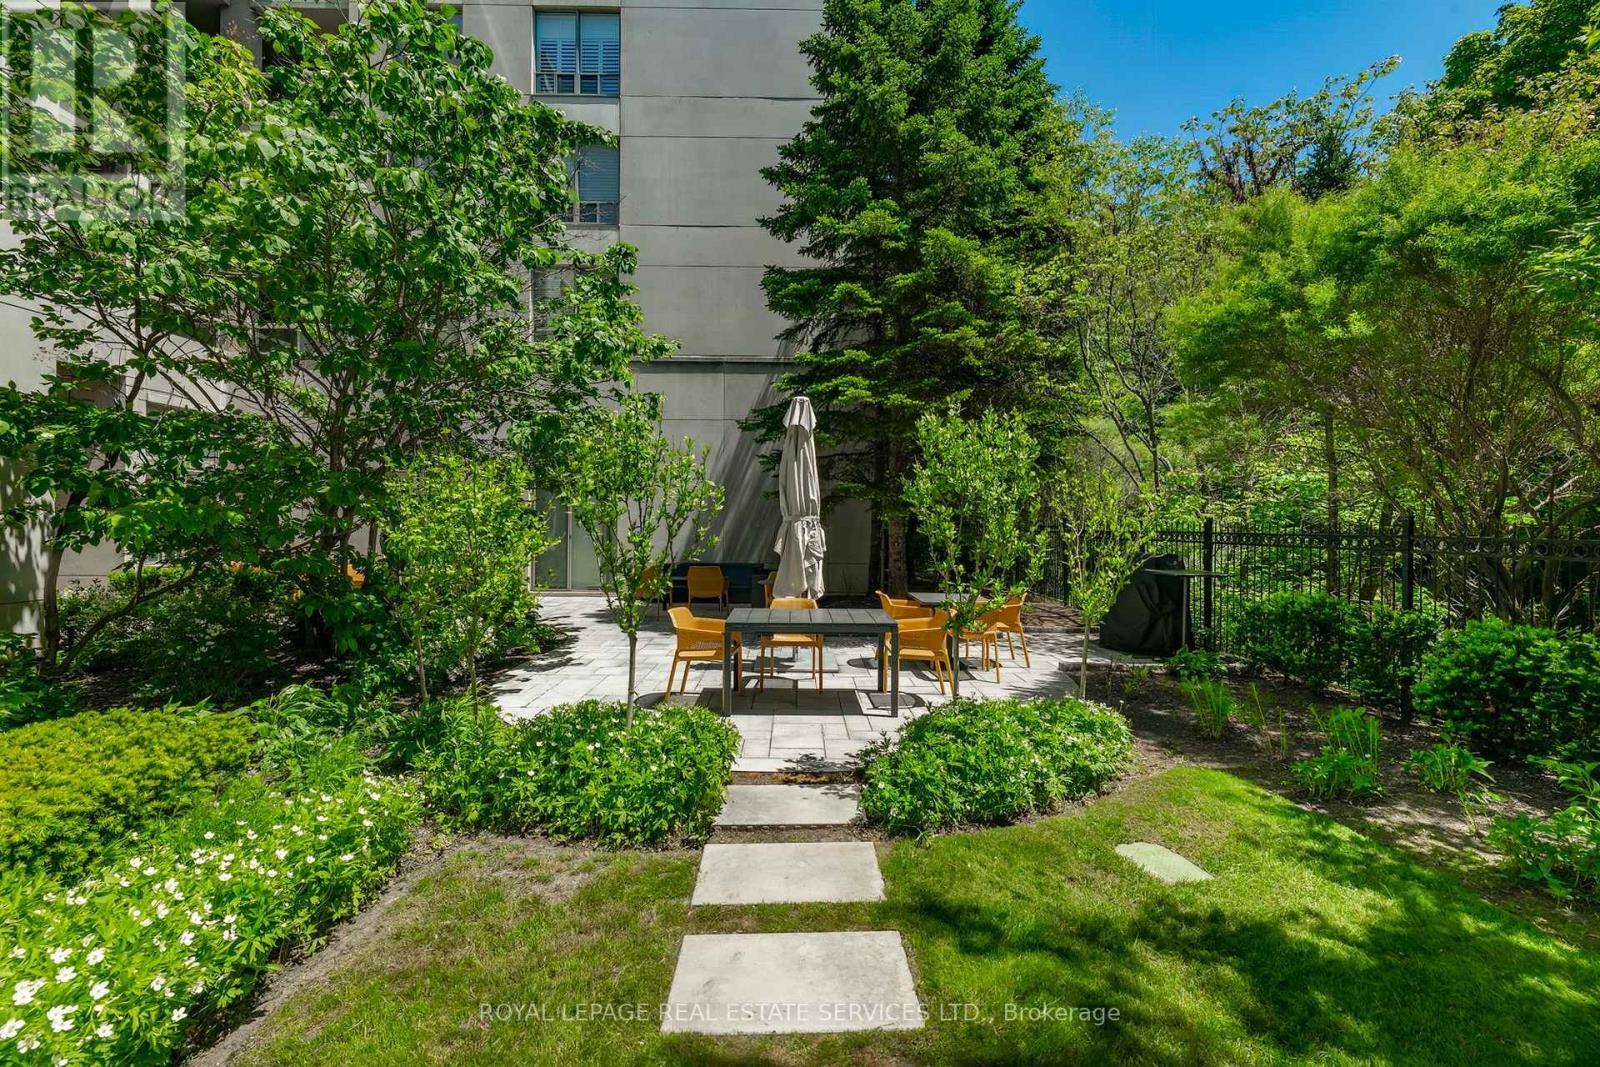
212 - 195 Merton Street, Toronto, ON - Outdoor With Deck Patio Veranda
212 - 195 Merton Street, Toronto, ON - Outdoor
212 - 195 Merton Street, Toronto, ON  - Outdoor With Balcony
212 - 195 Merton Street, Toronto, ON  - Indoor Photo Showing Other Room
212 - 195 Merton Street, Toronto, ON  - Indoor
212 - 195 Merton Street, Toronto, ON - Indoor Photo Showing Kitchen
212 - 195 Merton Street, Toronto, ON - Indoor Photo Showing Kitchen With Double Sink
212 - 195 Merton Street, Toronto, ON - Indoor Photo Showing Kitchen With Stainless Steel Kitchen With Double Sink
212 - 195 Merton Street, Toronto, ON - Indoor Photo Showing Other Room
212 - 195 Merton Street, Toronto, ON - Indoor Photo Showing Bathroom
212 - 195 Merton Street, Toronto, ON - Indoor Photo Showing Laundry Room
212 - 195 Merton Street, Toronto, ON - Indoor Photo Showing Other Room
212 - 195 Merton Street, Toronto, ON - Outdoor With Balcony
212 - 195 Merton Street, Toronto, ON - Indoor Photo Showing Other Room
212 - 195 Merton Street, Toronto, ON - Indoor
212 - 195 Merton Street, Toronto, ON - Indoor Photo Showing Living Room
212 - 195 Merton Street, Toronto, ON - Indoor Photo Showing Other Room
212 - 195 Merton Street, Toronto, ON - Indoor Photo Showing Living Room
212 - 195 Merton Street, Toronto, ON - Indoor Photo Showing Gym Room
212 - 195 Merton Street, Toronto, ON - Indoor Photo Showing Other Room
212 - 195 Merton Street, Toronto, ON - Outdoor With Deck Patio Veranda
212 - 195 Merton Street, Toronto, ON - Outdoor
  • Advertising

MULTIMEDIA

Are you a real estate investor?
212 - 195 MERTON STREET, Toronto, Ontario, M4S 3H6
$585,000

1 Beds

1 Bath

Property Information:

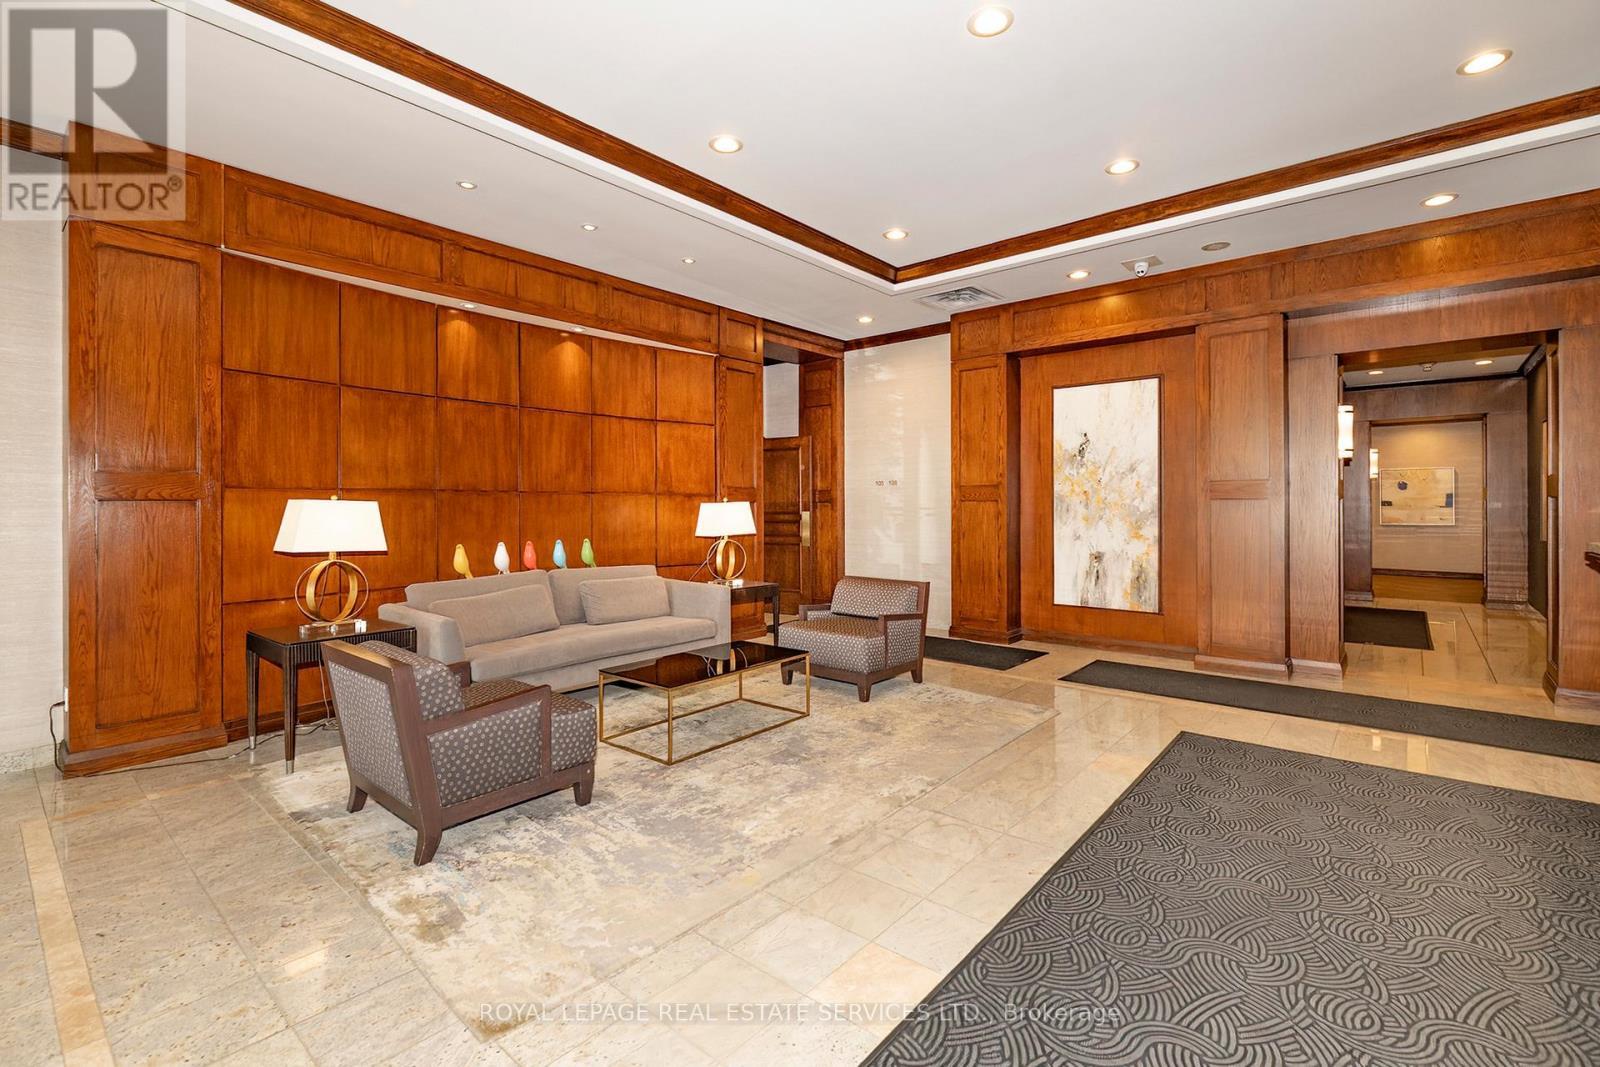
Spacious modern, 1- bedroom, 1- bathroom suite, featuring a bright open concept layout plus balcony, (with upgraded stainless steel appliances). Parking and locker. Ideally, located 5 minutes from the subway and backed on scenic trails providing a perfect balance of urban convience and nature. Well maintained upscaled building, this unit is perfect for professionals seeking comfortable style and exceptional location. Low maintenance includes: CAC, Hydro, Heat, Etc. (id:27)

Building Features:

  • Style: Apartment
  • Building Type: Apartment
  • Amenities: Recreation Centre, Exercise Centre, Party Room, Sauna, Storage - Locker
  • Basement Type: None
  • Easement: Unknown, Easement
  • Exterior Finish:
  • Floor Space: 600 - 699 sqft
  • Flooring Type: Wood, Ceramic
  • Foundation Type: Concrete
  • Heating Type: Forced air
  • Heating Fuel: Natural gas
  • Cooling Type: Central air conditioning

Property Features:

  • OwnershipType: Condominium/Strata
  • Property Type: Single Family
  • Access Type:
  • Amenities Nearby: Public Transit
  • Community Features: Pets Allowed With Restrictions
  • Condo Fees: $749 Monthly
  • Features: Balcony, In suite Laundry
  • Floor Space (approx): 600 - 699 Square Feet
  • MaintenanceFee Type: Heat, Hydro, Water, Common Area Maintenance, Insurance
  • View Type:
  • Parking Type: Underground, Garage
  • No. of Parking Spaces: 1

Rooms:

  • Living Main Level 6.04 m x 3.13 m
  • Dining Main Level 6.04 m x 3.13 m
  • Kitchen Main Level 3.13 m x 2.65 m
  • Bedroom Main Level 3.28 m x 2.89 m

Convert Measurement to:

REALTOR.ca  

Access to Sold Data on this website may only be used by consumers that have a bona fide interest in the purchase, sale, or lease of residential real estate.

Sales/Price History

Log in or create an account to see sold and historical listings information

QuickQuoteTM Powered by RPS

Location of 212 - 195 MERTON STREET, Toronto, Ontario, M4S 3H6

Demographic Information of 212 - 195 MERTON STREET, Toronto, Ontario, M4S 3H6

Life Stage

Young Singles

Employment Type

White Collar

Average Household Income

$149,718.92

Average Number of Children

1.42

Household Population

Household Structure

Age of Population

Education

Education Level

No certificate/diploma/degree

5.62 %

High school certificate or equivalent

16.29 %

Apprenticeship trade certificate/diploma

1.47 %

College/non-university certificate

15.75 %

University certificate (below bachelor)

3.3 %

University Degree

57.57 %

Commuter

Travel To Work

By Car

45.08 %

By Public Transit

39.68 %

By Walking

10.28 %

By Bicycle

2.33 %

By Other Methods

2.63 %

Cultural Diversity

Knowledge of Official Language

Mother Tongue

Building Information

Building Type

Apartments (Low and High Rise)

94.27 %

Houses

5.73 %

Own Vs. Rent