Button CopyPathCircle CloseCircle Left ArrowArrow Down Icon GreyClosecirclecircleBurger
  • Advertising

2117 - 85 WOOD STREET, Toronto, Ontario, M4Y 0E8

MLS® # C13827290
Condo For Sale In Church & Wellesley, Toronto, Ontario
$519,000 QuickQuoteTM: Not Available

2 Beds

1 Bath

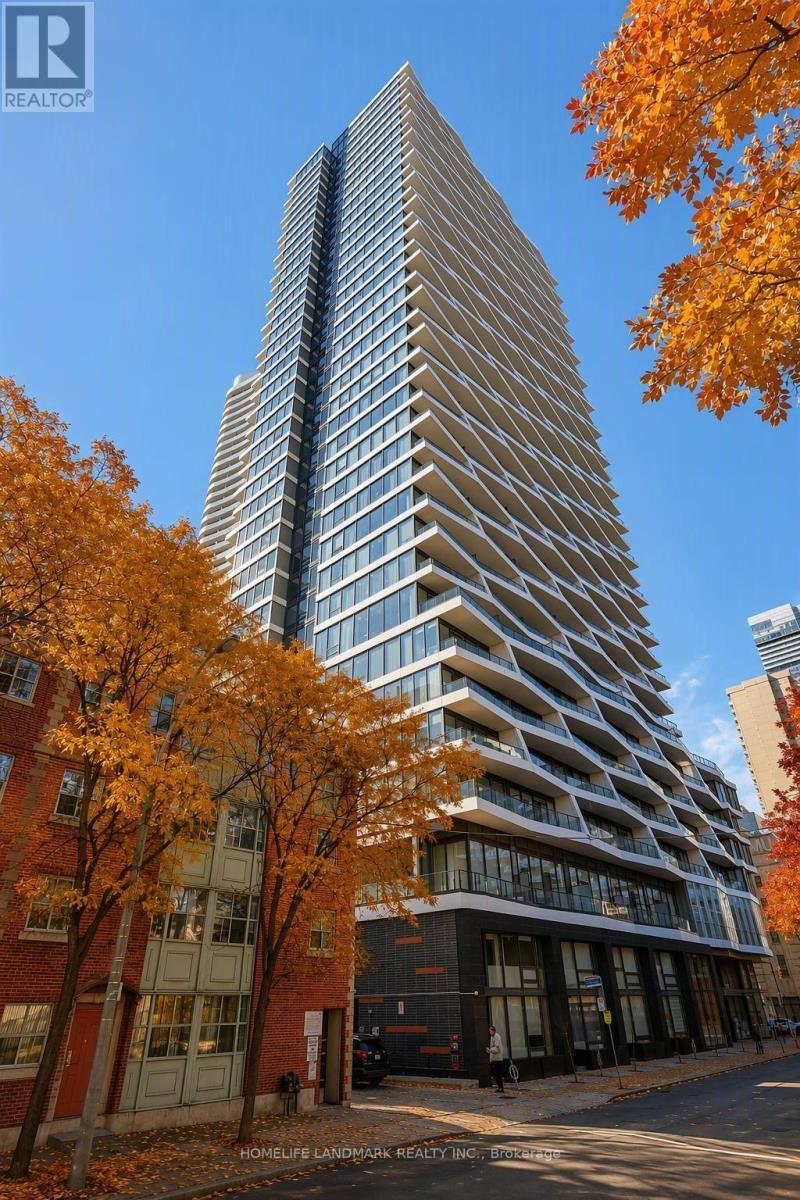
Main Building - 2117 - 85 Wood Street, Toronto, ON
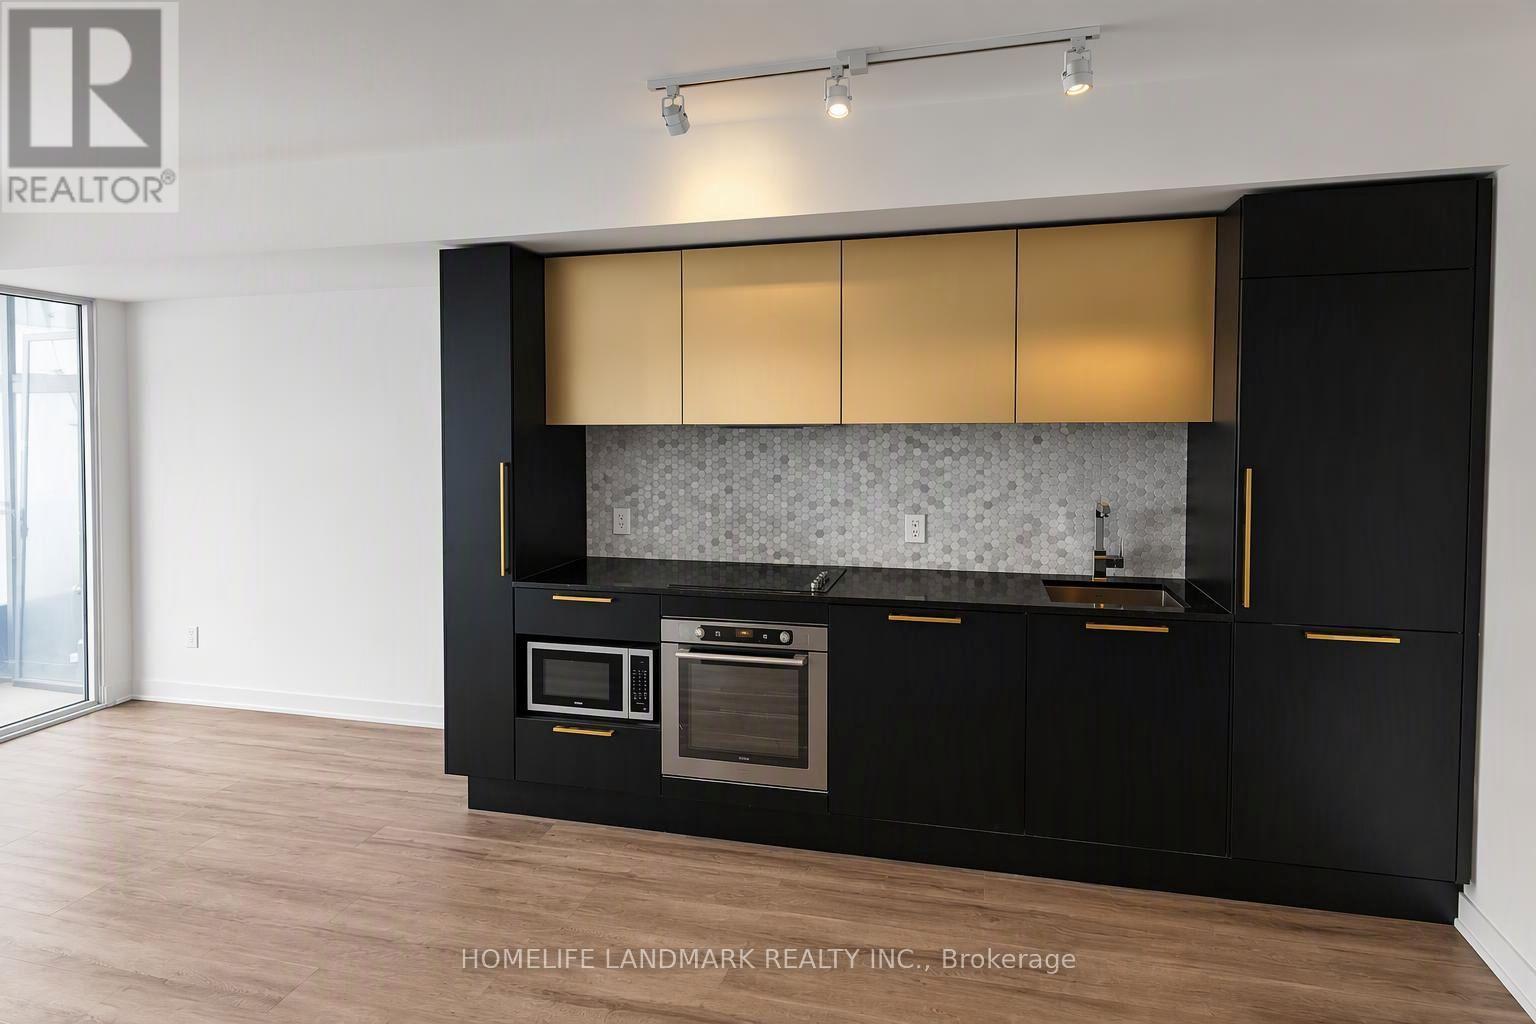
Modern Kitchen - 2117 - 85 Wood Street, Toronto, ON
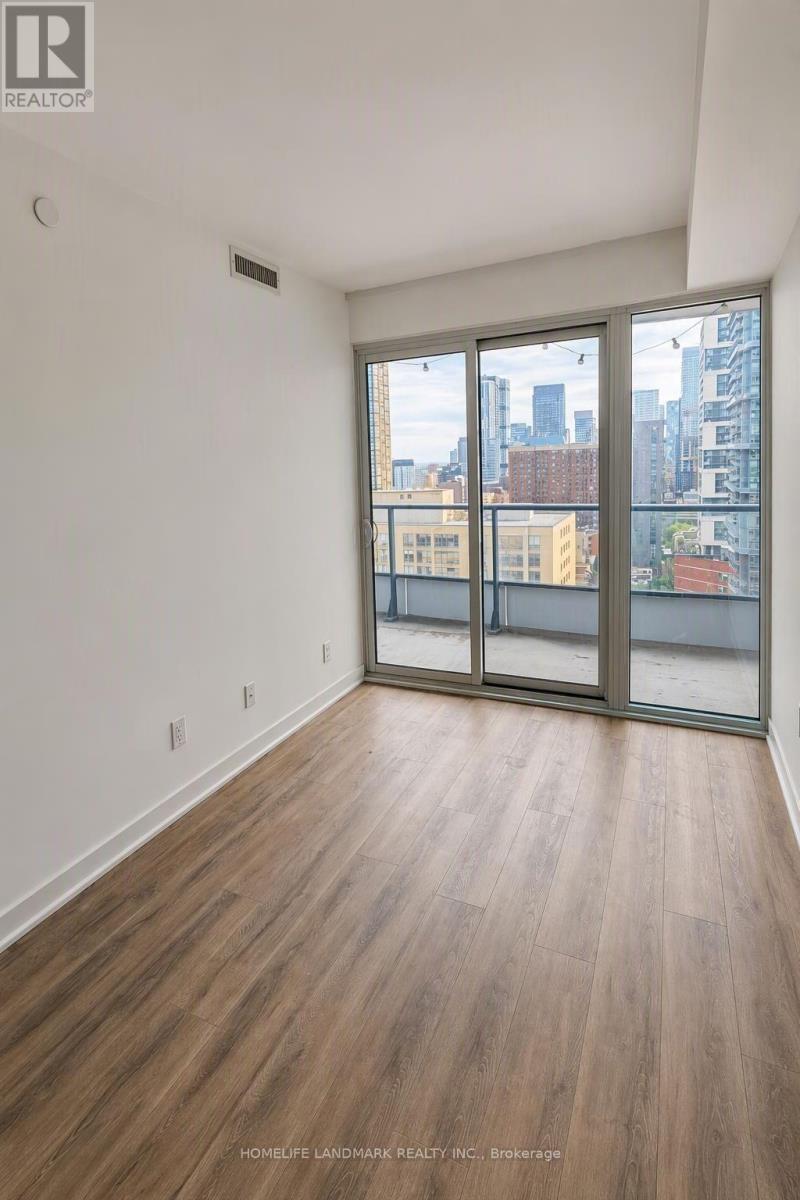
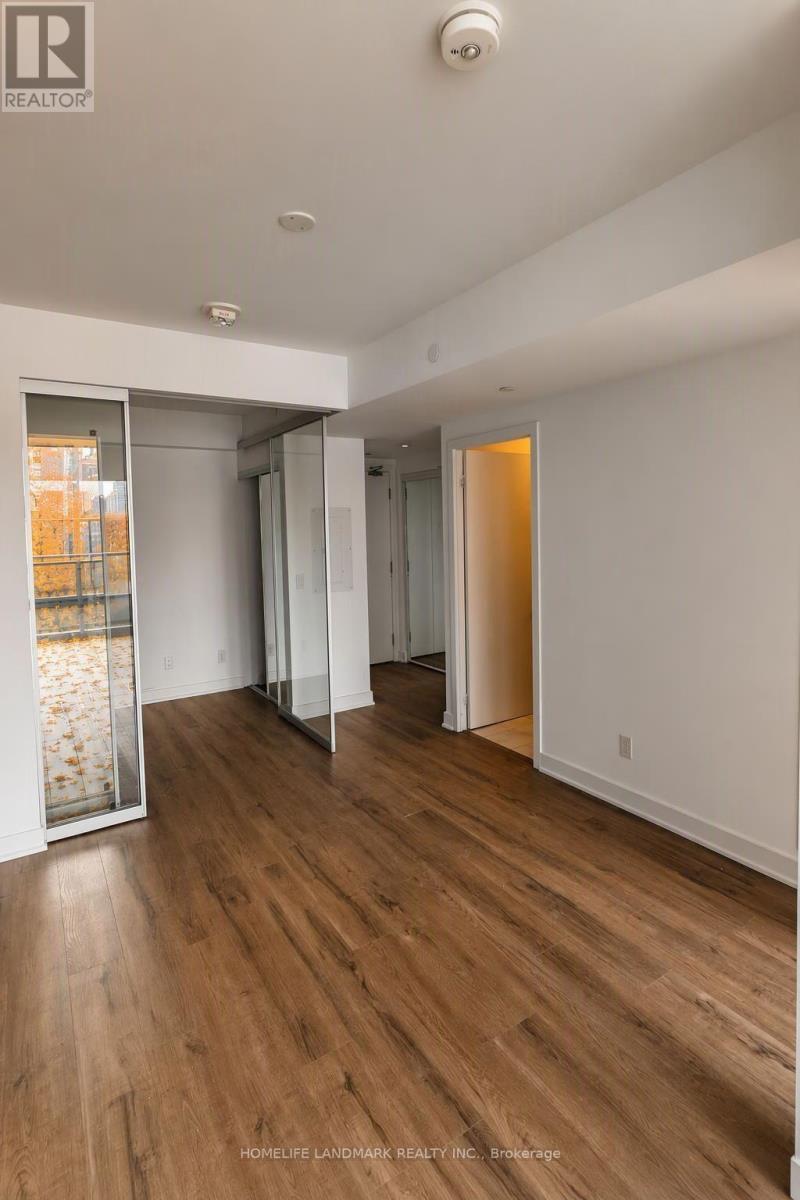
Living Room - 2117 - 85 Wood Street, Toronto, ON
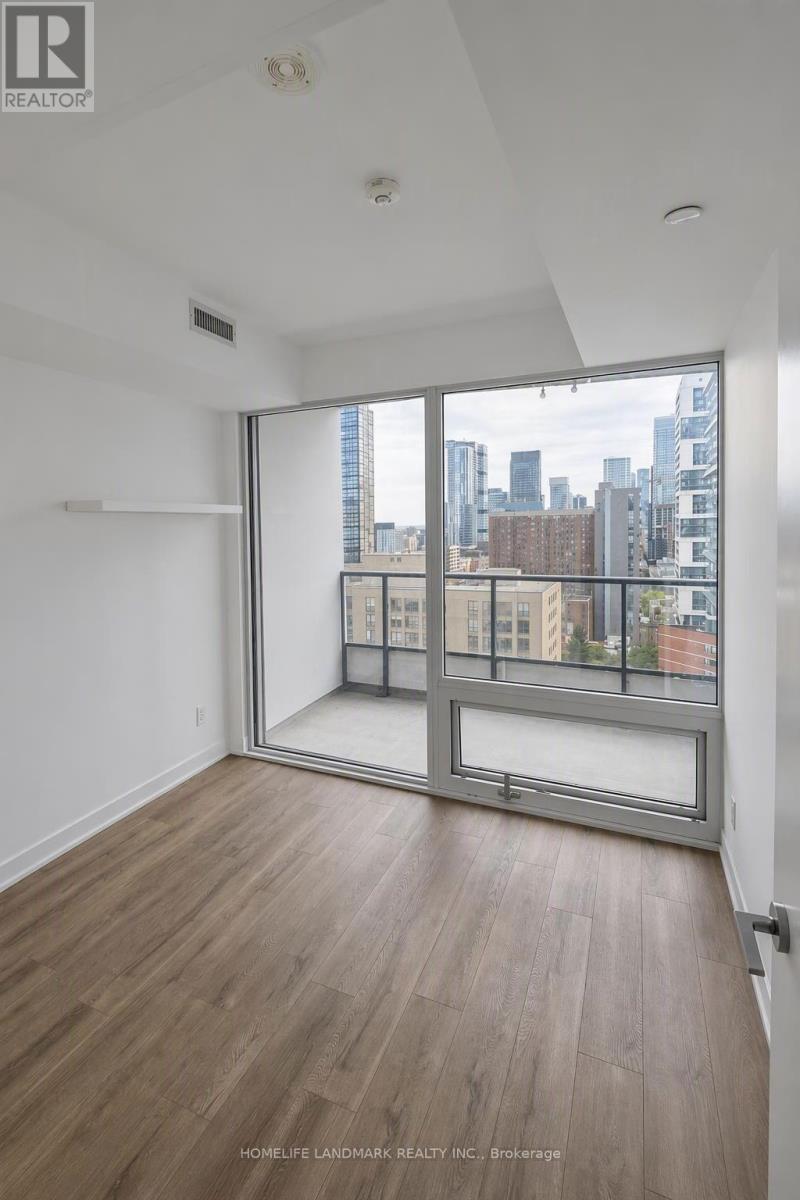
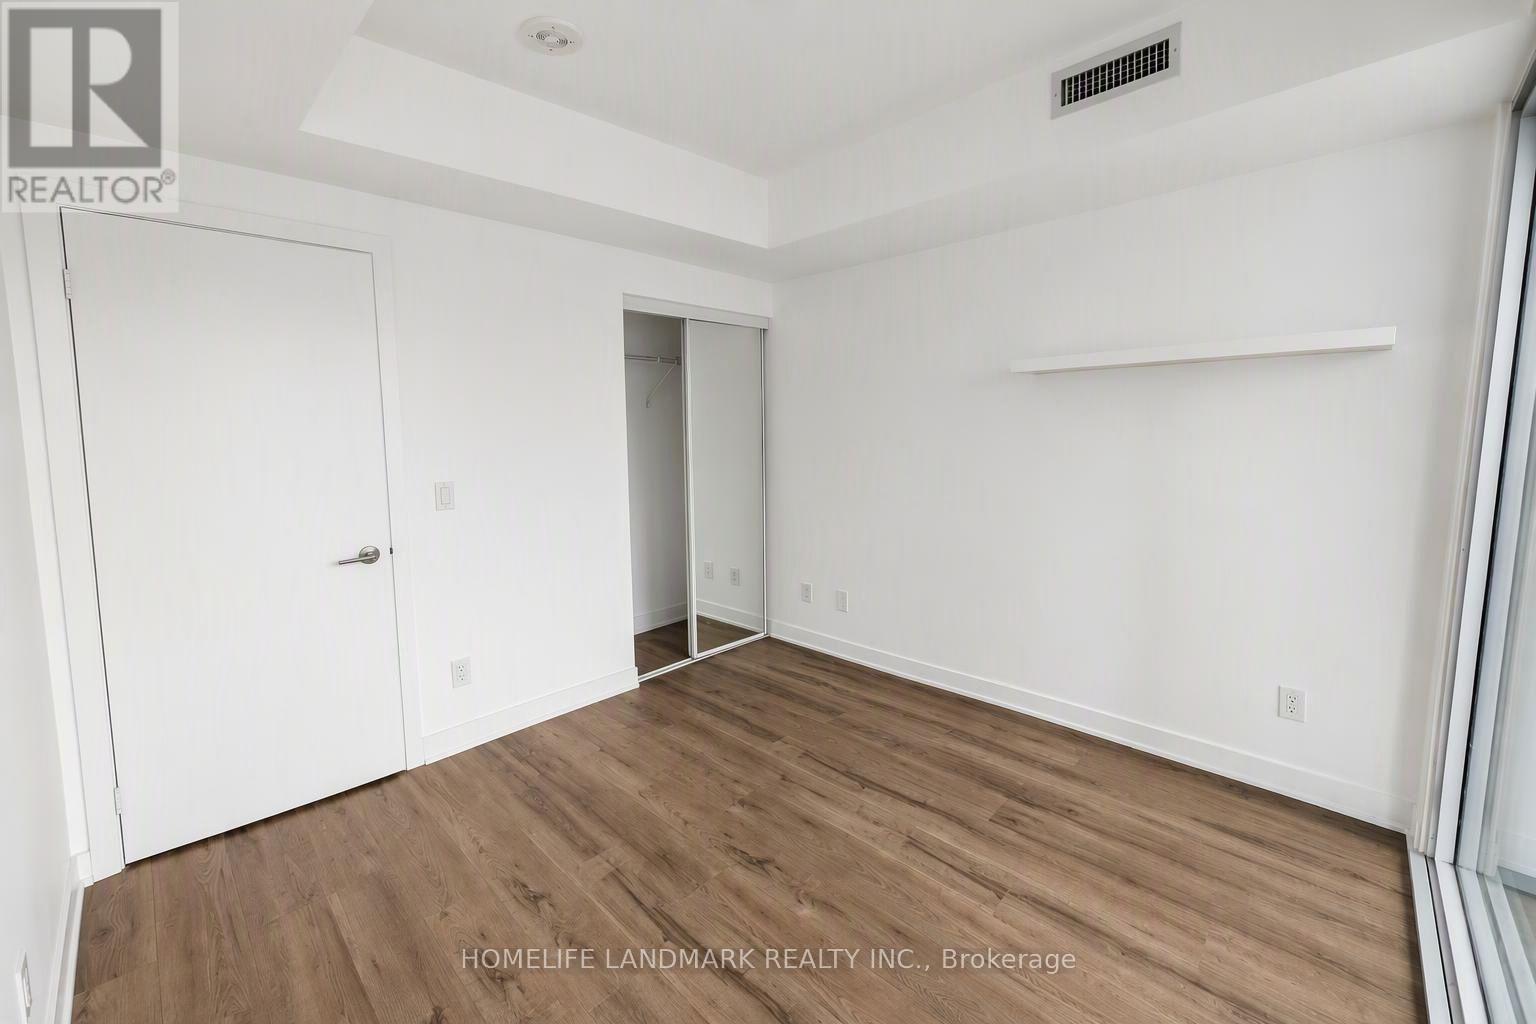
Primary Bed Room - 2117 - 85 Wood Street, Toronto, ON
2117 - 85 Wood Street, Toronto, ON
Primary Bedroom - 2117 - 85 Wood Street, Toronto, ON
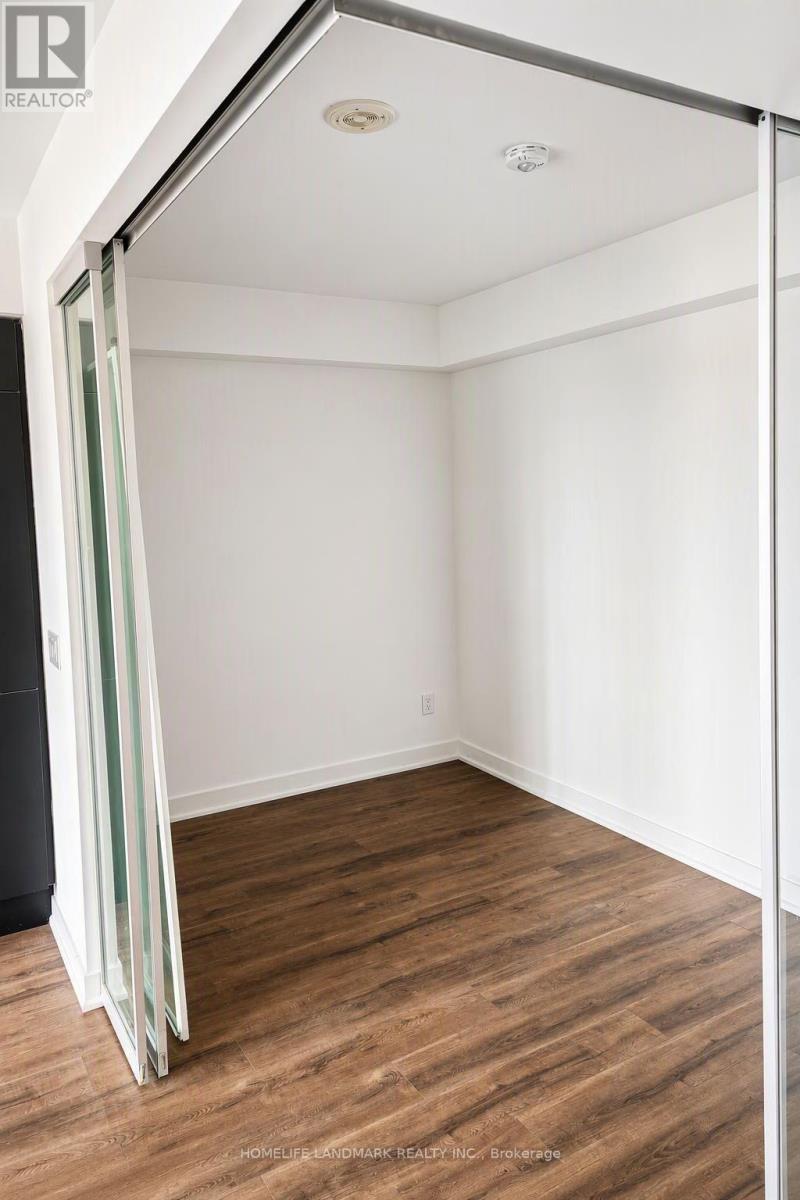
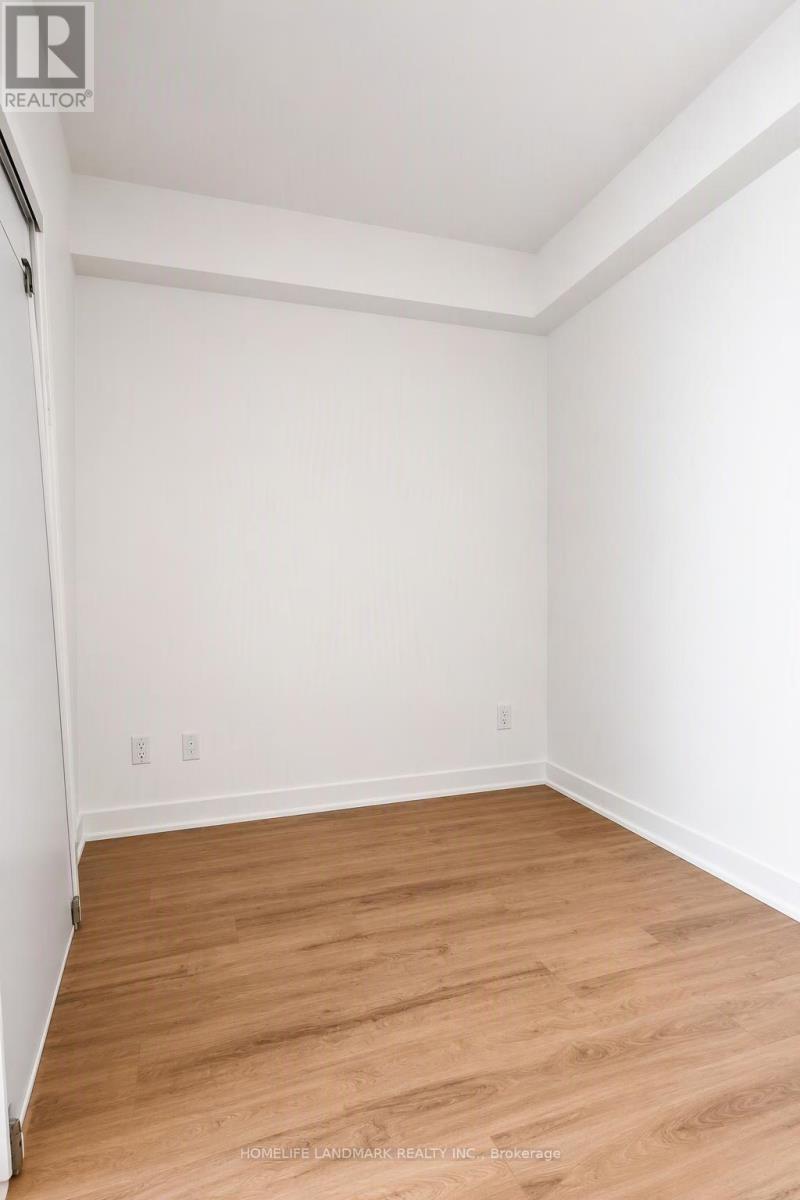
Bed Room 2 - 2117 - 85 Wood Street, Toronto, ON
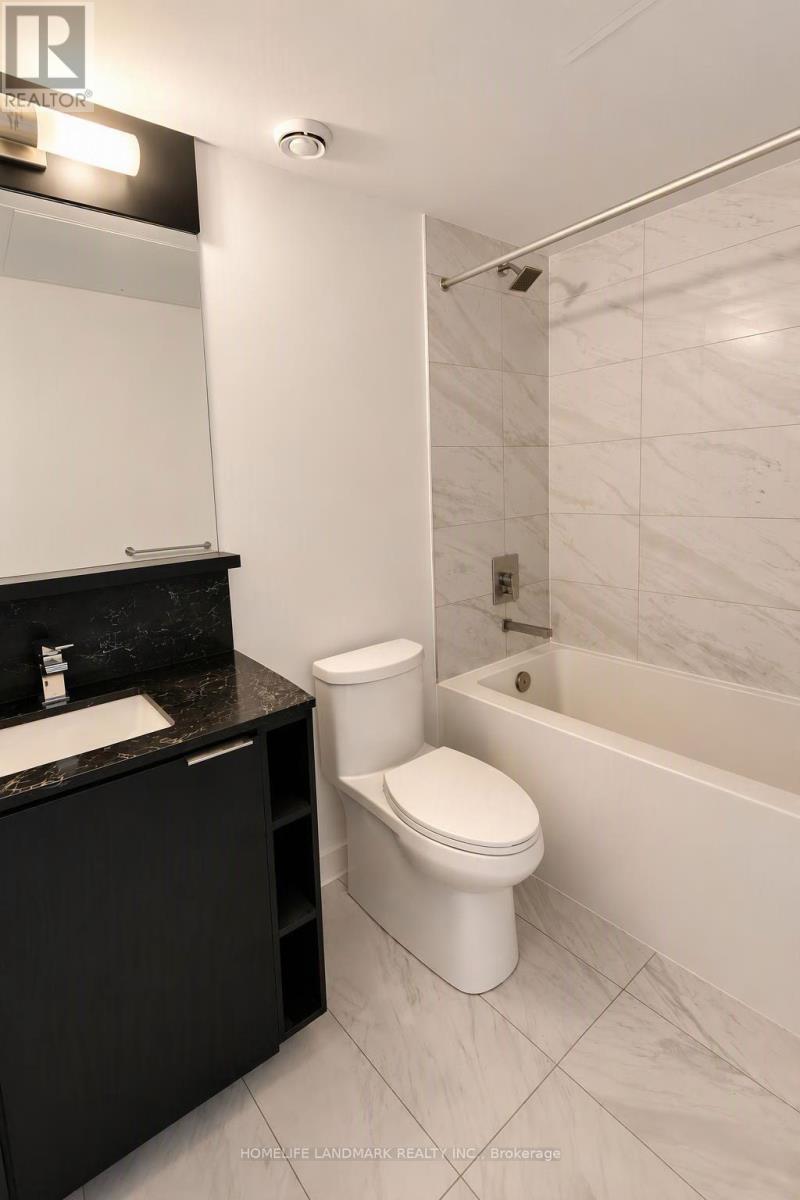
Washroom - 2117 - 85 Wood Street, Toronto, ON
2117 - 85 Wood Street, Toronto, ON
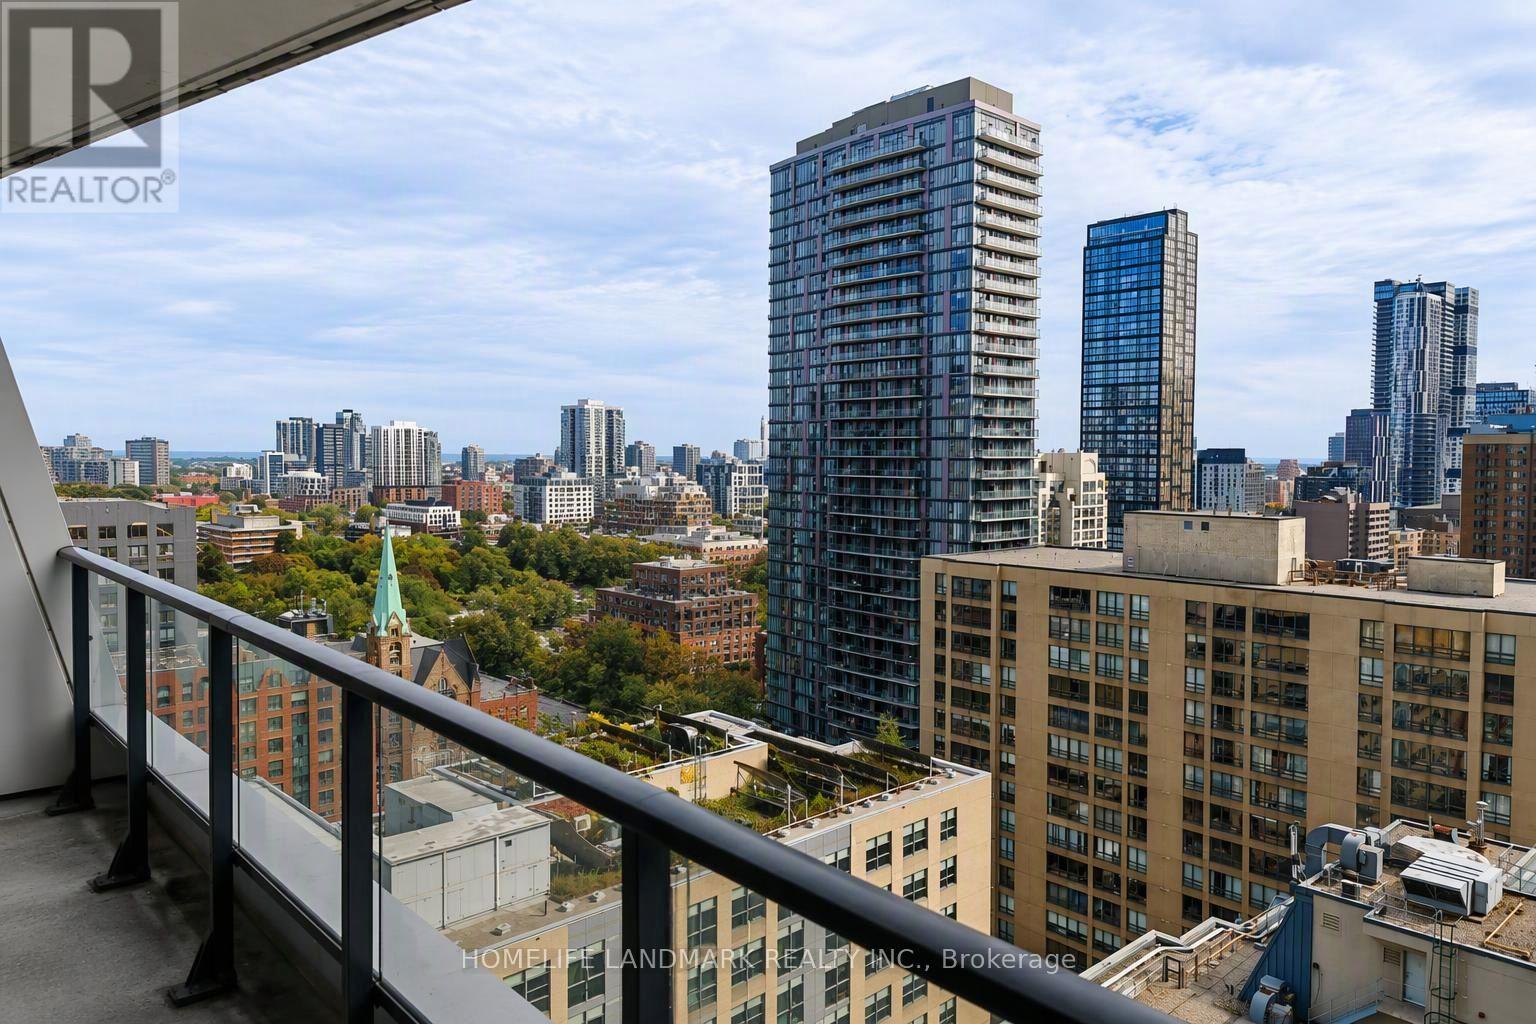
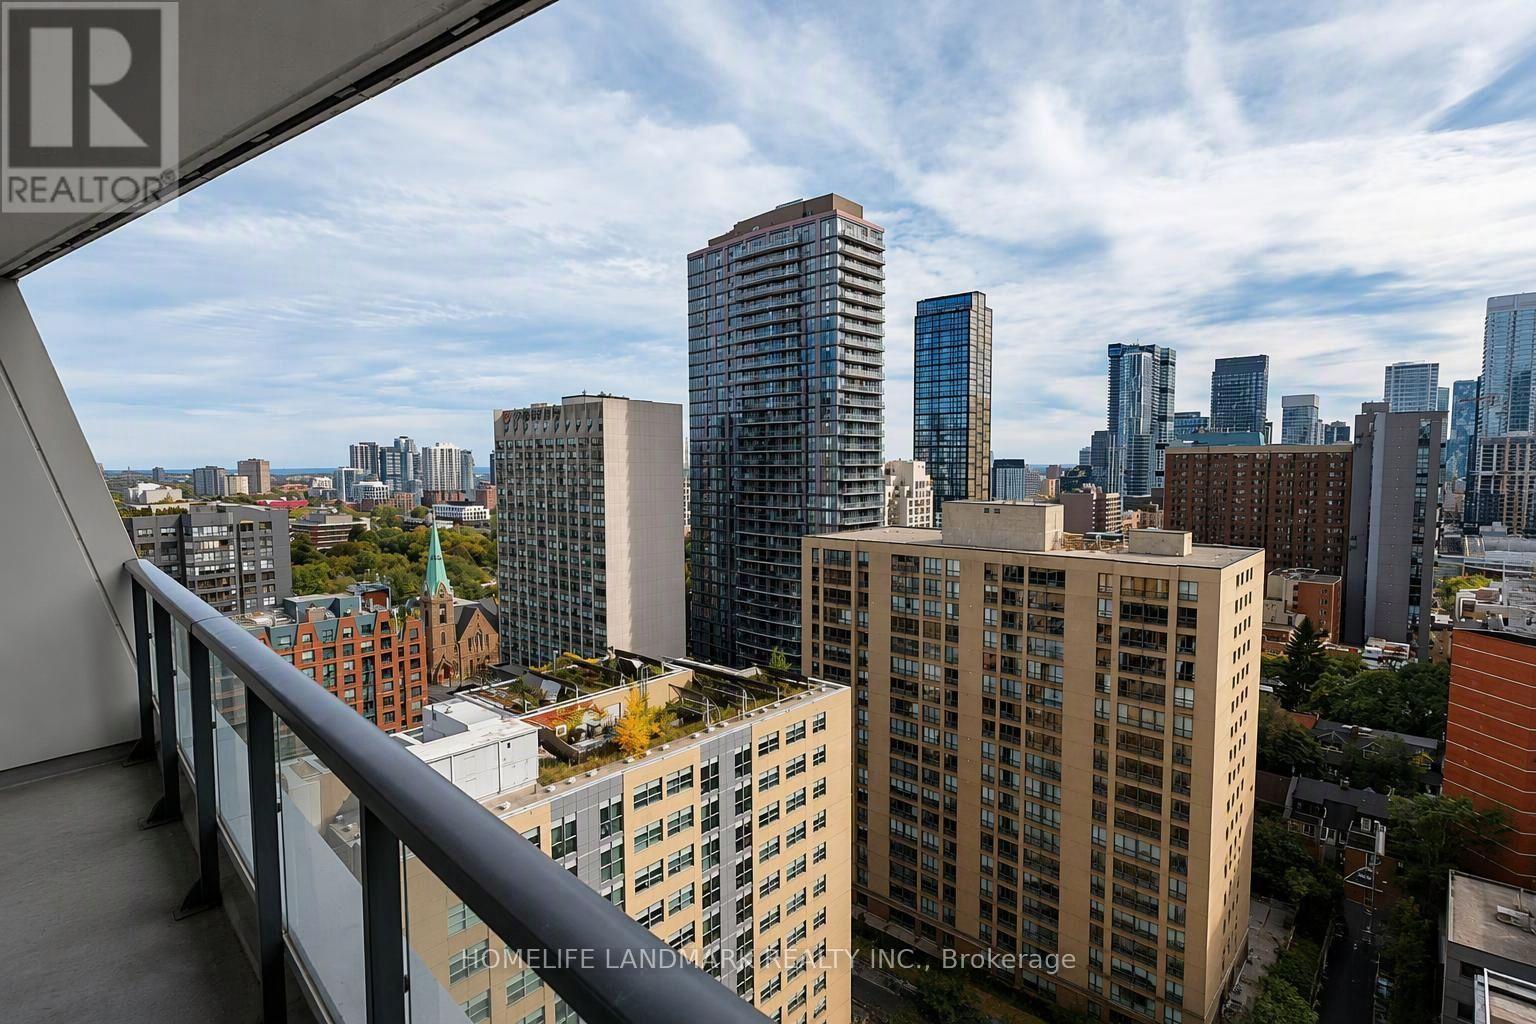
City View - 2117 - 85 Wood Street, Toronto, ON
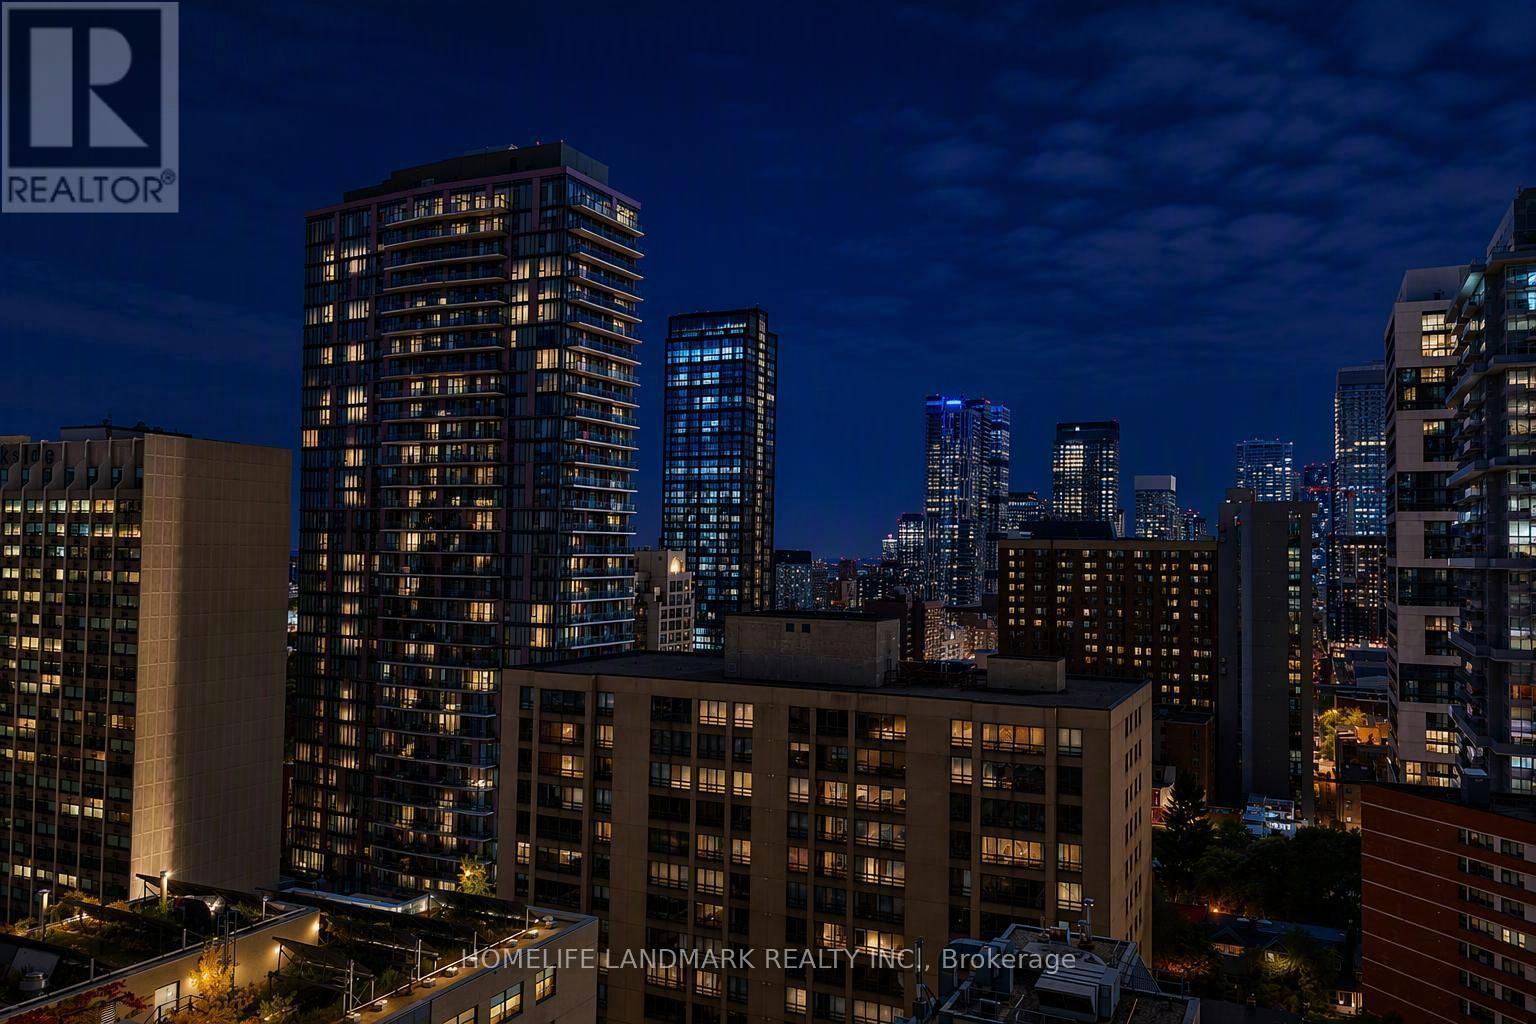
Night City View - 2117 - 85 Wood Street, Toronto, ON
2117 - 85 Wood Street, Toronto, ON
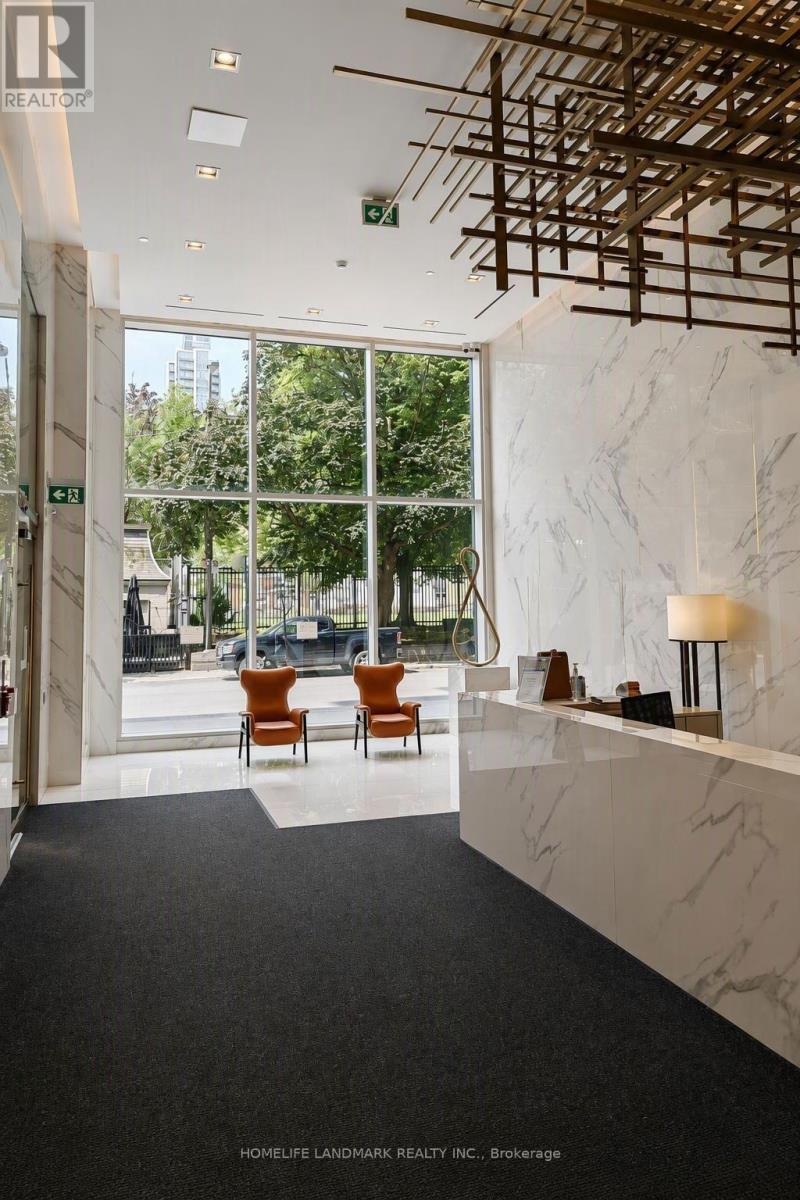
Front Desk - 2117 - 85 Wood Street, Toronto, ON
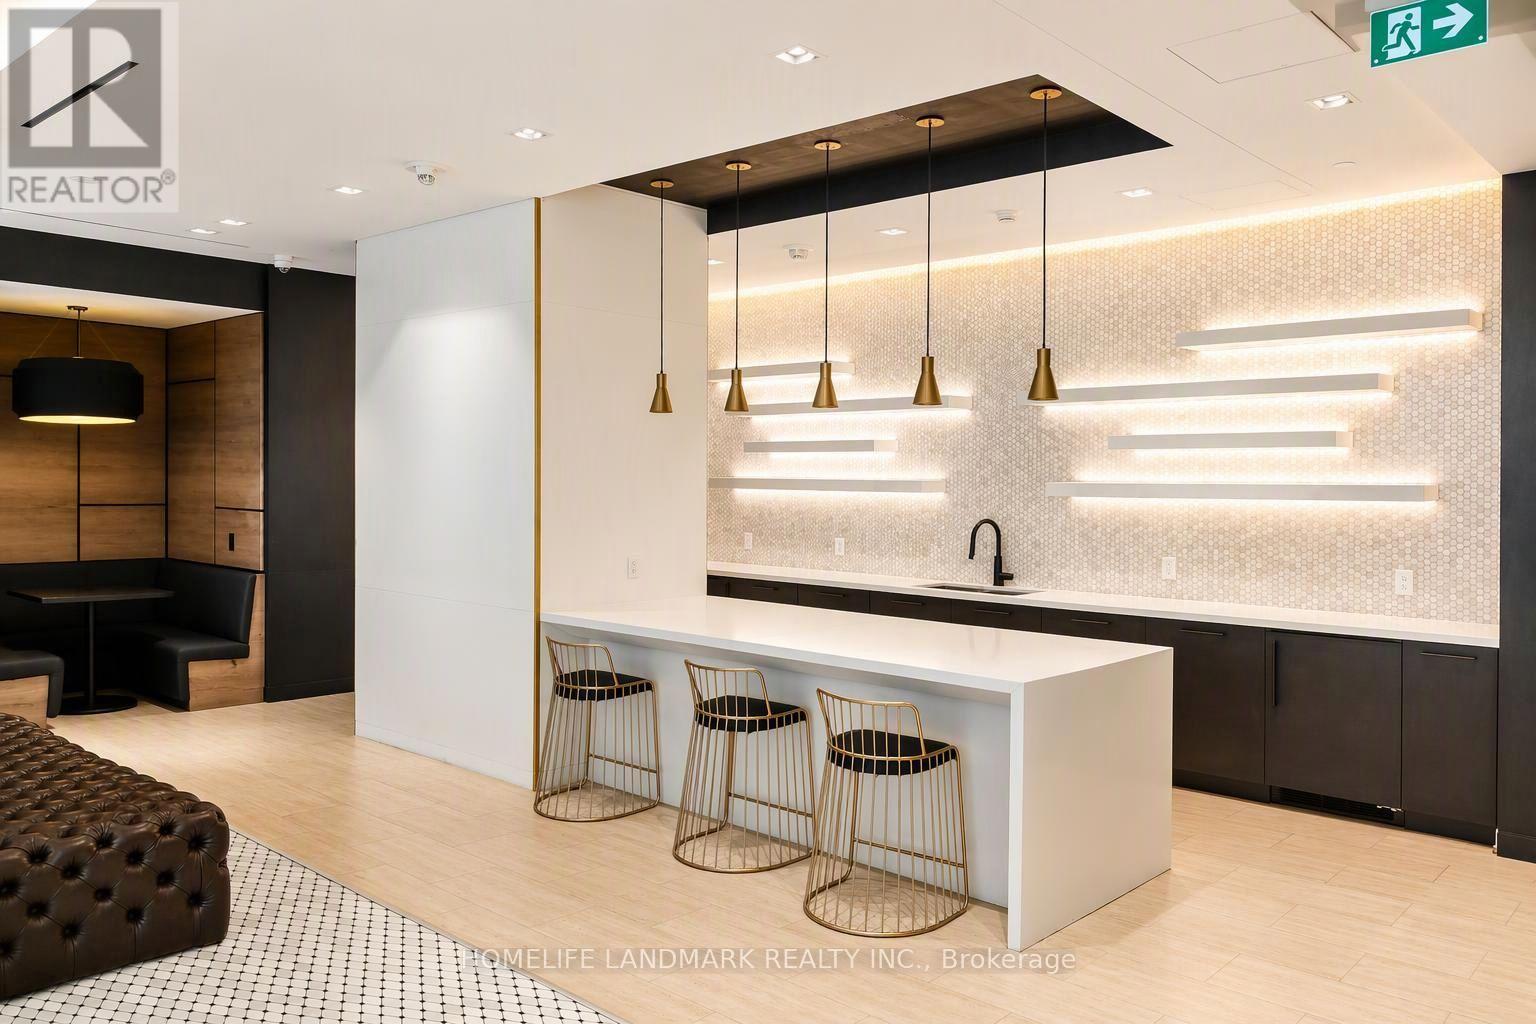
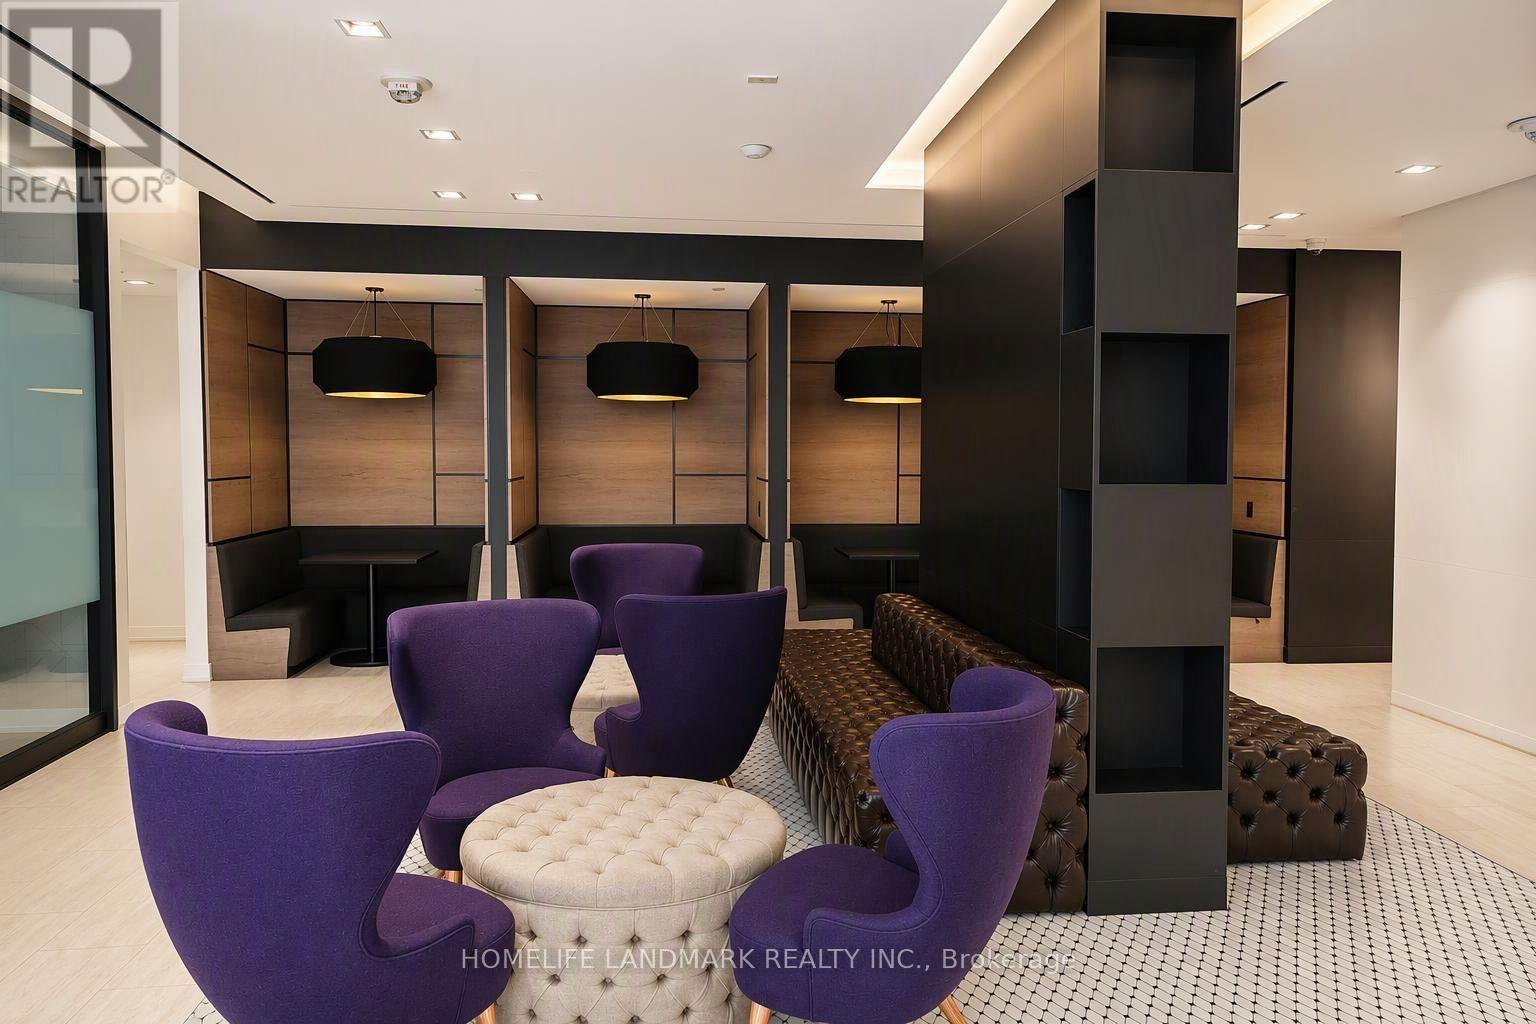
Party Room - 2117 - 85 Wood Street, Toronto, ON
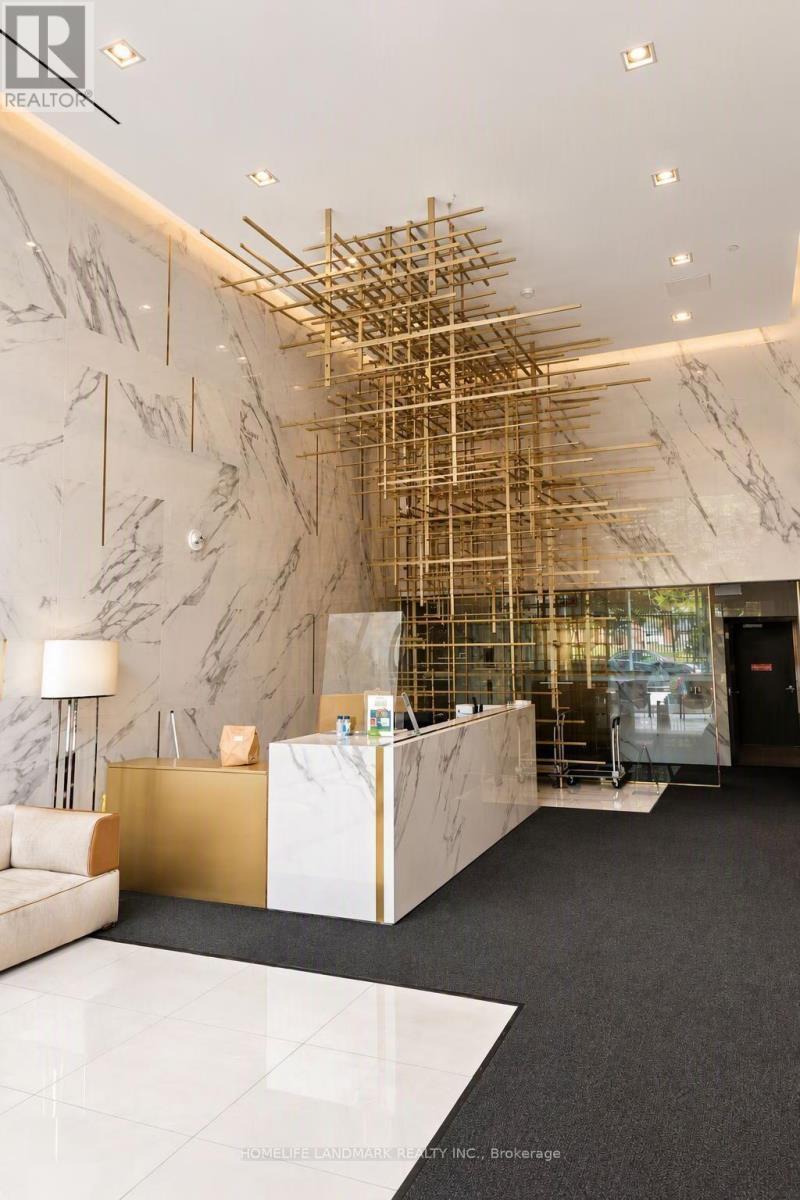
Lobby - 2117 - 85 Wood Street, Toronto, ON
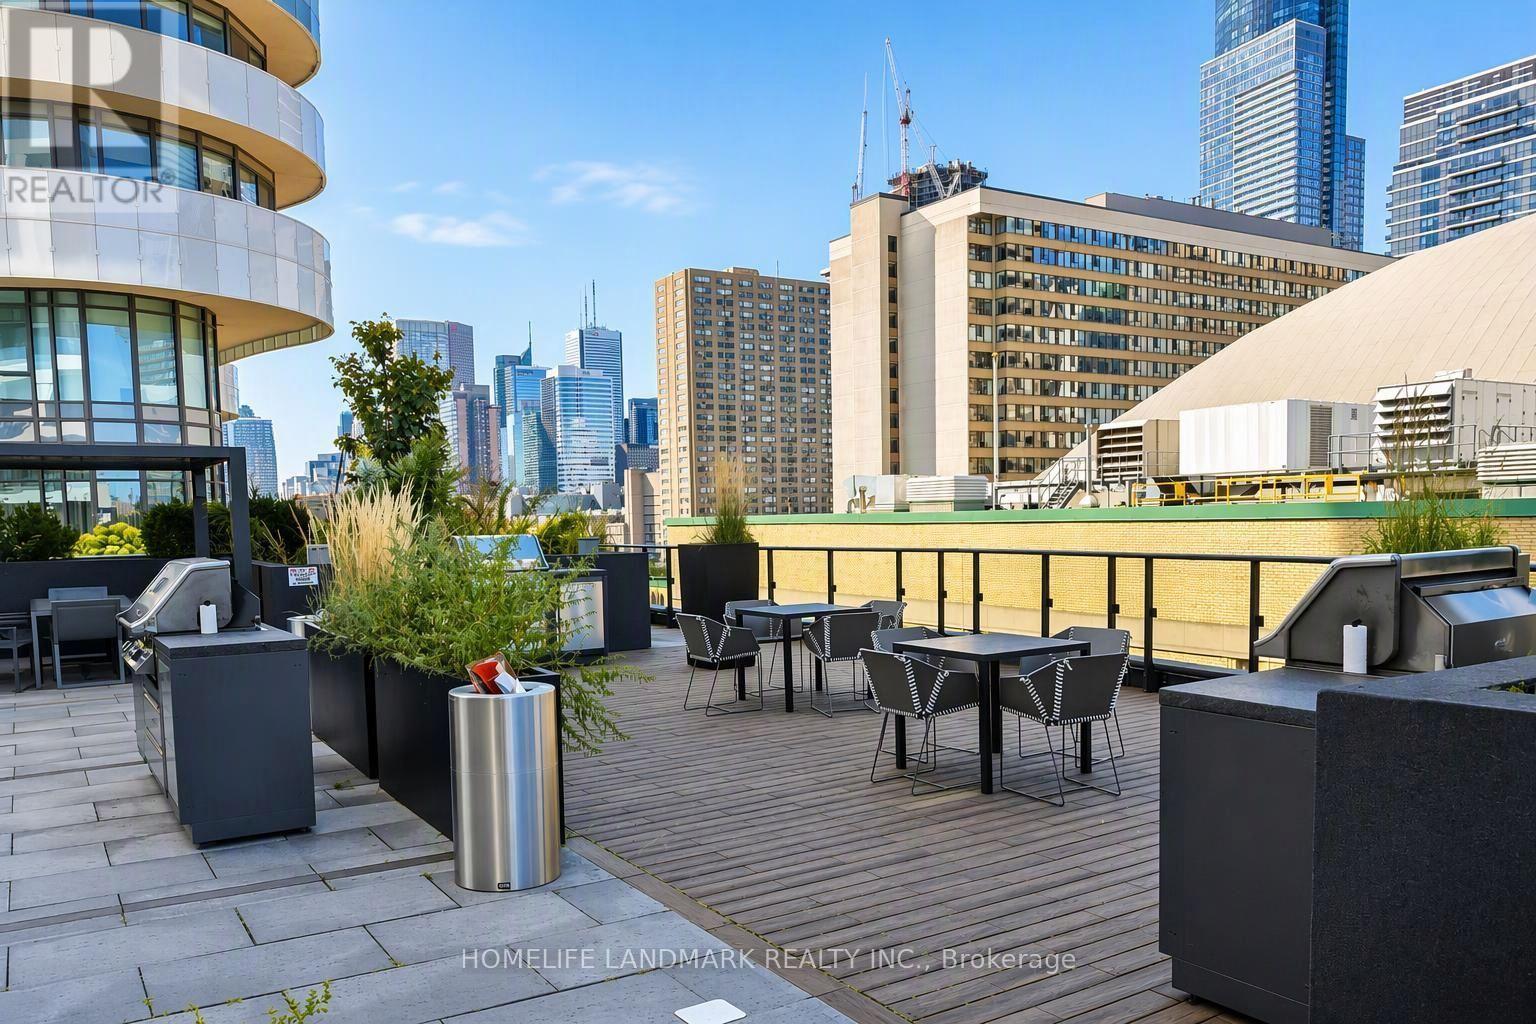
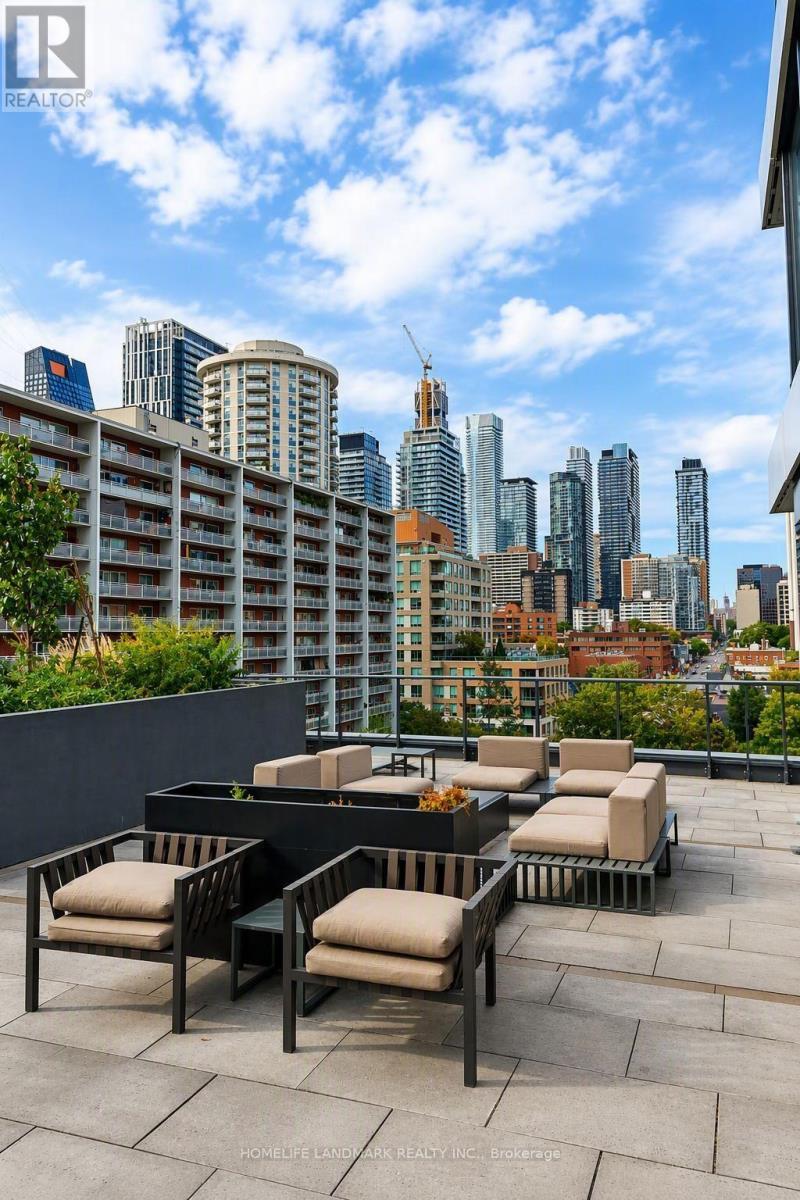
Rooftop Patio - 2117 - 85 Wood Street, Toronto, ON
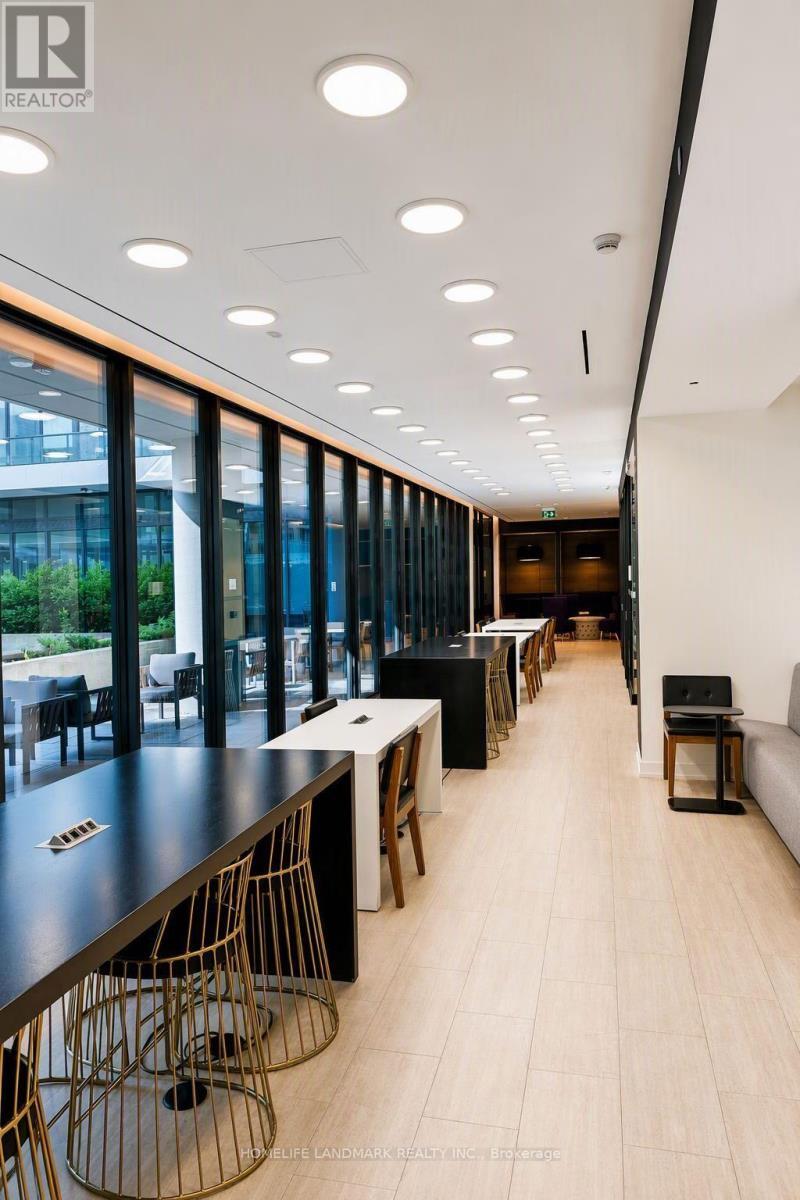
Business Center - 2117 - 85 Wood Street, Toronto, ON
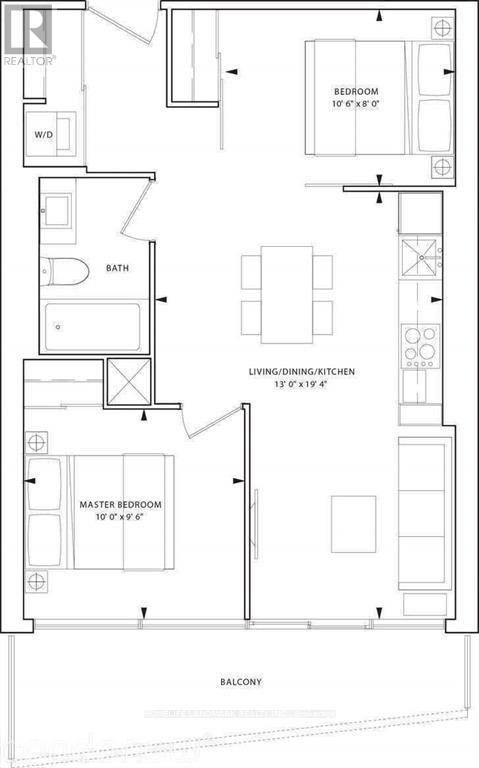
Floor Plan - 2117 - 85 Wood Street, Toronto, ON
Main Building - 2117 - 85 Wood Street, Toronto, ON
Modern Kitchen - 2117 - 85 Wood Street, Toronto, ON
Living Room - 2117 - 85 Wood Street, Toronto, ON
Primary Bed Room - 2117 - 85 Wood Street, Toronto, ON
2117 - 85 Wood Street, Toronto, ON
Primary Bedroom - 2117 - 85 Wood Street, Toronto, ON
Bed Room 2 - 2117 - 85 Wood Street, Toronto, ON
Washroom - 2117 - 85 Wood Street, Toronto, ON
2117 - 85 Wood Street, Toronto, ON
City View - 2117 - 85 Wood Street, Toronto, ON
Night City View - 2117 - 85 Wood Street, Toronto, ON
2117 - 85 Wood Street, Toronto, ON
Front Desk - 2117 - 85 Wood Street, Toronto, ON
Party Room - 2117 - 85 Wood Street, Toronto, ON
Lobby - 2117 - 85 Wood Street, Toronto, ON
Rooftop Patio - 2117 - 85 Wood Street, Toronto, ON
Business Center - 2117 - 85 Wood Street, Toronto, ON
Floor Plan - 2117 - 85 Wood Street, Toronto, ON
  • Advertising
Are you a real estate investor?
2117 - 85 WOOD STREET, Toronto, Ontario, M4Y 0E8
$519,000

2 Beds

1 Bath

Property Information:

Welcome to Axis Condos by CentreCourt. This bright, south-facing 2-bedroom residence on the 21st floor features fresh paint and expansive, floor-to-ceiling windows throughout. Designed with a highly efficient and practical floor plan that maximizes every square inch, the home opens up to a large balcony boasting spectacular city views. The modern kitchen is equipped with premium, built-in appliances and sleek quartz countertops. Perfectly situated in the heart of downtown Toronto, this property offers unparalleled convenience. Steps away from Toronto Metropolitan University (TMU), College Subway Station, multiple TTC transit routes, Loblaws, Metro, and Mattamy Athletic Centre (formerly Maple Leaf Gardens). Enjoy close proximity to University of Toronto, CF Toronto Eaton Centre, IKEA, top-tier restaurants, vibrant cafés, parks, and world-class hospitals. This is an exceptional opportunity for professionals, students, and savvy investors alike. (id:27)

Building Features:

  • Style: Apartment
  • Building Type: Apartment
  • Amenities: Exercise Centre, Party Room
  • Basement Type: None
  • Exterior Finish: Concrete
  • Fire Protection: Smoke Detectors
  • Floor Space: 500 - 599 sqft
  • Flooring Type: Laminate
  • Heating Type: Forced air
  • Heating Fuel: Natural gas
  • Cooling Type: Central air conditioning
  • Appliances: Dishwasher, Dryer, Microwave, Washer, Window Coverings, Refrigerator

Property Features:

  • OwnershipType: Condominium/Strata
  • Property Type: Single Family
  • Amenities Nearby: Schools, Public Transit, Hospital, Park
  • Community Features: Pets Allowed With Restrictions
  • Condo Fees: $384 Monthly
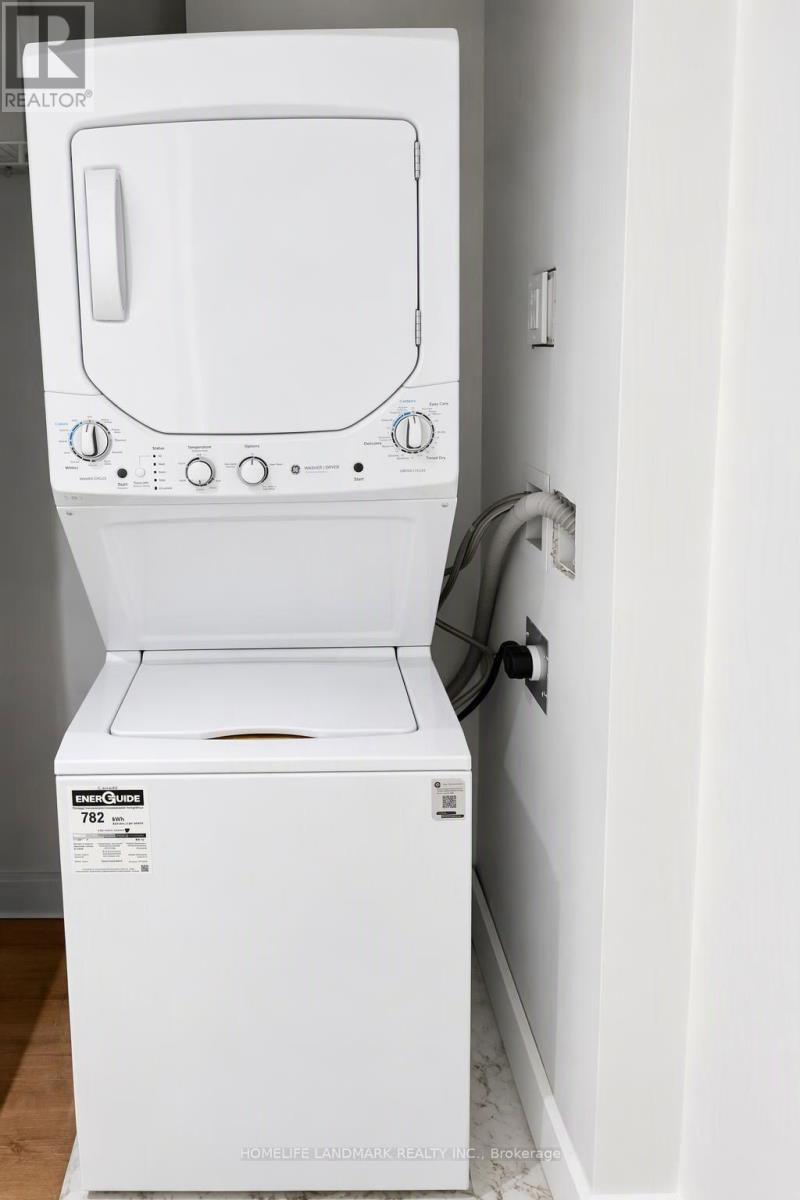
  • Features: In suite Laundry
  • Floor Space (approx): 500 - 599 Square Feet
  • MaintenanceFee Type: Insurance, Common Area Maintenance
  • Parking Type: No Garage

Rooms:

  • Living Flat/Apartment Level 5.89 m x 3.96 m
  • Dining Flat/Apartment Level 5.89 m x 3.96 m
  • Kitchen Flat/Apartment Level 5.88 m x 3.96 m
  • Bedroom Flat/Apartment Level 3.05 m x 2.90 m
  • 2nd Bedroom Flat/Apartment Level 3.05 m x 2.59 m

Convert Measurement to:

Courtesy of: HOMELIFE LANDMARK REALTY INC.

REALTOR.ca  

QuickQuoteTM Powered by RPS
Thinking of Selling?

Start by finding out what your home might be worth in today's market.

Location of 2117 - 85 WOOD STREET, Toronto, Ontario, M4Y 0E8

Demographic Information of 2117 - 85 WOOD STREET, Toronto, Ontario, M4Y 0E8

Life Stage

Young Singles

Employment Type

Service Sector/White Collar

Average Household Income

$121,957.64

Average Number of Children

1.41

Household Population

Household Structure

Age of Population

Education

Education Level

No certificate/diploma/degree

3.79 %

High school certificate or equivalent

20.99 %

Apprenticeship trade certificate/diploma

1.31 %

College/non-university certificate

11.0 %

University certificate (below bachelor)

3.3 %

University Degree

59.61 %

Commuter

Travel To Work

By Car

23.31 %

By Public Transit

26.84 %

By Walking

40.77 %

By Bicycle

4.26 %

By Other Methods

4.82 %

Cultural Diversity

Knowledge of Official Language

Mother Tongue

Building Information

Building Type

Apartments (Low and High Rise)

98.68 %

Houses

1.32 %

Own Vs. Rent