Button CopyPathCircle CloseCircle Left ArrowArrow Down Icon GreyClosecirclecircleBurger
  • Advertising

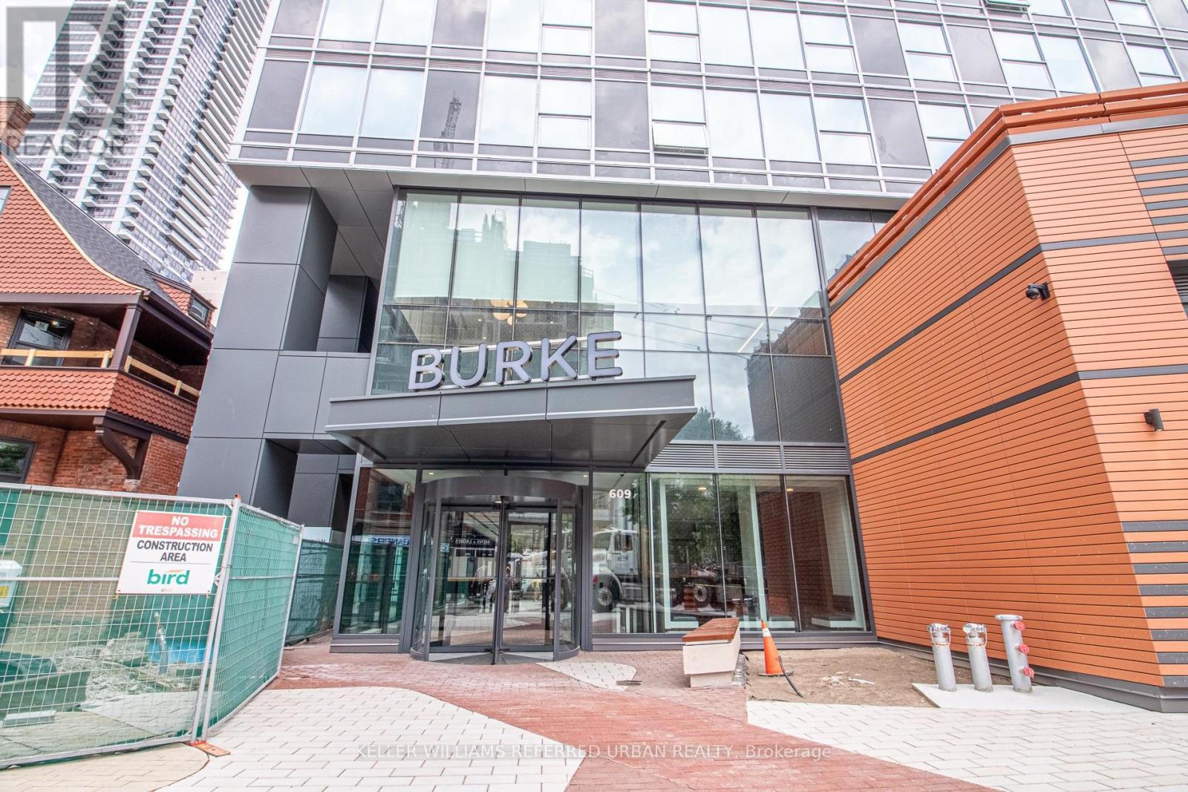
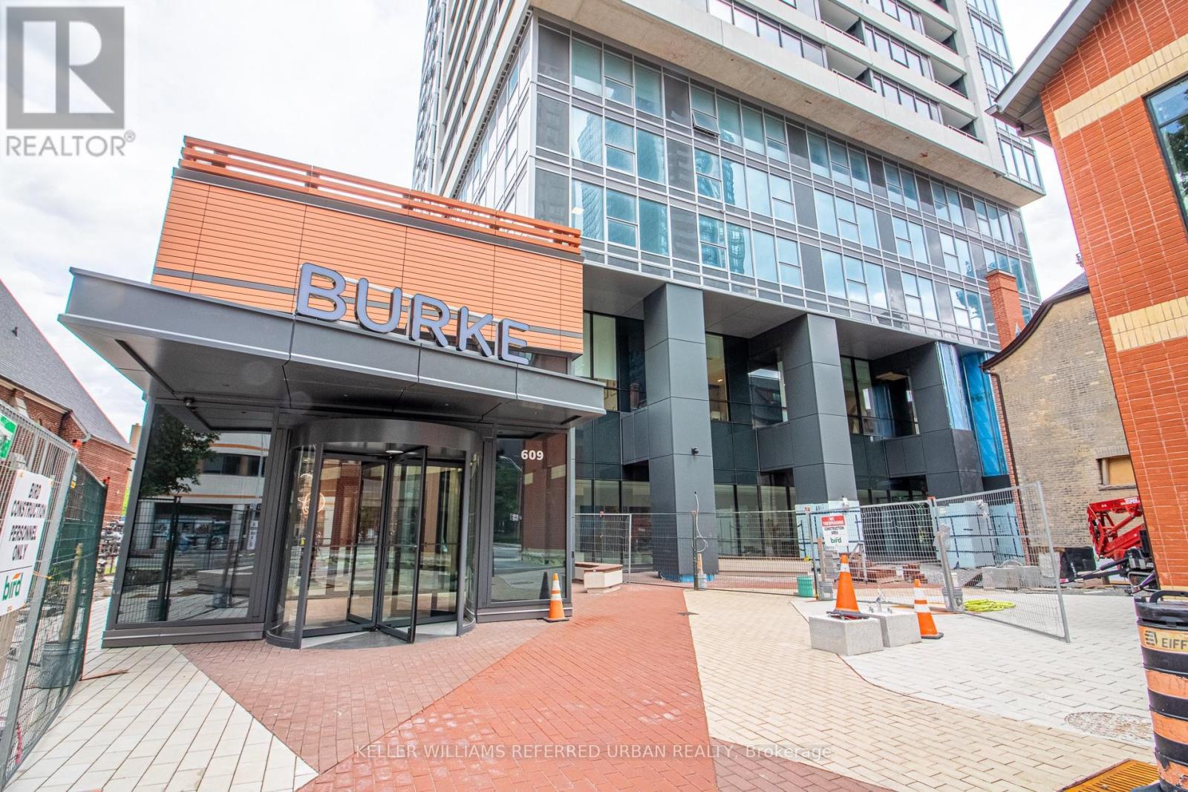
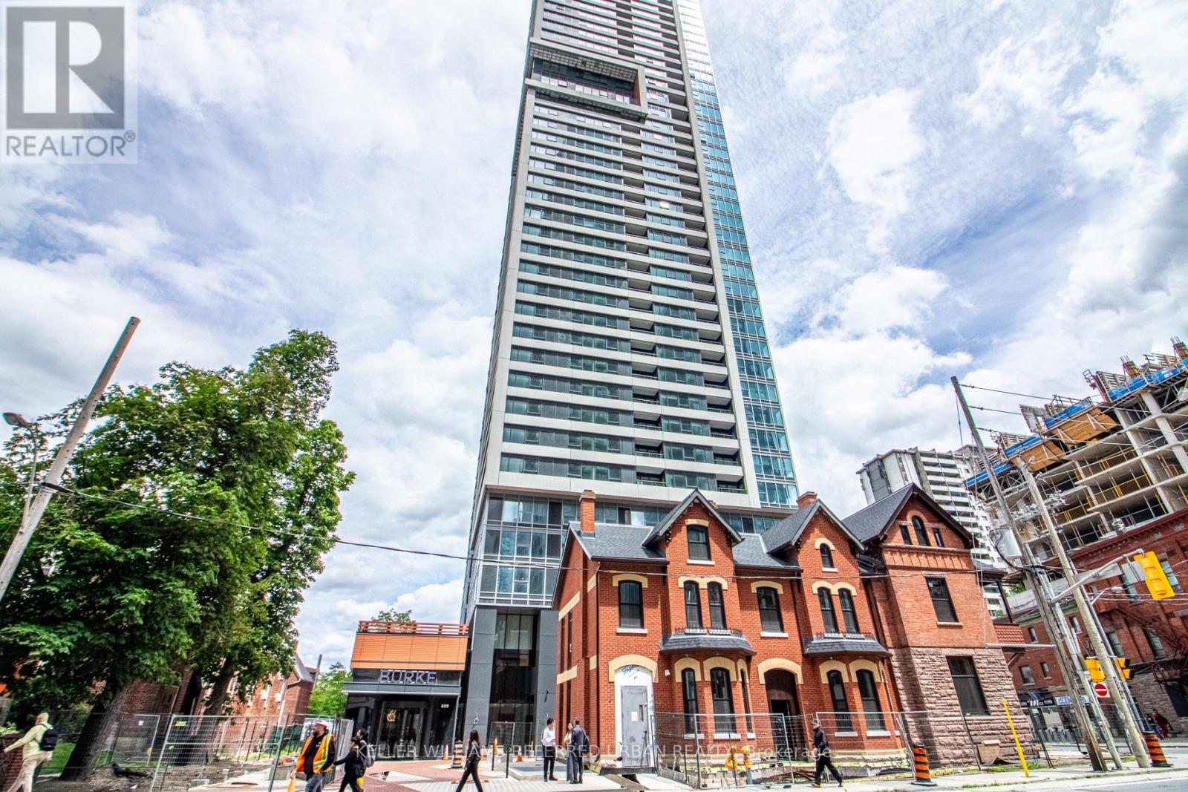
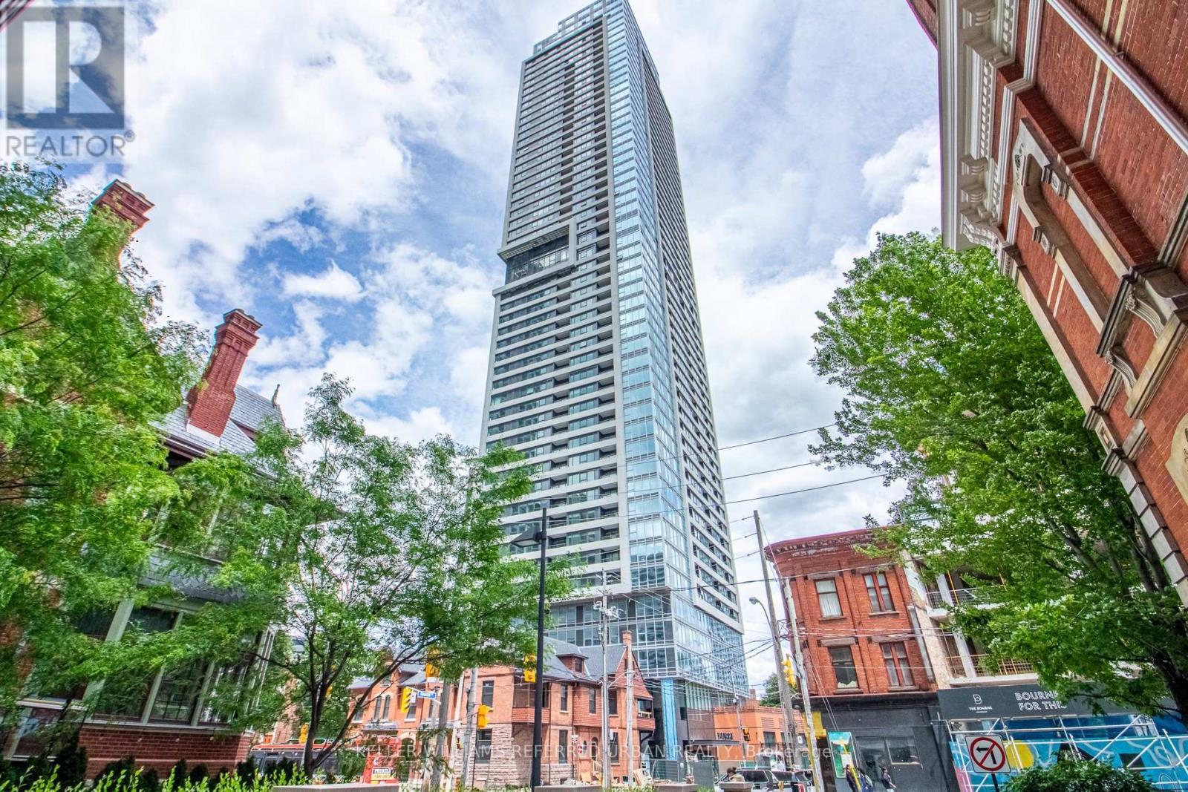
2104 - 609 SHERBOURNE STREET, Toronto, Ontario, M4X 0A4

MLS® # C13814932
Condo For Sale In St. James Town, Toronto, Ontario
$938,000 QuickQuoteTM: Not Available

3 Beds

3 Baths

2104 - 609 Sherbourne Street, Toronto, ON
  • Advertising
Are you a real estate investor?
2104 - 609 SHERBOURNE STREET, Toronto, Ontario, M4X 0A4
$938,000

3 Beds

3 Baths

Property Information:

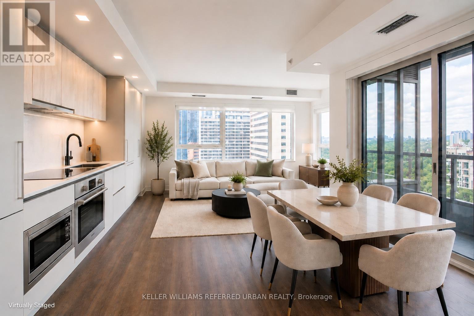
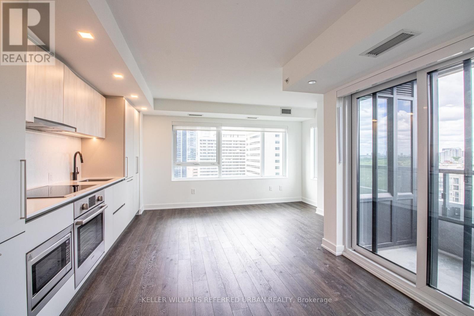
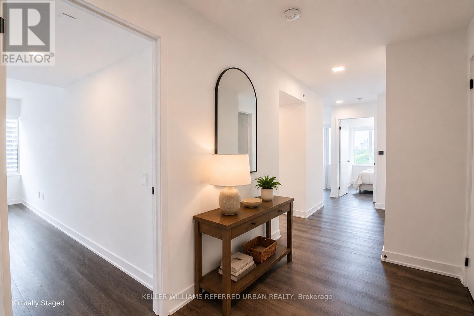
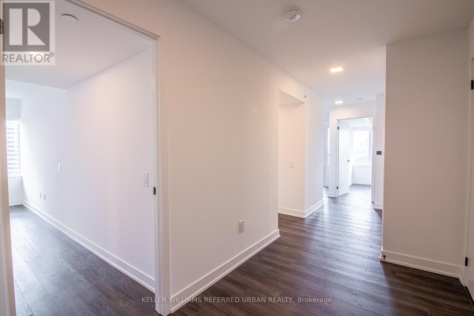
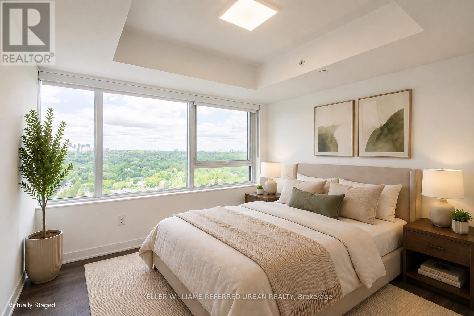
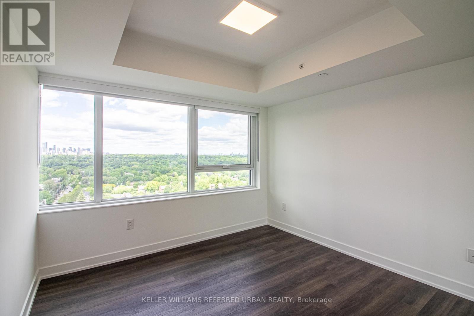
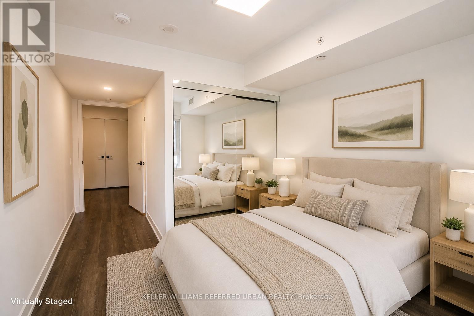
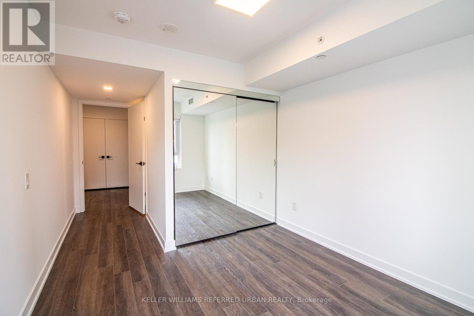
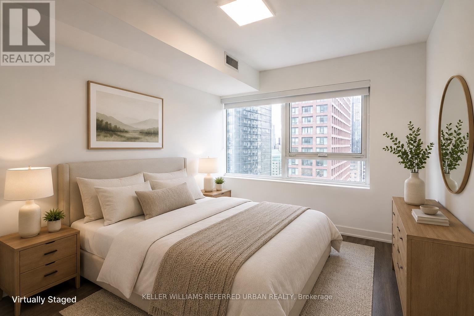
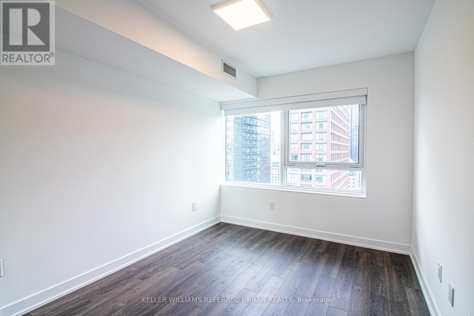
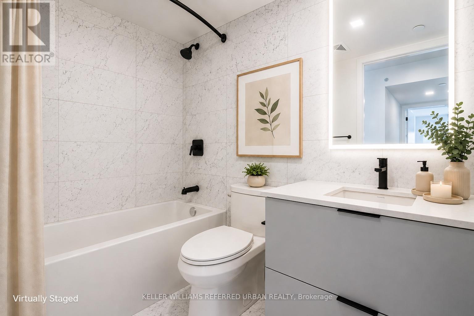
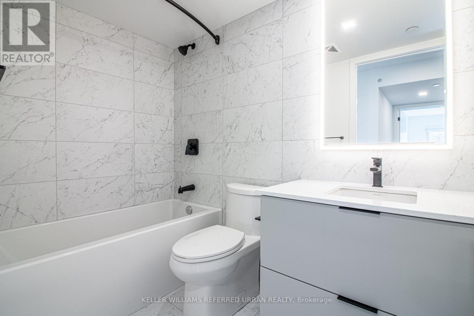
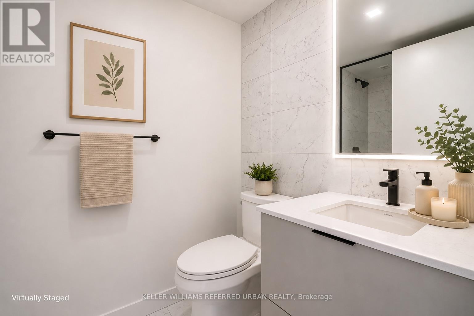
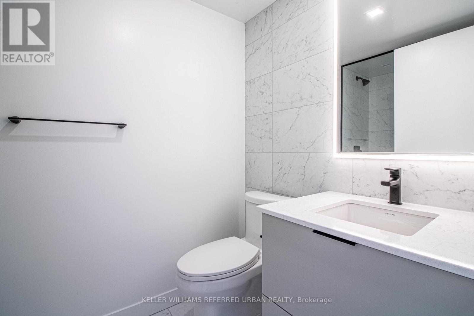
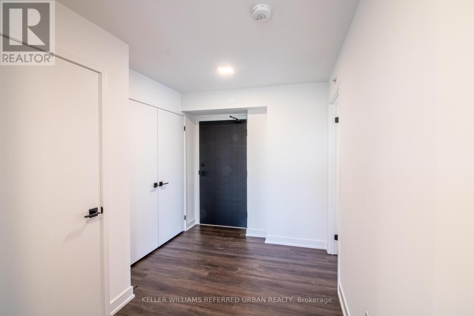
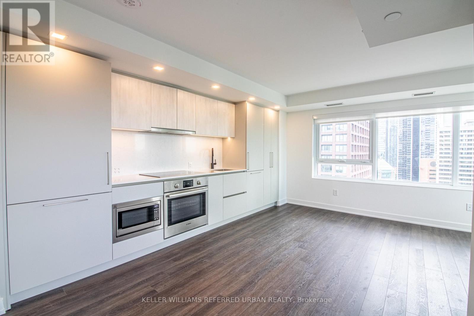
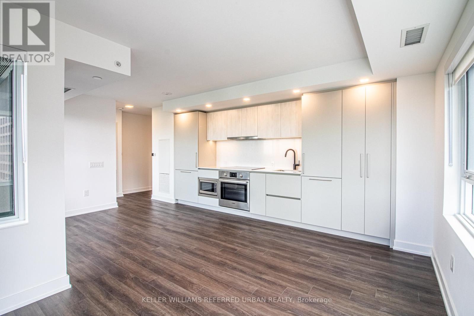
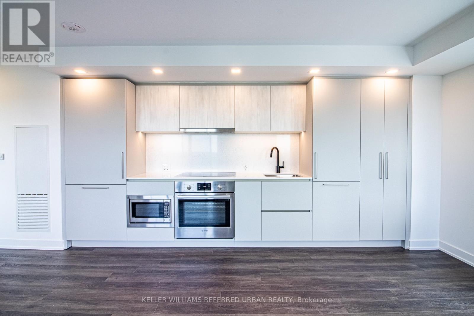
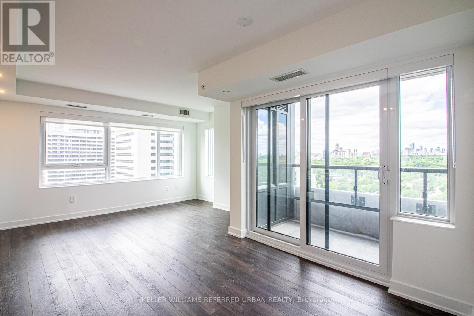
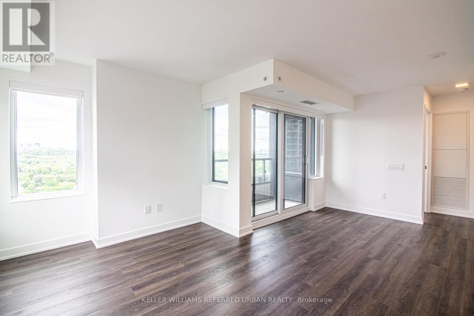
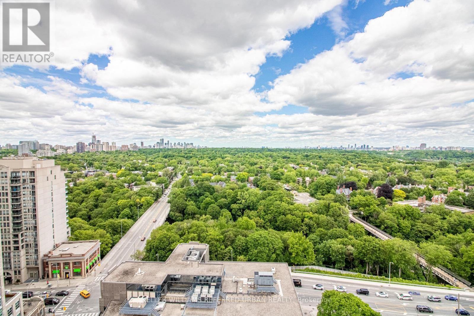
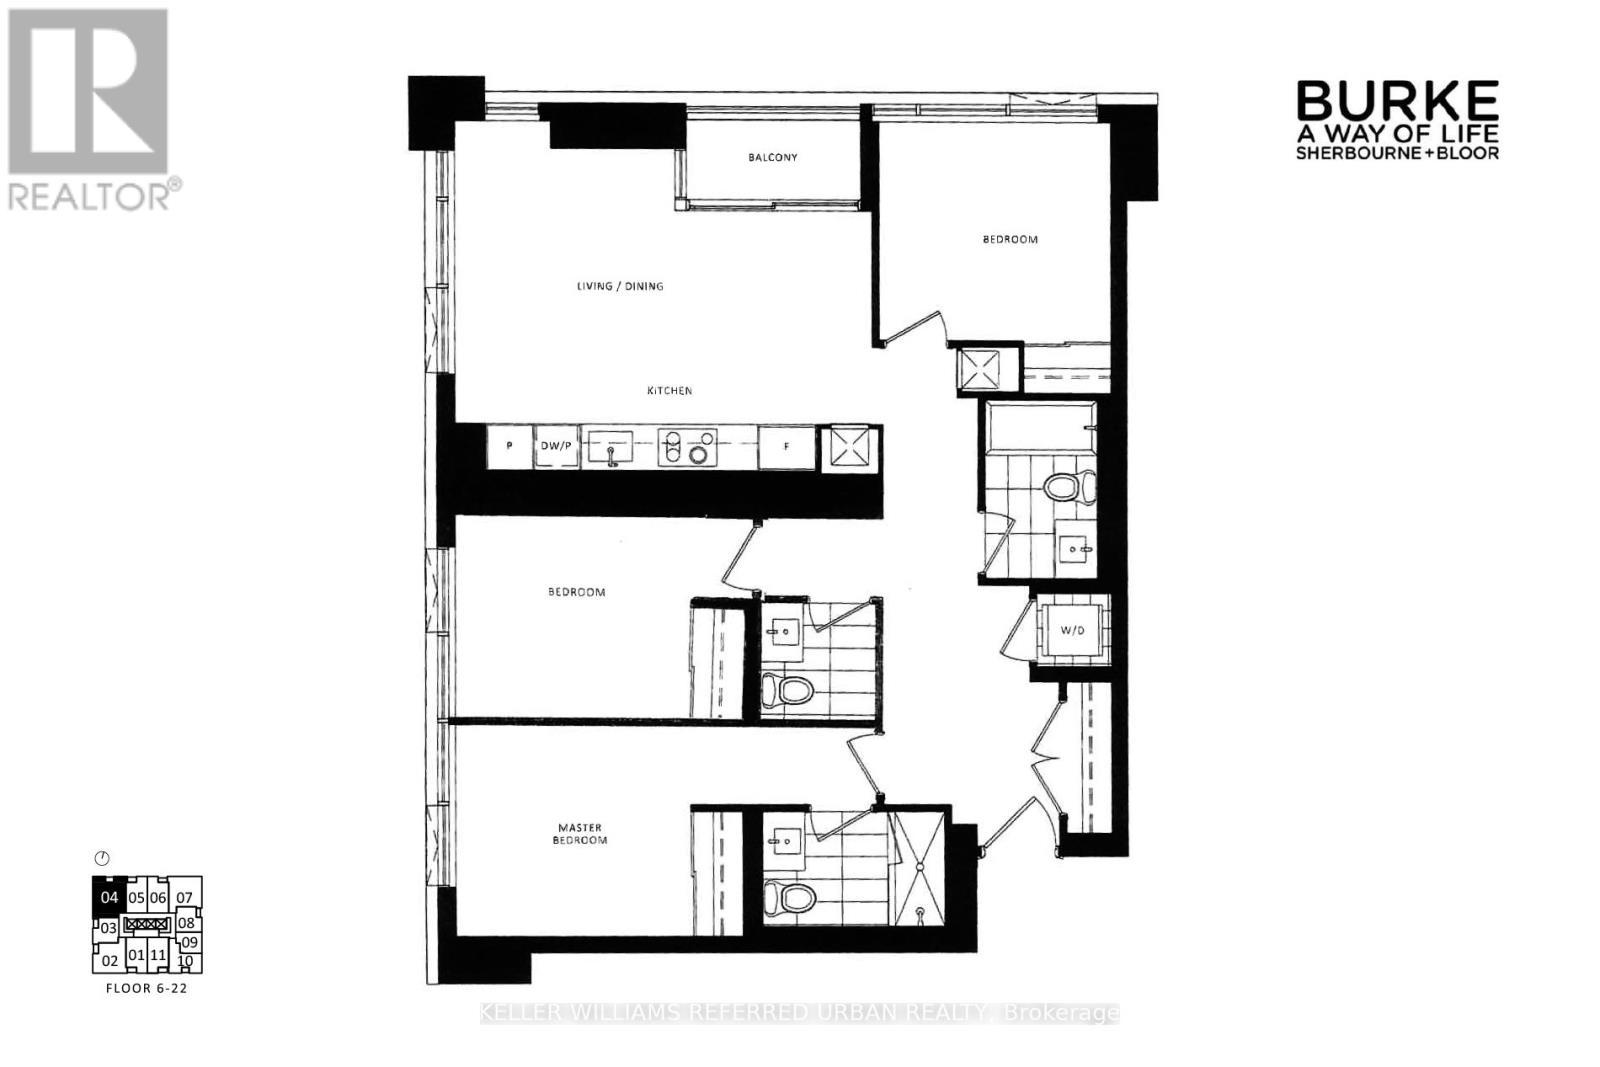
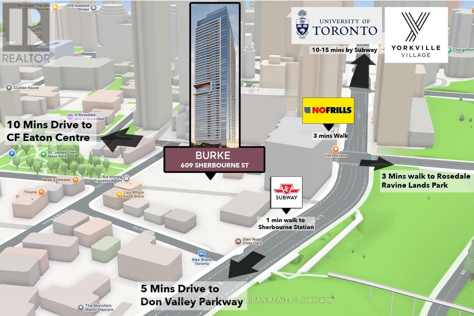
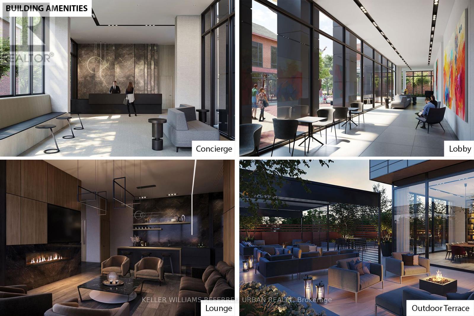
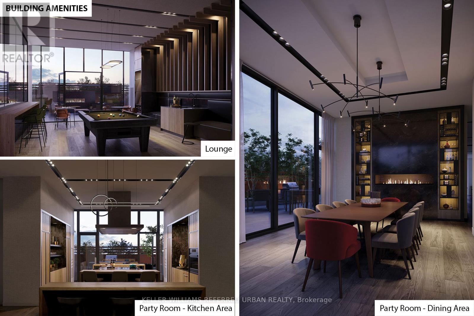
WHY COMPROMISE ON SPACE? OWN OVER 1,100 SQ FT, 3 BEDROOMS & A CORNER SUITE FOR $938K! Welcome to a brand-new, never-lived-in corner suite offering the space, privacy and functionality that are increasingly difficult to find in downtown Toronto. With over 1,100 sq. ft., 3 bedrooms, unobstructed green views and a rare split-bedroom layout, this residence delivers the feel of a spacious home with the convenience of city living. Just a 1-minute walk to Sherbourne Subway Station, getting around the city couldn't be easier. Inside, the thoughtfully designed floorplan maximizes every square foot, with excellent separation between bedrooms and no wasted space. The bright open-concept living and dining area is surrounded by natural light and offers beautiful views of lush greenery-an inviting space for both everyday living and entertaining. The modern chef-inspired kitchen features premium built-in appliances, sleek cabinetry and custom organizers, combining style with exceptional functionality. The spacious primary bedroom features a large closet and spa-inspired ensuite, while the two additional bedrooms provide outstanding flexibility for family, guests, a home office or other lifestyle needs. Step outside your suite and enjoy an impressive collection of amenities, including a fitness centre, co-working space, guest suite, pet wash, music room, games room, theatre, multipurpose room and children's room, plus a landscaped outdoor terrace with BBQs. And the location delivers on convenience. Groceries, cafés, restaurants and everyday essentials are all within easy reach, while Yorkville, Rosedale Ravine trails, parks and downtown Toronto are just minutes away. A rare downtown opportunity to own a large, brand-new 3-bedroom corner suite with 1,100+ sq. ft., green views and exceptional subway access-all for $938,000 only! (id:27)

Building Features:

  • Style: Apartment
  • Building Type: Apartment
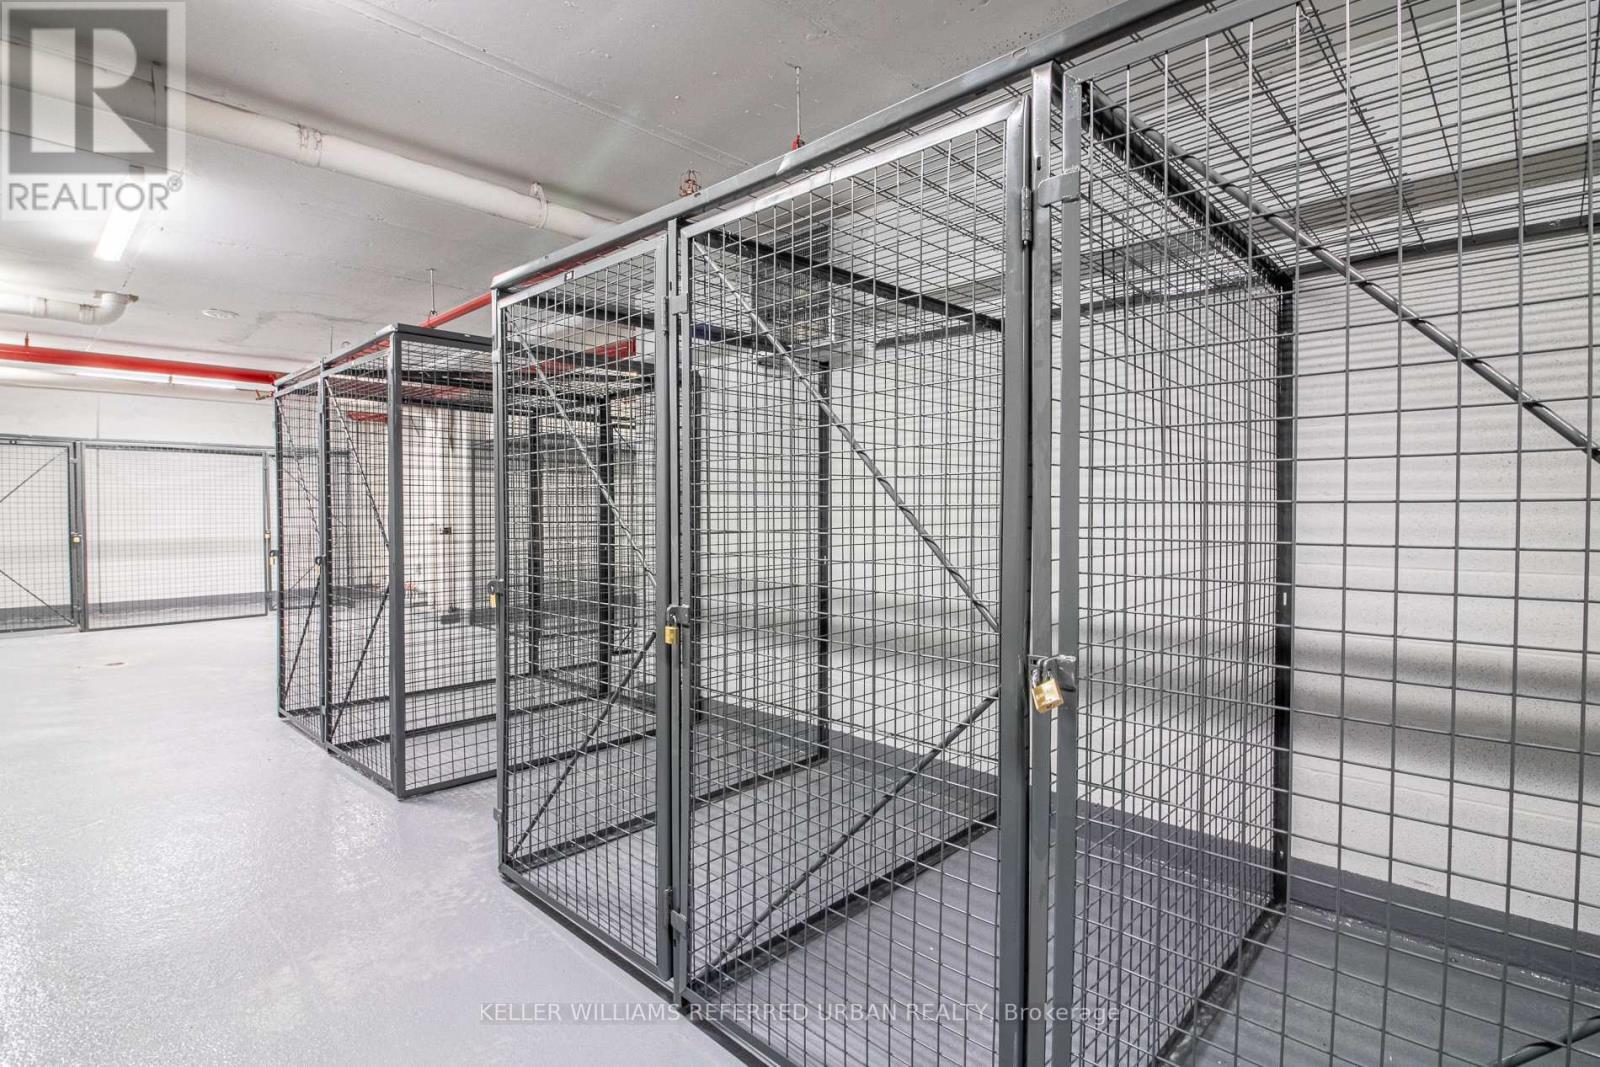
  • Amenities: Recreation Centre, Exercise Centre, Party Room, Separate Heating Controls, Separate Hydro Meters, Storage - Locker
  • Basement Type: None
  • Exterior Finish: Concrete
  • Fire Protection: Alarm system, Smoke Detectors
  • Floor Space: 1000 - 1199 sqft
  • Flooring Type: Vinyl
  • Heating Type:
  • Heating Fuel: Natural gas
  • Cooling Type: Central air conditioning
  • Appliances: Garage door opener remote, Oven - Built-In, Range, Dishwasher, Dryer, Microwave, Stove, Washer, Window Coverings, Refrigerator

Property Features:

  • OwnershipType: Condominium/Strata
  • Property Type: Single Family
  • Half Bathrooms: 1
  • Amenities Nearby: Park, Public Transit
  • Community Features: Pets Allowed With Restrictions
  • Condo Fees: $804 Monthly
  • Features: Ravine, Balcony, Carpet Free, In suite Laundry
  • Floor Space (approx): 1000 - 1199 Square Feet
  • MaintenanceFee Type: Common Area Maintenance, Insurance
  • View Type: View, City view, Valley view
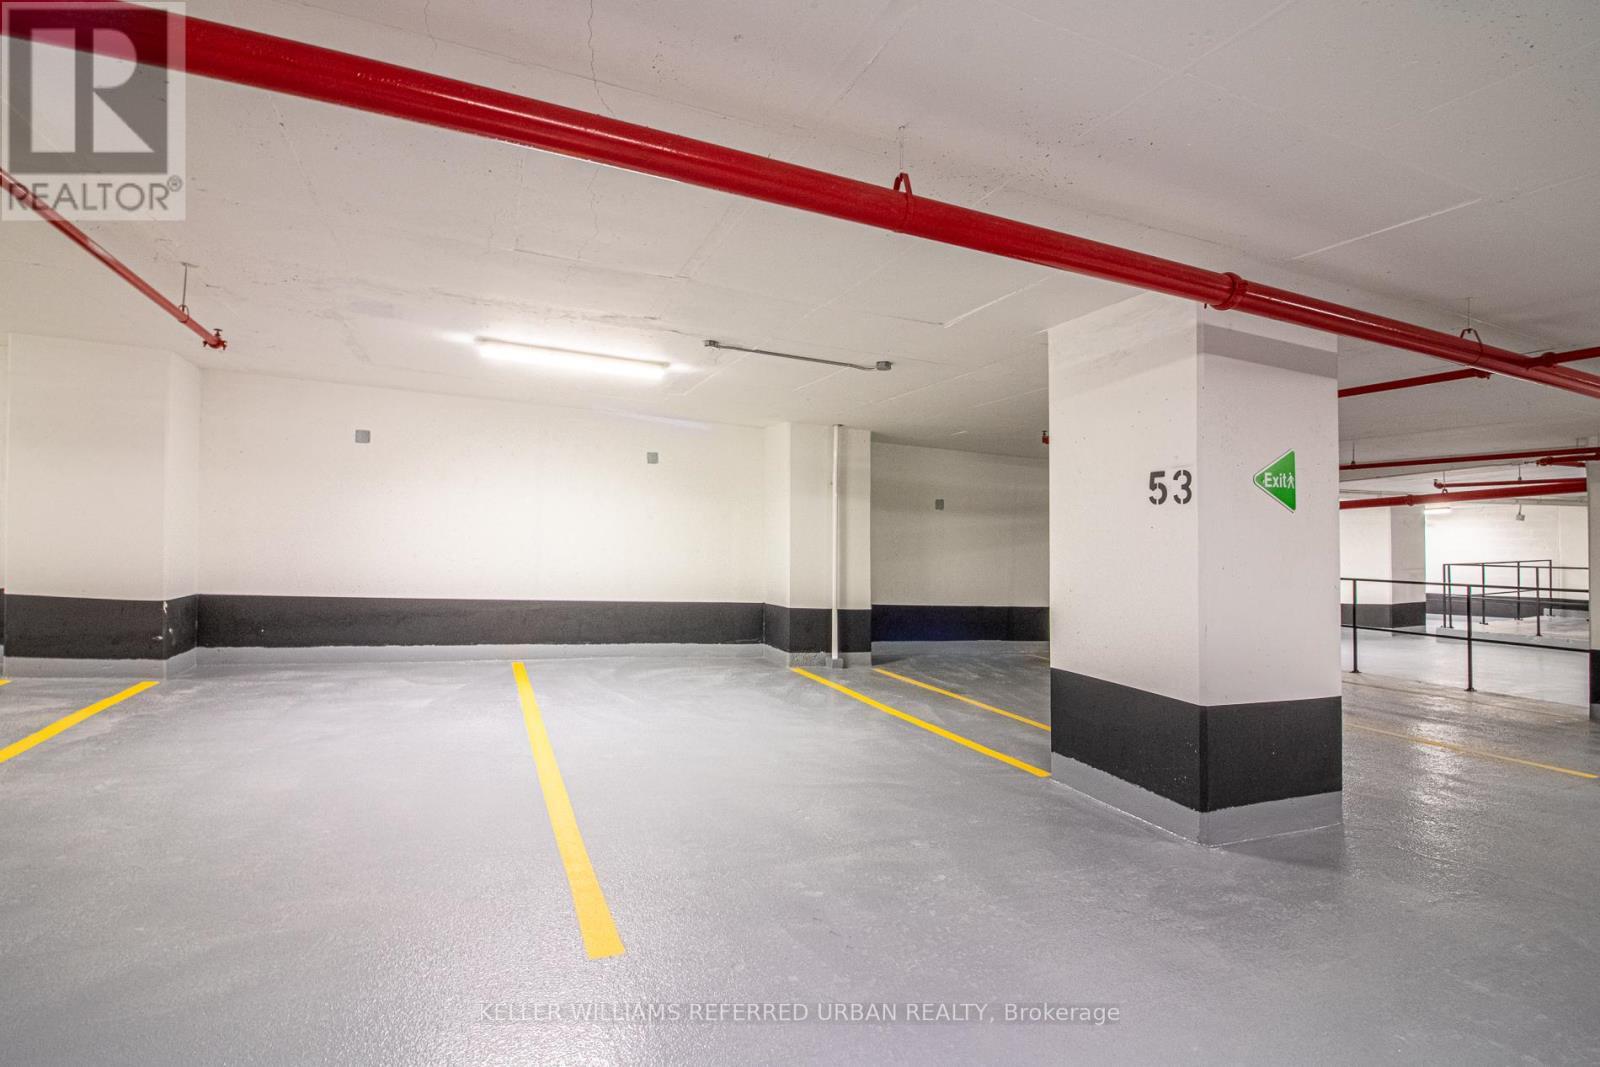
  • Parking Type: Underground, Garage
  • No. of Parking Spaces: 1

Rooms:

  • Living Flat/Apartment Level 5.60 m x 3.70 m
  • Dining Flat/Apartment Level 5.60 m x 3.70 m
  • Kitchen Flat/Apartment Level 5.60 m x 3.70 m
  • Primary Bedroom Flat/Apartment Level 3.20 m x 2.90 m
  • 2nd Bedroom Flat/Apartment Level 3.20 m x 2.80 m
  • 3rd Bedroom Flat/Apartment Level 3.10 m x 3.00 m

Convert Measurement to:

Courtesy of: KELLER WILLIAMS REFERRED URBAN REALTY

REALTOR.ca  

Access to Sold Data on this website may only be used by consumers that have a bona fide interest in the purchase, sale, or lease of residential real estate.

Sales/Price History

Log in or create an account to see sold and historical listings information

QuickQuoteTM Powered by RPS
Thinking of Selling?

Start by finding out what your home might be worth in today's market.

Location of 2104 - 609 SHERBOURNE STREET, Toronto, Ontario, M4X 0A4

Demographic Information of 2104 - 609 SHERBOURNE STREET, Toronto, Ontario, M4X 0A4
Life Stage

Young Singles

Employment Type

Service Sector/White Collar

Average Household Income

$178,890.47

Average Number of Children

1.39

Household Population

Household Structure

Age of Population

Education

Education Level

No certificate/diploma/degree

4.09 %

High school certificate or equivalent

17.06 %

Apprenticeship trade certificate/diploma

1.6 %

College/non-university certificate

12.65 %

University certificate (below bachelor)

3.46 %

University Degree

61.14 %

Commuter

Travel To Work

By Car

30.01 %

By Public Transit

33.81 %

By Walking

26.92 %

By Bicycle

3.06 %

By Other Methods

6.2 %

Cultural Diversity

Knowledge of Official Language

Mother Tongue

Building Information
Building Type

Apartments (Low and High Rise)

94.16 %

Houses

5.84 %

Own Vs. Rent