Button CopyPathCircle CloseCircle Left ArrowArrow Down Icon GreyClosecirclecircleBurger
  • Advertising

210 - 380 MACPHERSON AVENUE, Toronto, Ontario, M4V 3E3

MLS® # C13830902
Condo For Sale In South Hill, Toronto, Ontario
$788,800 QuickQuoteTM: $782K - $990K

2 Beds

2 Baths

210 - 380 Macpherson Avenue, Toronto, ON
  • Advertising

MULTIMEDIA

Are you a real estate investor?
210 - 380 MACPHERSON AVENUE, Toronto, Ontario, M4V 3E3
$788,800

2 Beds

2 Baths

Property Information:

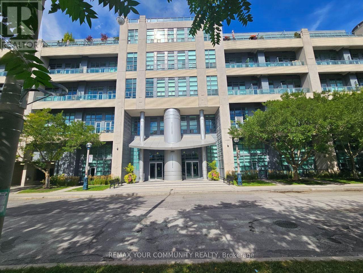
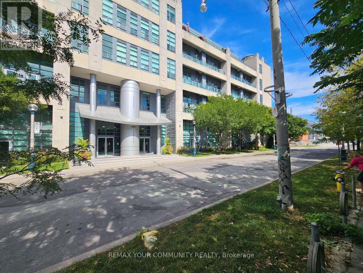
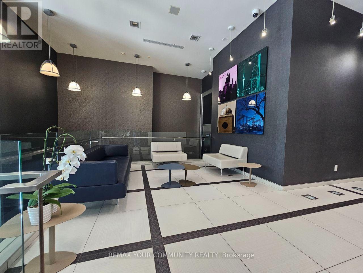
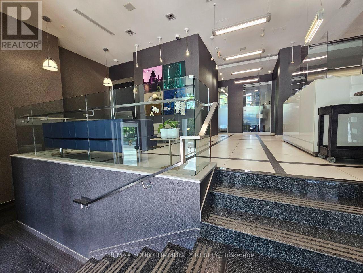
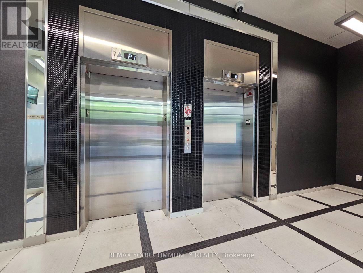
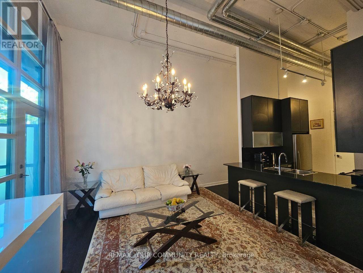
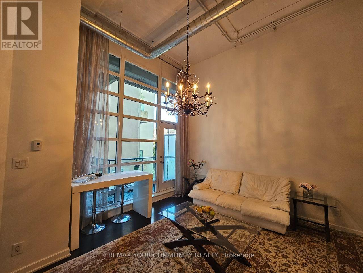
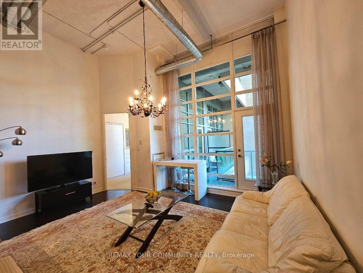
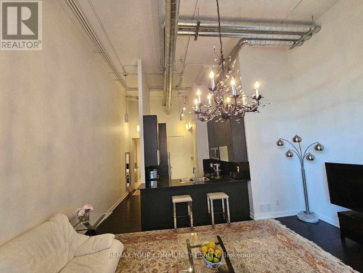
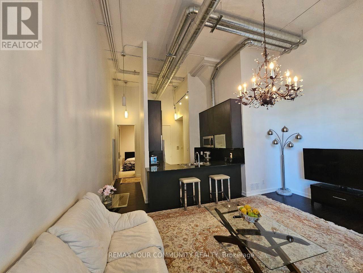
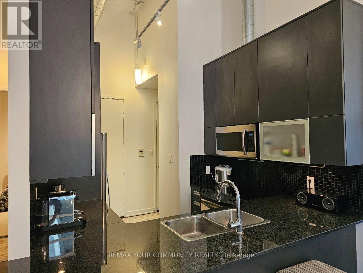
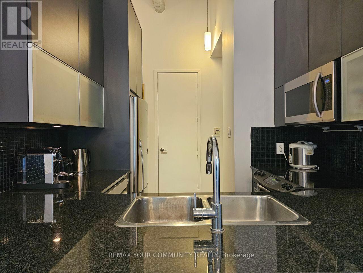
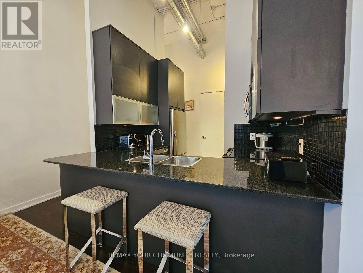
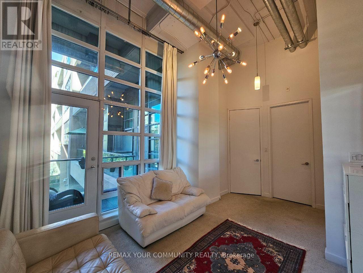
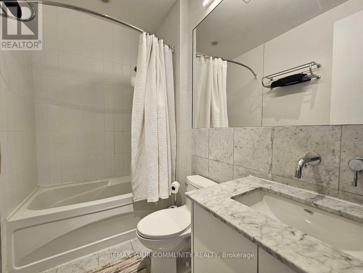
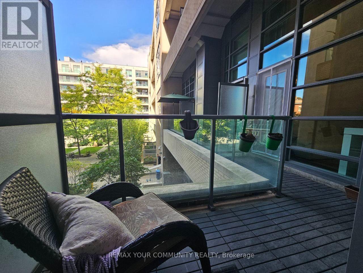
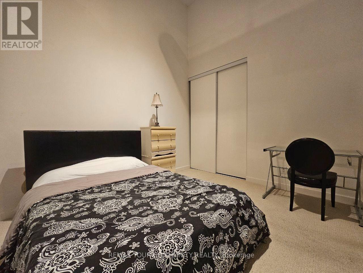
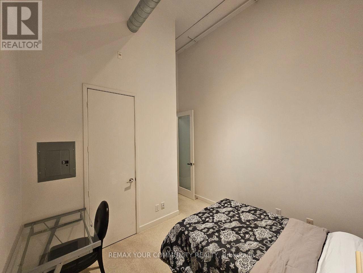
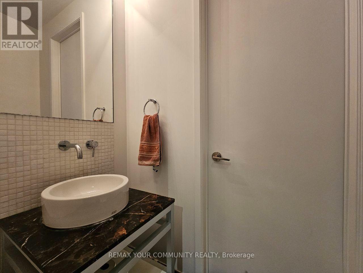
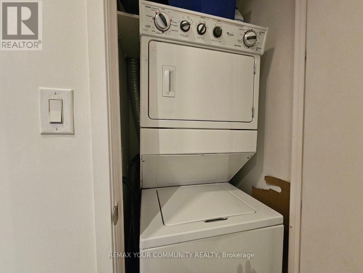
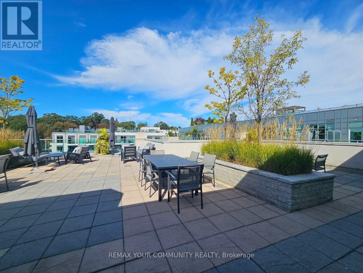
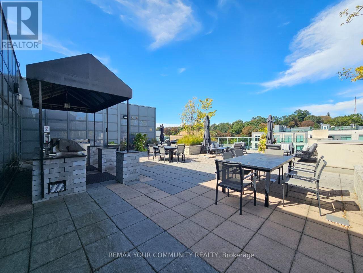
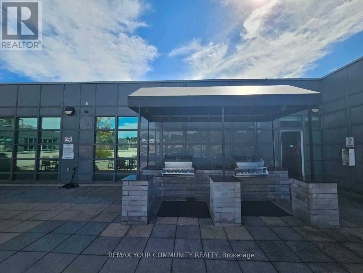
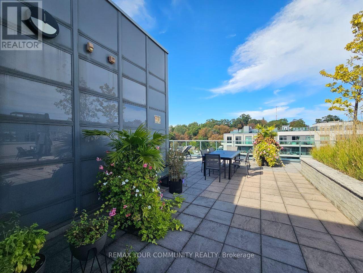
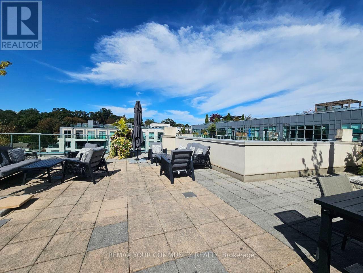
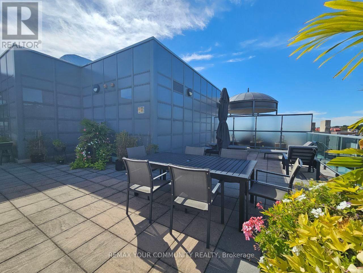
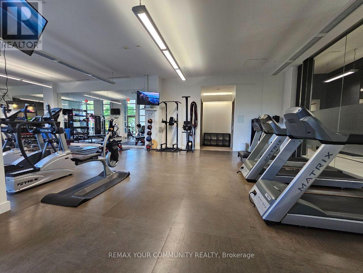
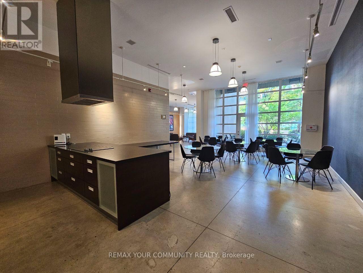
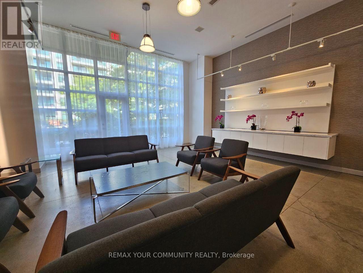
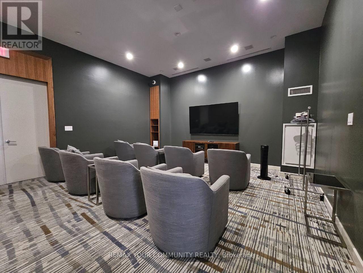
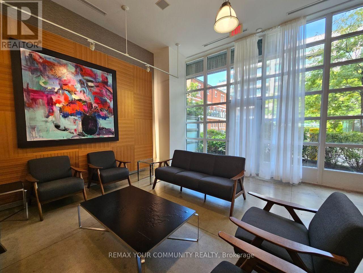
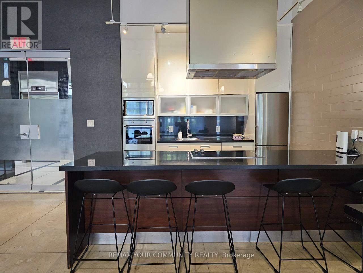
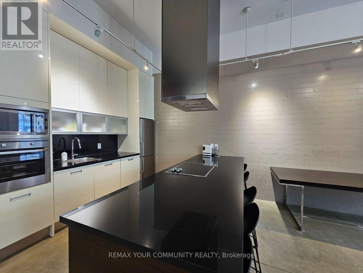
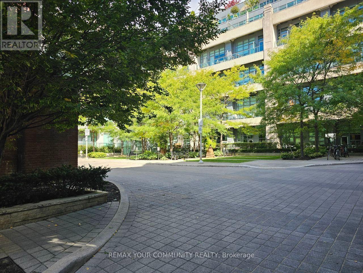
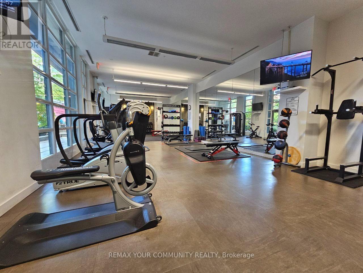
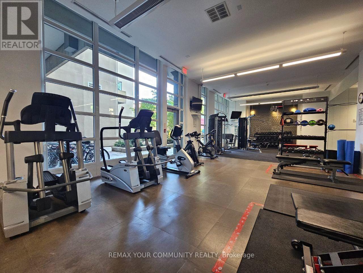
Welcome to Madison Avenue Lofts in Toronto's sought-after Casa Loma neighbourhood! This spacious loft blends modern living with distinctive industrial character, featuring soaring 14-foot ceilings, expansive windows, exposed concrete and unique architectural details.The generous layout offers a primary bedroom with a private 4-piece ensuite and walkout to the balcony, plus a versatile second bedroom/den with closet and direct access to a 2-piece semi-ensuite powder room, which also has a separate hallway entrance.The open-concept living and dining area features beautiful hardwood flooring and flows seamlessly into a modern kitchen with granite countertops, stainless steel appliances and breakfast bar. Step outside to the approximately 75 sq. ft. balcony overlooking the peaceful inner courtyard.Residents enjoy excellent building amenities, including a rooftop terrace with Casa Loma views, BBQs and lounge areas, fitness centre, theatre room, party room and concierge service.Ideally located at the foot of Casa Loma, just minutes from the Annex and Yorkville, George Brown College and the University of Toronto, with shopping, restaurants and transit all nearby. Parking included. (id:27)

Building Features:

  • Style: Apartment
  • Building Type: Apartment
  • Architectural Style: Loft
  • Basement Type: None
  • Exterior Finish: Brick
  • Floor Space: 800 - 899 sqft
  • Heating Type: Forced air
  • Heating Fuel: Natural gas
  • Cooling Type: Central air conditioning
  • Appliances: Garage door opener remote, Dryer, Stove, Washer, Refrigerator

Property Features:

  • OwnershipType: Condominium/Strata
  • Property Type: Single Family
  • Half Bathrooms: 1
  • Community Features: Pets Allowed With Restrictions
  • Condo Fees: $883 Monthly
  • Features: Balcony, In suite Laundry
  • Floor Space (approx): 800 - 899 Square Feet
  • MaintenanceFee Type: Heat, Water, Common Area Maintenance, Insurance
  • Parking Type: Underground, Garage
  • No. of Parking Spaces: 1

Rooms:

  • Living Flat/Apartment Level 5.08 m x 3.76 m
  • 2nd Bedroom Flat/Apartment Level 3.00 m x 3.10 m
  • Bathroom Flat/Apartment Level Measurements not available
  • Kitchen Flat/Apartment Level 2.00 m x 2.00 m
  • Primary Bedroom Flat/Apartment Level 3.15 m x 3.25 m
  • Bathroom Flat/Apartment Level Measurements not available

Convert Measurement to:

Courtesy of: REMAX YOUR COMMUNITY REALTY

REALTOR.ca  

Access to Sold Data on this website may only be used by consumers that have a bona fide interest in the purchase, sale, or lease of residential real estate.

Sales/Price History

Log in or create an account to see sold and historical listings information

QuickQuoteTM Powered by RPS

Location of 210 - 380 MACPHERSON AVENUE, Toronto, Ontario, M4V 3E3

Demographic Information of 210 - 380 MACPHERSON AVENUE, Toronto, Ontario, M4V 3E3
Life Stage

Midlife Families

Employment Type

White Collar

Average Household Income

$405,161.91

Average Number of Children

1.66

Household Population

Household Structure

Age of Population

Education

Education Level

No certificate/diploma/degree

6.54 %

High school certificate or equivalent

16.47 %

Apprenticeship trade certificate/diploma

1.62 %

College/non-university certificate

9.11 %

University certificate (below bachelor)

4.68 %

University Degree

61.57 %

Commuter

Travel To Work

By Car

43.61 %

By Public Transit

18.04 %

By Walking

20.7 %

By Bicycle

8.81 %

By Other Methods

8.85 %

Cultural Diversity

Knowledge of Official Language

Mother Tongue

Building Information
Building Type

Apartments (Low and High Rise)

64.39 %

Houses

35.61 %

Own Vs. Rent