Button CopyPathCircle CloseCircle Left ArrowArrow Down Icon GreyClosecirclecircleBurger
  • Advertising

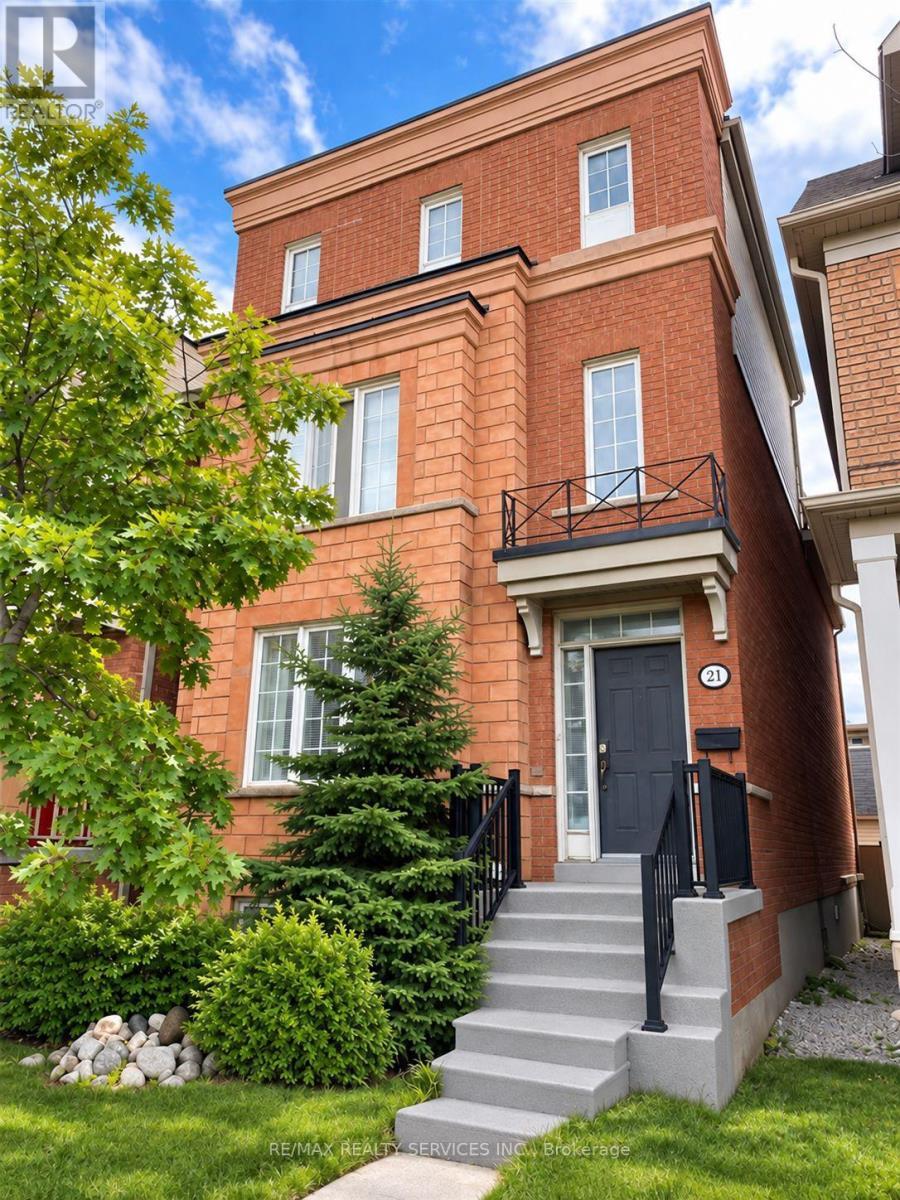
21 DELABO DRIVE, Toronto, Ontario, M3J 3S5

MLS® # W13831096
House For Sale In York University Heights, Toronto, Ontario
$1,265,000 QuickQuoteTM: $1.0M - $1.4M

9+3 Beds

10 Baths

21 Delabo Drive, Toronto, ON
  • Advertising
Are you a real estate investor?
21 DELABO DRIVE, Toronto, Ontario, M3J 3S5
$1,265,000

12 Beds

10 Baths

Property Information:

HARD TO FIND DETACHED HOME AT YORK UNIVERSITY HEIGHTS DISTRICT - 9+3 Bedrooms, 10 Washrooms. Spacious Terrace, This property provides plenty of room for large or extended families. OR FOR THE RIGHT INVESTOR, PRESENTLY TENANTED BY SELLER STAFFS, $4000.00 / Mth., Guarantee for (One) 1 Year or Choose To Have Vacant Position Within 60 Days. 2645 Sq.Ft Above grade and over 3,000 Sq.Ft. of total living area,The well-designed layout offers a good balance of privacy and functionality, with generous living areas and multiple bedrooms and washrooms. The spacious terrace provides additional outdoor space to relax or entertain. Conveniently located close to schools, parks, trails, shops, restaurants and public transit, with easy access to Highway 400 and Highway 407. The Finch West LRT (Line 6) provides convenient connections along Finch Avenue West from Keele Street toward Humber College.A great opportunity for buyers looking for a large home in a well-connected location with plenty of flexibility and future potential. (id:27)

Building Features:

  • Style: Detached
  • Building Type: House
  • Basement Type: N/A
  • Construction Style - Attachment: Detached
  • Exterior Finish: Brick
  • Floor Space: 2500 - 3000 sqft
  • Flooring Type: Parquet, Laminate, Ceramic
  • Foundation Type: Concrete
  • Heating Type: Forced air
  • Heating Fuel: Natural gas
  • Cooling Type: Central air conditioning
  • Appliances: Dryer, Microwave, Oven, Stove, Washer, Refrigerator

Property Features:

  • OwnershipType: Freehold
  • Property Type: Single Family
  • Half Bathrooms: 1
  • Floor Space (approx): 2500 - 3000 Square Feet
  • Irregular: Yes
  • Lot Depth: 100.1 Feet
  • Lot Frontage: 24.2 Feet
  • Lot Size: 24.3 x 100.1 FT
  • Sewer: Sanitary sewer
  • Parking Type: Attached garage, Garage
  • No. of Parking Spaces: 4

Rooms:

  • 2nd Bedroom 2nd Level 5.14 m x 2.80 m
  • 3rd Bedroom 2nd Level 5.15 m x 2.77 m
  • 4th Bedroom 2nd Level 4.00 m x 2.80 m
  • 4th Bedroom 2nd Level 4.60 m x 2.80 m
  • Primary Bedroom 3rd Level 4.23 m x 3.88 m
  • Office 3rd Level 2.93 m x 2.31 m
  • Bedroom Basement Level 5.30 m x 2.60 m
  • Bedroom Basement Level 4.80 m x 2.40 m
  • Living Main Level 4.05 m x 3.14 m
  • Family Main Level 3.89 m x 2.63 m
  • Kitchen Main Level 4.00 m x 3.04 m
  • Dining Main Level 3.89 m x 3.77 m

Convert Measurement to:

Courtesy of: RE/MAX REALTY SERVICES INC.

REALTOR.ca  

Access to Sold Data on this website may only be used by consumers that have a bona fide interest in the purchase, sale, or lease of residential real estate.

Sales/Price History

Log in or create an account to see sold and historical listings information

QuickQuoteTM Powered by RPS

Location of 21 DELABO DRIVE, Toronto, Ontario, M3J 3S5

Demographic Information of 21 DELABO DRIVE, Toronto, Ontario, M3J 3S5

Life Stage

Young Singles

Employment Type

Service Sector/White Collar

Average Household Income

$96,976.44

Average Number of Children

1.75

Household Population

Household Structure

Age of Population

Education

Education Level

No certificate/diploma/degree

11.59 %

High school certificate or equivalent

33.99 %

Apprenticeship trade certificate/diploma

3.24 %

College/non-university certificate

16.32 %

University certificate (below bachelor)

2.12 %

University Degree

32.74 %

Commuter

Travel To Work

By Car

56.52 %

By Public Transit

34.86 %

By Walking

3.92 %

By Bicycle

0.05 %

By Other Methods

4.65 %

Cultural Diversity

Knowledge of Official Language

Mother Tongue

Building Information

Building Type

Apartments (Low and High Rise)

47.98 %

Houses

52.02 %

Own Vs. Rent