Button CopyPathCircle CloseCircle Left ArrowArrow Down Icon GreyClosecirclecircleBurger
  • Advertising

21 - 871 WILSON AVENUE, Toronto, Ontario, M3K 1E6

MLS® # W13816622
Townhouse For Sale In Winston Park, Toronto, Ontario
$575,000 QuickQuoteTM: Not Available

2 Beds

3 Baths

21 - 871 Wilson Avenue, Toronto, ON
  • Advertising
Are you a real estate investor?
21 - 871 WILSON AVENUE, Toronto, Ontario, M3K 1E6
$575,000

2 Beds

3 Baths

Property Information:

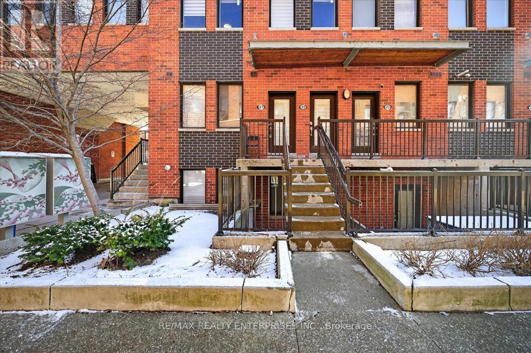
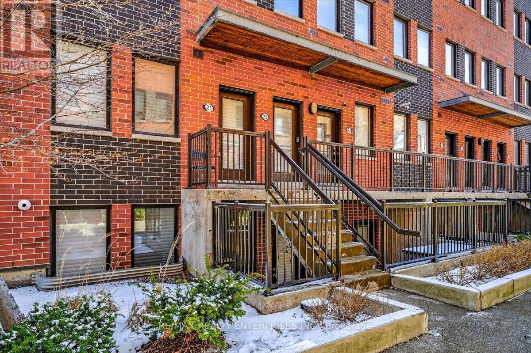
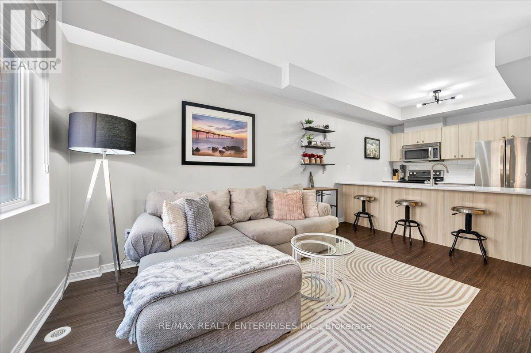
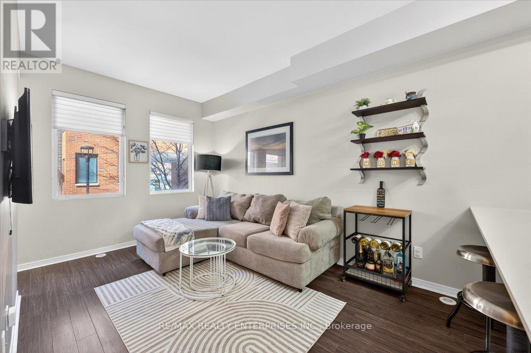
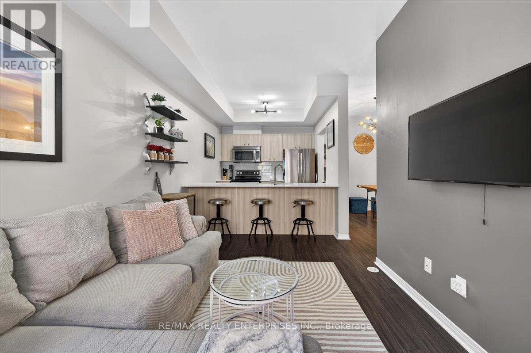
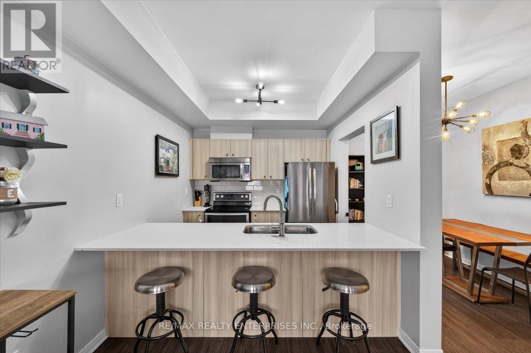
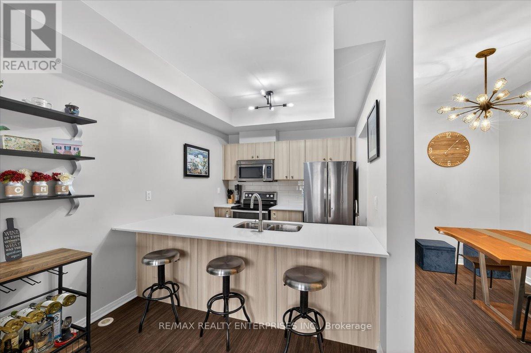
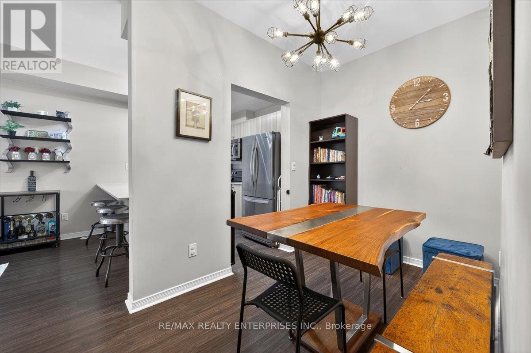
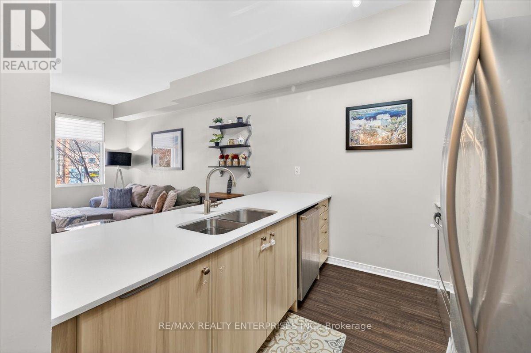
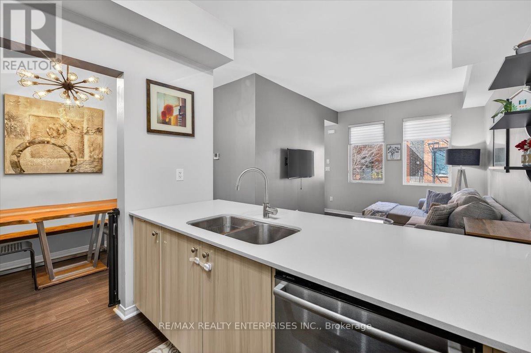
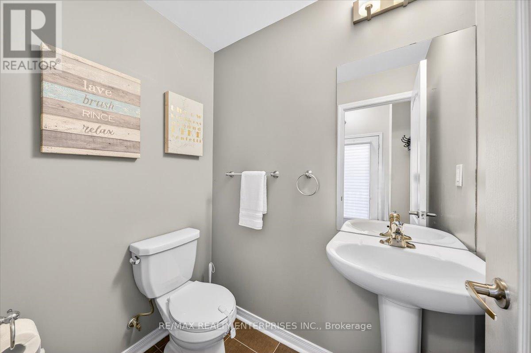
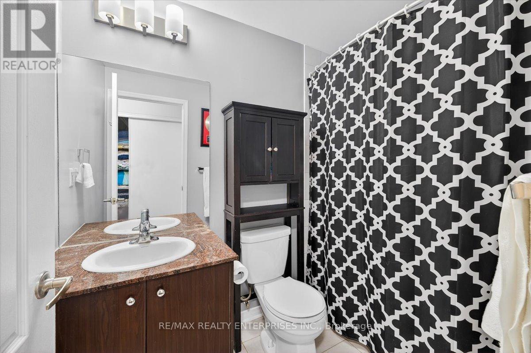
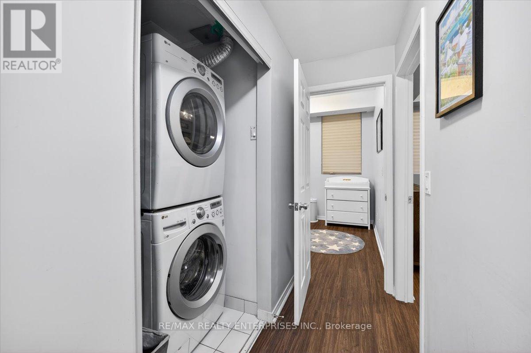
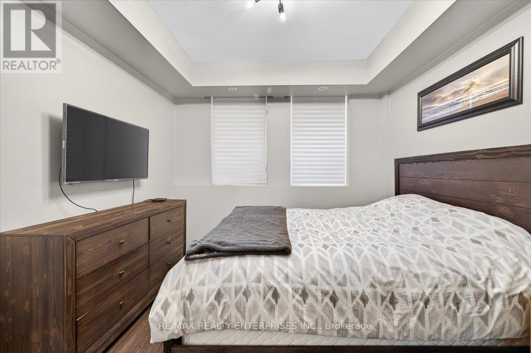
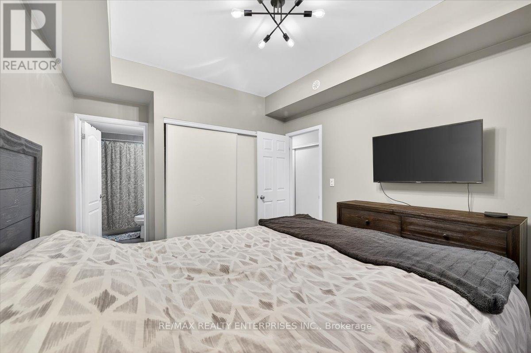
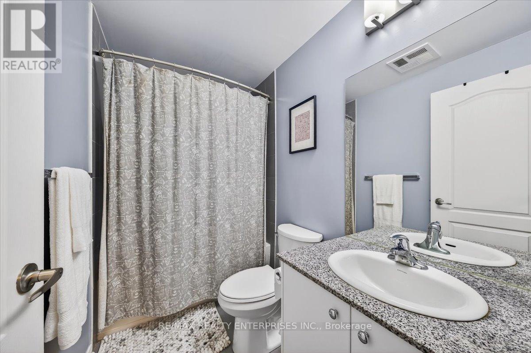
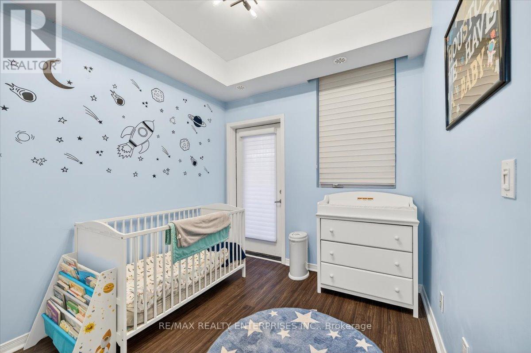
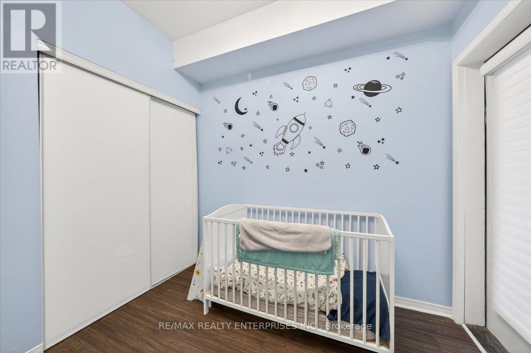
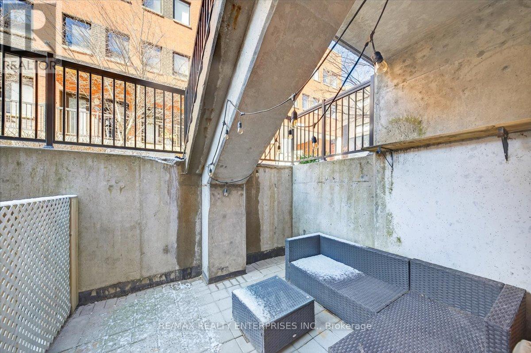
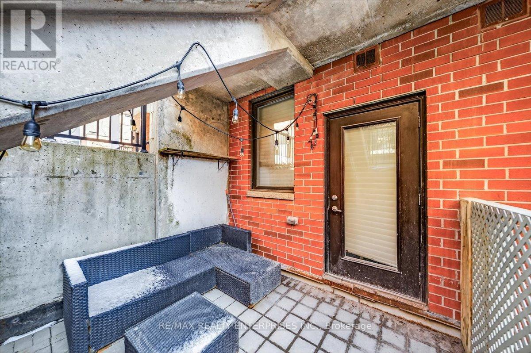
Welcome to this modern, spacious urban townhouse; a perfect alternative to condo living. This 2 bedroom 3 bathroom home has the perfect floor plan for professionals, young couples and growing families. Owned Hot Water Tank. Perfectly located in one of Toronto's most dynamic neighbourhoods this area offers easy access for transportation; Wilson Subway Station and Highway 401, landmarks like Yorkdale Mall, Rogers Stadium and Downsview Park as well as top-rated schools, daycares and Humber River Hospital. The opportunities and amenities nearby are endless. The unit itself offers laminate flooring throughout, granite bar height countertop, stainless steel appliances and stylish light fixtures with a perfect open concept layout for easy living. With plenty of storage available in the unit it's sure to fit all your needs and is one of the few units with a private terrace for additional storage year-round or private Summer nights. Don't miss this opportunity and priced to move, this unit won't be around long! OPEN HOUSE SEPTEMBER 27 (2-4PM) (id:27)

Building Features:

  • Style: Townhouse
  • Building Type: Row / Townhouse
  • Amenities: Storage - Locker
  • Basement Type: None
  • Exterior Finish: Brick
  • Floor Space: 1000 - 1199 sqft
  • Flooring Type: Laminate
  • Heating Type: Forced air
  • Heating Fuel: Natural gas
  • Cooling Type: Central air conditioning
  • Appliances: Dishwasher, Dryer, Stove, Washer, Window Coverings, Refrigerator

Property Features:

  • OwnershipType: Condominium/Strata
  • Property Type: Single Family
  • Half Bathrooms: 1
  • Community Features: Pets Allowed With Restrictions
  • Condo Fees: $530 Monthly
  • Features: Carpet Free
  • Floor Space (approx): 1000 - 1199 Square Feet
  • MaintenanceFee Type: Common Area Maintenance, Insurance, Water
  • Zoning: C2
  • Parking Type: Underground, Garage
  • No. of Parking Spaces: 1

Rooms:

  • Primary Bedroom Lower Level 3.14 m x 4.34 m
  • Laundry Lower Level 1.47 m x 2.35 m
  • 2nd Bedroom Lower Level 2.55 m x 2.62 m
  • Living Upper Level 2.82 m x 4.21 m
  • Kitchen Upper Level 2.66 m x 2.64 m
  • Dining Upper Level 2.06 m x 3.62 m

Convert Measurement to:

Courtesy of: RE/MAX REALTY ENTERPRISES INC.

REALTOR.ca  

Access to Sold Data on this website may only be used by consumers that have a bona fide interest in the purchase, sale, or lease of residential real estate.

Sales/Price History

Log in or create an account to see sold and historical listings information

QuickQuoteTM Powered by RPS
Thinking of Selling?

Start by finding out what your home might be worth in today's market.

Location of 21 - 871 WILSON AVENUE, Toronto, Ontario, M3K 1E6

Demographic Information of 21 - 871 WILSON AVENUE, Toronto, Ontario, M3K 1E6

Life Stage

Older Families

Employment Type

Mixed

Average Household Income

$113,213.96

Average Number of Children

1.67

Household Population

Household Structure

Age of Population

Education

Education Level

No certificate/diploma/degree

20.59 %

High school certificate or equivalent

27.13 %

Apprenticeship trade certificate/diploma

5.03 %

College/non-university certificate

20.81 %

University certificate (below bachelor)

0.35 %

University Degree

26.08 %

Commuter

Travel To Work

By Car

62.95 %

By Public Transit

32.81 %

By Walking

3.93 %

By Bicycle

0.0 %

By Other Methods

0.31 %

Cultural Diversity

Knowledge of Official Language

Mother Tongue

Building Information

Building Type

Apartments (Low and High Rise)

52.42 %

Houses

47.58 %

Own Vs. Rent