Button CopyPathCircle CloseCircle Left ArrowArrow Down Icon GreyClosecirclecircleBurger
  • Advertising

208 GAINSBOROUGH ROAD, Toronto, Ontario, M4L 3C6

MLS® # E13243456
House For Sale In Upper Beaches, Toronto, Ontario
$2,050,000 QuickQuoteTM: $1.9M - $2.4M

5+1 Beds

6 Baths

208 Gainsborough Road, Toronto, ON
  • Advertising
Are you a real estate investor?
208 GAINSBOROUGH ROAD, Toronto, Ontario, M4L 3C6
$2,050,000

6 Beds

6 Baths

Property Information:

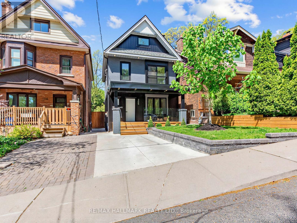
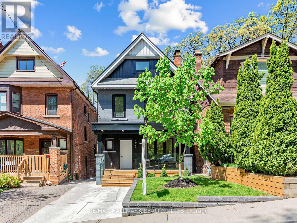
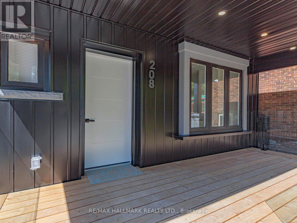
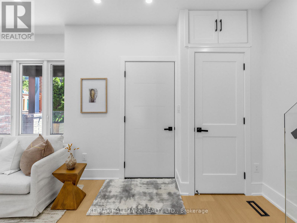
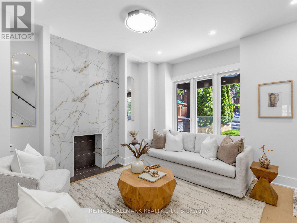
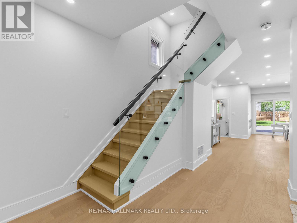
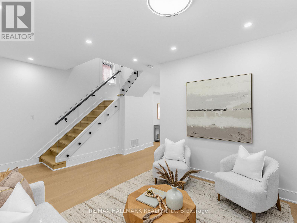
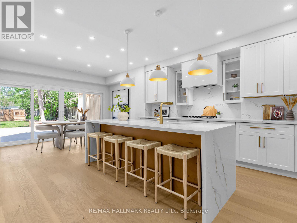
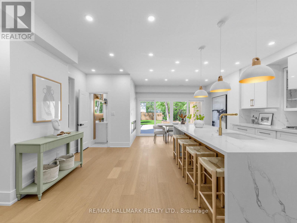
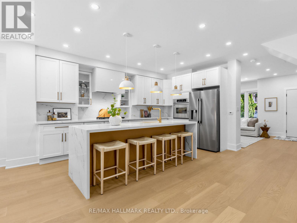
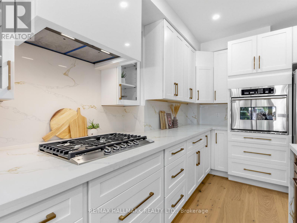
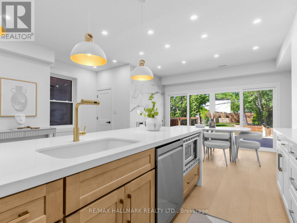
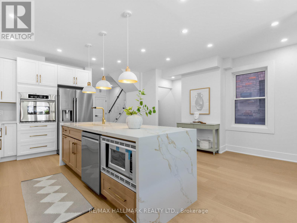
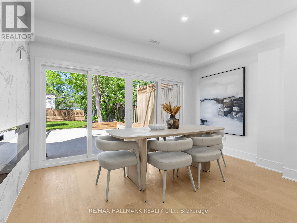
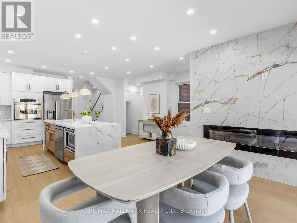
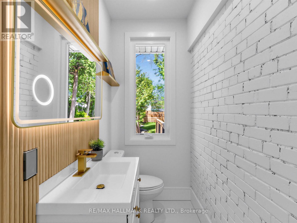
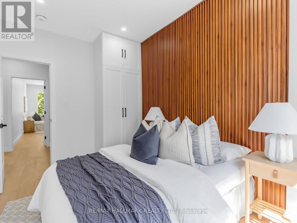
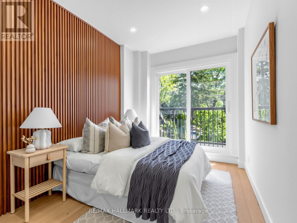
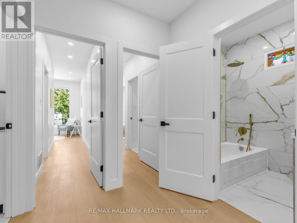
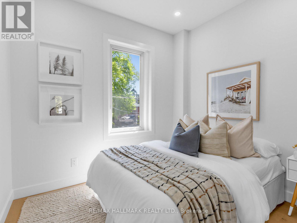
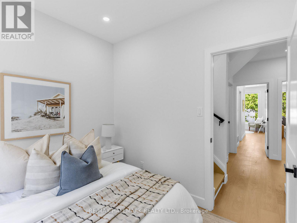
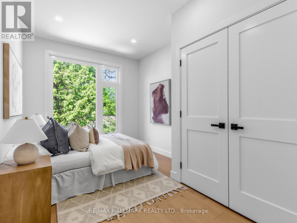
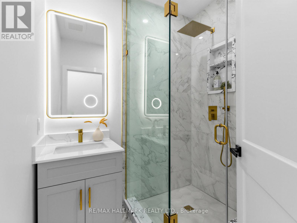
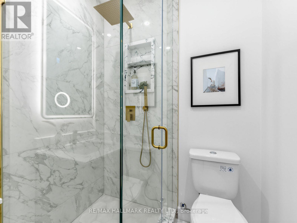
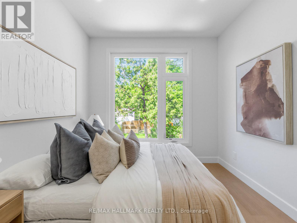
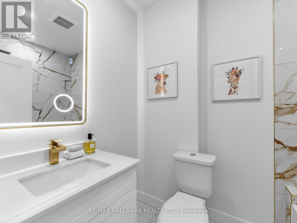
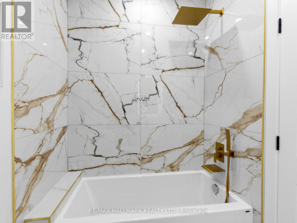
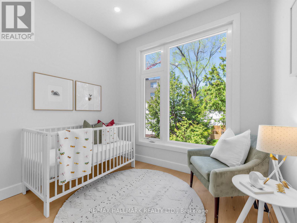
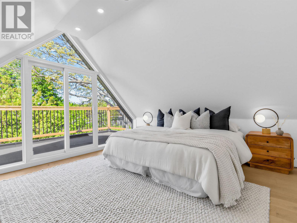
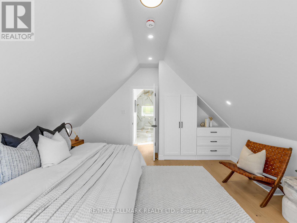
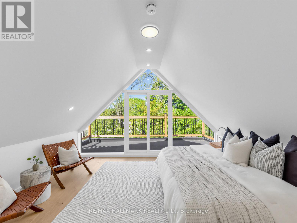
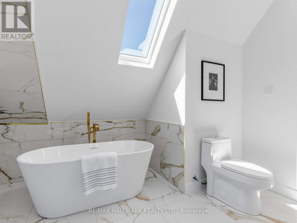
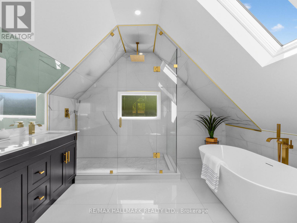
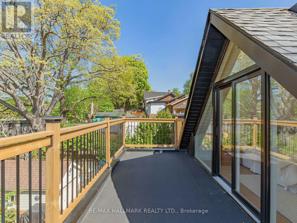
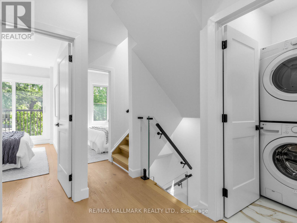
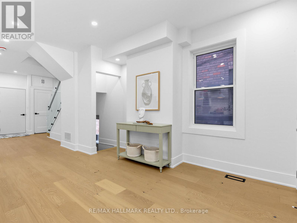
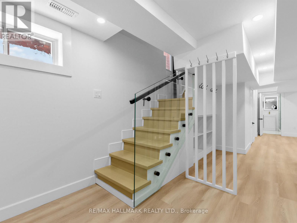
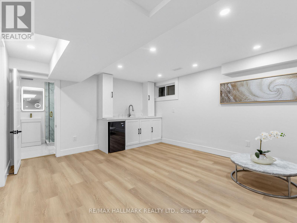
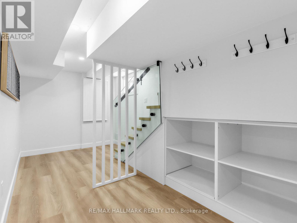
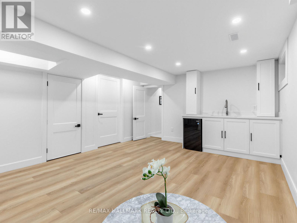
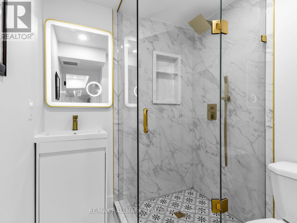
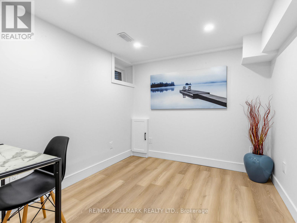
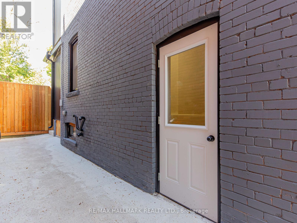
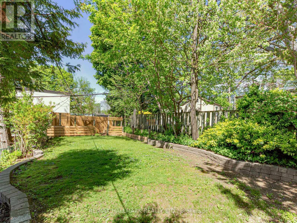
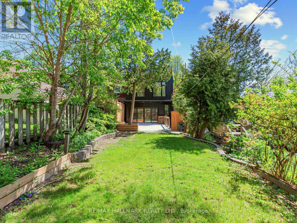
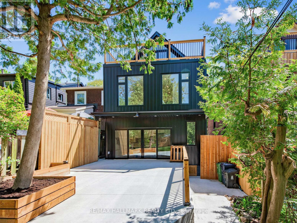
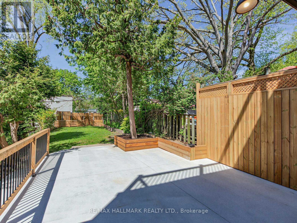
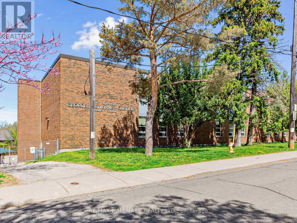
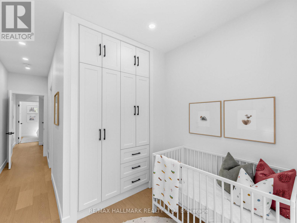
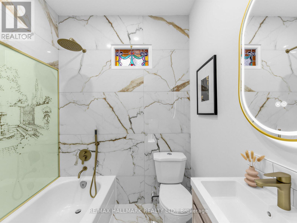
A MUST SEE! A GEM IN THE UPPER-BEACHES! Welcome to 208 Gainsborough Rd, a stunning, fully renovated (2026) 2.5-storey home offering 5+1 bedrooms and 5.5 bathrooms with a legal front yard parking, and a finished basement with a separate entrance, located in one of Toronto's most vibrant east end neighbourhoods. Situated on a rare 147 ft extra deep lot, this property offers incredible outdoor space and potential for a garden suite (subject to city approval). Thoughtfully redesigned with high-end finishes, the home blends luxury with functionality and includes the rare convenience of legal front-yard parking. Step onto the large covered front porch with modern glass railings before entering the bright, semi-open-concept main floor. The living room features an elegant fireplace mantel, flowing into a sleek eat-in kitchen with a quartz centre island and countertops, premium new appliances and cabinetry. The spacious dining room, complete with a cozy fireplace, features wall-to-wall sliding doors that open to a massive, private, landscaped backyard with fruit trees and berries. A convenient powder room completes this level. The upper levels offer five generous bedrooms, three of them offering their own en-suites. The third-floor primary retreat has a private terrace, a 5-piece ensuite, and a walk-in closet, plus a second-floor bedroom with its own Juliet balcony. The finished basement provides a versatile rec room, an additional bedroom, a full bathroom, and a wet bar, perfect for an extended family or a home office. Located in a prime, family-friendly community, you are steps from top-rated schools like Bowmore Public School, ÉÉC Georges-Étienne-Cartier, and Monarch Park Collegiate. Enjoy immediate access to local parks, including Monark Park, Williamson and Fairmount Park, and a short stroll to the shops of Gerrard Street, Woodbine Park, and The Beaches. This home offers the perfect blend of urban convenience and residential tranquility. (id:27)

Building Features:

  • Style: Detached
  • Building Type: House
  • Basement Development: Finished
  • Basement Type: N/A, N/A
  • Construction Style - Attachment: Detached
  • Exterior Finish: Brick, Aluminum siding
  • Fire Protection: Smoke Detectors
  • Fireplace: Yes
  • Floor Space: 1500 - 2000 sqft
  • Flooring Type: Hardwood
  • Foundation Type: Unknown
  • Heating Type: Forced air
  • Heating Fuel: Natural gas
  • Cooling Type: Central air conditioning
  • Appliances: Oven - Built-In, Cooktop, Dishwasher, Dryer, Microwave, Oven, Hood Fan, Washer, Refrigerator

Property Features:

  • OwnershipType: Freehold
  • Property Type: Single Family
  • Half Bathrooms: 1
  • Amenities Nearby: Public Transit, Park, Schools
  • Features: Carpet Free, Sump Pump
  • Fence Type: Fenced yard
  • Floor Space (approx): 1500 - 2000 Square Feet
  • Irregular: Yes
  • Lot Depth: 147 Feet
  • Lot Frontage: 25 Feet
  • Lot Size: 25 x 147 FT
  • Structure Type: Patio(s)
  • Sewer: Sanitary sewer
  • Parking Type: No Garage
  • No. of Parking Spaces: 1

Rooms:

  • Bedroom 2nd Level 5.97 m x 2.69 m
  • Bedroom 2nd Level 3.49 m x 2.44 m
  • Bedroom 2nd Level 5.97 m x 2.57 m
  • Bedroom 2nd Level 2.49 m x 2.82 m
  • Primary Bedroom 3rd Level 4.86 m x 4.47 m
  • Utility Basement Level 5.22 m x 1.63 m
  • Bedroom Basement Level 3.15 m x 2.62 m
  • Recreation Room Basement Level 8.92 m x 5.38 m
  • Living Main Level 3.61 m x 5.37 m
  • Kitchen Main Level 5.91 m x 5.37 m
  • Dining Main Level 2.22 m x 4.30 m

Convert Measurement to:

Courtesy of: RE/MAX HALLMARK REALTY LTD.

REALTOR.ca  

Access to Sold Data on this website may only be used by consumers that have a bona fide interest in the purchase, sale, or lease of residential real estate.

Sales/Price History

Log in or create an account to see sold and historical listings information

QuickQuoteTM Powered by RPS

Location of 208 GAINSBOROUGH ROAD, Toronto, Ontario, M4L 3C6

Demographic Information of 208 GAINSBOROUGH ROAD, Toronto, Ontario, M4L 3C6
Life Stage

Young Couples

Employment Type

Service Sector/White Collar

Average Household Income

$163,819.14

Average Number of Children

1.65

Household Population

Household Structure

Age of Population

Education

Education Level

No certificate/diploma/degree

14.11 %

High school certificate or equivalent

21.05 %

Apprenticeship trade certificate/diploma

3.38 %

College/non-university certificate

13.65 %

University certificate (below bachelor)

3.42 %

University Degree

44.4 %

Commuter

Travel To Work

By Car

52.89 %

By Public Transit

26.95 %

By Walking

10.35 %

By Bicycle

3.23 %

By Other Methods

6.58 %

Cultural Diversity

Knowledge of Official Language

Mother Tongue

Building Information
Building Type

Apartments (Low and High Rise)

42.97 %

Houses

57.03 %

Own Vs. Rent