Button CopyPathCircle CloseCircle Left ArrowArrow Down Icon GreyClosecirclecircleBurger
  • Advertising

208 - 50 GULLIVER ROAD, Toronto, Ontario, M6M 2N2

MLS® # W13811324
Condo For Sale In Keelesdale, Toronto, Ontario
$385,000 QuickQuoteTM: Not Available

1 Beds

1 Bath

208 - 50 Gulliver Road, Toronto, ON
  • Advertising

MULTIMEDIA

Are you a real estate investor?
208 - 50 GULLIVER ROAD, Toronto, Ontario, M6M 2N2
$385,000

1 Beds

1 Bath

Property Information:

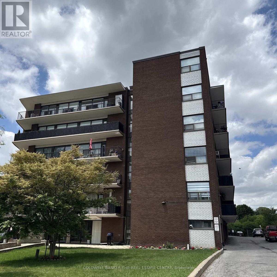
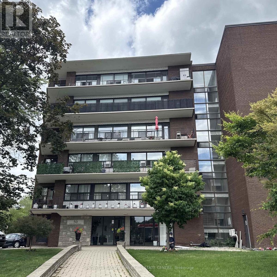
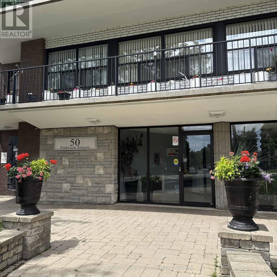
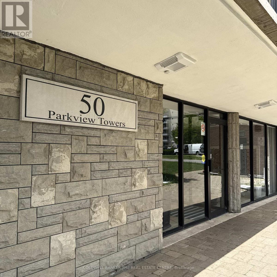
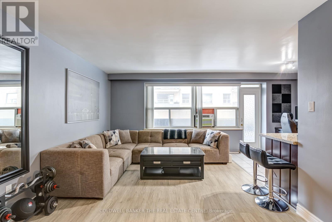
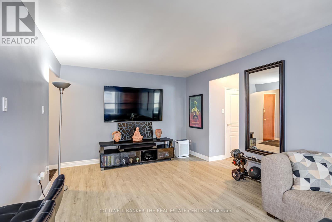
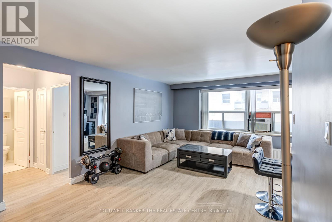
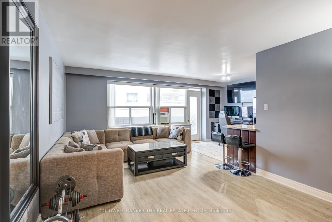
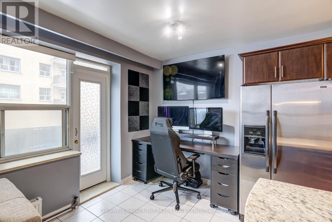
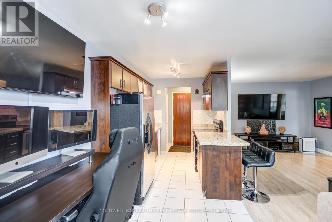
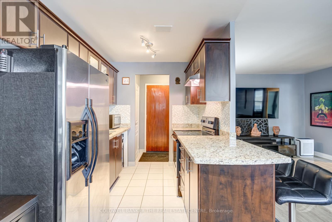
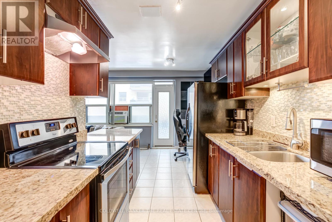
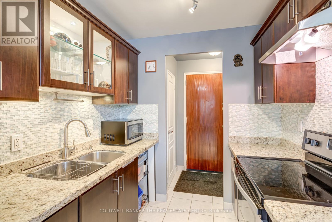
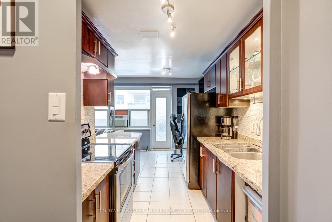
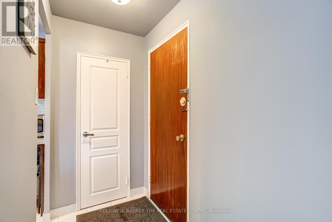
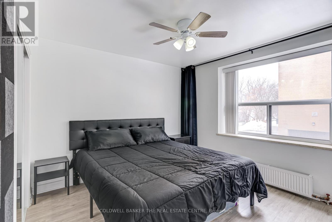
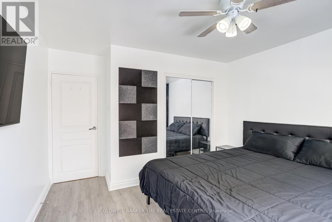
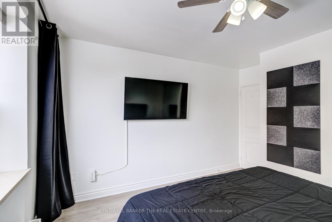
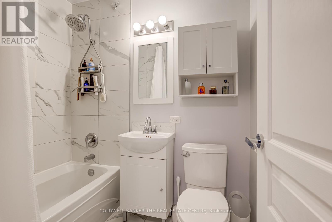
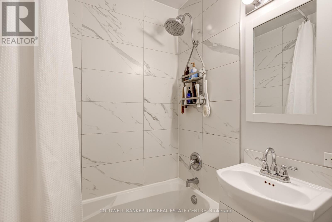
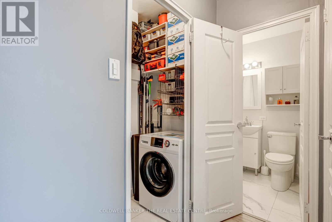
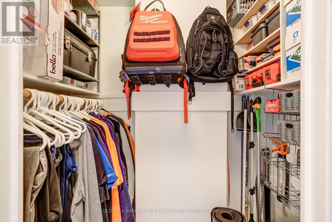
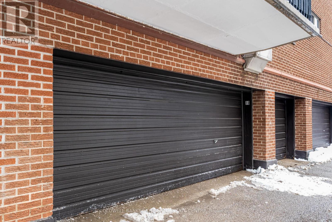
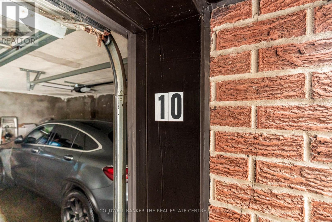
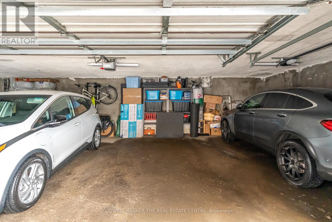
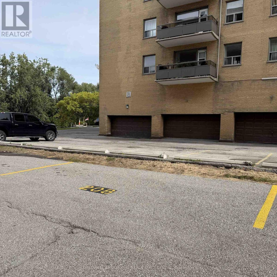
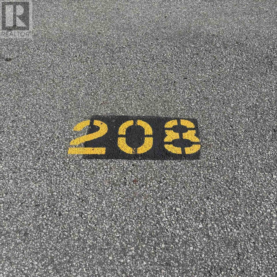
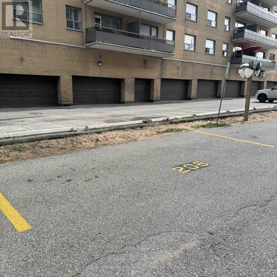
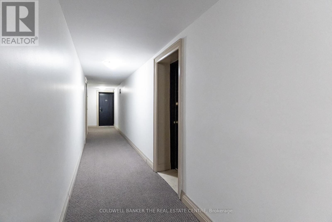
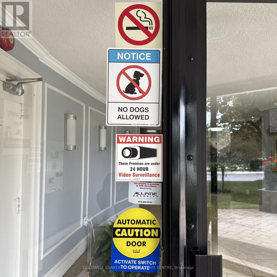
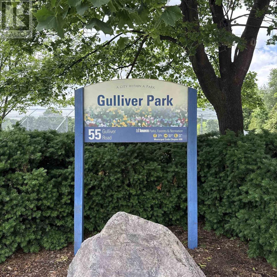
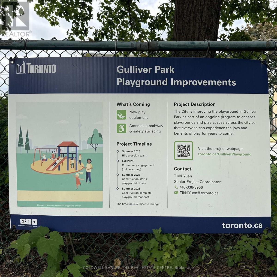
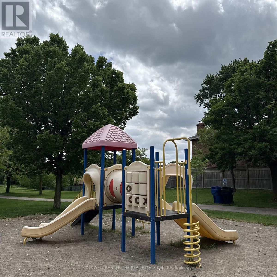
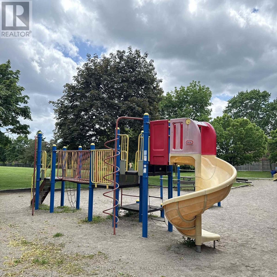
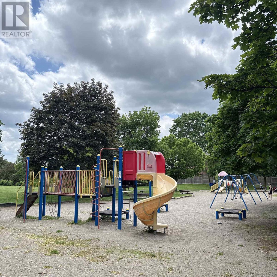
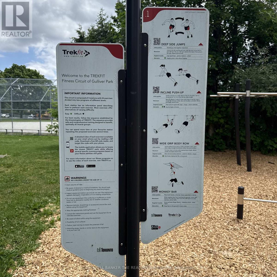
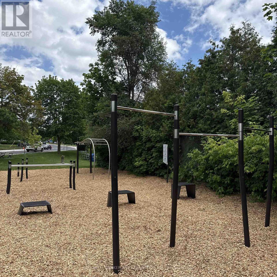
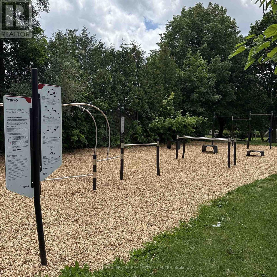
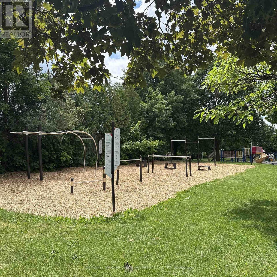
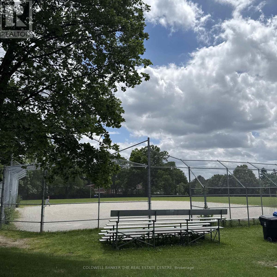
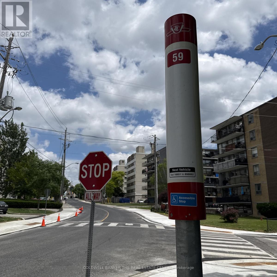
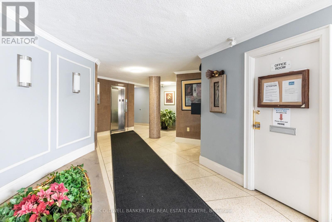
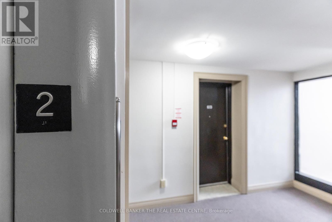
Welcome to the Park View Towers at 50 Gulliver! Incredible value for an oversized, fully renovated 715 sqft, one bedroom unit near the highly sought-after Eglinton West corridor! Move-in-ready unit features modern finishes throughout: granite countertops, ceramic backsplash, rough-in for dishwasher ready to go, newer laminate floors (no carpet!), smooth ceilings throughout and a beautifully updated bathroom to modern standards. Original dining area currently functions as versatile den/office - perfect for working from home, studying, or simply use as dining space. Enjoy the convenience of in-suite laundry and the bonus of TWO parking spots (one garage spot with garage door opener + one surface spot), plus additional storage in garage for seasonal items such as seasonal and winter tires. Large (19'05"x4'07") East-facing balcony, great for entertaining. Massive principal bedroom accommodates King size bed with enough room for side tables, features double mirrored closet, large window and blackout curtains. Unit located on easy-to-access second floor (no elevator needed). Building offers maximum safety with 24-hour surveillance. Additional coin laundry room for optional use on main floor. Maintenance fees include heat & water. TTC accessibility at your doorstep, close to major highways, all amenities, shops, parks, and schools - everything you need, outside your door. Affordable, stylish, and turn-key - a perfect fit for first-time buyers, down-sizers, or savvy investors. (Gulliver Park currently undergoing improvements). (id:27)

Building Features:

  • Style: Apartment
  • Building Type: Apartment
  • Air Conditioning: Yes
  • Amenities:
  • Basement Type: None
  • Exterior Finish: Brick
  • Floor Space: 700 - 799 sqft
  • Flooring Type: Laminate, Tile, Ceramic
  • Heating Type: Radiant heat
  • Heating Fuel: Natural gas
  • Cooling Type: Wall unit
  • Appliances: Garage door opener remote, Dryer, Stove, Washer, Refrigerator

Property Features:

  • OwnershipType: Condominium/Strata
  • Property Type: Single Family
  • Community Features: Pets Allowed With Restrictions
  • Condo Fees: $665 Monthly
  • Features: Elevator, Balcony, Carpet Free, In suite Laundry
  • Floor Space (approx): 700 - 799 Square Feet
  • MaintenanceFee Type: Heat, Water, Common Area Maintenance, Insurance
  • Parking Type: Garage
  • No. of Parking Spaces: 2

Rooms:

  • Kitchen Main Level 2.90 m x 2.26 m
  • Living Main Level 6.12 m x 3.56 m
  • Den Main Level 2.29 m x 1.96 m
  • Primary Bedroom Main Level 3.25 m x 3.56 m
  • Bathroom Main Level 2.08 m x 1.47 m
  • Laundry Main Level 1.68 m x 1.07 m

Convert Measurement to:

Courtesy of: COLDWELL BANKER THE REAL ESTATE CENTRE

REALTOR.ca  

Access to Sold Data on this website may only be used by consumers that have a bona fide interest in the purchase, sale, or lease of residential real estate.

Sales/Price History

Log in or create an account to see sold and historical listings information

QuickQuoteTM Powered by RPS
Thinking of Selling?

Start by finding out what your home might be worth in today's market.

Location of 208 - 50 GULLIVER ROAD, Toronto, Ontario, M6M 2N2

Demographic Information of 208 - 50 GULLIVER ROAD, Toronto, Ontario, M6M 2N2
Life Stage

Young Couples

Employment Type

Blue Collar/Primary, Blue Collar/Service Sector

Average Household Income

$104,475.69

Average Number of Children

1.63

Household Population

Household Structure

Age of Population

Education

Education Level

No certificate/diploma/degree

29.25 %

High school certificate or equivalent

28.03 %

Apprenticeship trade certificate/diploma

6.84 %

College/non-university certificate

19.41 %

University certificate (below bachelor)

1.36 %

University Degree

15.11 %

Commuter

Travel To Work

By Car

67.27 %

By Public Transit

28.87 %

By Walking

2.96 %

By Bicycle

0.0 %

By Other Methods

0.9 %

Cultural Diversity

Knowledge of Official Language

Mother Tongue

Building Information
Building Type

Apartments (Low and High Rise)

71.03 %

Houses

28.97 %

Own Vs. Rent